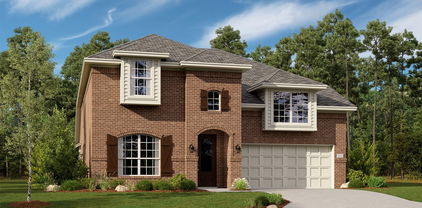
$405,000 Priced below comparable homes, this beautifully maintained Sendera Ranch home offers a functional, move-in-ready layout with strong curb appeal and flexible living spaces. Bright, open interior with soft neutral tones and wood-look tile flooring throughout the main living areas. Formal dining connects seamlessly to the kitchen and breakfast space, ideal for everyday living and entertaining. The kitchen features a gas range, abundant cabinetry, walk-in pantry, and a large center island that opens to the inviting family room with a cozy fireplace. Split primary suite tucked at the back offers privacy with a soaking tub, walk-in shower, dual sinks, and a spacious walk-in closet. Secondary bedroom and full bath downstairs provide the perfect setup for guests, multigenerational living, or a home office. Upstairs includes a large game room, dedicated media room, two bedrooms with walk-in closets and a Jack-and-Jill bath, plus an additional half bath for convenience. Covered patio overlooks a spacious backyard with room to create your ideal outdoor space. Located in Sendera Ranch with access to pools, parks, walking trails, and community amenities, plus easy access to major highways, DFW Airport, shopping, dining, and Eagle Mountain Lake. 4 Beds ⋅ 4 Baths ⋅ 21181521 MLS Priced below comparable homes, this beautifully maintained Sendera Ranch home offers a functional, move-in-ready layout with strong curb appeal and flexible living spaces. Bright, open interior with soft neutral tones and wood-look tile flooring throughout the main living areas. Formal dining connects seamlessly to the kitchen and breakfast space, ideal for everyday living and entertaining. The kitchen features a gas range, abundant cabinetry, walk-in pantry, and a large center island that opens to the inviting family room with a cozy fireplace. Split primary suite tucked at the back offers privacy with a soaking tub, walk-in shower, dual sinks, and a spacious walk-in closet. Secondary bedroom and full bath downstairs provide the perfect setup for guests, multigenerational living, or a home office. Upstairs includes a large game room, dedicated media room, two bedrooms with walk-in closets and a Jack-and-Jill bath, plus an additional half bath for convenience. Covered patio overlooks a spacious backyard with room to create your ideal outdoor space. Located in Sendera Ranch with access to pools, parks, walking trails, and community amenities, plus easy access to major highways, DFW Airport, shopping, dining, and Eagle Mountain Lake. 14740 Rocky Face Ln, Fort Worth
$724,000 Welcome to this gorgeous Shaddock-constructed residence, where luxury and comfort blend effortlessly. The Lavon model plan is thoughtfully designed for everyday living and memorable entertaining for years to come. This home embodies beauty, comfort, and style from the inside out. Create lifelong memories for your clients and schedule your showing today! 4 Beds ⋅ 4 Baths ⋅ 21181594 MLS Welcome to this gorgeous Shaddock-constructed residence, where luxury and comfort blend effortlessly. The Lavon model plan is thoughtfully designed for everyday living and memorable entertaining for years to come. This home embodies beauty, comfort, and style from the inside out. Create lifelong memories for your clients and schedule your showing today! 7628 Winterbloom Way, Fort Worth
$499,000 Welcome to this stunning home offering 5 bedrooms and 3.5 bathrooms, designed for comfort, functionality, and style. Step inside to find a private study with elegant French doors and a formal dining room featuring gorgeous crown molding—perfect for entertaining or working from home. Modern smart home features and contemporary lighting throughout add both convenience and sophistication. Upstairs, enjoy a second living area or game room, providing extra space for family fun or relaxation. Outside, the large backyard is ideal for gatherings and outdoor entertaining. Located in a vibrant community with a swimming pool, pond, basketball and tennis courts, and a nearby playground, this home combines luxury living with everyday practicality. Don’t miss your chance to make it yours schedule your showing today! 5 Beds ⋅ 4 Baths ⋅ 21181597 MLS Welcome to this stunning home offering 5 bedrooms and 3.5 bathrooms, designed for comfort, functionality, and style. Step inside to find a private study with elegant French doors and a formal dining room featuring gorgeous crown molding—perfect for entertaining or working from home. Modern smart home features and contemporary lighting throughout add both convenience and sophistication. Upstairs, enjoy a second living area or game room, providing extra space for family fun or relaxation. Outside, the large backyard is ideal for gatherings and outdoor entertaining. Located in a vibrant community with a swimming pool, pond, basketball and tennis courts, and a nearby playground, this home combines luxury living with everyday practicality. Don’t miss your chance to make it yours schedule your showing today! 10520 Stoneside Trl, Fort Worth
$670,000 Welcome to this spacious multi-level home in Lake Country Estates, just minutes from Eagle Mountain Lake. The main level features the kitchen, dining, and living areas with abundant natural light and beautiful views through the back windows overlooking the greenbelt. The home offers a well-designed multi-level layout with two interior staircases that thoughtfully connect the different living spaces, creating separation and privacy throughout the home. The main level includes the primary suite with ensuite bath, a secondary bedroom with full bath, dedicated office, powder room, laundry, and garage access. Upstairs features a large open loft area with a wet bar overlooking the living room. The lower level includes two additional bedrooms, a full bath, and a spacious game or flex room with walk-out access to the backyard, pool, and firepit area. With generous indoor and outdoor living spaces, this home offers flexibility and comfort in a desirable established neighborhood. 4 Beds ⋅ 4 Baths ⋅ 21181133 MLS Welcome to this spacious multi-level home in Lake Country Estates, just minutes from Eagle Mountain Lake. The main level features the kitchen, dining, and living areas with abundant natural light and beautiful views through the back windows overlooking the greenbelt. The home offers a well-designed multi-level layout with two interior staircases that thoughtfully connect the different living spaces, creating separation and privacy throughout the home. The main level includes the primary suite with ensuite bath, a secondary bedroom with full bath, dedicated office, powder room, laundry, and garage access. Upstairs features a large open loft area with a wet bar overlooking the living room. The lower level includes two additional bedrooms, a full bath, and a spacious game or flex room with walk-out access to the backyard, pool, and firepit area. With generous indoor and outdoor living spaces, this home offers flexibility and comfort in a desirable established neighborhood. 7428 Golf Club Dr, Fort Worth
$435,000 Welcome to this stunning one-owner home that has been lovingly maintained and thoughtfully updated. This spacious two-story residence offers 6 bedrooms, 3.5 baths, and exceptional living spaces designed for comfort and convenience. Step inside the main level to find a bright, open layout featuring a large updated kitchen with eat in dining and island, large master suite with an updated ensuite bathroom, complete with a garden tub, modern finishes, and walk-in closet. A second bedroom with a private bath on the main floor provides flexibility for guests or multi-generational living. The main level also includes a half bath, laundry room, and inviting living and dining areas perfect for entertaining. Enjoy the year-round comfort of the climate-controlled sunroom, ideal for relaxing with morning coffee or hosting gatherings while overlooking the beautifully landscaped backyard and wooden patio deck. Upstairs you will find three spacious bedrooms, a full bath, and a bonus room that can serve as a playroom, office, or media room—whatever best fits your lifestyle. The home is surrounded by well-tended landscaping and includes a storage shed for additional convenience. The backyard offers plenty of space for outdoor activities or quiet enjoyment. Pride of ownership shows throughout, thoughtful updates and neutral décor makes it move-in ready and close to local amenities. Make an offer! Seller entertaining all offers 6 Beds ⋅ 4 Baths ⋅ 21177934 MLS Welcome to this stunning one-owner home that has been lovingly maintained and thoughtfully updated. This spacious two-story residence offers 6 bedrooms, 3.5 baths, and exceptional living spaces designed for comfort and convenience. Step inside the main level to find a bright, open layout featuring a large updated kitchen with eat in dining and island, large master suite with an updated ensuite bathroom, complete with a garden tub, modern finishes, and walk-in closet. A second bedroom with a private bath on the main floor provides flexibility for guests or multi-generational living. The main level also includes a half bath, laundry room, and inviting living and dining areas perfect for entertaining. Enjoy the year-round comfort of the climate-controlled sunroom, ideal for relaxing with morning coffee or hosting gatherings while overlooking the beautifully landscaped backyard and wooden patio deck. Upstairs you will find three spacious bedrooms, a full bath, and a bonus room that can serve as a playroom, office, or media room—whatever best fits your lifestyle. The home is surrounded by well-tended landscaping and includes a storage shed for additional convenience. The backyard offers plenty of space for outdoor activities or quiet enjoyment. Pride of ownership shows throughout, thoughtful updates and neutral décor makes it move-in ready and close to local amenities. Make an offer! Seller entertaining all offers 7600 Greengage Dr, Fort Worth
$437,999 This two-story home has a unique layout that is perfect for families who need space. There are two bedrooms on the first floor, including the owner’s suite in the back of the home and a smaller suite off the foyer. The open living space is beside the owner’s suite and has a back patio. Upstairs are two bedrooms and a versatile bonus room loft. Prices, dimensions and features may vary and are subject to change. Photos are for illustrative purposes only. 4 Beds ⋅ 4 Baths ⋅ 21180659 MLS This two-story home has a unique layout that is perfect for families who need space. There are two bedrooms on the first floor, including the owner’s suite in the back of the home and a smaller suite off the foyer. The open living space is beside the owner’s suite and has a back patio. Upstairs are two bedrooms and a versatile bonus room loft. Prices, dimensions and features may vary and are subject to change. Photos are for illustrative purposes only. 9968 Misty Field Rd, Fort Worth
$799,895 This property is a must see. Property located on a corner lot. It is in good condition, recent updates and ready for the next owner. Backyard has great features such as a built in pizza oven with granite countertop, BBQ Grill and Cedar Pergola. Pool features not only a diving board plus Slide, sitting ledges on both sides and water features. Property has huge rooms with lots of windows that bring in natural light. Media room can also be used as playroom or extra living room. The master has door to balcony overlooking the pool and landscaped backyard. Large den has its own door to patio. Buyer and Buyers agent to verify all information. 4 Beds ⋅ 5 Baths ⋅ 21180067 MLS This property is a must see. Property located on a corner lot. It is in good condition, recent updates and ready for the next owner. Backyard has great features such as a built in pizza oven with granite countertop, BBQ Grill and Cedar Pergola. Pool features not only a diving board plus Slide, sitting ledges on both sides and water features. Property has huge rooms with lots of windows that bring in natural light. Media room can also be used as playroom or extra living room. The master has door to balcony overlooking the pool and landscaped backyard. Large den has its own door to patio. Buyer and Buyers agent to verify all information. 8925 Hunters Glen Trl, Fort Worth
$559,999 Welcome to this stunning, fully updated home in the highly sought-after Lake Country Estates community! This beautifully renovated property combines Ranch elegance with timeless charm, offering spacious living areas, designer finishes, and exceptional attention to detail throughout. Enjoy private access to the neighborhood boat ramp, perfect for weekends on the water or relaxing lakeside sunsets. The home features an open-concept layout, a chef’s kitchen with premium appliances, luxurious bathrooms, and an inviting outdoor space ideal for entertaining or unwinding. With top-rated schools, nearby parks, and easy access to shopping and dining, this home truly has it all — style, comfort, and the ultimate lake lifestyle 4 Beds ⋅ 3 Baths ⋅ 21180365 MLS Welcome to this stunning, fully updated home in the highly sought-after Lake Country Estates community! This beautifully renovated property combines Ranch elegance with timeless charm, offering spacious living areas, designer finishes, and exceptional attention to detail throughout. Enjoy private access to the neighborhood boat ramp, perfect for weekends on the water or relaxing lakeside sunsets. The home features an open-concept layout, a chef’s kitchen with premium appliances, luxurious bathrooms, and an inviting outdoor space ideal for entertaining or unwinding. With top-rated schools, nearby parks, and easy access to shopping and dining, this home truly has it all — style, comfort, and the ultimate lake lifestyle 7408 Golf Club Dr, Fort Worth
$2,195,000 Five units, Situated in Fort Worth’s Near Southside, this boutique offering at 1120 Galveston Ave showcases modern luxury townhome living in a newly built urban condo development. Each multi-story residence is designed more like a private townhome than a typical condo, with individual entries, attached garages, and rooftop or upper-level outdoor spaces that capture downtown views and skyline ambiance. 9 Beds ⋅ 16 Baths ⋅ 21177206 MLS Five units, Situated in Fort Worth’s Near Southside, this boutique offering at 1120 Galveston Ave showcases modern luxury townhome living in a newly built urban condo development. Each multi-story residence is designed more like a private townhome than a typical condo, with individual entries, attached garages, and rooftop or upper-level outdoor spaces that capture downtown views and skyline ambiance. 1120 Galveston Ave Unit 1, Fort Worth
$479,990 NEW! NEVER LIVED IN. READY NOW! Bloomfield Homes Bayberry II featuring 4 bedrooms, 3.5 baths, in a spacious two-story layout with thoughtfully selected upgrades throughout. This stunning home begins with an impressive 8 foot front door that welcomes you into a bright, open foyer connecting to a private study, while the front is enhanced by a second-story balcony. RevWood flooring runs throughout the primary living areas, leading into the family room where large windows overlook the backyard and bring in abundant natural light. A wood burning floor to ceiling tile fireplace adds character and definition to the room. The deluxe kitchen is designed for both everyday function, featuring quartz countertops, built-in stainless steel appliances, a trash pull out, LED lighting, and a large island. The primary suite is privately located downstairs and offers a spacious bedroom paired with a garden tub, separate shower, and walk-in closet. Upstairs, 3 secondary bedrooms are near 2 full baths, along with a large game room and dedicated media room that provide comfortable separation from the main level. The front balcony is accessible from the second story, creating an additional outdoor space with elevated views. The extended patio overlooks the backyard, while full rain gutters enhance durability. Additional highlights include 2 inch faux wood blinds throughout and a front-entry 2-car garage. Located in Hulen Trails, residents enjoy access to trails, a soccer field, community pool with bathhouse, dog stations, playground, greenbelts, and a neighborhood park. Call or visit the Bloomfield Homes model at Hulen Trails to learn more!! 4 Beds ⋅ 4 Baths ⋅ 21179381 MLS NEW! NEVER LIVED IN. READY NOW! Bloomfield Homes Bayberry II featuring 4 bedrooms, 3.5 baths, in a spacious two-story layout with thoughtfully selected upgrades throughout. This stunning home begins with an impressive 8 foot front door that welcomes you into a bright, open foyer connecting to a private study, while the front is enhanced by a second-story balcony. RevWood flooring runs throughout the primary living areas, leading into the family room where large windows overlook the backyard and bring in abundant natural light. A wood burning floor to ceiling tile fireplace adds character and definition to the room. The deluxe kitchen is designed for both everyday function, featuring quartz countertops, built-in stainless steel appliances, a trash pull out, LED lighting, and a large island. The primary suite is privately located downstairs and offers a spacious bedroom paired with a garden tub, separate shower, and walk-in closet. Upstairs, 3 secondary bedrooms are near 2 full baths, along with a large game room and dedicated media room that provide comfortable separation from the main level. The front balcony is accessible from the second story, creating an additional outdoor space with elevated views. The extended patio overlooks the backyard, while full rain gutters enhance durability. Additional highlights include 2 inch faux wood blinds throughout and a front-entry 2-car garage. Located in Hulen Trails, residents enjoy access to trails, a soccer field, community pool with bathhouse, dog stations, playground, greenbelts, and a neighborhood park. Call or visit the Bloomfield Homes model at Hulen Trails to learn more!! 4409 Copper Point Dr, Fort Worth
$465,000 FLEXIBLE MULTI-GEN FLOOR PLAN WITH MANY CUSTOM OPTIONS! ~ Welcome to 932 Basket Willow Terrace, PRIDE OF OWNERSHIP IS EVIDENT AS SOON AS YOU ENTER. This IMMACULATE home is designed to create an inviting atmosphere, making it perfect for families and gatherings. This 4-bed, 3-bath home is a rare find. At 3358 sq ft, it stands out with a thoughtfully crafted layout, offering 3 distinct living areas under one roof, perfect for extended family, guests, or flexible living needs. Step inside to a bright, open-concept layout filled with natural light and designer touches throughout. Just off the entryway is a private office w custom-built-in cabinetry and a desk. The spacious living room boasts hardwood floors, custom drapery, and a wall of windows overlooking the covered back patio and lush backyard. At the heart of the home, the chef’s kitchen shines with a custom backsplash, an ornate hood vent, and an oversized island w farmhouse sink and breakfast bar seating. A generous, light-filled dining room makes hosting effortless, while an adjacent nook with a built-in workstation adds everyday convenience. The primary suite is a true sanctuary with its rounded bay window,hardwood floors, and soaring ceilings. The spa-inspired ensuite offers a curbless shower, dual vanities, a separate makeup vanity, and a spacious walk-in closet. Upstairs, a versatile living area with built-in shelving, a full bath, and a private bedroom makes an ideal guest suite , A standout feature of this home is the separate multi-generational wing, discreetly tucked behind a sliding barn door. This private retreat includes its own living room, dining area, kitchenette with farmhouse sink, built-in cabinetry, two bedrooms & full bath, offering comfort, independence & privacy for loved ones or long-term guests. Enjoy evenings outdoors on the covered patio overlooking the landscaped yard. Conveniently located with easy access to HWY 287 or I35W SELLERS OFFERING PAINTING ALLOWANCE IF DESIRED... 4 Beds ⋅ 3 Baths ⋅ 21171386 MLS FLEXIBLE MULTI-GEN FLOOR PLAN WITH MANY CUSTOM OPTIONS! ~ Welcome to 932 Basket Willow Terrace, PRIDE OF OWNERSHIP IS EVIDENT AS SOON AS YOU ENTER. This IMMACULATE home is designed to create an inviting atmosphere, making it perfect for families and gatherings. This 4-bed, 3-bath home is a rare find. At 3358 sq ft, it stands out with a thoughtfully crafted layout, offering 3 distinct living areas under one roof, perfect for extended family, guests, or flexible living needs. Step inside to a bright, open-concept layout filled with natural light and designer touches throughout. Just off the entryway is a private office w custom-built-in cabinetry and a desk. The spacious living room boasts hardwood floors, custom drapery, and a wall of windows overlooking the covered back patio and lush backyard. At the heart of the home, the chef’s kitchen shines with a custom backsplash, an ornate hood vent, and an oversized island w farmhouse sink and breakfast bar seating. A generous, light-filled dining room makes hosting effortless, while an adjacent nook with a built-in workstation adds everyday convenience. The primary suite is a true sanctuary with its rounded bay window,hardwood floors, and soaring ceilings. The spa-inspired ensuite offers a curbless shower, dual vanities, a separate makeup vanity, and a spacious walk-in closet. Upstairs, a versatile living area with built-in shelving, a full bath, and a private bedroom makes an ideal guest suite , A standout feature of this home is the separate multi-generational wing, discreetly tucked behind a sliding barn door. This private retreat includes its own living room, dining area, kitchenette with farmhouse sink, built-in cabinetry, two bedrooms & full bath, offering comfort, independence & privacy for loved ones or long-term guests. Enjoy evenings outdoors on the covered patio overlooking the landscaped yard. Conveniently located with easy access to HWY 287 or I35W SELLERS OFFERING PAINTING ALLOWANCE IF DESIRED... 932 Basket Willow Ter, Fort Worth
$864,000 Experience luxury lakeside living in this beautiful home overlooking Eagle Mountain Lake, located in The Resort, the prestigious 24-7 gated and guarded golf course and lake community. From the moment you enter, you're greeted by rich hardwood floors and breathtaking lake views that fill the open-concept main living area. The spacious downstairs layout features a gourmet kitchen that flows seamlessly into the living and dining areas, with sliding doors opening to an expansive flagstone patio—perfect for outdoor entertaining. The main level also offers a dedicated office, utility room, half bath, and a luxurious primary suite with stunning lake views, a spa-like en-suite bath, and an oversized custom closet. Upstairs, you'll find a large game room, additional living area, three generously sized bedrooms, two full bathrooms, and a versatile bonus room. Enjoy peaceful island living with nightly visits from deer, mesmerizing sunsets, and convenient access to the lake from the beachfront entry or from the boat dock that are both within walking distance. The low-maintenance backyard is designed for relaxation and entertaining, featuring lush turf, an extended flagstone patio, a cozy fire pit, and multiple seating areas that reach all the way to the fence line. Resort style amenities include an 18-hole golf course, private marina with boat ramp and dock, two swimming pools, fitness center, tennis and basketball courts, and a clubhouse with restaurant and bar. All this just 25 minutes from downtown Fort Worth, offering the perfect balance of serenity and convenience. 4 Beds ⋅ 4 Baths ⋅ 21178605 MLS Experience luxury lakeside living in this beautiful home overlooking Eagle Mountain Lake, located in The Resort, the prestigious 24-7 gated and guarded golf course and lake community. From the moment you enter, you're greeted by rich hardwood floors and breathtaking lake views that fill the open-concept main living area. The spacious downstairs layout features a gourmet kitchen that flows seamlessly into the living and dining areas, with sliding doors opening to an expansive flagstone patio—perfect for outdoor entertaining. The main level also offers a dedicated office, utility room, half bath, and a luxurious primary suite with stunning lake views, a spa-like en-suite bath, and an oversized custom closet. Upstairs, you'll find a large game room, additional living area, three generously sized bedrooms, two full bathrooms, and a versatile bonus room. Enjoy peaceful island living with nightly visits from deer, mesmerizing sunsets, and convenient access to the lake from the beachfront entry or from the boat dock that are both within walking distance. The low-maintenance backyard is designed for relaxation and entertaining, featuring lush turf, an extended flagstone patio, a cozy fire pit, and multiple seating areas that reach all the way to the fence line. Resort style amenities include an 18-hole golf course, private marina with boat ramp and dock, two swimming pools, fitness center, tennis and basketball courts, and a clubhouse with restaurant and bar. All this just 25 minutes from downtown Fort Worth, offering the perfect balance of serenity and convenience. 9053 Lakeside Dr, Fort Worth
$765,000 BACK ON MARKET!!! Come and see the crown jewel of Woodhaven Country Club Estates! A palatial ranch style house sitting on hand manicured grounds, the structure is situated facing west by northwest on a corner lot of more than one third acres on iconic and eponymous Woodhaven Ln N. The house is very conveniently located just a few minutes from Interstate 30, less than thirty minutes from DFW International Airport. This gem has so much to offer! A spacious yet comfortable abode of over forty four hundred square feet which has been meticulously updated with all new double pane windows, new custom made front door, new engineered flooring, new quartz countertops, new custom made built in cabinetry, new lighting and plumbing fixtures, even a newly installed charger for EV vehicles! One of the 5 spacious bedrooms is also an audiophile's dream! It has been customized with highly efficient sound insulation and can be used as a listening room, recording studio, rehearsal space for instrumentalists, or, anything else in which a quiet environment is helpful, like meditation or yoga practice. This stunning home also boasts a large, peaceful mother in law suite featuring a beautifully appointed en suite bathroom. A new water heater which has a six year transferable warranty was just installed to supply the master bathroom and the other full bath located on the south side of the house. The previous owner also had the entire plumbing system replaced and the foundation supported by thirty steel piers installed by the highly rated G.L.Hunt company who have been in business for over 39 years. Their foundation work is backed by a lifetime transferable warranty. The roof is only five years old and the custom landscaping was hand planted and lovingly cared for by the previous owner, who just so happens to be a licensed Master Gardener in the state of Texas. This house is stunning and solid inside and out. Don't miss your opportunity to call this amazing estate your home! 5 Beds ⋅ 4 Baths ⋅ 21174641 MLS BACK ON MARKET!!! Come and see the crown jewel of Woodhaven Country Club Estates! A palatial ranch style house sitting on hand manicured grounds, the structure is situated facing west by northwest on a corner lot of more than one third acres on iconic and eponymous Woodhaven Ln N. The house is very conveniently located just a few minutes from Interstate 30, less than thirty minutes from DFW International Airport. This gem has so much to offer! A spacious yet comfortable abode of over forty four hundred square feet which has been meticulously updated with all new double pane windows, new custom made front door, new engineered flooring, new quartz countertops, new custom made built in cabinetry, new lighting and plumbing fixtures, even a newly installed charger for EV vehicles! One of the 5 spacious bedrooms is also an audiophile's dream! It has been customized with highly efficient sound insulation and can be used as a listening room, recording studio, rehearsal space for instrumentalists, or, anything else in which a quiet environment is helpful, like meditation or yoga practice. This stunning home also boasts a large, peaceful mother in law suite featuring a beautifully appointed en suite bathroom. A new water heater which has a six year transferable warranty was just installed to supply the master bathroom and the other full bath located on the south side of the house. The previous owner also had the entire plumbing system replaced and the foundation supported by thirty steel piers installed by the highly rated G.L.Hunt company who have been in business for over 39 years. Their foundation work is backed by a lifetime transferable warranty. The roof is only five years old and the custom landscaping was hand planted and lovingly cared for by the previous owner, who just so happens to be a licensed Master Gardener in the state of Texas. This house is stunning and solid inside and out. Don't miss your opportunity to call this amazing estate your home! 501 N Havenwood Ln, Fort Worth
$649,000 A Must See if you're looking for a spacious primary suite thoughtfully located on the second floor, providing a peaceful retreat away from the main living areas. With the laundry room also conveniently positioned upstairs near the bedrooms, daily routines are made easier and more efficient — no more carrying laundry up and down the stairs. Situated on a desirable corner lot within a gated community, this impressive 4-bedroom, 3-bath home offers over 4,000 square feet of thoughtfully designed living space with the structural features today’s buyers want most. The open layout is anchored by a dedicated media room and private study, creating flexibility for work, entertainment, and everyday living. Step outside to enjoy your own backyard oasis complete with a pool and covered patio, perfect for relaxing or hosting guests. The rear-entry garage enhances curb appeal while maximizing privacy. Conveniently located near Chisholm Trail Parkway and Highway 20, this home offers easy access to shopping, dining, and commuting routes. With its size, layout, premium features, and prime location, this home is a rare opportunity you don’t want to miss. 4 Beds ⋅ 3 Baths ⋅ 21174396 MLS A Must See if you're looking for a spacious primary suite thoughtfully located on the second floor, providing a peaceful retreat away from the main living areas. With the laundry room also conveniently positioned upstairs near the bedrooms, daily routines are made easier and more efficient — no more carrying laundry up and down the stairs. Situated on a desirable corner lot within a gated community, this impressive 4-bedroom, 3-bath home offers over 4,000 square feet of thoughtfully designed living space with the structural features today’s buyers want most. The open layout is anchored by a dedicated media room and private study, creating flexibility for work, entertainment, and everyday living. Step outside to enjoy your own backyard oasis complete with a pool and covered patio, perfect for relaxing or hosting guests. The rear-entry garage enhances curb appeal while maximizing privacy. Conveniently located near Chisholm Trail Parkway and Highway 20, this home offers easy access to shopping, dining, and commuting routes. With its size, layout, premium features, and prime location, this home is a rare opportunity you don’t want to miss. 6400 Briercliff Ct, Fort Worth
$650,000 Home is priced to reflect condition and offers a strong opportunity for buyers seeking to personalize or invest in a proven 76107 location. Solid floor plan, generous square footage, and long-term upside. Located in an established Westside Fort Worth neighborhood, this property offers a rare opportunity for buyers who value location, flexibility, and long-term potential. Thoughtfully priced to reflect current market conditions, the home presents a solid foundation for personalization or investment in a proven area. The layout provides comfortable living spaces with natural light and a practical flow, making it well suited for everyday living, entertaining, or future updates. Whether you envision customizing the home to fit your style or enhancing it over time, the structure and setting support a wide range of possibilities. For investors, the pricing and location create a compelling entry point with strong fundamentals, including neighborhood stability and long-term appreciation potential within the 76107 area. For owner-occupants, this is an opportunity to establish a home in a desirable Westside location and add value through personal touches. With limited inventory in established Fort Worth neighborhoods, this property stands out as a versatile option for buyers seeking either a primary residence or a strategic investment. 4 Beds ⋅ 3 Baths ⋅ 21174703 MLS Home is priced to reflect condition and offers a strong opportunity for buyers seeking to personalize or invest in a proven 76107 location. Solid floor plan, generous square footage, and long-term upside. Located in an established Westside Fort Worth neighborhood, this property offers a rare opportunity for buyers who value location, flexibility, and long-term potential. Thoughtfully priced to reflect current market conditions, the home presents a solid foundation for personalization or investment in a proven area. The layout provides comfortable living spaces with natural light and a practical flow, making it well suited for everyday living, entertaining, or future updates. Whether you envision customizing the home to fit your style or enhancing it over time, the structure and setting support a wide range of possibilities. For investors, the pricing and location create a compelling entry point with strong fundamentals, including neighborhood stability and long-term appreciation potential within the 76107 area. For owner-occupants, this is an opportunity to establish a home in a desirable Westside location and add value through personal touches. With limited inventory in established Fort Worth neighborhoods, this property stands out as a versatile option for buyers seeking either a primary residence or a strategic investment. 1809 Burton Hill Rd, Fort Worth
$650,000 Rare opportunity to own one of the best-valued homes in Deerfield—offering 5 bedrooms, 4 full baths, and a true backyard retreat on a hard-to-find half-acre corner lot in Keller ISD. What sets this home apart is the lifestyle: a fully equipped outdoor kitchen, sparkling pool and spa, and multiple living spaces designed for both everyday comfort and entertaining. Inside, fresh paint and new carpet create a move-in-ready feel, while the flexible layout with 3 living areas and 2 dining spaces gives you room to grow, host, and unwind. Homes with this combination of space, lot size, and outdoor amenities rarely come available at this price point—especially in one of North Fort Worth’s most sought-after neighborhoods. If you’ve been searching for more space, a better backyard, and top-rated Keller ISD, this is the one to see!! 5 Beds ⋅ 4 Baths ⋅ 21172299 MLS Rare opportunity to own one of the best-valued homes in Deerfield—offering 5 bedrooms, 4 full baths, and a true backyard retreat on a hard-to-find half-acre corner lot in Keller ISD. What sets this home apart is the lifestyle: a fully equipped outdoor kitchen, sparkling pool and spa, and multiple living spaces designed for both everyday comfort and entertaining. Inside, fresh paint and new carpet create a move-in-ready feel, while the flexible layout with 3 living areas and 2 dining spaces gives you room to grow, host, and unwind. Homes with this combination of space, lot size, and outdoor amenities rarely come available at this price point—especially in one of North Fort Worth’s most sought-after neighborhoods. If you’ve been searching for more space, a better backyard, and top-rated Keller ISD, this is the one to see!! 9720 Indian Ct, Fort Worth
$5,495,000 Experience luxury living at its finest in the prestigious, gated, and 24-hour guarded Montrachet neighborhood. This brand-new, custom masterpiece by Olerio Homes sits on a sprawling 1-acre lot, offering a rare blend of sophistication and tranquility. With 7,239 square feet of meticulously crafted living space, this one-story home boasts exquisite high-end finishes throughout. Upon entry, you are welcomed by a stunning galley foyer, setting the tone for the entire home. The layout features 5 spacious bedrooms, including a lavish master suite with a breathtaking ensuite bath, and dual walk-in closets. Each of the four additional bedrooms enjoys its own private ensuite bath and walk-in closet. Designed for both relaxation and entertainment, the home includes a game room, mudroom, laundry room, exercise space, a stylish bar, and a grand great room complete with a cozy fireplace. A safe room adds an extra layer of security and peace of mind. Step out to the expansive veranda with its own fireplace, perfect for evening relaxation. This Olerio Homes creation offers an unparalleled lifestyle in the serene and secure Montrachet neighborhood. 5 Beds ⋅ 7 Baths ⋅ 21172352 MLS Experience luxury living at its finest in the prestigious, gated, and 24-hour guarded Montrachet neighborhood. This brand-new, custom masterpiece by Olerio Homes sits on a sprawling 1-acre lot, offering a rare blend of sophistication and tranquility. With 7,239 square feet of meticulously crafted living space, this one-story home boasts exquisite high-end finishes throughout. Upon entry, you are welcomed by a stunning galley foyer, setting the tone for the entire home. The layout features 5 spacious bedrooms, including a lavish master suite with a breathtaking ensuite bath, and dual walk-in closets. Each of the four additional bedrooms enjoys its own private ensuite bath and walk-in closet. Designed for both relaxation and entertainment, the home includes a game room, mudroom, laundry room, exercise space, a stylish bar, and a grand great room complete with a cozy fireplace. A safe room adds an extra layer of security and peace of mind. Step out to the expansive veranda with its own fireplace, perfect for evening relaxation. This Olerio Homes creation offers an unparalleled lifestyle in the serene and secure Montrachet neighborhood. 4324 Esprit Ave, Fort Worth
$1,789,999 This stunning 5-bedroom, 5-bath residence seamlessly blends luxury upgrades with modern comfort. The chef’s kitchen features premium Bosch appliances and is thoughtfully designed for both everyday living and effortless entertaining. The owner’s suite is a true private retreat offering an oversized walk-in shower, soaking tub, expansive closet, and a dedicated office space. A secondary bedroom with full bath and a private study are also conveniently located on the main level. Upstairs, an oversized game room provides endless flexibility for entertainment, while three additional bedrooms each include their own full bathroom. Indoor-outdoor living is showcased by 16-foot panoramic sliding glass doors that open to an inviting living space with a cozy gas fireplace, perfect for year-round gatherings. Located in Montrachet, Fort Worth’s most prestigious private community, residents enjoy 24-hour manned security and access to over 50 acres of parks, trails, and resort-style amenities including a swimming pool, splash pad, covered pavilion, putting green, pickleball courts, & more. We invite you to experience where timeless countryside charm meets elevated living by scheduling your private tour today! 5 Beds ⋅ 5 Baths ⋅ 21172564 MLS This stunning 5-bedroom, 5-bath residence seamlessly blends luxury upgrades with modern comfort. The chef’s kitchen features premium Bosch appliances and is thoughtfully designed for both everyday living and effortless entertaining. The owner’s suite is a true private retreat offering an oversized walk-in shower, soaking tub, expansive closet, and a dedicated office space. A secondary bedroom with full bath and a private study are also conveniently located on the main level. Upstairs, an oversized game room provides endless flexibility for entertainment, while three additional bedrooms each include their own full bathroom. Indoor-outdoor living is showcased by 16-foot panoramic sliding glass doors that open to an inviting living space with a cozy gas fireplace, perfect for year-round gatherings. Located in Montrachet, Fort Worth’s most prestigious private community, residents enjoy 24-hour manned security and access to over 50 acres of parks, trails, and resort-style amenities including a swimming pool, splash pad, covered pavilion, putting green, pickleball courts, & more. We invite you to experience where timeless countryside charm meets elevated living by scheduling your private tour today! 9708 Latour Ct, Fort Worth
$615,000 Located in Northwest ISD! This stunning 2-story home provides a comfortable open floorplan with an Extra Suite off the foyer with an ensuite bath, perfect for multigenerational living. A convenient home office off the foyer provides privacy with barn doors and ample storage space. The chef kitchen features a spacious island and overlooks the well-lit great room. A sunlit dining area allows access to an expansive covered patio for outdoor entertaining. In from the garage, a HovHall with valet and laundry room keep your home tidy. The primary suite includes a private bath with freestanding tub and split vanities. A versatile upstairs loft and 3 secondary bedrooms allow for comfort for all. Located in Wellington, the neighborhood offers a variety of amazing amenities including a resort-style pool, multi-use amenity center, playground, and walking trails. 5 Beds ⋅ 4 Baths ⋅ 21172952 MLS Located in Northwest ISD! This stunning 2-story home provides a comfortable open floorplan with an Extra Suite off the foyer with an ensuite bath, perfect for multigenerational living. A convenient home office off the foyer provides privacy with barn doors and ample storage space. The chef kitchen features a spacious island and overlooks the well-lit great room. A sunlit dining area allows access to an expansive covered patio for outdoor entertaining. In from the garage, a HovHall with valet and laundry room keep your home tidy. The primary suite includes a private bath with freestanding tub and split vanities. A versatile upstairs loft and 3 secondary bedrooms allow for comfort for all. Located in Wellington, the neighborhood offers a variety of amazing amenities including a resort-style pool, multi-use amenity center, playground, and walking trails. 11460 Wulstone Rd, Fort Worth
$459,000 This impressive home offers luxury finishes, a spacious open floor plan, and exceptional flexibility with dual primary suites making it ideal for multigenerational living, guests, or simply choosing whether you want your primary retreat upstairs or down. The first primary suite is conveniently located on the main level, while the oversized upstairs primary suite feels like a true retreat, complete with a spa-like bath featuring a deep soaking tub. Two additional generously sized bedrooms share a full bath upstairs, along with two oversized flex rooms, giving everyone plenty of space to spread out, work, relax, or enjoy added privacy. One flex space is already prewired for sound and video, making it perfect for a media or game room. The kitchen is beautifully appointed with stainless steel appliances, elegant granite countertops, glass-front cabinetry, a walk-in pantry, and additional built-in cabinets in the breakfast nook, offering both style and exceptional storage. Large bedrooms throughout the home provide ample closet space and storage, ensuring comfort and functionality at every turn. Located in a serene and quiet neighborhood with outstanding amenities, residents enjoy access to a community pool, parks, playgrounds, and walking and jogging trails. The home is within walking distance to the elementary school and the Fort Worth Public Library, and just 5 minutes from major grocery stores, restaurants, and shopping. Commuters will appreciate being approximately 20 minutes to downtown Fort Worth and 30 minutes to DFW International Airport. Zoned to a fantastic school network, this home truly offers the perfect blend of space, convenience, and lifestyle. 4 Beds ⋅ 4 Baths ⋅ 21171321 MLS This impressive home offers luxury finishes, a spacious open floor plan, and exceptional flexibility with dual primary suites making it ideal for multigenerational living, guests, or simply choosing whether you want your primary retreat upstairs or down. The first primary suite is conveniently located on the main level, while the oversized upstairs primary suite feels like a true retreat, complete with a spa-like bath featuring a deep soaking tub. Two additional generously sized bedrooms share a full bath upstairs, along with two oversized flex rooms, giving everyone plenty of space to spread out, work, relax, or enjoy added privacy. One flex space is already prewired for sound and video, making it perfect for a media or game room. The kitchen is beautifully appointed with stainless steel appliances, elegant granite countertops, glass-front cabinetry, a walk-in pantry, and additional built-in cabinets in the breakfast nook, offering both style and exceptional storage. Large bedrooms throughout the home provide ample closet space and storage, ensuring comfort and functionality at every turn. Located in a serene and quiet neighborhood with outstanding amenities, residents enjoy access to a community pool, parks, playgrounds, and walking and jogging trails. The home is within walking distance to the elementary school and the Fort Worth Public Library, and just 5 minutes from major grocery stores, restaurants, and shopping. Commuters will appreciate being approximately 20 minutes to downtown Fort Worth and 30 minutes to DFW International Airport. Zoned to a fantastic school network, this home truly offers the perfect blend of space, convenience, and lifestyle. 5448 Tuxbury Pond Dr, Fort Worth
$473,999 This new two-story home is host to an inviting open-concept floorplan on the first level that combines the kitchen, living and dining areas to maximize interior space. A spacious covered porch offers seamless outdoor recreation and leisure. A secondary bedroom and convenient flex space are located off the foyer, and the luxurious owner’s suite is tucked away at the back of the home with a full-sized bathroom. Two additional bedrooms share the second floor with a flexible game room. Prices, dimensions and features may vary and are subject to change. Photos are for illustrative purposes only. 4 Beds ⋅ 4 Baths ⋅ 21171429 MLS This new two-story home is host to an inviting open-concept floorplan on the first level that combines the kitchen, living and dining areas to maximize interior space. A spacious covered porch offers seamless outdoor recreation and leisure. A secondary bedroom and convenient flex space are located off the foyer, and the luxurious owner’s suite is tucked away at the back of the home with a full-sized bathroom. Two additional bedrooms share the second floor with a flexible game room. Prices, dimensions and features may vary and are subject to change. Photos are for illustrative purposes only. 2805 Reuter Ave, Fort Worth
$478,799 This sophisticated home boasts two floors of modern living space that makes everyday gathering effortless with a central open-concept design, covered patio and soaring ceilings. The owner’s suite and walk-in closet enjoys privacy with a flexible study on the first floor as the upper-level enjoys three secondary bedrooms, a breezy game room and media room for endless possibilities. Prices, dimensions and features may vary and are subject to change. Photos are for illustrative purposes only. 5 Beds ⋅ 5 Baths ⋅ 21171436 MLS This sophisticated home boasts two floors of modern living space that makes everyday gathering effortless with a central open-concept design, covered patio and soaring ceilings. The owner’s suite and walk-in closet enjoys privacy with a flexible study on the first floor as the upper-level enjoys three secondary bedrooms, a breezy game room and media room for endless possibilities. Prices, dimensions and features may vary and are subject to change. Photos are for illustrative purposes only. 9340 Meadowfield Rd, Fort Worth
$599,990 *Move In Ready! Like New Without The New Construction Pricing* Welcome to 7624 Whisterwheel Way, a beautifully designed 4-bedroom, 3-bath home spanning over 3,000 sq ft, thoughtfully crafted for both everyday living and entertaining. This stunning David Weekley home offers a versatile layout featuring a private home office, spacious game room, and an open-concept living area that flows seamlessly into the kitchen and dining spaces—perfect for gatherings or quiet nights at home. Ideally located just off Chisholm Trail Parkway, this home provides quick and convenient access to Downtown Fort Worth, The Shops at Clearfork, Trinity Trails, and some of the city’s best dining, shopping, and entertainment. Whether you’re commuting, enjoying weekend outings, or exploring nearby trails, everything you love about Fort Worth is within easy reach. Homeowners enjoy access to a beautiful amenity center, creating a true sense of community and lifestyle. From morning walks to evenings spent entertaining, this home delivers comfort, functionality, and location—all in one. Buyer Incentive: Special financing available through Integrity Home Lending (NMLS #2398756). Eligible buyers may qualify for a lender-paid 1-0 Temporary Buydown, reducing the interest rate by 1% in Year 1, plus an appraisal reimbursement up to $600. Multiple buydown options available (2-1, 3-2-1, and 1-1). Fast approvals and expedited closings (7–10 days) available. First-time buyers may qualify for 3% down Conventional financing. Terms, rates, and approval subject to lender guidelines. 4 Beds ⋅ 3 Baths ⋅ 21158903 MLS *Move In Ready! Like New Without The New Construction Pricing* Welcome to 7624 Whisterwheel Way, a beautifully designed 4-bedroom, 3-bath home spanning over 3,000 sq ft, thoughtfully crafted for both everyday living and entertaining. This stunning David Weekley home offers a versatile layout featuring a private home office, spacious game room, and an open-concept living area that flows seamlessly into the kitchen and dining spaces—perfect for gatherings or quiet nights at home. Ideally located just off Chisholm Trail Parkway, this home provides quick and convenient access to Downtown Fort Worth, The Shops at Clearfork, Trinity Trails, and some of the city’s best dining, shopping, and entertainment. Whether you’re commuting, enjoying weekend outings, or exploring nearby trails, everything you love about Fort Worth is within easy reach. Homeowners enjoy access to a beautiful amenity center, creating a true sense of community and lifestyle. From morning walks to evenings spent entertaining, this home delivers comfort, functionality, and location—all in one. Buyer Incentive: Special financing available through Integrity Home Lending (NMLS #2398756). Eligible buyers may qualify for a lender-paid 1-0 Temporary Buydown, reducing the interest rate by 1% in Year 1, plus an appraisal reimbursement up to $600. Multiple buydown options available (2-1, 3-2-1, and 1-1). Fast approvals and expedited closings (7–10 days) available. First-time buyers may qualify for 3% down Conventional financing. Terms, rates, and approval subject to lender guidelines. 7624 Whisterwheel Way, Fort Worth
$1,490,000 Exceptional waterfront home with contemporary design set against the stunning backdrop of Eagle Mountain Lake. Nestled in the prestigious Lake Country community. The seamless flow between living, dining and kitchen areas enhances the home's spacious feel. Featuring white oak flooring throughout home that adds warmth and elegance. Four spacious bedrooms and three full bathrooms accommodate family and guest with ease. A downstairs bedroom and living area offer the flexibility of a private mother in law suite. The gourmet kitchen is equipped with quartz countertops, solid maple cabinetry, a built in refrigerator, a propane cooktop, a wine refrigerator, and a large center island that seats six. Upstairs you will find an airy loft space, bathed in natural light. The primary bedroom complete with large ensuite bathroom offering a stylish modern tub and double shower. Two additional bedrooms that share access to a convenient Jack and Jill bathroom. All upstairs bedrooms have access to a spacious balcony overlooking the lake, the wonderful diving pool, and the resort style backyard, creating a perfect place to relax and unwind. Home also offers 175 ft of waterfront, a gazebo and a new covered boat dock with lift that gives you private access to deep water, perfect for boating and water sports! Rare opportunity to own a piece of paradise on EAGLE MOUNTAIN LAKE! Don't miss your chance to experience lakefront luxury at its best! 4 Beds ⋅ 3 Baths ⋅ 21168158 MLS Exceptional waterfront home with contemporary design set against the stunning backdrop of Eagle Mountain Lake. Nestled in the prestigious Lake Country community. The seamless flow between living, dining and kitchen areas enhances the home's spacious feel. Featuring white oak flooring throughout home that adds warmth and elegance. Four spacious bedrooms and three full bathrooms accommodate family and guest with ease. A downstairs bedroom and living area offer the flexibility of a private mother in law suite. The gourmet kitchen is equipped with quartz countertops, solid maple cabinetry, a built in refrigerator, a propane cooktop, a wine refrigerator, and a large center island that seats six. Upstairs you will find an airy loft space, bathed in natural light. The primary bedroom complete with large ensuite bathroom offering a stylish modern tub and double shower. Two additional bedrooms that share access to a convenient Jack and Jill bathroom. All upstairs bedrooms have access to a spacious balcony overlooking the lake, the wonderful diving pool, and the resort style backyard, creating a perfect place to relax and unwind. Home also offers 175 ft of waterfront, a gazebo and a new covered boat dock with lift that gives you private access to deep water, perfect for boating and water sports! Rare opportunity to own a piece of paradise on EAGLE MOUNTAIN LAKE! Don't miss your chance to experience lakefront luxury at its best! 8917 Random Rd, Fort Worth
$849,990 MLS# 21166979 - Built by Drees Custom Homes - Ready Now! ~ This large 4 bedroom, 4.5 bath, two-story home has all the features you need for family fun and for entertaining guests. Home includes dual closets in the primary bath and gourmet kitchen. 4 Beds ⋅ 5 Baths ⋅ 21166979 MLS MLS# 21166979 - Built by Drees Custom Homes - Ready Now! ~ This large 4 bedroom, 4.5 bath, two-story home has all the features you need for family fun and for entertaining guests. Home includes dual closets in the primary bath and gourmet kitchen. 2017 Grey Birch Pl, Fort Worth
$685,000 WELCOME TO 4840 EXPOSITION WAY IN FORT WORTH*KELLER ISD*HERITAGE ADDITION*SOUGHT AFTER NEIGHBORHOOD, LOCATED ON TOP OF A HILL*ADJACENT TO A GREENBELT IN FRONT, COMMUNITY AMENITIES INCLUDE CLUB HOUSE, COMMUNITY POOL, FISHING, FITNESS CENTER, JOGGING, BIKE TRAILS & TENNIS COURTS*4108 SQUARE FEET PER TAX ASSESSOR*BUILT IN 2008*4 BEDROOM*3 FULL BATHS*ONE HALF BATH*4 LIVING AREAS INCLUDING THE OFFICE-FLEX ROOM*2ND LEVEL OFFERS GAME ROOM, MEDIA ROOM, 3 BEDROOMS & 2 BATHS*BEDROOM 2 HAS AN ENSUITE BATH*JACK & JILL BATH UP*3 CAR GARAGE*OPEN FLOOR PLAN*UNIQUE CORK FLOORING FEATURED IN SEVERAL ROOMS-CORK FLOORS DO NOT GET COLD AND ARE SOFTER ON THE BODY! CARPET IN ALL BEDROOMS*PRIMARY EN-SUITE ON FIRST LEVEL WITH FIREPLACE*UPDATED SHOWER IN PRIMARY BATH*ROOF REPLACED IN 2023*2 FIREPLACES*KITCHEN IS EQUIPPED WITH CONVECTION & STANDARD OVEN, GAS 5 BURNER GE PROFILE RANGE, STAINLESS APPLIANCES, COFFEE BAR AREA, CUSTOM BUILT IN KNOTTY ALDER CABINETRY, CURVED BREAKFAST BAR, WALK IN PANTRY, GRANITE COUNTERS AND ISLAND WITH ELECTRIC PLUGS*FORMAL DINING AND BREAKFAST NOOK* LOT IS 75 X 125*HOA IS $250 SEMI ANNUALLY*TRI COUNTY CO-OP ELECTRIC*9 FOOT CEILINGS ON 2ND FLOOR* POOL SIZED BACK YARD WITH COVERED PATIO, PRIVACY FENCE, SPRINKLER SYSTEM & GUTTERS* REFRIGERATOR, WASHER, DRYER, SAFE, MEDIA FURNITURE & ELECTRIC CAR CHARGER WILLL CONVEY*2 TANKLESS WATER HEATERS REPLACED IN 2024*SEE 360 TOUR, FLOOR PLANS, AMENITIES & FEATURES LIST POSTED ON NTREIS*QUICK POSSESSION*A FEW ROOMS WERE VIRTUALLY STAGED*YOU MAY DISCOVER YOU CANT LIVE WITHOUT IT! 4 Beds ⋅ 4 Baths ⋅ 21157935 MLS WELCOME TO 4840 EXPOSITION WAY IN FORT WORTH*KELLER ISD*HERITAGE ADDITION*SOUGHT AFTER NEIGHBORHOOD, LOCATED ON TOP OF A HILL*ADJACENT TO A GREENBELT IN FRONT, COMMUNITY AMENITIES INCLUDE CLUB HOUSE, COMMUNITY POOL, FISHING, FITNESS CENTER, JOGGING, BIKE TRAILS & TENNIS COURTS*4108 SQUARE FEET PER TAX ASSESSOR*BUILT IN 2008*4 BEDROOM*3 FULL BATHS*ONE HALF BATH*4 LIVING AREAS INCLUDING THE OFFICE-FLEX ROOM*2ND LEVEL OFFERS GAME ROOM, MEDIA ROOM, 3 BEDROOMS & 2 BATHS*BEDROOM 2 HAS AN ENSUITE BATH*JACK & JILL BATH UP*3 CAR GARAGE*OPEN FLOOR PLAN*UNIQUE CORK FLOORING FEATURED IN SEVERAL ROOMS-CORK FLOORS DO NOT GET COLD AND ARE SOFTER ON THE BODY! CARPET IN ALL BEDROOMS*PRIMARY EN-SUITE ON FIRST LEVEL WITH FIREPLACE*UPDATED SHOWER IN PRIMARY BATH*ROOF REPLACED IN 2023*2 FIREPLACES*KITCHEN IS EQUIPPED WITH CONVECTION & STANDARD OVEN, GAS 5 BURNER GE PROFILE RANGE, STAINLESS APPLIANCES, COFFEE BAR AREA, CUSTOM BUILT IN KNOTTY ALDER CABINETRY, CURVED BREAKFAST BAR, WALK IN PANTRY, GRANITE COUNTERS AND ISLAND WITH ELECTRIC PLUGS*FORMAL DINING AND BREAKFAST NOOK* LOT IS 75 X 125*HOA IS $250 SEMI ANNUALLY*TRI COUNTY CO-OP ELECTRIC*9 FOOT CEILINGS ON 2ND FLOOR* POOL SIZED BACK YARD WITH COVERED PATIO, PRIVACY FENCE, SPRINKLER SYSTEM & GUTTERS* REFRIGERATOR, WASHER, DRYER, SAFE, MEDIA FURNITURE & ELECTRIC CAR CHARGER WILLL CONVEY*2 TANKLESS WATER HEATERS REPLACED IN 2024*SEE 360 TOUR, FLOOR PLANS, AMENITIES & FEATURES LIST POSTED ON NTREIS*QUICK POSSESSION*A FEW ROOMS WERE VIRTUALLY STAGED*YOU MAY DISCOVER YOU CANT LIVE WITHOUT IT! 4840 Exposition Way, Fort Worth
$1,500,000 Just steps from Rivercrest Country Club, this fully renovated and expanded 4-bedroom, 4.1-bathroom home offers 4,344 square feet of thoughtfully designed living space. Renovated by Randall Sears with interior design by Jessica McIntyre, the home blends elevated finishes with functional elegance. The main level features soaring ceilings in the foyer and living room, a showstopping kitchen with Taj Mahal quartzite countertops and full-height backsplash, top-of-the-line appliances including a Wolf range and built-in Jenn-Air refrigerator, and a full wet bar with wine fridge and ice maker. Enjoy everyday meals in the spacious kitchen dining area and host guests in the formal dining room that seats up to 10. The primary suite is a true retreat with a spa-like bath—complete with soaking tub, rainfall shower, dual vanities, and custom walk-in closet. A downstairs guest suite lives like a second primary. Automatic blinds add convenience throughout the main living spaces, along with a chic centrally located powder bath. Upstairs offers two additional bedrooms, two full baths (including an en-suite), and a versatile media room that could easily serve as a home office. A newly built rooftop deck expands the living space. Outdoor features include a private elevated courtyard, a side yard with artificial turf and a putting green, and a grassy backyard area perfect for pets. A two-car garage with fresh epoxy floors and bonus front parking completes this exceptional property. 4 Beds ⋅ 5 Baths ⋅ 21165064 MLS Just steps from Rivercrest Country Club, this fully renovated and expanded 4-bedroom, 4.1-bathroom home offers 4,344 square feet of thoughtfully designed living space. Renovated by Randall Sears with interior design by Jessica McIntyre, the home blends elevated finishes with functional elegance. The main level features soaring ceilings in the foyer and living room, a showstopping kitchen with Taj Mahal quartzite countertops and full-height backsplash, top-of-the-line appliances including a Wolf range and built-in Jenn-Air refrigerator, and a full wet bar with wine fridge and ice maker. Enjoy everyday meals in the spacious kitchen dining area and host guests in the formal dining room that seats up to 10. The primary suite is a true retreat with a spa-like bath—complete with soaking tub, rainfall shower, dual vanities, and custom walk-in closet. A downstairs guest suite lives like a second primary. Automatic blinds add convenience throughout the main living spaces, along with a chic centrally located powder bath. Upstairs offers two additional bedrooms, two full baths (including an en-suite), and a versatile media room that could easily serve as a home office. A newly built rooftop deck expands the living space. Outdoor features include a private elevated courtyard, a side yard with artificial turf and a putting green, and a grassy backyard area perfect for pets. A two-car garage with fresh epoxy floors and bonus front parking completes this exceptional property. 4712 Harley Ave, Fort Worth
$499,000 Welcome to this beautifully designed 4-bedroom, 3.5-bath, 3,675 sq ft home located in the highly desirable community near Hidden Creek Golf Course. Built in 2018, this spacious residence offers an impressive layout with multiple living areas, including a formal dining room, study or flex space, upstairs media room, and game room. The open-concept main living area features a stone gas fireplace, soaring ceilings, and a seamless flow into the gourmet kitchen equipped with granite countertops, subway tile backsplash, stainless steel appliances, gas cooktop, large island, and abundant cabinetry. The private primary suite includes a spa-inspired bath with garden tub, oversized shower, dual vanities, and a generous walk-in closet. Upstairs, three additional bedrooms and two full baths provide ample space for family or guests. Additional highlights include a mudroom, dedicated utility room with storage, and a 2-car garage. Situated on an approximately 8,300+ sq ft lot, this home offers both comfort and convenience in a growing, sought-after area. 4 Beds ⋅ 4 Baths ⋅ 21141806 MLS Welcome to this beautifully designed 4-bedroom, 3.5-bath, 3,675 sq ft home located in the highly desirable community near Hidden Creek Golf Course. Built in 2018, this spacious residence offers an impressive layout with multiple living areas, including a formal dining room, study or flex space, upstairs media room, and game room. The open-concept main living area features a stone gas fireplace, soaring ceilings, and a seamless flow into the gourmet kitchen equipped with granite countertops, subway tile backsplash, stainless steel appliances, gas cooktop, large island, and abundant cabinetry. The private primary suite includes a spa-inspired bath with garden tub, oversized shower, dual vanities, and a generous walk-in closet. Upstairs, three additional bedrooms and two full baths provide ample space for family or guests. Additional highlights include a mudroom, dedicated utility room with storage, and a 2-car garage. Situated on an approximately 8,300+ sq ft lot, this home offers both comfort and convenience in a growing, sought-after area. 1025 Merion Dr, Fort Worth
$1,850,000 Located in the rolling hills just outside Fort Worth, Lazy JH Ranch offers a rare balance of refined luxury and authentic Texas ranch living. Ideally positioned halfway between Fort Worth and Weatherford, the property provides privacy with the convenience of a 20-minute drive to either. Spanning just over 10 ag-exempt acres, the land is currently home to Longhorn cattle and suited for those who value space, privacy, and legacy ownership. The one-family-owned primary residence features 5 bedrooms and 3.5 baths, including a mother-in-law suite and a versatile fifth bedroom ideal as a second office. A dedicated office showcases antique double doors imported from India, setting the tone for the craftsmanship throughout. With 14-foot ceilings, 9-foot doors, plantation shutters, and walk-in closets in every bedroom, the home feels expansive yet intentional. At the heart of the home, the chef’s kitchen features an exotic granite island, custom copper sink, alderwood cabinetry, commercial-grade double oven, and a butler’s pantry perfect for entertaining. Walk outside through your oversized double sliding doors to a covered patio framing a resort-style saltwater gunite pool with a stone fireplace and fully equipped gas-plumbed outdoor kitchen. The pool was recently resurfaced and all pumps replaced in 2025, and a pool-accessible bath adds additional convenience. The guest house offers complete independence with 1 bedroom, 1 bath, laundry, a full kitchen with stainless steel appliances and granite countertops, and a stone wood-burning fireplace. An oversized three-car garage doubles as a workshop with 220V power, totaling five garage spaces. Cross-fenced acreage includes a hay barn ideal for horses or future agricultural use. Signature details—such as the pair of 400-pound Texas stars reclaimed from a federal building in Houston—underscore the property’s character. Lazy JH Ranch is a statement of Texas heritage, elevated living, and enduring land ownership. 6 Beds ⋅ 5 Baths ⋅ 21162748 MLS Located in the rolling hills just outside Fort Worth, Lazy JH Ranch offers a rare balance of refined luxury and authentic Texas ranch living. Ideally positioned halfway between Fort Worth and Weatherford, the property provides privacy with the convenience of a 20-minute drive to either. Spanning just over 10 ag-exempt acres, the land is currently home to Longhorn cattle and suited for those who value space, privacy, and legacy ownership. The one-family-owned primary residence features 5 bedrooms and 3.5 baths, including a mother-in-law suite and a versatile fifth bedroom ideal as a second office. A dedicated office showcases antique double doors imported from India, setting the tone for the craftsmanship throughout. With 14-foot ceilings, 9-foot doors, plantation shutters, and walk-in closets in every bedroom, the home feels expansive yet intentional. At the heart of the home, the chef’s kitchen features an exotic granite island, custom copper sink, alderwood cabinetry, commercial-grade double oven, and a butler’s pantry perfect for entertaining. Walk outside through your oversized double sliding doors to a covered patio framing a resort-style saltwater gunite pool with a stone fireplace and fully equipped gas-plumbed outdoor kitchen. The pool was recently resurfaced and all pumps replaced in 2025, and a pool-accessible bath adds additional convenience. The guest house offers complete independence with 1 bedroom, 1 bath, laundry, a full kitchen with stainless steel appliances and granite countertops, and a stone wood-burning fireplace. An oversized three-car garage doubles as a workshop with 220V power, totaling five garage spaces. Cross-fenced acreage includes a hay barn ideal for horses or future agricultural use. Signature details—such as the pair of 400-pound Texas stars reclaimed from a federal building in Houston—underscore the property’s character. Lazy JH Ranch is a statement of Texas heritage, elevated living, and enduring land ownership. 7401 Hilltop Dr, Fort Worth
$424,990 MLS# 21161593 - Built by Trophy Signature Homes - Ready Now! ~ The Winters plan is tailored to fulfill your requirements currently and for the long term. With five bedrooms, everyone enjoys their own space, accompanied by three bathrooms for added convenience. Impress your guests as you entertain at the central island in the kitchen, seamlessly flowing into the breakfast nook and family room. Meanwhile, guests can enjoy their own entertainment in the game room and media room. The primary suite boasts an outstanding walk-in closet for added luxury! 5 Beds ⋅ 3 Baths ⋅ 21161593 MLS MLS# 21161593 - Built by Trophy Signature Homes - Ready Now! ~ The Winters plan is tailored to fulfill your requirements currently and for the long term. With five bedrooms, everyone enjoys their own space, accompanied by three bathrooms for added convenience. Impress your guests as you entertain at the central island in the kitchen, seamlessly flowing into the breakfast nook and family room. Meanwhile, guests can enjoy their own entertainment in the game room and media room. The primary suite boasts an outstanding walk-in closet for added luxury! 9340 Lone Maverick Dr, Fort Worth