$415,000 4.2 acres in the heart of the city — a true gem! This expansive lot offers breathtaking downtown Fort Worth views and unlimited potential. Build a custom dream home or subdivide to create multiple residences. Convenient access from Old Mansfield Rd and Briardale Rd makes development easy. Opportunities like this are rare! 21177452 MLS 4.2 acres in the heart of the city — a true gem! This expansive lot offers breathtaking downtown Fort Worth views and unlimited potential. Build a custom dream home or subdivide to create multiple residences. Convenient access from Old Mansfield Rd and Briardale Rd makes development easy. Opportunities like this are rare! 2241 Briardale Rd, Fort Worth
$450,000 For Sale: Recently Renovated Duplex – Prime Investment Opportunity Near Hospital District 1920 St Louis Ave, Fort Worth, TX 76110 and 1922 St Louis Ave, Fort Worth, TX 76110 This turnkey duplex offers an outstanding opportunity for investors or owner-occupants in the convenient Fort Worth hospital district. Recently renovated with modern finishes throughout, both two-story units feature spacious, functional layouts designed for comfortable living and strong rental appeal. Each Unit Includes 4 bedrooms (1 downstairs, 3 upstairs) 3 full bathrooms (1 downstairs, 2 upstairs) Open-concept living and kitchen area New luxury vinyl plank flooring (no carpet) Updated kitchen with new range, vent hood, counters, and refurbished cabinets Fresh, move-in-ready condition One unit is currently tenant-occupied for immediate rental income, while the other unit is vacant and ready for a new tenant or owner-occupancy. Live in one side and let the rent from the other cover your mortgage– or lease both for maximum cash flow. Steps from major medical centers like JPH and the hospital district. Easy access to downtown Fort Worth, I-35W, TCU, shopping, dining, and entertainment. This property is a rare find: fully renovated, income-producing, and flexibly positioned for your real estate goals, featuring in-place income with below-market rents, and meaningful upside potential from rent growth. 8 Beds ⋅ 6 Baths ⋅ 21173606 MLS For Sale: Recently Renovated Duplex – Prime Investment Opportunity Near Hospital District 1920 St Louis Ave, Fort Worth, TX 76110 and 1922 St Louis Ave, Fort Worth, TX 76110 This turnkey duplex offers an outstanding opportunity for investors or owner-occupants in the convenient Fort Worth hospital district. Recently renovated with modern finishes throughout, both two-story units feature spacious, functional layouts designed for comfortable living and strong rental appeal. Each Unit Includes 4 bedrooms (1 downstairs, 3 upstairs) 3 full bathrooms (1 downstairs, 2 upstairs) Open-concept living and kitchen area New luxury vinyl plank flooring (no carpet) Updated kitchen with new range, vent hood, counters, and refurbished cabinets Fresh, move-in-ready condition One unit is currently tenant-occupied for immediate rental income, while the other unit is vacant and ready for a new tenant or owner-occupancy. Live in one side and let the rent from the other cover your mortgage– or lease both for maximum cash flow. Steps from major medical centers like JPH and the hospital district. Easy access to downtown Fort Worth, I-35W, TCU, shopping, dining, and entertainment. This property is a rare find: fully renovated, income-producing, and flexibly positioned for your real estate goals, featuring in-place income with below-market rents, and meaningful upside potential from rent growth. 1922 Saint Louis Ave, Fort Worth
$425,000 MLS# 21173992 - Built by RockWell Homes - Ready Now! ~ 4.99% Fixed Rate Promo (5.546%APR)* New 1-story Patriot home plan. Spacious home offers 4 bedrooms and 2.5 bathrooms, home office, covered back yard patio & 2-car garage. Exterior w. full brick, covered porch, energy-efficient dual-pane windows, 8-foot front door. Inside find an open-concept layout that seamlessly connects the kitchen, living and dining areas all situated at the back of the home with dual pane energy efficient windows for light and bright living. Living area is bathed in natural light from multiple dual-pane windows & features vaulted ceilings over-looking the private back yard and patio area. The kitchen is a standout feature, complete with an island that includes a bar-top seating area. It's designed for both function and style with luxury solid surface countertops, undermount sink GE stainless steel appliances & walk-in pantry. Kitchen amenities include stainless steel appliances, built in microwave, dishwasher, gas cooktop, built in oven, Delta faucets, 42-inch cabinets, ceramic tile backsplash, upgraded flooring, over-sized storage pantry and recessed can lighting making it a chef's dream. The primary bedroom suite located at the back of the home for ultimate privacy offers a luxurious retreat with dual sink vanities with luxury solid surface countertops, ceramic tile flooring, garden tub, ceramic tile shower w. glass enclosure, large walk-in closet, Delta faucets, lighting package, private water closet and a matching hardware package. Secondary bathrooms w. ceramic tile flooring, ceramic tile tub-shower surround, Delta faucets, luxury cabinets, towel bars, lighting package to complement the home's elegant design. Upgrades include vaulted ceilings, full landscaping package, full sprinkler system, fully fenced in private back yard w. gate, gutters. garage door opener, smart home, new home warranty, upgraded flooring, tankless hot water heater, energy efficient HVAC & more. 4 Beds ⋅ 3 Baths ⋅ 21173992 MLS MLS# 21173992 - Built by RockWell Homes - Ready Now! ~ 4.99% Fixed Rate Promo (5.546%APR)* New 1-story Patriot home plan. Spacious home offers 4 bedrooms and 2.5 bathrooms, home office, covered back yard patio & 2-car garage. Exterior w. full brick, covered porch, energy-efficient dual-pane windows, 8-foot front door. Inside find an open-concept layout that seamlessly connects the kitchen, living and dining areas all situated at the back of the home with dual pane energy efficient windows for light and bright living. Living area is bathed in natural light from multiple dual-pane windows & features vaulted ceilings over-looking the private back yard and patio area. The kitchen is a standout feature, complete with an island that includes a bar-top seating area. It's designed for both function and style with luxury solid surface countertops, undermount sink GE stainless steel appliances & walk-in pantry. Kitchen amenities include stainless steel appliances, built in microwave, dishwasher, gas cooktop, built in oven, Delta faucets, 42-inch cabinets, ceramic tile backsplash, upgraded flooring, over-sized storage pantry and recessed can lighting making it a chef's dream. The primary bedroom suite located at the back of the home for ultimate privacy offers a luxurious retreat with dual sink vanities with luxury solid surface countertops, ceramic tile flooring, garden tub, ceramic tile shower w. glass enclosure, large walk-in closet, Delta faucets, lighting package, private water closet and a matching hardware package. Secondary bathrooms w. ceramic tile flooring, ceramic tile tub-shower surround, Delta faucets, luxury cabinets, towel bars, lighting package to complement the home's elegant design. Upgrades include vaulted ceilings, full landscaping package, full sprinkler system, fully fenced in private back yard w. gate, gutters. garage door opener, smart home, new home warranty, upgraded flooring, tankless hot water heater, energy efficient HVAC & more. 17224 Oxborough Dr, Fort Worth
$429,000 Welcome to this beautifully designed home in sought-after Burleson ISD, where thoughtful architecture meets everyday comfort. Perfectly positioned on a peaceful corner lot, this residence offers the ideal balance of privacy and convenience - tucked away in a quiet neighborhood yet just minutes from shopping, dining, and an easy commute into DFW. Step inside to an open floor plan enhanced by soaring vaulted ceilings and charming architectural arches that give the home a custom, timeless feel. At the heart of the main living area, a stunning stone fireplace with mantle creates a warm, inviting focal point - perfect for gathering with family and friends. Natural light flows effortlessly throughout the space, highlighting the seamless connection between the living room, dining area, and kitchen. The bright, timeless kitchen features crisp white cabinetry, white quartz countertops and island, making it both stylish and functional - a space where everyone naturally comes together. Whether you’re hosting or enjoying a quiet night in, the layout is designed to fit your lifestyle. With 4 spacious bedrooms and 2.5 baths, this home offers flexibility for growing families or guests. A private office with French doors provides an ideal work-from-home setup, while an extra living room and upstairs loft space offer endless possibilities - second living area, game room, guest retreat, or relaxing escape. The balcony overlook adds a sense of openness and architectural elegance, connecting the spaces beautifully. Outside, enjoy the serenity of the corner lot with an open feel and nearby neighborhood park, perfect for walks and outdoor fun. A brand-new roof was installed in March 2026, offering added peace of mind for the next owners. This home truly has it all - space, style, location, and character - ready to welcome you home. 4 Beds ⋅ 3 Baths ⋅ 21170133 MLS Welcome to this beautifully designed home in sought-after Burleson ISD, where thoughtful architecture meets everyday comfort. Perfectly positioned on a peaceful corner lot, this residence offers the ideal balance of privacy and convenience - tucked away in a quiet neighborhood yet just minutes from shopping, dining, and an easy commute into DFW. Step inside to an open floor plan enhanced by soaring vaulted ceilings and charming architectural arches that give the home a custom, timeless feel. At the heart of the main living area, a stunning stone fireplace with mantle creates a warm, inviting focal point - perfect for gathering with family and friends. Natural light flows effortlessly throughout the space, highlighting the seamless connection between the living room, dining area, and kitchen. The bright, timeless kitchen features crisp white cabinetry, white quartz countertops and island, making it both stylish and functional - a space where everyone naturally comes together. Whether you’re hosting or enjoying a quiet night in, the layout is designed to fit your lifestyle. With 4 spacious bedrooms and 2.5 baths, this home offers flexibility for growing families or guests. A private office with French doors provides an ideal work-from-home setup, while an extra living room and upstairs loft space offer endless possibilities - second living area, game room, guest retreat, or relaxing escape. The balcony overlook adds a sense of openness and architectural elegance, connecting the spaces beautifully. Outside, enjoy the serenity of the corner lot with an open feel and nearby neighborhood park, perfect for walks and outdoor fun. A brand-new roof was installed in March 2026, offering added peace of mind for the next owners. This home truly has it all - space, style, location, and character - ready to welcome you home. 12301 Cedar Knoll Dr, Fort Worth
$449,605 Beautiful new D.R. Horton home in the Morningstar community located in highly sought-after Aledo ISD! The Palm floorplan, Elevation B, with an estimated Summer completion, offers a spacious two-story layout with 5 bedrooms, 4 bathrooms, a game room, loft, and a 2-car garage, ideal for larger households or multi-generational living. The open-concept design features a generous family room that flows into the dining area and modern kitchen, creating an inviting space for everyday living and entertaining. The kitchen includes 42” upper cabinets with crown molding, cabinet hardware, soft-close drawers and cabinets, quartz countertops, a ceramic tile backsplash, stainless steel appliances, a gas range, and a pantry for added storage. RevWood flooring extends throughout the main living areas for durability and style. The private primary suite is located on the first floor and features an ensuite bath with dual sinks, a separate soaking tub and walk-in shower, and a spacious walk-in closet. An additional bedroom and full bath are also located on the first floor, while the second level offers three more bedrooms, a loft, and a large game room for added living and entertainment space. A covered patio enhances outdoor living, while modern finishes, energy-efficient construction, and America’s Smart Home Technology package add everyday convenience. Exterior features include a landscaping package with a full sprinkler system and a fully fenced backyard. Morningstar residents enjoy resort-style pools, playgrounds, parks, a dog park, and scenic walking trails. 5 Beds ⋅ 4 Baths ⋅ 21172732 MLS Beautiful new D.R. Horton home in the Morningstar community located in highly sought-after Aledo ISD! The Palm floorplan, Elevation B, with an estimated Summer completion, offers a spacious two-story layout with 5 bedrooms, 4 bathrooms, a game room, loft, and a 2-car garage, ideal for larger households or multi-generational living. The open-concept design features a generous family room that flows into the dining area and modern kitchen, creating an inviting space for everyday living and entertaining. The kitchen includes 42” upper cabinets with crown molding, cabinet hardware, soft-close drawers and cabinets, quartz countertops, a ceramic tile backsplash, stainless steel appliances, a gas range, and a pantry for added storage. RevWood flooring extends throughout the main living areas for durability and style. The private primary suite is located on the first floor and features an ensuite bath with dual sinks, a separate soaking tub and walk-in shower, and a spacious walk-in closet. An additional bedroom and full bath are also located on the first floor, while the second level offers three more bedrooms, a loft, and a large game room for added living and entertainment space. A covered patio enhances outdoor living, while modern finishes, energy-efficient construction, and America’s Smart Home Technology package add everyday convenience. Exterior features include a landscaping package with a full sprinkler system and a fully fenced backyard. Morningstar residents enjoy resort-style pools, playgrounds, parks, a dog park, and scenic walking trails. 701 Bushman Dr, Fort Worth
$439,995 MLS# 20985442 - Built by Coventry Homes - Dec 19 2025 completion! ~ Step into sophisticated living with this beautifully designed 4-bedroom, 3-bath home that blends modern style with everyday comfort. The unique exterior elevation makes a bold statement and sets the tone for what lies within. Enter through the sleek, contemporary front door and discover a space curated with upscale finishes and tasteful design throughout. The dream kitchen is anchored by a massive natural stone island, perfect for entertaining or casual family mornings. Custom cabinetry includes a built-in trash pull-out, keeping your space effortlessly clean and clutter-free. The open-concept great room features a cozy fireplace for warm gatherings and relaxed evenings. Retreat to the luxurious primary suite, where relaxation is a given. The ensuite boasts raised double vanities for convenience, a soothing garden tub, and a striking sunken shower with elegant hexagon tile flooring. Every detail in this home speaks to intentional design - schedule your tour today! 4 Beds ⋅ 3 Baths ⋅ 20985442 MLS MLS# 20985442 - Built by Coventry Homes - Dec 19 2025 completion! ~ Step into sophisticated living with this beautifully designed 4-bedroom, 3-bath home that blends modern style with everyday comfort. The unique exterior elevation makes a bold statement and sets the tone for what lies within. Enter through the sleek, contemporary front door and discover a space curated with upscale finishes and tasteful design throughout. The dream kitchen is anchored by a massive natural stone island, perfect for entertaining or casual family mornings. Custom cabinetry includes a built-in trash pull-out, keeping your space effortlessly clean and clutter-free. The open-concept great room features a cozy fireplace for warm gatherings and relaxed evenings. Retreat to the luxurious primary suite, where relaxation is a given. The ensuite boasts raised double vanities for convenience, a soothing garden tub, and a striking sunken shower with elegant hexagon tile flooring. Every detail in this home speaks to intentional design - schedule your tour today! 4512 Norcross Dr, Fort Worth
$459,000 This impressive home offers luxury finishes, a spacious open floor plan, and exceptional flexibility with dual primary suites making it ideal for multigenerational living, guests, or simply choosing whether you want your primary retreat upstairs or down. The first primary suite is conveniently located on the main level, while the oversized upstairs primary suite feels like a true retreat, complete with a spa-like bath featuring a deep soaking tub. Two additional generously sized bedrooms share a full bath upstairs, along with two oversized flex rooms, giving everyone plenty of space to spread out, work, relax, or enjoy added privacy. One flex space is already prewired for sound and video, making it perfect for a media or game room. The kitchen is beautifully appointed with stainless steel appliances, elegant granite countertops, glass-front cabinetry, a walk-in pantry, and additional built-in cabinets in the breakfast nook, offering both style and exceptional storage. Large bedrooms throughout the home provide ample closet space and storage, ensuring comfort and functionality at every turn. Located in a serene and quiet neighborhood with outstanding amenities, residents enjoy access to a community pool, parks, playgrounds, and walking and jogging trails. The home is within walking distance to the elementary school and the Fort Worth Public Library, and just 5 minutes from major grocery stores, restaurants, and shopping. Commuters will appreciate being approximately 20 minutes to downtown Fort Worth and 30 minutes to DFW International Airport. Zoned to a fantastic school network, this home truly offers the perfect blend of space, convenience, and lifestyle. 4 Beds ⋅ 4 Baths ⋅ 21171321 MLS This impressive home offers luxury finishes, a spacious open floor plan, and exceptional flexibility with dual primary suites making it ideal for multigenerational living, guests, or simply choosing whether you want your primary retreat upstairs or down. The first primary suite is conveniently located on the main level, while the oversized upstairs primary suite feels like a true retreat, complete with a spa-like bath featuring a deep soaking tub. Two additional generously sized bedrooms share a full bath upstairs, along with two oversized flex rooms, giving everyone plenty of space to spread out, work, relax, or enjoy added privacy. One flex space is already prewired for sound and video, making it perfect for a media or game room. The kitchen is beautifully appointed with stainless steel appliances, elegant granite countertops, glass-front cabinetry, a walk-in pantry, and additional built-in cabinets in the breakfast nook, offering both style and exceptional storage. Large bedrooms throughout the home provide ample closet space and storage, ensuring comfort and functionality at every turn. Located in a serene and quiet neighborhood with outstanding amenities, residents enjoy access to a community pool, parks, playgrounds, and walking and jogging trails. The home is within walking distance to the elementary school and the Fort Worth Public Library, and just 5 minutes from major grocery stores, restaurants, and shopping. Commuters will appreciate being approximately 20 minutes to downtown Fort Worth and 30 minutes to DFW International Airport. Zoned to a fantastic school network, this home truly offers the perfect blend of space, convenience, and lifestyle. 5448 Tuxbury Pond Dr, Fort Worth
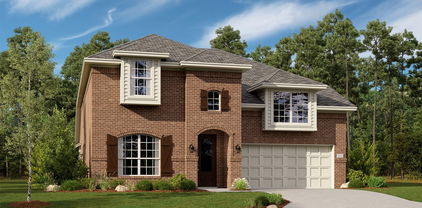
$473,999 This new two-story home is host to an inviting open-concept floorplan on the first level that combines the kitchen, living and dining areas to maximize interior space. A spacious covered porch offers seamless outdoor recreation and leisure. A secondary bedroom and convenient flex space are located off the foyer, and the luxurious owner’s suite is tucked away at the back of the home with a full-sized bathroom. Two additional bedrooms share the second floor with a flexible game room. Prices, dimensions and features may vary and are subject to change. Photos are for illustrative purposes only. 4 Beds ⋅ 4 Baths ⋅ 21171429 MLS This new two-story home is host to an inviting open-concept floorplan on the first level that combines the kitchen, living and dining areas to maximize interior space. A spacious covered porch offers seamless outdoor recreation and leisure. A secondary bedroom and convenient flex space are located off the foyer, and the luxurious owner’s suite is tucked away at the back of the home with a full-sized bathroom. Two additional bedrooms share the second floor with a flexible game room. Prices, dimensions and features may vary and are subject to change. Photos are for illustrative purposes only. 2805 Reuter Ave, Fort Worth
$478,799 This sophisticated home boasts two floors of modern living space that makes everyday gathering effortless with a central open-concept design, covered patio and soaring ceilings. The owner’s suite and walk-in closet enjoys privacy with a flexible study on the first floor as the upper-level enjoys three secondary bedrooms, a breezy game room and media room for endless possibilities. Prices, dimensions and features may vary and are subject to change. Photos are for illustrative purposes only. 5 Beds ⋅ 5 Baths ⋅ 21171436 MLS This sophisticated home boasts two floors of modern living space that makes everyday gathering effortless with a central open-concept design, covered patio and soaring ceilings. The owner’s suite and walk-in closet enjoys privacy with a flexible study on the first floor as the upper-level enjoys three secondary bedrooms, a breezy game room and media room for endless possibilities. Prices, dimensions and features may vary and are subject to change. Photos are for illustrative purposes only. 9340 Meadowfield Rd, Fort Worth
$428,999 LENNAR - Northpointe - This single-story home has everything the modern family needs with three bedrooms at the front of the home and an owner’s suite in the back, for added privacy. There is an open concept living area in the center with a back patio, as well as a flexible study down the hall. Prices, dimensions and features may vary and are subject to change. Photos are for illustrative purposes only. 4 Beds ⋅ 3 Baths ⋅ 21171415 MLS LENNAR - Northpointe - This single-story home has everything the modern family needs with three bedrooms at the front of the home and an owner’s suite in the back, for added privacy. There is an open concept living area in the center with a back patio, as well as a flexible study down the hall. Prices, dimensions and features may vary and are subject to change. Photos are for illustrative purposes only. 9320 Meadowfield Rd, Fort Worth
$415,495 Beautiful new D.R. Horton home in the Rock Creek Ranch community located in Fort Worth and Crowley ISD! The two-story Mallard Floorplan, Elevation F, with a quick estimated Winter completion, offers 5 bedrooms, 3.5 bathrooms, a game room, loft, and a 2-car garage, thoughtfully designed to provide flexible living space for growing households and modern lifestyles. The open-concept first floor features a seamless flow between the family room, dining area, and contemporary kitchen, creating an inviting space ideal for everyday living and entertaining. The kitchen is well-appointed with quartz countertops, 36” painted cabinets, stainless steel appliances, a gas range, stainless steel sink, center island, and a walk-in pantry for added functionality. The private primary suite is conveniently located on the first floor and includes an en-suite bath with dual quartz vanities, a 5-foot oversized shower, and a walk-in closet. A first-floor study or fifth bedroom adds versatility, while a powder bath provides convenience for guests. Upstairs, secondary bedrooms are thoughtfully arranged alongside a spacious loft and game room, offering additional living and entertainment space, along with two full bathrooms featuring quartz vanity tops. Luxury vinyl plank flooring enhances the main living areas and wet zones for durability and easy maintenance. Built with energy-efficient construction and equipped with America’s Smart Home Technology. Exterior highlights include a landscape package, full sprinkler system with rain sensor, and privacy fencing. Planned community amenities include a future pool, parks, playground, and walking trails. Located just two miles from Benbrook Lake with easy access to shopping, Fort Worth attractions, and nearby schools. 5 Beds ⋅ 5 Baths ⋅ 21166304 MLS Beautiful new D.R. Horton home in the Rock Creek Ranch community located in Fort Worth and Crowley ISD! The two-story Mallard Floorplan, Elevation F, with a quick estimated Winter completion, offers 5 bedrooms, 3.5 bathrooms, a game room, loft, and a 2-car garage, thoughtfully designed to provide flexible living space for growing households and modern lifestyles. The open-concept first floor features a seamless flow between the family room, dining area, and contemporary kitchen, creating an inviting space ideal for everyday living and entertaining. The kitchen is well-appointed with quartz countertops, 36” painted cabinets, stainless steel appliances, a gas range, stainless steel sink, center island, and a walk-in pantry for added functionality. The private primary suite is conveniently located on the first floor and includes an en-suite bath with dual quartz vanities, a 5-foot oversized shower, and a walk-in closet. A first-floor study or fifth bedroom adds versatility, while a powder bath provides convenience for guests. Upstairs, secondary bedrooms are thoughtfully arranged alongside a spacious loft and game room, offering additional living and entertainment space, along with two full bathrooms featuring quartz vanity tops. Luxury vinyl plank flooring enhances the main living areas and wet zones for durability and easy maintenance. Built with energy-efficient construction and equipped with America’s Smart Home Technology. Exterior highlights include a landscape package, full sprinkler system with rain sensor, and privacy fencing. Planned community amenities include a future pool, parks, playground, and walking trails. Located just two miles from Benbrook Lake with easy access to shopping, Fort Worth attractions, and nearby schools. 10849 Bloodstone Dr, Fort Worth
$499,000 Welcome to this beautifully designed 4-bedroom, 3.5-bath, 3,675 sq ft home located in the highly desirable community near Hidden Creek Golf Course. Built in 2018, this spacious residence offers an impressive layout with multiple living areas, including a formal dining room, study or flex space, upstairs media room, and game room. The open-concept main living area features a stone gas fireplace, soaring ceilings, and a seamless flow into the gourmet kitchen equipped with granite countertops, subway tile backsplash, stainless steel appliances, gas cooktop, large island, and abundant cabinetry. The private primary suite includes a spa-inspired bath with garden tub, oversized shower, dual vanities, and a generous walk-in closet. Upstairs, three additional bedrooms and two full baths provide ample space for family or guests. Additional highlights include a mudroom, dedicated utility room with storage, and a 2-car garage. Situated on an approximately 8,300+ sq ft lot, this home offers both comfort and convenience in a growing, sought-after area. 4 Beds ⋅ 4 Baths ⋅ 21141806 MLS Welcome to this beautifully designed 4-bedroom, 3.5-bath, 3,675 sq ft home located in the highly desirable community near Hidden Creek Golf Course. Built in 2018, this spacious residence offers an impressive layout with multiple living areas, including a formal dining room, study or flex space, upstairs media room, and game room. The open-concept main living area features a stone gas fireplace, soaring ceilings, and a seamless flow into the gourmet kitchen equipped with granite countertops, subway tile backsplash, stainless steel appliances, gas cooktop, large island, and abundant cabinetry. The private primary suite includes a spa-inspired bath with garden tub, oversized shower, dual vanities, and a generous walk-in closet. Upstairs, three additional bedrooms and two full baths provide ample space for family or guests. Additional highlights include a mudroom, dedicated utility room with storage, and a 2-car garage. Situated on an approximately 8,300+ sq ft lot, this home offers both comfort and convenience in a growing, sought-after area. 1025 Merion Dr, Fort Worth
$457,990 This stunning architecturally designed home comes with sod, sprinklers, and front landscape per community std. Be inspired in your gourmet kitchen with beautiful cabinets, and a stainless steel range and dishwasher. Enjoy your elegant main bedroom suite with a luxurious bathroom that includes a walk-in shower and spacious walk-in closet. Home features tankless water heater (per community std.) and a smart home package. Photos shown here may not depict the specified home and features. Elevations, exterior interior colors, options, available upgrades, and standard features will vary in each community and may change without notice. 4 Beds ⋅ 3 Baths ⋅ 21163029 MLS This stunning architecturally designed home comes with sod, sprinklers, and front landscape per community std. Be inspired in your gourmet kitchen with beautiful cabinets, and a stainless steel range and dishwasher. Enjoy your elegant main bedroom suite with a luxurious bathroom that includes a walk-in shower and spacious walk-in closet. Home features tankless water heater (per community std.) and a smart home package. Photos shown here may not depict the specified home and features. Elevations, exterior interior colors, options, available upgrades, and standard features will vary in each community and may change without notice. 8209 Radiant Ridge Rd, Fort Worth
$458,990 Welcome to the Ozark, the perfect family home where comfort, style, and fun meet! This spacious two-story home offers 2,585 sq. ft. of living space, including 4 bedrooms and 3 bathrooms, designed with family living in mind. As you approach the home, you'll be greeted by a charming elongated front porch that leads into a welcoming foyer. Just off the foyer, you'll find a cozy secondary bedroom and bath, perfect for guests or as a private home office, plus a convenient tiled utility room. The heart of the home is the open, bright kitchen that flows seamlessly into the family living area. Imagine cooking in your gorgeous kitchen, complete with spacious quartz countertops, classic white 4x16 subway tile backsplash, stainless steel appliances, and a large kitchen island with a deep, single-bowl sink. The walk-in corner pantry provides plenty of space to store your essentials. The adjoining dining area is perfect for family meals and entertaining friends. Retreat to the main bedroom located privately at the back of the home. It features a luxurious ensuite with double vanity sinks, a huge walk-in closet, and a large walk-in shower with glossy white 10x14 subway tile surround. Upstairs, you'll find a family-friendly movie room, ideal for cozy nights with the kids, holiday movie marathons, or simply enjoying quality time together. The game room leads to two more guest bedrooms and a third full bathroom. Enjoy outdoor family gatherings with a covered rear patio (per plan) and a professionally landscaped yard. The Ozark also comes with smart home technology through our HOME IS CONNECTED base package, so you can control the lights, thermostat, and locks right from your phone. Ready to find your dream family home? Call today to schedule a tour of the Ozark and see how it’s designed for family fun and comfort! 4 Beds ⋅ 3 Baths ⋅ 21163055 MLS Welcome to the Ozark, the perfect family home where comfort, style, and fun meet! This spacious two-story home offers 2,585 sq. ft. of living space, including 4 bedrooms and 3 bathrooms, designed with family living in mind. As you approach the home, you'll be greeted by a charming elongated front porch that leads into a welcoming foyer. Just off the foyer, you'll find a cozy secondary bedroom and bath, perfect for guests or as a private home office, plus a convenient tiled utility room. The heart of the home is the open, bright kitchen that flows seamlessly into the family living area. Imagine cooking in your gorgeous kitchen, complete with spacious quartz countertops, classic white 4x16 subway tile backsplash, stainless steel appliances, and a large kitchen island with a deep, single-bowl sink. The walk-in corner pantry provides plenty of space to store your essentials. The adjoining dining area is perfect for family meals and entertaining friends. Retreat to the main bedroom located privately at the back of the home. It features a luxurious ensuite with double vanity sinks, a huge walk-in closet, and a large walk-in shower with glossy white 10x14 subway tile surround. Upstairs, you'll find a family-friendly movie room, ideal for cozy nights with the kids, holiday movie marathons, or simply enjoying quality time together. The game room leads to two more guest bedrooms and a third full bathroom. Enjoy outdoor family gatherings with a covered rear patio (per plan) and a professionally landscaped yard. The Ozark also comes with smart home technology through our HOME IS CONNECTED base package, so you can control the lights, thermostat, and locks right from your phone. Ready to find your dream family home? Call today to schedule a tour of the Ozark and see how it’s designed for family fun and comfort! 8220 Radiant Ridge Rd, Fort Worth
$437,990 Find yourself at home in the Copaiba in our new phase of Augusta Square, located in Fort Worth Texas. When you step inside the Copaiba you're greeted by an open and inviting foyer, where natural light streams through the windows, setting a welcoming tone. To the left, a cozy secondary bedroom sits tucked away—perfect for guests or a quiet home office. Nearby, a full bathroom offers both convenience and privacy. Continuing into the home, the heart of the living space unfolds. The kitchen immediately catches the eye with its modern layout, complete with sleek countertops, a spacious island, and a walk-in pantry ready to store all your essentials. A large breakfast- dining area perfect for hosting brunch, allowing the aroma of freshly brewed coffee to flow seamlessly into the family room. The family room feels expansive and airy, perfect for cozy movie nights or entertaining friends. Just beyond, the covered patio is a peaceful retreat to unwind as the sun sets over the neighborhood. The primary suite, nestled on the main floor, offers a quiet sanctuary. With its walk-in closet and a spa-like ensuite bathroom featuring a double vanity and walk-in shower, perfect to unwinding after a long day. Heading upstairs, discover an open game room that feels full of possibilities—a space for the kids to play, a home gym, or even a second living area. Two additional bedrooms and a full bathroom complete the second floor, offering plenty of room for family or guests. Every corner of this home is thoughtfully designed, from the ample storage space to the functional flow between rooms. The two-car garage, utility room, and extra storage areas make daily living a breeze. See the Copaiba for yourself at Augusta Square today! 4 Beds ⋅ 3 Baths ⋅ 21163051 MLS Find yourself at home in the Copaiba in our new phase of Augusta Square, located in Fort Worth Texas. When you step inside the Copaiba you're greeted by an open and inviting foyer, where natural light streams through the windows, setting a welcoming tone. To the left, a cozy secondary bedroom sits tucked away—perfect for guests or a quiet home office. Nearby, a full bathroom offers both convenience and privacy. Continuing into the home, the heart of the living space unfolds. The kitchen immediately catches the eye with its modern layout, complete with sleek countertops, a spacious island, and a walk-in pantry ready to store all your essentials. A large breakfast- dining area perfect for hosting brunch, allowing the aroma of freshly brewed coffee to flow seamlessly into the family room. The family room feels expansive and airy, perfect for cozy movie nights or entertaining friends. Just beyond, the covered patio is a peaceful retreat to unwind as the sun sets over the neighborhood. The primary suite, nestled on the main floor, offers a quiet sanctuary. With its walk-in closet and a spa-like ensuite bathroom featuring a double vanity and walk-in shower, perfect to unwinding after a long day. Heading upstairs, discover an open game room that feels full of possibilities—a space for the kids to play, a home gym, or even a second living area. Two additional bedrooms and a full bathroom complete the second floor, offering plenty of room for family or guests. Every corner of this home is thoughtfully designed, from the ample storage space to the functional flow between rooms. The two-car garage, utility room, and extra storage areas make daily living a breeze. See the Copaiba for yourself at Augusta Square today! 8208 Radiant Ridge Rd, Fort Worth
$424,990 MLS# 21161593 - Built by Trophy Signature Homes - Ready Now! ~ The Winters plan is tailored to fulfill your requirements currently and for the long term. With five bedrooms, everyone enjoys their own space, accompanied by three bathrooms for added convenience. Impress your guests as you entertain at the central island in the kitchen, seamlessly flowing into the breakfast nook and family room. Meanwhile, guests can enjoy their own entertainment in the game room and media room. The primary suite boasts an outstanding walk-in closet for added luxury! 5 Beds ⋅ 3 Baths ⋅ 21161593 MLS MLS# 21161593 - Built by Trophy Signature Homes - Ready Now! ~ The Winters plan is tailored to fulfill your requirements currently and for the long term. With five bedrooms, everyone enjoys their own space, accompanied by three bathrooms for added convenience. Impress your guests as you entertain at the central island in the kitchen, seamlessly flowing into the breakfast nook and family room. Meanwhile, guests can enjoy their own entertainment in the game room and media room. The primary suite boasts an outstanding walk-in closet for added luxury! 9340 Lone Maverick Dr, Fort Worth
$425,000 Two adjacent lots, 1.23 acres each — 2.46 acres total, just south of Benbrook. Build your dream home with room to spare. This rare double-lot opportunity offers a combined 2.48 acres outside city limits, giving you space, privacy, and flexibility that's hard to find this close to Fort Worth. Buy both lots together and design your ideal setup — a larger custom home, a private compound, or extra land to buffer your privacy. Situated in a neighborhood of high-end homes reflecting quality and pride of ownership, and zoned to the highly sought-after Aledo ISD, this is a location families want to settle into for the long haul. Bring your own builder and create a home tailored entirely to your vision. Two lots, nearly 2.5 acres, one exceptional opportunity — land with room to build and breathe. 21158753 MLS Two adjacent lots, 1.23 acres each — 2.46 acres total, just south of Benbrook. Build your dream home with room to spare. This rare double-lot opportunity offers a combined 2.48 acres outside city limits, giving you space, privacy, and flexibility that's hard to find this close to Fort Worth. Buy both lots together and design your ideal setup — a larger custom home, a private compound, or extra land to buffer your privacy. Situated in a neighborhood of high-end homes reflecting quality and pride of ownership, and zoned to the highly sought-after Aledo ISD, this is a location families want to settle into for the long haul. Bring your own builder and create a home tailored entirely to your vision. Two lots, nearly 2.5 acres, one exceptional opportunity — land with room to build and breathe. Tbd Clearview, Fort Worth
$479,990 5621 Salt Springs Dr. is the kind of home that simply works—for real life, real people, and real moments. With 4 bedrooms, 4 bathrooms, and multiple living spaces, this home gives you room to live fully without feeling overwhelming. The open layout keeps everyone connected, whether you’re hosting, multitasking, or just enjoying a quiet night in. Right off the entry is a flexible space that can shift with your season of life—home office, dining room, creative space, or whatever you need it to be. Upstairs is where this home separates itself. A game room for everyday fun and a media room made for movie nights, watch parties, and late-night laughs. The primary suite is your retreat, while an upstairs ensuite bedroom offers privacy that’s perfect for guests, teens, or extended family. Outdoor space matters here too. Start your mornings on the front patio, wind down in the evenings under the covered back patio, and enjoy having spaces that invite you outside without the upkeep. Set in Marine Creek Ranch, you’re surrounded by trails, parks, community amenities, and lake access—yet still close to everything Fort Worth has to offer. This isn’t just a neighborhood you pass through; it’s one people stay in. 4 Beds ⋅ 4 Baths ⋅ 21154853 MLS 5621 Salt Springs Dr. is the kind of home that simply works—for real life, real people, and real moments. With 4 bedrooms, 4 bathrooms, and multiple living spaces, this home gives you room to live fully without feeling overwhelming. The open layout keeps everyone connected, whether you’re hosting, multitasking, or just enjoying a quiet night in. Right off the entry is a flexible space that can shift with your season of life—home office, dining room, creative space, or whatever you need it to be. Upstairs is where this home separates itself. A game room for everyday fun and a media room made for movie nights, watch parties, and late-night laughs. The primary suite is your retreat, while an upstairs ensuite bedroom offers privacy that’s perfect for guests, teens, or extended family. Outdoor space matters here too. Start your mornings on the front patio, wind down in the evenings under the covered back patio, and enjoy having spaces that invite you outside without the upkeep. Set in Marine Creek Ranch, you’re surrounded by trails, parks, community amenities, and lake access—yet still close to everything Fort Worth has to offer. This isn’t just a neighborhood you pass through; it’s one people stay in. 5621 Salt Springs Dr, Fort Worth
$455,000 Beautiful 2024 2-Story DR HORTON Home that provides ample space for everyday living & entertaining! The beautiful kitchen has a large center island & gleaming stainless steel appliances. Natural light flows through the main living areas & complements all the neutral tones. You'll love the oversized owner's suite & private ensuite with a double vanity, walk-in closet. The dining room provides additional entertaining. Large home study. Upstairs is home to three more spacious bedrooms with a lovely full bath. This home has many upgrades , 2 inch PVC Blinds, Deako Simple Starter 8 Pack with Smart Home,2x Automatic Light Switches in Pantry and Master Closet . Lifetime Garage Floor Coating, Ceiling Fans in ALL bedrooms, , New Dining Room Chandelier. Ideally located one mile east of I-820 and three miles from I-30, you'll have access to all the exciting things this area has to offer, including AT&T Stadium, Globe Life Field, Six Flags, the Fort Worth Stockyards and so much more 4 Beds ⋅ 3 Baths ⋅ 21150217 MLS Beautiful 2024 2-Story DR HORTON Home that provides ample space for everyday living & entertaining! The beautiful kitchen has a large center island & gleaming stainless steel appliances. Natural light flows through the main living areas & complements all the neutral tones. You'll love the oversized owner's suite & private ensuite with a double vanity, walk-in closet. The dining room provides additional entertaining. Large home study. Upstairs is home to three more spacious bedrooms with a lovely full bath. This home has many upgrades , 2 inch PVC Blinds, Deako Simple Starter 8 Pack with Smart Home,2x Automatic Light Switches in Pantry and Master Closet . Lifetime Garage Floor Coating, Ceiling Fans in ALL bedrooms, , New Dining Room Chandelier. Ideally located one mile east of I-820 and three miles from I-30, you'll have access to all the exciting things this area has to offer, including AT&T Stadium, Globe Life Field, Six Flags, the Fort Worth Stockyards and so much more 8164 Trudy Ln, Fort Worth
$498,900 Best buy in Eagle Ridge at Eagle Mountain Lake! Beautiful custom home neighborhood with one entry access. The perfect combination! 4 bedrooms, 3 full baths! Vacant, updated and move-in ready! Wood floors on the entire first floor and rich moldings. Formal living area and dining room- is a open and large flexible space. Kitchen updates with quartz countertops, new downdraft gas cooktop, updated microwave and convection oven. Pretty island kitchen is open to the main living space. Living area has a fireplace and is spacious for any furniture arrangement. A study with french doors is off the entry. The primary suite is large enough to have a sitting area. There are two walk in closets, dual sinks, separate tub and shower. A secondary bedroom upstairs is enormous and could be a 3rd living area, game room or media space. Back yard entertaining living area is 25x18 plus a covered patio. Brand new carpet in other areas, whole house painted Dec 2025, updated water heater, 2 high efficiency wifi enable AC units. Programable thermostats, front and back patios, attic access from upstairs hallway. Fenced utility area for storage, small storage sheds remain, raised beds. For lake access, dock, launch, pickleball, etc you may join the voluntary HOA called Lake Country Property Owners Association. 4 Beds ⋅ 3 Baths ⋅ 21147032 MLS Best buy in Eagle Ridge at Eagle Mountain Lake! Beautiful custom home neighborhood with one entry access. The perfect combination! 4 bedrooms, 3 full baths! Vacant, updated and move-in ready! Wood floors on the entire first floor and rich moldings. Formal living area and dining room- is a open and large flexible space. Kitchen updates with quartz countertops, new downdraft gas cooktop, updated microwave and convection oven. Pretty island kitchen is open to the main living space. Living area has a fireplace and is spacious for any furniture arrangement. A study with french doors is off the entry. The primary suite is large enough to have a sitting area. There are two walk in closets, dual sinks, separate tub and shower. A secondary bedroom upstairs is enormous and could be a 3rd living area, game room or media space. Back yard entertaining living area is 25x18 plus a covered patio. Brand new carpet in other areas, whole house painted Dec 2025, updated water heater, 2 high efficiency wifi enable AC units. Programable thermostats, front and back patios, attic access from upstairs hallway. Fenced utility area for storage, small storage sheds remain, raised beds. For lake access, dock, launch, pickleball, etc you may join the voluntary HOA called Lake Country Property Owners Association. 7517 Eagle Ridge Circle Ft, Fort Worth
$414,990 NEW! NEVER LIVED IN. Move-In Ready! Bloomfield Homes’ Redbud II plan offers 5 bedrooms, 3 baths, and a flexible two-story layout designed to feel unique and make daily life easier. The exterior pairs brick with a stained 8’ 5-Lite front door, gutters, and low-E windows for a clean, finished streetscape. Laminate wood flooring carries through the main living areas, creating continuity from the foyer into the family room where natural light pulls the space toward the covered patio beyond. The kitchen anchors the center of the home with a functional island, quartz countertops in Coquina with a double-eased edge, a pantry for storage, and modern flat panel cabinets with long pulls, with an entire wall flushed for a modern storage solution. 3 secondary bedrooms on the main level are thoughtfully arranged near a shared bath for everyday convenience. The primary suite is privately set and features a deluxe bath with a dual sink vanity, garden tub, separate shower, quartz countertops, and a generous walk-in closet. An upstairs game room provides another living space to flex, along with the final bedroom and bath. Practical details like a mud room, tankless water heater, tile flooring in baths and utility spaces, carpet in bedrooms, blinds, and a 2-car garage complete the interior with function in mind. Located in Hulen Trails, residents enjoy access to community amenities including trails, greenbelts, a playground, a soccer field, a community pool with bathhouse, dog stations, and a park, all woven into the neighborhood design. Visit the Bloomfield Homes model in Hulen Trails to learn more about the Redbud II and explore available opportunities in this community! 5 Beds ⋅ 3 Baths ⋅ 21153121 MLS NEW! NEVER LIVED IN. Move-In Ready! Bloomfield Homes’ Redbud II plan offers 5 bedrooms, 3 baths, and a flexible two-story layout designed to feel unique and make daily life easier. The exterior pairs brick with a stained 8’ 5-Lite front door, gutters, and low-E windows for a clean, finished streetscape. Laminate wood flooring carries through the main living areas, creating continuity from the foyer into the family room where natural light pulls the space toward the covered patio beyond. The kitchen anchors the center of the home with a functional island, quartz countertops in Coquina with a double-eased edge, a pantry for storage, and modern flat panel cabinets with long pulls, with an entire wall flushed for a modern storage solution. 3 secondary bedrooms on the main level are thoughtfully arranged near a shared bath for everyday convenience. The primary suite is privately set and features a deluxe bath with a dual sink vanity, garden tub, separate shower, quartz countertops, and a generous walk-in closet. An upstairs game room provides another living space to flex, along with the final bedroom and bath. Practical details like a mud room, tankless water heater, tile flooring in baths and utility spaces, carpet in bedrooms, blinds, and a 2-car garage complete the interior with function in mind. Located in Hulen Trails, residents enjoy access to community amenities including trails, greenbelts, a playground, a soccer field, a community pool with bathhouse, dog stations, and a park, all woven into the neighborhood design. Visit the Bloomfield Homes model in Hulen Trails to learn more about the Redbud II and explore available opportunities in this community! 4505 Brentfield Dr, Fort Worth
$449,000 Almost an acre means you’ve got room to breathe and much more outdoor space than typical lots so you can enjoy mature trees, garden area and a pool plus a stunning view of the Trinity River Valley, a rare opportunity in Fort Worth! Extra buildable lot affords options for a second family home or investment, or any extra building space you desire! Still close to restaurants, parks, entertainment, yet feel secluded from neighbors, the extra land gives you space for a playground, fire-pit, outdoor kitchen, or vegetable garden. The ranch-style home offers an open floor plan designed for indoor-outdoor living, large windows overlooking the yard and enclosed sunroom for easy flow to outdoor spaces. With thoughtful upgrades this home can shine and sparkle. The primary suite is split form the seconday bedrooms, great for privacy. A flex room can be used as a formal dining area or office space. The kitchen is open to the living room and breakfast nook, perfect for entertaining or relaxing after a long day. For convenience, the laundry room is spacious and boasts a sink with enormous pantry. The pool and patio area sit tucked against the edge of a wooded landscape, where tall trees form a natural backdrop of green, creating a calm, almost secluded feel. Comfortable lounge chairs and a small seating area invite quiet relaxation, while the soft sounds of rustling leaves and distant birdsong replace the noise of the outside world. The transition from patio to wild woodland feels intentional and serene, making the space feel like a private retreat immersed in nature. Views of the Trinity Greenbelt are yours to enjoy from your higher vantage point. Build your own workshop space, park your RV or boat on its roughly 1-acre lot, bring your imagination and envision your future! 3 Beds ⋅ 2 Baths ⋅ 21148818 MLS Almost an acre means you’ve got room to breathe and much more outdoor space than typical lots so you can enjoy mature trees, garden area and a pool plus a stunning view of the Trinity River Valley, a rare opportunity in Fort Worth! Extra buildable lot affords options for a second family home or investment, or any extra building space you desire! Still close to restaurants, parks, entertainment, yet feel secluded from neighbors, the extra land gives you space for a playground, fire-pit, outdoor kitchen, or vegetable garden. The ranch-style home offers an open floor plan designed for indoor-outdoor living, large windows overlooking the yard and enclosed sunroom for easy flow to outdoor spaces. With thoughtful upgrades this home can shine and sparkle. The primary suite is split form the seconday bedrooms, great for privacy. A flex room can be used as a formal dining area or office space. The kitchen is open to the living room and breakfast nook, perfect for entertaining or relaxing after a long day. For convenience, the laundry room is spacious and boasts a sink with enormous pantry. The pool and patio area sit tucked against the edge of a wooded landscape, where tall trees form a natural backdrop of green, creating a calm, almost secluded feel. Comfortable lounge chairs and a small seating area invite quiet relaxation, while the soft sounds of rustling leaves and distant birdsong replace the noise of the outside world. The transition from patio to wild woodland feels intentional and serene, making the space feel like a private retreat immersed in nature. Views of the Trinity Greenbelt are yours to enjoy from your higher vantage point. Build your own workshop space, park your RV or boat on its roughly 1-acre lot, bring your imagination and envision your future! 305 Cedar Creek Ct, Fort Worth
$449,900 5 Bedrooms + Game Room + Guest Suite Move-In Ready Why wait months for new construction when you can move right into this beautifully maintained 5-bedroom, 3-bath home offering more than 3,000 square feet of thoughtfully designed living space? Built in 2018, this spacious home combines modern features with the advantages of an established neighborhood, completed landscaping, and move-in-ready convenience. The flexible floor plan is ideal for today’s lifestyle, featuring a private downstairs bedroom and full bath that works perfectly for guests, multigenerational living, or a home office. The open-concept kitchen overlooks the expansive living and dining areas, creating the perfect space for everyday living and entertaining. Upstairs, you’ll find a generous game room, spacious secondary bedrooms, and a relaxing primary suite with an oversized walk-in closet and en-suite bath. Enjoy outdoor living on the covered patio with a backyard ready for gatherings, pets, or play. Conveniently located near shopping, dining, schools, parks, and major commuter routes, this home offers both comfort and accessibility. With five true bedrooms, flexible living spaces, and room to grow, this home delivers exceptional value for buyers seeking space without sacrificing style or convenience. Schedule your private showing today and discover everything this beautiful home has to offer. Seller is offering concessions that may be used toward closing costs or an interest-rate buy-down with an acceptable offer, providing an opportunity to reduce your monthly payment. Information deemed reliable but not guaranteed. Buyer and Buyer’s Agent are responsible for independently verifying all information, including room sizes, square footage, schools, taxes, HOA information, restrictions, and any other information of importance to the Buyer. 5 Beds ⋅ 3 Baths ⋅ 21131701 MLS 5 Bedrooms + Game Room + Guest Suite Move-In Ready Why wait months for new construction when you can move right into this beautifully maintained 5-bedroom, 3-bath home offering more than 3,000 square feet of thoughtfully designed living space? Built in 2018, this spacious home combines modern features with the advantages of an established neighborhood, completed landscaping, and move-in-ready convenience. The flexible floor plan is ideal for today’s lifestyle, featuring a private downstairs bedroom and full bath that works perfectly for guests, multigenerational living, or a home office. The open-concept kitchen overlooks the expansive living and dining areas, creating the perfect space for everyday living and entertaining. Upstairs, you’ll find a generous game room, spacious secondary bedrooms, and a relaxing primary suite with an oversized walk-in closet and en-suite bath. Enjoy outdoor living on the covered patio with a backyard ready for gatherings, pets, or play. Conveniently located near shopping, dining, schools, parks, and major commuter routes, this home offers both comfort and accessibility. With five true bedrooms, flexible living spaces, and room to grow, this home delivers exceptional value for buyers seeking space without sacrificing style or convenience. Schedule your private showing today and discover everything this beautiful home has to offer. Seller is offering concessions that may be used toward closing costs or an interest-rate buy-down with an acceptable offer, providing an opportunity to reduce your monthly payment. Information deemed reliable but not guaranteed. Buyer and Buyer’s Agent are responsible for independently verifying all information, including room sizes, square footage, schools, taxes, HOA information, restrictions, and any other information of importance to the Buyer. 5656 Broad Bay Ln, Fort Worth
$446,824 LENNAR - Northpointe - This single-story home has a versatile layout that is great for families who need space. The front door leads to a foyer with three bedrooms and a retreat attached. At the end of the hall is the open living area, which leads to the owner’s suite in the back of the home. Prices, dimensions and features may vary and are subject to change. Photos are for illustrative purposes only. 4 Beds ⋅ 3 Baths ⋅ 21148128 MLS LENNAR - Northpointe - This single-story home has a versatile layout that is great for families who need space. The front door leads to a foyer with three bedrooms and a retreat attached. At the end of the hall is the open living area, which leads to the owner’s suite in the back of the home. Prices, dimensions and features may vary and are subject to change. Photos are for illustrative purposes only. 9344 Meadowfield Rd, Fort Worth
$500,000 Motivated seller. Will consider all reasonable offers......Prime location. Vacant corner lots at 1302 & 1306 Evans to be sold together. Approximately 110 feet wide frontage and 100 feet deep. Zoned NS-T4R, High Density Mixed Use Pedestrian-Oriented Development. Being very close to JP Smith Hospital make this area poised for growth and expansion. Quick access to I-30 & I-35. Close to Downtown, TCU, Dinnings, Shopping, and Entertainment Venues. Perfect investment opportunity for visionary developers-builders-investors. Possibilities are endless. Buyers and buyers agent need to conduct their own due dilligence. Utility services available on 1302. No survey. 21144936 MLS Motivated seller. Will consider all reasonable offers......Prime location. Vacant corner lots at 1302 & 1306 Evans to be sold together. Approximately 110 feet wide frontage and 100 feet deep. Zoned NS-T4R, High Density Mixed Use Pedestrian-Oriented Development. Being very close to JP Smith Hospital make this area poised for growth and expansion. Quick access to I-30 & I-35. Close to Downtown, TCU, Dinnings, Shopping, and Entertainment Venues. Perfect investment opportunity for visionary developers-builders-investors. Possibilities are endless. Buyers and buyers agent need to conduct their own due dilligence. Utility services available on 1302. No survey. 1302 Evans Ave Unit 1306, Fort Worth
$500,000 This property is a vacant land with Belknap street frontage, It is perfect for commercial development. NOTE: BUYER AND BUYER AGENT MUST PERFORM YOUR OWN'S DUE DILIGENCE INCLUDING SUCH AS MEASUREMENT, ZONING, AND ALLOWED USE PURPOSE. PROPERTY DOES NOT HAVE EXISTING SURVEY. NEW SURVEY MUST BE PURCHASE. LOT SIZE IS FROM PUBLIC RECORD AND NOT CORRECT. SURVEY IS IN TRANSACTIONDESK. RED RECTANGLE AREA IS NO LONGER BELONG TO THIS LAND. 21144187 MLS This property is a vacant land with Belknap street frontage, It is perfect for commercial development. NOTE: BUYER AND BUYER AGENT MUST PERFORM YOUR OWN'S DUE DILIGENCE INCLUDING SUCH AS MEASUREMENT, ZONING, AND ALLOWED USE PURPOSE. PROPERTY DOES NOT HAVE EXISTING SURVEY. NEW SURVEY MUST BE PURCHASE. LOT SIZE IS FROM PUBLIC RECORD AND NOT CORRECT. SURVEY IS IN TRANSACTIONDESK. RED RECTANGLE AREA IS NO LONGER BELONG TO THIS LAND. 3527 E Belknap St, Fort Worth
$449,900 Back on the Market -Buyer Financing Fell Through! PRICED OVER $43,000 BELOW DENTON COUNTY TAX APPRAISAL for an immediate equity opportunity! This pristine, 2019-built home in the highly sought-after Seventeen Lakes community offers the perfect balance of expansive space, modern luxury, and unmatched value. The smart, two-story floor plan provides an exceptional separation of space. The private, main-floor primary suite serves as a quiet retreat, tucked away from the main living areas. The second level offers three generously sized bedrooms with walk-in closets and a massive game room perfect for media, recreation, or a dedicated homework and hobby station. At the heart of the home is a bright, open-concept chef’s kitchen, boasting stunning white quartz countertops, a 5-burner gas range, and durable luxury vinyl plank flooring. Storage is a massive plus throughout, including an oversized utility room with space for a second fridge or freezer, and a rare, walk-in decked attic. Step outside to your covered patio and spacious private backyard with no neighbors directly behind—ideal for weekend BBQs and outdoor activities. Nestled in a quiet pocket of the neighborhood within the top-rated Northwest ISD (walking distance to Cox Elementary and feeding into prestigious Byron Nelson High School!). Residents enjoy resort-style community pools, scenic walking trails, and fishing lakes all within walking distance from this gorgeous home. This is a rare chance to secure an energy-efficient, move-in-ready property with a flexible floor plan at an incredible price point. Check out the 3D tour now available and schedule your showing today! *Note: Current property taxes do not reflect a homestead exemption, which drops the annual tax amount significantly. 4 Beds ⋅ 3 Baths ⋅ 21134706 MLS Back on the Market -Buyer Financing Fell Through! PRICED OVER $43,000 BELOW DENTON COUNTY TAX APPRAISAL for an immediate equity opportunity! This pristine, 2019-built home in the highly sought-after Seventeen Lakes community offers the perfect balance of expansive space, modern luxury, and unmatched value. The smart, two-story floor plan provides an exceptional separation of space. The private, main-floor primary suite serves as a quiet retreat, tucked away from the main living areas. The second level offers three generously sized bedrooms with walk-in closets and a massive game room perfect for media, recreation, or a dedicated homework and hobby station. At the heart of the home is a bright, open-concept chef’s kitchen, boasting stunning white quartz countertops, a 5-burner gas range, and durable luxury vinyl plank flooring. Storage is a massive plus throughout, including an oversized utility room with space for a second fridge or freezer, and a rare, walk-in decked attic. Step outside to your covered patio and spacious private backyard with no neighbors directly behind—ideal for weekend BBQs and outdoor activities. Nestled in a quiet pocket of the neighborhood within the top-rated Northwest ISD (walking distance to Cox Elementary and feeding into prestigious Byron Nelson High School!). Residents enjoy resort-style community pools, scenic walking trails, and fishing lakes all within walking distance from this gorgeous home. This is a rare chance to secure an energy-efficient, move-in-ready property with a flexible floor plan at an incredible price point. Check out the 3D tour now available and schedule your showing today! *Note: Current property taxes do not reflect a homestead exemption, which drops the annual tax amount significantly. 14324 Padden Park Ln, Fort Worth
$444,900 Updated 2003 built Fort Worth corner lot full duplex For Sale! Each side features a spacious layout with 3 bedrooms, 2 and a half bathrooms, and a 2 car garage. Both units are tenant occupied with healthy monthly rent rates of $1995 and $1820. One side was updated in 2023 with luxury vinyl plank flooring throughout, fresh paint, and new fixtures. The other side was updated in 2025 with new carpet, fresh paint, and updated fixtures. Both units offer a great floorplan with vaulted ceilings and tons of windows providing plenty of natural light. This full brick duplex is a rare find and is a neighborhood stand out, supporting long-term rental demand with future growth potential. A great addition to any investors portfolio! 6 Beds ⋅ 6 Baths ⋅ 21139067 MLS Updated 2003 built Fort Worth corner lot full duplex For Sale! Each side features a spacious layout with 3 bedrooms, 2 and a half bathrooms, and a 2 car garage. Both units are tenant occupied with healthy monthly rent rates of $1995 and $1820. One side was updated in 2023 with luxury vinyl plank flooring throughout, fresh paint, and new fixtures. The other side was updated in 2025 with new carpet, fresh paint, and updated fixtures. Both units offer a great floorplan with vaulted ceilings and tons of windows providing plenty of natural light. This full brick duplex is a rare find and is a neighborhood stand out, supporting long-term rental demand with future growth potential. A great addition to any investors portfolio! 8000 Arbor Ave, Fort Worth
$410,000 This well priced, custom home is located in a quiet neighborhood just north of I-30. A nice split floorplan features a large primary suite with his and hers walk in closets. Formal living area has lots of natural light with floor to ceiling windows and cozy fireplace. The well appointed kitchen sits open to another living area with fireplace. Upscale flooring flows through out, including travertine, slate and wood. A little TLC is all that is needed to make it shine. Two additions of concrete drive were added for more parking and to provide entrance to a large workshop, which could store a small RV. The location on a cul de sac would be great for family activity. The location is super convenient to I-30, numerous restaurants and shopping. 4 Beds ⋅ 3 Baths ⋅ 21135590 MLS This well priced, custom home is located in a quiet neighborhood just north of I-30. A nice split floorplan features a large primary suite with his and hers walk in closets. Formal living area has lots of natural light with floor to ceiling windows and cozy fireplace. The well appointed kitchen sits open to another living area with fireplace. Upscale flooring flows through out, including travertine, slate and wood. A little TLC is all that is needed to make it shine. Two additions of concrete drive were added for more parking and to provide entrance to a large workshop, which could store a small RV. The location on a cul de sac would be great for family activity. The location is super convenient to I-30, numerous restaurants and shopping. 709 Timberview Ct N, Fort Worth
$430,000 Builder is offering $5,000 in concessions with acceptable offer. Brand-New Construction! This modern 4-bedroom, 2-bath home features an open-concept layout with stylish finishes and abundant natural light. The sleek kitchen offers contemporary cabinetry, modern countertops, and ample storage. Spacious bedrooms provide comfort, while the primary suite includes a private ensuite bath. Enjoy a fully fenced, large backyard, perfect for entertaining, pets, or future customization—all with the freedom of no HOA restrictions. Conveniently located near major roads, shopping, and dining. Move-in ready and a must-see! 4 Beds ⋅ 2 Baths ⋅ 21137145 MLS Builder is offering $5,000 in concessions with acceptable offer. Brand-New Construction! This modern 4-bedroom, 2-bath home features an open-concept layout with stylish finishes and abundant natural light. The sleek kitchen offers contemporary cabinetry, modern countertops, and ample storage. Spacious bedrooms provide comfort, while the primary suite includes a private ensuite bath. Enjoy a fully fenced, large backyard, perfect for entertaining, pets, or future customization—all with the freedom of no HOA restrictions. Conveniently located near major roads, shopping, and dining. Move-in ready and a must-see! 332 Hillcroft Rd, Fort Worth