Refine Search
Sort by
$409,000
5 Beds 3 Baths 21283094 MLS
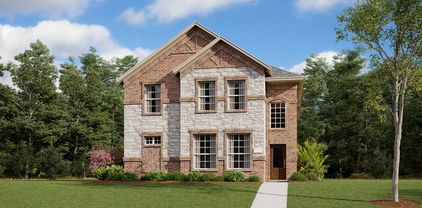
What's Special: Corner Lot - Oversized Lot - East Facing Patio -5th Bedroom. New Construction - July Completion! Built by Taylor Morrison, America's Most Trusted Home Builder. Welcome to the Lunaria at 15024 Horseshoe Post Road in Madero! This thoughtfully designed two story home offers a bright and open main living space with a spacious great room, dining area, and a beautiful gourmet kitchen with a large island and walk in pantry. The private primary suite is tucked on the main level and features a generous walk-in closet and a serene bath for everyday comfort. A flex room near the entry adds versatility for a home office or hobby space, while the covered patio invites easy indoor-outdoor living. Upstairs, three additional bedrooms, a shared bath, and a spacious game room create the perfect setting for connection, relaxation, and play. There’s so much to love about Madero in Fort Worth. Set on spacious lots with winding streetscapes, the community feels open and inviting. Planned amenities include open-air centers, sports courts, a resort-style pool, lush trails, and future retail. With no MUD or PID taxes, you’ll have even more freedom to enjoy all Fort Worth has to offer. Additional Highlights Include: quartz countertops, RevWood floors, 8' front door and upgraded tile. Photos are for representative purposes only. MLS#21283094

15024 Horeshoe Post Rd, Fort Worth

$401,440
5 Beds 3 Baths 21282931 MLS
What's Special: 5th Bedroom - Gourmet Kitchen - Flat Lot - North Facing Patio. New Construction - July Completion! Built by Taylor Morrison, America's Most Trusted Home Builder. Welcome to the Orchid at 1444 Zapateado Way in Madero! This inviting new two-story home offers a bright, open layout designed for both comfort and versatility. The foyer leads into a spacious great room with soaring pop-up ceiling and dining area, creating an airy feel that extends into the kitchen, where quartz countertops add a sleek and durable finish. The private primary suite is conveniently located on the main level with a well-appointed bath and generous storage, while two secondary bedrooms and full bath offer added flexibility. Upstairs, two additional bedrooms and a game room provide space to relax, work, or entertain, while the covered patio invites you to enjoy outdoor living. There’s so much to love about Madero in Fort Worth. Set on spacious lots with winding streetscapes, the community feels open and inviting. Planned amenities include open-air centers, sports courts, a resort-style pool, lush trails, and future retail. With no MUD or PID taxes, you’ll have even more freedom to enjoy all Fort Worth has to offer. Additional Highlights Include: GE energy star refrigerator, top load washer and dryer, gas drop at patio, whole house blinds, and five burner gas cooktop. Virtually staged photos are for representative purposes only. MLS# 21282931

1444 Zapateado Way, Fort Worth

$319,990
4 Beds 3 Baths 21282907 MLS
Love where you live in Deer Creek in Fort Worth, TX! The Lowry floor plan is a spacious 2-story home with 4 bedrooms, 2.5 baths, and 2-car garage. This home has it all, including privacy blinds and vinyl plank flooring throughout the common areas! The first floor offers the perfect space for entertaining with a peninsula kitchen open to both the living and dining areas! The gourmet kitchen is sure to please with 42-inch cabinetry, granite countertops, and stainless-steel appliances. Retreat to the Owner's Suite featuring granite countertops, a separate tub and shower, and a walk-in closet. Enjoy the great outdoors with a covered patio! Don’t miss your opportunity to call Deer Creek home, schedule a visit today!

10628 Stag Ln, Fort Worth

$505,000
4 Beds 3 Baths 21282313 MLS
Like New Meticulously Maintained Perry Built Home with over $75,000 in owner-added upgrades! The stone-encased professional landscape beds welcome you into the formal study with seamless French Doors and built-in bookcases. The kitchen boasts 3cm quartz countertops & herringbone backsplash. A large island, bar seating, a granite sink, a walk-in pantry, an upgraded gas range, and GE appliances make this kitchen a standout. The sunny breakfast room is perfect for entertaining. The living room has a wall of windows looking onto spectacular treed views. The primary en-suite has a tray ceiling, dual sink vanity, separate shower with bench and rainhead fixture, jacuzzi garden tub, added hardware, and a walk-in closet with a custom dresser. For guests, the private guest ensuite downstairs has a walk-in shower. The large utility has owner-added cabinetry. Upstairs, the second living flex space can also serve as a playroom, additional study, gameroom or quilter's haven. The two bedrooms up are large with walk-in closets and direct access to the full bath with dual sinks and a shower tub combo. The private outdoor oasis has a 20x20 flagstone patio, a 19x10 covered patio, new French Drains, a river rock path with 21 stepping stones, garden beds, and stellar views. See the upgrades list in transaction desk for full details.

10517 Oates Branch Ln, Fort Worth

$414,999
3 Beds 3 Baths 21282799 MLS
Location, location, location. No golf cart needed! Enjoy close proximity to all the incredible amenities Walsh Ranch has to offer, including the Village Market, activity center, resort-style pools, dog parks, and miles of scenic walking trails. Welcome to this beautifully appointed Highland Homes townhome in the award-winning Walsh community, where convenience, quality, and thoughtful upgrades come together. Inside, soaring vaulted ceilings create a bright and spacious feel, while over $20,000 in upgrades elevate the home throughout, including plantation shutters, upgraded hardware, ceiling fans, epoxy garage floors, and added upper kitchen cabinetry for enhanced storage and style. Built by one of North Texas’ most sought-after builders, this move-in-ready home combines designer finishes, functional upgrades, and an exceptional location in one of the area’s most desirable master-planned communities.

13817 Makers Way, Fort Worth

$379,990
4 Beds 3 Baths 21282619 MLS
Welcome to this beautifully cared-for First Texas Home located in the sought-after Marine Creek Ranch community! Offering 4 bedrooms, 2.5 baths, and a versatile layout, this home combines spacious living with thoughtful design and modern updates. Inside, you'll find multiple living and entertaining spaces, including a dedicated home office, formal dining area, upstairs game room, and a bright breakfast nook. The open-concept kitchen is designed for both functionality and style, featuring granite countertops, a large center island, gas cooktop, and upgraded 42-inch cabinets with plenty of storage. The oversized corner lot provides extra outdoor space to enjoy, while the extended covered patio creates the perfect setting for relaxing evenings or weekend gatherings. A storage shed adds even more convenience. Recent improvements include a new roof installed in June 2025 and a new fence completed in July 2025, giving buyers added confidence and long-term value. Conveniently located near schools, parks, shopping, and dining, this move-in-ready home showcases true pride of ownership and is ready for its next owner to enjoy.

5900 Paddlefish Dr, Fort Worth

$319,990
4 Beds 3 Baths 21282695 MLS
Love where you live in Deer Creek in Fort Worth, TX! The Lowry floor plan is a spacious 2-story home with 4 bedrooms, 2.5 baths, and 2-car garage. This home has it all, including privacy blinds and vinyl plank flooring throughout the common areas! The first floor offers the perfect space for entertaining with a peninsula kitchen open to both the living and dining areas! The gourmet kitchen is sure to please with 42-inch cabinetry, granite countertops, and stainless-steel appliances. Retreat to the Owner's Suite featuring granite countertops, a separate tub and shower, and a walk-in closet. Enjoy the great outdoors with a covered patio! Don’t miss your opportunity to call Deer Creek home, schedule a visit today!

10612 Brocket Ln, Fort Worth

$424,990
4 Beds 2 Baths 21282557 MLS
Brand New! Never Lived In! This Hawthorne by Bloomfield Homes offers 4 bedrooms, 2 bathrooms, and study. Situated in the desirable Hulen Trails community, this home features an open-concept layout with thoughtful upgrades throughout, including a Deluxe Kitchen with quartz countertops, upgraded backsplash, and pendant lighting over the island that flows seamlessly into the spacious family room highlighted by a raised ceiling and a stunning floor-to-ceiling tile fireplace, while the private study with glass French doors offers a functional work-from-home space; upgraded laminate flooring extends through the main living areas, complemented by modern finishes and a tankless water heater, with generously sized secondary bedrooms and a comfortable primary retreat, plus inviting outdoor living including a full bricked front porch and covered patio, all enhanced by strong curb appeal featuring an upgraded 8' front door and a beautiful brick and stone exterior; Hulen Trails in South Fort Worth is a master-planned community featuring an amenity center with a pool, playground, hike and bike trails, and open green spaces, with convenient access to Chisholm Trail Parkway and I-35W and close proximity to Fort Worth, Arlington, and Hulen Mall, all within highly acclaimed Crowley ISD. Visit Bloomfield Homes today at Hulen Trails to tour this gorgeous Hawthorne.

4537 Blue Mist Dr, Fort Worth

$845,000
3 Beds 3 Baths 21282117 MLS
Stunning Home in Prestigious Overton Park. Welcome to this spacious and impressive two-story residence situated on a generous 0.31-acre lot in one of Fort Worth’s most sought-after neighborhoods. With 3,293 square feet, this 1977-built home offers old world charm, excellent flow, and a prime location. 3–4 Bedrooms and 3 Full Bathrooms (flexible layout perfect for families or guests). Oversized 3-car garage with ample storage space. Upstairs large game room plus bedrooms featuring a private balcony overlooking the lush backyard garden. Beautifully maintained grounds ideal for outdoor entertaining, gardening, or relaxing. Prime location in the Overton Park Westcliff area — walkable to parks, highly rated Overton Park Elementary nearby, shopping, dining, and TCU. Stunningly appointed, old world style charm pervades the space. The generous lot provides privacy and space rarely found at this price point in the 76109 zip code. Whether you're looking for a move-in-ready family home or a property with strong upside potential, 4117 Inwood Road delivers. Schedule your private showing today and experience everything this exceptional Overton Park property has to offer

4117 Inwood Rd, Fort Worth

$314,990
3 Beds 2 Baths 21281425 MLS
Seller is offering $5,000 towards buyers closing cost or rate buy down!!! Welcome to this clean, well maintained home in the desirable Liberty Crossing community of North Fort Worth. Offering over 1,800 square feet, this home features a spacious living room with a cozy fireplace that opens seamlessly to the kitchen perfect for everyday living and entertaining. The thoughtful layout includes 3 bedrooms and 2 full bathrooms, with a private primary suite featuring a walk in closet and a separate soaking tub and shower. Step outside to enjoy the covered backyard patio, ideal for relaxing or hosting guests. Conveniently located in Eagle Mountain-Saginaw ISD with easy access to Hwy 287 and I35. Move-in ready and waiting for its new owners!

9225 Conestoga Dr, Fort Worth

$1,150,000
5 Beds 6 Baths 21282112 MLS
Exquisite Lakeside Luxury in the Resort at Eagle Mountain Lake Discover the pinnacle of refined living in this breathtaking 5-bedroom, 6-bathroom estate situated in the prestigious Resort at Eagle Mountain Lake. This exclusive, guard-gated community offers an 18-hole championship golf course, a private marina, a stunning clubhouse, scenic parks, and the convenience of a golf cart-friendly neighborhood, all within a district of top-tier schools. Spanning over 6,800 square feet, this architectural masterpiece sits on a nearly half-acre lot backing to a serene greenbelt and boasts stunning panoramic lake views, best enjoyed from the expansive covered patio, complete with a cozy outdoor fireplace—an entertainer’s dream. No expense was spared on the remodel, with the entire downstairs completely transformed to showcase luxury and modern elegance. The massive open-concept living area is enhanced by soaring ceilings, while the gourmet chef’s kitchen features an oversized island, quartz countertops, a gas cooktop, double ovens, a built-in refrigerator, and an enormous walk-in pantry, perfect for hosting in style. The main-level primary suite is a private retreat, offering unparalleled space, a resort-inspired ensuite with a dream shower, and a custom-built walk-in closet. A second downstairs bedroom with a private ensuite provides flexible accommodations, while upstairs, a second primary suite is accompanied by two additional guest bedrooms, each with access to beautifully remodeled baths. A private office, spacious upstairs living area, and dual staircases add to the grandeur of this home. With a 3-car garage and premium upgrades throughout, this property seamlessly blends luxury, comfort, and an unbeatable lakeside lifestyle. Don’t miss this rare opportunity—schedule your private showing today!

12548 Avondale Ridge Dr, Fort Worth

$585,000
4 Beds 3 Baths 21279387 MLS
Welcome to 8401 Sandhill Crane, where luxury, peace of mind, and an unbeatable Mid-Cities location come together in the sought-after Lakes of River Trails West. Lovingly maintained by its original owners, this exceptional home features a new roof (May 2026), new HVAC system (October 2025), transferable warranties, a whole-home water purification system, and a Tesla Level 2 Wall Connector. Ideally located between Dallas and Fort Worth, you'll enjoy convenient access to DFW Airport, major employers, premier shopping and dining, Trinity Railway Express, AT&T Stadium, Globe Life Field, Six Flags, and more. Situated in highly acclaimed HEB ISD, the community also offers scenic lakes, parks, greenbelts, and miles of walking and biking trails connecting to the Trinity Trails. The chef-inspired kitchen features a premium gas cooktop, Bosch 800 Series 3-rack dishwasher, upgraded vent hood, oversized island, pot-and-pan drawers, a large walk-in pantry, and a butler's pantry with built-in wine and stemware storage. The open-concept living room showcases soaring cathedral ceilings, a dramatic wall of windows with custom draperies, and abundant natural light. A flexible front room serves as a home office or formal dining room, while the media room and spacious game room provide excellent space for entertaining. Storage is exceptional throughout, with walk-in closets in every bedroom. The oversized primary suite offers dual vanities, a soaking tub, separate shower with body jets, linen storage, and a large walk-in closet with direct access to the oversized laundry room. Enjoy outdoor living on the spacious covered patio, perfect for dining, grilling, and relaxing. With extensive updates, luxury finishes, outstanding storage, award-winning schools, and an exceptional location, 8401 Sandhill Crane is truly move-in ready.

8401 Sandhill Crane Dr, Fort Worth

$399,900
4 Beds 2 Baths 21281692 MLS
Tucked away on a quiet cul-de-sac in Live Oak Creek, this beautifully designed four-bedroom, two-bath home blends comfort, charm, and functionality with an inviting cottage-inspired feel. Built in 2015, the open-concept floorplan is filled with natural light and centered around an impressive oversized natural stone island that anchors the kitchen and creates the perfect gathering space for entertaining or everyday living. Stainless steel appliances, abundant cabinetry, and generous prep space make the kitchen as practical as it is beautiful while seamlessly flowing into the spacious living area with a cozy gas fireplace. The dining area comfortably accommodates seating for eight, creating an ideal space for gatherings both large and small. Thoughtful details throughout the home, including built-in bookshelves, add warmth and character while maintaining a clean, modern aesthetic. Privately situated apart from the secondary bedrooms, the expansive primary suite offers a true retreat with a resort-style bath featuring dual vanities, a soaking tub, standalone glass shower, and a large walk-in closet. Step outside to the covered back patio and discover one of the home’s most peaceful features — a tranquil bubbling brook-style water feature complete with koi fish, creating a serene outdoor escape ideal for relaxing mornings or quiet evenings at home. With a desirable split-bedroom layout, beautiful natural light, and inviting indoor-outdoor living spaces, this Live Oak Creek home offers the perfect balance of warmth, style, and everyday livability.

11816 Elko Ln, Fort Worth

$624,000
4 Beds 4 Baths 21281372 MLS
Welcome to this move-in ready 4-bedroom home in The Bluffs at Heritage Trace, one of Fort Worth’s most sought-after communities in highly rated Keller ISD. Featuring 3 full baths, 1 half bath, media room, loft-game area, oversized backyard, and walk-in closets in every bedroom, this home offers the flexible layout today’s buyers are searching for. Take advantage of a rare VA assumable loan with an incredible 2.25% interest rate. From the moment you walk in, you’ll notice the abundance of natural light flowing throughout the home, creating a bright and inviting atmosphere in every room. Fresh interior paint throughout gives the home a clean, modern feel, while new carpet in the primary bedroom adds comfort and warmth to your private retreat. Designed with both everyday living and entertaining in mind, this flexible floorplan features spacious secondary bedrooms, walk-in closets in every bedroom, a large media room perfect for movie nights, and a loft-game area ideal for a playroom, home office, or additional living space. The oversized backyard offers endless possibilities for outdoor entertaining, or even a future pool. Whether you’re hosting family gatherings or enjoying a quiet evening outside, this backyard delivers the space Texas buyers are searching for. Living in The Bluffs means enjoying resort-style community amenities that truly set this neighborhood apart. Residents have access to a community center featuring a lap pool, children’s spray park, fishing ponds, tennis courts, basketball courts, walking trails, and more. Conveniently located near shopping, dining, entertainment, and major commuting routes, this home also offers walkability to highly rated Keller ISD schools, making it an exceptional choice for families looking for both convenience and lifestyle. If you’ve been searching for a move-in ready Fort Worth home with abundant living space, incredible neighborhood amenities, Keller ISD schools, and this is an opportunity you do not want to miss.

9728 Sam Bass Trl, Fort Worth

$448,746
5 Beds 5 Baths 21281316 MLS
Love where you live in Rocky Creek Crossing in Ft. Worth, TX! Now featuring Legend’s NEW Smart Home package and Reserve Series Design Collection! The Hawthorn floor plan is a spacious 2-story home, with soaring ceilings, and features 5 bedrooms (2 down, 3 up), 4.5 bathrooms, a game room, and a 2.5-car garage. This home has it all, including privacy blinds and vinyl plank flooring throughout the common areas. The gourmet kitchen is sure to please with 42-inch cabinetry, silestone countertops, and stainless-steel appliances! Retreat to the first-floor Owner's Suite featuring a beautiful bay window, double sinks with silestone countertops, a separate tub and shower, and a walk-in closet. Enjoy the great outdoors with a covered patio! Don't miss your opportunity to call Rocky Creek Crossing home, schedule a visit today!

6900 Night Owl Ln, Fort Worth