$749,000 Nestled within the prestigious, guarded and gated community of Cottonwood Valley, this beautifully designed home offers an ideal blend of comfort, functionality, and an exceptional location. The inviting floor plan features elegant formal living (with fireplace) and dining rooms, a private downstairs office, and a spacious family room with a fireplace and wet bar overlooking the grassy backyard and expansive wood deck—perfect for everyday living and effortless entertaining. The well-appointed kitchen is designed for both the home chef and casual gatherings, featuring a built-in refrigerator, center island, breakfast bar, and an adjacent breakfast room. A conveniently located downstairs laundry room adds to the home's practical appeal. Upstairs, the generous primary suite offers ample space for a sitting area, a cozy fireplace, and a luxurious ensuite bath with dual vanities, a jetted tub, separate shower, and a large walk-in closet. Three additional bedrooms, each with a walk-in closet, are also upstairs. One secondary bedroom enjoys a private ensuite bath, while the remaining two share a Jack and Jill bath. Completing the home is a two-car attached garage. Prime location just minutes from The Ritz-Carlton Dallas Las Colinas, The Nelson Golf & Sports Club, and the dining, entertainment, and waterfront amenities of Lake Carolyn. 4 Beds ⋅ 4 Baths ⋅ 21315984 MLS Nestled within the prestigious, guarded and gated community of Cottonwood Valley, this beautifully designed home offers an ideal blend of comfort, functionality, and an exceptional location. The inviting floor plan features elegant formal living (with fireplace) and dining rooms, a private downstairs office, and a spacious family room with a fireplace and wet bar overlooking the grassy backyard and expansive wood deck—perfect for everyday living and effortless entertaining. The well-appointed kitchen is designed for both the home chef and casual gatherings, featuring a built-in refrigerator, center island, breakfast bar, and an adjacent breakfast room. A conveniently located downstairs laundry room adds to the home's practical appeal. Upstairs, the generous primary suite offers ample space for a sitting area, a cozy fireplace, and a luxurious ensuite bath with dual vanities, a jetted tub, separate shower, and a large walk-in closet. Three additional bedrooms, each with a walk-in closet, are also upstairs. One secondary bedroom enjoys a private ensuite bath, while the remaining two share a Jack and Jill bath. Completing the home is a two-car attached garage. Prime location just minutes from The Ritz-Carlton Dallas Las Colinas, The Nelson Golf & Sports Club, and the dining, entertainment, and waterfront amenities of Lake Carolyn. 1608 Crockett Cir, Irving
$319,000 Lovely 3-bedroom, 2-bathroom home centrally located in the heart of Irving! This cozy, move-in-ready property features brand-new paint and neutral luxury vinyl plank flooring throughout, creating a bright and seamless flow. The cheerful galley kitchen maximizes efficiency, making meal prep a breeze. Step outside to a sprawling backyard—an ideal canvas for gardening, entertaining, or weekend barbecue. 3 Beds ⋅ 2 Baths ⋅ 21304215 MLS Lovely 3-bedroom, 2-bathroom home centrally located in the heart of Irving! This cozy, move-in-ready property features brand-new paint and neutral luxury vinyl plank flooring throughout, creating a bright and seamless flow. The cheerful galley kitchen maximizes efficiency, making meal prep a breeze. Step outside to a sprawling backyard—an ideal canvas for gardening, entertaining, or weekend barbecue. 3836 Carver Pl, Irving
$295,000 Beautifully upgraded 4-bedroom, 2-bath home featuring an open-concept floor plan designed for comfortable living and entertaining. The spacious kitchen flows seamlessly into the main living and dining areas. Enjoy a generously sized backyard with plenty of space for outdoor activities, gardening, or relaxing. Conveniently located just minutes from major highways, providing easy access to shopping, dining, schools, and commuting routes. Don't miss this opportunity to own a move-in-ready home! 4 Beds ⋅ 2 Baths ⋅ 21316850 MLS Beautifully upgraded 4-bedroom, 2-bath home featuring an open-concept floor plan designed for comfortable living and entertaining. The spacious kitchen flows seamlessly into the main living and dining areas. Enjoy a generously sized backyard with plenty of space for outdoor activities, gardening, or relaxing. Conveniently located just minutes from major highways, providing easy access to shopping, dining, schools, and commuting routes. Don't miss this opportunity to own a move-in-ready home! 1712 Milner Rd, Irving
$340,000 Welcome to your dream urban oasis in the heart of Dallas, Texas! This stunning two-bedroom, three-bathroom townhome perfectly blends cozy with ultimate convenience. Designed for contemporary living, the light-filled, open-concept floor plan creates an inviting atmosphere the moment you step through the door. The kitchen features a seamless flow into the expansive living and dining spaces, making it an entertainer's paradise perfect for hosting lively dinner parties or enjoying quiet evenings at home. Upstairs, you will find primary suite where each generously sized bedroom boasts its own private, en suite bathroom for maximum comfort. Enjoy prime accessibility just minutes from major highways for an effortless daily commute, while living down the street from premier shopping boutiques and top-rated restaurants. You will love having quick access to the best nightlife and cultural hotspots Dallas has to offer. Do not miss the opportunity to own this turnkey gem in one of the city's most desirable neighborhoods! 2 Beds ⋅ 3 Baths ⋅ 21313938 MLS Welcome to your dream urban oasis in the heart of Dallas, Texas! This stunning two-bedroom, three-bathroom townhome perfectly blends cozy with ultimate convenience. Designed for contemporary living, the light-filled, open-concept floor plan creates an inviting atmosphere the moment you step through the door. The kitchen features a seamless flow into the expansive living and dining spaces, making it an entertainer's paradise perfect for hosting lively dinner parties or enjoying quiet evenings at home. Upstairs, you will find primary suite where each generously sized bedroom boasts its own private, en suite bathroom for maximum comfort. Enjoy prime accessibility just minutes from major highways for an effortless daily commute, while living down the street from premier shopping boutiques and top-rated restaurants. You will love having quick access to the best nightlife and cultural hotspots Dallas has to offer. Do not miss the opportunity to own this turnkey gem in one of the city's most desirable neighborhoods! 500 Saddle Rock Ct, Irving
$239,950 Right at home in the heart of Irving! This condo features 2 bedrooms upstairs BOTH with ensuite bathrooms plus half bathroom on first floor. Primary bedroom includes fantastic features of fireplace & wet bar! Incredibly spacious living room that leads into eat in kitchen with refrigerator to convey. Super flexible floorplan with bonus space for second living area with options like office, workout room, reading nook, game room or dining room. Nice size grassy backyard is a great little oasis tucked in the hustle bustle outside the community. Fantastic features are the ONE CAR GARAGE AND ONE CAR CARPORT!! Foundation work has been completed by HOA 2 Beds ⋅ 3 Baths ⋅ 21316088 MLS Right at home in the heart of Irving! This condo features 2 bedrooms upstairs BOTH with ensuite bathrooms plus half bathroom on first floor. Primary bedroom includes fantastic features of fireplace & wet bar! Incredibly spacious living room that leads into eat in kitchen with refrigerator to convey. Super flexible floorplan with bonus space for second living area with options like office, workout room, reading nook, game room or dining room. Nice size grassy backyard is a great little oasis tucked in the hustle bustle outside the community. Fantastic features are the ONE CAR GARAGE AND ONE CAR CARPORT!! Foundation work has been completed by HOA 4236 Cuesta Dr, Irving
$359,999 Nestled in a quiet, peaceful cul-de-sac, this beautifully maintained home has a timeless charm that you will fall in love with! Step inside to find a large inviting living space anchored by a cozy gas fireplace, handsome woodwork and high-end plantation shutters throughout. The kitchen has ample natural light and features updated stainless appliances including a new Bosch dishwasher. Retreat to the primary suite boasting a newly updated bathroom complete with a modern shower, fresh flooring and contemporary fixtures, alongside spacious walk-in closets. Out back, relax on the covered patio overlooking meticulously landscaped gardens and a plush, vibrant St. Augustine grass lawn. Complete with exceptional storage throughout, this lovely home offers an incredible value at this price point! 3 Beds ⋅ 2 Baths ⋅ 21315973 MLS Nestled in a quiet, peaceful cul-de-sac, this beautifully maintained home has a timeless charm that you will fall in love with! Step inside to find a large inviting living space anchored by a cozy gas fireplace, handsome woodwork and high-end plantation shutters throughout. The kitchen has ample natural light and features updated stainless appliances including a new Bosch dishwasher. Retreat to the primary suite boasting a newly updated bathroom complete with a modern shower, fresh flooring and contemporary fixtures, alongside spacious walk-in closets. Out back, relax on the covered patio overlooking meticulously landscaped gardens and a plush, vibrant St. Augustine grass lawn. Complete with exceptional storage throughout, this lovely home offers an incredible value at this price point! 2520 Pecan Grove Ct, Irving
$520,000 Well maintained one-story home in the heart of Irving! Over half an acer lot. This spacious 3-bedroom, 2.5-bath residence offers an open, light-filled floor plan designed for comfortable living and effortless entertaining. No carpeting. All Hardwood floor and ceramic tile. Step inside and be welcomed by soaring vaulted ceilings, abundant natural light, and an inviting living room anchored by a stately fireplace. The elegant formal dining room is perfect for hosting family and friends, while the private home office provides an ideal space for working from home. The spacious eat-in kitchen features a breakfast bar, built-in appliances, a side-by-side stainless steel refrigerator, ample cabinetry, and a bright breakfast nook for everyday dining. Retreat to the serene primary suite, complete with a spa-inspired ensuite featuring dual vanities, an oversized walk-in shower, and a generous walk-in closet—creating a luxurious European-style spa experience. Two spacious secondary bedrooms and an updated full bath provide comfort and flexibility for family or guests. Fresh interior paint adds a crisp, modern feel, while the thoughtfully designed single-story layout offers a seamless flow throughout the home. The oversized garage includes a dedicated workshop area, perfect for hobbies, projects, or additional storage. Step outside to your own private backyard retreat. The expansive yard features a new storage shed with electricity, providing endless possibilities for a workshop, studio, or additional storage. The patio offers the perfect setting for relaxing, grilling, or entertaining guests. With outstanding curb appeal, bright and airy living spaces, and exceptional indoor-outdoor functionality, this elegant home is truly move-in ready. 3 Beds ⋅ 3 Baths ⋅ 21316399 MLS Well maintained one-story home in the heart of Irving! Over half an acer lot. This spacious 3-bedroom, 2.5-bath residence offers an open, light-filled floor plan designed for comfortable living and effortless entertaining. No carpeting. All Hardwood floor and ceramic tile. Step inside and be welcomed by soaring vaulted ceilings, abundant natural light, and an inviting living room anchored by a stately fireplace. The elegant formal dining room is perfect for hosting family and friends, while the private home office provides an ideal space for working from home. The spacious eat-in kitchen features a breakfast bar, built-in appliances, a side-by-side stainless steel refrigerator, ample cabinetry, and a bright breakfast nook for everyday dining. Retreat to the serene primary suite, complete with a spa-inspired ensuite featuring dual vanities, an oversized walk-in shower, and a generous walk-in closet—creating a luxurious European-style spa experience. Two spacious secondary bedrooms and an updated full bath provide comfort and flexibility for family or guests. Fresh interior paint adds a crisp, modern feel, while the thoughtfully designed single-story layout offers a seamless flow throughout the home. The oversized garage includes a dedicated workshop area, perfect for hobbies, projects, or additional storage. Step outside to your own private backyard retreat. The expansive yard features a new storage shed with electricity, providing endless possibilities for a workshop, studio, or additional storage. The patio offers the perfect setting for relaxing, grilling, or entertaining guests. With outstanding curb appeal, bright and airy living spaces, and exceptional indoor-outdoor functionality, this elegant home is truly move-in ready. 9325 Vista Cir, Irving
$315,000 Spacious single-story home featuring four bedrooms, two full bathrooms, and two separate living areas. The flexible layout offers multiple options for everyday living, including space for a formal living room, family room, game room, home office, or entertainment area. The additional living space provides plenty of room to spread out, work from home, or accommodate guests. The four-bedroom configuration offers versatility, with rooms that may also be used as office space, a playroom, or a hobby room. The home is situated in an established Irving neighborhood with convenient access to schools, shopping, restaurants, employment centers, and major highways connecting to Dallas, Fort Worth, and the surrounding Metroplex. The property needs TLC and is being sold AS IS. The seller does not intend to make repairs; however, seller concessions may be considered with an acceptable offer. Buyers and their representatives should independently verify all property information, measurements, condition, and features. 4 Beds ⋅ 2 Baths ⋅ 21312776 MLS Spacious single-story home featuring four bedrooms, two full bathrooms, and two separate living areas. The flexible layout offers multiple options for everyday living, including space for a formal living room, family room, game room, home office, or entertainment area. The additional living space provides plenty of room to spread out, work from home, or accommodate guests. The four-bedroom configuration offers versatility, with rooms that may also be used as office space, a playroom, or a hobby room. The home is situated in an established Irving neighborhood with convenient access to schools, shopping, restaurants, employment centers, and major highways connecting to Dallas, Fort Worth, and the surrounding Metroplex. The property needs TLC and is being sold AS IS. The seller does not intend to make repairs; however, seller concessions may be considered with an acceptable offer. Buyers and their representatives should independently verify all property information, measurements, condition, and features. 1010 Mcclendon St, Irving
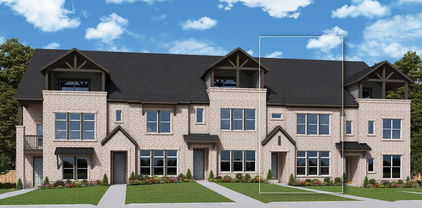
$605,628 Designed for those who refuse to compromise on space or style, The Lashbrook is a home packed with high-end features. At its heart is a striking hexagonal kitchen island—a unique centerpiece that enhances both functionality and flow. The kitchen also includes a walk-in pantry and seamless connectivity to the spacious family and dining areas, making it perfect for entertaining. Upstairs, the owner’s retreat offers a private escape with an en-suite bath and a generous walk-in closet. Two additional bedrooms, a full bath, and a versatile retreat space ensure that every need is met. A 2-car garage and designer finishes throughout complete this stunning home. 3 Beds ⋅ 4 Baths ⋅ 21315971 MLS Designed for those who refuse to compromise on space or style, The Lashbrook is a home packed with high-end features. At its heart is a striking hexagonal kitchen island—a unique centerpiece that enhances both functionality and flow. The kitchen also includes a walk-in pantry and seamless connectivity to the spacious family and dining areas, making it perfect for entertaining. Upstairs, the owner’s retreat offers a private escape with an en-suite bath and a generous walk-in closet. Two additional bedrooms, a full bath, and a versatile retreat space ensure that every need is met. A 2-car garage and designer finishes throughout complete this stunning home. 4827 Fuller Ct Unit 502, Irving
$686,650 The Bryton is a home that combines space, comfort, and convenience. The open-concept main floor features a spacious family and dining area along with a well-equipped kitchen. Features such as under-stair storage and a laundry room folding table offers enhanced practicality to the layout. Designed with thoughtful separation between spaces, the Bryton ensures easy movement throughout the home. The kitchen and dining room are set apart just enough to keep cooking out of the main living area while still feeling connected. Upstairs, the owner’s suite is positioned away from the secondary bedrooms for added privacy, while a flex retreat area provides a distinct space for work or relaxation without disrupting the flow of the home. 3 Beds ⋅ 4 Baths ⋅ 21315943 MLS The Bryton is a home that combines space, comfort, and convenience. The open-concept main floor features a spacious family and dining area along with a well-equipped kitchen. Features such as under-stair storage and a laundry room folding table offers enhanced practicality to the layout. Designed with thoughtful separation between spaces, the Bryton ensures easy movement throughout the home. The kitchen and dining room are set apart just enough to keep cooking out of the main living area while still feeling connected. Upstairs, the owner’s suite is positioned away from the secondary bedrooms for added privacy, while a flex retreat area provides a distinct space for work or relaxation without disrupting the flow of the home. 4827 Fuller Ct Unit 503, Irving
$599,900 Meet The Julien — Where Luxury Meets Low-Maintenance Living The Julien by David Weekley Homes offers the space and comfort of a single-family home — without the upkeep. Designed with effortless living in mind, the open-concept main level welcomes you with a light-filled family and dining area that flows beautifully into a stunning kitchen complete with a large island, abundant cabinetry, and a generous pantry. It’s the perfect setting for entertaining, relaxing, and everyday life. Upstairs, the Owner’s Retreat feels like a private sanctuary. Unwind in your spa-inspired en-suite bath featuring a soaking tub, dual vanities, a walk-in shower, and an oversized walk-in closet. Two additional bedrooms, a full bath, and a versatile flex retreat provide room for guests, a home office, or whatever your lifestyle calls for. And then there’s the showstopper — the third floor. This bonus level offers an expansive flex space and a spacious terrace, creating endless possibilities. Imagine a media lounge, game room, home gym, or your own indoor-outdoor escape under the stars. It’s the kind of space that truly sets The Julien apart. Complete with a 2-car garage and modern finishes throughout, The Julien proves that townhome living doesn’t mean compromising on space, style, or sophistication. Come see why this three-story design is turning heads — and why it might just be the perfect place to call home. Call or chat with the David Weekley Homes Hillside Team to learn more about this new home for sale in Las Colinas, Texas. 3 Beds ⋅ 4 Baths ⋅ 21315903 MLS Meet The Julien — Where Luxury Meets Low-Maintenance Living The Julien by David Weekley Homes offers the space and comfort of a single-family home — without the upkeep. Designed with effortless living in mind, the open-concept main level welcomes you with a light-filled family and dining area that flows beautifully into a stunning kitchen complete with a large island, abundant cabinetry, and a generous pantry. It’s the perfect setting for entertaining, relaxing, and everyday life. Upstairs, the Owner’s Retreat feels like a private sanctuary. Unwind in your spa-inspired en-suite bath featuring a soaking tub, dual vanities, a walk-in shower, and an oversized walk-in closet. Two additional bedrooms, a full bath, and a versatile flex retreat provide room for guests, a home office, or whatever your lifestyle calls for. And then there’s the showstopper — the third floor. This bonus level offers an expansive flex space and a spacious terrace, creating endless possibilities. Imagine a media lounge, game room, home gym, or your own indoor-outdoor escape under the stars. It’s the kind of space that truly sets The Julien apart. Complete with a 2-car garage and modern finishes throughout, The Julien proves that townhome living doesn’t mean compromising on space, style, or sophistication. Come see why this three-story design is turning heads — and why it might just be the perfect place to call home. Call or chat with the David Weekley Homes Hillside Team to learn more about this new home for sale in Las Colinas, Texas. 4827 Fuller Ct Unit 504, Irving
$706,131 Meet The Julien — Where Luxury Meets Low-Maintenance Living The Julien by David Weekley Homes offers the space and comfort of a single-family home — without the upkeep. Designed with effortless living in mind, the open-concept main level welcomes you with a light-filled family and dining area that flows beautifully into a stunning kitchen complete with a large island, abundant cabinetry, and a generous pantry. It’s the perfect setting for entertaining, relaxing, and everyday life. Upstairs, the Owner’s Retreat feels like a private sanctuary. Unwind in your spa-inspired en-suite bath featuring a soaking tub, dual vanities, a walk-in shower, and an oversized walk-in closet. Two additional bedrooms, a full bath, and a versatile flex retreat provide room for guests, a home office, or whatever your lifestyle calls for. And then there’s the showstopper — the third floor. This bonus level offers an expansive flex space and a spacious terrace, creating endless possibilities. Imagine a media lounge, game room, home gym, or your own indoor-outdoor escape under the stars. It’s the kind of space that truly sets The Julien apart. Complete with a 2-car garage and modern finishes throughout, The Julien proves that townhome living doesn’t mean compromising on space, style, or sophistication. Come see why this three-story design is turning heads — and why it might just be the perfect place to call home. Call or chat with the David Weekley Homes Hillside Team to learn more about this new home for sale in Las Colinas, Texas. 3 Beds ⋅ 4 Baths ⋅ 21315888 MLS Meet The Julien — Where Luxury Meets Low-Maintenance Living The Julien by David Weekley Homes offers the space and comfort of a single-family home — without the upkeep. Designed with effortless living in mind, the open-concept main level welcomes you with a light-filled family and dining area that flows beautifully into a stunning kitchen complete with a large island, abundant cabinetry, and a generous pantry. It’s the perfect setting for entertaining, relaxing, and everyday life. Upstairs, the Owner’s Retreat feels like a private sanctuary. Unwind in your spa-inspired en-suite bath featuring a soaking tub, dual vanities, a walk-in shower, and an oversized walk-in closet. Two additional bedrooms, a full bath, and a versatile flex retreat provide room for guests, a home office, or whatever your lifestyle calls for. And then there’s the showstopper — the third floor. This bonus level offers an expansive flex space and a spacious terrace, creating endless possibilities. Imagine a media lounge, game room, home gym, or your own indoor-outdoor escape under the stars. It’s the kind of space that truly sets The Julien apart. Complete with a 2-car garage and modern finishes throughout, The Julien proves that townhome living doesn’t mean compromising on space, style, or sophistication. Come see why this three-story design is turning heads — and why it might just be the perfect place to call home. Call or chat with the David Weekley Homes Hillside Team to learn more about this new home for sale in Las Colinas, Texas. 4827 Fuller Ct Unit 501, Irving
$505,000 Motivated Seller! Bring all offers! Welcome to 438 Southridge Way, Irving, TX—a beautifully updated 3-bedroom, 2-bath home offering modern upgrades, comfort, and an unbeatable location. Step inside to discover gorgeous new hardwood flooring, beautifully remodeled bathrooms featuring custom-tiled showers, and a luxurious primary suite complete with a relaxing jetted soaker tub. The kitchen is designed for both everyday living and entertaining, featuring a convenient breakfast bar that opens to the main living area. Recent improvements include all new energy-efficient windows, new insulation for enhanced comfort and lower utility costs, and a stunning new pergola that creates the perfect outdoor space for relaxing or hosting family and friends. Conveniently located with quick access to major highways, this home provides an easy commute throughout the Dallas-Fort Worth Metroplex and is just minutes from shopping, dining, and entertainment. Move-in ready and thoughtfully updated, this home combines style, comfort, and convenience in one exceptional package. 3 Beds ⋅ 2 Baths ⋅ 21308210 MLS Motivated Seller! Bring all offers! Welcome to 438 Southridge Way, Irving, TX—a beautifully updated 3-bedroom, 2-bath home offering modern upgrades, comfort, and an unbeatable location. Step inside to discover gorgeous new hardwood flooring, beautifully remodeled bathrooms featuring custom-tiled showers, and a luxurious primary suite complete with a relaxing jetted soaker tub. The kitchen is designed for both everyday living and entertaining, featuring a convenient breakfast bar that opens to the main living area. Recent improvements include all new energy-efficient windows, new insulation for enhanced comfort and lower utility costs, and a stunning new pergola that creates the perfect outdoor space for relaxing or hosting family and friends. Conveniently located with quick access to major highways, this home provides an easy commute throughout the Dallas-Fort Worth Metroplex and is just minutes from shopping, dining, and entertainment. Move-in ready and thoughtfully updated, this home combines style, comfort, and convenience in one exceptional package. 438 Southridge Way, Irving
$585,000 From the moment you step inside 434 Waterside, it’s clear this home has been cared for with an eye for detail. The open-concept living and dining area feels bright and airy, anchored by warm wood flooring and elegant crown molding that adds a touch of sophistication to the space. Whether you’re hosting a dinner party or enjoying a low-key evening, the layout flows effortlessly into a kitchen packed with ample cabinetry and brand-new stainless steel appliances. The entire home has been refreshed with a neutral color palette, providing a clean, modern canvas ready for your personal style. Upstairs, the versatility continues with a spacious open loft—perfect for a game room or home office—and two generous bedrooms sharing a bathroom. Every corner feels fresh thanks to brand-new plush carpeting, refinished wood floors, new tile in the powder room and laundry, updated door hardware throughout, all new bathroom toilets and faucets, and a crisp coat of paint throughout. When you want to get outside, the scenic canal trails are just moments away, offering a perfect escape for morning jogs or sunset strolls. Plus, with quick access to I-635, the George Bush Tollway, and DFW Airport, you’re perfectly positioned to get anywhere in the metroplex with ease. It’s the ideal blend of comfort, style, and a truly unbeatable location. 3 Beds ⋅ 3 Baths ⋅ 21197514 MLS From the moment you step inside 434 Waterside, it’s clear this home has been cared for with an eye for detail. The open-concept living and dining area feels bright and airy, anchored by warm wood flooring and elegant crown molding that adds a touch of sophistication to the space. Whether you’re hosting a dinner party or enjoying a low-key evening, the layout flows effortlessly into a kitchen packed with ample cabinetry and brand-new stainless steel appliances. The entire home has been refreshed with a neutral color palette, providing a clean, modern canvas ready for your personal style. Upstairs, the versatility continues with a spacious open loft—perfect for a game room or home office—and two generous bedrooms sharing a bathroom. Every corner feels fresh thanks to brand-new plush carpeting, refinished wood floors, new tile in the powder room and laundry, updated door hardware throughout, all new bathroom toilets and faucets, and a crisp coat of paint throughout. When you want to get outside, the scenic canal trails are just moments away, offering a perfect escape for morning jogs or sunset strolls. Plus, with quick access to I-635, the George Bush Tollway, and DFW Airport, you’re perfectly positioned to get anywhere in the metroplex with ease. It’s the ideal blend of comfort, style, and a truly unbeatable location. 434 Waterside Dr, Irving
$750,000 Stunning home in the prestigious La Villita community of Las Colinas with limited enrollment in Coppell ISD! This move-in ready home offers an open, light-filled floor plan with dramatic windows, soaring ceilings, arched doorways, split bedrooms, and beautiful hand-scraped hardwood floors throughout the main living areas. The family room features a coffered ceiling and an inviting flow into the kitchen, complete with abundant cabinetry, granite countertops, stainless steel appliances, and gas cooktop. The first-level bedrooms feature updated wood flooring, while the stairs and second level include new carpet. Bathrooms have been refreshed with smart mirrors and new faucets. A sunroom overlooks the backyard retreat, where a sparkling saltwater pool with updated motor and pool sweep, outdoor misting system, and spacious yard create the perfect setting for relaxing or entertaining. Upstairs, enjoy a private bedroom configured as a media room with equipment included. Additional highlights include 2 new AC units, new water heater, oversized garage with storage room, spacious laundry room with a cabinet and window, generous storage throughout, and a highly desirable Las Colinas location close to dining, shopping, parks, major highways, and DFW Airport. This property is located within DCURD, but it benefits from a residential DCURD tax abatement. 4 Beds ⋅ 3 Baths ⋅ 21300749 MLS Stunning home in the prestigious La Villita community of Las Colinas with limited enrollment in Coppell ISD! This move-in ready home offers an open, light-filled floor plan with dramatic windows, soaring ceilings, arched doorways, split bedrooms, and beautiful hand-scraped hardwood floors throughout the main living areas. The family room features a coffered ceiling and an inviting flow into the kitchen, complete with abundant cabinetry, granite countertops, stainless steel appliances, and gas cooktop. The first-level bedrooms feature updated wood flooring, while the stairs and second level include new carpet. Bathrooms have been refreshed with smart mirrors and new faucets. A sunroom overlooks the backyard retreat, where a sparkling saltwater pool with updated motor and pool sweep, outdoor misting system, and spacious yard create the perfect setting for relaxing or entertaining. Upstairs, enjoy a private bedroom configured as a media room with equipment included. Additional highlights include 2 new AC units, new water heater, oversized garage with storage room, spacious laundry room with a cabinet and window, generous storage throughout, and a highly desirable Las Colinas location close to dining, shopping, parks, major highways, and DFW Airport. This property is located within DCURD, but it benefits from a residential DCURD tax abatement. 6811 San Fernando, Irving
$310,000 2709 Laramie St. in the heart of Irving! This well-maintained home offers a fresh, inviting feel with new luxury vinyl plank (LVP) flooring and fresh interior paint throughout, providing a clean and modern look that's move-in ready. The functional floor plan offers comfortable living spaces filled with natural light, making it perfect for everyday living and entertaining. Conveniently located near major highways, shopping, dining, parks, and schools, this home combines comfort with an excellent location. Don't miss the opportunity to make this beautiful Irving home yours! Listing below market price makes this home affordable and will automatically get you equity at closing. 3 Beds ⋅ 2 Baths ⋅ 21314964 MLS 2709 Laramie St. in the heart of Irving! This well-maintained home offers a fresh, inviting feel with new luxury vinyl plank (LVP) flooring and fresh interior paint throughout, providing a clean and modern look that's move-in ready. The functional floor plan offers comfortable living spaces filled with natural light, making it perfect for everyday living and entertaining. Conveniently located near major highways, shopping, dining, parks, and schools, this home combines comfort with an excellent location. Don't miss the opportunity to make this beautiful Irving home yours! Listing below market price makes this home affordable and will automatically get you equity at closing. 2709 Laramie St, Irving
$788,000 Welcome home to this stunning east-facing gem nestled on a quiet cul-de-sac street, perfectly situated within the highly sought-after Coppell ISD. This beautifully updated open-concept home offers four bedrooms, three and a half bathrooms, and a thoughtful layout designed for both everyday living and effortless entertaining. A grand entry welcomes you into formal living and dining spaces, before flowing down a light-filled hallway — graced by a wall of windows — to a stylish wet bar featuring glass-front cabinetry and granite counters. The chef's kitchen is the heart of the home, boasting a center island, granite countertops, a gas cooktop, a cozy breakfast nook, and an oversized pantry. Open to the kitchen, the inviting family room showcases a fireplace and custom built-in cabinetry — the perfect backdrop for gathering. The spacious primary suite is conveniently located on the main level and features a stunning see-through fireplace and a spa-inspired bath complete with dual vanities, a separate soaking tub and shower, a linen closet, and a generous walk-in closet. The laundry room is positioned directly across the hall for effortless convenience. Upstairs, an open game room anchors three additional bedrooms, including two connected by a Jack-and-Jill bath and a third with its own private en suite bath — ideal for guests or multigenerational living. Recent updates include luxury vinyl plank (LVP) flooring throughout the kitchen, family room, and hallway, as well as updated granite countertops. Outside, enjoy an expansive backyard, a covered back patio perfect for year-round entertaining, and a spacious three-car garage. This exceptional home truly has it all — space, style, and location! 4 Beds ⋅ 4 Baths ⋅ 21272959 MLS Welcome home to this stunning east-facing gem nestled on a quiet cul-de-sac street, perfectly situated within the highly sought-after Coppell ISD. This beautifully updated open-concept home offers four bedrooms, three and a half bathrooms, and a thoughtful layout designed for both everyday living and effortless entertaining. A grand entry welcomes you into formal living and dining spaces, before flowing down a light-filled hallway — graced by a wall of windows — to a stylish wet bar featuring glass-front cabinetry and granite counters. The chef's kitchen is the heart of the home, boasting a center island, granite countertops, a gas cooktop, a cozy breakfast nook, and an oversized pantry. Open to the kitchen, the inviting family room showcases a fireplace and custom built-in cabinetry — the perfect backdrop for gathering. The spacious primary suite is conveniently located on the main level and features a stunning see-through fireplace and a spa-inspired bath complete with dual vanities, a separate soaking tub and shower, a linen closet, and a generous walk-in closet. The laundry room is positioned directly across the hall for effortless convenience. Upstairs, an open game room anchors three additional bedrooms, including two connected by a Jack-and-Jill bath and a third with its own private en suite bath — ideal for guests or multigenerational living. Recent updates include luxury vinyl plank (LVP) flooring throughout the kitchen, family room, and hallway, as well as updated granite countertops. Outside, enjoy an expansive backyard, a covered back patio perfect for year-round entertaining, and a spacious three-car garage. This exceptional home truly has it all — space, style, and location! 9705 Valley Lake Ct, Irving
$204,500 MOVE-IN READY AND PRICED TO SELL. Updated half-duplex near Irving’s Hospital District with no HOA fees. Granite countertops in the kitchen and bathrooms, vinyl plank floors in the main areas, fresh carpet in the bedrooms, and recently replaced appliances. The living room has soaring ceilings and a wood-burning fireplace. Private courtyard out back with a new wood fence. Attached garage with direct access into the home. All bedrooms are upstairs, each with its own bathroom. Primary bedroom includes a walk-in closet. Solid value in a convenient location. 3 Beds ⋅ 3 Baths ⋅ 21306376 MLS MOVE-IN READY AND PRICED TO SELL. Updated half-duplex near Irving’s Hospital District with no HOA fees. Granite countertops in the kitchen and bathrooms, vinyl plank floors in the main areas, fresh carpet in the bedrooms, and recently replaced appliances. The living room has soaring ceilings and a wood-burning fireplace. Private courtyard out back with a new wood fence. Attached garage with direct access into the home. All bedrooms are upstairs, each with its own bathroom. Primary bedroom includes a walk-in closet. Solid value in a convenient location. 622 W Union Bower Rd, Irving
$310,000 Discover comfort and convenience in this well-maintained single-level home located in Irving. Designed with an inviting layout, this 3-bedroom, 2-bath residence offers a seamless flow between living spaces and plenty of room to enjoy everyday life. The family room is filled with natural light and features backyard views with direct access to the covered outdoor patio through stylish French doors. The kitchen combines functionality and style with granite surfaces, stainless steel appliances and an adjacent dining area ideal for casual meals or entertaining guests. The split-bedroom design enhances privacy, with the primary suite tucked away from the secondary bedrooms. The ensuite bath includes dual vanities. A separate laundry area adds extra convenience. Outdoors, the oversized backyard provides endless possibilities for recreation, gardening, or relaxing under the covered patio. Additional features include a rear-entry 2-car garage and a storage space inside the garage. Conveniently located with quick access to Highway 161, 183, Loop 12 and nearby shopping, dining, and entertainment. 3 Beds ⋅ 2 Baths ⋅ 21292779 MLS Discover comfort and convenience in this well-maintained single-level home located in Irving. Designed with an inviting layout, this 3-bedroom, 2-bath residence offers a seamless flow between living spaces and plenty of room to enjoy everyday life. The family room is filled with natural light and features backyard views with direct access to the covered outdoor patio through stylish French doors. The kitchen combines functionality and style with granite surfaces, stainless steel appliances and an adjacent dining area ideal for casual meals or entertaining guests. The split-bedroom design enhances privacy, with the primary suite tucked away from the secondary bedrooms. The ensuite bath includes dual vanities. A separate laundry area adds extra convenience. Outdoors, the oversized backyard provides endless possibilities for recreation, gardening, or relaxing under the covered patio. Additional features include a rear-entry 2-car garage and a storage space inside the garage. Conveniently located with quick access to Highway 161, 183, Loop 12 and nearby shopping, dining, and entertainment. 4133 Logan St, Irving
$349,000 Welcome to this beautifully updated 3-bedroom, 2-bath home tucked away on a quiet cul-de-sac in Irving. This move-in-ready property has been completely refinished with modern finishes throughout, offering a fresh and stylish feel from the moment you walk in. The open layout is perfect for both everyday living and entertaining, featuring updated flooring, contemporary fixtures, and a sleek, modern kitchen designed with both function and style in mind. Spacious bedrooms and updated bathrooms provide comfort and convenience for any lifestyle. Enjoy the best of both worlds with easy access to outdoor recreation and city amenities. Spend your weekends exploring nearby parks and green spaces, or take advantage of the close proximity to shopping, dining, and entertainment options, including Irving Mall. This home combines modern living, a peaceful location, and unbeatable convenience—making it a must-see! 3 Beds ⋅ 2 Baths ⋅ 21314850 MLS Welcome to this beautifully updated 3-bedroom, 2-bath home tucked away on a quiet cul-de-sac in Irving. This move-in-ready property has been completely refinished with modern finishes throughout, offering a fresh and stylish feel from the moment you walk in. The open layout is perfect for both everyday living and entertaining, featuring updated flooring, contemporary fixtures, and a sleek, modern kitchen designed with both function and style in mind. Spacious bedrooms and updated bathrooms provide comfort and convenience for any lifestyle. Enjoy the best of both worlds with easy access to outdoor recreation and city amenities. Spend your weekends exploring nearby parks and green spaces, or take advantage of the close proximity to shopping, dining, and entertainment options, including Irving Mall. This home combines modern living, a peaceful location, and unbeatable convenience—making it a must-see! 400 Casa Bello Ct, Irving
$250,000 An opportunity to reside off of Shady Grove Road on a large lot with lots of potential. Buyer and Buyer Agent to confirm information. 4 Beds ⋅ 2 Baths ⋅ 21312306 MLS An opportunity to reside off of Shady Grove Road on a large lot with lots of potential. Buyer and Buyer Agent to confirm information. 1435 E Shady Grove Rd, Irving
$2,475,000 Set behind the guarded gates of The Enclave at Windsor Ridge, Las Colinas' most prestigious golf course communities, this exceptional estate commands a premier position overlooking the fairways of The Nelson Golf & Sports Club at Ritz-Carlton Las Colinas. From the moment you enter, soaring ceilings, grand living spaces, and walls of windows create an impressive first impression. The view unfolds to a resort-style pool and spa with sweeping golf course vistas beyond. Designed around its setting, the expansive living room features a statement fireplace, custom wet bar, and panoramic fairway views, creating a sophisticated atmosphere for entertaining and everyday living. The chef's kitchen is complemented by informal dining for daily living, while a separate formal dining room provides a refined setting for entertaining. The outdoor living spaces maximize the home's golf course frontage, featuring a covered patio, outdoor kitchen, pool, spa, and sweeping fairway views that create a seamless connection between indoor and outdoor living. A rare dual-primary floor plan offers exceptional flexibility for multigenerational living, long-term guests, or future planning. Both suites are luxurious private retreats featuring oversized custom closets and thoughtfully designed for comfort and privacy. Additional features include a dedicated downstairs media room, while the upper level offers a private home office and a versatile bonus room off the upstairs primary that can function as a fitness studio, hobby space, or additional flex room. Multiple balconies capture golf course views, perfect for morning coffee, evening cocktails, and breathtaking Texas sunsets. A circular drive and four-car garage complete this remarkable residence, offering a rare combination of luxury, scale, privacy, and golf course living in one of Las Colinas' most coveted communities. 5 Beds ⋅ 6 Baths ⋅ 21312887 MLS Set behind the guarded gates of The Enclave at Windsor Ridge, Las Colinas' most prestigious golf course communities, this exceptional estate commands a premier position overlooking the fairways of The Nelson Golf & Sports Club at Ritz-Carlton Las Colinas. From the moment you enter, soaring ceilings, grand living spaces, and walls of windows create an impressive first impression. The view unfolds to a resort-style pool and spa with sweeping golf course vistas beyond. Designed around its setting, the expansive living room features a statement fireplace, custom wet bar, and panoramic fairway views, creating a sophisticated atmosphere for entertaining and everyday living. The chef's kitchen is complemented by informal dining for daily living, while a separate formal dining room provides a refined setting for entertaining. The outdoor living spaces maximize the home's golf course frontage, featuring a covered patio, outdoor kitchen, pool, spa, and sweeping fairway views that create a seamless connection between indoor and outdoor living. A rare dual-primary floor plan offers exceptional flexibility for multigenerational living, long-term guests, or future planning. Both suites are luxurious private retreats featuring oversized custom closets and thoughtfully designed for comfort and privacy. Additional features include a dedicated downstairs media room, while the upper level offers a private home office and a versatile bonus room off the upstairs primary that can function as a fitness studio, hobby space, or additional flex room. Multiple balconies capture golf course views, perfect for morning coffee, evening cocktails, and breathtaking Texas sunsets. A circular drive and four-car garage complete this remarkable residence, offering a rare combination of luxury, scale, privacy, and golf course living in one of Las Colinas' most coveted communities. 4616 Windsor Ridge Dr, Irving
$415,000 From the moment you pull up to this charming corner-lot property, you’ll know you’ve found something special. Truly move-in ready, this home combines modern updates with a flexible floor plan. Inside, the bright, airy entryway welcomes you with updated flooring, crisp paint, and contemporary lighting. The smart split-bedroom layout offers ultimate privacy. The primary suite serves as a massive personal retreat, complete with a built-in desk area, room for a private sitting lounge, separate vanities, and two walk-in closets. On the opposite side of the home, you'll find two spacious secondary bedrooms and a full bath. Tucked away down a unique, light-filled back hallway—perfect for a reading nook, plant oasis, or gallery wall—is a secluded fourth bedroom that also makes an ideal home office or flex space. Rest easy knowing the big-ticket items are already done! The kitchen and bathrooms are fully updated with modern fixtures and timeless, neutral designs. Plus, enjoy ultimate peace of mind with a brand-new water heater, updated plumbing, and a foundation repair backed by a fully transferable warranty. Outside, the large, newly fenced backyard is perfect for entertaining, and the spacious driveway includes a convenient turnaround spot. Location is everything: walk to the elementary school and also the gorgeous Victoria Park (complete with a pond, playground, and walking paths), and enjoy an effortless DFW commute. Situated just minutes from Las Colinas, 10 minutes from the DFW Airport, and offering quick access to 114, 183, and the President George Bush Turnpike, this Central DFW rare find is an absolute must-see! 4 Beds ⋅ 2 Baths ⋅ 21311857 MLS From the moment you pull up to this charming corner-lot property, you’ll know you’ve found something special. Truly move-in ready, this home combines modern updates with a flexible floor plan. Inside, the bright, airy entryway welcomes you with updated flooring, crisp paint, and contemporary lighting. The smart split-bedroom layout offers ultimate privacy. The primary suite serves as a massive personal retreat, complete with a built-in desk area, room for a private sitting lounge, separate vanities, and two walk-in closets. On the opposite side of the home, you'll find two spacious secondary bedrooms and a full bath. Tucked away down a unique, light-filled back hallway—perfect for a reading nook, plant oasis, or gallery wall—is a secluded fourth bedroom that also makes an ideal home office or flex space. Rest easy knowing the big-ticket items are already done! The kitchen and bathrooms are fully updated with modern fixtures and timeless, neutral designs. Plus, enjoy ultimate peace of mind with a brand-new water heater, updated plumbing, and a foundation repair backed by a fully transferable warranty. Outside, the large, newly fenced backyard is perfect for entertaining, and the spacious driveway includes a convenient turnaround spot. Location is everything: walk to the elementary school and also the gorgeous Victoria Park (complete with a pond, playground, and walking paths), and enjoy an effortless DFW commute. Situated just minutes from Las Colinas, 10 minutes from the DFW Airport, and offering quick access to 114, 183, and the President George Bush Turnpike, this Central DFW rare find is an absolute must-see! 2405 Castle St, Irving
$375,000 Welcome to this centralized, beautifully remodeled home! This home was thoughtfully remodeled in 2020 with modern finishes and appliances giving you peace of mind for years to come. The spacious primary suite offers an ensuite bath with dual vessel sinks, granite countertops, and a relaxing soaking tub. Enjoy year round outdoor living in the screened in patio overlooking the backyard perfect for morning coffee, evening gatherings, or simply unwinding outdoors without the bugs. Centrally located in DFW, You have easy access to restaurants, shopping, and highways. Schedule your showing today! 3 Beds ⋅ 2 Baths ⋅ 21313490 MLS Welcome to this centralized, beautifully remodeled home! This home was thoughtfully remodeled in 2020 with modern finishes and appliances giving you peace of mind for years to come. The spacious primary suite offers an ensuite bath with dual vessel sinks, granite countertops, and a relaxing soaking tub. Enjoy year round outdoor living in the screened in patio overlooking the backyard perfect for morning coffee, evening gatherings, or simply unwinding outdoors without the bugs. Centrally located in DFW, You have easy access to restaurants, shopping, and highways. Schedule your showing today! 4128 Woodenrail Ln, Irving
$455,000 Description: Enjoy a secluded backyard retreat with no neighbor’s windows, mature fruit-bearing trees (apple, fig, plum, nectarine, grapes, pear, pomegranate), shade-tolerant St. Augustine grass, soil beds for vegetables and climbers, a functional chicken coop, and a backyard storage shed for additional space. A long, private gated driveway ensures security and convenience. Step inside to a spacious, open-concept living room, artistically remodeled for modern living and entertaining. The aesthetic dining space features color changing LED mood lighting, creating a warm, custom ambiance. A dedicated sunroom, entry porch welcomes abundant natural light year round. The designer kitchen is fully upgraded with modern appliances, custom cabinetry, premium finishes, and an additional spice kitchen equipped with a second dishwasher. A large walk-in pantry, linen closets, and walk-in closets in bedrooms ensure ample storage throughout. Retreat to the upgraded ensuite master bedroom and bathroom, while two additional bathrooms have been tastefully remodeled one with a natural skylight. Flooring includes allergy-free Shaw Contract carpets for a clean, comfortable lifestyle. Major Upgrades Include: GE electrical panel with full-house rewiring New attic insulation Security system & surveillance cameras Abundant natural light in every room This is more than a house it’s a thoughtfully curated home built for relaxation, entertaining, and everyday ease 3 Beds ⋅ 3 Baths ⋅ 21291964 MLS Description: Enjoy a secluded backyard retreat with no neighbor’s windows, mature fruit-bearing trees (apple, fig, plum, nectarine, grapes, pear, pomegranate), shade-tolerant St. Augustine grass, soil beds for vegetables and climbers, a functional chicken coop, and a backyard storage shed for additional space. A long, private gated driveway ensures security and convenience. Step inside to a spacious, open-concept living room, artistically remodeled for modern living and entertaining. The aesthetic dining space features color changing LED mood lighting, creating a warm, custom ambiance. A dedicated sunroom, entry porch welcomes abundant natural light year round. The designer kitchen is fully upgraded with modern appliances, custom cabinetry, premium finishes, and an additional spice kitchen equipped with a second dishwasher. A large walk-in pantry, linen closets, and walk-in closets in bedrooms ensure ample storage throughout. Retreat to the upgraded ensuite master bedroom and bathroom, while two additional bathrooms have been tastefully remodeled one with a natural skylight. Flooring includes allergy-free Shaw Contract carpets for a clean, comfortable lifestyle. Major Upgrades Include: GE electrical panel with full-house rewiring New attic insulation Security system & surveillance cameras Abundant natural light in every room This is more than a house it’s a thoughtfully curated home built for relaxation, entertaining, and everyday ease 4017 Timberidge Dr, Irving
$909,000 Motivated Seller can help with seller credit. Rare Riverside Village Opportunity! Situated on an oversized ¼-acre corner lot in the highly sought-after Riverside Village community of Las Colinas, this exceptional 3,810-square-foot home offers an ideal blend of space, flexibility, and location. Featuring 5 bedrooms, 4 full bathrooms, two primary suites, a dedicated study, spacious upstairs loft, and a rare 3-car garage, this thoughtfully designed floor plan is perfect for multigenerational living, entertaining, and today's evolving lifestyle. The first floor is designed for both comfort and convenience, offering the main primary suite, an additional bedroom with a full bathroom, and a private study ideal for working from home. The open-concept kitchen, dining, and living areas are filled with natural light and flow seamlessly through expansive sliding glass doors to a covered patio with a pergola, creating the perfect indoor-outdoor living space. Upstairs, you'll find a second private primary suite with an en-suite bath and walk-in closet, along with two additional bedrooms, another full bathroom, and a large loft that serves perfectly as a game room, playroom, or second living area. Outside, enjoy one of the largest backyards in Riverside Village, with plenty of room for a future pool, play area, or outdoor entertaining. The premium corner lot offers added privacy and curb appeal, while the 3-car garage provides abundant space for vehicles, storage, or a workshop. Ideally located in the heart of Las Colinas, Riverside Village offers convenient access to DFW Airport, major corporate campuses, shopping, dining, parks, scenic walking trails, and major highways. Residents are currently eligible to participate in Coppell ISD's Open Enrollment Program, adding even more value to this exceptional home.. This is truly the one you've been waiting for. 5 Beds ⋅ 4 Baths ⋅ 21311494 MLS Motivated Seller can help with seller credit. Rare Riverside Village Opportunity! Situated on an oversized ¼-acre corner lot in the highly sought-after Riverside Village community of Las Colinas, this exceptional 3,810-square-foot home offers an ideal blend of space, flexibility, and location. Featuring 5 bedrooms, 4 full bathrooms, two primary suites, a dedicated study, spacious upstairs loft, and a rare 3-car garage, this thoughtfully designed floor plan is perfect for multigenerational living, entertaining, and today's evolving lifestyle. The first floor is designed for both comfort and convenience, offering the main primary suite, an additional bedroom with a full bathroom, and a private study ideal for working from home. The open-concept kitchen, dining, and living areas are filled with natural light and flow seamlessly through expansive sliding glass doors to a covered patio with a pergola, creating the perfect indoor-outdoor living space. Upstairs, you'll find a second private primary suite with an en-suite bath and walk-in closet, along with two additional bedrooms, another full bathroom, and a large loft that serves perfectly as a game room, playroom, or second living area. Outside, enjoy one of the largest backyards in Riverside Village, with plenty of room for a future pool, play area, or outdoor entertaining. The premium corner lot offers added privacy and curb appeal, while the 3-car garage provides abundant space for vehicles, storage, or a workshop. Ideally located in the heart of Las Colinas, Riverside Village offers convenient access to DFW Airport, major corporate campuses, shopping, dining, parks, scenic walking trails, and major highways. Residents are currently eligible to participate in Coppell ISD's Open Enrollment Program, adding even more value to this exceptional home.. This is truly the one you've been waiting for. 7319 San Marcos Dr, Irving
$429,000 Nestled on a peaceful corner lot, this beautifully maintained home offers a bright and inviting three-bedroom, open-concept floor plan enhanced by soaring vaulted ceilings. The spacious living area is filled with natural light from architectural skylights and features a cozy fireplace accented by elegant porcelain tile. The chef-inspired kitchen is designed for both style and functionality, showcasing porcelain tile flooring, Corian countertops, stainless steel appliances, a built-in wall oven, and a convenient breakfast bar. A sun-filled breakfast nook provides the perfect spot to enjoy your morning coffee. The private primary suite serves as a relaxing retreat, complete with a generous custom walk-in closet and a newly renovated en-suite bathroom. The spa-like bathroom features a genuine marble double vanity and a custom-tiled walk-in glass shower. The home includes three bedrooms, one of which has been thoughtfully customized as a flexible workspace or hobby room. This versatile space features an extensive built-in desk and overhead cabinetry and is conveniently located near the second full bathroom. Step outside to a fully paved, zero-maintenance backyard that eliminates the need for lawn care while providing a clean, versatile outdoor space ideal for grilling, entertaining, or simply relaxing. Conveniently located just minutes from major highways, this home offers easy access to shopping and everyday essentials, including Walmart, Sam’s Club, Kohl’s, and the new H-E-B. DFW Airport is only 11 minutes away, making travel exceptionally convenient. This turn-key gem is move-in ready and a must-see. Schedule your private tour today. OPEN HOUSE Sat June 27 btw 11-1pm & Sun June 29 btw 2-4pm. 3 Beds ⋅ 2 Baths ⋅ 21308548 MLS Nestled on a peaceful corner lot, this beautifully maintained home offers a bright and inviting three-bedroom, open-concept floor plan enhanced by soaring vaulted ceilings. The spacious living area is filled with natural light from architectural skylights and features a cozy fireplace accented by elegant porcelain tile. The chef-inspired kitchen is designed for both style and functionality, showcasing porcelain tile flooring, Corian countertops, stainless steel appliances, a built-in wall oven, and a convenient breakfast bar. A sun-filled breakfast nook provides the perfect spot to enjoy your morning coffee. The private primary suite serves as a relaxing retreat, complete with a generous custom walk-in closet and a newly renovated en-suite bathroom. The spa-like bathroom features a genuine marble double vanity and a custom-tiled walk-in glass shower. The home includes three bedrooms, one of which has been thoughtfully customized as a flexible workspace or hobby room. This versatile space features an extensive built-in desk and overhead cabinetry and is conveniently located near the second full bathroom. Step outside to a fully paved, zero-maintenance backyard that eliminates the need for lawn care while providing a clean, versatile outdoor space ideal for grilling, entertaining, or simply relaxing. Conveniently located just minutes from major highways, this home offers easy access to shopping and everyday essentials, including Walmart, Sam’s Club, Kohl’s, and the new H-E-B. DFW Airport is only 11 minutes away, making travel exceptionally convenient. This turn-key gem is move-in ready and a must-see. Schedule your private tour today. OPEN HOUSE Sat June 27 btw 11-1pm & Sun June 29 btw 2-4pm. 8207 Persimmon St, Irving
$318,000 Back on the market after updates!! RARE OPPORTUNITY IN IRVING! Back on the market after updates and repairs, this move in ready property offers exceptional flexibility with a detached guest house featuring its own bathroom, walk in closet, refrigerator and AC perfect for multi-generational living, guests, office, studio or creative space. The main home features 4 bedrooms, 2 bathrooms, beautiful hardwood floors, spacious sunroom, and updated kitchen with stone countertops. Recent improvements include New AC unit installed in 2024, roof replaced approximately 8 years ago, new gutters around the entire home, new interior doors, and new ceiling fans throughout. Additional updates include updated windows and PVC plumbing improvements. Enjoy a large backyard, deck, and expanded driveway, all conveniently located near DFW Airport, Las Colinas, major highways, shopping, dining, and entertainment. This unique property combines character, updates and versatility in one incredible package. Homes with this much versatile living space are rare, Schedule your showing today! 4 Beds ⋅ 2 Baths ⋅ 21309934 MLS Back on the market after updates!! RARE OPPORTUNITY IN IRVING! Back on the market after updates and repairs, this move in ready property offers exceptional flexibility with a detached guest house featuring its own bathroom, walk in closet, refrigerator and AC perfect for multi-generational living, guests, office, studio or creative space. The main home features 4 bedrooms, 2 bathrooms, beautiful hardwood floors, spacious sunroom, and updated kitchen with stone countertops. Recent improvements include New AC unit installed in 2024, roof replaced approximately 8 years ago, new gutters around the entire home, new interior doors, and new ceiling fans throughout. Additional updates include updated windows and PVC plumbing improvements. Enjoy a large backyard, deck, and expanded driveway, all conveniently located near DFW Airport, Las Colinas, major highways, shopping, dining, and entertainment. This unique property combines character, updates and versatility in one incredible package. Homes with this much versatile living space are rare, Schedule your showing today! 1818 N Plymouth Dr N, Irving
$1,388,000 NESTLED WITHIN THE EXCLUSIVE GATED COMMUNITY OF COTTONWOOD VALLEY IN LAS COLINAS, THIS STUNNING HOME OFFERS THE PERFECT BLEND OF LUXURY, COMFORT, AND PRIVACY. UPON ENTRY, YOU ARE WELCOMED BY SOARING CEILINGS AND EXPANSIVE WINDOWS THAT FILL THE HOME WITH NATURAL LIGHT. DESIGNED WITH BOTH EVERYDAY LIVING AND ENTERTAINING IN MIND, THIS SPACIOUS FLOOR PLAN FEATURES FIVE BEDROOMS, FIVE FULL BATHROOMS, AN OVERSIZED PRIVATE OFFICE, MULTIPLE LIVING AND GATHERING SPACES, AND THREE GAS FIREPLACES. THE BEAUTIFULLY UPDATED KITCHEN SHOWCASES GRANITE COUNTERTOPS, NEWR APPLIANCES, AND MODERN HARDWARE, FLOWING SEAMLESSLY INTO THE BREAKFAST NOOK AND FORMAL DINING ROOM, IDEAL FOR HOSTING GUESTS OR ENJOYING A QUIET MEAL AT HOME. JUST OFF THE KITCHEN, A SECONDARY FAMILY...GAME ROOM FEATURES A WET BAR AND CONVENIENT ACCESS TO THE BACKYARD OASIS, INCLUDING A LUXURIOUS POOL BATH WITH A FULL SHOWER AND FLOOR-TO-CEILING TILE FINISHES. THE MAIN LEVEL OFFERS FOUR BEDROOMS, FOUR FULL BATHROOMS, A SPACIOUS LIVING ROOM, GAME ROOM, FORMAL DINING ROOM, AND PRIVATE OFFICE. UPSTAIRS, A SEPARATE RETREAT PROVIDES APARTMENT STYLE LIVING WITH A LARGE LIVING AREA, BEDROOM, AND FULL BATHROOM, PERFECT FOR GUESTS, MULTIGENERATIONAL LIVING, OR A PRIVATE GETAWAY. STEP OUTSIDE AND ENJOY RESORT STYLE LIVING WITH A SPARKLING POOL AND SPA, ALONG WITH AMPLE COVERED OUTDOOR SPACE FOR RELAXING AND ENTERTAINING YEAR ROUND. THIS EXCEPTIONAL COTTONWOOD VALLEY RESIDENCE COMBINES ELEGANT DESIGN, VERSATILE LIVING SPACES, AND OUTSTANDING AMENITIES IN ONE OF LAS COLINAS MOST DESIRABLE COMMUNITIES. 5 Beds ⋅ 5 Baths ⋅ 21305718 MLS NESTLED WITHIN THE EXCLUSIVE GATED COMMUNITY OF COTTONWOOD VALLEY IN LAS COLINAS, THIS STUNNING HOME OFFERS THE PERFECT BLEND OF LUXURY, COMFORT, AND PRIVACY. UPON ENTRY, YOU ARE WELCOMED BY SOARING CEILINGS AND EXPANSIVE WINDOWS THAT FILL THE HOME WITH NATURAL LIGHT. DESIGNED WITH BOTH EVERYDAY LIVING AND ENTERTAINING IN MIND, THIS SPACIOUS FLOOR PLAN FEATURES FIVE BEDROOMS, FIVE FULL BATHROOMS, AN OVERSIZED PRIVATE OFFICE, MULTIPLE LIVING AND GATHERING SPACES, AND THREE GAS FIREPLACES. THE BEAUTIFULLY UPDATED KITCHEN SHOWCASES GRANITE COUNTERTOPS, NEWR APPLIANCES, AND MODERN HARDWARE, FLOWING SEAMLESSLY INTO THE BREAKFAST NOOK AND FORMAL DINING ROOM, IDEAL FOR HOSTING GUESTS OR ENJOYING A QUIET MEAL AT HOME. JUST OFF THE KITCHEN, A SECONDARY FAMILY...GAME ROOM FEATURES A WET BAR AND CONVENIENT ACCESS TO THE BACKYARD OASIS, INCLUDING A LUXURIOUS POOL BATH WITH A FULL SHOWER AND FLOOR-TO-CEILING TILE FINISHES. THE MAIN LEVEL OFFERS FOUR BEDROOMS, FOUR FULL BATHROOMS, A SPACIOUS LIVING ROOM, GAME ROOM, FORMAL DINING ROOM, AND PRIVATE OFFICE. UPSTAIRS, A SEPARATE RETREAT PROVIDES APARTMENT STYLE LIVING WITH A LARGE LIVING AREA, BEDROOM, AND FULL BATHROOM, PERFECT FOR GUESTS, MULTIGENERATIONAL LIVING, OR A PRIVATE GETAWAY. STEP OUTSIDE AND ENJOY RESORT STYLE LIVING WITH A SPARKLING POOL AND SPA, ALONG WITH AMPLE COVERED OUTDOOR SPACE FOR RELAXING AND ENTERTAINING YEAR ROUND. THIS EXCEPTIONAL COTTONWOOD VALLEY RESIDENCE COMBINES ELEGANT DESIGN, VERSATILE LIVING SPACES, AND OUTSTANDING AMENITIES IN ONE OF LAS COLINAS MOST DESIRABLE COMMUNITIES. 4313 Fannin Dr, Irving