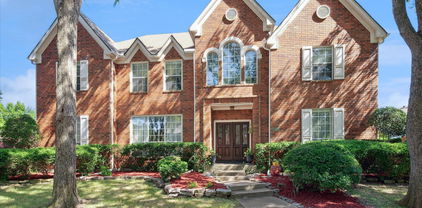
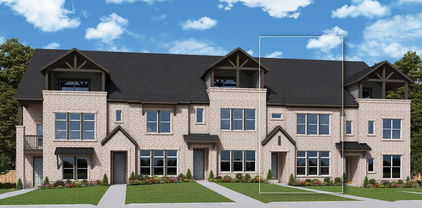
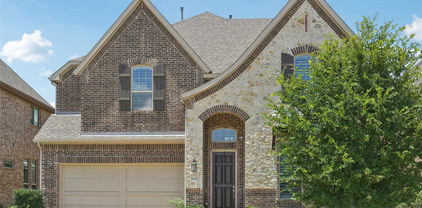
$298,000 3-bedroom, 2-bath home in the heart of Irving with no HOA. The flexible floor plan includes two spacious living areas, providing options for a home office, media room, or the potential to convert one space into a fourth bedroom. New luxury vinyl plank flooring adds a clean, modern look and long-term durability throughout the main areas. The kitchen is centrally located with convenient access to both living spaces and the dining area. Generously sized bedrooms offer comfort and privacy. The large backyard offers space for outdoor gatherings, pets, gardening, or future improvements. Located minutes from DFW Airport with quick access to major highways, this property is close to shopping, dining, entertainment, and parks, delivering strong connectivity within a well-established Irving neighborhood. 3 Beds ⋅ 2 Baths ⋅ 21188650 MLS 3-bedroom, 2-bath home in the heart of Irving with no HOA. The flexible floor plan includes two spacious living areas, providing options for a home office, media room, or the potential to convert one space into a fourth bedroom. New luxury vinyl plank flooring adds a clean, modern look and long-term durability throughout the main areas. The kitchen is centrally located with convenient access to both living spaces and the dining area. Generously sized bedrooms offer comfort and privacy. The large backyard offers space for outdoor gatherings, pets, gardening, or future improvements. Located minutes from DFW Airport with quick access to major highways, this property is close to shopping, dining, entertainment, and parks, delivering strong connectivity within a well-established Irving neighborhood. 2438 Lasalle Dr, Irving
$1,309,000 Update Property Description: Stunning residence in the gated enclave of The Lakes of Las Colinas. Open floor plan with high-end upgrades include an iron front door, plantation shutters in all windows, and upgraded lighting throughout. Layout features multiple dedicated home offices, side and backyard areas are full artificial turf with a professional golf chipping - putting green, Italian Evo tile patio with integrated ceiling mounted heaters and commercial air blowers with mist. This high-performance build includes high-efficiency all-exterior wall cellulose insulation, sound insulating interior walls, and attic radiant barrier. The three-zone HVAC system with whole-house room balancers eliminates hot and cold spots with reduced energy costs. Lifestyle details: extended 21 ft. single car garage for larger vehicles and workspace in double garage, doggy door, tankless water heater, and a whole-house water treatment system. The downstairs movie room includes all turnkey components. 4 Beds ⋅ 5 Baths ⋅ 21185838 MLS Update Property Description: Stunning residence in the gated enclave of The Lakes of Las Colinas. Open floor plan with high-end upgrades include an iron front door, plantation shutters in all windows, and upgraded lighting throughout. Layout features multiple dedicated home offices, side and backyard areas are full artificial turf with a professional golf chipping - putting green, Italian Evo tile patio with integrated ceiling mounted heaters and commercial air blowers with mist. This high-performance build includes high-efficiency all-exterior wall cellulose insulation, sound insulating interior walls, and attic radiant barrier. The three-zone HVAC system with whole-house room balancers eliminates hot and cold spots with reduced energy costs. Lifestyle details: extended 21 ft. single car garage for larger vehicles and workspace in double garage, doggy door, tankless water heater, and a whole-house water treatment system. The downstairs movie room includes all turnkey components. 647 Fountainview Dr, Irving
$699,900 Great Price! Fully Remodeled Darling Home in Las Colinas - Acclaimed Coppell ISD Open Enrollment! Nearly $150K in Upgrades--An Entertainer’s Dream with Media Room, Game Room & Smart Home Tech! Brand new carpet July 2026! From movie nights in the private media room to game days in the custom game room and music flowing throughout the home, this property was built for entertaining. Featuring Control4 automation, built-in surround sound inside and out, and a recent top-to-bottom remodel, this home offers a lifestyle upgrade you won’t want to miss. Don’t let the bedroom count fool you—this home offers exceptional space and flexibility. While listed as a 3-bedroom, it lives like a 4-bedroom with one bedroom converted to a dedicated media room, plus a separate game room and a versatile flex space ideal for an extra living area, home office, study, or formal dining room. The spacious upstairs primary bedroom comes with a nice view of the back yard and an equally spacious ensuite bathroom. Designed for modern living and entertaining, the home features Control4 automation with built-in audio throughout, including surround sound in the media and living rooms, kitchen and patio speakers, and TV connections in every room. Fully remodeled in 2025 with a new kitchen, updated guest bath, fresh paint, nailed-down hardwood floors, Bosch dishwasher, and GE & GE Profile appliances. The custom game room includes a mini bar, large closet, and built-in executive desk with granite top. Additional highlights include an oversized garage, added rear gate enclosure for extra backyard space, low-maintenance turf and concrete yard, whole-home water softener, and kitchen water filtration system. Located in an area with open enrollment to the highly acclaimed Coppell ISD, and minutes from PGBT, LBJ Freeway (635), dining, shopping, entertainment, and DFW airport. 3 Beds ⋅ 3 Baths ⋅ 21180248 MLS Great Price! Fully Remodeled Darling Home in Las Colinas - Acclaimed Coppell ISD Open Enrollment! Nearly $150K in Upgrades--An Entertainer’s Dream with Media Room, Game Room & Smart Home Tech! Brand new carpet July 2026! From movie nights in the private media room to game days in the custom game room and music flowing throughout the home, this property was built for entertaining. Featuring Control4 automation, built-in surround sound inside and out, and a recent top-to-bottom remodel, this home offers a lifestyle upgrade you won’t want to miss. Don’t let the bedroom count fool you—this home offers exceptional space and flexibility. While listed as a 3-bedroom, it lives like a 4-bedroom with one bedroom converted to a dedicated media room, plus a separate game room and a versatile flex space ideal for an extra living area, home office, study, or formal dining room. The spacious upstairs primary bedroom comes with a nice view of the back yard and an equally spacious ensuite bathroom. Designed for modern living and entertaining, the home features Control4 automation with built-in audio throughout, including surround sound in the media and living rooms, kitchen and patio speakers, and TV connections in every room. Fully remodeled in 2025 with a new kitchen, updated guest bath, fresh paint, nailed-down hardwood floors, Bosch dishwasher, and GE & GE Profile appliances. The custom game room includes a mini bar, large closet, and built-in executive desk with granite top. Additional highlights include an oversized garage, added rear gate enclosure for extra backyard space, low-maintenance turf and concrete yard, whole-home water softener, and kitchen water filtration system. Located in an area with open enrollment to the highly acclaimed Coppell ISD, and minutes from PGBT, LBJ Freeway (635), dining, shopping, entertainment, and DFW airport. 7031 Nueces Dr, Irving
$710,000 Grande home with style on corner lot. Multiple master bedrooms, enough bathrooms for the whole family, and room to roam. Large bay windows adorn the front entry with two sitting rooms. Large kitchen with Quartz counters and dark wood cabinets. Vinyl Wood floor throughout. Most baths have dual sinks. Polished, beautiful tile in bathrooms and kitchen brings together the neutral colors perfectly. Huge walk-in closets with built-in shelving. Jacuzzi tub and separate stand-up shower in master bath. Clean epoxy floor in garage. Red and Cream brick make this home look stunning. Bring your family home today! 5 Beds ⋅ 5 Baths ⋅ 21179180 MLS Grande home with style on corner lot. Multiple master bedrooms, enough bathrooms for the whole family, and room to roam. Large bay windows adorn the front entry with two sitting rooms. Large kitchen with Quartz counters and dark wood cabinets. Vinyl Wood floor throughout. Most baths have dual sinks. Polished, beautiful tile in bathrooms and kitchen brings together the neutral colors perfectly. Huge walk-in closets with built-in shelving. Jacuzzi tub and separate stand-up shower in master bath. Clean epoxy floor in garage. Red and Cream brick make this home look stunning. Bring your family home today! 4428 Batuta Ct, Irving
$383,500 Welcome to 519 Staffordshire, nestled in the highly desirable Sherwood Forest neighborhood, where tree-lined streets of mature oak and elm create a timeless setting. This beautifully updated mid-century 3-bedroom, 2.5-bath residence sits on a corner lot of nearly a quarter acre and is framed by lush, manicured landscaping. The interior offers a functional and inviting layout featuring two spacious living areas, an open kitchen, and generously sized bedrooms. Recent updates include a NEW HVAC system, engineered wood flooring, quartz countertops, soft-close cabinetry and drawers, a designer backsplash, decorative lighting, updated bathrooms, and fresh paint throughout. Skylights and bay windows provide abundant natural light, enhancing the home’s bright and welcoming ambiance. Outdoors, the backyard includes two well-maintained storage sheds (16x12 and 12x10), both with electricity—ideal for hobbies, workshop space, or additional storage—along with ample room for RV and or boat parking. A lifetime transferable foundation warranty adds exceptional peace of mind. Ideally located near DFW Airport, major highways, shopping, dining, parks, and entertainment, and just steps from Barton Elementary, this home offers a rare combination of style, functionality, and convenience. 3 Beds ⋅ 2 Baths ⋅ 21176302 MLS Welcome to 519 Staffordshire, nestled in the highly desirable Sherwood Forest neighborhood, where tree-lined streets of mature oak and elm create a timeless setting. This beautifully updated mid-century 3-bedroom, 2.5-bath residence sits on a corner lot of nearly a quarter acre and is framed by lush, manicured landscaping. The interior offers a functional and inviting layout featuring two spacious living areas, an open kitchen, and generously sized bedrooms. Recent updates include a NEW HVAC system, engineered wood flooring, quartz countertops, soft-close cabinetry and drawers, a designer backsplash, decorative lighting, updated bathrooms, and fresh paint throughout. Skylights and bay windows provide abundant natural light, enhancing the home’s bright and welcoming ambiance. Outdoors, the backyard includes two well-maintained storage sheds (16x12 and 12x10), both with electricity—ideal for hobbies, workshop space, or additional storage—along with ample room for RV and or boat parking. A lifetime transferable foundation warranty adds exceptional peace of mind. Ideally located near DFW Airport, major highways, shopping, dining, parks, and entertainment, and just steps from Barton Elementary, this home offers a rare combination of style, functionality, and convenience. 519 Staffordshire Dr, Irving
$445,000 Ideally located in downtown Irving, this well-maintained home offers a versatile floor plan and exceptional convenience. Featuring two spacious living areas, the layout provides flexibility for everyday living, entertaining, or work-from-home needs. The beautiful kitchen serves as the heart of the home, offering ample cabinetry, counter space, and an open flow into the main living areas. Natural light throughout enhances the inviting and functional design. With close proximity to dining, shopping, major highways, and local amenities, this property combines comfort and accessibility. Seller is offering up to $5,000 toward buyer’s closing costs with acceptable offer, presenting a great opportunity in a highly sought-after Irving location. 3 Beds ⋅ 2 Baths ⋅ 21174967 MLS Ideally located in downtown Irving, this well-maintained home offers a versatile floor plan and exceptional convenience. Featuring two spacious living areas, the layout provides flexibility for everyday living, entertaining, or work-from-home needs. The beautiful kitchen serves as the heart of the home, offering ample cabinetry, counter space, and an open flow into the main living areas. Natural light throughout enhances the inviting and functional design. With close proximity to dining, shopping, major highways, and local amenities, this property combines comfort and accessibility. Seller is offering up to $5,000 toward buyer’s closing costs with acceptable offer, presenting a great opportunity in a highly sought-after Irving location. 314 S Hastings, Irving
$305,000 Fully Updated Move in Ready! Welcome to 2713 Harvest Lake Dr, a beautifully refreshed single-storey home offering the perfect blend of modern updates , comfort, and convenience .Featuring 3 bedrooms, 2 bath rooms , and a bright , open floor plan, this home is ready for its next owner to move right in and enjoy!. Step inside and discover brand new flooring(2026), new carpet(2026) and fresh interior paint(2026) creating a clean, modern feel throughout the home. The spacious living room features soaring vaulted ceilings, making it the perfect place to relax or entertain. The functional kitchen flows seamlessly into the dining and living areas, while the private primary suite provides comfortable retreat with ensuite bath. Outside enjoy the cozy sized backyard with plenty of room for entertaining ,pets or creating your own outdoor oasis. Convenience near major highways , DFW international airport, shopping, restaurants ,parks, and schools, this home combines excellent location with outstanding value. With its recent 2026 Updates , move in ready condition, and attractive price and Irving location, this is a fantastic opportunity you won't want to miss. Schedule your private showing today!!! 3 Beds ⋅ 2 Baths ⋅ 21167552 MLS Fully Updated Move in Ready! Welcome to 2713 Harvest Lake Dr, a beautifully refreshed single-storey home offering the perfect blend of modern updates , comfort, and convenience .Featuring 3 bedrooms, 2 bath rooms , and a bright , open floor plan, this home is ready for its next owner to move right in and enjoy!. Step inside and discover brand new flooring(2026), new carpet(2026) and fresh interior paint(2026) creating a clean, modern feel throughout the home. The spacious living room features soaring vaulted ceilings, making it the perfect place to relax or entertain. The functional kitchen flows seamlessly into the dining and living areas, while the private primary suite provides comfortable retreat with ensuite bath. Outside enjoy the cozy sized backyard with plenty of room for entertaining ,pets or creating your own outdoor oasis. Convenience near major highways , DFW international airport, shopping, restaurants ,parks, and schools, this home combines excellent location with outstanding value. With its recent 2026 Updates , move in ready condition, and attractive price and Irving location, this is a fantastic opportunity you won't want to miss. Schedule your private showing today!!! 2713 Harvest Lake Dr, Irving
$389,900 Two houses sit on one lot. Ideal for income producing or live in one and rent the other. There might be some investment opportunities for a zoning change and create a greater value with a higher zoning use. Current rentals are $1700 per month and $1600 per month 2 Beds ⋅ 1 Baths ⋅ 21170867 MLS Two houses sit on one lot. Ideal for income producing or live in one and rent the other. There might be some investment opportunities for a zoning change and create a greater value with a higher zoning use. Current rentals are $1700 per month and $1600 per month 2416 Smith Ave, Irving
$438,900 Great investment opportunity in Irving! Tenant occupied until January 31 2028! Beautiful recent renovation next to Southwest Park. Large and open living den next to dining and kitchen. Newer vinyl flooring, counter tops, and stainless steel appliances. Second living behind kitchen, next to third living area that could also be used as a fifth bedroom. Rooms one through four down the hall on right side, all with newer carpet. Primary bed at the back with stunning bathroom en suite. Back patio off den and master, leads to a big backyard, and backs up to the park. Washer dyer connections off two car attached garage. Dual HVAC and water heaters! 4 Beds ⋅ 2 Baths ⋅ 21169269 MLS Great investment opportunity in Irving! Tenant occupied until January 31 2028! Beautiful recent renovation next to Southwest Park. Large and open living den next to dining and kitchen. Newer vinyl flooring, counter tops, and stainless steel appliances. Second living behind kitchen, next to third living area that could also be used as a fifth bedroom. Rooms one through four down the hall on right side, all with newer carpet. Primary bed at the back with stunning bathroom en suite. Back patio off den and master, leads to a big backyard, and backs up to the park. Washer dyer connections off two car attached garage. Dual HVAC and water heaters! 2827 Cross Timbers Dr, Irving
$355,000 TAKE A LOOK AT THIS GEM! This property is move-in ready, and can close as quickly as you need. Complete updating in 2024 — bathrooms and kitchen renovated with replaced cabinets, fixtures, appliances, and beautiful quartz island in kitchen. Designer lights and ceiling fans, plus honey- colored Luxury Vinyl Plank - LVP flooring throughout, with beautiful tile work in bathrooms, carpet in bedrooms, and new roof. A laundry closet is conveniently located in the kitchen nook area.. Electrical panel has been replaced, and entire house rewired. HVAC replaced in 2025. Covered shed in back yard plus two trees makes this a great find! Fence was extended on west side for more security, and privacy. Conveniently located near shopping, dining, and major highways--114, 161 & 635 & minutes from DFW Airport. Excellent opportunity for first-time buyers or anyone seeking comfort in a wonderful refreshed home in the Heart of Irving! Buyer and buyer’s agent to verify all information and measurements. 3 Beds ⋅ 2 Baths ⋅ 21151526 MLS TAKE A LOOK AT THIS GEM! This property is move-in ready, and can close as quickly as you need. Complete updating in 2024 — bathrooms and kitchen renovated with replaced cabinets, fixtures, appliances, and beautiful quartz island in kitchen. Designer lights and ceiling fans, plus honey- colored Luxury Vinyl Plank - LVP flooring throughout, with beautiful tile work in bathrooms, carpet in bedrooms, and new roof. A laundry closet is conveniently located in the kitchen nook area.. Electrical panel has been replaced, and entire house rewired. HVAC replaced in 2025. Covered shed in back yard plus two trees makes this a great find! Fence was extended on west side for more security, and privacy. Conveniently located near shopping, dining, and major highways--114, 161 & 635 & minutes from DFW Airport. Excellent opportunity for first-time buyers or anyone seeking comfort in a wonderful refreshed home in the Heart of Irving! Buyer and buyer’s agent to verify all information and measurements. 4104 Tacoma St, Irving
$650,000 The Bryton is a home that combines space, comfort, and convenience. The open-concept main floor features a spacious family and dining area along with a well-equipped kitchen. Features such as under-stair storage and a laundry room folding table offers enhanced practicality to the layout. Designed with thoughtful separation between spaces, the Bryton ensures easy movement throughout the home. The kitchen and dining room are set apart just enough to keep cooking out of the main living area while still feeling connected. Upstairs, the owner’s suite is positioned away from the secondary bedrooms for added privacy, while a flex retreat area provides a distinct space for work or relaxation without disrupting the flow of the home. 3 Beds ⋅ 4 Baths ⋅ 21166382 MLS The Bryton is a home that combines space, comfort, and convenience. The open-concept main floor features a spacious family and dining area along with a well-equipped kitchen. Features such as under-stair storage and a laundry room folding table offers enhanced practicality to the layout. Designed with thoughtful separation between spaces, the Bryton ensures easy movement throughout the home. The kitchen and dining room are set apart just enough to keep cooking out of the main living area while still feeling connected. Upstairs, the owner’s suite is positioned away from the secondary bedrooms for added privacy, while a flex retreat area provides a distinct space for work or relaxation without disrupting the flow of the home. 4835 Fuller Ct Unit 605, Irving
$579,990 Designed for those who refuse to compromise on space or style, The Lashbrook is a home packed with high-end features. At its heart is a striking hexagonal kitchen island—a unique centerpiece that enhances both functionality and flow. The kitchen also includes a walk-in pantry and seamless connectivity to the spacious family and dining areas, making it perfect for entertaining. Upstairs, the owner’s retreat offers a private escape with an en-suite bath and a generous walk-in closet. Two additional bedrooms, a full bath, and a versatile retreat space ensure that every need is met. A 2-car garage and designer finishes throughout complete this stunning home. 3 Beds ⋅ 4 Baths ⋅ 21166365 MLS Designed for those who refuse to compromise on space or style, The Lashbrook is a home packed with high-end features. At its heart is a striking hexagonal kitchen island—a unique centerpiece that enhances both functionality and flow. The kitchen also includes a walk-in pantry and seamless connectivity to the spacious family and dining areas, making it perfect for entertaining. Upstairs, the owner’s retreat offers a private escape with an en-suite bath and a generous walk-in closet. Two additional bedrooms, a full bath, and a versatile retreat space ensure that every need is met. A 2-car garage and designer finishes throughout complete this stunning home. 4835 Fuller Ct Unit 604, Irving
$949,900 Modern Multigenerational Floor Plan in Coppell ISD with Dual Ensuites & Extended Patio Exquisitely maintained 5-bed, 4.5-bath Darling Home in the highly desirable Stonegate community, zoned to top-rated Coppell ISD. This rare multigenerational floor plan features dual ensuites, premium upgrades, and modern energy-efficient systems—ideal for families seeking space, flexibility, and long-term value. The home sits on a southwest-facing corner lot, offering beautiful natural light throughout the day and a warm, inviting curb appeal. The main level includes a serene primary suite plus a private guest suite with its own ensuite bathroom, perfect for extended family or visitors. Upstairs, an additional ensuite bedroom provides exceptional privacy, along with a spacious game room and dedicated media room—ideal for entertainment, work, or play. The gourmet kitchen features a large island, granite countertops, built-in gas range, double ovens, walk-in pantry, and abundant cabinetry. The open-concept living area offers soaring ceilings, natural light, and a gas fireplace, creating a warm and inviting atmosphere. Energy-efficient upgrades include a tankless water heater, radiant barrier attic insulation, smart-home features, and high-performance HVAC systems. Outdoors, enjoy an extended covered patio (built by the builder) overlooking a beautifully landscaped yard with a full sprinkler system—perfect for outdoor dining, grilling, or relaxing evenings. Located in a family-friendly neighborhood with parks, sidewalks, and a strong community feel, this home offers unmatched convenience. The school bus stops directly in front of the house, and you’re minutes from DFW Airport, major commuter routes, shopping, dining, and the corporate campuses of Irving and Coppell. A rare opportunity to own a premium Darling Home with dual ensuites, modern upgrades, southwest exposure, and unbeatable location in one of Irving’s most sought-after neighborhoods. 5 Beds ⋅ 5 Baths ⋅ 21165352 MLS Modern Multigenerational Floor Plan in Coppell ISD with Dual Ensuites & Extended Patio Exquisitely maintained 5-bed, 4.5-bath Darling Home in the highly desirable Stonegate community, zoned to top-rated Coppell ISD. This rare multigenerational floor plan features dual ensuites, premium upgrades, and modern energy-efficient systems—ideal for families seeking space, flexibility, and long-term value. The home sits on a southwest-facing corner lot, offering beautiful natural light throughout the day and a warm, inviting curb appeal. The main level includes a serene primary suite plus a private guest suite with its own ensuite bathroom, perfect for extended family or visitors. Upstairs, an additional ensuite bedroom provides exceptional privacy, along with a spacious game room and dedicated media room—ideal for entertainment, work, or play. The gourmet kitchen features a large island, granite countertops, built-in gas range, double ovens, walk-in pantry, and abundant cabinetry. The open-concept living area offers soaring ceilings, natural light, and a gas fireplace, creating a warm and inviting atmosphere. Energy-efficient upgrades include a tankless water heater, radiant barrier attic insulation, smart-home features, and high-performance HVAC systems. Outdoors, enjoy an extended covered patio (built by the builder) overlooking a beautifully landscaped yard with a full sprinkler system—perfect for outdoor dining, grilling, or relaxing evenings. Located in a family-friendly neighborhood with parks, sidewalks, and a strong community feel, this home offers unmatched convenience. The school bus stops directly in front of the house, and you’re minutes from DFW Airport, major commuter routes, shopping, dining, and the corporate campuses of Irving and Coppell. A rare opportunity to own a premium Darling Home with dual ensuites, modern upgrades, southwest exposure, and unbeatable location in one of Irving’s most sought-after neighborhoods. 3737 Nassau Dr, Irving
$679,990 The Julien is a home that delivers the space, comfort, and functionality of a single-family home without the upkeep. Its open-concept design features a spacious family and dining area, a beautiful kitchen with an island, plenty of cabinetry, and a pantry. Upstairs, the owner’s retreat offers a spa-like en-suite bath with dual vanities, a soaking tub, walk-in shower, and a generous walk-in closet. Two additional bedrooms, a full bath, and a flex space retreat, provide all the essentials of a standalone home. With a 2-car garage and modern finishes throughout, The Julien proves you don’t have to compromise on space or luxury when enjoying townhome living. 3 Beds ⋅ 4 Baths ⋅ 21166351 MLS The Julien is a home that delivers the space, comfort, and functionality of a single-family home without the upkeep. Its open-concept design features a spacious family and dining area, a beautiful kitchen with an island, plenty of cabinetry, and a pantry. Upstairs, the owner’s retreat offers a spa-like en-suite bath with dual vanities, a soaking tub, walk-in shower, and a generous walk-in closet. Two additional bedrooms, a full bath, and a flex space retreat, provide all the essentials of a standalone home. With a 2-car garage and modern finishes throughout, The Julien proves you don’t have to compromise on space or luxury when enjoying townhome living. 4835 Fuller Ct Unit 603, Irving
$410,000 Charming three level Ashton Woods townhome in the heart of Las Colinas. Unique floor plan with office or guest bedroom and ensuite bath on the first first floor then large living room, kitchen and 2 dining areas on the second floor with the private primary suite and ensuite bath plus a sitting area on the third floor. Nicely appointed with lovely engineered hardwood floors thru out the second level. The spacious modern kitchen features a large island, 42 inch cabinets, granite countertops, stainless steel appliances and a breakfast bar. Feel free to relax in the fresh air on the roomy 2nd floor balcony. There is also an alley entry two car garage with a garage door opener. Stroll along the picturesque Las Colinas trails and landscaped sidewalk areas. Enjoy multiple fine dining and entertainment spots just minutes away. Engage in shopping at local boutiques. Easy access to major highways and just a short distance from the DFW Airport. This townhome has the perfect blend of open contemporary design, low-maintenance lock and leave lifestyle and a truly fabulous location. To help visualize this homes floor plan and to highlight its potential virtual furnishings may have been added to photos found in this listing. 2 Beds ⋅ 3 Baths ⋅ 21163478 MLS Charming three level Ashton Woods townhome in the heart of Las Colinas. Unique floor plan with office or guest bedroom and ensuite bath on the first first floor then large living room, kitchen and 2 dining areas on the second floor with the private primary suite and ensuite bath plus a sitting area on the third floor. Nicely appointed with lovely engineered hardwood floors thru out the second level. The spacious modern kitchen features a large island, 42 inch cabinets, granite countertops, stainless steel appliances and a breakfast bar. Feel free to relax in the fresh air on the roomy 2nd floor balcony. There is also an alley entry two car garage with a garage door opener. Stroll along the picturesque Las Colinas trails and landscaped sidewalk areas. Enjoy multiple fine dining and entertainment spots just minutes away. Engage in shopping at local boutiques. Easy access to major highways and just a short distance from the DFW Airport. This townhome has the perfect blend of open contemporary design, low-maintenance lock and leave lifestyle and a truly fabulous location. To help visualize this homes floor plan and to highlight its potential virtual furnishings may have been added to photos found in this listing. 573 W Royal Ln, Irving
$320,000 Beautifully remodeled and move-in ready! This 3-bedroom, 2-bath single-family home in the heart of Irving offers the perfect blend of modern upgrades and everyday comfort. Enjoy a spacious open floor plan with abundant natural light, a large family room, and seamless flow between living, dining, and kitchen—ideal for entertaining or family life. The fully updated kitchen features granite countertops, new cabinetry, stainless steel appliances, and ample storage. Refinished hardwood floors throughout add warmth and elegance. Both bathrooms are tastefully updated with stylish finishes. The private primary suite offers a peaceful retreat, while two additional bedrooms provide space for children, guests, or a home office. Step outside to a large fenced backyard—perfect for play, pets, and summer BBQs. There's plenty of room to add a patio or garden. The two-car attached garage offers secure parking and bonus storage. Sitting on a 0.215-acre lot, this home strikes the ideal balance between indoor and outdoor living. Located in an established neighborhood near schools, parks, shops, and restaurants, with quick access to Hwy 183, Hwy 161, Las Colinas, downtown Dallas, and DFW Airport. Whether you're a first-time homebuyer or looking to settle into a family-friendly area, this fully renovated gem checks all the boxes. Don’t miss your chance to own a stylish, turn-key home in thriving Irving! 3 Beds ⋅ 2 Baths ⋅ 21161309 MLS Beautifully remodeled and move-in ready! This 3-bedroom, 2-bath single-family home in the heart of Irving offers the perfect blend of modern upgrades and everyday comfort. Enjoy a spacious open floor plan with abundant natural light, a large family room, and seamless flow between living, dining, and kitchen—ideal for entertaining or family life. The fully updated kitchen features granite countertops, new cabinetry, stainless steel appliances, and ample storage. Refinished hardwood floors throughout add warmth and elegance. Both bathrooms are tastefully updated with stylish finishes. The private primary suite offers a peaceful retreat, while two additional bedrooms provide space for children, guests, or a home office. Step outside to a large fenced backyard—perfect for play, pets, and summer BBQs. There's plenty of room to add a patio or garden. The two-car attached garage offers secure parking and bonus storage. Sitting on a 0.215-acre lot, this home strikes the ideal balance between indoor and outdoor living. Located in an established neighborhood near schools, parks, shops, and restaurants, with quick access to Hwy 183, Hwy 161, Las Colinas, downtown Dallas, and DFW Airport. Whether you're a first-time homebuyer or looking to settle into a family-friendly area, this fully renovated gem checks all the boxes. Don’t miss your chance to own a stylish, turn-key home in thriving Irving! 1714 E Union Bower Rd, Irving
$465,000 Welcome to this exceptional Valley Ranch home in the sought-after Riverwalk Estates community. Just minutes from scenic walking trails, the River Walk, beautiful parks, and only about 15 minutes from DFW International Airport, this location offers the perfect balance of convenience and lifestyle. From the moment you step inside, you'll be greeted by soaring vaulted ceilings, an elegant curved staircase, and an abundance of natural light streaming through oversized windows. Designed for both everyday living and entertaining, the home offers three spacious living areas, including formal living and dining rooms, a comfortable family room with a cozy fireplace, and an upstairs loft that creates the perfect space for movie nights, a game room, or a home office. The gourmet kitchen features granite countertops, a gas cooktop, abundant cabinetry, and an open-concept layout that overlooks the family room, making it easy to stay connected while entertaining. The beautifully updated primary suite serves as a private retreat, featuring a spa-inspired bathroom with a freestanding soaking tub, frameless glass shower, dual vanities, and modern finishes that create a luxurious atmosphere. Step outside to your own private backyard oasis. Enjoy the covered patio overlooking tranquil water fountains and mature landscaping, creating the perfect setting for morning coffee, outdoor dining, or relaxing evenings with family and friends. With soaring ceilings, an elegant curved staircase, three spacious living areas, a beautifully updated primary bathroom, a private backyard retreat, and an unbeatable Valley Ranch location near trails, parks, shopping, dining, and major highways, this home truly offers the complete package. Homes in Riverwalk Estates are highly sought after for their exceptional location, timeless charm, and the incredible lifestyle they provide. 3 Beds ⋅ 3 Baths ⋅ 21138445 MLS Welcome to this exceptional Valley Ranch home in the sought-after Riverwalk Estates community. Just minutes from scenic walking trails, the River Walk, beautiful parks, and only about 15 minutes from DFW International Airport, this location offers the perfect balance of convenience and lifestyle. From the moment you step inside, you'll be greeted by soaring vaulted ceilings, an elegant curved staircase, and an abundance of natural light streaming through oversized windows. Designed for both everyday living and entertaining, the home offers three spacious living areas, including formal living and dining rooms, a comfortable family room with a cozy fireplace, and an upstairs loft that creates the perfect space for movie nights, a game room, or a home office. The gourmet kitchen features granite countertops, a gas cooktop, abundant cabinetry, and an open-concept layout that overlooks the family room, making it easy to stay connected while entertaining. The beautifully updated primary suite serves as a private retreat, featuring a spa-inspired bathroom with a freestanding soaking tub, frameless glass shower, dual vanities, and modern finishes that create a luxurious atmosphere. Step outside to your own private backyard oasis. Enjoy the covered patio overlooking tranquil water fountains and mature landscaping, creating the perfect setting for morning coffee, outdoor dining, or relaxing evenings with family and friends. With soaring ceilings, an elegant curved staircase, three spacious living areas, a beautifully updated primary bathroom, a private backyard retreat, and an unbeatable Valley Ranch location near trails, parks, shopping, dining, and major highways, this home truly offers the complete package. Homes in Riverwalk Estates are highly sought after for their exceptional location, timeless charm, and the incredible lifestyle they provide. 9352 Riverwalk Ln, Irving
$789,000 Contract fall through due to buyer’s financing - no fault of sellers. Welcome to this beautiful and expansive executive home, perfectly situated on a quiet cul-de-sac within the sought-after gated golf community of Hackberry Creek. Designed for both comfort and entertaining, this light-filled home features four generously sized bedrooms, three and a half baths, and a dedicated office with custom built-ins. The main floor offers oversized living and dining areas, a large family room, and a stunning kitchen equipped with stainless steel appliances, gas cooktop, eat-in island seating, built-in wine bar and an abundance of cabinetry. Plantation shutters, wood flooring, tile, and carpeting add warmth and style throughout. The spacious primary suite offers a true retreat with a luxurious ensuite bath featuring a jetted tub, seamless glass shower, and dual vanities. Upstairs, enjoy a sprawling media-game room with a large storage closet—perfect for movie nights or play space. Step outside to a generously sized backyard with endless potential—plenty of room for a pool, outdoor kitchen, or space to run and play. Located just a short walk from Las Colinas Elementary, this home is nestled in a vibrant community known for its green spaces, neighborhood parks, mini golf, and year-round social events. Residents enjoy reduced membership fees to Hackberry Creek Country Club with access to golf, tennis, dining, and a resort-style pool. All of this is just minutes from shopping, dining, entertainment, DFW Airport, and a quick commute to downtown Dallas. Don’t miss this rare opportunity to enjoy luxury living in the heart of DFW! Hackberry K-12 students are eligible to apply for the Coppell ISD Limited Open Enrollment Program. 4 Beds ⋅ 4 Baths ⋅ 21155434 MLS Contract fall through due to buyer’s financing - no fault of sellers. Welcome to this beautiful and expansive executive home, perfectly situated on a quiet cul-de-sac within the sought-after gated golf community of Hackberry Creek. Designed for both comfort and entertaining, this light-filled home features four generously sized bedrooms, three and a half baths, and a dedicated office with custom built-ins. The main floor offers oversized living and dining areas, a large family room, and a stunning kitchen equipped with stainless steel appliances, gas cooktop, eat-in island seating, built-in wine bar and an abundance of cabinetry. Plantation shutters, wood flooring, tile, and carpeting add warmth and style throughout. The spacious primary suite offers a true retreat with a luxurious ensuite bath featuring a jetted tub, seamless glass shower, and dual vanities. Upstairs, enjoy a sprawling media-game room with a large storage closet—perfect for movie nights or play space. Step outside to a generously sized backyard with endless potential—plenty of room for a pool, outdoor kitchen, or space to run and play. Located just a short walk from Las Colinas Elementary, this home is nestled in a vibrant community known for its green spaces, neighborhood parks, mini golf, and year-round social events. Residents enjoy reduced membership fees to Hackberry Creek Country Club with access to golf, tennis, dining, and a resort-style pool. All of this is just minutes from shopping, dining, entertainment, DFW Airport, and a quick commute to downtown Dallas. Don’t miss this rare opportunity to enjoy luxury living in the heart of DFW! Hackberry K-12 students are eligible to apply for the Coppell ISD Limited Open Enrollment Program. 2200 Southern Oak Dr, Irving
$679,914 The Julien is a home that delivers the space, comfort, and functionality of a single-family home without the upkeep. Its open-concept design features a spacious family and dining area, a beautiful kitchen with an island, plenty of cabinetry, and a pantry. Upstairs, the owner’s retreat offers a spa-like en-suite bath with dual vanities, a soaking tub, walk-in shower, and a generous walk-in closet. Two additional bedrooms, a full bath, and a flex space retreat, provide all the essentials of a standalone home. With a 2-car garage and modern finishes throughout, The Julien proves you don’t have to compromise on space or luxury when enjoying townhome living. 3 Beds ⋅ 4 Baths ⋅ 21156236 MLS The Julien is a home that delivers the space, comfort, and functionality of a single-family home without the upkeep. Its open-concept design features a spacious family and dining area, a beautiful kitchen with an island, plenty of cabinetry, and a pantry. Upstairs, the owner’s retreat offers a spa-like en-suite bath with dual vanities, a soaking tub, walk-in shower, and a generous walk-in closet. Two additional bedrooms, a full bath, and a flex space retreat, provide all the essentials of a standalone home. With a 2-car garage and modern finishes throughout, The Julien proves you don’t have to compromise on space or luxury when enjoying townhome living. 4831 Fuller Ct Unit 1104, Irving
$669,990 The Bryton is a home that combines space, comfort, and convenience. The open-concept main floor features a spacious family and dining area along with a well-equipped kitchen. Features such as under-stair storage and a laundry room folding table offers enhanced practicality to the layout. Designed with thoughtful separation between spaces, the Bryton ensures easy movement throughout the home. The kitchen and dining room are set apart just enough to keep cooking out of the main living area while still feeling connected. Upstairs, the owner’s suite is positioned away from the secondary bedrooms for added privacy, while a flex retreat area provides a distinct space for work or relaxation without disrupting the flow of the home. 3 Beds ⋅ 4 Baths ⋅ 21156211 MLS The Bryton is a home that combines space, comfort, and convenience. The open-concept main floor features a spacious family and dining area along with a well-equipped kitchen. Features such as under-stair storage and a laundry room folding table offers enhanced practicality to the layout. Designed with thoughtful separation between spaces, the Bryton ensures easy movement throughout the home. The kitchen and dining room are set apart just enough to keep cooking out of the main living area while still feeling connected. Upstairs, the owner’s suite is positioned away from the secondary bedrooms for added privacy, while a flex retreat area provides a distinct space for work or relaxation without disrupting the flow of the home. 4831 Fuller Ct Unit 1102, Irving
$315,000 Move-In Ready, No HOA, ASK FOR THE $10,000 Grant available! FHA and VA eligible! Welcome home to this beautifully updated 3-bedroom, 2-bath residence where modern style meets everyday comfort. Thoughtfully renovated and completely move-in ready, this home is the perfect opportunity for first-time buyers, growing families, or anyone seeking a spacious home. Step inside to discover a bright, open-concept layout filled with natural light and inviting living spaces designed for both daily living and entertaining. The beautifully remodeled kitchen is the heart of the home, featuring elegant granite countertops, a stylish tile backsplash, stainless steel appliances, and abundant cabinet space for all your storage needs. The spacious bedrooms provide a comfortable retreat with plush carpeting and generous closet space, while the updated bathrooms showcase modern finishes that blend style and functionality. A true standout feature is the incredible sunroom, offering flexible space to fit your lifestyle. Create the perfect home office, game room, fitness area, playroom, media room, or simply a relaxing retreat where you can enjoy your morning coffee surrounded by natural light. Step outside to the expansive backyard featuring a newly installed fence and endless possibilities for outdoor enjoyment. Whether you're hosting summer BBQs, creating a garden oasis, setting up a play area, or providing plenty of room for pets to roam, this backyard is ready to bring your vision to life. With NO HOA, you'll enjoy added freedom and flexibility while still being conveniently located near parks, schools, libraries, shopping, dining, entertainment, and major commuter routes. Offering the perfect combination of comfort, convenience, and value, this exceptional home is ready for its next owners. Schedule your private showing today and experience all it has to offer! 3 Beds ⋅ 2 Baths ⋅ 21155938 MLS Move-In Ready, No HOA, ASK FOR THE $10,000 Grant available! FHA and VA eligible! Welcome home to this beautifully updated 3-bedroom, 2-bath residence where modern style meets everyday comfort. Thoughtfully renovated and completely move-in ready, this home is the perfect opportunity for first-time buyers, growing families, or anyone seeking a spacious home. Step inside to discover a bright, open-concept layout filled with natural light and inviting living spaces designed for both daily living and entertaining. The beautifully remodeled kitchen is the heart of the home, featuring elegant granite countertops, a stylish tile backsplash, stainless steel appliances, and abundant cabinet space for all your storage needs. The spacious bedrooms provide a comfortable retreat with plush carpeting and generous closet space, while the updated bathrooms showcase modern finishes that blend style and functionality. A true standout feature is the incredible sunroom, offering flexible space to fit your lifestyle. Create the perfect home office, game room, fitness area, playroom, media room, or simply a relaxing retreat where you can enjoy your morning coffee surrounded by natural light. Step outside to the expansive backyard featuring a newly installed fence and endless possibilities for outdoor enjoyment. Whether you're hosting summer BBQs, creating a garden oasis, setting up a play area, or providing plenty of room for pets to roam, this backyard is ready to bring your vision to life. With NO HOA, you'll enjoy added freedom and flexibility while still being conveniently located near parks, schools, libraries, shopping, dining, entertainment, and major commuter routes. Offering the perfect combination of comfort, convenience, and value, this exceptional home is ready for its next owners. Schedule your private showing today and experience all it has to offer! 1014 Lucille St, Irving
$549,999 PRICED $50K BELOW MOST RECENT APPRAISAL! Recently appraised at $600k, this beautiful property is located on a premium canal lot in Coppell ISD. The home has 3 bedrooms and 2 full bathrooms, all located upstairs. A half-bath and formal dining area downstairs could be modified to create a bedroom and full bath, if desired. The primary bedroom has a cozy fireplace and sunlit space overlooking the water for reading or morning coffee, with ensuite featuring an oversized shower and custom designed closet. Upstairs the billiards-game room has glossy Brazilian Cherry floors. A fully turfed backyard is low maintenance, with multi-level putting green. Energy efficient doors (2023) and windows (2024) keep electric bills low. The roof was replaced in 2023. 3 Beds ⋅ 3 Baths ⋅ 21122549 MLS PRICED $50K BELOW MOST RECENT APPRAISAL! Recently appraised at $600k, this beautiful property is located on a premium canal lot in Coppell ISD. The home has 3 bedrooms and 2 full bathrooms, all located upstairs. A half-bath and formal dining area downstairs could be modified to create a bedroom and full bath, if desired. The primary bedroom has a cozy fireplace and sunlit space overlooking the water for reading or morning coffee, with ensuite featuring an oversized shower and custom designed closet. Upstairs the billiards-game room has glossy Brazilian Cherry floors. A fully turfed backyard is low maintenance, with multi-level putting green. Energy efficient doors (2023) and windows (2024) keep electric bills low. The roof was replaced in 2023. 9428 Blue Jay Way, Irving
$535,000 Tucked within the treasured Irving Heritage District, this beautifully kept 4 bedroom residence welcomes you with natural light, warm finishes, and a layout that moves gracefully from room to room. As you step inside, every space reflects careful attention and enduring pride—qualities shaped by decades of dedicated care. The living room is bright and inviting, enhanced by Marvin Infinity fiberglass double-paned windows that fill the space with soft, even light. Elegant crown molding adds a refined touch as the home transitions into a kitchen designed with equal parts comfort and function. 4 ovens, upgraded cabinetry, generous counter space, and a well-organized arrangement make the kitchen ideal for both everyday routines and gatherings. The bedrooms are arranged with intention, offering flexibility for rest, work, or guests. A centrally positioned bathroom provides convenient access from every room and reflects the same thoughtful upkeep found throughout the home. Major systems have been updated over time, including improvements to the water and sewer lines, natural gas line, electrical panel, and a 2020 water heater, ensuring long-term comfort. Outdoors, the property offers a rare sense of space and privacy. Set on approximately three-quarters of an acre, the expansive fenced yard is a retreat of its own—perfect for gardening, play, or quiet evenings beneath the Texas sky. A generous covered patio with ceiling fans extends the living space outdoors, while a powered shed adds valuable storage or workshop potential. The playground will remain for the next family to enjoy. With nearly 1,900 square feet of interior space and a location minutes from downtown Irving, Heritage Park, Senter Park, grocery stores, dining, and the TRE commuter rail, the home balances neighborhood charm with everyday convenience. DFW International Airport and Love Field are also within an easy drive. Rich in history and beautifully maintained, this home is ready to welcome its next chapter. 4 Beds ⋅ 1 Baths ⋅ 21152260 MLS Tucked within the treasured Irving Heritage District, this beautifully kept 4 bedroom residence welcomes you with natural light, warm finishes, and a layout that moves gracefully from room to room. As you step inside, every space reflects careful attention and enduring pride—qualities shaped by decades of dedicated care. The living room is bright and inviting, enhanced by Marvin Infinity fiberglass double-paned windows that fill the space with soft, even light. Elegant crown molding adds a refined touch as the home transitions into a kitchen designed with equal parts comfort and function. 4 ovens, upgraded cabinetry, generous counter space, and a well-organized arrangement make the kitchen ideal for both everyday routines and gatherings. The bedrooms are arranged with intention, offering flexibility for rest, work, or guests. A centrally positioned bathroom provides convenient access from every room and reflects the same thoughtful upkeep found throughout the home. Major systems have been updated over time, including improvements to the water and sewer lines, natural gas line, electrical panel, and a 2020 water heater, ensuring long-term comfort. Outdoors, the property offers a rare sense of space and privacy. Set on approximately three-quarters of an acre, the expansive fenced yard is a retreat of its own—perfect for gardening, play, or quiet evenings beneath the Texas sky. A generous covered patio with ceiling fans extends the living space outdoors, while a powered shed adds valuable storage or workshop potential. The playground will remain for the next family to enjoy. With nearly 1,900 square feet of interior space and a location minutes from downtown Irving, Heritage Park, Senter Park, grocery stores, dining, and the TRE commuter rail, the home balances neighborhood charm with everyday convenience. DFW International Airport and Love Field are also within an easy drive. Rich in history and beautifully maintained, this home is ready to welcome its next chapter. 516 E 6th St, Irving
$452,000 Nestled in the heart of Irving's highly sought-after Hospital District, just behind Baylor Scott & White Irving, this meticulously maintained 4-bedroom, 2-bath home sits on an expansive lot adorned with mature trees, providing a serene and private setting. As you step inside, you're welcomed by an open floor plan that combines the family room and den to create an inviting atmosphere in the main living area. Beautiful hardwood floors in the common areas, complimented new carpets to several rooms and the main living area. A driveway that leads to the back of the house enhances privacy and security, making this home a true retreat in the city. The second living area, complete with a cozy fireplace and built-in bookshelves, offers additional space, perfect for entertaining or relaxing with family. This house has an open floor plan which is perfect for entertaining. 4 Beds ⋅ 4 Baths ⋅ 21142188 MLS Nestled in the heart of Irving's highly sought-after Hospital District, just behind Baylor Scott & White Irving, this meticulously maintained 4-bedroom, 2-bath home sits on an expansive lot adorned with mature trees, providing a serene and private setting. As you step inside, you're welcomed by an open floor plan that combines the family room and den to create an inviting atmosphere in the main living area. Beautiful hardwood floors in the common areas, complimented new carpets to several rooms and the main living area. A driveway that leads to the back of the house enhances privacy and security, making this home a true retreat in the city. The second living area, complete with a cozy fireplace and built-in bookshelves, offers additional space, perfect for entertaining or relaxing with family. This house has an open floor plan which is perfect for entertaining. 1620 Oak Meadow Dr, Irving
$445,000 This move-in ready home boast 2,982 square feet ready to accommodate family & guests. This home has 4 bedrooms, 2 baths, 2 kitchens, 3 dining & 4 living areas. Some of the living areas could be used as additional bedrooms if needed. Envision the upstairs being used as a complete family entertainment area with large rooms for game tables (i.e., pool, poker, ping pong, shuffleboard), snack preparation & wet bar. A large usable wood deck with stairs is accessible from the backyard. Storage is not an issue due to ample closets & 2 walk-out attics. The neighborhood has mature trees, lawns & charming built homes with character not found in newer built homes & subdivisions. Inviting curb appeal welcomes family & friends. Walk into the front 1st living area that has beautiful bay windows. The entry leads into the 2nd living area with a brick fireplace with gas logs. The 1st dining area is large enough for family dinners & is open to the kitchen & breakfast nook. The kitchen has built-in cabinets, dishwasher, granite counter tops, eat-in breakfast bar, gas range & stainless sink. The open concept to the large 2nd dining area has plenty of room for a farmhouse table big enough for family dinners as well. The huge 3rd living area is open to everything & surrounded by a massive wall of windows letting natural light flood the open downstairs. The primary bedroom & one of the guest bedrooms is down with a bathroom. The upstairs has 2 bedrooms, a full bath, 4th living area, 2nd kitchen & 3rd dining area. Speaking of the outside, the backyard has lots of trees, pave stone patio areas, covered area to sit & enjoy the peaceful serenity. Location is everything when buying a home that has privacy, convince to shopping, grocery stores, schools, churches, major highways & public transportation. This home can be whatever you want or need it to be & more. Updates: HVAC, roof replacement with Class C high impact shingle & transferrable warranty & laminate flooring. 4 Beds ⋅ 2 Baths ⋅ 21120201 MLS This move-in ready home boast 2,982 square feet ready to accommodate family & guests. This home has 4 bedrooms, 2 baths, 2 kitchens, 3 dining & 4 living areas. Some of the living areas could be used as additional bedrooms if needed. Envision the upstairs being used as a complete family entertainment area with large rooms for game tables (i.e., pool, poker, ping pong, shuffleboard), snack preparation & wet bar. A large usable wood deck with stairs is accessible from the backyard. Storage is not an issue due to ample closets & 2 walk-out attics. The neighborhood has mature trees, lawns & charming built homes with character not found in newer built homes & subdivisions. Inviting curb appeal welcomes family & friends. Walk into the front 1st living area that has beautiful bay windows. The entry leads into the 2nd living area with a brick fireplace with gas logs. The 1st dining area is large enough for family dinners & is open to the kitchen & breakfast nook. The kitchen has built-in cabinets, dishwasher, granite counter tops, eat-in breakfast bar, gas range & stainless sink. The open concept to the large 2nd dining area has plenty of room for a farmhouse table big enough for family dinners as well. The huge 3rd living area is open to everything & surrounded by a massive wall of windows letting natural light flood the open downstairs. The primary bedroom & one of the guest bedrooms is down with a bathroom. The upstairs has 2 bedrooms, a full bath, 4th living area, 2nd kitchen & 3rd dining area. Speaking of the outside, the backyard has lots of trees, pave stone patio areas, covered area to sit & enjoy the peaceful serenity. Location is everything when buying a home that has privacy, convince to shopping, grocery stores, schools, churches, major highways & public transportation. This home can be whatever you want or need it to be & more. Updates: HVAC, roof replacement with Class C high impact shingle & transferrable warranty & laminate flooring. 2716 Plover Ln, Irving
$375,000 Unlock affordability with seller concessions to lower closing costs or interest rate buy down on this beautifully maintained 2-bedroom, 2-bath condo in the prestigious Grand Treviso high-rise located right along the scenic Mandalay Canal in the heart of Las Colinas. This sixth-floor unit offers a rare combination of affordability and prime location, featuring an expansive balcony stretching from the living area to the primary suite—perfect for enjoying morning coffee or evening sunsets with a canal view. Inside, the condo has been freshly painted and showcases all hard surface flooring, including gleaming hardwoods in the bedrooms and hallway. The kitchen and bathrooms feature granite countertops, complementing the neutral tones and upscale finishes throughout. With a move-in-ready condition, this unit is ideal for those seeking low-maintenance luxury living with unbeatable access to amenities and transportation. Residents enjoy resort-style amenities including a 24-7 concierge, rooftop pool, fully-equipped fitness center, executive conference room, business center, and a stylish coffee lounge. Two assigned parking spaces (431 & 432) are included for added convenience. Monthly dues for the Grand Treviso HOA are calculated at $0.75 per square foot, and there is an additional annual fee of approximately $500 to the Las Colinas Association, typically due each May. Located just 15 minutes from DFW International Airport, this condo offers immediate access to the best of Las Colinas living—steps from canal-side walking trails, gondola rides, restaurants, and entertainment venues. Nearby attractions include Toyota Music Factory, Lake Carolyn, The Pavilion at Toyota Music Factory, and Water Street, known for its upscale eateries, boutiques, and lakeside patios. Whether you're commuting to Dallas, enjoying the outdoors, or working remotely from the on-site business center, this home places you at the center of it all. 2 Beds ⋅ 2 Baths ⋅ 21124630 MLS Unlock affordability with seller concessions to lower closing costs or interest rate buy down on this beautifully maintained 2-bedroom, 2-bath condo in the prestigious Grand Treviso high-rise located right along the scenic Mandalay Canal in the heart of Las Colinas. This sixth-floor unit offers a rare combination of affordability and prime location, featuring an expansive balcony stretching from the living area to the primary suite—perfect for enjoying morning coffee or evening sunsets with a canal view. Inside, the condo has been freshly painted and showcases all hard surface flooring, including gleaming hardwoods in the bedrooms and hallway. The kitchen and bathrooms feature granite countertops, complementing the neutral tones and upscale finishes throughout. With a move-in-ready condition, this unit is ideal for those seeking low-maintenance luxury living with unbeatable access to amenities and transportation. Residents enjoy resort-style amenities including a 24-7 concierge, rooftop pool, fully-equipped fitness center, executive conference room, business center, and a stylish coffee lounge. Two assigned parking spaces (431 & 432) are included for added convenience. Monthly dues for the Grand Treviso HOA are calculated at $0.75 per square foot, and there is an additional annual fee of approximately $500 to the Las Colinas Association, typically due each May. Located just 15 minutes from DFW International Airport, this condo offers immediate access to the best of Las Colinas living—steps from canal-side walking trails, gondola rides, restaurants, and entertainment venues. Nearby attractions include Toyota Music Factory, Lake Carolyn, The Pavilion at Toyota Music Factory, and Water Street, known for its upscale eateries, boutiques, and lakeside patios. Whether you're commuting to Dallas, enjoying the outdoors, or working remotely from the on-site business center, this home places you at the center of it all. 330 Las Colinas Blvd E Unit 614, Irving
$999,000 Stunning Executive Home in Encore at Las Colinas Discover exceptional living in this spacious two-story executive home, perfectly designed for modern families. Offering 5 bedrooms and 4.5 baths, this residence features a welcoming formal dining room and an open-concept layout ideal for entertaining. The gourmet kitchen boasts quartz countertops, 42-inch cabinetry, a large island, and premium GE® stainless steel appliances. Rich wood flooring flows into the great room, highlighted by a soaring sloped ceiling, cozy fireplace, and access to the covered patio—perfect for indoor-outdoor gatherings. The main level includes a private guest suite and a serene owner’s retreat with a luxurious en-suite bath featuring a soaking tub and separate shower. Upstairs, enjoy a spacious game room, tiered média room, and convenient half bath. Two bedrooms are connected by a Jack-and-Jill bathroom, while a third upstairs bedroom enjoys a private en-suite. Additional highlights include a laundry room near the garage and energy-efficient features such as 16 SEER AC, radiant barrier decking, and low-E windows for enhanced comfort and savings. Motivated seller .. 5 Beds ⋅ 5 Baths ⋅ 21120128 MLS Stunning Executive Home in Encore at Las Colinas Discover exceptional living in this spacious two-story executive home, perfectly designed for modern families. Offering 5 bedrooms and 4.5 baths, this residence features a welcoming formal dining room and an open-concept layout ideal for entertaining. The gourmet kitchen boasts quartz countertops, 42-inch cabinetry, a large island, and premium GE® stainless steel appliances. Rich wood flooring flows into the great room, highlighted by a soaring sloped ceiling, cozy fireplace, and access to the covered patio—perfect for indoor-outdoor gatherings. The main level includes a private guest suite and a serene owner’s retreat with a luxurious en-suite bath featuring a soaking tub and separate shower. Upstairs, enjoy a spacious game room, tiered média room, and convenient half bath. Two bedrooms are connected by a Jack-and-Jill bathroom, while a third upstairs bedroom enjoys a private en-suite. Additional highlights include a laundry room near the garage and energy-efficient features such as 16 SEER AC, radiant barrier decking, and low-E windows for enhanced comfort and savings. Motivated seller .. 6209 Verbena Ln, Irving
$345,000 New Price $345,000! Move-in-ready 3-bedroom, 2-bathroom home in the heart of Irving’s charming, established neighborhood. Fully remodeled in 2020, this home features a modern open floor plan with recessed lighting and quality finishes throughout. The spacious kitchen boasts quartz island countertops, custom self-closing cabinets, and stainless steel appliances. Both full bathrooms were updated in 2020 for a luxurious feel. The versatile 6x10 ft bonus room offers abundant closet space, ideal for a home office, gym, or extra storage. Additional highlights include a 2020-installed AC system, a 2023 roof, and solar panels (fully paid off at closing) connected to the grid, reducing energy costs with an average TXU bill of just $72.42 over the a past 12 mo period. The converted garage includes a 10x7 storage area with a roll-up door, and a mudroom off the utility area adds convenience. Outside, enjoy a wood-fenced backyard (installed 2020) with four storage units, all with electricity—one ideal as a workshop, three perfect for equipment or general storage. This home is sold as-is, offering great value with energy-efficient upgrades and flexible spaces for all your needs. Key Features: 3 bedrooms, 2 full bathrooms; 6x10 ft bonus room with massive closet space; Full 2020 remodel with open floor plan; 2023 roof and paid-off solar panels; Average TXU bill: $72.42 (last 12 months); Converted garage with 10x7 storage; Four electrified outdoor storage units; Wood fence and central Irving location. Don’t miss this beautifully updated home with modern amenities and unbeatable energy savings in a welcoming neighborhood! 3 Beds ⋅ 2 Baths ⋅ 21086817 MLS New Price $345,000! Move-in-ready 3-bedroom, 2-bathroom home in the heart of Irving’s charming, established neighborhood. Fully remodeled in 2020, this home features a modern open floor plan with recessed lighting and quality finishes throughout. The spacious kitchen boasts quartz island countertops, custom self-closing cabinets, and stainless steel appliances. Both full bathrooms were updated in 2020 for a luxurious feel. The versatile 6x10 ft bonus room offers abundant closet space, ideal for a home office, gym, or extra storage. Additional highlights include a 2020-installed AC system, a 2023 roof, and solar panels (fully paid off at closing) connected to the grid, reducing energy costs with an average TXU bill of just $72.42 over the a past 12 mo period. The converted garage includes a 10x7 storage area with a roll-up door, and a mudroom off the utility area adds convenience. Outside, enjoy a wood-fenced backyard (installed 2020) with four storage units, all with electricity—one ideal as a workshop, three perfect for equipment or general storage. This home is sold as-is, offering great value with energy-efficient upgrades and flexible spaces for all your needs. Key Features: 3 bedrooms, 2 full bathrooms; 6x10 ft bonus room with massive closet space; Full 2020 remodel with open floor plan; 2023 roof and paid-off solar panels; Average TXU bill: $72.42 (last 12 months); Converted garage with 10x7 storage; Four electrified outdoor storage units; Wood fence and central Irving location. Don’t miss this beautifully updated home with modern amenities and unbeatable energy savings in a welcoming neighborhood! 2510 Dewitt St, Irving
$799,000 Experience Elevated Living in a Thoughtfully Designed spacious home with a large enclosed backyard patio. Discover refined living in this beautifully crafted 5 bedroom 4 bath home, perfectly positioned on a scenic north-facing greenbelt lot. The open backyard blends effortlessly with the natural landscape, offering a serene and private retreat. Step inside to soaring ceilings in the entryway and family room, where a striking catwalk and balcony overlook add architectural interest and enhance the open, airy ambiance. Two full bedroom potential on the first floor. The open-concept kitchen is flooded with natural light from expansive windows and features quartz countertops, designer tile finishes, and stainless-steel appliances—an ideal space for both everyday living and entertaining. Upstairs, a spacious game room with its own private balcony and a dedicated media room provide exceptional entertainment options. Blending luxury, functionality, and natural beauty, this home is ideally situated near premier dining, shopping, and entertainment venues, with quick access to DFW Airport for convenient travel and commuting. The homeowner’s children attended the prestigious Uplift North Hill Preparatory Schools in Irving, TX which are all Exemplary Educational Schools. Blending luxury, functionality, and natural beauty, this home is ideally situated near premier dining, shopping, and entertainment venues, with quick access to DFW Airport for convenient travel and commuting. The homeowner’s children attended the prestigious Uplift North Hill Preparatory Schools in Irving, TX which are all Exemplary Educational Schools. 5 Beds ⋅ 4 Baths ⋅ 21086067 MLS Experience Elevated Living in a Thoughtfully Designed spacious home with a large enclosed backyard patio. Discover refined living in this beautifully crafted 5 bedroom 4 bath home, perfectly positioned on a scenic north-facing greenbelt lot. The open backyard blends effortlessly with the natural landscape, offering a serene and private retreat. Step inside to soaring ceilings in the entryway and family room, where a striking catwalk and balcony overlook add architectural interest and enhance the open, airy ambiance. Two full bedroom potential on the first floor. The open-concept kitchen is flooded with natural light from expansive windows and features quartz countertops, designer tile finishes, and stainless-steel appliances—an ideal space for both everyday living and entertaining. Upstairs, a spacious game room with its own private balcony and a dedicated media room provide exceptional entertainment options. Blending luxury, functionality, and natural beauty, this home is ideally situated near premier dining, shopping, and entertainment venues, with quick access to DFW Airport for convenient travel and commuting. The homeowner’s children attended the prestigious Uplift North Hill Preparatory Schools in Irving, TX which are all Exemplary Educational Schools. Blending luxury, functionality, and natural beauty, this home is ideally situated near premier dining, shopping, and entertainment venues, with quick access to DFW Airport for convenient travel and commuting. The homeowner’s children attended the prestigious Uplift North Hill Preparatory Schools in Irving, TX which are all Exemplary Educational Schools. 3456 Begonia Ln, Irving