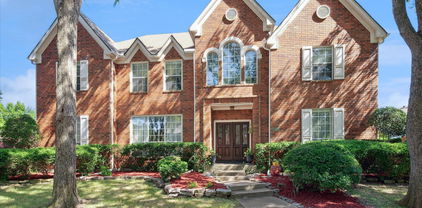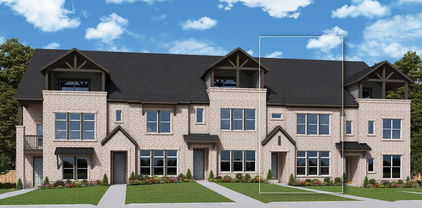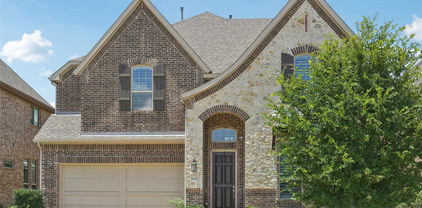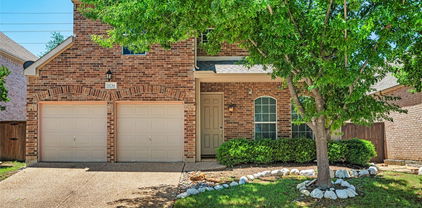
$529,999 BEST VALUE IN VALLEY RANCH! Wonderful home in the highly desirable Valley Ranch area! The thoughtful floor plan features a private primary suite on the first floor, expansive living and dining areas, soaring ceilings, rich hardwood floors, and abundant natural light throughout. Upstairs, multiple living spaces provide endless possibilities for a home office, media room, fitness area, or play space. Recent improvements include new carpet and a new fence, allowing the next owner to move right in and enjoy. Ideally located near parks, walking trails, shopping, dining, DFW Airport, Las Colinas, and major commuter routes. Rarely does a one-owner home with this much space, flexibility, and pride of ownership become available in Valley Ranch 3 Beds ⋅ 3 Baths ⋅ 21194650 MLS BEST VALUE IN VALLEY RANCH! Wonderful home in the highly desirable Valley Ranch area! The thoughtful floor plan features a private primary suite on the first floor, expansive living and dining areas, soaring ceilings, rich hardwood floors, and abundant natural light throughout. Upstairs, multiple living spaces provide endless possibilities for a home office, media room, fitness area, or play space. Recent improvements include new carpet and a new fence, allowing the next owner to move right in and enjoy. Ideally located near parks, walking trails, shopping, dining, DFW Airport, Las Colinas, and major commuter routes. Rarely does a one-owner home with this much space, flexibility, and pride of ownership become available in Valley Ranch 1136 Pedernales Trl, Irving
$670,000 ***Back on market! Previous buyer was unable to obtain financing. No fault of the home. Great opportunity for a new buyer!*** This is the home you’ve been waiting for! Don’t miss this great opportunity to live in the highly sought-after University Hills neighborhood in Las Colinas. This one-owner home was custom built by the owner, who was a builder and has been well maintained. It offers 3 bedrooms, 3 full bathrooms, a 3-car garage, two spacious living areas, two dining areas, and a large open kitchen perfect for everyday living and entertaining. Outside, the home features excellent curb appeal with large mature trees, plenty of parking with a circular drive, and a great patio space for relaxing or hosting guests. The backyard backs directly to the greenbelt with walking trails and sits just across from the beautiful ponds, providing a peaceful setting with great views. Conveniently located just minutes from DFW and Love Field airports, as well as restaurants, shopping, and entertainment, with easy access across the Metroplex. Come see it for yourself and make this home yours! Buyer and buyer’s agent to verify all information. 3 Beds ⋅ 3 Baths ⋅ 21200642 MLS ***Back on market! Previous buyer was unable to obtain financing. No fault of the home. Great opportunity for a new buyer!*** This is the home you’ve been waiting for! Don’t miss this great opportunity to live in the highly sought-after University Hills neighborhood in Las Colinas. This one-owner home was custom built by the owner, who was a builder and has been well maintained. It offers 3 bedrooms, 3 full bathrooms, a 3-car garage, two spacious living areas, two dining areas, and a large open kitchen perfect for everyday living and entertaining. Outside, the home features excellent curb appeal with large mature trees, plenty of parking with a circular drive, and a great patio space for relaxing or hosting guests. The backyard backs directly to the greenbelt with walking trails and sits just across from the beautiful ponds, providing a peaceful setting with great views. Conveniently located just minutes from DFW and Love Field airports, as well as restaurants, shopping, and entertainment, with easy access across the Metroplex. Come see it for yourself and make this home yours! Buyer and buyer’s agent to verify all information. 621 San Juan Ct, Irving
$974,990 MLS# 21200371 - Built by Cadence Homes - Ready Now! ~ Uncover the unparalleled allure of the Palmer townhouse floor plan—an architectural masterpiece that redefines luxury living. Boasting 3 bedrooms and 4 bathrooms sprawled across a generous 2,667 square feet of living space, this three-story townhouse is completed with a 2-car garage and additional space tailored for your golf cart. Upon stepping into the home from the garage, you’re greeted by a lavish array of amenities—a valet closet, coat closet, and a versatile flex room adorned with outdoor access. The generously sized second bedroom, complemented by expansive closets, stands ready to envelop you in comfort, while an adjacent full bath offers a spa-like retreat for guests. Prepare to be enchanted as you ascend the wood-floored staircase to the main floor— showcasing a captivating open-concept living, dining, and kitchen area bathed in natural light. Experience the epitome of culinary delight in the large, L-shaped kitchen, complete with a walk-in pantry, an inviting island boasting a built-in sink and dishwasher. A charming study is tucked delicately into the far end of the home for privacy and can be utilized as a home office, craft room, or workout room. This level also offers a quaint powder room, additional storage, 3 Beds ⋅ 5 Baths ⋅ 21200371 MLS MLS# 21200371 - Built by Cadence Homes - Ready Now! ~ Uncover the unparalleled allure of the Palmer townhouse floor plan—an architectural masterpiece that redefines luxury living. Boasting 3 bedrooms and 4 bathrooms sprawled across a generous 2,667 square feet of living space, this three-story townhouse is completed with a 2-car garage and additional space tailored for your golf cart. Upon stepping into the home from the garage, you’re greeted by a lavish array of amenities—a valet closet, coat closet, and a versatile flex room adorned with outdoor access. The generously sized second bedroom, complemented by expansive closets, stands ready to envelop you in comfort, while an adjacent full bath offers a spa-like retreat for guests. Prepare to be enchanted as you ascend the wood-floored staircase to the main floor— showcasing a captivating open-concept living, dining, and kitchen area bathed in natural light. Experience the epitome of culinary delight in the large, L-shaped kitchen, complete with a walk-in pantry, an inviting island boasting a built-in sink and dishwasher. A charming study is tucked delicately into the far end of the home for privacy and can be utilized as a home office, craft room, or workout room. This level also offers a quaint powder room, additional storage, 1352 Cherry Hills Ln, Irving
$599,900 Step onto this charming covered front porch and you'll instantly feel the warmth and welcome of home. This home was under contract with a contingent offer and the buyers sadly could not sell their home so we are back on the market no fault of sellers. Great opportunity for you! This distinctive custom two-story Craftsman home combines timeless character with thoughtful modern design. The open and airy floor plan features 4 generously sized bedrooms and 3 full baths, including 2 bedrooms conveniently situated on the main level. Upstairs, 2 of the bedrooms include charming hidden “Narnia” spaces that spark creativity—ideal for imaginative playrooms, cozy hideaways or extra storage. Throughout the home, you’ll find carefully selected custom touches that set it apart. Highlights include exposed brick detailing in the foyer, a remarkable 300-year-old reclaimed sink in the laundry room, and built-in bookcases complete with a rolling library ladder. Quality craftsmanship and unique design elements are evident in every room. Energy efficiency in the construction of this home, with Energy Star–rated appliances and HVAC systems, along with foam insulation, helps maintain comfort while reducing energy costs. The screened-in back porch with egg-style swings creates the perfect setting to relax and enjoy the privacy of the backyard. An oversized 2-car garage provides abundant space for parking as well as additional storage. Centrally located in the heart of the DFW Metroplex, the property offers convenient access to major highways and employment centers across the area. With its distinctive features and inviting design, this exceptional home offers a level of character and charm that must be experienced in person. C 4 Beds ⋅ 3 Baths ⋅ 21191236 MLS Step onto this charming covered front porch and you'll instantly feel the warmth and welcome of home. This home was under contract with a contingent offer and the buyers sadly could not sell their home so we are back on the market no fault of sellers. Great opportunity for you! This distinctive custom two-story Craftsman home combines timeless character with thoughtful modern design. The open and airy floor plan features 4 generously sized bedrooms and 3 full baths, including 2 bedrooms conveniently situated on the main level. Upstairs, 2 of the bedrooms include charming hidden “Narnia” spaces that spark creativity—ideal for imaginative playrooms, cozy hideaways or extra storage. Throughout the home, you’ll find carefully selected custom touches that set it apart. Highlights include exposed brick detailing in the foyer, a remarkable 300-year-old reclaimed sink in the laundry room, and built-in bookcases complete with a rolling library ladder. Quality craftsmanship and unique design elements are evident in every room. Energy efficiency in the construction of this home, with Energy Star–rated appliances and HVAC systems, along with foam insulation, helps maintain comfort while reducing energy costs. The screened-in back porch with egg-style swings creates the perfect setting to relax and enjoy the privacy of the backyard. An oversized 2-car garage provides abundant space for parking as well as additional storage. Centrally located in the heart of the DFW Metroplex, the property offers convenient access to major highways and employment centers across the area. With its distinctive features and inviting design, this exceptional home offers a level of character and charm that must be experienced in person. C 1109 E Oakdale Rd, Irving
$846,000 Positioned in the bustling center of Estancia, this sophisticated home, featuring the Fannin floorplan offers a harmonious blend of style and functionality, featuring 5 bedrooms and 4 bathrooms, media and office. Its striking white brick façade makes a memorable first impression. The Fannin's kitchen stands out with its exceptional design, providing plenty of storage space for all your culinary needs. Upon entering, you're greeted by a generous two-story family room that sets the tone for the home's open and inviting atmosphere. The kitchen, with its expansive countertops, seamlessly transitions into the sunlit breakfast nook, which is beautifully appointed with cabinets and windows that welcome natural light. The vaulted owner's suite offers a retreat-like experience with its spacious bathroom, providing a peaceful escape within the home. Additionally, a secluded office and secondary bedroom are thoughtfully situated. Upstairs, the home continues to impress with 3 additional bedrooms, a large game room perfect for entertainment, and a notable media room that enhances the home's appeal. This residence is ideally suited for those seeking ample living and working spaces, with its 5 bedrooms and extra room for leisure and productivity. Don't miss the opportunity to own a home that provides abundant space for entertaining friends and nurturing your family! Easy walking distance to the NEW Great Hearts school, K-5th grade. Note. Brand new carpet installed throughout! This property has an ASSUMABLE VA LOAN. 5 Beds ⋅ 4 Baths ⋅ 21193675 MLS Positioned in the bustling center of Estancia, this sophisticated home, featuring the Fannin floorplan offers a harmonious blend of style and functionality, featuring 5 bedrooms and 4 bathrooms, media and office. Its striking white brick façade makes a memorable first impression. The Fannin's kitchen stands out with its exceptional design, providing plenty of storage space for all your culinary needs. Upon entering, you're greeted by a generous two-story family room that sets the tone for the home's open and inviting atmosphere. The kitchen, with its expansive countertops, seamlessly transitions into the sunlit breakfast nook, which is beautifully appointed with cabinets and windows that welcome natural light. The vaulted owner's suite offers a retreat-like experience with its spacious bathroom, providing a peaceful escape within the home. Additionally, a secluded office and secondary bedroom are thoughtfully situated. Upstairs, the home continues to impress with 3 additional bedrooms, a large game room perfect for entertainment, and a notable media room that enhances the home's appeal. This residence is ideally suited for those seeking ample living and working spaces, with its 5 bedrooms and extra room for leisure and productivity. Don't miss the opportunity to own a home that provides abundant space for entertaining friends and nurturing your family! Easy walking distance to the NEW Great Hearts school, K-5th grade. Note. Brand new carpet installed throughout! This property has an ASSUMABLE VA LOAN. 3531 Calico Dr, Irving
$529,500 Welcome home to this beautiful two-story brick residence offering style, space, and an ideal location. Engineered hardwood floors flow throughout the main living areas downstairs, creating warmth and continuity. The inviting living room features a cozy gas fireplace and opens seamlessly to the kitchen—perfect for entertaining and everyday living. The eat-in kitchen is thoughtfully designed with quartz countertops, a spacious island with seating, gas cooktop, pantry, and ample cabinet space. The private primary suite offers a relaxing retreat with separate vanities, a garden tub, and a separate shower. Also downstairs, you’ll find a formal dining room accented with board and batten detailing, along with a convenient half bath for guests. Upstairs, a generous secondary living area provides flexible space ideal for a game room, office, or playroom. Outside permanent, professionally installed holiday lights are already in place, adding effortless seasonal ambiance to the home. Two large additional bedrooms share a Jack and Jill bath. Convenient ground-floor, rear-facing garage provides easy access and added privacy, while HOA amenities include access to a community pool for residents to enjoy. Ideally located just minutes from Dallas Fort Worth International Airport and close to abundant shopping and dining options, this home has it all. Schedule your showing today! 3 Beds ⋅ 3 Baths ⋅ 21196373 MLS Welcome home to this beautiful two-story brick residence offering style, space, and an ideal location. Engineered hardwood floors flow throughout the main living areas downstairs, creating warmth and continuity. The inviting living room features a cozy gas fireplace and opens seamlessly to the kitchen—perfect for entertaining and everyday living. The eat-in kitchen is thoughtfully designed with quartz countertops, a spacious island with seating, gas cooktop, pantry, and ample cabinet space. The private primary suite offers a relaxing retreat with separate vanities, a garden tub, and a separate shower. Also downstairs, you’ll find a formal dining room accented with board and batten detailing, along with a convenient half bath for guests. Upstairs, a generous secondary living area provides flexible space ideal for a game room, office, or playroom. Outside permanent, professionally installed holiday lights are already in place, adding effortless seasonal ambiance to the home. Two large additional bedrooms share a Jack and Jill bath. Convenient ground-floor, rear-facing garage provides easy access and added privacy, while HOA amenities include access to a community pool for residents to enjoy. Ideally located just minutes from Dallas Fort Worth International Airport and close to abundant shopping and dining options, this home has it all. Schedule your showing today! 5125 Wakefield Dr, Irving
$1,309,000 Update Property Description: Stunning residence in the gated enclave of The Lakes of Las Colinas. Open floor plan with high-end upgrades include an iron front door, plantation shutters in all windows, and upgraded lighting throughout. Layout features multiple dedicated home offices, side and backyard areas are full artificial turf with a professional golf chipping - putting green, Italian Evo tile patio with integrated ceiling mounted heaters and commercial air blowers with mist. This high-performance build includes high-efficiency all-exterior wall cellulose insulation, sound insulating interior walls, and attic radiant barrier. The three-zone HVAC system with whole-house room balancers eliminates hot and cold spots with reduced energy costs. Lifestyle details: extended 21 ft. single car garage for larger vehicles and workspace in double garage, doggy door, tankless water heater, and a whole-house water treatment system. The downstairs movie room includes all turnkey components. 4 Beds ⋅ 5 Baths ⋅ 21185838 MLS Update Property Description: Stunning residence in the gated enclave of The Lakes of Las Colinas. Open floor plan with high-end upgrades include an iron front door, plantation shutters in all windows, and upgraded lighting throughout. Layout features multiple dedicated home offices, side and backyard areas are full artificial turf with a professional golf chipping - putting green, Italian Evo tile patio with integrated ceiling mounted heaters and commercial air blowers with mist. This high-performance build includes high-efficiency all-exterior wall cellulose insulation, sound insulating interior walls, and attic radiant barrier. The three-zone HVAC system with whole-house room balancers eliminates hot and cold spots with reduced energy costs. Lifestyle details: extended 21 ft. single car garage for larger vehicles and workspace in double garage, doggy door, tankless water heater, and a whole-house water treatment system. The downstairs movie room includes all turnkey components. 647 Fountainview Dr, Irving
$699,900 Great Price! Fully Remodeled Darling Home in Las Colinas - Acclaimed Coppell ISD Open Enrollment! Nearly $150K in Upgrades--An Entertainer’s Dream with Media Room, Game Room & Smart Home Tech! Brand new carpet July 2026! From movie nights in the private media room to game days in the custom game room and music flowing throughout the home, this property was built for entertaining. Featuring Control4 automation, built-in surround sound inside and out, and a recent top-to-bottom remodel, this home offers a lifestyle upgrade you won’t want to miss. Don’t let the bedroom count fool you—this home offers exceptional space and flexibility. While listed as a 3-bedroom, it lives like a 4-bedroom with one bedroom converted to a dedicated media room, plus a separate game room and a versatile flex space ideal for an extra living area, home office, study, or formal dining room. The spacious upstairs primary bedroom comes with a nice view of the back yard and an equally spacious ensuite bathroom. Designed for modern living and entertaining, the home features Control4 automation with built-in audio throughout, including surround sound in the media and living rooms, kitchen and patio speakers, and TV connections in every room. Fully remodeled in 2025 with a new kitchen, updated guest bath, fresh paint, nailed-down hardwood floors, Bosch dishwasher, and GE & GE Profile appliances. The custom game room includes a mini bar, large closet, and built-in executive desk with granite top. Additional highlights include an oversized garage, added rear gate enclosure for extra backyard space, low-maintenance turf and concrete yard, whole-home water softener, and kitchen water filtration system. Located in an area with open enrollment to the highly acclaimed Coppell ISD, and minutes from PGBT, LBJ Freeway (635), dining, shopping, entertainment, and DFW airport. 3 Beds ⋅ 3 Baths ⋅ 21180248 MLS Great Price! Fully Remodeled Darling Home in Las Colinas - Acclaimed Coppell ISD Open Enrollment! Nearly $150K in Upgrades--An Entertainer’s Dream with Media Room, Game Room & Smart Home Tech! Brand new carpet July 2026! From movie nights in the private media room to game days in the custom game room and music flowing throughout the home, this property was built for entertaining. Featuring Control4 automation, built-in surround sound inside and out, and a recent top-to-bottom remodel, this home offers a lifestyle upgrade you won’t want to miss. Don’t let the bedroom count fool you—this home offers exceptional space and flexibility. While listed as a 3-bedroom, it lives like a 4-bedroom with one bedroom converted to a dedicated media room, plus a separate game room and a versatile flex space ideal for an extra living area, home office, study, or formal dining room. The spacious upstairs primary bedroom comes with a nice view of the back yard and an equally spacious ensuite bathroom. Designed for modern living and entertaining, the home features Control4 automation with built-in audio throughout, including surround sound in the media and living rooms, kitchen and patio speakers, and TV connections in every room. Fully remodeled in 2025 with a new kitchen, updated guest bath, fresh paint, nailed-down hardwood floors, Bosch dishwasher, and GE & GE Profile appliances. The custom game room includes a mini bar, large closet, and built-in executive desk with granite top. Additional highlights include an oversized garage, added rear gate enclosure for extra backyard space, low-maintenance turf and concrete yard, whole-home water softener, and kitchen water filtration system. Located in an area with open enrollment to the highly acclaimed Coppell ISD, and minutes from PGBT, LBJ Freeway (635), dining, shopping, entertainment, and DFW airport. 7031 Nueces Dr, Irving
$710,000 Grande home with style on corner lot. Multiple master bedrooms, enough bathrooms for the whole family, and room to roam. Large bay windows adorn the front entry with two sitting rooms. Large kitchen with Quartz counters and dark wood cabinets. Vinyl Wood floor throughout. Most baths have dual sinks. Polished, beautiful tile in bathrooms and kitchen brings together the neutral colors perfectly. Huge walk-in closets with built-in shelving. Jacuzzi tub and separate stand-up shower in master bath. Clean epoxy floor in garage. Red and Cream brick make this home look stunning. Bring your family home today! 5 Beds ⋅ 5 Baths ⋅ 21179180 MLS Grande home with style on corner lot. Multiple master bedrooms, enough bathrooms for the whole family, and room to roam. Large bay windows adorn the front entry with two sitting rooms. Large kitchen with Quartz counters and dark wood cabinets. Vinyl Wood floor throughout. Most baths have dual sinks. Polished, beautiful tile in bathrooms and kitchen brings together the neutral colors perfectly. Huge walk-in closets with built-in shelving. Jacuzzi tub and separate stand-up shower in master bath. Clean epoxy floor in garage. Red and Cream brick make this home look stunning. Bring your family home today! 4428 Batuta Ct, Irving
$445,000 Ideally located in downtown Irving, this well-maintained home offers a versatile floor plan and exceptional convenience. Featuring two spacious living areas, the layout provides flexibility for everyday living, entertaining, or work-from-home needs. The beautiful kitchen serves as the heart of the home, offering ample cabinetry, counter space, and an open flow into the main living areas. Natural light throughout enhances the inviting and functional design. With close proximity to dining, shopping, major highways, and local amenities, this property combines comfort and accessibility. Seller is offering up to $5,000 toward buyer’s closing costs with acceptable offer, presenting a great opportunity in a highly sought-after Irving location. 3 Beds ⋅ 2 Baths ⋅ 21174967 MLS Ideally located in downtown Irving, this well-maintained home offers a versatile floor plan and exceptional convenience. Featuring two spacious living areas, the layout provides flexibility for everyday living, entertaining, or work-from-home needs. The beautiful kitchen serves as the heart of the home, offering ample cabinetry, counter space, and an open flow into the main living areas. Natural light throughout enhances the inviting and functional design. With close proximity to dining, shopping, major highways, and local amenities, this property combines comfort and accessibility. Seller is offering up to $5,000 toward buyer’s closing costs with acceptable offer, presenting a great opportunity in a highly sought-after Irving location. 314 S Hastings, Irving
$438,900 Great investment opportunity in Irving! Tenant occupied until January 31 2028! Beautiful recent renovation next to Southwest Park. Large and open living den next to dining and kitchen. Newer vinyl flooring, counter tops, and stainless steel appliances. Second living behind kitchen, next to third living area that could also be used as a fifth bedroom. Rooms one through four down the hall on right side, all with newer carpet. Primary bed at the back with stunning bathroom en suite. Back patio off den and master, leads to a big backyard, and backs up to the park. Washer dyer connections off two car attached garage. Dual HVAC and water heaters! 4 Beds ⋅ 2 Baths ⋅ 21169269 MLS Great investment opportunity in Irving! Tenant occupied until January 31 2028! Beautiful recent renovation next to Southwest Park. Large and open living den next to dining and kitchen. Newer vinyl flooring, counter tops, and stainless steel appliances. Second living behind kitchen, next to third living area that could also be used as a fifth bedroom. Rooms one through four down the hall on right side, all with newer carpet. Primary bed at the back with stunning bathroom en suite. Back patio off den and master, leads to a big backyard, and backs up to the park. Washer dyer connections off two car attached garage. Dual HVAC and water heaters! 2827 Cross Timbers Dr, Irving
$650,000 The Bryton is a home that combines space, comfort, and convenience. The open-concept main floor features a spacious family and dining area along with a well-equipped kitchen. Features such as under-stair storage and a laundry room folding table offers enhanced practicality to the layout. Designed with thoughtful separation between spaces, the Bryton ensures easy movement throughout the home. The kitchen and dining room are set apart just enough to keep cooking out of the main living area while still feeling connected. Upstairs, the owner’s suite is positioned away from the secondary bedrooms for added privacy, while a flex retreat area provides a distinct space for work or relaxation without disrupting the flow of the home. 3 Beds ⋅ 4 Baths ⋅ 21166382 MLS The Bryton is a home that combines space, comfort, and convenience. The open-concept main floor features a spacious family and dining area along with a well-equipped kitchen. Features such as under-stair storage and a laundry room folding table offers enhanced practicality to the layout. Designed with thoughtful separation between spaces, the Bryton ensures easy movement throughout the home. The kitchen and dining room are set apart just enough to keep cooking out of the main living area while still feeling connected. Upstairs, the owner’s suite is positioned away from the secondary bedrooms for added privacy, while a flex retreat area provides a distinct space for work or relaxation without disrupting the flow of the home. 4835 Fuller Ct Unit 605, Irving
$949,900 Modern Multigenerational Floor Plan in Coppell ISD with Dual Ensuites & Extended Patio Exquisitely maintained 5-bed, 4.5-bath Darling Home in the highly desirable Stonegate community, zoned to top-rated Coppell ISD. This rare multigenerational floor plan features dual ensuites, premium upgrades, and modern energy-efficient systems—ideal for families seeking space, flexibility, and long-term value. The home sits on a southwest-facing corner lot, offering beautiful natural light throughout the day and a warm, inviting curb appeal. The main level includes a serene primary suite plus a private guest suite with its own ensuite bathroom, perfect for extended family or visitors. Upstairs, an additional ensuite bedroom provides exceptional privacy, along with a spacious game room and dedicated media room—ideal for entertainment, work, or play. The gourmet kitchen features a large island, granite countertops, built-in gas range, double ovens, walk-in pantry, and abundant cabinetry. The open-concept living area offers soaring ceilings, natural light, and a gas fireplace, creating a warm and inviting atmosphere. Energy-efficient upgrades include a tankless water heater, radiant barrier attic insulation, smart-home features, and high-performance HVAC systems. Outdoors, enjoy an extended covered patio (built by the builder) overlooking a beautifully landscaped yard with a full sprinkler system—perfect for outdoor dining, grilling, or relaxing evenings. Located in a family-friendly neighborhood with parks, sidewalks, and a strong community feel, this home offers unmatched convenience. The school bus stops directly in front of the house, and you’re minutes from DFW Airport, major commuter routes, shopping, dining, and the corporate campuses of Irving and Coppell. A rare opportunity to own a premium Darling Home with dual ensuites, modern upgrades, southwest exposure, and unbeatable location in one of Irving’s most sought-after neighborhoods. 5 Beds ⋅ 5 Baths ⋅ 21165352 MLS Modern Multigenerational Floor Plan in Coppell ISD with Dual Ensuites & Extended Patio Exquisitely maintained 5-bed, 4.5-bath Darling Home in the highly desirable Stonegate community, zoned to top-rated Coppell ISD. This rare multigenerational floor plan features dual ensuites, premium upgrades, and modern energy-efficient systems—ideal for families seeking space, flexibility, and long-term value. The home sits on a southwest-facing corner lot, offering beautiful natural light throughout the day and a warm, inviting curb appeal. The main level includes a serene primary suite plus a private guest suite with its own ensuite bathroom, perfect for extended family or visitors. Upstairs, an additional ensuite bedroom provides exceptional privacy, along with a spacious game room and dedicated media room—ideal for entertainment, work, or play. The gourmet kitchen features a large island, granite countertops, built-in gas range, double ovens, walk-in pantry, and abundant cabinetry. The open-concept living area offers soaring ceilings, natural light, and a gas fireplace, creating a warm and inviting atmosphere. Energy-efficient upgrades include a tankless water heater, radiant barrier attic insulation, smart-home features, and high-performance HVAC systems. Outdoors, enjoy an extended covered patio (built by the builder) overlooking a beautifully landscaped yard with a full sprinkler system—perfect for outdoor dining, grilling, or relaxing evenings. Located in a family-friendly neighborhood with parks, sidewalks, and a strong community feel, this home offers unmatched convenience. The school bus stops directly in front of the house, and you’re minutes from DFW Airport, major commuter routes, shopping, dining, and the corporate campuses of Irving and Coppell. A rare opportunity to own a premium Darling Home with dual ensuites, modern upgrades, southwest exposure, and unbeatable location in one of Irving’s most sought-after neighborhoods. 3737 Nassau Dr, Irving
$679,990 The Julien is a home that delivers the space, comfort, and functionality of a single-family home without the upkeep. Its open-concept design features a spacious family and dining area, a beautiful kitchen with an island, plenty of cabinetry, and a pantry. Upstairs, the owner’s retreat offers a spa-like en-suite bath with dual vanities, a soaking tub, walk-in shower, and a generous walk-in closet. Two additional bedrooms, a full bath, and a flex space retreat, provide all the essentials of a standalone home. With a 2-car garage and modern finishes throughout, The Julien proves you don’t have to compromise on space or luxury when enjoying townhome living. 3 Beds ⋅ 4 Baths ⋅ 21166351 MLS The Julien is a home that delivers the space, comfort, and functionality of a single-family home without the upkeep. Its open-concept design features a spacious family and dining area, a beautiful kitchen with an island, plenty of cabinetry, and a pantry. Upstairs, the owner’s retreat offers a spa-like en-suite bath with dual vanities, a soaking tub, walk-in shower, and a generous walk-in closet. Two additional bedrooms, a full bath, and a flex space retreat, provide all the essentials of a standalone home. With a 2-car garage and modern finishes throughout, The Julien proves you don’t have to compromise on space or luxury when enjoying townhome living. 4835 Fuller Ct Unit 603, Irving
$789,000 Contract fall through due to buyer’s financing - no fault of sellers. Welcome to this beautiful and expansive executive home, perfectly situated on a quiet cul-de-sac within the sought-after gated golf community of Hackberry Creek. Designed for both comfort and entertaining, this light-filled home features four generously sized bedrooms, three and a half baths, and a dedicated office with custom built-ins. The main floor offers oversized living and dining areas, a large family room, and a stunning kitchen equipped with stainless steel appliances, gas cooktop, eat-in island seating, built-in wine bar and an abundance of cabinetry. Plantation shutters, wood flooring, tile, and carpeting add warmth and style throughout. The spacious primary suite offers a true retreat with a luxurious ensuite bath featuring a jetted tub, seamless glass shower, and dual vanities. Upstairs, enjoy a sprawling media-game room with a large storage closet—perfect for movie nights or play space. Step outside to a generously sized backyard with endless potential—plenty of room for a pool, outdoor kitchen, or space to run and play. Located just a short walk from Las Colinas Elementary, this home is nestled in a vibrant community known for its green spaces, neighborhood parks, mini golf, and year-round social events. Residents enjoy reduced membership fees to Hackberry Creek Country Club with access to golf, tennis, dining, and a resort-style pool. All of this is just minutes from shopping, dining, entertainment, DFW Airport, and a quick commute to downtown Dallas. Don’t miss this rare opportunity to enjoy luxury living in the heart of DFW! Hackberry K-12 students are eligible to apply for the Coppell ISD Limited Open Enrollment Program. 4 Beds ⋅ 4 Baths ⋅ 21155434 MLS Contract fall through due to buyer’s financing - no fault of sellers. Welcome to this beautiful and expansive executive home, perfectly situated on a quiet cul-de-sac within the sought-after gated golf community of Hackberry Creek. Designed for both comfort and entertaining, this light-filled home features four generously sized bedrooms, three and a half baths, and a dedicated office with custom built-ins. The main floor offers oversized living and dining areas, a large family room, and a stunning kitchen equipped with stainless steel appliances, gas cooktop, eat-in island seating, built-in wine bar and an abundance of cabinetry. Plantation shutters, wood flooring, tile, and carpeting add warmth and style throughout. The spacious primary suite offers a true retreat with a luxurious ensuite bath featuring a jetted tub, seamless glass shower, and dual vanities. Upstairs, enjoy a sprawling media-game room with a large storage closet—perfect for movie nights or play space. Step outside to a generously sized backyard with endless potential—plenty of room for a pool, outdoor kitchen, or space to run and play. Located just a short walk from Las Colinas Elementary, this home is nestled in a vibrant community known for its green spaces, neighborhood parks, mini golf, and year-round social events. Residents enjoy reduced membership fees to Hackberry Creek Country Club with access to golf, tennis, dining, and a resort-style pool. All of this is just minutes from shopping, dining, entertainment, DFW Airport, and a quick commute to downtown Dallas. Don’t miss this rare opportunity to enjoy luxury living in the heart of DFW! Hackberry K-12 students are eligible to apply for the Coppell ISD Limited Open Enrollment Program. 2200 Southern Oak Dr, Irving
$679,914 The Julien is a home that delivers the space, comfort, and functionality of a single-family home without the upkeep. Its open-concept design features a spacious family and dining area, a beautiful kitchen with an island, plenty of cabinetry, and a pantry. Upstairs, the owner’s retreat offers a spa-like en-suite bath with dual vanities, a soaking tub, walk-in shower, and a generous walk-in closet. Two additional bedrooms, a full bath, and a flex space retreat, provide all the essentials of a standalone home. With a 2-car garage and modern finishes throughout, The Julien proves you don’t have to compromise on space or luxury when enjoying townhome living. 3 Beds ⋅ 4 Baths ⋅ 21156236 MLS The Julien is a home that delivers the space, comfort, and functionality of a single-family home without the upkeep. Its open-concept design features a spacious family and dining area, a beautiful kitchen with an island, plenty of cabinetry, and a pantry. Upstairs, the owner’s retreat offers a spa-like en-suite bath with dual vanities, a soaking tub, walk-in shower, and a generous walk-in closet. Two additional bedrooms, a full bath, and a flex space retreat, provide all the essentials of a standalone home. With a 2-car garage and modern finishes throughout, The Julien proves you don’t have to compromise on space or luxury when enjoying townhome living. 4831 Fuller Ct Unit 1104, Irving
$669,990 The Bryton is a home that combines space, comfort, and convenience. The open-concept main floor features a spacious family and dining area along with a well-equipped kitchen. Features such as under-stair storage and a laundry room folding table offers enhanced practicality to the layout. Designed with thoughtful separation between spaces, the Bryton ensures easy movement throughout the home. The kitchen and dining room are set apart just enough to keep cooking out of the main living area while still feeling connected. Upstairs, the owner’s suite is positioned away from the secondary bedrooms for added privacy, while a flex retreat area provides a distinct space for work or relaxation without disrupting the flow of the home. 3 Beds ⋅ 4 Baths ⋅ 21156211 MLS The Bryton is a home that combines space, comfort, and convenience. The open-concept main floor features a spacious family and dining area along with a well-equipped kitchen. Features such as under-stair storage and a laundry room folding table offers enhanced practicality to the layout. Designed with thoughtful separation between spaces, the Bryton ensures easy movement throughout the home. The kitchen and dining room are set apart just enough to keep cooking out of the main living area while still feeling connected. Upstairs, the owner’s suite is positioned away from the secondary bedrooms for added privacy, while a flex retreat area provides a distinct space for work or relaxation without disrupting the flow of the home. 4831 Fuller Ct Unit 1102, Irving
$549,999 PRICED $50K BELOW MOST RECENT APPRAISAL! Recently appraised at $600k, this beautiful property is located on a premium canal lot in Coppell ISD. The home has 3 bedrooms and 2 full bathrooms, all located upstairs. A half-bath and formal dining area downstairs could be modified to create a bedroom and full bath, if desired. The primary bedroom has a cozy fireplace and sunlit space overlooking the water for reading or morning coffee, with ensuite featuring an oversized shower and custom designed closet. Upstairs the billiards-game room has glossy Brazilian Cherry floors. A fully turfed backyard is low maintenance, with multi-level putting green. Energy efficient doors (2023) and windows (2024) keep electric bills low. The roof was replaced in 2023. 3 Beds ⋅ 3 Baths ⋅ 21122549 MLS PRICED $50K BELOW MOST RECENT APPRAISAL! Recently appraised at $600k, this beautiful property is located on a premium canal lot in Coppell ISD. The home has 3 bedrooms and 2 full bathrooms, all located upstairs. A half-bath and formal dining area downstairs could be modified to create a bedroom and full bath, if desired. The primary bedroom has a cozy fireplace and sunlit space overlooking the water for reading or morning coffee, with ensuite featuring an oversized shower and custom designed closet. Upstairs the billiards-game room has glossy Brazilian Cherry floors. A fully turfed backyard is low maintenance, with multi-level putting green. Energy efficient doors (2023) and windows (2024) keep electric bills low. The roof was replaced in 2023. 9428 Blue Jay Way, Irving
$452,000 Nestled in the heart of Irving's highly sought-after Hospital District, just behind Baylor Scott & White Irving, this meticulously maintained 4-bedroom, 2-bath home sits on an expansive lot adorned with mature trees, providing a serene and private setting. As you step inside, you're welcomed by an open floor plan that combines the family room and den to create an inviting atmosphere in the main living area. Beautiful hardwood floors in the common areas, complimented new carpets to several rooms and the main living area. A driveway that leads to the back of the house enhances privacy and security, making this home a true retreat in the city. The second living area, complete with a cozy fireplace and built-in bookshelves, offers additional space, perfect for entertaining or relaxing with family. This house has an open floor plan which is perfect for entertaining. 4 Beds ⋅ 4 Baths ⋅ 21142188 MLS Nestled in the heart of Irving's highly sought-after Hospital District, just behind Baylor Scott & White Irving, this meticulously maintained 4-bedroom, 2-bath home sits on an expansive lot adorned with mature trees, providing a serene and private setting. As you step inside, you're welcomed by an open floor plan that combines the family room and den to create an inviting atmosphere in the main living area. Beautiful hardwood floors in the common areas, complimented new carpets to several rooms and the main living area. A driveway that leads to the back of the house enhances privacy and security, making this home a true retreat in the city. The second living area, complete with a cozy fireplace and built-in bookshelves, offers additional space, perfect for entertaining or relaxing with family. This house has an open floor plan which is perfect for entertaining. 1620 Oak Meadow Dr, Irving
$445,000 This move-in ready home boast 2,982 square feet ready to accommodate family & guests. This home has 4 bedrooms, 2 baths, 2 kitchens, 3 dining & 4 living areas. Some of the living areas could be used as additional bedrooms if needed. Envision the upstairs being used as a complete family entertainment area with large rooms for game tables (i.e., pool, poker, ping pong, shuffleboard), snack preparation & wet bar. A large usable wood deck with stairs is accessible from the backyard. Storage is not an issue due to ample closets & 2 walk-out attics. The neighborhood has mature trees, lawns & charming built homes with character not found in newer built homes & subdivisions. Inviting curb appeal welcomes family & friends. Walk into the front 1st living area that has beautiful bay windows. The entry leads into the 2nd living area with a brick fireplace with gas logs. The 1st dining area is large enough for family dinners & is open to the kitchen & breakfast nook. The kitchen has built-in cabinets, dishwasher, granite counter tops, eat-in breakfast bar, gas range & stainless sink. The open concept to the large 2nd dining area has plenty of room for a farmhouse table big enough for family dinners as well. The huge 3rd living area is open to everything & surrounded by a massive wall of windows letting natural light flood the open downstairs. The primary bedroom & one of the guest bedrooms is down with a bathroom. The upstairs has 2 bedrooms, a full bath, 4th living area, 2nd kitchen & 3rd dining area. Speaking of the outside, the backyard has lots of trees, pave stone patio areas, covered area to sit & enjoy the peaceful serenity. Location is everything when buying a home that has privacy, convince to shopping, grocery stores, schools, churches, major highways & public transportation. This home can be whatever you want or need it to be & more. Updates: HVAC, roof replacement with Class C high impact shingle & transferrable warranty & laminate flooring. 4 Beds ⋅ 2 Baths ⋅ 21120201 MLS This move-in ready home boast 2,982 square feet ready to accommodate family & guests. This home has 4 bedrooms, 2 baths, 2 kitchens, 3 dining & 4 living areas. Some of the living areas could be used as additional bedrooms if needed. Envision the upstairs being used as a complete family entertainment area with large rooms for game tables (i.e., pool, poker, ping pong, shuffleboard), snack preparation & wet bar. A large usable wood deck with stairs is accessible from the backyard. Storage is not an issue due to ample closets & 2 walk-out attics. The neighborhood has mature trees, lawns & charming built homes with character not found in newer built homes & subdivisions. Inviting curb appeal welcomes family & friends. Walk into the front 1st living area that has beautiful bay windows. The entry leads into the 2nd living area with a brick fireplace with gas logs. The 1st dining area is large enough for family dinners & is open to the kitchen & breakfast nook. The kitchen has built-in cabinets, dishwasher, granite counter tops, eat-in breakfast bar, gas range & stainless sink. The open concept to the large 2nd dining area has plenty of room for a farmhouse table big enough for family dinners as well. The huge 3rd living area is open to everything & surrounded by a massive wall of windows letting natural light flood the open downstairs. The primary bedroom & one of the guest bedrooms is down with a bathroom. The upstairs has 2 bedrooms, a full bath, 4th living area, 2nd kitchen & 3rd dining area. Speaking of the outside, the backyard has lots of trees, pave stone patio areas, covered area to sit & enjoy the peaceful serenity. Location is everything when buying a home that has privacy, convince to shopping, grocery stores, schools, churches, major highways & public transportation. This home can be whatever you want or need it to be & more. Updates: HVAC, roof replacement with Class C high impact shingle & transferrable warranty & laminate flooring. 2716 Plover Ln, Irving
$999,000 Stunning Executive Home in Encore at Las Colinas Discover exceptional living in this spacious two-story executive home, perfectly designed for modern families. Offering 5 bedrooms and 4.5 baths, this residence features a welcoming formal dining room and an open-concept layout ideal for entertaining. The gourmet kitchen boasts quartz countertops, 42-inch cabinetry, a large island, and premium GE® stainless steel appliances. Rich wood flooring flows into the great room, highlighted by a soaring sloped ceiling, cozy fireplace, and access to the covered patio—perfect for indoor-outdoor gatherings. The main level includes a private guest suite and a serene owner’s retreat with a luxurious en-suite bath featuring a soaking tub and separate shower. Upstairs, enjoy a spacious game room, tiered média room, and convenient half bath. Two bedrooms are connected by a Jack-and-Jill bathroom, while a third upstairs bedroom enjoys a private en-suite. Additional highlights include a laundry room near the garage and energy-efficient features such as 16 SEER AC, radiant barrier decking, and low-E windows for enhanced comfort and savings. Motivated seller .. 5 Beds ⋅ 5 Baths ⋅ 21120128 MLS Stunning Executive Home in Encore at Las Colinas Discover exceptional living in this spacious two-story executive home, perfectly designed for modern families. Offering 5 bedrooms and 4.5 baths, this residence features a welcoming formal dining room and an open-concept layout ideal for entertaining. The gourmet kitchen boasts quartz countertops, 42-inch cabinetry, a large island, and premium GE® stainless steel appliances. Rich wood flooring flows into the great room, highlighted by a soaring sloped ceiling, cozy fireplace, and access to the covered patio—perfect for indoor-outdoor gatherings. The main level includes a private guest suite and a serene owner’s retreat with a luxurious en-suite bath featuring a soaking tub and separate shower. Upstairs, enjoy a spacious game room, tiered média room, and convenient half bath. Two bedrooms are connected by a Jack-and-Jill bathroom, while a third upstairs bedroom enjoys a private en-suite. Additional highlights include a laundry room near the garage and energy-efficient features such as 16 SEER AC, radiant barrier decking, and low-E windows for enhanced comfort and savings. Motivated seller .. 6209 Verbena Ln, Irving
$799,000 Experience Elevated Living in a Thoughtfully Designed spacious home with a large enclosed backyard patio. Discover refined living in this beautifully crafted 5 bedroom 4 bath home, perfectly positioned on a scenic north-facing greenbelt lot. The open backyard blends effortlessly with the natural landscape, offering a serene and private retreat. Step inside to soaring ceilings in the entryway and family room, where a striking catwalk and balcony overlook add architectural interest and enhance the open, airy ambiance. Two full bedroom potential on the first floor. The open-concept kitchen is flooded with natural light from expansive windows and features quartz countertops, designer tile finishes, and stainless-steel appliances—an ideal space for both everyday living and entertaining. Upstairs, a spacious game room with its own private balcony and a dedicated media room provide exceptional entertainment options. Blending luxury, functionality, and natural beauty, this home is ideally situated near premier dining, shopping, and entertainment venues, with quick access to DFW Airport for convenient travel and commuting. The homeowner’s children attended the prestigious Uplift North Hill Preparatory Schools in Irving, TX which are all Exemplary Educational Schools. Blending luxury, functionality, and natural beauty, this home is ideally situated near premier dining, shopping, and entertainment venues, with quick access to DFW Airport for convenient travel and commuting. The homeowner’s children attended the prestigious Uplift North Hill Preparatory Schools in Irving, TX which are all Exemplary Educational Schools. 5 Beds ⋅ 4 Baths ⋅ 21086067 MLS Experience Elevated Living in a Thoughtfully Designed spacious home with a large enclosed backyard patio. Discover refined living in this beautifully crafted 5 bedroom 4 bath home, perfectly positioned on a scenic north-facing greenbelt lot. The open backyard blends effortlessly with the natural landscape, offering a serene and private retreat. Step inside to soaring ceilings in the entryway and family room, where a striking catwalk and balcony overlook add architectural interest and enhance the open, airy ambiance. Two full bedroom potential on the first floor. The open-concept kitchen is flooded with natural light from expansive windows and features quartz countertops, designer tile finishes, and stainless-steel appliances—an ideal space for both everyday living and entertaining. Upstairs, a spacious game room with its own private balcony and a dedicated media room provide exceptional entertainment options. Blending luxury, functionality, and natural beauty, this home is ideally situated near premier dining, shopping, and entertainment venues, with quick access to DFW Airport for convenient travel and commuting. The homeowner’s children attended the prestigious Uplift North Hill Preparatory Schools in Irving, TX which are all Exemplary Educational Schools. Blending luxury, functionality, and natural beauty, this home is ideally situated near premier dining, shopping, and entertainment venues, with quick access to DFW Airport for convenient travel and commuting. The homeowner’s children attended the prestigious Uplift North Hill Preparatory Schools in Irving, TX which are all Exemplary Educational Schools. 3456 Begonia Ln, Irving
$715,000 Welcome to 2901 Warren Circle, a stunning property. This newly remodeled home boasts an impressive 2,842 square feet of living space, situated on a spacious 10,799 square foot lot. Comprising four bedrooms and three bathrooms, this house is a perfect blend of stately architecture and modern finishes and is in moving ready condition having been completely remodeled and updated. Nestled on a quiet street in the sought-after Greenhill North neighborhood, this home enjoys an enviable location. The proximity to Las Colinas Urban Center and Las Colinas Music Factory ensures that entertainment options are always within reach. Additionally, with DFW and Love Field Airports just minutes away, traveling has never been more convenient. Step inside to be greeted by an open floor concept accentuated by vaulted ceilings and light-filled interiors. The gourmet kitchen is truly a chef’s delight with its stainless steel appliances, quartz slab countertops, and designer lighting and plumbing fixtures. An ideal space for those who enjoy entertaining. The luxury vinyl plank European light oak floors throughout lend an air of sophistication while the oversized windows provide ample natural light. Each bedroom features spacious closets offering plenty of storage space. The large primary suite comes complete with a sitting area for relaxation. Outside, you'll find an expansive treed yard that offers privacy and tranquility. The oversized lot provides ample outdoor space for various activities. Living in Irving presents numerous amenities including great public charter schools as well as private educational institutions. Enjoy quick access to shopping centers for all your retail needs without compromising on tranquility offered by this peaceful neighborhood. Close to University Hills and Las Colinas but no HOA fees. With its prime location, amazing features, and serene ambiance, 2901 Warren Circle is truly a dream home. 4 Beds ⋅ 3 Baths ⋅ 21052434 MLS Welcome to 2901 Warren Circle, a stunning property. This newly remodeled home boasts an impressive 2,842 square feet of living space, situated on a spacious 10,799 square foot lot. Comprising four bedrooms and three bathrooms, this house is a perfect blend of stately architecture and modern finishes and is in moving ready condition having been completely remodeled and updated. Nestled on a quiet street in the sought-after Greenhill North neighborhood, this home enjoys an enviable location. The proximity to Las Colinas Urban Center and Las Colinas Music Factory ensures that entertainment options are always within reach. Additionally, with DFW and Love Field Airports just minutes away, traveling has never been more convenient. Step inside to be greeted by an open floor concept accentuated by vaulted ceilings and light-filled interiors. The gourmet kitchen is truly a chef’s delight with its stainless steel appliances, quartz slab countertops, and designer lighting and plumbing fixtures. An ideal space for those who enjoy entertaining. The luxury vinyl plank European light oak floors throughout lend an air of sophistication while the oversized windows provide ample natural light. Each bedroom features spacious closets offering plenty of storage space. The large primary suite comes complete with a sitting area for relaxation. Outside, you'll find an expansive treed yard that offers privacy and tranquility. The oversized lot provides ample outdoor space for various activities. Living in Irving presents numerous amenities including great public charter schools as well as private educational institutions. Enjoy quick access to shopping centers for all your retail needs without compromising on tranquility offered by this peaceful neighborhood. Close to University Hills and Las Colinas but no HOA fees. With its prime location, amazing features, and serene ambiance, 2901 Warren Circle is truly a dream home. 2901 Warren Cir, Irving
$839,000 Turn-key home in Parkside West, a premium community nestled within the highly acclaimed Coppell ISD! This versatile Village Builders home boasts an elegant stone elevation and a flexible layout, featuring 4 bedrooms, a dedicated study, a generous living room, a formal dining area, a large game room, and a media room. What truly sets this property apart are the two primary suites conveniently located on the first level, making it a rare find. Inside, you'll discover gorgeous hardwood flooring and a bright, open floor plan that creates a welcoming ambiance. The living room is drenched in natural light from a wall of windows, and the luxury eat-in kitchen is a chef's dream, complete with an oversized island, a 5-burner gas cooktop, double ovens, a large pantry, and upgraded wood cabinetry. The main primary suite offers a spa-like bath with double vanities, a soaking tub, a separate shower, and an expansive walk-in closet with custom shelving. The second primary suite also includes a full bath with double vanities, a tub, a separate shower, and a large walk-in closet. A dedicated executive office with decorative wood beams and a convenient guest half bath complete the first floor. Upstairs, you’ll find a spacious game room, a dedicated media room perfect for movie nights, and two oversized secondary bedrooms, each featuring walk-in closets, a full split bath, and another half bath. The property also offers a covered patio, ideal for outdoor entertaining or simply relaxing evenings. The community provides a 22-acre park, miles of scenic walking trails, a dog park, and playgrounds, ensuring there's something for everyone. Furthermore, its prime location is just minutes from major highways, making commuting across the DFW metroplex incredibly convenient. DFW Airport is only 10 minutes away, and you're just a short drive to The Sound at Cypress Waters and all the fantastic dining, entertainment, and shopping. 4 Beds ⋅ 5 Baths ⋅ 21042334 MLS Turn-key home in Parkside West, a premium community nestled within the highly acclaimed Coppell ISD! This versatile Village Builders home boasts an elegant stone elevation and a flexible layout, featuring 4 bedrooms, a dedicated study, a generous living room, a formal dining area, a large game room, and a media room. What truly sets this property apart are the two primary suites conveniently located on the first level, making it a rare find. Inside, you'll discover gorgeous hardwood flooring and a bright, open floor plan that creates a welcoming ambiance. The living room is drenched in natural light from a wall of windows, and the luxury eat-in kitchen is a chef's dream, complete with an oversized island, a 5-burner gas cooktop, double ovens, a large pantry, and upgraded wood cabinetry. The main primary suite offers a spa-like bath with double vanities, a soaking tub, a separate shower, and an expansive walk-in closet with custom shelving. The second primary suite also includes a full bath with double vanities, a tub, a separate shower, and a large walk-in closet. A dedicated executive office with decorative wood beams and a convenient guest half bath complete the first floor. Upstairs, you’ll find a spacious game room, a dedicated media room perfect for movie nights, and two oversized secondary bedrooms, each featuring walk-in closets, a full split bath, and another half bath. The property also offers a covered patio, ideal for outdoor entertaining or simply relaxing evenings. The community provides a 22-acre park, miles of scenic walking trails, a dog park, and playgrounds, ensuring there's something for everyone. Furthermore, its prime location is just minutes from major highways, making commuting across the DFW metroplex incredibly convenient. DFW Airport is only 10 minutes away, and you're just a short drive to The Sound at Cypress Waters and all the fantastic dining, entertainment, and shopping. 3815 Wind Cave Bnd, Irving
$829,000 Welcome home to 3336 University Park Lane, a residence that lives as beautifully as it entertains, set inside one of Irving's most sought-after guard-gated communities. From the 24-hour manned gate to the tree-lined streets, private parks, resort-style pool, tennis courts, fitness center, and walking trails, University Park delivers a lifestyle that is equal parts private and connected, all just minutes from Las Colinas, DFW Airport, and the best dining and shopping the Metroplex has to offer. Inside, more than 4,000 square feet unfolds across three levels of thoughtfully designed living space. Soaring ceilings, rich natural woodwork, designer lighting, and walls of windows set a warm, elevated tone throughout. The chef's kitchen anchors the main level with granite counters, a large center island, breakfast bar, custom built-ins, and a generous pantry, opening to a living room with a gas fireplace made for gathering. A private executive office with built-ins offers the perfect work-from-home retreat, while the top-floor primary suite is a true escape with a spa-style bath, jetted tub, dual vanities, and an oversized walk-in closet. Where this home truly stands apart is the entertainment factor. A show-stopping man cave and lounge features a built-in dry bar, surround sound, and custom lighting, with room to spare for game night, a pool table, or watching the big game in style. The dedicated media room comes wired and ready for the full theater experience. Additional highlights include a second living area, formal dining, two gas fireplaces, smart-home features, epoxy garage flooring, a covered deck, and a private fenced yard, plus recent updates including newer HVAC, fresh paint, and a new water heater. Low-maintenance lot, high-end lifestyle, unbeatable location. Come see why life is better behind the gates of University Park. 3 Beds ⋅ 4 Baths ⋅ 21047249 MLS Welcome home to 3336 University Park Lane, a residence that lives as beautifully as it entertains, set inside one of Irving's most sought-after guard-gated communities. From the 24-hour manned gate to the tree-lined streets, private parks, resort-style pool, tennis courts, fitness center, and walking trails, University Park delivers a lifestyle that is equal parts private and connected, all just minutes from Las Colinas, DFW Airport, and the best dining and shopping the Metroplex has to offer. Inside, more than 4,000 square feet unfolds across three levels of thoughtfully designed living space. Soaring ceilings, rich natural woodwork, designer lighting, and walls of windows set a warm, elevated tone throughout. The chef's kitchen anchors the main level with granite counters, a large center island, breakfast bar, custom built-ins, and a generous pantry, opening to a living room with a gas fireplace made for gathering. A private executive office with built-ins offers the perfect work-from-home retreat, while the top-floor primary suite is a true escape with a spa-style bath, jetted tub, dual vanities, and an oversized walk-in closet. Where this home truly stands apart is the entertainment factor. A show-stopping man cave and lounge features a built-in dry bar, surround sound, and custom lighting, with room to spare for game night, a pool table, or watching the big game in style. The dedicated media room comes wired and ready for the full theater experience. Additional highlights include a second living area, formal dining, two gas fireplaces, smart-home features, epoxy garage flooring, a covered deck, and a private fenced yard, plus recent updates including newer HVAC, fresh paint, and a new water heater. Low-maintenance lot, high-end lifestyle, unbeatable location. Come see why life is better behind the gates of University Park. 3336 University Park Ln, Irving
$695,000 Welcome to 3206 Cortez Ct W in Irving, TX - a stunning and modern sanctuary nestled in a quiet Cul de Sac within the coveted University Hills neighborhood. As you step inside this newly and completely remodeled home, you will be greeted by high ceilings and all new finishes that create an open and airy ambiance. An open floor plan that seamlessly connects each area of the house for casual living and entertainment. The large kitchen features an oversize island, quartz countertops, custom wood cabinets, and stainless steel appliances that cater to all your culinary needs. The residence offers four generously-sized bedrooms with walk-in closets for ample storage. Each room is designed with oversized windows, allowing natural light to pour in and incredible outdoor views. The primary bedroom also includes a sitting area and direct access to the large backyard– a perfect spot for relaxation or personal reflection. Spa inspired bathrooms with custom free-standing vanities, designer fixtures and frameless glass showers add a touch of elegance to these newly remodeled spaces. Location is another key advantage of this home as it sits in the heart of Las Colinas and is close to Las Colinas Urban Center and Las Colinas Music Factory. It's just minutes away from DFW and Love Field Airports which adds convenience for frequent travelers or visitors. The surrounding area of Las Colinas is well-known for its great schools offering diverse educational opportunities; public charter schools are nearby along with several private Schools and Universities. Entertainment options abound with numerous shopping centers, restaurants, parks, and recreational facilities easily accessible from the property. Easy access to Downtown Dallas on 114 and just minutes away. 3206 Cortez Ct W is more than just a home. It's a lifestyle waiting to be experienced, offering the perfect blend of comfort, luxury, and convenience in an amazing location. Make it yours today 4 Beds ⋅ 3 Baths ⋅ 21043721 MLS Welcome to 3206 Cortez Ct W in Irving, TX - a stunning and modern sanctuary nestled in a quiet Cul de Sac within the coveted University Hills neighborhood. As you step inside this newly and completely remodeled home, you will be greeted by high ceilings and all new finishes that create an open and airy ambiance. An open floor plan that seamlessly connects each area of the house for casual living and entertainment. The large kitchen features an oversize island, quartz countertops, custom wood cabinets, and stainless steel appliances that cater to all your culinary needs. The residence offers four generously-sized bedrooms with walk-in closets for ample storage. Each room is designed with oversized windows, allowing natural light to pour in and incredible outdoor views. The primary bedroom also includes a sitting area and direct access to the large backyard– a perfect spot for relaxation or personal reflection. Spa inspired bathrooms with custom free-standing vanities, designer fixtures and frameless glass showers add a touch of elegance to these newly remodeled spaces. Location is another key advantage of this home as it sits in the heart of Las Colinas and is close to Las Colinas Urban Center and Las Colinas Music Factory. It's just minutes away from DFW and Love Field Airports which adds convenience for frequent travelers or visitors. The surrounding area of Las Colinas is well-known for its great schools offering diverse educational opportunities; public charter schools are nearby along with several private Schools and Universities. Entertainment options abound with numerous shopping centers, restaurants, parks, and recreational facilities easily accessible from the property. Easy access to Downtown Dallas on 114 and just minutes away. 3206 Cortez Ct W is more than just a home. It's a lifestyle waiting to be experienced, offering the perfect blend of comfort, luxury, and convenience in an amazing location. Make it yours today 3206 Cortez Ct W, Irving
$920,000 Welcome to 7211 Beranger Dr. This luxurious 4-bedroom, 5-bath home is nestled in the prestigious Bridges of Las Colinas community, located within the highly sought-after Coppell ISD. Built in 2014, this 4,065 sq ft residence blends elegance and functionality with a thoughtfully designed floor plan that includes two primary suites—one on each level. Upstairs, you’ll find two additional bedrooms, a spacious game room, a media room, a bonus room, and a second office—perfect for today’s flexible lifestyle. The gourmet kitchen features stainless steel appliances, granite countertops, and engineered hardwood flooring, all flowing effortlessly into an open-concept living area with a stunning stone fireplace and inviting dining spaces. All bathrooms have been renovated. Step outside to a covered patio ideal for entertaining and enjoying the outdoors. Sellers installed solar panels which are completely owned. There is an EV charging port in the garage. Roof was replaced in 2020. Community amenities include a scenic lake, park, playground, and jogging and walking trails. Conveniently located near major highways, DFW and Love Field airports, and just 20 minutes from downtown Dallas, this move-in-ready home offers exceptional comfort, convenience, and style. 4 Beds ⋅ 5 Baths ⋅ 20988721 MLS Welcome to 7211 Beranger Dr. This luxurious 4-bedroom, 5-bath home is nestled in the prestigious Bridges of Las Colinas community, located within the highly sought-after Coppell ISD. Built in 2014, this 4,065 sq ft residence blends elegance and functionality with a thoughtfully designed floor plan that includes two primary suites—one on each level. Upstairs, you’ll find two additional bedrooms, a spacious game room, a media room, a bonus room, and a second office—perfect for today’s flexible lifestyle. The gourmet kitchen features stainless steel appliances, granite countertops, and engineered hardwood flooring, all flowing effortlessly into an open-concept living area with a stunning stone fireplace and inviting dining spaces. All bathrooms have been renovated. Step outside to a covered patio ideal for entertaining and enjoying the outdoors. Sellers installed solar panels which are completely owned. There is an EV charging port in the garage. Roof was replaced in 2020. Community amenities include a scenic lake, park, playground, and jogging and walking trails. Conveniently located near major highways, DFW and Love Field airports, and just 20 minutes from downtown Dallas, this move-in-ready home offers exceptional comfort, convenience, and style. 7211 Beranger Dr, Irving
$647,990 From the moment you step inside the Amos, you’ll notice how effortlessly it separates spaces while keeping everything connected. Designed across three levels, this home creates distinct areas for privacy, entertainment, and relaxation. The first floor gives you flexibility, with two bedrooms tucked away alongside a full bath—great for guests, a home office, or even a private retreat. As you head upstairs, the main living area is where everything comes together. The kitchen, dining, and family room flow effortlessly, creating a comfortable hub for both quiet evenings and lively gatherings. Step onto the balcony for a breath of fresh air, or retreat to the owner’s suite, complete with its own bath and walk-in closet. But it doesn’t stop there. The third floor is a true bonus, featuring an additional flex space and a spacious terrace. Whether it's a media lounge, a game room, or an indoor-outdoor escape, this level lets you shape the home to fit your lifestyle. With its multi-level design and well-defined spaces, the Amos offers the best of both openness and separation, making it easy to move through your day exactly how you want. 3 Beds ⋅ 4 Baths ⋅ 20989790 MLS From the moment you step inside the Amos, you’ll notice how effortlessly it separates spaces while keeping everything connected. Designed across three levels, this home creates distinct areas for privacy, entertainment, and relaxation. The first floor gives you flexibility, with two bedrooms tucked away alongside a full bath—great for guests, a home office, or even a private retreat. As you head upstairs, the main living area is where everything comes together. The kitchen, dining, and family room flow effortlessly, creating a comfortable hub for both quiet evenings and lively gatherings. Step onto the balcony for a breath of fresh air, or retreat to the owner’s suite, complete with its own bath and walk-in closet. But it doesn’t stop there. The third floor is a true bonus, featuring an additional flex space and a spacious terrace. Whether it's a media lounge, a game room, or an indoor-outdoor escape, this level lets you shape the home to fit your lifestyle. With its multi-level design and well-defined spaces, the Amos offers the best of both openness and separation, making it easy to move through your day exactly how you want. 4839 Fuller Ct Unit 701, Irving