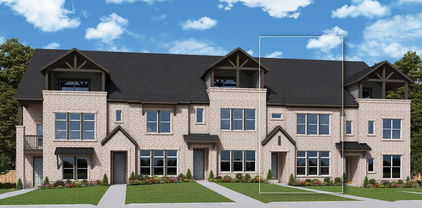
$696,000 Discover 6756 Palo Duro Dr, a residence recently updated with a new hvac system providing enhanced climate control and operational efficiency. The newly installed hvac system supports consistent interior temperatures throughout the year, promoting efficient energy consumption. This critical upgrade ensures dependable climate management, maintaining comfort regardless of exterior conditions. The property is prepared for immediate occupancy with this essential mechanical component. Experience seamless comfort with this essential system update. This home has been virtually staged to illustrate its potential.. Home comes with a 100-Day Home Warranty and a 7-Day Home Test Drive to move in 7 days early for free 4 Beds ⋅ 4 Baths ⋅ 21326819 MLS Discover 6756 Palo Duro Dr, a residence recently updated with a new hvac system providing enhanced climate control and operational efficiency. The newly installed hvac system supports consistent interior temperatures throughout the year, promoting efficient energy consumption. This critical upgrade ensures dependable climate management, maintaining comfort regardless of exterior conditions. The property is prepared for immediate occupancy with this essential mechanical component. Experience seamless comfort with this essential system update. This home has been virtually staged to illustrate its potential.. Home comes with a 100-Day Home Warranty and a 7-Day Home Test Drive to move in 7 days early for free 6756 Palo Duro Dr, Irving
$675,000 Experience exceptional living in this beautifully designed 4-bedroom, 3-bath David Weekley home, perfectly situated in the highly sought-after Parkside community with exemplary Coppell ISD. Ideally located near SH 114, PGBT, DFW International Airport, major corporate campuses, and an abundance of shopping, dining, and entertainment, this home offers both luxury and convenience. Filled with natural light, the open-concept floor plan showcases soaring ceilings, a dramatic two-story living room, and an inviting layout that's perfect for everyday living and entertaining. The chef's kitchen features gas cooking, a vented exhaust hood, and overlooks the spacious living and dining areas. A first-floor guest bedroom with a full bath and walk-in shower provides the perfect space for visitors, a home office, or multigenerational living. Upstairs, you'll find spacious secondary bedrooms and comfortable living spaces designed to fit a variety of lifestyles. Additional highlights include an oversized garage with extra storage space, a tankless water heater, a reverse osmosis water filtration system, nest thermostat providing a smart home feature, and the quality craftsmanship David Weekley Homes is known for. Located directly across from the community park and playground, with sidewalks and green space ideal for evening strolls, this home is also just minutes from Pooch's Bark Park, a popular off-leash dog park featuring separate play areas, agility equipment, and plenty of space for four-legged family members to run and socialize. Together with the neighborhood's scenic walking trails and green spaces, this home offers the perfect blend of comfort, style, and an unbeatable Irving location. 4 Beds ⋅ 3 Baths ⋅ 21317335 MLS Experience exceptional living in this beautifully designed 4-bedroom, 3-bath David Weekley home, perfectly situated in the highly sought-after Parkside community with exemplary Coppell ISD. Ideally located near SH 114, PGBT, DFW International Airport, major corporate campuses, and an abundance of shopping, dining, and entertainment, this home offers both luxury and convenience. Filled with natural light, the open-concept floor plan showcases soaring ceilings, a dramatic two-story living room, and an inviting layout that's perfect for everyday living and entertaining. The chef's kitchen features gas cooking, a vented exhaust hood, and overlooks the spacious living and dining areas. A first-floor guest bedroom with a full bath and walk-in shower provides the perfect space for visitors, a home office, or multigenerational living. Upstairs, you'll find spacious secondary bedrooms and comfortable living spaces designed to fit a variety of lifestyles. Additional highlights include an oversized garage with extra storage space, a tankless water heater, a reverse osmosis water filtration system, nest thermostat providing a smart home feature, and the quality craftsmanship David Weekley Homes is known for. Located directly across from the community park and playground, with sidewalks and green space ideal for evening strolls, this home is also just minutes from Pooch's Bark Park, a popular off-leash dog park featuring separate play areas, agility equipment, and plenty of space for four-legged family members to run and socialize. Together with the neighborhood's scenic walking trails and green spaces, this home offers the perfect blend of comfort, style, and an unbeatable Irving location. 6923 Birch Creek Dr, Irving
$700,000 Experience the perfect blend of modern luxury and resort-style living in this beautifully renovated home nestled beneath mature shade trees in one of Irving's most established neighborhoods. Completely remodeled in 2025 prior to the current owners' purchase, this stunning residence offers approximately 2,540 square feet of thoughtfully designed living space featuring 3 spacious bedrooms, 3 full bathrooms, multiple living areas, and an open-concept layout ideal for both everyday living and entertaining. The renovation included high-end finishes, designer lighting, luxury vinyl flooring, a beautifully updated kitchen, remodeled bathrooms, and a spacious primary suite retreat with exceptional functionality and comfort. The flexible floor plan offers generous living and dining spaces, a media room or second living area, and seamless indoor-outdoor flow. Having been enjoyed and meticulously maintained by its owners over the past year, this home offers the confidence of a thoughtfully renovated property that is truly move-in ready. Since purchasing the home, the current owners have elevated the property even further with extensive landscaping enhancements that completed the home's transformation. The front yard showcases lush landscaping, fresh flower beds, custom walkways, and exceptional curb appeal, while the backyard has been curated into a private outdoor oasis. Enjoy a sparkling pool, outdoor kitchen, covered pergola, mature trees, and multiple spaces designed for relaxing or entertaining guests year-round. Conveniently located near the Hospital District, DFW Airport, Love Field, Downtown Dallas, major highways, shopping, dining, and entertainment, this exceptional home offers luxury, location, and lifestyle all in one remarkable package. 3 Beds ⋅ 3 Baths ⋅ 21306424 MLS Experience the perfect blend of modern luxury and resort-style living in this beautifully renovated home nestled beneath mature shade trees in one of Irving's most established neighborhoods. Completely remodeled in 2025 prior to the current owners' purchase, this stunning residence offers approximately 2,540 square feet of thoughtfully designed living space featuring 3 spacious bedrooms, 3 full bathrooms, multiple living areas, and an open-concept layout ideal for both everyday living and entertaining. The renovation included high-end finishes, designer lighting, luxury vinyl flooring, a beautifully updated kitchen, remodeled bathrooms, and a spacious primary suite retreat with exceptional functionality and comfort. The flexible floor plan offers generous living and dining spaces, a media room or second living area, and seamless indoor-outdoor flow. Having been enjoyed and meticulously maintained by its owners over the past year, this home offers the confidence of a thoughtfully renovated property that is truly move-in ready. Since purchasing the home, the current owners have elevated the property even further with extensive landscaping enhancements that completed the home's transformation. The front yard showcases lush landscaping, fresh flower beds, custom walkways, and exceptional curb appeal, while the backyard has been curated into a private outdoor oasis. Enjoy a sparkling pool, outdoor kitchen, covered pergola, mature trees, and multiple spaces designed for relaxing or entertaining guests year-round. Conveniently located near the Hospital District, DFW Airport, Love Field, Downtown Dallas, major highways, shopping, dining, and entertainment, this exceptional home offers luxury, location, and lifestyle all in one remarkable package. 1505 Canyon Oaks Dr, Irving
$950,000 **Sellers are offering $25,000 toward Buyers closing costs with accepted contract, paid at closing.** Stunning 5-Bedroom Home with Pool and Outdoor Living in Hackberry Creek. Experience the perfect blend of style, comfort, and flexibility in this gorgeous five-bedroom home, ideally located in the gated golf course community of Hackberry Creek. The downstairs primary suite is a true retreat with two walk-in closets, an oversized step-in stone-tile shower with dual shower heads, Saltillo tile flooring, and a large dual-sink vanity. The chef’s kitchen was built to impress, featuring a commercial-grade gas cooktop with double ovens on a large butcher block island with bar seating. Other features include granite countertops, a copper farm sink, wine refrigerator, a Sonic-style ice maker, and more bar seating that flows into the open living-dining area. A flex room off the entry featuring custom built-ins offers versatility as a home office or formal dining space. The spacious family room showcases a stone fireplace and dual cast-iron doors with glass inserts that open to the patio-pool, creating seamless indoor-outdoor living. Upstairs, four split bedrooms surround a large game room with pool views. Two bedrooms share a split bath, while the other two connect via a hallway bath—perfect for family or guests. From the main living room, step outside to your backyard oasis with a fenced pool and spa, outdoor kitchen, and covered patio. Off the kitchen, there is another side yard with an oversized pergola, concrete patio, and turf play area - creating multiple options for recreation and entertaining. Practical upgrades include two utility rooms - up and down, two tankless water heaters, and three mini-split cooling units for added comfort in the primary suite, utility room, and garage. The Hackberry Creek community offers 24-7 guarded security, multiple parks and playgrounds, and is part of Coppell ISD’s limited open enrollment program. 5 Beds ⋅ 4 Baths ⋅ 21325287 MLS **Sellers are offering $25,000 toward Buyers closing costs with accepted contract, paid at closing.** Stunning 5-Bedroom Home with Pool and Outdoor Living in Hackberry Creek. Experience the perfect blend of style, comfort, and flexibility in this gorgeous five-bedroom home, ideally located in the gated golf course community of Hackberry Creek. The downstairs primary suite is a true retreat with two walk-in closets, an oversized step-in stone-tile shower with dual shower heads, Saltillo tile flooring, and a large dual-sink vanity. The chef’s kitchen was built to impress, featuring a commercial-grade gas cooktop with double ovens on a large butcher block island with bar seating. Other features include granite countertops, a copper farm sink, wine refrigerator, a Sonic-style ice maker, and more bar seating that flows into the open living-dining area. A flex room off the entry featuring custom built-ins offers versatility as a home office or formal dining space. The spacious family room showcases a stone fireplace and dual cast-iron doors with glass inserts that open to the patio-pool, creating seamless indoor-outdoor living. Upstairs, four split bedrooms surround a large game room with pool views. Two bedrooms share a split bath, while the other two connect via a hallway bath—perfect for family or guests. From the main living room, step outside to your backyard oasis with a fenced pool and spa, outdoor kitchen, and covered patio. Off the kitchen, there is another side yard with an oversized pergola, concrete patio, and turf play area - creating multiple options for recreation and entertaining. Practical upgrades include two utility rooms - up and down, two tankless water heaters, and three mini-split cooling units for added comfort in the primary suite, utility room, and garage. The Hackberry Creek community offers 24-7 guarded security, multiple parks and playgrounds, and is part of Coppell ISD’s limited open enrollment program. 7632 Tallow Dr, Irving
$849,000 Welcome to this charming North-facing home in the highly sought-after Villas at the Studios community in Las Colinas! Filled with abundant natural light and meticulously maintained, this move-in ready residence offers the perfect blend of comfort, style, and convenience. Designed with functionality in mind, the home features two bedrooms on the first floor, ideal for guests or multi-generational living. Rich hardwood flooring extends throughout the main living areas on the first level, complemented by tile flooring in the kitchen and breakfast nook. The media room is pre-wired for a 7.1 surround sound system, while the living room and game room are pre-wired for 5.1 home theater systems, creating the perfect entertainment experience. Elegant plantation shutters add warmth, character, and privacy throughout the home. Ideally situated in the heart of Las Colinas, this home is just minutes from PGBT, I-635, and I-35E, with DFW International Airport only about 10 minutes away. Enjoy the convenience of a short two-minute walk to the prestigious North Hills Preparatory Charter School, along with easy access to scenic walking and biking trails, beautiful parks, premier shopping, restaurants, and entertainment. Residents also appreciate the benefits of the Las Colinas community, including private security patrol services and the convenience of a nearby public safety facility. The area is also known for its dependable infrastructure and utility reliability. Experience exceptional living in one of Irving's most desirable communities. 4 Beds ⋅ 4 Baths ⋅ 21324323 MLS Welcome to this charming North-facing home in the highly sought-after Villas at the Studios community in Las Colinas! Filled with abundant natural light and meticulously maintained, this move-in ready residence offers the perfect blend of comfort, style, and convenience. Designed with functionality in mind, the home features two bedrooms on the first floor, ideal for guests or multi-generational living. Rich hardwood flooring extends throughout the main living areas on the first level, complemented by tile flooring in the kitchen and breakfast nook. The media room is pre-wired for a 7.1 surround sound system, while the living room and game room are pre-wired for 5.1 home theater systems, creating the perfect entertainment experience. Elegant plantation shutters add warmth, character, and privacy throughout the home. Ideally situated in the heart of Las Colinas, this home is just minutes from PGBT, I-635, and I-35E, with DFW International Airport only about 10 minutes away. Enjoy the convenience of a short two-minute walk to the prestigious North Hills Preparatory Charter School, along with easy access to scenic walking and biking trails, beautiful parks, premier shopping, restaurants, and entertainment. Residents also appreciate the benefits of the Las Colinas community, including private security patrol services and the convenience of a nearby public safety facility. The area is also known for its dependable infrastructure and utility reliability. Experience exceptional living in one of Irving's most desirable communities. 408 Vine St, Irving
$699,900 Beautiful 4 bed 3 full bath well maintained home, located in the heart of Irving. Situated in the well-established Estancia community. Residents can enjoy easy access to a neighborhood park and scenic walking paths, offering a comfortable and welcoming environment in a highly desirable location. 4 Beds ⋅ 3 Baths ⋅ 21325861 MLS Beautiful 4 bed 3 full bath well maintained home, located in the heart of Irving. Situated in the well-established Estancia community. Residents can enjoy easy access to a neighborhood park and scenic walking paths, offering a comfortable and welcoming environment in a highly desirable location. 3421 Poinsettia Way, Irving
$719,000 Low Maintenance Luxury Home in Gated Golf-course Community. 4 Bedrooms , 3.5 Bathrooms , 3,155 Sq. Ft. North Facing. Is Meticulously maintained custom-built move-in ready home located in the exclusive gated community of Hackberry Creek. This 4-bedroom, 3.5-bath with Primary bedroom downstairs residence offers 3,155 square feet of thoughtfully designed living space with quality upgrades and building science concepts throughout. Open-concept floor plan with soaring ceilings and abundant natural light. Main living areas feature wood and tile flooring, a fireplace, and pre-wired surround sound. The spacious kitchen is equipped with premium KitchenAid appliances, granite countertops, and ample cabinetry. Upstairs features wood flooring and include a large game-media room providing flexible living space. Automated window shades enhance comfort and privacy. Excellent storage options include a finished under-stair storage area and a generous attic space above the two-car garage. Built with efficiency and long-term performance in mind. Features include EV charging capability, solar screens, in-wall insulation, whole-house surge protection, and a professionally installed lightning protection system. Drip irrigation system supports foundation moisture management with no known foundation issues. Access to Coppell ISD through a open-enrollment program.Updated Kitchen, new paint, new floors, updated Bathrooms, Professionally landscaped, low-maintenance backyard with mature Magnolia trees, covered pergola with transparent top, upgraded drainage, and dedicated vegetable garden beds with drip irrigation. Located in a secure, gated golf course community with convenient access to major highways, shopping, and dining. Las Colinas HOA is 774.02 Hackberry HOA is 1845.46 for special assessment and Master assessment. Lightning Protection has been installed at the house. Motivated Seller.. 4 Beds ⋅ 4 Baths ⋅ 21321729 MLS Low Maintenance Luxury Home in Gated Golf-course Community. 4 Bedrooms , 3.5 Bathrooms , 3,155 Sq. Ft. North Facing. Is Meticulously maintained custom-built move-in ready home located in the exclusive gated community of Hackberry Creek. This 4-bedroom, 3.5-bath with Primary bedroom downstairs residence offers 3,155 square feet of thoughtfully designed living space with quality upgrades and building science concepts throughout. Open-concept floor plan with soaring ceilings and abundant natural light. Main living areas feature wood and tile flooring, a fireplace, and pre-wired surround sound. The spacious kitchen is equipped with premium KitchenAid appliances, granite countertops, and ample cabinetry. Upstairs features wood flooring and include a large game-media room providing flexible living space. Automated window shades enhance comfort and privacy. Excellent storage options include a finished under-stair storage area and a generous attic space above the two-car garage. Built with efficiency and long-term performance in mind. Features include EV charging capability, solar screens, in-wall insulation, whole-house surge protection, and a professionally installed lightning protection system. Drip irrigation system supports foundation moisture management with no known foundation issues. Access to Coppell ISD through a open-enrollment program.Updated Kitchen, new paint, new floors, updated Bathrooms, Professionally landscaped, low-maintenance backyard with mature Magnolia trees, covered pergola with transparent top, upgraded drainage, and dedicated vegetable garden beds with drip irrigation. Located in a secure, gated golf course community with convenient access to major highways, shopping, and dining. Las Colinas HOA is 774.02 Hackberry HOA is 1845.46 for special assessment and Master assessment. Lightning Protection has been installed at the house. Motivated Seller.. 2917 Waterford Dr, Irving
$572,500 Set on an elevated lot in Irving, this brick home features terraced stone retaining walls. Mature trees frame the concrete steps leading to the entry, establishing a unique sense of privacy. Step inside to rich oak wood flooring flowing through the dining space and living area, which is anchored by a fireplace with a custom mantel. A dedicated downstairs office provides the perfect work-from-home setup, tucked away from the main living areas. The kitchen is equipped with white cabinetry, quartz countertops and stainless steel appliances. Upstairs, a versatile loft space adds flexibility for a second living area, playroom, or creative studio. The spacious primary suite serves as a quiet retreat with a tray ceiling and an attached bath boasting a corner soaking tub, a separate tiled shower, and a large walk-in closet. This multi-level layout provides excellent separation for the secondary bedrooms. Outside, the covered patio opens to a private, fenced yard. Enjoy easy Irving living with quick access to local shopping, dining, and major highways. Schedule a tour to experience the space firsthand. Buyer and buyer's agent to verify all information, including but not limited to measurements, schools, taxes, restrictions, and property condition. 4 Beds ⋅ 3 Baths ⋅ 21318536 MLS Set on an elevated lot in Irving, this brick home features terraced stone retaining walls. Mature trees frame the concrete steps leading to the entry, establishing a unique sense of privacy. Step inside to rich oak wood flooring flowing through the dining space and living area, which is anchored by a fireplace with a custom mantel. A dedicated downstairs office provides the perfect work-from-home setup, tucked away from the main living areas. The kitchen is equipped with white cabinetry, quartz countertops and stainless steel appliances. Upstairs, a versatile loft space adds flexibility for a second living area, playroom, or creative studio. The spacious primary suite serves as a quiet retreat with a tray ceiling and an attached bath boasting a corner soaking tub, a separate tiled shower, and a large walk-in closet. This multi-level layout provides excellent separation for the secondary bedrooms. Outside, the covered patio opens to a private, fenced yard. Enjoy easy Irving living with quick access to local shopping, dining, and major highways. Schedule a tour to experience the space firsthand. Buyer and buyer's agent to verify all information, including but not limited to measurements, schools, taxes, restrictions, and property condition. 3626 Crosby St, Irving
$444,900 Gorgeous home in the sought-after Towne Lake neighborhood with NO HOA! This spacious residence features an open, functional floor plan with tall ceilings and an abundance of natural light throughout. The kitchen boasts stainless steel appliances and granite countertops, while the roomy formal living and dining areas provide the perfect setting for entertaining. Enjoy an unbeatable location just steps from Towne Lake Park, featuring a lake, playground, ponds, and scenic walking and biking trails. Commuting is a breeze with easy access to multiple major highways and DFW Airport, plus hospitals, schools, shopping, and dining all just minutes away. Don't miss this opportunity to own in one of Irving's most convenient and amenity-rich communities! 3 Beds ⋅ 3 Baths ⋅ 21320480 MLS Gorgeous home in the sought-after Towne Lake neighborhood with NO HOA! This spacious residence features an open, functional floor plan with tall ceilings and an abundance of natural light throughout. The kitchen boasts stainless steel appliances and granite countertops, while the roomy formal living and dining areas provide the perfect setting for entertaining. Enjoy an unbeatable location just steps from Towne Lake Park, featuring a lake, playground, ponds, and scenic walking and biking trails. Commuting is a breeze with easy access to multiple major highways and DFW Airport, plus hospitals, schools, shopping, and dining all just minutes away. Don't miss this opportunity to own in one of Irving's most convenient and amenity-rich communities! 4105 Crest Ridge Dr, Irving
$1,500,000 Experience elevated luxury living in this extraordinary three-story contemporary retreat overlooking the 16th fairway of the Las Colinas Golf Course. Perfectly situated on a premium corner lot, this elegant residence offers 3 bedrooms, 3.5 baths, a dedicated media room, and a thoughtfully curated design that blends sophistication, comfort, and breathtaking golf course views. The first level welcomes guests with a private bedroom suite featuring its own ensuite bath, creating the perfect space for visitors or multigenerational living. A beautifully appointed media room on this floor provides the ideal setting for movie nights, game days, or intimate gatherings with family and friends. Ascend to the second level via the staircase or the private in-home elevator. Designed for both refined entertaining and everyday luxury, the chef's kitchen is a true centerpiece. The open-concept layout flows seamlessly into the grand living area. Here, a striking gas fireplace anchors the room as expansive windows flood the home with natural light and frame stunning fairway views. The third level is dedicated to rest and retreat. The luxurious primary suite serves as a private sanctuary, complete with its own balcony overlooking the lush fairway-an idyllic setting for morning coffee or peaceful evening sunsets. Step outside to enjoy the covered patio and beautifully maintained grassy backyard, offering serene golf course views and a tranquil outdoor escape. The low-maintenance design allows you to fully embrace the relaxed yet refined lifestyle that comes with golf course living. Ideally located just minutes from Highway 114 and an array of premier dining, shopping, and entertainment destinations, this exceptional residence offers a rare blend of luxury, privacy, and convenience. Overlooking the golf course, this stunning home embodies the finest of Las Colinas living, where timeless elegance, everyday comfort, and breathtaking views create an unparalleled lifestyle experience. 3 Beds ⋅ 4 Baths ⋅ 21298042 MLS Experience elevated luxury living in this extraordinary three-story contemporary retreat overlooking the 16th fairway of the Las Colinas Golf Course. Perfectly situated on a premium corner lot, this elegant residence offers 3 bedrooms, 3.5 baths, a dedicated media room, and a thoughtfully curated design that blends sophistication, comfort, and breathtaking golf course views. The first level welcomes guests with a private bedroom suite featuring its own ensuite bath, creating the perfect space for visitors or multigenerational living. A beautifully appointed media room on this floor provides the ideal setting for movie nights, game days, or intimate gatherings with family and friends. Ascend to the second level via the staircase or the private in-home elevator. Designed for both refined entertaining and everyday luxury, the chef's kitchen is a true centerpiece. The open-concept layout flows seamlessly into the grand living area. Here, a striking gas fireplace anchors the room as expansive windows flood the home with natural light and frame stunning fairway views. The third level is dedicated to rest and retreat. The luxurious primary suite serves as a private sanctuary, complete with its own balcony overlooking the lush fairway-an idyllic setting for morning coffee or peaceful evening sunsets. Step outside to enjoy the covered patio and beautifully maintained grassy backyard, offering serene golf course views and a tranquil outdoor escape. The low-maintenance design allows you to fully embrace the relaxed yet refined lifestyle that comes with golf course living. Ideally located just minutes from Highway 114 and an array of premier dining, shopping, and entertainment destinations, this exceptional residence offers a rare blend of luxury, privacy, and convenience. Overlooking the golf course, this stunning home embodies the finest of Las Colinas living, where timeless elegance, everyday comfort, and breathtaking views create an unparalleled lifestyle experience. 4765 Cloudcroft Ln, Irving
$1,925,000 ***New roof 7.24.26!!!!!***Updated northeast-facing Contemporary Mediterranean estate in the prestigious gated golf course community of Hackberry Creek with 24-hour guarded security. Situated on a spacious corner lot, this exceptional residence is designed for luxury living, privacy, and effortless entertaining. Dramatic black granite flooring, soaring ceilings, and expansive living spaces create a stunning first impression. The chef-inspired kitchen features granite countertops and backsplash, stainless steel appliances, and a large walk-in pantry. The family room is anchored by a custom ribbon Sapele mahogany entertainment center. Steel sliding doors open to an impressive outdoor retreat with a fully equipped outdoor kitchen and custom resort-style pool and spa. The first-floor primary suite offers a see-through fireplace, oversized walk-in shower, and custom-designed closet filled with natural light. Upstairs features a spacious game room with refreshment station, a private ensuite bedroom, two oversized secondary bedrooms, and a full bath. Additional highlights include LED lighting, Hunter Douglas Silhouette window treatments, specialty-finished woodwork, and designer upgrades throughout. Ideally located near premier golf, shopping, dining, major corporate headquarters, DFW International Airport, The Sound at Cypress Waters, and the Las Colinas Urban Center with Lake Carolyn, Mandalay Canals, waterfront dining, and entertainment. A true showplace blending luxury living, resort-style amenities, and exceptional entertaining in one of the Metroplex's most desirable communities. 4 Beds ⋅ 4 Baths ⋅ 21297559 MLS ***New roof 7.24.26!!!!!***Updated northeast-facing Contemporary Mediterranean estate in the prestigious gated golf course community of Hackberry Creek with 24-hour guarded security. Situated on a spacious corner lot, this exceptional residence is designed for luxury living, privacy, and effortless entertaining. Dramatic black granite flooring, soaring ceilings, and expansive living spaces create a stunning first impression. The chef-inspired kitchen features granite countertops and backsplash, stainless steel appliances, and a large walk-in pantry. The family room is anchored by a custom ribbon Sapele mahogany entertainment center. Steel sliding doors open to an impressive outdoor retreat with a fully equipped outdoor kitchen and custom resort-style pool and spa. The first-floor primary suite offers a see-through fireplace, oversized walk-in shower, and custom-designed closet filled with natural light. Upstairs features a spacious game room with refreshment station, a private ensuite bedroom, two oversized secondary bedrooms, and a full bath. Additional highlights include LED lighting, Hunter Douglas Silhouette window treatments, specialty-finished woodwork, and designer upgrades throughout. Ideally located near premier golf, shopping, dining, major corporate headquarters, DFW International Airport, The Sound at Cypress Waters, and the Las Colinas Urban Center with Lake Carolyn, Mandalay Canals, waterfront dining, and entertainment. A true showplace blending luxury living, resort-style amenities, and exceptional entertaining in one of the Metroplex's most desirable communities. 2231 Clearspring Dr N, Irving
$650,000 Welcome to 9502 Valley Lake, where comfort, style, and an exceptional location come together. This beautifully maintained 4-bedroom, 3-bath home offers a bright, open floor plan filled with abundant natural light. Designed for both everyday living and effortless entertaining, the home features two spacious living areas, two dining areas, and a generously sized eat-in kitchen overlooking the main living space. Step outside to your own private backyard retreat with a sparkling in-ground pool—perfect for summer gatherings, weekend relaxation, or enjoying peaceful evenings at home. The versatile layout provides plenty of room to spread out while maintaining a warm, inviting atmosphere. Ideally situated in the heart of Irving, this home offers convenient access to major highways, DFW Airport, Las Colinas, shopping, dining, and entertainment. Combining generous living spaces, timeless appeal, and a fantastic location, 9502 Valley Lake is a place you’ll be proud to call home. 4 Beds ⋅ 3 Baths ⋅ 21316450 MLS Welcome to 9502 Valley Lake, where comfort, style, and an exceptional location come together. This beautifully maintained 4-bedroom, 3-bath home offers a bright, open floor plan filled with abundant natural light. Designed for both everyday living and effortless entertaining, the home features two spacious living areas, two dining areas, and a generously sized eat-in kitchen overlooking the main living space. Step outside to your own private backyard retreat with a sparkling in-ground pool—perfect for summer gatherings, weekend relaxation, or enjoying peaceful evenings at home. The versatile layout provides plenty of room to spread out while maintaining a warm, inviting atmosphere. Ideally situated in the heart of Irving, this home offers convenient access to major highways, DFW Airport, Las Colinas, shopping, dining, and entertainment. Combining generous living spaces, timeless appeal, and a fantastic location, 9502 Valley Lake is a place you’ll be proud to call home. 9502 Valley Lake Ln, Irving
$749,000 Nestled within the prestigious, guarded and gated community of Cottonwood Valley, this beautifully designed home offers an ideal blend of comfort, functionality, and an exceptional location. The inviting floor plan features elegant formal living (with fireplace) and dining rooms, a private downstairs office, and a spacious family room with a fireplace and wet bar overlooking the grassy backyard and expansive wood deck—perfect for everyday living and effortless entertaining. The well-appointed kitchen is designed for both the home chef and casual gatherings, featuring a built-in refrigerator, center island, breakfast bar, and an adjacent breakfast room. A conveniently located downstairs laundry room adds to the home's practical appeal. Upstairs, the generous primary suite offers ample space for a sitting area, a cozy fireplace, and a luxurious ensuite bath with dual vanities, a jetted tub, separate shower, and a large walk-in closet. Three additional bedrooms, each with a walk-in closet, are also upstairs. One secondary bedroom enjoys a private ensuite bath, while the remaining two share a Jack and Jill bath. Completing the home is a two-car attached garage. Prime location just minutes from The Ritz-Carlton Dallas Las Colinas, The Nelson Golf & Sports Club, and the dining, entertainment, and waterfront amenities of Lake Carolyn. 4 Beds ⋅ 4 Baths ⋅ 21315984 MLS Nestled within the prestigious, guarded and gated community of Cottonwood Valley, this beautifully designed home offers an ideal blend of comfort, functionality, and an exceptional location. The inviting floor plan features elegant formal living (with fireplace) and dining rooms, a private downstairs office, and a spacious family room with a fireplace and wet bar overlooking the grassy backyard and expansive wood deck—perfect for everyday living and effortless entertaining. The well-appointed kitchen is designed for both the home chef and casual gatherings, featuring a built-in refrigerator, center island, breakfast bar, and an adjacent breakfast room. A conveniently located downstairs laundry room adds to the home's practical appeal. Upstairs, the generous primary suite offers ample space for a sitting area, a cozy fireplace, and a luxurious ensuite bath with dual vanities, a jetted tub, separate shower, and a large walk-in closet. Three additional bedrooms, each with a walk-in closet, are also upstairs. One secondary bedroom enjoys a private ensuite bath, while the remaining two share a Jack and Jill bath. Completing the home is a two-car attached garage. Prime location just minutes from The Ritz-Carlton Dallas Las Colinas, The Nelson Golf & Sports Club, and the dining, entertainment, and waterfront amenities of Lake Carolyn. 1608 Crockett Cir, Irving
$1,995,000 Barely lived in and impeccably maintained, this exceptional luxury corner residence offers the rare opportunity to enjoy the feel of new construction with the advantages of an immediate move-in! The current owners added designer enhancements such as custom electric shades, premium window treatments, designer wallpaper and other carefully selected finishes that elevate both style and convenience. Perfectly positioned on the upper level, this premier corner unit showcases soaring vaulted ceilings and an abundance of natural light, creating an open, elegant atmosphere throughout. Expansive windows frame breathtaking views of the 17th fairway, tranquil cascading water features and the adjacent Ritz-Carlton, creating a true resort-inspired setting. The TPC golf course offers the serenity of nature with 400 acres and the Certified Audubon Cooperative Sanctuary designation. Beyond the residence, enjoy an uparalleled luxury lifestyle with a cart path that leads to world-class dining, spa and wellness amenities, tennis, pickleball, fitness facilities and exceptional golf on the TPC. As a member of The Nelson Golf and Sports club you have the opportunity to access all of amenities of the Ritz-Carlton and The Nelson! The luxury lifestyle as an owner at The Residences is unsurpassed! This exceptional home also includes a fully enclosed, private 3-car garage with secured access! Only a cart ride to grocery, dry cleaner, and multiple restaurants! The epitome of Lock and Leave, low-maintenance within 10 minutes of DFW airport, 15 minutes to Love Field and downtown Dallas! 15 minutes to Northpark, Southlake and Highland Park Village for the shopper too! 3 Beds ⋅ 3 Baths ⋅ 21316594 MLS Barely lived in and impeccably maintained, this exceptional luxury corner residence offers the rare opportunity to enjoy the feel of new construction with the advantages of an immediate move-in! The current owners added designer enhancements such as custom electric shades, premium window treatments, designer wallpaper and other carefully selected finishes that elevate both style and convenience. Perfectly positioned on the upper level, this premier corner unit showcases soaring vaulted ceilings and an abundance of natural light, creating an open, elegant atmosphere throughout. Expansive windows frame breathtaking views of the 17th fairway, tranquil cascading water features and the adjacent Ritz-Carlton, creating a true resort-inspired setting. The TPC golf course offers the serenity of nature with 400 acres and the Certified Audubon Cooperative Sanctuary designation. Beyond the residence, enjoy an uparalleled luxury lifestyle with a cart path that leads to world-class dining, spa and wellness amenities, tennis, pickleball, fitness facilities and exceptional golf on the TPC. As a member of The Nelson Golf and Sports club you have the opportunity to access all of amenities of the Ritz-Carlton and The Nelson! The luxury lifestyle as an owner at The Residences is unsurpassed! This exceptional home also includes a fully enclosed, private 3-car garage with secured access! Only a cart ride to grocery, dry cleaner, and multiple restaurants! The epitome of Lock and Leave, low-maintenance within 10 minutes of DFW airport, 15 minutes to Love Field and downtown Dallas! 15 minutes to Northpark, Southlake and Highland Park Village for the shopper too! 320 N O Connor Ridge Blvd Unit 21, Irving
$686,650 The Bryton is a home that combines space, comfort, and convenience. The open-concept main floor features a spacious family and dining area along with a well-equipped kitchen. Features such as under-stair storage and a laundry room folding table offers enhanced practicality to the layout. Designed with thoughtful separation between spaces, the Bryton ensures easy movement throughout the home. The kitchen and dining room are set apart just enough to keep cooking out of the main living area while still feeling connected. Upstairs, the owner’s suite is positioned away from the secondary bedrooms for added privacy, while a flex retreat area provides a distinct space for work or relaxation without disrupting the flow of the home. 3 Beds ⋅ 4 Baths ⋅ 21315943 MLS The Bryton is a home that combines space, comfort, and convenience. The open-concept main floor features a spacious family and dining area along with a well-equipped kitchen. Features such as under-stair storage and a laundry room folding table offers enhanced practicality to the layout. Designed with thoughtful separation between spaces, the Bryton ensures easy movement throughout the home. The kitchen and dining room are set apart just enough to keep cooking out of the main living area while still feeling connected. Upstairs, the owner’s suite is positioned away from the secondary bedrooms for added privacy, while a flex retreat area provides a distinct space for work or relaxation without disrupting the flow of the home. 4827 Fuller Ct Unit 503, Irving
$599,900 Meet The Julien — Where Luxury Meets Low-Maintenance Living The Julien by David Weekley Homes offers the space and comfort of a single-family home — without the upkeep. Designed with effortless living in mind, the open-concept main level welcomes you with a light-filled family and dining area that flows beautifully into a stunning kitchen complete with a large island, abundant cabinetry, and a generous pantry. It’s the perfect setting for entertaining, relaxing, and everyday life. Upstairs, the Owner’s Retreat feels like a private sanctuary. Unwind in your spa-inspired en-suite bath featuring a soaking tub, dual vanities, a walk-in shower, and an oversized walk-in closet. Two additional bedrooms, a full bath, and a versatile flex retreat provide room for guests, a home office, or whatever your lifestyle calls for. And then there’s the showstopper — the third floor. This bonus level offers an expansive flex space and a spacious terrace, creating endless possibilities. Imagine a media lounge, game room, home gym, or your own indoor-outdoor escape under the stars. It’s the kind of space that truly sets The Julien apart. Complete with a 2-car garage and modern finishes throughout, The Julien proves that townhome living doesn’t mean compromising on space, style, or sophistication. Come see why this three-story design is turning heads — and why it might just be the perfect place to call home. Call or chat with the David Weekley Homes Hillside Team to learn more about this new home for sale in Las Colinas, Texas. 3 Beds ⋅ 4 Baths ⋅ 21315903 MLS Meet The Julien — Where Luxury Meets Low-Maintenance Living The Julien by David Weekley Homes offers the space and comfort of a single-family home — without the upkeep. Designed with effortless living in mind, the open-concept main level welcomes you with a light-filled family and dining area that flows beautifully into a stunning kitchen complete with a large island, abundant cabinetry, and a generous pantry. It’s the perfect setting for entertaining, relaxing, and everyday life. Upstairs, the Owner’s Retreat feels like a private sanctuary. Unwind in your spa-inspired en-suite bath featuring a soaking tub, dual vanities, a walk-in shower, and an oversized walk-in closet. Two additional bedrooms, a full bath, and a versatile flex retreat provide room for guests, a home office, or whatever your lifestyle calls for. And then there’s the showstopper — the third floor. This bonus level offers an expansive flex space and a spacious terrace, creating endless possibilities. Imagine a media lounge, game room, home gym, or your own indoor-outdoor escape under the stars. It’s the kind of space that truly sets The Julien apart. Complete with a 2-car garage and modern finishes throughout, The Julien proves that townhome living doesn’t mean compromising on space, style, or sophistication. Come see why this three-story design is turning heads — and why it might just be the perfect place to call home. Call or chat with the David Weekley Homes Hillside Team to learn more about this new home for sale in Las Colinas, Texas. 4827 Fuller Ct Unit 504, Irving
$706,131 Meet The Julien — Where Luxury Meets Low-Maintenance Living The Julien by David Weekley Homes offers the space and comfort of a single-family home — without the upkeep. Designed with effortless living in mind, the open-concept main level welcomes you with a light-filled family and dining area that flows beautifully into a stunning kitchen complete with a large island, abundant cabinetry, and a generous pantry. It’s the perfect setting for entertaining, relaxing, and everyday life. Upstairs, the Owner’s Retreat feels like a private sanctuary. Unwind in your spa-inspired en-suite bath featuring a soaking tub, dual vanities, a walk-in shower, and an oversized walk-in closet. Two additional bedrooms, a full bath, and a versatile flex retreat provide room for guests, a home office, or whatever your lifestyle calls for. And then there’s the showstopper — the third floor. This bonus level offers an expansive flex space and a spacious terrace, creating endless possibilities. Imagine a media lounge, game room, home gym, or your own indoor-outdoor escape under the stars. It’s the kind of space that truly sets The Julien apart. Complete with a 2-car garage and modern finishes throughout, The Julien proves that townhome living doesn’t mean compromising on space, style, or sophistication. Come see why this three-story design is turning heads — and why it might just be the perfect place to call home. Call or chat with the David Weekley Homes Hillside Team to learn more about this new home for sale in Las Colinas, Texas. 3 Beds ⋅ 4 Baths ⋅ 21315888 MLS Meet The Julien — Where Luxury Meets Low-Maintenance Living The Julien by David Weekley Homes offers the space and comfort of a single-family home — without the upkeep. Designed with effortless living in mind, the open-concept main level welcomes you with a light-filled family and dining area that flows beautifully into a stunning kitchen complete with a large island, abundant cabinetry, and a generous pantry. It’s the perfect setting for entertaining, relaxing, and everyday life. Upstairs, the Owner’s Retreat feels like a private sanctuary. Unwind in your spa-inspired en-suite bath featuring a soaking tub, dual vanities, a walk-in shower, and an oversized walk-in closet. Two additional bedrooms, a full bath, and a versatile flex retreat provide room for guests, a home office, or whatever your lifestyle calls for. And then there’s the showstopper — the third floor. This bonus level offers an expansive flex space and a spacious terrace, creating endless possibilities. Imagine a media lounge, game room, home gym, or your own indoor-outdoor escape under the stars. It’s the kind of space that truly sets The Julien apart. Complete with a 2-car garage and modern finishes throughout, The Julien proves that townhome living doesn’t mean compromising on space, style, or sophistication. Come see why this three-story design is turning heads — and why it might just be the perfect place to call home. Call or chat with the David Weekley Homes Hillside Team to learn more about this new home for sale in Las Colinas, Texas. 4827 Fuller Ct Unit 501, Irving
$585,000 From the moment you step inside 434 Waterside, it’s clear this home has been cared for with an eye for detail. The open-concept living and dining area feels bright and airy, anchored by warm wood flooring and elegant crown molding that adds a touch of sophistication to the space. Whether you’re hosting a dinner party or enjoying a low-key evening, the layout flows effortlessly into a kitchen packed with ample cabinetry and brand-new stainless steel appliances. The entire home has been refreshed with a neutral color palette, providing a clean, modern canvas ready for your personal style. Upstairs, the versatility continues with a spacious open loft—perfect for a game room or home office—and two generous bedrooms sharing a bathroom. Every corner feels fresh thanks to brand-new plush carpeting, refinished wood floors, new tile in the powder room and laundry, updated door hardware throughout, all new bathroom toilets and faucets, and a crisp coat of paint throughout. When you want to get outside, the scenic canal trails are just moments away, offering a perfect escape for morning jogs or sunset strolls. Plus, with quick access to I-635, the George Bush Tollway, and DFW Airport, you’re perfectly positioned to get anywhere in the metroplex with ease. It’s the ideal blend of comfort, style, and a truly unbeatable location. 3 Beds ⋅ 3 Baths ⋅ 21197514 MLS From the moment you step inside 434 Waterside, it’s clear this home has been cared for with an eye for detail. The open-concept living and dining area feels bright and airy, anchored by warm wood flooring and elegant crown molding that adds a touch of sophistication to the space. Whether you’re hosting a dinner party or enjoying a low-key evening, the layout flows effortlessly into a kitchen packed with ample cabinetry and brand-new stainless steel appliances. The entire home has been refreshed with a neutral color palette, providing a clean, modern canvas ready for your personal style. Upstairs, the versatility continues with a spacious open loft—perfect for a game room or home office—and two generous bedrooms sharing a bathroom. Every corner feels fresh thanks to brand-new plush carpeting, refinished wood floors, new tile in the powder room and laundry, updated door hardware throughout, all new bathroom toilets and faucets, and a crisp coat of paint throughout. When you want to get outside, the scenic canal trails are just moments away, offering a perfect escape for morning jogs or sunset strolls. Plus, with quick access to I-635, the George Bush Tollway, and DFW Airport, you’re perfectly positioned to get anywhere in the metroplex with ease. It’s the ideal blend of comfort, style, and a truly unbeatable location. 434 Waterside Dr, Irving
$750,000 Stunning home in the prestigious La Villita community of Las Colinas with limited enrollment in Coppell ISD! This move-in ready home offers an open, light-filled floor plan with dramatic windows, soaring ceilings, arched doorways, split bedrooms, and beautiful hand-scraped hardwood floors throughout the main living areas. The family room features a coffered ceiling and an inviting flow into the kitchen, complete with abundant cabinetry, granite countertops, stainless steel appliances, and gas cooktop. The first-level bedrooms feature updated wood flooring, while the stairs and second level include new carpet. Bathrooms have been refreshed with smart mirrors and new faucets. A sunroom overlooks the backyard retreat, where a sparkling saltwater pool with updated motor and pool sweep, outdoor misting system, and spacious yard create the perfect setting for relaxing or entertaining. Upstairs, enjoy a private bedroom configured as a media room with equipment included. Additional highlights include 2 new AC units, new water heater, oversized garage with storage room, spacious laundry room with a cabinet and window, generous storage throughout, and a highly desirable Las Colinas location close to dining, shopping, parks, major highways, and DFW Airport. This property is located within DCURD, but it benefits from a residential DCURD tax abatement. 4 Beds ⋅ 3 Baths ⋅ 21300749 MLS Stunning home in the prestigious La Villita community of Las Colinas with limited enrollment in Coppell ISD! This move-in ready home offers an open, light-filled floor plan with dramatic windows, soaring ceilings, arched doorways, split bedrooms, and beautiful hand-scraped hardwood floors throughout the main living areas. The family room features a coffered ceiling and an inviting flow into the kitchen, complete with abundant cabinetry, granite countertops, stainless steel appliances, and gas cooktop. The first-level bedrooms feature updated wood flooring, while the stairs and second level include new carpet. Bathrooms have been refreshed with smart mirrors and new faucets. A sunroom overlooks the backyard retreat, where a sparkling saltwater pool with updated motor and pool sweep, outdoor misting system, and spacious yard create the perfect setting for relaxing or entertaining. Upstairs, enjoy a private bedroom configured as a media room with equipment included. Additional highlights include 2 new AC units, new water heater, oversized garage with storage room, spacious laundry room with a cabinet and window, generous storage throughout, and a highly desirable Las Colinas location close to dining, shopping, parks, major highways, and DFW Airport. This property is located within DCURD, but it benefits from a residential DCURD tax abatement. 6811 San Fernando, Irving
$788,000 Welcome home to this stunning east-facing gem nestled on a quiet cul-de-sac street, perfectly situated within the highly sought-after Coppell ISD. This beautifully updated open-concept home offers four bedrooms, three and a half bathrooms, and a thoughtful layout designed for both everyday living and effortless entertaining. A grand entry welcomes you into formal living and dining spaces, before flowing down a light-filled hallway — graced by a wall of windows — to a stylish wet bar featuring glass-front cabinetry and granite counters. The chef's kitchen is the heart of the home, boasting a center island, granite countertops, a gas cooktop, a cozy breakfast nook, and an oversized pantry. Open to the kitchen, the inviting family room showcases a fireplace and custom built-in cabinetry — the perfect backdrop for gathering. The spacious primary suite is conveniently located on the main level and features a stunning see-through fireplace and a spa-inspired bath complete with dual vanities, a separate soaking tub and shower, a linen closet, and a generous walk-in closet. The laundry room is positioned directly across the hall for effortless convenience. Upstairs, an open game room anchors three additional bedrooms, including two connected by a Jack-and-Jill bath and a third with its own private en suite bath — ideal for guests or multigenerational living. Recent updates include luxury vinyl plank (LVP) flooring throughout the kitchen, family room, and hallway, as well as updated granite countertops. Outside, enjoy an expansive backyard, a covered back patio perfect for year-round entertaining, and a spacious three-car garage. This exceptional home truly has it all — space, style, and location! 4 Beds ⋅ 4 Baths ⋅ 21272959 MLS Welcome home to this stunning east-facing gem nestled on a quiet cul-de-sac street, perfectly situated within the highly sought-after Coppell ISD. This beautifully updated open-concept home offers four bedrooms, three and a half bathrooms, and a thoughtful layout designed for both everyday living and effortless entertaining. A grand entry welcomes you into formal living and dining spaces, before flowing down a light-filled hallway — graced by a wall of windows — to a stylish wet bar featuring glass-front cabinetry and granite counters. The chef's kitchen is the heart of the home, boasting a center island, granite countertops, a gas cooktop, a cozy breakfast nook, and an oversized pantry. Open to the kitchen, the inviting family room showcases a fireplace and custom built-in cabinetry — the perfect backdrop for gathering. The spacious primary suite is conveniently located on the main level and features a stunning see-through fireplace and a spa-inspired bath complete with dual vanities, a separate soaking tub and shower, a linen closet, and a generous walk-in closet. The laundry room is positioned directly across the hall for effortless convenience. Upstairs, an open game room anchors three additional bedrooms, including two connected by a Jack-and-Jill bath and a third with its own private en suite bath — ideal for guests or multigenerational living. Recent updates include luxury vinyl plank (LVP) flooring throughout the kitchen, family room, and hallway, as well as updated granite countertops. Outside, enjoy an expansive backyard, a covered back patio perfect for year-round entertaining, and a spacious three-car garage. This exceptional home truly has it all — space, style, and location! 9705 Valley Lake Ct, Irving
$2,475,000 Set behind the guarded gates of The Enclave at Windsor Ridge, Las Colinas' most prestigious golf course communities, this exceptional estate commands a premier position overlooking the fairways of The Nelson Golf & Sports Club at Ritz-Carlton Las Colinas. From the moment you enter, soaring ceilings, grand living spaces, and walls of windows create an impressive first impression. The view unfolds to a resort-style pool and spa with sweeping golf course vistas beyond. Designed around its setting, the expansive living room features a statement fireplace, custom wet bar, and panoramic fairway views, creating a sophisticated atmosphere for entertaining and everyday living. The chef's kitchen is complemented by informal dining for daily living, while a separate formal dining room provides a refined setting for entertaining. The outdoor living spaces maximize the home's golf course frontage, featuring a covered patio, outdoor kitchen, pool, spa, and sweeping fairway views that create a seamless connection between indoor and outdoor living. A rare dual-primary floor plan offers exceptional flexibility for multigenerational living, long-term guests, or future planning. Both suites are luxurious private retreats featuring oversized custom closets and thoughtfully designed for comfort and privacy. Additional features include a dedicated downstairs media room, while the upper level offers a private home office and a versatile bonus room off the upstairs primary that can function as a fitness studio, hobby space, or additional flex room. Multiple balconies capture golf course views, perfect for morning coffee, evening cocktails, and breathtaking Texas sunsets. A circular drive and four-car garage complete this remarkable residence, offering a rare combination of luxury, scale, privacy, and golf course living in one of Las Colinas' most coveted communities. 5 Beds ⋅ 6 Baths ⋅ 21312887 MLS Set behind the guarded gates of The Enclave at Windsor Ridge, Las Colinas' most prestigious golf course communities, this exceptional estate commands a premier position overlooking the fairways of The Nelson Golf & Sports Club at Ritz-Carlton Las Colinas. From the moment you enter, soaring ceilings, grand living spaces, and walls of windows create an impressive first impression. The view unfolds to a resort-style pool and spa with sweeping golf course vistas beyond. Designed around its setting, the expansive living room features a statement fireplace, custom wet bar, and panoramic fairway views, creating a sophisticated atmosphere for entertaining and everyday living. The chef's kitchen is complemented by informal dining for daily living, while a separate formal dining room provides a refined setting for entertaining. The outdoor living spaces maximize the home's golf course frontage, featuring a covered patio, outdoor kitchen, pool, spa, and sweeping fairway views that create a seamless connection between indoor and outdoor living. A rare dual-primary floor plan offers exceptional flexibility for multigenerational living, long-term guests, or future planning. Both suites are luxurious private retreats featuring oversized custom closets and thoughtfully designed for comfort and privacy. Additional features include a dedicated downstairs media room, while the upper level offers a private home office and a versatile bonus room off the upstairs primary that can function as a fitness studio, hobby space, or additional flex room. Multiple balconies capture golf course views, perfect for morning coffee, evening cocktails, and breathtaking Texas sunsets. A circular drive and four-car garage complete this remarkable residence, offering a rare combination of luxury, scale, privacy, and golf course living in one of Las Colinas' most coveted communities. 4616 Windsor Ridge Dr, Irving
$1,995,000 The Residences are luxury new construction golf villas nestled on the 17th and 18th holes of the prestigious TPC Las Colinas golf course. Adjacent to the Nelson Golf and Sports club and the Ritz Carlton resort. Each exquisite home offers spectacular views overlooking the lush fairways. The one-story villas are a golfers paradise and an architectural masterpiece. The open-concept design is enhanced by high ceilings and an abundance of natural light provided by floor to ceiling windows. A blend of classic and contemporary that exude excellence and understated elegance. Offering nature's tranquility, the golf course is designated as a “certified Audubon cooperative sanctuary.” Experience the epitome of resort living within minutes of downtown Dallas. The Residences are a golf cart ride away to the dining, events and all of the amenities offered with the Nelson club and Ritz Carlton resort. 10 minutes to DFW and 15 min to Love Field Airports. Luxurious low maintenance living! 4 Beds ⋅ 3 Baths ⋅ 21313985 MLS The Residences are luxury new construction golf villas nestled on the 17th and 18th holes of the prestigious TPC Las Colinas golf course. Adjacent to the Nelson Golf and Sports club and the Ritz Carlton resort. Each exquisite home offers spectacular views overlooking the lush fairways. The one-story villas are a golfers paradise and an architectural masterpiece. The open-concept design is enhanced by high ceilings and an abundance of natural light provided by floor to ceiling windows. A blend of classic and contemporary that exude excellence and understated elegance. Offering nature's tranquility, the golf course is designated as a “certified Audubon cooperative sanctuary.” Experience the epitome of resort living within minutes of downtown Dallas. The Residences are a golf cart ride away to the dining, events and all of the amenities offered with the Nelson club and Ritz Carlton resort. 10 minutes to DFW and 15 min to Love Field Airports. Luxurious low maintenance living! 340 N O Connor Ridge Blvd Unit 24, Irving
$929,000 Motivated Seller. Rare Riverside Village Opportunity! Situated on an oversized ¼-acre corner lot in the highly sought-after Riverside Village community of Las Colinas, this exceptional 3,810-square-foot home offers an ideal blend of space, flexibility, and location. Featuring 5 bedrooms, 4 full bathrooms, two primary suites, a dedicated study, spacious upstairs loft, and a rare 3-car garage, this thoughtfully designed floor plan is perfect for multigenerational living, entertaining, and today's evolving lifestyle. The first floor is designed for both comfort and convenience, offering the main primary suite, an additional bedroom with a full bathroom, and a private study ideal for working from home. The open-concept kitchen, dining, and living areas are filled with natural light and flow seamlessly through expansive sliding glass doors to a covered patio with a pergola, creating the perfect indoor-outdoor living space. Upstairs, you'll find a second private primary suite with an en-suite bath and walk-in closet, along with two additional bedrooms, another full bathroom, and a large loft that serves perfectly as a game room, playroom, or second living area. Outside, enjoy one of the largest backyards in Riverside Village, with plenty of room for a future pool, play area, or outdoor entertaining. The premium corner lot offers added privacy and curb appeal, while the 3-car garage provides abundant space for vehicles, storage, or a workshop. Ideally located in the heart of Las Colinas, Riverside Village offers convenient access to DFW Airport, major corporate campuses, shopping, dining, parks, scenic walking trails, and major highways. Residents are currently eligible to participate in Coppell ISD's Open Enrollment Program, adding even more value to this exceptional home.. This is truly the one you've been waiting for. 5 Beds ⋅ 4 Baths ⋅ 21311494 MLS Motivated Seller. Rare Riverside Village Opportunity! Situated on an oversized ¼-acre corner lot in the highly sought-after Riverside Village community of Las Colinas, this exceptional 3,810-square-foot home offers an ideal blend of space, flexibility, and location. Featuring 5 bedrooms, 4 full bathrooms, two primary suites, a dedicated study, spacious upstairs loft, and a rare 3-car garage, this thoughtfully designed floor plan is perfect for multigenerational living, entertaining, and today's evolving lifestyle. The first floor is designed for both comfort and convenience, offering the main primary suite, an additional bedroom with a full bathroom, and a private study ideal for working from home. The open-concept kitchen, dining, and living areas are filled with natural light and flow seamlessly through expansive sliding glass doors to a covered patio with a pergola, creating the perfect indoor-outdoor living space. Upstairs, you'll find a second private primary suite with an en-suite bath and walk-in closet, along with two additional bedrooms, another full bathroom, and a large loft that serves perfectly as a game room, playroom, or second living area. Outside, enjoy one of the largest backyards in Riverside Village, with plenty of room for a future pool, play area, or outdoor entertaining. The premium corner lot offers added privacy and curb appeal, while the 3-car garage provides abundant space for vehicles, storage, or a workshop. Ideally located in the heart of Las Colinas, Riverside Village offers convenient access to DFW Airport, major corporate campuses, shopping, dining, parks, scenic walking trails, and major highways. Residents are currently eligible to participate in Coppell ISD's Open Enrollment Program, adding even more value to this exceptional home.. This is truly the one you've been waiting for. 7319 San Marcos Dr, Irving
$1,419,998 NESTLED WITHIN THE EXCLUSIVE GATED COMMUNITY OF COTTONWOOD VALLEY IN LAS COLINAS, THIS STUNNING HOME OFFERS THE PERFECT BLEND OF LUXURY, COMFORT, AND PRIVACY. UPON ENTRY, YOU ARE WELCOMED BY SOARING CEILINGS AND EXPANSIVE WINDOWS THAT FILL THE HOME WITH NATURAL LIGHT. DESIGNED WITH BOTH EVERYDAY LIVING AND ENTERTAINING IN MIND, THIS SPACIOUS FLOOR PLAN FEATURES FIVE BEDROOMS, FIVE FULL BATHROOMS, AN OVERSIZED PRIVATE OFFICE, MULTIPLE LIVING AND GATHERING SPACES, AND THREE GAS FIREPLACES. THE BEAUTIFULLY UPDATED KITCHEN SHOWCASES GRANITE COUNTERTOPS, NEWR APPLIANCES, AND MODERN HARDWARE, FLOWING SEAMLESSLY INTO THE BREAKFAST NOOK AND FORMAL DINING ROOM, IDEAL FOR HOSTING GUESTS OR ENJOYING A QUIET MEAL AT HOME. JUST OFF THE KITCHEN, A SECONDARY FAMILY...GAME ROOM FEATURES A WET BAR AND CONVENIENT ACCESS TO THE BACKYARD OASIS, INCLUDING A LUXURIOUS POOL BATH WITH A FULL SHOWER AND FLOOR-TO-CEILING TILE FINISHES. THE MAIN LEVEL OFFERS FOUR BEDROOMS, FOUR FULL BATHROOMS, A SPACIOUS LIVING ROOM, GAME ROOM, FORMAL DINING ROOM, AND PRIVATE OFFICE. UPSTAIRS, A SEPARATE RETREAT PROVIDES APARTMENT STYLE LIVING WITH A LARGE LIVING AREA, BEDROOM, AND FULL BATHROOM, PERFECT FOR GUESTS, MULTIGENERATIONAL LIVING, OR A PRIVATE GETAWAY. STEP OUTSIDE AND ENJOY RESORT STYLE LIVING WITH A SPARKLING POOL AND SPA, ALONG WITH AMPLE COVERED OUTDOOR SPACE FOR RELAXING AND ENTERTAINING YEAR ROUND. THIS EXCEPTIONAL COTTONWOOD VALLEY RESIDENCE COMBINES ELEGANT DESIGN, VERSATILE LIVING SPACES, AND OUTSTANDING AMENITIES IN ONE OF LAS COLINAS MOST DESIRABLE COMMUNITIES. 5 Beds ⋅ 5 Baths ⋅ 21305718 MLS NESTLED WITHIN THE EXCLUSIVE GATED COMMUNITY OF COTTONWOOD VALLEY IN LAS COLINAS, THIS STUNNING HOME OFFERS THE PERFECT BLEND OF LUXURY, COMFORT, AND PRIVACY. UPON ENTRY, YOU ARE WELCOMED BY SOARING CEILINGS AND EXPANSIVE WINDOWS THAT FILL THE HOME WITH NATURAL LIGHT. DESIGNED WITH BOTH EVERYDAY LIVING AND ENTERTAINING IN MIND, THIS SPACIOUS FLOOR PLAN FEATURES FIVE BEDROOMS, FIVE FULL BATHROOMS, AN OVERSIZED PRIVATE OFFICE, MULTIPLE LIVING AND GATHERING SPACES, AND THREE GAS FIREPLACES. THE BEAUTIFULLY UPDATED KITCHEN SHOWCASES GRANITE COUNTERTOPS, NEWR APPLIANCES, AND MODERN HARDWARE, FLOWING SEAMLESSLY INTO THE BREAKFAST NOOK AND FORMAL DINING ROOM, IDEAL FOR HOSTING GUESTS OR ENJOYING A QUIET MEAL AT HOME. JUST OFF THE KITCHEN, A SECONDARY FAMILY...GAME ROOM FEATURES A WET BAR AND CONVENIENT ACCESS TO THE BACKYARD OASIS, INCLUDING A LUXURIOUS POOL BATH WITH A FULL SHOWER AND FLOOR-TO-CEILING TILE FINISHES. THE MAIN LEVEL OFFERS FOUR BEDROOMS, FOUR FULL BATHROOMS, A SPACIOUS LIVING ROOM, GAME ROOM, FORMAL DINING ROOM, AND PRIVATE OFFICE. UPSTAIRS, A SEPARATE RETREAT PROVIDES APARTMENT STYLE LIVING WITH A LARGE LIVING AREA, BEDROOM, AND FULL BATHROOM, PERFECT FOR GUESTS, MULTIGENERATIONAL LIVING, OR A PRIVATE GETAWAY. STEP OUTSIDE AND ENJOY RESORT STYLE LIVING WITH A SPARKLING POOL AND SPA, ALONG WITH AMPLE COVERED OUTDOOR SPACE FOR RELAXING AND ENTERTAINING YEAR ROUND. THIS EXCEPTIONAL COTTONWOOD VALLEY RESIDENCE COMBINES ELEGANT DESIGN, VERSATILE LIVING SPACES, AND OUTSTANDING AMENITIES IN ONE OF LAS COLINAS MOST DESIRABLE COMMUNITIES. 4313 Fannin Dr, Irving
$480,000 SELLER INCENTIVE 1% TOWARDS CLOSING COST OF LOAN IF USING PREFERRED LENDER. Beautifully reimagined ranch-style home on a spacious quarter-acre lot in the heart of Irving. This fully remodeled residence blends classic single-story charm with modern finishes throughout, featuring an open-concept layout, updated kitchen and baths, new flooring, and fresh interior and exterior touches. The expansive backyard offers endless potential for outdoor living, entertaining, or future enhancements. Move-in ready with thoughtful upgrades, this home delivers comfort, style, and space in an established neighborhood close to major highways, dining, and shopping. 4 Beds ⋅ 3 Baths ⋅ 21303775 MLS SELLER INCENTIVE 1% TOWARDS CLOSING COST OF LOAN IF USING PREFERRED LENDER. Beautifully reimagined ranch-style home on a spacious quarter-acre lot in the heart of Irving. This fully remodeled residence blends classic single-story charm with modern finishes throughout, featuring an open-concept layout, updated kitchen and baths, new flooring, and fresh interior and exterior touches. The expansive backyard offers endless potential for outdoor living, entertaining, or future enhancements. Move-in ready with thoughtful upgrades, this home delivers comfort, style, and space in an established neighborhood close to major highways, dining, and shopping. 600 Flintridge Ct, Irving
$599,000 Welcome to this stunning two-story home in the highly desirable Terraces of Las Colinas, where exceptional community amenities and an unbeatable location create the perfect place to call home. Residents enjoy access to a neighborhood park, playground, and volleyball court, all while being just moments from premier shopping, dining, entertainment, major employers, and convenient access to DFW Airport. Designed with both style and functionality in mind, this home offers a bright, open-concept layout filled with natural light and modern finishes throughout. The chef-inspired kitchen is the heart of the home, featuring quartz countertops, stainless steel appliances, a gas cooktop, double ovens, and a spacious eat-in area. A butler's pantry showcases a striking geometric tile backsplash and abundant cabinetry, providing both beauty and practicality. The spacious living room is lined with floor-to-ceiling windows that flood the home with natural light and create an inviting atmosphere for everyday living and entertaining. A downstairs bedroom and full bathroom provide the perfect guest suite or multigenerational living arrangement. Upstairs, you'll find two additional bedrooms, including the private primary suite featuring a spa-like bathroom and a balcony overlooking the front yard. The versatile flex space, complete with a wet bar, offers endless possibilities as a second living area, game room, or home office, while the dedicated media room is perfect for movie nights and entertaining. Step outside to enjoy the covered patio and low-maintenance turf backyard, creating the ideal space to relax or entertain without the hassle of extensive upkeep. Combining luxurious finishes, flexible living spaces, and an amenity-rich community, this exceptional home offers the very best of Las Colinas living. 3 Beds ⋅ 3 Baths ⋅ 21260869 MLS Welcome to this stunning two-story home in the highly desirable Terraces of Las Colinas, where exceptional community amenities and an unbeatable location create the perfect place to call home. Residents enjoy access to a neighborhood park, playground, and volleyball court, all while being just moments from premier shopping, dining, entertainment, major employers, and convenient access to DFW Airport. Designed with both style and functionality in mind, this home offers a bright, open-concept layout filled with natural light and modern finishes throughout. The chef-inspired kitchen is the heart of the home, featuring quartz countertops, stainless steel appliances, a gas cooktop, double ovens, and a spacious eat-in area. A butler's pantry showcases a striking geometric tile backsplash and abundant cabinetry, providing both beauty and practicality. The spacious living room is lined with floor-to-ceiling windows that flood the home with natural light and create an inviting atmosphere for everyday living and entertaining. A downstairs bedroom and full bathroom provide the perfect guest suite or multigenerational living arrangement. Upstairs, you'll find two additional bedrooms, including the private primary suite featuring a spa-like bathroom and a balcony overlooking the front yard. The versatile flex space, complete with a wet bar, offers endless possibilities as a second living area, game room, or home office, while the dedicated media room is perfect for movie nights and entertaining. Step outside to enjoy the covered patio and low-maintenance turf backyard, creating the ideal space to relax or entertain without the hassle of extensive upkeep. Combining luxurious finishes, flexible living spaces, and an amenity-rich community, this exceptional home offers the very best of Las Colinas living. 6804 Verandah Way, Irving
$789,900 Located in the highly desirable Riverside Village community of Las Colinas, 228 Concho Dr is a stunning custom-built home offering luxury, comfort, and exceptional outdoor living. This 2-story home features 4 bedrooms, 3 full bathrooms of thoughtfully designed living space. Step inside to soaring vaulted ceilings, rich wood flooring, decorative lighting, plantation shutters, and designer suede Roman shades throughout the main living areas. The spacious living room is centered around a cozy gas-log fireplace, creating the perfect setting for entertaining or relaxing evenings at home. The chef’s kitchen is beautifully appointed with commercial-grade stainless steel appliances, including a gas cooktop, built-in microwave with convection cooking option, wine cooler, oversized island, walk-in pantry, and abundant cabinetry. The home also offers a formal dining area, private study, versatile loft space, and is pre-wired for sound. The expansive primary suite provides a luxurious retreat with a spa-inspired ensuite bath and generous walk-in closet. Three additional bedrooms offer flexibility for family, guests, or additional workspace. Designed for both entertaining and everyday enjoyment, the oversized backyard features an extended stone patio, covered outdoor living area, and built-in stainless steel grill. Additional exterior highlights include a beautiful brick façade, rear-entry 3-car tandem garage, sprinkler system, alley access, and wood privacy fencing. ideally located near premier shopping, dining, entertainment, major highways, and both DFW International and Love Field airports, this exceptional Las Colinas home offers the perfect blend of luxury, convenience, and lifestyle. 4 Beds ⋅ 3 Baths ⋅ 21273707 MLS Located in the highly desirable Riverside Village community of Las Colinas, 228 Concho Dr is a stunning custom-built home offering luxury, comfort, and exceptional outdoor living. This 2-story home features 4 bedrooms, 3 full bathrooms of thoughtfully designed living space. Step inside to soaring vaulted ceilings, rich wood flooring, decorative lighting, plantation shutters, and designer suede Roman shades throughout the main living areas. The spacious living room is centered around a cozy gas-log fireplace, creating the perfect setting for entertaining or relaxing evenings at home. The chef’s kitchen is beautifully appointed with commercial-grade stainless steel appliances, including a gas cooktop, built-in microwave with convection cooking option, wine cooler, oversized island, walk-in pantry, and abundant cabinetry. The home also offers a formal dining area, private study, versatile loft space, and is pre-wired for sound. The expansive primary suite provides a luxurious retreat with a spa-inspired ensuite bath and generous walk-in closet. Three additional bedrooms offer flexibility for family, guests, or additional workspace. Designed for both entertaining and everyday enjoyment, the oversized backyard features an extended stone patio, covered outdoor living area, and built-in stainless steel grill. Additional exterior highlights include a beautiful brick façade, rear-entry 3-car tandem garage, sprinkler system, alley access, and wood privacy fencing. ideally located near premier shopping, dining, entertainment, major highways, and both DFW International and Love Field airports, this exceptional Las Colinas home offers the perfect blend of luxury, convenience, and lifestyle. 228 Concho Dr, Irving
$479,000 Move-in ready and never lived in, this beautifully designed 3-story townhome offers 2,640 sq. ft., 4 bedrooms, 3.5 bathrooms, and a versatile layout that seamlessly blends modern style, comfort, and functionality. Located in Irving’s growing Aspen Square community, this home provides exceptional convenience with quick access to major employment hubs, dining, shopping, and DFW Airport. The first floor features an open-concept layout ideal for both everyday living and entertaining. The spacious living area is filled with natural light and flows effortlessly into the dining space and modern kitchen, complete with ample cabinetry, pantry, and storage. A convenient half bath and an oversized 2-car garage with additional storage space complete this level. The second floor serves as the primary living space, highlighted by a generously sized primary suite featuring a large walk-in closet and a private ensuite bath. This level also includes an additional bedroom, full bathroom, laundry room, and a spacious flex room perfect for a home office, media room, or secondary living area. The third floor offers enhanced privacy with two additional bedrooms, a full bathroom, and a large game room or bonus space—ideal for guests, multigenerational living, or work-from-home flexibility. Ideally situated with less than 5-minute access to major highways, President George Bush Turnpike (SH 161), Highway 183, this home allows for effortless commuting across the Metroplex. Enjoy close proximity to DFW International Airport, Toyota Music Factory, Las Colinas, Irving Mall, downtown Dallas, and major corporate headquarters throughout Irving and Las Colinas. 4 Beds ⋅ 4 Baths ⋅ 21305819 MLS Move-in ready and never lived in, this beautifully designed 3-story townhome offers 2,640 sq. ft., 4 bedrooms, 3.5 bathrooms, and a versatile layout that seamlessly blends modern style, comfort, and functionality. Located in Irving’s growing Aspen Square community, this home provides exceptional convenience with quick access to major employment hubs, dining, shopping, and DFW Airport. The first floor features an open-concept layout ideal for both everyday living and entertaining. The spacious living area is filled with natural light and flows effortlessly into the dining space and modern kitchen, complete with ample cabinetry, pantry, and storage. A convenient half bath and an oversized 2-car garage with additional storage space complete this level. The second floor serves as the primary living space, highlighted by a generously sized primary suite featuring a large walk-in closet and a private ensuite bath. This level also includes an additional bedroom, full bathroom, laundry room, and a spacious flex room perfect for a home office, media room, or secondary living area. The third floor offers enhanced privacy with two additional bedrooms, a full bathroom, and a large game room or bonus space—ideal for guests, multigenerational living, or work-from-home flexibility. Ideally situated with less than 5-minute access to major highways, President George Bush Turnpike (SH 161), Highway 183, this home allows for effortless commuting across the Metroplex. Enjoy close proximity to DFW International Airport, Toyota Music Factory, Las Colinas, Irving Mall, downtown Dallas, and major corporate headquarters throughout Irving and Las Colinas. 3457 Sanjeev Dr, Irving
$595,000 MAJOR PRICE REDUCTION! This spacious, move-in-ready residence offers the perfect blend of comfort and style. Featuring 5 bedrooms, 3.5 baths, and a dedicated study, there is ample space for everyone. The home has been beautifully updated with luxury vinyl plank flooring in the kitchen and den. The heart of the home is a gorgeous kitchen complete with a center island and a functional breakfast bar. Designed for entertaining and relaxation, the floor plan includes three distinct living areas and a cozy corner fireplace. The primary suite, located on the ground floor, boasts a beautiful bay window and an en-suite bath. For added versatility, the fourth bedroom functions as a private suite with its own bath, while the fifth bedroom offers the flexibility to serve as a game room or media space. With generous room sizes, expansive walk-in closets, and the refrigerator, washer, and dryer are included. The expansive back patio and mature trees create a private outdoor sanctuary. 5 Beds ⋅ 4 Baths ⋅ 21292446 MLS MAJOR PRICE REDUCTION! This spacious, move-in-ready residence offers the perfect blend of comfort and style. Featuring 5 bedrooms, 3.5 baths, and a dedicated study, there is ample space for everyone. The home has been beautifully updated with luxury vinyl plank flooring in the kitchen and den. The heart of the home is a gorgeous kitchen complete with a center island and a functional breakfast bar. Designed for entertaining and relaxation, the floor plan includes three distinct living areas and a cozy corner fireplace. The primary suite, located on the ground floor, boasts a beautiful bay window and an en-suite bath. For added versatility, the fourth bedroom functions as a private suite with its own bath, while the fifth bedroom offers the flexibility to serve as a game room or media space. With generous room sizes, expansive walk-in closets, and the refrigerator, washer, and dryer are included. The expansive back patio and mature trees create a private outdoor sanctuary. 105 Dorsett Dr, Irving