$304,000 Build your custom dream home on this exceptional 1-acre homesite offering generous space for a grand custom residence, outdoor living, pool, and expansive landscaping in the highly sought-after Waterstone Estates. This 680-acre gated community offers luxurious country living just beyond McKinney's city limits. Enjoy expansive views, mature trees, and stunning natural beauty. Amenities include a beautifully maintained park, a playground for families, a gathering pavilion, and a private fishing lake, providing plenty of opportunities for relaxation and recreation along with a welcoming, close-knit community atmosphere. Ideally located within McKinney ISD, just minutes to Historic Downtown McKinney, Hwy 75, Legacy West, The Star in Frisco, and McKinney National Airport. Surrounded by million-dollar custom estates—bring your builder and create a truly exceptional luxury residence. 21166105 MLS Build your custom dream home on this exceptional 1-acre homesite offering generous space for a grand custom residence, outdoor living, pool, and expansive landscaping in the highly sought-after Waterstone Estates. This 680-acre gated community offers luxurious country living just beyond McKinney's city limits. Enjoy expansive views, mature trees, and stunning natural beauty. Amenities include a beautifully maintained park, a playground for families, a gathering pavilion, and a private fishing lake, providing plenty of opportunities for relaxation and recreation along with a welcoming, close-knit community atmosphere. Ideally located within McKinney ISD, just minutes to Historic Downtown McKinney, Hwy 75, Legacy West, The Star in Frisco, and McKinney National Airport. Surrounded by million-dollar custom estates—bring your builder and create a truly exceptional luxury residence. C 48 Lake Shore Dr, McKinney
$370,000 Craig Ranch corner townhome in McKinney with quick access to Hwy 121, US-75, shopping, dining, and Frisco ISD schools. A highly sought-after end unit, this home offers an open and inviting main level designed for everyday living and entertaining. The updated kitchen features granite countertops, generous cabinet and counter space, and a large breakfast bar that opens seamlessly to the dining and living areas. Upstairs, the primary suite provides a comfortable retreat with vaulted ceilings, a spacious walk-in closet, dual vanities, and a separate shower. Two additional bedrooms each include walk-in closets and access to a full bath, offering privacy and flexibility for guests, work-from-home needs, or additional living space. Enjoy low-maintenance living with a rear-entry two-car garage, wrought-iron fencing, and HOA-managed exterior care. Residents also have access to community amenities, including a pool and fitness center. Located minutes from historic downtown McKinney and some of Collin County’s most popular shopping and dining destinations. 3 Beds ⋅ 3 Baths ⋅ 21152853 MLS Craig Ranch corner townhome in McKinney with quick access to Hwy 121, US-75, shopping, dining, and Frisco ISD schools. A highly sought-after end unit, this home offers an open and inviting main level designed for everyday living and entertaining. The updated kitchen features granite countertops, generous cabinet and counter space, and a large breakfast bar that opens seamlessly to the dining and living areas. Upstairs, the primary suite provides a comfortable retreat with vaulted ceilings, a spacious walk-in closet, dual vanities, and a separate shower. Two additional bedrooms each include walk-in closets and access to a full bath, offering privacy and flexibility for guests, work-from-home needs, or additional living space. Enjoy low-maintenance living with a rear-entry two-car garage, wrought-iron fencing, and HOA-managed exterior care. Residents also have access to community amenities, including a pool and fitness center. Located minutes from historic downtown McKinney and some of Collin County’s most popular shopping and dining destinations. 5412 Conch Train Rd, McKinney
$825,000 A masterpiece of custom craftsmanship awaits in this refined Huntington home. Hand-scraped hardwood floors guide you through an expansive, open-concept floor plan designed for modern lifestyles. The main floor offers a serene master suite, while three additional bedrooms provide spacious accommodations on the second level. Beyond, four distinct living areas provide versatile spaces for gathering, unwinding, and entertaining. The state-of-the-art kitchen is a culinary dream, appointed custom ash cabinetry, granite countertops, a large island, premium stainless steel appliances including a built-in refrigerator, double ovens, and a five-burner gas cooktop with downdraft ventilation. The first-floor study captivates with a custom-milled ceiling and bespoke built-ins. A stunning stone fireplace serves as the centerpiece of the main living area, complemented by a seamless built-in media center. The master bath offers a tranquil, hydro-jetted tub for a private spa experience. For entertainment, a dedicated media room and game room are located on the second level. Thoughtful details include elegant plantation shutters, a convenient central vacuum system, Charger water softening system and a utility room with sink and separate entrance. Step outside to the covered patio to enjoy the privacy of the large backyard. The pretty street appeal with cast stone includes a front yard boasts custom planters, zoisia and the drip irrigation. 4 Beds ⋅ 4 Baths ⋅ 21165862 MLS A masterpiece of custom craftsmanship awaits in this refined Huntington home. Hand-scraped hardwood floors guide you through an expansive, open-concept floor plan designed for modern lifestyles. The main floor offers a serene master suite, while three additional bedrooms provide spacious accommodations on the second level. Beyond, four distinct living areas provide versatile spaces for gathering, unwinding, and entertaining. The state-of-the-art kitchen is a culinary dream, appointed custom ash cabinetry, granite countertops, a large island, premium stainless steel appliances including a built-in refrigerator, double ovens, and a five-burner gas cooktop with downdraft ventilation. The first-floor study captivates with a custom-milled ceiling and bespoke built-ins. A stunning stone fireplace serves as the centerpiece of the main living area, complemented by a seamless built-in media center. The master bath offers a tranquil, hydro-jetted tub for a private spa experience. For entertainment, a dedicated media room and game room are located on the second level. Thoughtful details include elegant plantation shutters, a convenient central vacuum system, Charger water softening system and a utility room with sink and separate entrance. Step outside to the covered patio to enjoy the privacy of the large backyard. The pretty street appeal with cast stone includes a front yard boasts custom planters, zoisia and the drip irrigation. 1604 Litchfield Dr, McKinney
$399,999 Beautiful 3-bedroom, 2.5 townhome nestled in the heart of Stonebridge Ranch and surrounded by beautiful topography blending luxury, comfort, and convenience to highways, shopping and more! The home boasts hardwood floors in the entry, family room and dining room, crown molding, and an open kitchen equipped with granite countertops, a gas range, stainless-steel appliances and walk-in pantry with access to under stair storage.. The living area features a cast stone fireplace and a wall of windows, creating a bright and inviting atmosphere. Upstairs you will find LVP flooring covering all areas excluding laundry and bathrooms. The primary bedroom serves as private retreat with an ensuite bath that features dual sinks, garden tub and separate shower. Upstairs, the versatile living space is perfect for use as a playroom, study, or TV room, while the secondary bedrooms and bath are thoughtfully separated from the primary suite. Outside, enjoy a private backyard with lush, perennial landscaping, ideal for relaxation and entertaining. The home is just a short walk from the community pool, pickleball courts, and elementary, offering convenient access to the best of Stonebridge Ranch’s amenities. The home includes a robust list of 2025 updates: Six panel front door along with new glass in back doors, Luxury Vinyl Plank flooring on second floor, Four-inch plantation shutters on all windows upstairs and garage, Two additional hanging bars in Master closet, Subway style kitchen back-splash, Neutral modern wall and trim paint throughout home, Modern electric remote control shades for the primary living room windows, Recessed lighting added to living (up and down) and dining room (total of 23 lights) New light fixtures and fans in living rooms, powder bath and master bedroom, Storage (ceiling) and slat wall added to the garage, Professional fireplace refresh with new stones and interior painting 3 Beds ⋅ 3 Baths ⋅ 21164748 MLS Beautiful 3-bedroom, 2.5 townhome nestled in the heart of Stonebridge Ranch and surrounded by beautiful topography blending luxury, comfort, and convenience to highways, shopping and more! The home boasts hardwood floors in the entry, family room and dining room, crown molding, and an open kitchen equipped with granite countertops, a gas range, stainless-steel appliances and walk-in pantry with access to under stair storage.. The living area features a cast stone fireplace and a wall of windows, creating a bright and inviting atmosphere. Upstairs you will find LVP flooring covering all areas excluding laundry and bathrooms. The primary bedroom serves as private retreat with an ensuite bath that features dual sinks, garden tub and separate shower. Upstairs, the versatile living space is perfect for use as a playroom, study, or TV room, while the secondary bedrooms and bath are thoughtfully separated from the primary suite. Outside, enjoy a private backyard with lush, perennial landscaping, ideal for relaxation and entertaining. The home is just a short walk from the community pool, pickleball courts, and elementary, offering convenient access to the best of Stonebridge Ranch’s amenities. The home includes a robust list of 2025 updates: Six panel front door along with new glass in back doors, Luxury Vinyl Plank flooring on second floor, Four-inch plantation shutters on all windows upstairs and garage, Two additional hanging bars in Master closet, Subway style kitchen back-splash, Neutral modern wall and trim paint throughout home, Modern electric remote control shades for the primary living room windows, Recessed lighting added to living (up and down) and dining room (total of 23 lights) New light fixtures and fans in living rooms, powder bath and master bedroom, Storage (ceiling) and slat wall added to the garage, Professional fireplace refresh with new stones and interior painting 7433 Audelia Ln, McKinney
$600,000 Elevation P, entertainment room in lieu of bedroom #4, full bath #3 in lieu of storage, primary bay window extension, extended outdoor living area, rear brick & 5in depth added to garage! Light brick upgrade, black windows & shingles. Optional tile fireplace! Primary bath contemporary freestanding tub & separate shower! 3 Beds ⋅ 3 Baths ⋅ 21164141 MLS Elevation P, entertainment room in lieu of bedroom #4, full bath #3 in lieu of storage, primary bay window extension, extended outdoor living area, rear brick & 5in depth added to garage! Light brick upgrade, black windows & shingles. Optional tile fireplace! Primary bath contemporary freestanding tub & separate shower! 2716 Panola St, McKinney
$700,000 GET READY TO BE IMPRESSED WITH THIS BEAUTIFUL HOME IN MCKINNEY. With a great floor plan and almost 4,000 square feet there is space everywhere including in the 5 large bedrooms, 4 full baths plus brilliant entertaining areas like grand 2 story family room, gameroom and huge media room. Special features include gourmet kitchen with rich wood cabinets, granite, gas cooktop, sleek vent hood, SS appliances and spacious corner pantry. The glamorous master suite with bayed window has an ensuite with jetted tub, huge shower, designer tile, spacious walk-in closet and separate vanities. Great floor plan includes private downstairs master suite PLUS DOWNSTAIRS GUEST ROOM WITH FULL BATH adjacent has over-sized shower and upgraded vanity. Upstairs provides so much living space and 3 more bedrooms with 2 full baths. The gameroom has a built-in wet bar to provide great setup for entertaining in game or media rooms. Wow factors like handscraped wood floors, wainscoting, crown molding, niches, luxurious wood double stacked fireplace surround, nice sized backyard with several fruit trees and 3 Car garage. Located in the heart of McKinney with great access to shopping, dining and entertainment. Ridgecrest community also features community pool, dog park and pocket parks. 5 Beds ⋅ 4 Baths ⋅ 21160287 MLS GET READY TO BE IMPRESSED WITH THIS BEAUTIFUL HOME IN MCKINNEY. With a great floor plan and almost 4,000 square feet there is space everywhere including in the 5 large bedrooms, 4 full baths plus brilliant entertaining areas like grand 2 story family room, gameroom and huge media room. Special features include gourmet kitchen with rich wood cabinets, granite, gas cooktop, sleek vent hood, SS appliances and spacious corner pantry. The glamorous master suite with bayed window has an ensuite with jetted tub, huge shower, designer tile, spacious walk-in closet and separate vanities. Great floor plan includes private downstairs master suite PLUS DOWNSTAIRS GUEST ROOM WITH FULL BATH adjacent has over-sized shower and upgraded vanity. Upstairs provides so much living space and 3 more bedrooms with 2 full baths. The gameroom has a built-in wet bar to provide great setup for entertaining in game or media rooms. Wow factors like handscraped wood floors, wainscoting, crown molding, niches, luxurious wood double stacked fireplace surround, nice sized backyard with several fruit trees and 3 Car garage. Located in the heart of McKinney with great access to shopping, dining and entertainment. Ridgecrest community also features community pool, dog park and pocket parks. 832 Hidden Springs Ct, McKinney
$1,289,000 Built by Toll Brothers, the Todd floor plan offers the perfect blend of open living spaces and quiet retreats designed for modern living. A soaring two-story foyer welcomes you into an expansive great room that flows seamlessly to a bright casual dining area and a well-appointed kitchen featuring a large center island with breakfast bar, abundant counter and cabinet space, and a generous walk-in pantry. Step outside to the spacious covered patio—ideal for relaxing or entertaining. The elegant primary suite is a true retreat, showcasing a stunning tray ceiling, an expansive walk-in closet, and a spa-inspired bath complete with dual vanities, a large soaking tub, luxe shower, linen storage, and a private water closet. Upstairs, a generous loft with an adjacent workspace and flex room anchors the secondary bedrooms. One bedroom features a private bath, while two additional bedrooms share a bath with separate vanity areas—each offering walk-in closets for ample storage. Additional highlights include a desirable first-floor bedroom suite with walk-in closet and private bath, a sizable media room, and a dedicated office, providing flexibility for work, play, and everyday living. AVAILABLE IN JUNE. 5 Beds ⋅ 7 Baths ⋅ 21160438 MLS Built by Toll Brothers, the Todd floor plan offers the perfect blend of open living spaces and quiet retreats designed for modern living. A soaring two-story foyer welcomes you into an expansive great room that flows seamlessly to a bright casual dining area and a well-appointed kitchen featuring a large center island with breakfast bar, abundant counter and cabinet space, and a generous walk-in pantry. Step outside to the spacious covered patio—ideal for relaxing or entertaining. The elegant primary suite is a true retreat, showcasing a stunning tray ceiling, an expansive walk-in closet, and a spa-inspired bath complete with dual vanities, a large soaking tub, luxe shower, linen storage, and a private water closet. Upstairs, a generous loft with an adjacent workspace and flex room anchors the secondary bedrooms. One bedroom features a private bath, while two additional bedrooms share a bath with separate vanity areas—each offering walk-in closets for ample storage. Additional highlights include a desirable first-floor bedroom suite with walk-in closet and private bath, a sizable media room, and a dedicated office, providing flexibility for work, play, and everyday living. AVAILABLE IN JUNE. 6400 Olive Branch Ave, McKinney
$1,099,000 Built by Toll Brothers, this stunning two-story Kenney floor plan offers exceptional design, space, and flexibility for today’s lifestyle. The main level showcases a dramatic two-story great room filled with natural light and anchored by an open-concept layout ideal for everyday living and entertaining. The gourmet kitchen features an oversized island, walk-in pantry, and flows seamlessly into the casual dining area. A private home office, media room, and wine room add both function and sophistication. The first-floor primary suite is a true retreat with an extended bedroom, spa-inspired bath, and expansive walk-in closet. An additional first-floor bedroom with ensuite bath provides the perfect setup for guests or multigenerational living. Outdoor living is elevated with a covered patio ideal for relaxing or entertaining. Upstairs, enjoy a spacious loft overlooking the great room, along with two generously sized secondary bedrooms, each with walk-in closets, and a versatile flex room that can be used as a game room, workout space, or second office. A second covered patio upstairs adds a unique indoor-outdoor living element rarely found in the neighborhood. With multiple living areas, thoughtful architectural details, and premium craftsmanship throughout, this Toll Brothers home delivers luxury, comfort, and versatility in every square foot. 4 Beds ⋅ 5 Baths ⋅ 21160558 MLS Built by Toll Brothers, this stunning two-story Kenney floor plan offers exceptional design, space, and flexibility for today’s lifestyle. The main level showcases a dramatic two-story great room filled with natural light and anchored by an open-concept layout ideal for everyday living and entertaining. The gourmet kitchen features an oversized island, walk-in pantry, and flows seamlessly into the casual dining area. A private home office, media room, and wine room add both function and sophistication. The first-floor primary suite is a true retreat with an extended bedroom, spa-inspired bath, and expansive walk-in closet. An additional first-floor bedroom with ensuite bath provides the perfect setup for guests or multigenerational living. Outdoor living is elevated with a covered patio ideal for relaxing or entertaining. Upstairs, enjoy a spacious loft overlooking the great room, along with two generously sized secondary bedrooms, each with walk-in closets, and a versatile flex room that can be used as a game room, workout space, or second office. A second covered patio upstairs adds a unique indoor-outdoor living element rarely found in the neighborhood. With multiple living areas, thoughtful architectural details, and premium craftsmanship throughout, this Toll Brothers home delivers luxury, comfort, and versatility in every square foot. 6404 Olive Branch Ave, McKinney
$347,000 Well maintained 3 bedroom 2 bath home in an established McKinney neighborhood. This home features an open concept layout with a spacious living area that flows into the kitchen and dining space, creating an easy and welcoming environment for both everyday living and entertaining. Natural light enhances the main living areas, giving the home a warm and comfortable feel. The primary suite is privately positioned and includes an en-suite bath and generous closet space. Two additional bedrooms offer flexibility for guests, a home office, or personal use. The backyard provides a pleasant outdoor area with room to relax or enjoy casual gatherings. Conveniently located near schools, shopping, dining, and major roadways, this home offers a desirable combination of comfort, location, and value. Well-maintained and thoughtfully priced, this property presents an excellent opportunity for buyers seeking an open layout in McKinney. 3 Beds ⋅ 2 Baths ⋅ 21162580 MLS Well maintained 3 bedroom 2 bath home in an established McKinney neighborhood. This home features an open concept layout with a spacious living area that flows into the kitchen and dining space, creating an easy and welcoming environment for both everyday living and entertaining. Natural light enhances the main living areas, giving the home a warm and comfortable feel. The primary suite is privately positioned and includes an en-suite bath and generous closet space. Two additional bedrooms offer flexibility for guests, a home office, or personal use. The backyard provides a pleasant outdoor area with room to relax or enjoy casual gatherings. Conveniently located near schools, shopping, dining, and major roadways, this home offers a desirable combination of comfort, location, and value. Well-maintained and thoughtfully priced, this property presents an excellent opportunity for buyers seeking an open layout in McKinney. 605 Crystal Falls Dr, McKinney
$412,500 Seller will provide a roof replacement prior to closing with an acceptable offer. Highly desirable Stonebridge Ranch Community! Generous spaces and lots of natural light make this updated home comfortable for all your live, work, and play needs. Fresh paint, vinyl floors, and quartz countertops ensure your home is as stylish as it is easy to enjoy. The updated, modern kitchen is designed for function and connection; unleash your inner chef or just sip and chat with friends. With two dining areas, you can formally entertain in style or grab a casual bite while multitasking in the kitchen. Relax into the privacy of the downstairs primary suite which faces your backyard for maximum peace and quiet. Complete with ensuite bath, garden tub and walk in closet, this is a dream space to dress up or wind down. The upstairs features an oversized loft perfect for home office, gym, or media room. Whether sitting by a cozy fire in the living room, entertaining friends in the formal dining, or casually hanging upstairs for game night, this home provides thoughtful spaces for all of life's activities. Moving to the outside, the private backyard creates just the right amount of room for evening conversations, weekend projects, or enjoying the Texas sky. With community pools and clubhouse, pickleball, tennis and walking trails, playgrounds and fishing for the young or young at heart, the Stonebridge Community encourages fun, fitness, and exploration to live your best life in style. Foundation work completed in 2025. Warranty Provided. Don't miss out and schedule your showing today! 4 Beds ⋅ 3 Baths ⋅ 21158097 MLS Seller will provide a roof replacement prior to closing with an acceptable offer. Highly desirable Stonebridge Ranch Community! Generous spaces and lots of natural light make this updated home comfortable for all your live, work, and play needs. Fresh paint, vinyl floors, and quartz countertops ensure your home is as stylish as it is easy to enjoy. The updated, modern kitchen is designed for function and connection; unleash your inner chef or just sip and chat with friends. With two dining areas, you can formally entertain in style or grab a casual bite while multitasking in the kitchen. Relax into the privacy of the downstairs primary suite which faces your backyard for maximum peace and quiet. Complete with ensuite bath, garden tub and walk in closet, this is a dream space to dress up or wind down. The upstairs features an oversized loft perfect for home office, gym, or media room. Whether sitting by a cozy fire in the living room, entertaining friends in the formal dining, or casually hanging upstairs for game night, this home provides thoughtful spaces for all of life's activities. Moving to the outside, the private backyard creates just the right amount of room for evening conversations, weekend projects, or enjoying the Texas sky. With community pools and clubhouse, pickleball, tennis and walking trails, playgrounds and fishing for the young or young at heart, the Stonebridge Community encourages fun, fitness, and exploration to live your best life in style. Foundation work completed in 2025. Warranty Provided. Don't miss out and schedule your showing today! 6116 Berkshire Rd, McKinney
$1,134,900 Price Improvement on this custom rustic-inspired estate in Waterstone Estates situated on a private 1-acre lot in McKinney ISD. Designed for the car enthusiast, hobbyist, or buyer seeking elevated country living, this property offers a rare combination of luxury, functionality, workshop space, and an impressive 7 car garage setup. And a loft area upstairs in the deatached 3 car garage ideal for a gym storage, studio, or future customization. A newly installed iron double front door (2025) creates a striking first impression. Inside, warm architectural details, soaring ceilings, and stone accents define the home. The spacious living area features a dramatic floor-to-ceiling stone fireplace, while the primary suite includes its own rare fireplace for added comfort and character. The kitchen is designed for entertaining and everyday living with granite countertops, copper farmhouse sink, center island with prep sink, gas cooktop, stainless steel appliances, abundant cabinetry, and large windows overlooking the backyard bringing in tons of natural light and a secondry walk in pantry. The primary retreat offers a spa-inspired bath with soaking tub, oversized shower, dual copper sinks, and walk-in closet. A private junior suite provides flexible space for guests, multigenerational living, or home office needs. Two secondary bedrooms share a dual-access bath. Upstairs features a dedicated media room with half bath plus unfinished storage space Enjoy outdoor living with a covered patio, waterfall pool, custom outdoor grill area, and built-in seating designed for entertaining. Conveniently located near US-380, US-75, and SRT-121 with quick access to shopping, dining, and McKinney National Airport. Community amenities include playground, basketball courts, and fiber internet availability. 4 Beds ⋅ 5 Baths ⋅ 21159701 MLS Price Improvement on this custom rustic-inspired estate in Waterstone Estates situated on a private 1-acre lot in McKinney ISD. Designed for the car enthusiast, hobbyist, or buyer seeking elevated country living, this property offers a rare combination of luxury, functionality, workshop space, and an impressive 7 car garage setup. And a loft area upstairs in the deatached 3 car garage ideal for a gym storage, studio, or future customization. A newly installed iron double front door (2025) creates a striking first impression. Inside, warm architectural details, soaring ceilings, and stone accents define the home. The spacious living area features a dramatic floor-to-ceiling stone fireplace, while the primary suite includes its own rare fireplace for added comfort and character. The kitchen is designed for entertaining and everyday living with granite countertops, copper farmhouse sink, center island with prep sink, gas cooktop, stainless steel appliances, abundant cabinetry, and large windows overlooking the backyard bringing in tons of natural light and a secondry walk in pantry. The primary retreat offers a spa-inspired bath with soaking tub, oversized shower, dual copper sinks, and walk-in closet. A private junior suite provides flexible space for guests, multigenerational living, or home office needs. Two secondary bedrooms share a dual-access bath. Upstairs features a dedicated media room with half bath plus unfinished storage space Enjoy outdoor living with a covered patio, waterfall pool, custom outdoor grill area, and built-in seating designed for entertaining. Conveniently located near US-380, US-75, and SRT-121 with quick access to shopping, dining, and McKinney National Airport. Community amenities include playground, basketball courts, and fiber internet availability. 4260 Waterstone Estates Dr, McKinney
$535,722 What's Special: Corner Lot - Oversized Lot - Dedicated Study - Tub in Primary Bath - Gourmet Kitchen. New Construction - Ready Now! Built by Taylor Morrison, America's Most Trusted Homebuilder. Welcome to the Merlot at 4201 Tawakoni Drive in Highland Lakes 50s! The Merlot is a beautifully designed one story home that blends comfort, connection, and everyday ease. Step inside from the charming front porch into an inviting foyer, where a secondary bedroom with a shared full bath and a private study sit quietly to one side. Just across the hall, two additional bedrooms, another shared full bath, a convenient laundry room, and a cheerful game room create space for both fun and flexibility. At the heart of the home, open concept living shines with a gourmet kitchen overlooking the great room and casual dining area, ideal for gathering with loved ones. Sliding doors lead to a covered patio, extending your living space outdoors. Tucked away for privacy, the serene primary suite features a spa-like bath and two generous walk-in closets, completing this thoughtful and inviting layout. This welcoming community offers wide open spaces and amenities designed for joyful living. Spend weekends relaxing by the pool, working out in the exercise room, or hiking and biking along scenic trails. Zoned for the highly regarded Prosper Independent School District and free from MUD or PID taxes, this is a place where peace of mind and everyday happiness come together. Additional Highlights Include: 8' door at entry, gourmet kitchen, game room and bedroom 4 in place of tandem garage, 12 inch pop-up ceiling at great room, bench at owners entry, study in place of flex, and slide-in tub at primary bath. MLS#21160644 4 Beds ⋅ 3 Baths ⋅ 21160644 MLS What's Special: Corner Lot - Oversized Lot - Dedicated Study - Tub in Primary Bath - Gourmet Kitchen. New Construction - Ready Now! Built by Taylor Morrison, America's Most Trusted Homebuilder. Welcome to the Merlot at 4201 Tawakoni Drive in Highland Lakes 50s! The Merlot is a beautifully designed one story home that blends comfort, connection, and everyday ease. Step inside from the charming front porch into an inviting foyer, where a secondary bedroom with a shared full bath and a private study sit quietly to one side. Just across the hall, two additional bedrooms, another shared full bath, a convenient laundry room, and a cheerful game room create space for both fun and flexibility. At the heart of the home, open concept living shines with a gourmet kitchen overlooking the great room and casual dining area, ideal for gathering with loved ones. Sliding doors lead to a covered patio, extending your living space outdoors. Tucked away for privacy, the serene primary suite features a spa-like bath and two generous walk-in closets, completing this thoughtful and inviting layout. This welcoming community offers wide open spaces and amenities designed for joyful living. Spend weekends relaxing by the pool, working out in the exercise room, or hiking and biking along scenic trails. Zoned for the highly regarded Prosper Independent School District and free from MUD or PID taxes, this is a place where peace of mind and everyday happiness come together. Additional Highlights Include: 8' door at entry, gourmet kitchen, game room and bedroom 4 in place of tandem garage, 12 inch pop-up ceiling at great room, bench at owners entry, study in place of flex, and slide-in tub at primary bath. MLS#21160644 4201 Tawakoni Dr, McKinney
$399,990 Classic, contemporary and innovative design come together in The Beltran by David Weekley Homes floor plan for Painted Tree Woodland West. Open-concept family and dining spaces showcase our LifeDesign? refinements that grant this floor plan exceptional style and livability. Gather around the kitchen island to enjoy delectable treats and celebrate special achievements. The Owner’s Retreat is privately situated away from the home’s gathering spaces and showcases a lovely Owner’s Bath and a spacious walk-in closet. Two additional bedrooms are nestled on the top level, providing splendid spaces for guests, growing residents or home offices. Contact the David Weekley Homes at Painted Tree Woodland West Team to learn more about building this new home in McKinney, Texas. 3 Beds ⋅ 3 Baths ⋅ 21159918 MLS Classic, contemporary and innovative design come together in The Beltran by David Weekley Homes floor plan for Painted Tree Woodland West. Open-concept family and dining spaces showcase our LifeDesign? refinements that grant this floor plan exceptional style and livability. Gather around the kitchen island to enjoy delectable treats and celebrate special achievements. The Owner’s Retreat is privately situated away from the home’s gathering spaces and showcases a lovely Owner’s Bath and a spacious walk-in closet. Two additional bedrooms are nestled on the top level, providing splendid spaces for guests, growing residents or home offices. Contact the David Weekley Homes at Painted Tree Woodland West Team to learn more about building this new home in McKinney, Texas. 4728 Maxwell Dr, McKinney
$508,952 Elevate your lifestyle in the spacious and sensational Forney by David Weekley Homes floor plan. Sweet dreams and cheerful mornings enhance each day in the spare bedrooms, each offering a great place where overnight guests and growing residents can thrive. Start each day rested and refreshed in the Owner’s Retreat, which includes a sizable walk-in closet and a pamper-ready en suite bathroom. Build beautiful family memories in the vibrant upstairs retreat. The covered porch, welcoming study, and sunny family and dining spaces create an impressive place to host holiday celebrations and life’s everyday joys. Share your cuisine creations on the center island of the streamlined kitchen nestled in the heart of the home. 3 Beds ⋅ 3 Baths ⋅ 21158367 MLS Elevate your lifestyle in the spacious and sensational Forney by David Weekley Homes floor plan. Sweet dreams and cheerful mornings enhance each day in the spare bedrooms, each offering a great place where overnight guests and growing residents can thrive. Start each day rested and refreshed in the Owner’s Retreat, which includes a sizable walk-in closet and a pamper-ready en suite bathroom. Build beautiful family memories in the vibrant upstairs retreat. The covered porch, welcoming study, and sunny family and dining spaces create an impressive place to host holiday celebrations and life’s everyday joys. Share your cuisine creations on the center island of the streamlined kitchen nestled in the heart of the home. 4905 Vizsla Ln, McKinney
$510,000 Completely Remodeled Luxury Retreat Step into timeless elegance with this fully renovated 4-bedroom, 2.5-bath home in one of McKinney’s most desirable neighborhoods served by highly rated Frisco schools. Every detail has been thoughtfully reimagined with exquisite finishes throughout. The kitchen showcases rich wood accents and quartz countertops, while the living room is anchored by a custom bar that creates an inviting focal point for entertaining. Gleaming laminate floors enhance the warm, sophisticated feel of the home. One of the secondary rooms is arranged with two twin beds and a dedicated desk, offering a versatile flex space ideal for guests, work, or study. As an added bonus, furniture and appliances may be included with a strong offer, making this a truly turnkey opportunity. Perfectly located near premier shopping, dining, and major highways, this move-in-ready gem blends luxury, convenience, and enduring style. Its layout, location, and amenities also make it an excellent Airbnb investment opportunity. 4 Beds ⋅ 3 Baths ⋅ 21154523 MLS Completely Remodeled Luxury Retreat Step into timeless elegance with this fully renovated 4-bedroom, 2.5-bath home in one of McKinney’s most desirable neighborhoods served by highly rated Frisco schools. Every detail has been thoughtfully reimagined with exquisite finishes throughout. The kitchen showcases rich wood accents and quartz countertops, while the living room is anchored by a custom bar that creates an inviting focal point for entertaining. Gleaming laminate floors enhance the warm, sophisticated feel of the home. One of the secondary rooms is arranged with two twin beds and a dedicated desk, offering a versatile flex space ideal for guests, work, or study. As an added bonus, furniture and appliances may be included with a strong offer, making this a truly turnkey opportunity. Perfectly located near premier shopping, dining, and major highways, this move-in-ready gem blends luxury, convenience, and enduring style. Its layout, location, and amenities also make it an excellent Airbnb investment opportunity. 10617 Cochron Dr, McKinney
$795,000 Experience modern living at its finest in this stunning contemporary home perfectly positioned in downtown McKinney, overlooking the beautifully revitalized Finch Park. Enjoy the ultimate urban lifestyle with the Historic Downtown Square and the McKinney Farmers Marker just a short walk away. Thoughtfully designed, this unique residence features a bright, open-concept floor plan with warm wood flooring, sleek stainless steel appliances, and elegant granite countertops in both the kitchen and bathrooms. An attached two-car garage and a collection of premium finishes complete the home’s exceptional appeal. Every detail has been crafted to offer comfort, style, and an unforgettable living experience 5 Beds ⋅ 3 Baths ⋅ 21154581 MLS Experience modern living at its finest in this stunning contemporary home perfectly positioned in downtown McKinney, overlooking the beautifully revitalized Finch Park. Enjoy the ultimate urban lifestyle with the Historic Downtown Square and the McKinney Farmers Marker just a short walk away. Thoughtfully designed, this unique residence features a bright, open-concept floor plan with warm wood flooring, sleek stainless steel appliances, and elegant granite countertops in both the kitchen and bathrooms. An attached two-car garage and a collection of premium finishes complete the home’s exceptional appeal. Every detail has been crafted to offer comfort, style, and an unforgettable living experience 512 S Kentucky St, McKinney
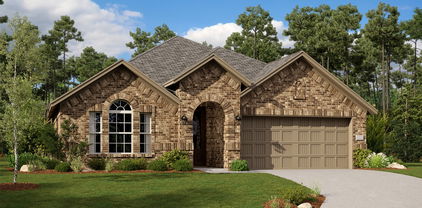
$432,999 LENNAR - Preserve at Honey Creek - -Elton Floorplan 4 Beds ⋅ 2 Baths ⋅ 21153237 MLS LENNAR - Preserve at Honey Creek - -Elton Floorplan 7100 Black Cherry Ln, McKinney
$674,000 Experience modern living at its finest in this stunning contemporary home perfectly positioned in downtown McKinney. Enjoy the ultimate urban lifestyle with the Historic Downtown and the McKinney Farmers Marker just a short walk away. Thoughtfully designed, this unique residence features a bright, open-concept floor plan with warm wood flooring, sleek stainless steel appliances, and elegant granite countertops in both the kitchen and bathrooms. An attached two-car garage and a collection of premium finishes complete the home’s exceptional appeal. Every detail has been crafted to offer comfort, style, and an unforgettable living experience. 3 Beds ⋅ 3 Baths ⋅ 21152385 MLS Experience modern living at its finest in this stunning contemporary home perfectly positioned in downtown McKinney. Enjoy the ultimate urban lifestyle with the Historic Downtown and the McKinney Farmers Marker just a short walk away. Thoughtfully designed, this unique residence features a bright, open-concept floor plan with warm wood flooring, sleek stainless steel appliances, and elegant granite countertops in both the kitchen and bathrooms. An attached two-car garage and a collection of premium finishes complete the home’s exceptional appeal. Every detail has been crafted to offer comfort, style, and an unforgettable living experience. 815 N Kentucky St Unit A, McKinney
$480,000 ONE-OWNER CUSTOM BUILT HOME just blocks away from the vibrant Downtown McKinney square! Elegant two-story home built in 2018 perfectly located within walking distance to the charming McKinney’s beloved restaurants, shops, and community events. This home offers a modern layout with thoughtful details throughout. Downstairs features a formal dining room accented with wood beams, a private office, and a full bathroom. The kitchen is a chef’s dream, complete with a gas range, white cabinets, granite countertops, and an open layout that flows seamlessly into the breakfast nook and living room—ideal for entertaining. Step outside to the backyard with a covered patio, storage shed, and a grassy area perfect for kids or pets. Upstairs you’ll find a spacious game room, a luxurious master suite with a spa-like bathroom featuring a double sink vanity, frameless glass shower, and separate bathtub. Three additional bedrooms offer plenty of space, two with walk-in closets, along with a conveniently located laundry room. This well-maintained home in a prime location is ready for you to move in and enjoy McKinney living at its best! From July 9-19, pls reach out to team leader Ceci Hampton. 4 Beds ⋅ 4 Baths ⋅ 21149705 MLS ONE-OWNER CUSTOM BUILT HOME just blocks away from the vibrant Downtown McKinney square! Elegant two-story home built in 2018 perfectly located within walking distance to the charming McKinney’s beloved restaurants, shops, and community events. This home offers a modern layout with thoughtful details throughout. Downstairs features a formal dining room accented with wood beams, a private office, and a full bathroom. The kitchen is a chef’s dream, complete with a gas range, white cabinets, granite countertops, and an open layout that flows seamlessly into the breakfast nook and living room—ideal for entertaining. Step outside to the backyard with a covered patio, storage shed, and a grassy area perfect for kids or pets. Upstairs you’ll find a spacious game room, a luxurious master suite with a spa-like bathroom featuring a double sink vanity, frameless glass shower, and separate bathtub. Three additional bedrooms offer plenty of space, two with walk-in closets, along with a conveniently located laundry room. This well-maintained home in a prime location is ready for you to move in and enjoy McKinney living at its best! From July 9-19, pls reach out to team leader Ceci Hampton. 606 Seneca Blvd, McKinney
$374,000 Beautifully renovated home nestled in a quiet cul-de-sac in McKinney! This move-in-ready property offers 4 bedrooms, 2 full bathrooms, just minutes from Downtown McKinney, Encore Wire, and McKinney National Airport. The home features an open-concept floor plan designed to maximize space and flow, complemented by stylish, modern finishes throughout. This is a fully renovated property, including: New HVAC system All-new electrical wiring and panel New plumbing throughout, including water and sewer lines New roof New interior drywall and exterior cement board Fresh interior and exterior paint Vaulted ceilings New covered back porch New driveway The updated kitchen boasts modern cabinetry, stainless steel appliances, and sleek countertops. Both bathrooms have been completely renovated with new vanities and contemporary finishes. Enjoy a spacious backyard, perfect for entertaining or relaxing. Conveniently located and zoned to highly rated McKinney ISD schools, this exceptional home offers modern comfort in a prime location. House is eligible for $5,500 closing cost support, if worked with the aggreed lender. Call agent for detail information. 4 Beds ⋅ 2 Baths ⋅ 21139191 MLS Beautifully renovated home nestled in a quiet cul-de-sac in McKinney! This move-in-ready property offers 4 bedrooms, 2 full bathrooms, just minutes from Downtown McKinney, Encore Wire, and McKinney National Airport. The home features an open-concept floor plan designed to maximize space and flow, complemented by stylish, modern finishes throughout. This is a fully renovated property, including: New HVAC system All-new electrical wiring and panel New plumbing throughout, including water and sewer lines New roof New interior drywall and exterior cement board Fresh interior and exterior paint Vaulted ceilings New covered back porch New driveway The updated kitchen boasts modern cabinetry, stainless steel appliances, and sleek countertops. Both bathrooms have been completely renovated with new vanities and contemporary finishes. Enjoy a spacious backyard, perfect for entertaining or relaxing. Conveniently located and zoned to highly rated McKinney ISD schools, this exceptional home offers modern comfort in a prime location. House is eligible for $5,500 closing cost support, if worked with the aggreed lender. Call agent for detail information. 1024 Murray Ct, McKinney
$392,999 Lennar Brookstone Collection at Bridgewater - Buxton II Floorplan 4 Beds ⋅ 3 Baths ⋅ 21145728 MLS Lennar Brookstone Collection at Bridgewater - Buxton II Floorplan 1400 Turner Rd, McKinney
$675,000 Step through the front door of this classic country club home and immediately take in the quiet beauty of the green fairway and countless mature trees—visible from four expansive rooms. Enjoy year-round serenity and seasonal views! Currently configured as a four-bedroom -EACH- bedroom has an attached bath. Enjoy the spacious bonus room as-is or restore it to the original 5-bedroom-game room layout by adding the wall that was removed. At the heart of the home, the open-concept kitchen serves as command central—perfect for cooking, dining, and entertaining with ease. The oversized garage comfortably fits two cars and a golf cart, which is the neighborhood’s favorite mode of transportation. The home sits on a prime lot, with views of #4 green and #5 tee-box at Eldorado Country Club, offering a safe and peaceful setting. There is ample room for a pool, and the backyard enjoys shade in the evenings. Eldorado is a private club with social, tennis and golf memberships. Plus, the nationally recognized Valley Creek Elementary School is just a short golf cart ride away. What more could you want? Schedule a tour today! 4 Beds ⋅ 4 Baths ⋅ 21144020 MLS Step through the front door of this classic country club home and immediately take in the quiet beauty of the green fairway and countless mature trees—visible from four expansive rooms. Enjoy year-round serenity and seasonal views! Currently configured as a four-bedroom -EACH- bedroom has an attached bath. Enjoy the spacious bonus room as-is or restore it to the original 5-bedroom-game room layout by adding the wall that was removed. At the heart of the home, the open-concept kitchen serves as command central—perfect for cooking, dining, and entertaining with ease. The oversized garage comfortably fits two cars and a golf cart, which is the neighborhood’s favorite mode of transportation. The home sits on a prime lot, with views of #4 green and #5 tee-box at Eldorado Country Club, offering a safe and peaceful setting. There is ample room for a pool, and the backyard enjoys shade in the evenings. Eldorado is a private club with social, tennis and golf memberships. Plus, the nationally recognized Valley Creek Elementary School is just a short golf cart ride away. What more could you want? Schedule a tour today! 2808 Roundrock, McKinney
$525,000 Located in the highly sought-after Eldorado Country Club area, this exceptional home sits within McKinney ISD, one of the area’s award-winning school districts, walking distance to the prized Valley Creek Elementary. Set in one of McKinney’s most popular communities, this property offers an ideal blend of comfort, style, and location. The backyard is an entertainer’s dream, featuring an upgraded privacy fence, a sparkling pool, a covered patio perfect for outdoor gatherings, and a separate workshop with electricity—ideal for hobbies, storage, or projects. The rear of the home is lined with windows, filling the living spaces with abundant natural light and creating a seamless indoor-outdoor feel. Inside, the home offers three bedrooms plus a versatile bonus room that can serve as a fourth bedroom, home office, or second living area. The completely remodeled kitchen is truly a chef’s dream, showcasing high-end updates including a built-in refrigerator-freezer and a 6 burner range, along with modern finishes and thoughtful design. Executive kitchen remodel with Norwegian blue granite counters, mother of pearl backsplash, custom cabinetry, high end Forno Italia 36 inch gas range and matching vent hood with heat lamps, Rizzuto double stainless steel fridge-freezer combo, Kitchen Aid convection micro, and three rack 44 db dishwasher. This is a home with proven demand—receiving multiple offers the last 2 times it was listed—and it’s easy to see why. Don’t miss this opportunity to own a standout property in one of McKinney’s most desirable neighborhoods. 4 Beds ⋅ 2 Baths ⋅ 21143244 MLS Located in the highly sought-after Eldorado Country Club area, this exceptional home sits within McKinney ISD, one of the area’s award-winning school districts, walking distance to the prized Valley Creek Elementary. Set in one of McKinney’s most popular communities, this property offers an ideal blend of comfort, style, and location. The backyard is an entertainer’s dream, featuring an upgraded privacy fence, a sparkling pool, a covered patio perfect for outdoor gatherings, and a separate workshop with electricity—ideal for hobbies, storage, or projects. The rear of the home is lined with windows, filling the living spaces with abundant natural light and creating a seamless indoor-outdoor feel. Inside, the home offers three bedrooms plus a versatile bonus room that can serve as a fourth bedroom, home office, or second living area. The completely remodeled kitchen is truly a chef’s dream, showcasing high-end updates including a built-in refrigerator-freezer and a 6 burner range, along with modern finishes and thoughtful design. Executive kitchen remodel with Norwegian blue granite counters, mother of pearl backsplash, custom cabinetry, high end Forno Italia 36 inch gas range and matching vent hood with heat lamps, Rizzuto double stainless steel fridge-freezer combo, Kitchen Aid convection micro, and three rack 44 db dishwasher. This is a home with proven demand—receiving multiple offers the last 2 times it was listed—and it’s easy to see why. Don’t miss this opportunity to own a standout property in one of McKinney’s most desirable neighborhoods. 2644 Fairway Ridge Dr, McKinney
$535,000 Welcome to this beautifully updated one-and-a-half-story home situated on an over half-acre lot in McKinney’s highly sought-after Craig Ranch subdivision, zoned to exemplary Frisco ISD. Boasting exceptional curb appeal with a brick and stone elevation and large covered porch perfect for enjoying a morning coffee or visiting with neighbors. The home is framed by a lush, meticulously manicured lawn. Inside you will find extensive wood flooring and designer tile that flows throughout a light, bright, and airy floor plan. The gourmet kitchen features granite countertops, abundant white cabinetry with pot-and-pan drawers, stainless steel appliances, classic subway tile backsplash, and generous workspace—perfect for everyday living and entertaining. The heart of the home is warm and inviting family room featuring a stone fireplace with gas logs and a hearth and amazing views of the huge backyard. The main level offers three spacious bedrooms, two full baths, and a private office. The expansive primary suite impresses with a spa-inspired en suite bath showcasing a frameless glass shower, standalone soaking tub, framed mirrors, quartz countertops, and an oversized walk-in closet. Upstairs, enjoy a large game room with a full bath and access to a private balcony—ideal for relaxing and enjoying the outdoors. Residents of Craig Ranch enjoy outstanding neighborhood amenities, including multiple parks, playgrounds, and swimming pools, all within a vibrant and well-established community. 4 Beds ⋅ 3 Baths ⋅ 21139238 MLS Welcome to this beautifully updated one-and-a-half-story home situated on an over half-acre lot in McKinney’s highly sought-after Craig Ranch subdivision, zoned to exemplary Frisco ISD. Boasting exceptional curb appeal with a brick and stone elevation and large covered porch perfect for enjoying a morning coffee or visiting with neighbors. The home is framed by a lush, meticulously manicured lawn. Inside you will find extensive wood flooring and designer tile that flows throughout a light, bright, and airy floor plan. The gourmet kitchen features granite countertops, abundant white cabinetry with pot-and-pan drawers, stainless steel appliances, classic subway tile backsplash, and generous workspace—perfect for everyday living and entertaining. The heart of the home is warm and inviting family room featuring a stone fireplace with gas logs and a hearth and amazing views of the huge backyard. The main level offers three spacious bedrooms, two full baths, and a private office. The expansive primary suite impresses with a spa-inspired en suite bath showcasing a frameless glass shower, standalone soaking tub, framed mirrors, quartz countertops, and an oversized walk-in closet. Upstairs, enjoy a large game room with a full bath and access to a private balcony—ideal for relaxing and enjoying the outdoors. Residents of Craig Ranch enjoy outstanding neighborhood amenities, including multiple parks, playgrounds, and swimming pools, all within a vibrant and well-established community. 3700 Blanco Creek Trl, McKinney
$348,000 Discover the charm of relaxed living in this delightful 3-bedroom, 2-bathroom home nestled in a serene McKinney neighborhood. Spanning 1,726 square feet, this new listing boasts an inviting, open-concept layout designed to maximize both comfort and style. Step inside to find a light and bright atmosphere accentuated by a tasteful color palette and generous natural light streaming through a stunning kitchen skylight. The kitchen itself is a homeowner's dream, featuring 48-inch cabinets that provide ample storage and an elegant aesthetic. Two living areas offer flexible spaces for relaxation and entertaining, ensuring that you’ll always have a place to unwind or host gatherings. Recent upgrades include a new fence, enhancing both privacy and security for outdoor activities. This house merges functionality with aesthetic appeal, making it a perfect haven for anyone seeking a tranquil lifestyle without sacrificing convenience and style. Situated in a quiet community, this home promises a perfect blend of peaceful living with the ease of access to local amenities. Whether you're settling down with a family or simply seeking a spacious and elegant living solution, this property offers the perfect backdrop for crafting your new life. Take advantage of this opportunity to own a refined and well-appointed home that combines modern living with cozy charm. Kitchen features overrange Microwave and double ovens. There is extra storage and a workbench in the garage. Shelving and workbench will be left in the garage. Inspiration Park 1 mile next to Naomi Press Elementary School; Naomi Press Elementary School 1 mile; Scott Johnson Middle School 2.5 miles; Mckinney North High School 2 miles; Old Town Mckinney 3 miles. Located just north of 380,within 2 miles of N Central Expressway and 380 area offers multiple choices for shopping and dining. 3 Beds ⋅ 2 Baths ⋅ 21142058 MLS Discover the charm of relaxed living in this delightful 3-bedroom, 2-bathroom home nestled in a serene McKinney neighborhood. Spanning 1,726 square feet, this new listing boasts an inviting, open-concept layout designed to maximize both comfort and style. Step inside to find a light and bright atmosphere accentuated by a tasteful color palette and generous natural light streaming through a stunning kitchen skylight. The kitchen itself is a homeowner's dream, featuring 48-inch cabinets that provide ample storage and an elegant aesthetic. Two living areas offer flexible spaces for relaxation and entertaining, ensuring that you’ll always have a place to unwind or host gatherings. Recent upgrades include a new fence, enhancing both privacy and security for outdoor activities. This house merges functionality with aesthetic appeal, making it a perfect haven for anyone seeking a tranquil lifestyle without sacrificing convenience and style. Situated in a quiet community, this home promises a perfect blend of peaceful living with the ease of access to local amenities. Whether you're settling down with a family or simply seeking a spacious and elegant living solution, this property offers the perfect backdrop for crafting your new life. Take advantage of this opportunity to own a refined and well-appointed home that combines modern living with cozy charm. Kitchen features overrange Microwave and double ovens. There is extra storage and a workbench in the garage. Shelving and workbench will be left in the garage. Inspiration Park 1 mile next to Naomi Press Elementary School; Naomi Press Elementary School 1 mile; Scott Johnson Middle School 2.5 miles; Mckinney North High School 2 miles; Old Town Mckinney 3 miles. Located just north of 380,within 2 miles of N Central Expressway and 380 area offers multiple choices for shopping and dining. 620 Cypress Hill Dr, McKinney
$324,900 Situated on a generous .25acre corner lot, this beautifully updated home blends timeless character, modern conveniences and exceptional versatility. The inviting curb appeal, mature landscaping and covered front porch shaded by a stately magnolia tree create a warm welcome. Inside, the thoughtfully designed floor plan offers four bedrooms and two full baths with flexible living spaces that easily adapt to changing needs. The privately located 4th bedroom makes for an ideal game room, home office, fitness space, guest retreat or second living area. Natural light fills the home enhancing the comfortable flow among the common spaces. The renovated kitchen is both stylish and functional, featuring rich butcher block countertops, a Whirlpool range and dishwasher, an LG refrigerator, ample cabinetry, and a breakfast bar perfect for casual dining and meal prep. The spacious utility room incl. a walk-in pantry that provides outstanding storage and organization options. The primary suite serves as a relaxing retreat, offering a spa-inspired bath complete with an oversized walk-in shower with dual shower heads & modern lighted defogging vanity mirror. Outdoor living is equally appealing. The elevated deck creates ideal setting for morning coffee, weekend barbecues, outdoor dining, or gathering with friends. The expansive backyard provides ample room for pets, play, or future outdoor enhancements. A standout feature is the oversized 2car garage with an 11x20 workshop. Complete with built-in shelving and workbenches, this versatile space is perfect for DIY projects, hobbies, storage, or creating your own personal workspace. Conveniently located near McKinney's vibrant entertainment district, this home offers quick access to Highway 380 and US75, making commuting throughout the Metroplex simple and efficient. Combining thoughtful renovations, abundant storage, and an unbeatable location, this move-in-ready home delivers comfort, functionality and value in one exceptional package 4 Beds ⋅ 2 Baths ⋅ 21141992 MLS Situated on a generous .25acre corner lot, this beautifully updated home blends timeless character, modern conveniences and exceptional versatility. The inviting curb appeal, mature landscaping and covered front porch shaded by a stately magnolia tree create a warm welcome. Inside, the thoughtfully designed floor plan offers four bedrooms and two full baths with flexible living spaces that easily adapt to changing needs. The privately located 4th bedroom makes for an ideal game room, home office, fitness space, guest retreat or second living area. Natural light fills the home enhancing the comfortable flow among the common spaces. The renovated kitchen is both stylish and functional, featuring rich butcher block countertops, a Whirlpool range and dishwasher, an LG refrigerator, ample cabinetry, and a breakfast bar perfect for casual dining and meal prep. The spacious utility room incl. a walk-in pantry that provides outstanding storage and organization options. The primary suite serves as a relaxing retreat, offering a spa-inspired bath complete with an oversized walk-in shower with dual shower heads & modern lighted defogging vanity mirror. Outdoor living is equally appealing. The elevated deck creates ideal setting for morning coffee, weekend barbecues, outdoor dining, or gathering with friends. The expansive backyard provides ample room for pets, play, or future outdoor enhancements. A standout feature is the oversized 2car garage with an 11x20 workshop. Complete with built-in shelving and workbenches, this versatile space is perfect for DIY projects, hobbies, storage, or creating your own personal workspace. Conveniently located near McKinney's vibrant entertainment district, this home offers quick access to Highway 380 and US75, making commuting throughout the Metroplex simple and efficient. Combining thoughtful renovations, abundant storage, and an unbeatable location, this move-in-ready home delivers comfort, functionality and value in one exceptional package 801 Woodleigh Dr, McKinney
$125,000 2 bedroom, 1 bath family home in historical area of McKinney. Convenient to services and commute. Family community. Home needs update-repairs. Exterior recently repaired and painted, with new doors and three new windows. Bathroom recently renovated. Past Tenants lived there 20 years. Home is Located in McKinney Historical Preservation district. 2 Beds ⋅ 1 Baths ⋅ 21131854 MLS 2 bedroom, 1 bath family home in historical area of McKinney. Convenient to services and commute. Family community. Home needs update-repairs. Exterior recently repaired and painted, with new doors and three new windows. Bathroom recently renovated. Past Tenants lived there 20 years. Home is Located in McKinney Historical Preservation district. 901 Sherman St, McKinney
$200,000 2 bedroom, 1 bath, family home in historical area in McKinney. Convenient to services and commute. Family community. Home needs update-repairs, photos are not CURRENT. 2 Beds ⋅ 1 Baths ⋅ 21130680 MLS 2 bedroom, 1 bath, family home in historical area in McKinney. Convenient to services and commute. Family community. Home needs update-repairs, photos are not CURRENT. 1604 Byrne St, McKinney
$250,000 Recently renovated, 2 bedroom, 1 bath family home in historical area of McKinney. Convenient to services and commute. Wood fenced, private back yard. Family community. Interior paint and carpet 2025. 2 Beds ⋅ 1 Baths ⋅ 21130648 MLS Recently renovated, 2 bedroom, 1 bath family home in historical area of McKinney. Convenient to services and commute. Wood fenced, private back yard. Family community. Interior paint and carpet 2025. 1608 Byrne St, McKinney
$315,000 Great corner lot, 3 bedroom, 1 bath, family home in the historical area of McKinney. You can walk (long walk) to the Town Square. Home was renovation about three years ago. There is an in-ground storm cellar, that has not been used for years Storage building in back yard. 3 Beds ⋅ 1 Baths ⋅ 21130296 MLS Great corner lot, 3 bedroom, 1 bath, family home in the historical area of McKinney. You can walk (long walk) to the Town Square. Home was renovation about three years ago. There is an in-ground storm cellar, that has not been used for years Storage building in back yard. 907 Hall St, McKinney