$480,000 ONE-OWNER CUSTOM BUILT HOME just blocks away from the vibrant Downtown McKinney square! Elegant two-story home built in 2018 perfectly located within walking distance to the charming McKinney’s beloved restaurants, shops, and community events. This home offers a modern layout with thoughtful details throughout. Downstairs features a formal dining room accented with wood beams, a private office, and a full bathroom. The kitchen is a chef’s dream, complete with a gas range, white cabinets, granite countertops, and an open layout that flows seamlessly into the breakfast nook and living room—ideal for entertaining. Step outside to the backyard with a covered patio, storage shed, and a grassy area perfect for kids or pets. Upstairs you’ll find a spacious game room, a luxurious master suite with a spa-like bathroom featuring a double sink vanity, frameless glass shower, and separate bathtub. Three additional bedrooms offer plenty of space, two with walk-in closets, along with a conveniently located laundry room. This well-maintained home in a prime location is ready for you to move in and enjoy McKinney living at its best! From July 9-19, pls reach out to team leader Ceci Hampton. 4 Beds ⋅ 4 Baths ⋅ 21149705 MLS ONE-OWNER CUSTOM BUILT HOME just blocks away from the vibrant Downtown McKinney square! Elegant two-story home built in 2018 perfectly located within walking distance to the charming McKinney’s beloved restaurants, shops, and community events. This home offers a modern layout with thoughtful details throughout. Downstairs features a formal dining room accented with wood beams, a private office, and a full bathroom. The kitchen is a chef’s dream, complete with a gas range, white cabinets, granite countertops, and an open layout that flows seamlessly into the breakfast nook and living room—ideal for entertaining. Step outside to the backyard with a covered patio, storage shed, and a grassy area perfect for kids or pets. Upstairs you’ll find a spacious game room, a luxurious master suite with a spa-like bathroom featuring a double sink vanity, frameless glass shower, and separate bathtub. Three additional bedrooms offer plenty of space, two with walk-in closets, along with a conveniently located laundry room. This well-maintained home in a prime location is ready for you to move in and enjoy McKinney living at its best! From July 9-19, pls reach out to team leader Ceci Hampton. 606 Seneca Blvd, McKinney
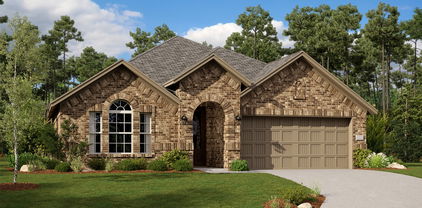
$392,999 Lennar Brookstone Collection at Bridgewater - Buxton II Floorplan 4 Beds ⋅ 3 Baths ⋅ 21145728 MLS Lennar Brookstone Collection at Bridgewater - Buxton II Floorplan 1400 Turner Rd, McKinney
$675,000 Step through the front door of this classic country club home and immediately take in the quiet beauty of the green fairway and countless mature trees—visible from four expansive rooms. Enjoy year-round serenity and seasonal views! Currently configured as a four-bedroom -EACH- bedroom has an attached bath. Enjoy the spacious bonus room as-is or restore it to the original 5-bedroom-game room layout by adding the wall that was removed. At the heart of the home, the open-concept kitchen serves as command central—perfect for cooking, dining, and entertaining with ease. The oversized garage comfortably fits two cars and a golf cart, which is the neighborhood’s favorite mode of transportation. The home sits on a prime lot, with views of #4 green and #5 tee-box at Eldorado Country Club, offering a safe and peaceful setting. There is ample room for a pool, and the backyard enjoys shade in the evenings. Eldorado is a private club with social, tennis and golf memberships. Plus, the nationally recognized Valley Creek Elementary School is just a short golf cart ride away. What more could you want? Schedule a tour today! 4 Beds ⋅ 4 Baths ⋅ 21144020 MLS Step through the front door of this classic country club home and immediately take in the quiet beauty of the green fairway and countless mature trees—visible from four expansive rooms. Enjoy year-round serenity and seasonal views! Currently configured as a four-bedroom -EACH- bedroom has an attached bath. Enjoy the spacious bonus room as-is or restore it to the original 5-bedroom-game room layout by adding the wall that was removed. At the heart of the home, the open-concept kitchen serves as command central—perfect for cooking, dining, and entertaining with ease. The oversized garage comfortably fits two cars and a golf cart, which is the neighborhood’s favorite mode of transportation. The home sits on a prime lot, with views of #4 green and #5 tee-box at Eldorado Country Club, offering a safe and peaceful setting. There is ample room for a pool, and the backyard enjoys shade in the evenings. Eldorado is a private club with social, tennis and golf memberships. Plus, the nationally recognized Valley Creek Elementary School is just a short golf cart ride away. What more could you want? Schedule a tour today! 2808 Roundrock, McKinney
$535,000 Welcome to this beautifully updated one-and-a-half-story home situated on an over half-acre lot in McKinney’s highly sought-after Craig Ranch subdivision, zoned to exemplary Frisco ISD. Boasting exceptional curb appeal with a brick and stone elevation and large covered porch perfect for enjoying a morning coffee or visiting with neighbors. The home is framed by a lush, meticulously manicured lawn. Inside you will find extensive wood flooring and designer tile that flows throughout a light, bright, and airy floor plan. The gourmet kitchen features granite countertops, abundant white cabinetry with pot-and-pan drawers, stainless steel appliances, classic subway tile backsplash, and generous workspace—perfect for everyday living and entertaining. The heart of the home is warm and inviting family room featuring a stone fireplace with gas logs and a hearth and amazing views of the huge backyard. The main level offers three spacious bedrooms, two full baths, and a private office. The expansive primary suite impresses with a spa-inspired en suite bath showcasing a frameless glass shower, standalone soaking tub, framed mirrors, quartz countertops, and an oversized walk-in closet. Upstairs, enjoy a large game room with a full bath and access to a private balcony—ideal for relaxing and enjoying the outdoors. Residents of Craig Ranch enjoy outstanding neighborhood amenities, including multiple parks, playgrounds, and swimming pools, all within a vibrant and well-established community. 4 Beds ⋅ 3 Baths ⋅ 21139238 MLS Welcome to this beautifully updated one-and-a-half-story home situated on an over half-acre lot in McKinney’s highly sought-after Craig Ranch subdivision, zoned to exemplary Frisco ISD. Boasting exceptional curb appeal with a brick and stone elevation and large covered porch perfect for enjoying a morning coffee or visiting with neighbors. The home is framed by a lush, meticulously manicured lawn. Inside you will find extensive wood flooring and designer tile that flows throughout a light, bright, and airy floor plan. The gourmet kitchen features granite countertops, abundant white cabinetry with pot-and-pan drawers, stainless steel appliances, classic subway tile backsplash, and generous workspace—perfect for everyday living and entertaining. The heart of the home is warm and inviting family room featuring a stone fireplace with gas logs and a hearth and amazing views of the huge backyard. The main level offers three spacious bedrooms, two full baths, and a private office. The expansive primary suite impresses with a spa-inspired en suite bath showcasing a frameless glass shower, standalone soaking tub, framed mirrors, quartz countertops, and an oversized walk-in closet. Upstairs, enjoy a large game room with a full bath and access to a private balcony—ideal for relaxing and enjoying the outdoors. Residents of Craig Ranch enjoy outstanding neighborhood amenities, including multiple parks, playgrounds, and swimming pools, all within a vibrant and well-established community. 3700 Blanco Creek Trl, McKinney
$5,000,000 LUXURY PROPERTY AUCTION: 5–15 AUGUST. Accepting Starting Bids Through 4 August. Starting Bids Up To $2.75M. Earn an incentive by 4 August. Harmony House is a sanctuary a decade in the making, where masterful architecture meets the restorative power of nature. Only 45 minutes from downtown Dallas, a winding road passes a stream and a quaint winery en route to this heavily wooded, 2.02-acre estate. Inspired by the philosophies of Frank Lloyd Wright, the modern residence captures the essence of the forest in every room, pairing healing natural imagery with sophisticated, architect-designed amenities. Rolling terrain holds more than 200 trees and a .28-mile private trail leading to a future cinema site, dining area, and sunset viewing perch, with clearings reserved for future cabins. Flexible interiors—including multiple kitchens and offices—suit a primary residence or retreat, with proximity to the new TKI Airport adding investment appeal. 5 Beds ⋅ 7 Baths ⋅ 21135883 MLS LUXURY PROPERTY AUCTION: 5–15 AUGUST. Accepting Starting Bids Through 4 August. Starting Bids Up To $2.75M. Earn an incentive by 4 August. Harmony House is a sanctuary a decade in the making, where masterful architecture meets the restorative power of nature. Only 45 minutes from downtown Dallas, a winding road passes a stream and a quaint winery en route to this heavily wooded, 2.02-acre estate. Inspired by the philosophies of Frank Lloyd Wright, the modern residence captures the essence of the forest in every room, pairing healing natural imagery with sophisticated, architect-designed amenities. Rolling terrain holds more than 200 trees and a .28-mile private trail leading to a future cinema site, dining area, and sunset viewing perch, with clearings reserved for future cabins. Flexible interiors—including multiple kitchens and offices—suit a primary residence or retreat, with proximity to the new TKI Airport adding investment appeal. 4590 County Road 340, McKinney
$1,194,000 THIS Property is offered well below appraised value Beautiful single story ranch on 5.97 acres in highly desired Melissa ISD. This unique property offers an 8-bedroom, 5-bath layout totaling approx. 4,700 sq. ft. combined main home and 3 rental homes. Spacious main house features covered decks, an oversized 2-car garage, and a pet kennel with doggie door access. The mother-in-law suite includes a private entry, bath, and garage access—perfect for guests or extended family. Property also includes a 1,200 sq. ft. barn, private gated entry, and a cell tower for added income. Total rental income approx. $7,700 month from rentals and tower. Ideal for multigenerational living, investors, or anyone seeking country living with income potential—just minutes from top-rated Melissa school 8 Beds ⋅ 6 Baths ⋅ 21133947 MLS THIS Property is offered well below appraised value Beautiful single story ranch on 5.97 acres in highly desired Melissa ISD. This unique property offers an 8-bedroom, 5-bath layout totaling approx. 4,700 sq. ft. combined main home and 3 rental homes. Spacious main house features covered decks, an oversized 2-car garage, and a pet kennel with doggie door access. The mother-in-law suite includes a private entry, bath, and garage access—perfect for guests or extended family. Property also includes a 1,200 sq. ft. barn, private gated entry, and a cell tower for added income. Total rental income approx. $7,700 month from rentals and tower. Ideal for multigenerational living, investors, or anyone seeking country living with income potential—just minutes from top-rated Melissa school 2252 County Road 342, McKinney
$582,433 What's Special: Game Room and Media Room, 1st Floor Guest Bedroom, High Ceilings, Oversized Lot - New Construction - Ready Now! Built by Taylor Morrison, America's Most Trusted Homebuilder. Welcome to the Saffron at 4217 Cleburne Lane in Highland Lakes! The Saffron floor plan offers a bright and open design with a kitchen that flows into a casual dining area and spacious great room, creating the perfect setting for everyday living. A first floor guest suite adds convenience, while the upstairs game room provides space for fun and relaxation. Enjoy serene outdoor living paired with modern comfort in McKinney, where community amenities are ready for you to explore. Spend weekends by the pool, stay active in the fitness center, or take in the beauty of nature along scenic trails. Families will appreciate being zoned for Prosper Independent School District, offering excellent educational opportunities. Additional highlights include: first floor guest suite with full bath, tub and shower at primary bath. MLS#21130048 5 Beds ⋅ 4 Baths ⋅ 21130048 MLS What's Special: Game Room and Media Room, 1st Floor Guest Bedroom, High Ceilings, Oversized Lot - New Construction - Ready Now! Built by Taylor Morrison, America's Most Trusted Homebuilder. Welcome to the Saffron at 4217 Cleburne Lane in Highland Lakes! The Saffron floor plan offers a bright and open design with a kitchen that flows into a casual dining area and spacious great room, creating the perfect setting for everyday living. A first floor guest suite adds convenience, while the upstairs game room provides space for fun and relaxation. Enjoy serene outdoor living paired with modern comfort in McKinney, where community amenities are ready for you to explore. Spend weekends by the pool, stay active in the fitness center, or take in the beauty of nature along scenic trails. Families will appreciate being zoned for Prosper Independent School District, offering excellent educational opportunities. Additional highlights include: first floor guest suite with full bath, tub and shower at primary bath. MLS#21130048 4217 Cleburne Ln, McKinney
$638,480 What's Special: Larger Backyard, 5th Bedroom, Game Room and Media, Flex Room. New Construction - Ready Now! Built by Taylor Morrison, America's Most Trusted Homebuilder. Welcome to the Carmine at 4205 Tawakoni Drive in Highland Lakes! This stunning new home blends luxury and versatility with thoughtful design throughout. Beautiful wood-like floors grace the main living area, leading to a bright great room with soaring two-story ceilings. The gourmet kitchen is a chef’s dream, featuring upgraded quartz countertops, stylish cabinets, a center island, double trash pull-out, and pot-and-pan drawers for ultimate convenience. A casual dining area and covered patio make entertaining effortless. The main-level primary suite offers a spa-inspired en-suite bath and a large walk-in closet, while a secondary bedroom sits off the foyer. Upstairs, you’ll find three additional bedrooms, two full baths, plus a game and media room for endless possibilities. Come home to Highland Lakes, where wide-open spaces and adventure await. Amenities are complete and ready for your enjoyment, relax by the pool, work out in the exercise room, or explore miles of scenic trails. Zoned for the top-rated Prosper Independent School District, this community gives students every opportunity to thrive. And with no MUD or PID taxes, you have even more reason to make your move! Additional Highlights Include: Media room, upstairs full bathroom, mud set shower at downstairs secondary bath, extended primary suite, extended covered patio, and slide-in tub at primary bath. MLS#21129865 5 Beds ⋅ 4 Baths ⋅ 21129865 MLS What's Special: Larger Backyard, 5th Bedroom, Game Room and Media, Flex Room. New Construction - Ready Now! Built by Taylor Morrison, America's Most Trusted Homebuilder. Welcome to the Carmine at 4205 Tawakoni Drive in Highland Lakes! This stunning new home blends luxury and versatility with thoughtful design throughout. Beautiful wood-like floors grace the main living area, leading to a bright great room with soaring two-story ceilings. The gourmet kitchen is a chef’s dream, featuring upgraded quartz countertops, stylish cabinets, a center island, double trash pull-out, and pot-and-pan drawers for ultimate convenience. A casual dining area and covered patio make entertaining effortless. The main-level primary suite offers a spa-inspired en-suite bath and a large walk-in closet, while a secondary bedroom sits off the foyer. Upstairs, you’ll find three additional bedrooms, two full baths, plus a game and media room for endless possibilities. Come home to Highland Lakes, where wide-open spaces and adventure await. Amenities are complete and ready for your enjoyment, relax by the pool, work out in the exercise room, or explore miles of scenic trails. Zoned for the top-rated Prosper Independent School District, this community gives students every opportunity to thrive. And with no MUD or PID taxes, you have even more reason to make your move! Additional Highlights Include: Media room, upstairs full bathroom, mud set shower at downstairs secondary bath, extended primary suite, extended covered patio, and slide-in tub at primary bath. MLS#21129865 4205 Tawakoni Dr, McKinney
$645,448 What's Special: 1st Floor Guest Bedroom, Covered Patio, 2-Story Great Room with a Fireplace, North Facing Lot. New Construction - Ready Now! Built by Taylor Morrison, America's Most Trusted Homebuilder. Welcome to the Amber at 6717 Alvarado Drive in Highland Lakes! This thoughtfully designed home begins with a welcoming foyer and a study before opening to a spacious dining area and kitchen with a large island, perfect for gatherings. The great room is filled with natural light from expansive windows, creating a warm and inviting space. The first-floor primary suite offers a relaxing retreat with split dual vanities, a walk-in shower, a soaking tub, and a convenient connection to the laundry room. An additional bedroom downstairs is ideal for guests, while upstairs features secondary bedrooms, a game room, and a separate media room for entertainment. Life at Highland Lakes in McKinney, TX, blends serene outdoor living with modern comfort, where weekends can be spent by the pool, exploring scenic trails, or enjoying the fitness center. Plus, there are no MUD or PID taxes, and the community is zoned for the highly rated Prosper Independent School District. Additional highlights include: tub and shower at primary bath, media room. MLS#21129768 4 Beds ⋅ 3 Baths ⋅ 21129768 MLS What's Special: 1st Floor Guest Bedroom, Covered Patio, 2-Story Great Room with a Fireplace, North Facing Lot. New Construction - Ready Now! Built by Taylor Morrison, America's Most Trusted Homebuilder. Welcome to the Amber at 6717 Alvarado Drive in Highland Lakes! This thoughtfully designed home begins with a welcoming foyer and a study before opening to a spacious dining area and kitchen with a large island, perfect for gatherings. The great room is filled with natural light from expansive windows, creating a warm and inviting space. The first-floor primary suite offers a relaxing retreat with split dual vanities, a walk-in shower, a soaking tub, and a convenient connection to the laundry room. An additional bedroom downstairs is ideal for guests, while upstairs features secondary bedrooms, a game room, and a separate media room for entertainment. Life at Highland Lakes in McKinney, TX, blends serene outdoor living with modern comfort, where weekends can be spent by the pool, exploring scenic trails, or enjoying the fitness center. Plus, there are no MUD or PID taxes, and the community is zoned for the highly rated Prosper Independent School District. Additional highlights include: tub and shower at primary bath, media room. MLS#21129768 6717 Alvarado Dr, McKinney
$639,862 What's Special: Dedicated Study, Game Room and Media Room, Two Bedrooms Down, Tub in Primary Bathroom. New Construction - Ready Now! Built by Taylor Morrison, America's Most Trusted Homebuilder. Welcome to the Amber at 6700 Mill Creek Drive in Highland Lakes 60s! This floor plan invites you in with a graceful entry and a charming study off the foyer. The open dining space flows into a stylish kitchen with a generous island—perfect for gatherings—while the sunlit great room invites cozy moments. Your primary suite is a serene retreat with dual vanities, a walk-in shower, and a soaking tub for ultimate relaxation. A convenient laundry connects to the suite, and a guest bedroom with full bath completes the first floor. Upstairs, two bedrooms share a bath alongside a media and game room designed for fun. Your new home in McKinney offers the best of both worlds: peaceful outdoor living and modern comfort. Spend weekends by the pool, explore scenic trails, or enjoy the fitness center—all with no MUD or PID taxes. Zoned for Prosper ISD, this community is where families thrive. Additional Highlights Include: Media room and drop-in corner tub at primary bath. MLS#21129694 4 Beds ⋅ 3 Baths ⋅ 21129694 MLS What's Special: Dedicated Study, Game Room and Media Room, Two Bedrooms Down, Tub in Primary Bathroom. New Construction - Ready Now! Built by Taylor Morrison, America's Most Trusted Homebuilder. Welcome to the Amber at 6700 Mill Creek Drive in Highland Lakes 60s! This floor plan invites you in with a graceful entry and a charming study off the foyer. The open dining space flows into a stylish kitchen with a generous island—perfect for gatherings—while the sunlit great room invites cozy moments. Your primary suite is a serene retreat with dual vanities, a walk-in shower, and a soaking tub for ultimate relaxation. A convenient laundry connects to the suite, and a guest bedroom with full bath completes the first floor. Upstairs, two bedrooms share a bath alongside a media and game room designed for fun. Your new home in McKinney offers the best of both worlds: peaceful outdoor living and modern comfort. Spend weekends by the pool, explore scenic trails, or enjoy the fitness center—all with no MUD or PID taxes. Zoned for Prosper ISD, this community is where families thrive. Additional Highlights Include: Media room and drop-in corner tub at primary bath. MLS#21129694 6700 Mill Creek Dr, McKinney
$749,900 MOVE IN READY AND GORGEOUS!! Wyatt James NEW CONSTRUCTION! Beautiful drive up on 80 foot lot with space between neighbors. Primary bedroom and second ensuite bedroom downstairs plus 3 bedrooms and huge game room upstairs! Open plan with spacious living and large dining room with large picture windows across the rear! Fantastic kitchen featuring Calacatta quartz, custom built site finished white oak cabinets, large social island, Electrolux Stainless Steel appliances with gas range, custom vent hood and large walk in pantry! Nail down white oak hardwoods throughout the downstairs living areas! Stunning designer finishes including quartz countertops in all baths and laundry. Primary suite has dual sinks, free standing soaker tub large drop slab full tile walk in shower, linen storage plus huge walk in closet! Large outdoor living space!! Superior construction features included but not limited to Zip System Sheathing, Engineered Web Truss System. Advantech SubFloor Insulation, Full Foam Encapsulation insulation, Lennox HVAC System, Tankless Hot water delivery, Cedar garage doors, plus PELLA Windows. Builder provides One, Two and Ten Year fully transferrable Warranties. Ask about our exclusive PenFed VIB loan Program — save an average of $2,300 on lender fees and enjoy a free refinance for 3 years! 5 Beds ⋅ 4 Baths ⋅ 21127365 MLS MOVE IN READY AND GORGEOUS!! Wyatt James NEW CONSTRUCTION! Beautiful drive up on 80 foot lot with space between neighbors. Primary bedroom and second ensuite bedroom downstairs plus 3 bedrooms and huge game room upstairs! Open plan with spacious living and large dining room with large picture windows across the rear! Fantastic kitchen featuring Calacatta quartz, custom built site finished white oak cabinets, large social island, Electrolux Stainless Steel appliances with gas range, custom vent hood and large walk in pantry! Nail down white oak hardwoods throughout the downstairs living areas! Stunning designer finishes including quartz countertops in all baths and laundry. Primary suite has dual sinks, free standing soaker tub large drop slab full tile walk in shower, linen storage plus huge walk in closet! Large outdoor living space!! Superior construction features included but not limited to Zip System Sheathing, Engineered Web Truss System. Advantech SubFloor Insulation, Full Foam Encapsulation insulation, Lennox HVAC System, Tankless Hot water delivery, Cedar garage doors, plus PELLA Windows. Builder provides One, Two and Ten Year fully transferrable Warranties. Ask about our exclusive PenFed VIB loan Program — save an average of $2,300 on lender fees and enjoy a free refinance for 3 years! 4109 Hydrangea Dr, McKinney
$887,990 Welcome to this stunning custom-built English Tudor tucked in the heart of McKinney, Texas—nestled in a well-established neighborhood with no HOA and surrounded by timeless charm. From its classic ivy-covered exterior to its warm, inviting interior finishes, this home blends old-world craftsmanship with modern comfort. Step inside and be greeted by an impressive staircase, custom wood paneling, intricate molding, and high-end lighting that set the tone for the entire home. The library, complete with rich built-in shelving, offers the perfect space for work or quiet retreat. The chef’s kitchen features handcrafted hardware, gas cooktop, custom cabinetry, and a spacious utility room with elevated design elements. The great room stands as the heart of the home—showcasing beautifully stained paneling, exposed wood beams, a cozy lodge-style fireplace, additional staircase and a charming wet bar ideal for entertaining. The primary suite is a thoughtfully designed retreat, offering his and her closets and dressing areas complete with vanity, jacuzzi tub and walk in shower. Upstairs, you’ll find an office, a flex room, and three generous bedrooms. One of these bedrooms functions as a second primary suite, complete with its own en-suite bathroom—perfect for guests or multigenerational living. Outdoor living is where this property truly shines. Multiple French doors, with built in screens, open to an expansive backyard oasis featuring a pool and spa, extended covered patio, and a deck overlooking the creek. Mature shade trees provide privacy and ambiance, while a custom-built chicken house adds a unique touch of country charm. Home features Generac system ensuring uninterrupted comfort. This rare gem offers character, space, and lifestyle—located close to historic downtown McKinney, shopping, dining, and top schools, all in a neighborhood known for its care and charm. A beautiful blend of English elegance and Texas comfort—this is a home you simply must experience. 4 Beds ⋅ 4 Baths ⋅ 21118889 MLS Welcome to this stunning custom-built English Tudor tucked in the heart of McKinney, Texas—nestled in a well-established neighborhood with no HOA and surrounded by timeless charm. From its classic ivy-covered exterior to its warm, inviting interior finishes, this home blends old-world craftsmanship with modern comfort. Step inside and be greeted by an impressive staircase, custom wood paneling, intricate molding, and high-end lighting that set the tone for the entire home. The library, complete with rich built-in shelving, offers the perfect space for work or quiet retreat. The chef’s kitchen features handcrafted hardware, gas cooktop, custom cabinetry, and a spacious utility room with elevated design elements. The great room stands as the heart of the home—showcasing beautifully stained paneling, exposed wood beams, a cozy lodge-style fireplace, additional staircase and a charming wet bar ideal for entertaining. The primary suite is a thoughtfully designed retreat, offering his and her closets and dressing areas complete with vanity, jacuzzi tub and walk in shower. Upstairs, you’ll find an office, a flex room, and three generous bedrooms. One of these bedrooms functions as a second primary suite, complete with its own en-suite bathroom—perfect for guests or multigenerational living. Outdoor living is where this property truly shines. Multiple French doors, with built in screens, open to an expansive backyard oasis featuring a pool and spa, extended covered patio, and a deck overlooking the creek. Mature shade trees provide privacy and ambiance, while a custom-built chicken house adds a unique touch of country charm. Home features Generac system ensuring uninterrupted comfort. This rare gem offers character, space, and lifestyle—located close to historic downtown McKinney, shopping, dining, and top schools, all in a neighborhood known for its care and charm. A beautiful blend of English elegance and Texas comfort—this is a home you simply must experience. 209 Westpark Dr S, McKinney
$756,000 MLS# 21115668 - Built by Windsor Homes - Ready Now! ~ Desirable Lufkin D Floor plan offering 4 bedrooms, 4.5 baths, private study, game-room and media room. The gourmet kitchen offer stainless LG appliances including a 36 5-burner cooktop, double oven with built-in microwave, 42 upper cabients, Pendant lights above over-sized island, under counter lighting, large extended covered patio with gas drop and exterior uplights. 4 Beds ⋅ 5 Baths ⋅ 21115668 MLS MLS# 21115668 - Built by Windsor Homes - Ready Now! ~ Desirable Lufkin D Floor plan offering 4 bedrooms, 4.5 baths, private study, game-room and media room. The gourmet kitchen offer stainless LG appliances including a 36 5-burner cooktop, double oven with built-in microwave, 42 upper cabients, Pendant lights above over-sized island, under counter lighting, large extended covered patio with gas drop and exterior uplights. 708 Splendor, McKinney
$740,000 MLS# 21115605 - Built by Windsor Homes - Ready Now! ~ This Victoria A plan features an island kitchen with pendant lighting, custom 42 cabinets, glass uppers with puck lights, and under-cabinet lighting. Enjoy stainless steel LG appliances including a double oven and 36 five-burner gas cooktop. The home offers a breakfast nook with window seats, formal dining, and a study with French doors. The primary suite and a secondary bedroom with bath are downstairs. Upstairs includes a game room, media room, three bedrooms, and two full baths. 5 Beds ⋅ 4 Baths ⋅ 21115605 MLS MLS# 21115605 - Built by Windsor Homes - Ready Now! ~ This Victoria A plan features an island kitchen with pendant lighting, custom 42 cabinets, glass uppers with puck lights, and under-cabinet lighting. Enjoy stainless steel LG appliances including a double oven and 36 five-burner gas cooktop. The home offers a breakfast nook with window seats, formal dining, and a study with French doors. The primary suite and a secondary bedroom with bath are downstairs. Upstairs includes a game room, media room, three bedrooms, and two full baths. 2704 Emerald Shallows Dr, McKinney
$1,850,000 Welcome to The Estes House, an extraordinary Queen Anne Victorian built in 1897 and beautifully preserved as one of Historic McKinney’s most iconic residences that holds County, State and National Markers. This 5-bedroom, 5-bath estate masterfully combines timeless craftsmanship with modern luxury, offering an opportunity to own a piece of McKinney’s rich history just blocks from the vibrant Downtown Square. From the moment you step onto the gracious wraparound porch, you’ll feel the hospitality that define this historic home. Inside, the majestic entry reveals intricate Victorian woodwork, original longleaf pine floors, and period light fixtures that tell the story of another era. Grand formal living and dining rooms feature elegant moldings, tall ceilings, and multiple fireplaces that invite special gatherings. The chef’s kitchen is a dream for entertaining and dinner parties, featuring premium appliances, custom cabinetry, generous counter space, and seamless flow into dining and outdoor areas. Two primary ensuite bedrooms, one on each level, provide comfort and flexibility for guests or multigenerational living. The spacious upstairs primary suite offers a tranquil retreat with a copper soaking tub, walk-in shower, and luxurious finishes reminiscent of a boutique spa. Meticulous care has been taken in the restoration and modernization of this home, including added insulation, a floored walk-in attic, window inserts providing both sound and thermal insulation, whole-house surge protection, built-in sound system, and comprehensive Wi-Fi coverage throughout. Step outside to your private backyard oasis with a saltwater pool, surrounded by lush landscaping and privacy fencing-perfect for relaxing or entertaining. A three-car garage, rare in the Historic District, adds convenience without compromising the home’s period charm. 903 N College embodies the essence of Historic McKinney living-a seamless blend of history, beauty, and modern comfort in one remarkable estate. 5 Beds ⋅ 5 Baths ⋅ 21103503 MLS Welcome to The Estes House, an extraordinary Queen Anne Victorian built in 1897 and beautifully preserved as one of Historic McKinney’s most iconic residences that holds County, State and National Markers. This 5-bedroom, 5-bath estate masterfully combines timeless craftsmanship with modern luxury, offering an opportunity to own a piece of McKinney’s rich history just blocks from the vibrant Downtown Square. From the moment you step onto the gracious wraparound porch, you’ll feel the hospitality that define this historic home. Inside, the majestic entry reveals intricate Victorian woodwork, original longleaf pine floors, and period light fixtures that tell the story of another era. Grand formal living and dining rooms feature elegant moldings, tall ceilings, and multiple fireplaces that invite special gatherings. The chef’s kitchen is a dream for entertaining and dinner parties, featuring premium appliances, custom cabinetry, generous counter space, and seamless flow into dining and outdoor areas. Two primary ensuite bedrooms, one on each level, provide comfort and flexibility for guests or multigenerational living. The spacious upstairs primary suite offers a tranquil retreat with a copper soaking tub, walk-in shower, and luxurious finishes reminiscent of a boutique spa. Meticulous care has been taken in the restoration and modernization of this home, including added insulation, a floored walk-in attic, window inserts providing both sound and thermal insulation, whole-house surge protection, built-in sound system, and comprehensive Wi-Fi coverage throughout. Step outside to your private backyard oasis with a saltwater pool, surrounded by lush landscaping and privacy fencing-perfect for relaxing or entertaining. A three-car garage, rare in the Historic District, adds convenience without compromising the home’s period charm. 903 N College embodies the essence of Historic McKinney living-a seamless blend of history, beauty, and modern comfort in one remarkable estate. 903 N College St, McKinney
$529,900 Beautiful house in highly desirable neighborhood. Gorgeous yard and landscaping. House is perfect for family who likes their space. Large yard with room to spread out and 8 foot privacy fence. Community pool! This amazing home is on a cul-de-sac lot and has a game room and office. Also listed for lease MLS#21067621. Seller has also added gas line to kitchen and back porch for grill! 4 Beds ⋅ 3 Baths ⋅ 21098403 MLS Beautiful house in highly desirable neighborhood. Gorgeous yard and landscaping. House is perfect for family who likes their space. Large yard with room to spread out and 8 foot privacy fence. Community pool! This amazing home is on a cul-de-sac lot and has a game room and office. Also listed for lease MLS#21067621. Seller has also added gas line to kitchen and back porch for grill! 405 Roger Graves Cir, McKinney
$375,000 Charming Elegance and Well Maintained! Roof Replaced October 2025. Discover your dream home in the vibrant community of McKinney with this stunning 3-bedroom, 3-bathroom residence, perfectly positioned on a coveted corner lot. Boasting a blend of modern style and functional design, this property offers over 2,500 square feet of thoughtfully curated living space, making it the ideal retreat for those seeking both comfort and elegance. As you step inside, you're greeted by an inviting open-concept living and dining area that exudes warmth and sophistication. Natural light cascades through large windows, highlighting the pristine wood floors and accentuating the spaciousness of this well-appointed home. The gourmet kitchen, complete with granite countertops, and ample cabinetry, seamlessly integrates with the living spaces, perfect for entertaining and culinary adventures. The primary suite offers a peaceful sanctuary with generous proportions, a walk-in closet, and a luxurious ensuite bathroom featuring dual sinks, a soaking tub, and a separate shower. Two additional bedrooms provide flexibility and are accompanied by a full bathroom, ensuring convenience for guests and residents alike. Bonus room upstairs can be used as an additional bedroom, office area or gameroom and features a full bath. Outdoor living is enhanced by the meticulously landscaped garden that wraps around the home, maintained effortlessly by a sprinkler system. The expansive corner lot offers ample space for outdoor activities or potential future expansions. A two-car garage provides plenty of storage, completing the home's functional appeal. Located in a thriving neighborhood, this McKinney gem is minutes away from top-rated schools, shopping, dining, and recreational facilities, offering the perfect balance of tranquility and accessibility. 3 Beds ⋅ 3 Baths ⋅ 21089329 MLS Charming Elegance and Well Maintained! Roof Replaced October 2025. Discover your dream home in the vibrant community of McKinney with this stunning 3-bedroom, 3-bathroom residence, perfectly positioned on a coveted corner lot. Boasting a blend of modern style and functional design, this property offers over 2,500 square feet of thoughtfully curated living space, making it the ideal retreat for those seeking both comfort and elegance. As you step inside, you're greeted by an inviting open-concept living and dining area that exudes warmth and sophistication. Natural light cascades through large windows, highlighting the pristine wood floors and accentuating the spaciousness of this well-appointed home. The gourmet kitchen, complete with granite countertops, and ample cabinetry, seamlessly integrates with the living spaces, perfect for entertaining and culinary adventures. The primary suite offers a peaceful sanctuary with generous proportions, a walk-in closet, and a luxurious ensuite bathroom featuring dual sinks, a soaking tub, and a separate shower. Two additional bedrooms provide flexibility and are accompanied by a full bathroom, ensuring convenience for guests and residents alike. Bonus room upstairs can be used as an additional bedroom, office area or gameroom and features a full bath. Outdoor living is enhanced by the meticulously landscaped garden that wraps around the home, maintained effortlessly by a sprinkler system. The expansive corner lot offers ample space for outdoor activities or potential future expansions. A two-car garage provides plenty of storage, completing the home's functional appeal. Located in a thriving neighborhood, this McKinney gem is minutes away from top-rated schools, shopping, dining, and recreational facilities, offering the perfect balance of tranquility and accessibility. 3501 Foxfield Trl, McKinney
$665,000 Nestled on a quiet interior lot in the heart of McKinney’s desirable Lake Forest neighborhood, this spacious north-facing home is a perfect blend of comfort, luxury, and functionality. With a dedicated home office, media room, and game room, this thoughtfully designed residence is ideal for both everyday living and entertaining. From the moment you step inside, you’re greeted by soaring two-story ceilings, all new floors including hardwoods and carpet throughout, and an abundance of natural sunlight that creates a warm, inviting atmosphere. The formal living and dining rooms offer elegant spaces for hosting, while the expansive family room with a wall of windows and cozy fireplace flows seamlessly into the open-concept kitchen. The well-appointed kitchen is a chef’s dream, featuring a large island with breakfast bar seating, 5-burner gas cooktop, granite countertops, shaker-style cabinets, a stylish glass and tile backsplash, walk-in pantry, and included refrigerator. Two spacious bedrooms and two full bathrooms are located on the main level—including a guest suite with private bath and a luxurious primary suite complete with a spa-like ensuite featuring a soaking tub, separate shower, and walk-in closet. Upstairs, you’ll find three additional bedrooms, including a Jack-and-Jill bath with private vanities, a separate guest bath, and versatile media and game rooms perfect for movie nights, playtime, or relaxing. Enjoy the outdoors in the fully fenced backyard or take a short stroll to the community swimming pool and cabana. With quick access to SH 121, top-rated schools, local shopping, dining, and entertainment, this home checks every box for location, lifestyle, and livability. Don’t miss the opportunity to own this exceptional home in one of McKinney’s most established and convenient neighborhoods! 5 Beds ⋅ 4 Baths ⋅ 21080464 MLS Nestled on a quiet interior lot in the heart of McKinney’s desirable Lake Forest neighborhood, this spacious north-facing home is a perfect blend of comfort, luxury, and functionality. With a dedicated home office, media room, and game room, this thoughtfully designed residence is ideal for both everyday living and entertaining. From the moment you step inside, you’re greeted by soaring two-story ceilings, all new floors including hardwoods and carpet throughout, and an abundance of natural sunlight that creates a warm, inviting atmosphere. The formal living and dining rooms offer elegant spaces for hosting, while the expansive family room with a wall of windows and cozy fireplace flows seamlessly into the open-concept kitchen. The well-appointed kitchen is a chef’s dream, featuring a large island with breakfast bar seating, 5-burner gas cooktop, granite countertops, shaker-style cabinets, a stylish glass and tile backsplash, walk-in pantry, and included refrigerator. Two spacious bedrooms and two full bathrooms are located on the main level—including a guest suite with private bath and a luxurious primary suite complete with a spa-like ensuite featuring a soaking tub, separate shower, and walk-in closet. Upstairs, you’ll find three additional bedrooms, including a Jack-and-Jill bath with private vanities, a separate guest bath, and versatile media and game rooms perfect for movie nights, playtime, or relaxing. Enjoy the outdoors in the fully fenced backyard or take a short stroll to the community swimming pool and cabana. With quick access to SH 121, top-rated schools, local shopping, dining, and entertainment, this home checks every box for location, lifestyle, and livability. Don’t miss the opportunity to own this exceptional home in one of McKinney’s most established and convenient neighborhoods! 4845 Brantley Dr, McKinney
$794,222 THIS Property is offered well below appraised value Motivated Seller live here in secluded Paradise, yet 5 min. from the very best of everything Award winning schools, Buc-ees, Walmart, HEB, Kroger . Historic Downtown Mckinney is less than 10 min from your door. You have a Mckinney address,in Melissa school district this place has it all 2 acres, 3 homes, and ample space to expand. So, lets get started. Pulling into this full fenced and gated Ranch Style setting first you will notice a 400sqft Mini home, color coded to match, private drive, shade decks, fenced back yard, fully furnished Continuing forward on the drive we approach an elaborate doublewide. 2- car carport, shade decks, 2176sqft. 4bd-2bath, large kitchen w-island, stainless appliances, corner tub, sky light, washer-dryer, nicely done home. Saving the best for last… is the Barndo. This place will simply blow your mind Crack the door open on this 3000sqft insulated BARNDO building and it is SO NOT what you’re expecting. Its literally everything you can dream in one space, To a luxury rustic apartment. Creatively is an understatement, Whiskey Barrel sink Copper pull chain toilet, stainless kitchen island toolbox, Even an 80s theme Loft Bar complete with a Vintage Pac-Man machine, A gigantic wraparound couch, big enough for all your friends to put your feet on the engine block coffee table. Sitting right next to the cast-iron potbelly stove. There is so much more to see here that I cant begin to describe. The most amazing discovery is that it all works so extremely well together This place is just FUN And its completely furnished at this price. A showing and walk-through is a definite must .This is one of the most unique properties you will ever see. We dont expect this one to last long. What a fantastic package. Did we forget to mention the rental income, Rental income on doublewide so you can deduct that from your monthly expense, while feeling good about your decision sitting outside 6 Beds ⋅ 4 Baths ⋅ 21087039 MLS THIS Property is offered well below appraised value Motivated Seller live here in secluded Paradise, yet 5 min. from the very best of everything Award winning schools, Buc-ees, Walmart, HEB, Kroger . Historic Downtown Mckinney is less than 10 min from your door. You have a Mckinney address,in Melissa school district this place has it all 2 acres, 3 homes, and ample space to expand. So, lets get started. Pulling into this full fenced and gated Ranch Style setting first you will notice a 400sqft Mini home, color coded to match, private drive, shade decks, fenced back yard, fully furnished Continuing forward on the drive we approach an elaborate doublewide. 2- car carport, shade decks, 2176sqft. 4bd-2bath, large kitchen w-island, stainless appliances, corner tub, sky light, washer-dryer, nicely done home. Saving the best for last… is the Barndo. This place will simply blow your mind Crack the door open on this 3000sqft insulated BARNDO building and it is SO NOT what you’re expecting. Its literally everything you can dream in one space, To a luxury rustic apartment. Creatively is an understatement, Whiskey Barrel sink Copper pull chain toilet, stainless kitchen island toolbox, Even an 80s theme Loft Bar complete with a Vintage Pac-Man machine, A gigantic wraparound couch, big enough for all your friends to put your feet on the engine block coffee table. Sitting right next to the cast-iron potbelly stove. There is so much more to see here that I cant begin to describe. The most amazing discovery is that it all works so extremely well together This place is just FUN And its completely furnished at this price. A showing and walk-through is a definite must .This is one of the most unique properties you will ever see. We dont expect this one to last long. What a fantastic package. Did we forget to mention the rental income, Rental income on doublewide so you can deduct that from your monthly expense, while feeling good about your decision sitting outside 2212 County Road 342, McKinney
$2,500,000 Step into timeless elegance with this one-of-a-kind Georgian Colonial estate, masterfully designed with craftsmanship and sophistication at every turn. Nestled on a serene, tree-lined 2-acre lot, this custom home welcomes you with a grand circle drive and stunning curb appeal, setting the tone for the refined luxury within. Inside, you’ll find rich custom woodwork, exposed brick accents, and an abundance of natural light that fills every room. The chef’s kitchen is a culinary dream, featuring a massive prep island, top-tier appliances, and a walk-in appliance pantry designed for both beauty and functionality. Enjoy morning coffee in the sun-drenched solarium, or unwind with a good book in the private home library. The expansive executive office offers an inspiring setting for the most discerning professional—ideal for hosting meetings or managing business affairs in style. An in-home elevator provides effortless access to every level, including spacious attic storage. Step outside to experience multiple patios and balconies overlooking the peaceful, wooded estate—perfect for entertaining or quiet reflection. A brick-laid breezeway connects to the oversized three-car garage, completing this remarkable property that seamlessly combines grandeur and comfort. This home is truly a rare find—a timeless statement of design, privacy, and luxury living in the heart of McKinney. Versa lift in garage; attic above garage is unfinished bonus room 48x13; elevator to second floor and attic on third floor; brick floors; Documents listing the many features can be found in Transaction Desk; double lot allows for addition of a pool house with guest quarters but not a second residence. 4 Beds ⋅ 6 Baths ⋅ 21054168 MLS Step into timeless elegance with this one-of-a-kind Georgian Colonial estate, masterfully designed with craftsmanship and sophistication at every turn. Nestled on a serene, tree-lined 2-acre lot, this custom home welcomes you with a grand circle drive and stunning curb appeal, setting the tone for the refined luxury within. Inside, you’ll find rich custom woodwork, exposed brick accents, and an abundance of natural light that fills every room. The chef’s kitchen is a culinary dream, featuring a massive prep island, top-tier appliances, and a walk-in appliance pantry designed for both beauty and functionality. Enjoy morning coffee in the sun-drenched solarium, or unwind with a good book in the private home library. The expansive executive office offers an inspiring setting for the most discerning professional—ideal for hosting meetings or managing business affairs in style. An in-home elevator provides effortless access to every level, including spacious attic storage. Step outside to experience multiple patios and balconies overlooking the peaceful, wooded estate—perfect for entertaining or quiet reflection. A brick-laid breezeway connects to the oversized three-car garage, completing this remarkable property that seamlessly combines grandeur and comfort. This home is truly a rare find—a timeless statement of design, privacy, and luxury living in the heart of McKinney. Versa lift in garage; attic above garage is unfinished bonus room 48x13; elevator to second floor and attic on third floor; brick floors; Documents listing the many features can be found in Transaction Desk; double lot allows for addition of a pool house with guest quarters but not a second residence. 4332 Waterstone Estates Dr, McKinney
$1,074,900 Crescent Builders are redefining luxury in this amazing home in Waterstone Estates! Waterstone Estates is a gated community with rolling hills and amazing green spaces, woven into the community that has nature areas and large lots throughout. The smallest lot you will find is 1 acre! Once inside the home you will find hard surface floors, quartz countertops and stainless steel appliances including double ovens, that are just a few of the luxury features! Builder to pay buyers title policy if buyers use builders preferred lender! The Sonoma II offers just under 3900 square feet on 2 levels and has a large open great room that features living room, dining area and kitchen! Floor plan also has split bedrooms and all secondary bedrooms are oversized! Kitchen is fit for a chef with island that has a farmhouse sink and custom cabinetry. The appliance package includes a 6 burner gas cook top and double ovens! Home has large utility room and MUD area with built in cabinets and a sink in the utility. Living room has huge vaulted ceilings that you have to see! All secondary bedrooms have large walk in closets with built ins and have either a private bath or a jack n Jill bathroom! Upstairs is where the party is! Check out the oversized game room that has room for a pool table and so much more! Let the party spill into the media room to catch the big game! Home also features oversized 3 car garage that fits even the longest SUVs and trucks! Home has large oversized covered patio that is just waiting to overlook your pool! Home has too many high end features to list! Property is ready for you to make it your home! 4 Beds ⋅ 5 Baths ⋅ 21078552 MLS Crescent Builders are redefining luxury in this amazing home in Waterstone Estates! Waterstone Estates is a gated community with rolling hills and amazing green spaces, woven into the community that has nature areas and large lots throughout. The smallest lot you will find is 1 acre! Once inside the home you will find hard surface floors, quartz countertops and stainless steel appliances including double ovens, that are just a few of the luxury features! Builder to pay buyers title policy if buyers use builders preferred lender! The Sonoma II offers just under 3900 square feet on 2 levels and has a large open great room that features living room, dining area and kitchen! Floor plan also has split bedrooms and all secondary bedrooms are oversized! Kitchen is fit for a chef with island that has a farmhouse sink and custom cabinetry. The appliance package includes a 6 burner gas cook top and double ovens! Home has large utility room and MUD area with built in cabinets and a sink in the utility. Living room has huge vaulted ceilings that you have to see! All secondary bedrooms have large walk in closets with built ins and have either a private bath or a jack n Jill bathroom! Upstairs is where the party is! Check out the oversized game room that has room for a pool table and so much more! Let the party spill into the media room to catch the big game! Home also features oversized 3 car garage that fits even the longest SUVs and trucks! Home has large oversized covered patio that is just waiting to overlook your pool! Home has too many high end features to list! Property is ready for you to make it your home! 4418 Lake Breeze Dr, McKinney
$580,760 NEW CONSTRUCTION: Welcome to Highland Lakes in McKinney! Discover the exquisite one-story Boling plan - available October - November 2025 for move-in. This stunning 4-bedroom, 3.5-bathroom home features a vaulted ceiling in the owner's suite, and an airy kitchen with an oversized center island. The community boasts a refreshing pool and a lush park, perfect for relaxation and recreation. With 2,649sq. ft. of open concept living space, this home is ideal for a growing family or entertaining guests. With no MID or PUD and set in Prosper ISD this home is the perfect fit for you! Experience the perfect blend of comfort and sophistication in this beautiful new home. 4 Beds ⋅ 4 Baths ⋅ 21071306 MLS NEW CONSTRUCTION: Welcome to Highland Lakes in McKinney! Discover the exquisite one-story Boling plan - available October - November 2025 for move-in. This stunning 4-bedroom, 3.5-bathroom home features a vaulted ceiling in the owner's suite, and an airy kitchen with an oversized center island. The community boasts a refreshing pool and a lush park, perfect for relaxation and recreation. With 2,649sq. ft. of open concept living space, this home is ideal for a growing family or entertaining guests. With no MID or PUD and set in Prosper ISD this home is the perfect fit for you! Experience the perfect blend of comfort and sophistication in this beautiful new home. 6717 Mill Creek Dr, McKinney
$764,990 MLS# 21066847 - Built by Drees Custom Homes - Ready Now! ~ Discover this stunning single-family residence in the sought-after Trinity Falls subdivision, set for completion by March 2026. Spanning 3,496 sq. ft., this traditional-style home boasts 4 spacious bedrooms and 4 bathrooms—2 full, 1 Jack & Jill and 1 half. With an open floorplan, the interior features an inviting eat-in kitchen, multiple living areas including gameroom and media, and a cozy gas log fireplace. Enjoy the convenience of a large backyard complete with a sprinkler system, perfect for outdoor entertaining. Additional highlights include a covered patio, a 3-car garage, and thoughtfully designed spaces like walk-in closets, pocket office and a pantry, plus home office. Located within the McKinney ISD, this property is close to Ruth and Harold Frazier Elementary, Johnson Middle School, and McKinney North High School. Experience modern living in this exceptional home! 4 Beds ⋅ 4 Baths ⋅ 21066847 MLS MLS# 21066847 - Built by Drees Custom Homes - Ready Now! ~ Discover this stunning single-family residence in the sought-after Trinity Falls subdivision, set for completion by March 2026. Spanning 3,496 sq. ft., this traditional-style home boasts 4 spacious bedrooms and 4 bathrooms—2 full, 1 Jack & Jill and 1 half. With an open floorplan, the interior features an inviting eat-in kitchen, multiple living areas including gameroom and media, and a cozy gas log fireplace. Enjoy the convenience of a large backyard complete with a sprinkler system, perfect for outdoor entertaining. Additional highlights include a covered patio, a 3-car garage, and thoughtfully designed spaces like walk-in closets, pocket office and a pantry, plus home office. Located within the McKinney ISD, this property is close to Ruth and Harold Frazier Elementary, Johnson Middle School, and McKinney North High School. Experience modern living in this exceptional home! 240 S Bee Balm Rd, McKinney
$499,000 Seller offering 10,000 in Closing Costs. Don't miss this opportunity to own TWO houses on one large lot in downtown McKinney. Large home is a spacious 3 bed, 2 bath home with 1782 sq ft featuring wood floors, fresh paint & updated kitchen & baths. Kitchen features white cabinets, stainless steel appliances, new backsplash & countertops opens up to dining area with beamed ceiling & designer light fixture. Fully fenced backyard & carport. Second home is on same lot with address of 1509 Shelley St is 814 sq ft. 1 bed, 1 bath with utility room - perfect for a guest house, Air BNB, rental or MIL home. Both homes being sold together. 3 Beds ⋅ 2 Baths ⋅ 21061371 MLS Seller offering 10,000 in Closing Costs. Don't miss this opportunity to own TWO houses on one large lot in downtown McKinney. Large home is a spacious 3 bed, 2 bath home with 1782 sq ft featuring wood floors, fresh paint & updated kitchen & baths. Kitchen features white cabinets, stainless steel appliances, new backsplash & countertops opens up to dining area with beamed ceiling & designer light fixture. Fully fenced backyard & carport. Second home is on same lot with address of 1509 Shelley St is 814 sq ft. 1 bed, 1 bath with utility room - perfect for a guest house, Air BNB, rental or MIL home. Both homes being sold together. 1412 N Morris St, McKinney
$635,000 Step into style and sophistication in this former model home, now offered at an exceptional value in the coveted Barcelona community and zoned to top-rated Frisco ISD. Designed with high-end finishes and an entertainer’s layout, this home delivers luxury, space, and convenience in one impressive package. Inside, rich wood floors, quartz countertops, and upgraded stainless steel appliances complement the light-filled open-concept kitchen, dining, and living areas. An oversized island anchors the space, making it ideal for gatherings and everyday living. A private guest suite on the main floor offers flexibility, while the upstairs is built for entertaining with a spacious game room, card room, wet bar, and open loft. The elegant primary suite features a sitting area and a spa-inspired bath with a freestanding tub, oversized walk-in shower, dual sinks, and a generous walk-in closet. The low-maintenance backyard and covered patio create an inviting outdoor retreat without the upkeep, ideal for busy lifestyles or those who prefer to spend their time enjoying the home rather than maintaining a large yard. Additional highlights include built-ins, ample storage, a rear-facing garage, and quick access to Hwy 121, Hwy 75, and the Dallas North Tollway. 4 Beds ⋅ 3 Baths ⋅ 21011662 MLS Step into style and sophistication in this former model home, now offered at an exceptional value in the coveted Barcelona community and zoned to top-rated Frisco ISD. Designed with high-end finishes and an entertainer’s layout, this home delivers luxury, space, and convenience in one impressive package. Inside, rich wood floors, quartz countertops, and upgraded stainless steel appliances complement the light-filled open-concept kitchen, dining, and living areas. An oversized island anchors the space, making it ideal for gatherings and everyday living. A private guest suite on the main floor offers flexibility, while the upstairs is built for entertaining with a spacious game room, card room, wet bar, and open loft. The elegant primary suite features a sitting area and a spa-inspired bath with a freestanding tub, oversized walk-in shower, dual sinks, and a generous walk-in closet. The low-maintenance backyard and covered patio create an inviting outdoor retreat without the upkeep, ideal for busy lifestyles or those who prefer to spend their time enjoying the home rather than maintaining a large yard. Additional highlights include built-ins, ample storage, a rear-facing garage, and quick access to Hwy 121, Hwy 75, and the Dallas North Tollway. 4504 Del Rey Ave, McKinney
$555,000 STOP LOOKING! PRICE IMPROVEMENT! UP TO $7000 FOR RATE BUYDOWN WITH PREFERREDLENDER. Located in one of McKinney’s most desirable neighborhoods, this home offers spacious and comfortable living with a fresh coat of interior paint that adds a clean, inviting feel throughout. Enjoy the flexibility of a detached garage and a deluxe office space, perfect for remote work, hobbies, or a quiet retreat. With generous living areas and thoughtful layout, this home is ideal for both relaxing and entertaining. Don’t miss your chance to own a well-maintained property in a prime location close to top-rated schools, shopping, dining, and more. 4 Beds ⋅ 3 Baths ⋅ 21009016 MLS STOP LOOKING! PRICE IMPROVEMENT! UP TO $7000 FOR RATE BUYDOWN WITH PREFERREDLENDER. Located in one of McKinney’s most desirable neighborhoods, this home offers spacious and comfortable living with a fresh coat of interior paint that adds a clean, inviting feel throughout. Enjoy the flexibility of a detached garage and a deluxe office space, perfect for remote work, hobbies, or a quiet retreat. With generous living areas and thoughtful layout, this home is ideal for both relaxing and entertaining. Don’t miss your chance to own a well-maintained property in a prime location close to top-rated schools, shopping, dining, and more. 604 Maple Leaf Ln, McKinney
$482,500 *******APPROVED TO BE SOLD BELOW ASSESSED VALUE****** This beautiful 5-bedroom, 3-bathroom home offers over 3,500 square feet of living space perfectly designed for comfortable family living and entertaining. Inside, you’ll find three generous living areas, providing the flexibility to create a home office, game room, or media space. The large open areas are ideal for gatherings of any size. Step outside to a large backyard with plenty of room to run, play, or add a pool or outdoor living area. Whether you're hosting summer barbecues or enjoying quiet evenings under the stars, this backyard is ready for your personal touch. Unbeatable location, space for everyone, and excellent schools. Excellent condition, Roof replaced 2 years ago. 5 Beds ⋅ 3 Baths ⋅ 21020923 MLS *******APPROVED TO BE SOLD BELOW ASSESSED VALUE****** This beautiful 5-bedroom, 3-bathroom home offers over 3,500 square feet of living space perfectly designed for comfortable family living and entertaining. Inside, you’ll find three generous living areas, providing the flexibility to create a home office, game room, or media space. The large open areas are ideal for gatherings of any size. Step outside to a large backyard with plenty of room to run, play, or add a pool or outdoor living area. Whether you're hosting summer barbecues or enjoying quiet evenings under the stars, this backyard is ready for your personal touch. Unbeatable location, space for everyone, and excellent schools. Excellent condition, Roof replaced 2 years ago. 2308 Spruce Meadow Ln, McKinney
$545,000 What's Special: Corner Lot - Media Room - Two Bedrooms Down. New Construction - Ready Now! Built by Taylor Morrison, America's Most Trusted Homebuilder. Welcome to The Saffron at 4200 Gladewater Avenue in Highland Lakes blends thoughtful design with everyday ease across two stylish stories. The main floor features a gourmet kitchen that opens to a bright dining area and airy gathering room—ideal for entertaining or unwinding. A tucked-away bedroom and bath near the garage make a perfect guest retreat or flex space. Upstairs, additional bedrooms and spacious living areas offer plenty of room to spread out, with comfort and function at every turn. Step outside to enjoy completed community amenities, including a pool, fitness center, and scenic trails ready for weekend adventures. Zoned to top-rated Prosper ISD and with no MUD or PID taxes, this is modern living with all the extras. Additional Highlights Include: Bedroom and Bathroom Instead of Flex Room. MLS#21013397 5 Beds ⋅ 4 Baths ⋅ 21013397 MLS What's Special: Corner Lot - Media Room - Two Bedrooms Down. New Construction - Ready Now! Built by Taylor Morrison, America's Most Trusted Homebuilder. Welcome to The Saffron at 4200 Gladewater Avenue in Highland Lakes blends thoughtful design with everyday ease across two stylish stories. The main floor features a gourmet kitchen that opens to a bright dining area and airy gathering room—ideal for entertaining or unwinding. A tucked-away bedroom and bath near the garage make a perfect guest retreat or flex space. Upstairs, additional bedrooms and spacious living areas offer plenty of room to spread out, with comfort and function at every turn. Step outside to enjoy completed community amenities, including a pool, fitness center, and scenic trails ready for weekend adventures. Zoned to top-rated Prosper ISD and with no MUD or PID taxes, this is modern living with all the extras. Additional Highlights Include: Bedroom and Bathroom Instead of Flex Room. MLS#21013397 4200 Gladewater Ave, McKinney
$690,000 Welcome to easy, low-maintenance living with upscale style and thoughtful design in sought-after Stonebridge Ranch. Located on a quiet, tree-lined street in McKinney, this beautifully updated home offers the comfort and convenience of main-floor living, with essential spaces on the entry level—making it feel practically single-story. From the moment you step inside, you'll notice the calming designer palette, abundant natural light, and high-end finishes that create effortless sophistication throughout the home. The heart of the home is the show-stopping kitchen, featuring quartz waterfall countertops, a full-height backsplash, and upgraded GE Café appliances that blend performance with style. Whether preparing a quick meal or entertaining guests, this space delivers beautifully on both form and function. Oversized rooms throughout provide flexibility and breathing room. Living areas are open yet defined, allowing for gatherings, entertaining, or quiet relaxation. Upstairs, rich hardwood stairs lead to additional living space perfect for guests, hobbies, or extended household needs. Storage is anything but an afterthought—custom closet built-ins maximize every inch of space for organized living. The dedicated home office stands out with impressive built-in cabinetry and workspace that makes working from home both elevated and efficient. Spa-inspired bathrooms feature sleek fixtures, tile showers, and a tranquil aesthetic designed to feel both luxurious and calming. Step outside to your intimate patio retreat—perfect for morning coffee, evening wine, or relaxed outdoor dining framed by mature landscaping. Residents enjoy the exceptional lifestyle of Stonebridge Ranch, known for scenic lakes, miles of trails, parks, and resort-style amenities including the Stonebridge Ranch Beach & Tennis Club, with convenient access to shopping, dining, and historic downtown McKinney. 4 Beds ⋅ 2 Baths ⋅ 20954186 MLS Welcome to easy, low-maintenance living with upscale style and thoughtful design in sought-after Stonebridge Ranch. Located on a quiet, tree-lined street in McKinney, this beautifully updated home offers the comfort and convenience of main-floor living, with essential spaces on the entry level—making it feel practically single-story. From the moment you step inside, you'll notice the calming designer palette, abundant natural light, and high-end finishes that create effortless sophistication throughout the home. The heart of the home is the show-stopping kitchen, featuring quartz waterfall countertops, a full-height backsplash, and upgraded GE Café appliances that blend performance with style. Whether preparing a quick meal or entertaining guests, this space delivers beautifully on both form and function. Oversized rooms throughout provide flexibility and breathing room. Living areas are open yet defined, allowing for gatherings, entertaining, or quiet relaxation. Upstairs, rich hardwood stairs lead to additional living space perfect for guests, hobbies, or extended household needs. Storage is anything but an afterthought—custom closet built-ins maximize every inch of space for organized living. The dedicated home office stands out with impressive built-in cabinetry and workspace that makes working from home both elevated and efficient. Spa-inspired bathrooms feature sleek fixtures, tile showers, and a tranquil aesthetic designed to feel both luxurious and calming. Step outside to your intimate patio retreat—perfect for morning coffee, evening wine, or relaxed outdoor dining framed by mature landscaping. Residents enjoy the exceptional lifestyle of Stonebridge Ranch, known for scenic lakes, miles of trails, parks, and resort-style amenities including the Stonebridge Ranch Beach & Tennis Club, with convenient access to shopping, dining, and historic downtown McKinney. 912 Thimbleberry Dr, McKinney
$699,999 MLS# 21003504 - Built by Chesmar Homes - Ready Now! ~ Move In Ready! Step into luxury with this expansive 2-story home featuring 5 bedrooms, 4 bathrooms, and a bright open-concept floor plan perfect for entertaining and everyday living. The spacious living area is anchored by a sleek electric fireplace and opens to a kitchen and dining space. A 3-panel sliding glass door leads to an outdoor living area ideal for relaxing or hosting guests. Enjoy movie nights in the media room, fun in the game room, and productivity in the private study. With modern finishes and energy-efficient design, this home blends comfort, functionality, and contemporary style. 5 Beds ⋅ 4 Baths ⋅ 21003504 MLS MLS# 21003504 - Built by Chesmar Homes - Ready Now! ~ Move In Ready! Step into luxury with this expansive 2-story home featuring 5 bedrooms, 4 bathrooms, and a bright open-concept floor plan perfect for entertaining and everyday living. The spacious living area is anchored by a sleek electric fireplace and opens to a kitchen and dining space. A 3-panel sliding glass door leads to an outdoor living area ideal for relaxing or hosting guests. Enjoy movie nights in the media room, fun in the game room, and productivity in the private study. With modern finishes and energy-efficient design, this home blends comfort, functionality, and contemporary style. 224 Bee Balm Rd, McKinney