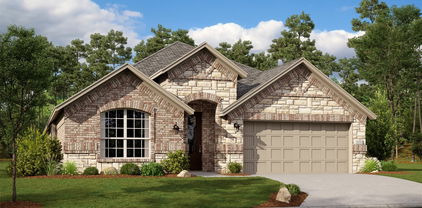
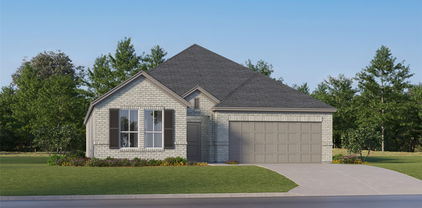
$394,000 **ASSUMABLE LOAN with 4.25%** Welcome to this beautifully maintained, nearly new home in the highly desirable Preserve at Honey Creek community in McKinney. Built in 2023, this thoughtfully designed single story home offers 4 bedrooms, 2 bathrooms, and 1,835 square feet of comfortable living space with a bright open layout perfect for everyday living and entertaining. Step inside to find luxury vinyl plank flooring flowing through the main living areas and an open concept floor plan that connects the spacious living room, dining area, and kitchen. The kitchen features granite countertops, stainless steel appliances, a gas range, a large island with breakfast bar seating, and a walk in pantry. The dining area overlooks the backyard and fills the space with natural light. The private primary suite offers a relaxing retreat with a spacious bedroom, ensuite bathroom with dual sinks, a large walk in shower, and an oversized walk in closet. Three additional bedrooms provide flexibility for guests, family, a home office, or playroom. Outside you will find a covered patio and a generous backyard that is perfect for outdoor gatherings, play, or relaxing evenings. The property also includes a two car garage, sprinkler system, and professionally maintained landscaping. Located within McKinney ISD and close to shopping, dining, and major commuting routes, residents of Preserve at Honey Creek enjoy access to community amenities including a pool, clubhouse, parks, playgrounds, and walking and biking trails. This home offers modern finishes, an open layout, and a fantastic community location. Schedule your showing today! 4 Beds ⋅ 2 Baths ⋅ 21194046 MLS **ASSUMABLE LOAN with 4.25%** Welcome to this beautifully maintained, nearly new home in the highly desirable Preserve at Honey Creek community in McKinney. Built in 2023, this thoughtfully designed single story home offers 4 bedrooms, 2 bathrooms, and 1,835 square feet of comfortable living space with a bright open layout perfect for everyday living and entertaining. Step inside to find luxury vinyl plank flooring flowing through the main living areas and an open concept floor plan that connects the spacious living room, dining area, and kitchen. The kitchen features granite countertops, stainless steel appliances, a gas range, a large island with breakfast bar seating, and a walk in pantry. The dining area overlooks the backyard and fills the space with natural light. The private primary suite offers a relaxing retreat with a spacious bedroom, ensuite bathroom with dual sinks, a large walk in shower, and an oversized walk in closet. Three additional bedrooms provide flexibility for guests, family, a home office, or playroom. Outside you will find a covered patio and a generous backyard that is perfect for outdoor gatherings, play, or relaxing evenings. The property also includes a two car garage, sprinkler system, and professionally maintained landscaping. Located within McKinney ISD and close to shopping, dining, and major commuting routes, residents of Preserve at Honey Creek enjoy access to community amenities including a pool, clubhouse, parks, playgrounds, and walking and biking trails. This home offers modern finishes, an open layout, and a fantastic community location. Schedule your showing today! 8308 Caracara Ct, McKinney
$289,990 Major Price Improvement THIS WEEKEND ONLY — exceptional opportunity in one of Collin County’s most desirable areas! This move-in ready 3-bedroom, 2-bath home offers the comfort, updates, and lifestyle today’s buyers are looking for. Fresh interior paint and brand-new carpet mean you can settle in without the hassle of immediate projects. The open-concept layout creates an inviting flow for everyday living and entertaining, while durable luxury vinyl plank flooring provides both style and easy maintenance — perfect for busy households. The kitchen and bathrooms are upgraded with quartz countertops, and the gas range and gas water heater add efficiency and performance that buyers appreciate. Step outside and enjoy resort-style community amenities including a sparkling pool and lazy river — ideal for relaxing weekends and keeping the kids entertained all summer long. Conveniently located just minutes from shopping, dining, and everyday essentials, with Lowe’s and Super Target only a short drive away. In a market where updated, well-priced homes move quickly, this one checks all the boxes: value, condition, and community lifestyle. 3 Beds ⋅ 2 Baths ⋅ 21198107 MLS Major Price Improvement THIS WEEKEND ONLY — exceptional opportunity in one of Collin County’s most desirable areas! This move-in ready 3-bedroom, 2-bath home offers the comfort, updates, and lifestyle today’s buyers are looking for. Fresh interior paint and brand-new carpet mean you can settle in without the hassle of immediate projects. The open-concept layout creates an inviting flow for everyday living and entertaining, while durable luxury vinyl plank flooring provides both style and easy maintenance — perfect for busy households. The kitchen and bathrooms are upgraded with quartz countertops, and the gas range and gas water heater add efficiency and performance that buyers appreciate. Step outside and enjoy resort-style community amenities including a sparkling pool and lazy river — ideal for relaxing weekends and keeping the kids entertained all summer long. Conveniently located just minutes from shopping, dining, and everyday essentials, with Lowe’s and Super Target only a short drive away. In a market where updated, well-priced homes move quickly, this one checks all the boxes: value, condition, and community lifestyle. 3221 Coyote Way, McKinney
$629,000 Perfectly positioned and gently lived in, this fully loaded 2018 former model home by Beazer Homes is a standout in the highly sought-after Trinity Falls community. Facing an open green space, the home captures exceptional natural light while offering a rare sense of privacy and serenity. Impeccably cared for and thoughtfully designed, this two-story layout features 4 spacious bedrooms, 3.5 bathrooms, a private study, and a highly desirable in-law suite with its own ensuite bath. As a former model, it showcases premium upgrades throughout—an entertainer’s kitchen with an oversized island, granite countertops, double ovens, stainless steel appliances, and elevated designer finishes. The upper level features a built in workstation and a fully customized media room with built in wiring and a kitchenette. The primary suite is a true retreat with dual vanities, an expansive walk-in shower, and generous closet space. Cozy evenings by the fireplace and gatherings on the extended Texas-sized covered patio with an outdoor kitchen and range make this home as functional as it is inviting. Residents enjoy resort-style pools, scenic trails, ponds, pickleball courts, clubhouses, fitness center, dog park, and vibrant community events. Zoned to brand new, top rated Frazier Elementary School and just minutes from the new Outer Loop, McKinney National Airport, premier shopping, dining - this is a rare opportunity to own a pristine, turnkey home where luxury, light, and location align. 4 Beds ⋅ 4 Baths ⋅ 21194207 MLS Perfectly positioned and gently lived in, this fully loaded 2018 former model home by Beazer Homes is a standout in the highly sought-after Trinity Falls community. Facing an open green space, the home captures exceptional natural light while offering a rare sense of privacy and serenity. Impeccably cared for and thoughtfully designed, this two-story layout features 4 spacious bedrooms, 3.5 bathrooms, a private study, and a highly desirable in-law suite with its own ensuite bath. As a former model, it showcases premium upgrades throughout—an entertainer’s kitchen with an oversized island, granite countertops, double ovens, stainless steel appliances, and elevated designer finishes. The upper level features a built in workstation and a fully customized media room with built in wiring and a kitchenette. The primary suite is a true retreat with dual vanities, an expansive walk-in shower, and generous closet space. Cozy evenings by the fireplace and gatherings on the extended Texas-sized covered patio with an outdoor kitchen and range make this home as functional as it is inviting. Residents enjoy resort-style pools, scenic trails, ponds, pickleball courts, clubhouses, fitness center, dog park, and vibrant community events. Zoned to brand new, top rated Frazier Elementary School and just minutes from the new Outer Loop, McKinney National Airport, premier shopping, dining - this is a rare opportunity to own a pristine, turnkey home where luxury, light, and location align. 917 Navasota Trl, McKinney
$1,275,000 Nestled in a peaceful and welcoming neighborhood, this stunning custom home offers refined living; where luxury, and exceptional craftsmanship come together in perfect harmony. Step inside to soaring ceilings, abundant natural light, and beautifully designed living spaces. The primary suite provides a serene retreat, while generously sized secondary bedrooms, spacious media room, and expansive game room create the ideal setting for both relaxation and entertaining. Overlooking the sparkling community lake, the breathtaking backyard views create a peaceful and private backdrop for morning coffee, evening gatherings, and unforgettable sunsets. Unwind, entertain guests, and enjoy the beauty of lakeside living right from your own backyard. This home places you just minutes from the charm and dining of Historic Downtown McKinney, upscale shopping and restaurants at Legacy West, world-class golf at the PGA of America Headquarters, and the resort-style luxury of Omni PGA Frisco Resort & Spa. Commuting is effortless with quick access to Hwy 75 and the Sam Rayburn Tollway, keeping the entire Metroplex within easy reach while allowing you to return home to tranquility. As part of the highly sought-after Stonebridge community, residents enjoy exceptional amenities including the upcoming $10 million signature Beach Club (2027), tennis and pickleball courts, scenic golf courses, a community room, beautiful parks and playgrounds, tranquil fishing lakes, and miles of walking trails. Main HVAC replaced 2025. New upstairs and master bedroom AC units to include evaporator coils, condensers, plenums, drain pains, and float switches, outside pads, disconnect boxes, and Armaflex 2026. New pool heater 2025 & pool automation system 2023. Resurfaced back patio 2025 and new fence 2023. Interior paint, master vanity paint, front door refinish 2025. New microwave and dishwasher 2025. Three car garage with epoxy floors 2020. EV car charger circuit added in garage 2024. 5 Beds ⋅ 4 Baths ⋅ 21192866 MLS Nestled in a peaceful and welcoming neighborhood, this stunning custom home offers refined living; where luxury, and exceptional craftsmanship come together in perfect harmony. Step inside to soaring ceilings, abundant natural light, and beautifully designed living spaces. The primary suite provides a serene retreat, while generously sized secondary bedrooms, spacious media room, and expansive game room create the ideal setting for both relaxation and entertaining. Overlooking the sparkling community lake, the breathtaking backyard views create a peaceful and private backdrop for morning coffee, evening gatherings, and unforgettable sunsets. Unwind, entertain guests, and enjoy the beauty of lakeside living right from your own backyard. This home places you just minutes from the charm and dining of Historic Downtown McKinney, upscale shopping and restaurants at Legacy West, world-class golf at the PGA of America Headquarters, and the resort-style luxury of Omni PGA Frisco Resort & Spa. Commuting is effortless with quick access to Hwy 75 and the Sam Rayburn Tollway, keeping the entire Metroplex within easy reach while allowing you to return home to tranquility. As part of the highly sought-after Stonebridge community, residents enjoy exceptional amenities including the upcoming $10 million signature Beach Club (2027), tennis and pickleball courts, scenic golf courses, a community room, beautiful parks and playgrounds, tranquil fishing lakes, and miles of walking trails. Main HVAC replaced 2025. New upstairs and master bedroom AC units to include evaporator coils, condensers, plenums, drain pains, and float switches, outside pads, disconnect boxes, and Armaflex 2026. New pool heater 2025 & pool automation system 2023. Resurfaced back patio 2025 and new fence 2023. Interior paint, master vanity paint, front door refinish 2025. New microwave and dishwasher 2025. Three car garage with epoxy floors 2020. EV car charger circuit added in garage 2024. 304 Haddington Ln, McKinney
$759,000 Welcome to 704 Addie Ln! Nestled on a quiet cul-de-sac with inviting curb appeal; this west-facing home in McKinney presents an amazing opportunity. Upon entry into the foyer; one experiences the grandeur of double height vaulted ceilings and a curved staircase. Built by Grand Homes and maintained with the utmost care, this home includes many upgrades like rich engineered wood floors, elevated kitchen cabinetry and vent hood, granite countertops, and an elegant gas fireplace in the main living room. The large windows provide ample natural light as you relax in the open concept living room and kitchen. The office with french doors and large window overlooking the front yard provides an excellent work from home space. There is a guest bedroom downstairs with adjacent full bath! The primary suite feels peaceful and secluded while providing a scenic view through the windows and french doors to the backyard pool and lush landscaped areas. The waterfall into the pool is a serene sound. Single car garage has been professionally converted to a highly usable space great for a workout room or kids play room or additional flex space. Upstairs includes a large game room with two additional bedrooms and full bathroom. Pergola covered backyard patio provides relaxing evenings outside and is protected from the late afternoon sun. Saltwater pool! Tankless water heater! Walk to top-rated Wilmeth Elementary. Convenient to numerous grocery and retail stores in addition to Baylor Hospital. This gorgeous home presents an amazing opportunity in the heart of West McKinney! 4 Beds ⋅ 3 Baths ⋅ 21197530 MLS Welcome to 704 Addie Ln! Nestled on a quiet cul-de-sac with inviting curb appeal; this west-facing home in McKinney presents an amazing opportunity. Upon entry into the foyer; one experiences the grandeur of double height vaulted ceilings and a curved staircase. Built by Grand Homes and maintained with the utmost care, this home includes many upgrades like rich engineered wood floors, elevated kitchen cabinetry and vent hood, granite countertops, and an elegant gas fireplace in the main living room. The large windows provide ample natural light as you relax in the open concept living room and kitchen. The office with french doors and large window overlooking the front yard provides an excellent work from home space. There is a guest bedroom downstairs with adjacent full bath! The primary suite feels peaceful and secluded while providing a scenic view through the windows and french doors to the backyard pool and lush landscaped areas. The waterfall into the pool is a serene sound. Single car garage has been professionally converted to a highly usable space great for a workout room or kids play room or additional flex space. Upstairs includes a large game room with two additional bedrooms and full bathroom. Pergola covered backyard patio provides relaxing evenings outside and is protected from the late afternoon sun. Saltwater pool! Tankless water heater! Walk to top-rated Wilmeth Elementary. Convenient to numerous grocery and retail stores in addition to Baylor Hospital. This gorgeous home presents an amazing opportunity in the heart of West McKinney! 704 Addie Ln, McKinney
$380,999 Lennar Brookstone Collection at Bridgewater - Rosso Floorplan- This single-story home has everything the modern family needs with three bedrooms at the front of the home and an owner’s suite in the back, for added privacy. There is an open concept living area in the center with a back patio, as well as a flexible study down the hall. Prices and features may vary and are subject to change. Photos are for illustrative purposes only. 4 Beds ⋅ 3 Baths ⋅ 21198275 MLS Lennar Brookstone Collection at Bridgewater - Rosso Floorplan- This single-story home has everything the modern family needs with three bedrooms at the front of the home and an owner’s suite in the back, for added privacy. There is an open concept living area in the center with a back patio, as well as a flexible study down the hall. Prices and features may vary and are subject to change. Photos are for illustrative purposes only. 1337 Armitage Way, McKinney
$549,990 New Construction in Erwin Farms, McKinney: Discover the Riverdale plan, in this beautiful two-story home available now for move-in. This residence offers 5 bedrooms and 4 bathrooms, featuring a gourmet kitchen with a stainless appliance, an expansive covered patio, and an open floor plan, as well as no PID. The media room comes equipped with surround sound. The layout includes a spacious owner's suite and four additional bedrooms, spanning 2,976 sq. ft. Perfect for a growing family or entertaining guests. 5 Beds ⋅ 4 Baths ⋅ 21197747 MLS New Construction in Erwin Farms, McKinney: Discover the Riverdale plan, in this beautiful two-story home available now for move-in. This residence offers 5 bedrooms and 4 bathrooms, featuring a gourmet kitchen with a stainless appliance, an expansive covered patio, and an open floor plan, as well as no PID. The media room comes equipped with surround sound. The layout includes a spacious owner's suite and four additional bedrooms, spanning 2,976 sq. ft. Perfect for a growing family or entertaining guests. 4005 Calderwood Dr, McKinney
$394,999 Lennar at Shaded Tree- This new single-level home is host to an inviting open floorplan with convenient access to a covered patio, ideal for seamless entertaining. Three secondary bedrooms are located off the foyer, and the luxurious owner’s suite is tucked to the side of the home, complete with an en-suite bathroom and walk-in closet. A versatile flex space can be found off the main living area. Prices and features may vary and are subject to change. Photos are for illustrative purposes only. 3 Beds ⋅ 2 Baths ⋅ 21196180 MLS Lennar at Shaded Tree- This new single-level home is host to an inviting open floorplan with convenient access to a covered patio, ideal for seamless entertaining. Three secondary bedrooms are located off the foyer, and the luxurious owner’s suite is tucked to the side of the home, complete with an en-suite bathroom and walk-in closet. A versatile flex space can be found off the main living area. Prices and features may vary and are subject to change. Photos are for illustrative purposes only. 6908 Steiger Trl, McKinney
$469,000 Charming single-story home in a fantastic neighborhood with outstanding community features, zoned to highly desirable Prosper ISD. This open-concept floor plan showcases a spacious living room with a cozy fireplace, seamlessly connected to a well-appointed kitchen featuring a large island and gas cooktop — ideal for everyday living and entertaining. A private study with French doors is thoughtfully positioned at the front of the home, perfect for working from home. The dining room offers generous space to host family and friends. Tucked away at the back of the home, the primary suite provides a relaxing retreat with an ensuite bath complete with a soaking tub, oversized shower, and walk-in closet. Recent updates include brick flower beds, a new front door, updated lighting, and an entry ramp for easier access to the front porch. Additional highlights include engineered wood flooring, neutral tones throughout, and a covered patio for outdoor enjoyment. Located in Prestwyck, residents enjoy access to a 17-acre city park with a splash pad, playground, zip line, and walking trails, along with a community pool, basketball courts, and scenic pavilion. Conveniently close to medical centers, shopping, and just a short drive to historic downtown McKinney Square. 3 Beds ⋅ 3 Baths ⋅ 21188444 MLS Charming single-story home in a fantastic neighborhood with outstanding community features, zoned to highly desirable Prosper ISD. This open-concept floor plan showcases a spacious living room with a cozy fireplace, seamlessly connected to a well-appointed kitchen featuring a large island and gas cooktop — ideal for everyday living and entertaining. A private study with French doors is thoughtfully positioned at the front of the home, perfect for working from home. The dining room offers generous space to host family and friends. Tucked away at the back of the home, the primary suite provides a relaxing retreat with an ensuite bath complete with a soaking tub, oversized shower, and walk-in closet. Recent updates include brick flower beds, a new front door, updated lighting, and an entry ramp for easier access to the front porch. Additional highlights include engineered wood flooring, neutral tones throughout, and a covered patio for outdoor enjoyment. Located in Prestwyck, residents enjoy access to a 17-acre city park with a splash pad, playground, zip line, and walking trails, along with a community pool, basketball courts, and scenic pavilion. Conveniently close to medical centers, shopping, and just a short drive to historic downtown McKinney Square. 12312 Hitch Rack Way, McKinney
$559,900 Welcome to the lifestyle you've been waiting for. Tucked away in the highly desirable Auburn Hills community and served by Prosper ISD, this beautifully designed single-story home offers the perfect blend of everyday comfort and resort-style living. Imagine starting your mornings with coffee on the covered patio, spending warm Texas afternoons floating in your heated gunite pool, and ending the day gathered with family and friends under the stars. This private backyard was designed for making memories—not maintaining them. Inside, the open-concept floor plan creates a warm and inviting atmosphere where everyone stays connected. The spacious kitchen flows effortlessly into the living and dining areas, making everything from weeknight dinners to holiday celebrations feel effortless. A versatile flex room offers endless possibilities as a home office, media room, playroom, or guest retreat—adapting to your lifestyle as your needs evolve. The peaceful primary suite provides a relaxing escape, while the thoughtfully designed layout offers privacy and functionality for family and guests alike. Located in one of McKinney's most sought-after communities, you'll enjoy scenic walking trails, neighborhood parks, resort-style amenities, and convenient access to shopping, dining, and major commuter routes. With no MUD or PID taxes, you'll enjoy exceptional value along with an exceptional lifestyle. Why wait months to build a backyard oasis when this one is ready to enjoy today? This is more than a home—it's the place where your next chapter begins. 3 Beds ⋅ 2 Baths ⋅ 21188069 MLS Welcome to the lifestyle you've been waiting for. Tucked away in the highly desirable Auburn Hills community and served by Prosper ISD, this beautifully designed single-story home offers the perfect blend of everyday comfort and resort-style living. Imagine starting your mornings with coffee on the covered patio, spending warm Texas afternoons floating in your heated gunite pool, and ending the day gathered with family and friends under the stars. This private backyard was designed for making memories—not maintaining them. Inside, the open-concept floor plan creates a warm and inviting atmosphere where everyone stays connected. The spacious kitchen flows effortlessly into the living and dining areas, making everything from weeknight dinners to holiday celebrations feel effortless. A versatile flex room offers endless possibilities as a home office, media room, playroom, or guest retreat—adapting to your lifestyle as your needs evolve. The peaceful primary suite provides a relaxing escape, while the thoughtfully designed layout offers privacy and functionality for family and guests alike. Located in one of McKinney's most sought-after communities, you'll enjoy scenic walking trails, neighborhood parks, resort-style amenities, and convenient access to shopping, dining, and major commuter routes. With no MUD or PID taxes, you'll enjoy exceptional value along with an exceptional lifestyle. Why wait months to build a backyard oasis when this one is ready to enjoy today? This is more than a home—it's the place where your next chapter begins. 5312 Leyton Dr, McKinney
$459,990 Welcome to 414 Wilson St. — a beautifully designed custom-built new construction home in one of McKinney’s fastest-growing and most desirable areas. Just minutes from Historic Downtown McKinney, this location offers the perfect blend of small-town charm, entertainment, dining, and future growth potential. Positioned less than 10 minutes from downtown, this home is also conveniently located near the future McKinney National Airport expansion and the highly anticipated new McKinney amphitheater currently under development — making this an exciting opportunity for both homeowners and long-term investment value. Inside, this stunning 4-bedroom, 2.5-bath home combines modern design with everyday functionality. The open-concept layout is ideal for entertaining and comfortable daily living, featuring engineered hardwood flooring throughout the main level, soaring floor-to-ceiling kitchen cabinetry, and a show-stopping waterfall island that serves as the centerpiece of the home. The spacious living area is anchored by a sleek electric fireplace, creating a warm and inviting atmosphere perfect for relaxing or hosting guests. Designed with efficiency and comfort in mind, the home includes spray foam insulation throughout, helping maintain year-round comfort while lowering energy costs. Upstairs, you’ll find a versatile loft space perfect for a home office or play area. Carpet is thoughtfully limited to the bedrooms for added comfort, while the remainder of the home maintains a clean, modern aesthetic. The upstairs bathrooms feature elegant waterfall countertops, adding a luxurious designer touch. And for everyday convenience, the upstairs laundry room makes household tasks easier and more efficient. This move-in-ready custom home offers the perfect combination of quality craftsmanship, thoughtful design, energy efficiency, and close to everything McKinney has to offer. Opportunities like this in a rapidly growing area don’t last long. 4 Beds ⋅ 3 Baths ⋅ 21190210 MLS Welcome to 414 Wilson St. — a beautifully designed custom-built new construction home in one of McKinney’s fastest-growing and most desirable areas. Just minutes from Historic Downtown McKinney, this location offers the perfect blend of small-town charm, entertainment, dining, and future growth potential. Positioned less than 10 minutes from downtown, this home is also conveniently located near the future McKinney National Airport expansion and the highly anticipated new McKinney amphitheater currently under development — making this an exciting opportunity for both homeowners and long-term investment value. Inside, this stunning 4-bedroom, 2.5-bath home combines modern design with everyday functionality. The open-concept layout is ideal for entertaining and comfortable daily living, featuring engineered hardwood flooring throughout the main level, soaring floor-to-ceiling kitchen cabinetry, and a show-stopping waterfall island that serves as the centerpiece of the home. The spacious living area is anchored by a sleek electric fireplace, creating a warm and inviting atmosphere perfect for relaxing or hosting guests. Designed with efficiency and comfort in mind, the home includes spray foam insulation throughout, helping maintain year-round comfort while lowering energy costs. Upstairs, you’ll find a versatile loft space perfect for a home office or play area. Carpet is thoughtfully limited to the bedrooms for added comfort, while the remainder of the home maintains a clean, modern aesthetic. The upstairs bathrooms feature elegant waterfall countertops, adding a luxurious designer touch. And for everyday convenience, the upstairs laundry room makes household tasks easier and more efficient. This move-in-ready custom home offers the perfect combination of quality craftsmanship, thoughtful design, energy efficiency, and close to everything McKinney has to offer. Opportunities like this in a rapidly growing area don’t last long. 414 Wilson St, McKinney
$619,867 MLS# 21193353 - Built by Tri Pointe Homes - Ready Now! ~ The Emery at Discovery Collection at Painted Tree features 5 bedrooms, 4 baths, a luxury kitchen, and a primary suite with bay window. Highlights include Bedroom 5 with full bath, a media room, 8-ft doors, and open stair rail at the first floor —blending style and everyday functionality. 4 Beds ⋅ 2 Baths ⋅ 21193353 MLS MLS# 21193353 - Built by Tri Pointe Homes - Ready Now! ~ The Emery at Discovery Collection at Painted Tree features 5 bedrooms, 4 baths, a luxury kitchen, and a primary suite with bay window. Highlights include Bedroom 5 with full bath, a media room, 8-ft doors, and open stair rail at the first floor —blending style and everyday functionality. 2700 Andorra Rd, McKinney
$575,000 Located in Stonebridge Ranch, this 4-bedroom, 3-full bath home is move-in ready with fresh paint, new carpet, and two new water heaters. The spacious floor plan offers comfortable living and great space for family and guests. Step outside to enjoy the pool, featuring new plaster, new pool lights, and a new saltwater cell. All of this in a sought-after community with access to Stonebridge Ranch amenities including pools, parks, trails, and lakes. A wonderfull opportnity to enjoy an updated home in a great location. 4 Beds ⋅ 3 Baths ⋅ 21189256 MLS Located in Stonebridge Ranch, this 4-bedroom, 3-full bath home is move-in ready with fresh paint, new carpet, and two new water heaters. The spacious floor plan offers comfortable living and great space for family and guests. Step outside to enjoy the pool, featuring new plaster, new pool lights, and a new saltwater cell. All of this in a sought-after community with access to Stonebridge Ranch amenities including pools, parks, trails, and lakes. A wonderfull opportnity to enjoy an updated home in a great location. 1506 Hunters Creek Dr, McKinney
$497,936 MLS# 21193336 - Built by Tri Pointe Homes - Ready Now! ~ The Madison at Discovery Collection at Painted Tree offers thoughtfully designed single-story living with options like covered outdoor living, a luxury kitchen, 8-ft doors, and a primary bath with tub for everyday comfort and style. With flexible living spaces and purposeful design, this plan reflects the elevated lifestyle Tri Pointe Homes creates for modern living 3 Beds ⋅ 2 Baths ⋅ 21193336 MLS MLS# 21193336 - Built by Tri Pointe Homes - Ready Now! ~ The Madison at Discovery Collection at Painted Tree offers thoughtfully designed single-story living with options like covered outdoor living, a luxury kitchen, 8-ft doors, and a primary bath with tub for everyday comfort and style. With flexible living spaces and purposeful design, this plan reflects the elevated lifestyle Tri Pointe Homes creates for modern living 2600 Andorra Rd, McKinney
$709,502 MLS# 21193254 - Built by Tri Pointe Homes - Ready Now! ~ The Logan at Inspiration Collection at Painted Tree offers 3,377 sq ft of thoughtfully designed living with 4 bedrooms, 3.5 baths, and a luxury kitchen. Featuring a spa-style primary shower, sliding glass door at the great room, media room, office, 8-ft doors on the first floor, and open rail on both levels, this plan blends modern style with everyday functionality. 4 Beds ⋅ 4 Baths ⋅ 21193254 MLS MLS# 21193254 - Built by Tri Pointe Homes - Ready Now! ~ The Logan at Inspiration Collection at Painted Tree offers 3,377 sq ft of thoughtfully designed living with 4 bedrooms, 3.5 baths, and a luxury kitchen. Featuring a spa-style primary shower, sliding glass door at the great room, media room, office, 8-ft doors on the first floor, and open rail on both levels, this plan blends modern style with everyday functionality. 4124 Seminole St, McKinney
$609,616 MLS# 21193247 - Built by Tri Pointe Homes - Ready Now! ~ The Dylan at Inspiration Collection at Painted Tree offers 3,172 sq. ft. of thoughtfully designed living with 4 bedrooms and 2.5 baths. Highlights include a luxury kitchen, spa-style primary shower with box window, sliding glass door at the dining area, media room, and open rail on both floors—perfectly blending style and function. 4 Beds ⋅ 3 Baths ⋅ 21193247 MLS MLS# 21193247 - Built by Tri Pointe Homes - Ready Now! ~ The Dylan at Inspiration Collection at Painted Tree offers 3,172 sq. ft. of thoughtfully designed living with 4 bedrooms and 2.5 baths. Highlights include a luxury kitchen, spa-style primary shower with box window, sliding glass door at the dining area, media room, and open rail on both floors—perfectly blending style and function. 4120 Seminole St, McKinney
$349,900 Rarely available corner unit in Symphony at Stonebridge! This spacious, upgraded townhome is located in a top school district with proximity to shopping and entertainment including Adriatica Village and Stonebridge CC. Interior highlights include 20 ft ceilings and hardwood floors in the family room, granite countertops, stainless steel appliances and a generous second floor flex space. The home also boasts a private balcony, fully fenced backyard and a full 2 car garage. This is the best value in the area. Some images in this listing have been virtually staged. Don't miss out on the opportunity to call 7225 Verdi Way home! 3 Beds ⋅ 3 Baths ⋅ 21177081 MLS Rarely available corner unit in Symphony at Stonebridge! This spacious, upgraded townhome is located in a top school district with proximity to shopping and entertainment including Adriatica Village and Stonebridge CC. Interior highlights include 20 ft ceilings and hardwood floors in the family room, granite countertops, stainless steel appliances and a generous second floor flex space. The home also boasts a private balcony, fully fenced backyard and a full 2 car garage. This is the best value in the area. Some images in this listing have been virtually staged. Don't miss out on the opportunity to call 7225 Verdi Way home! 7225 Verdi Way, McKinney
$675,000 This thoughtfully designed property offers a rare combination of luxury, upgrades, functionality and move-in ready convenience that new builds simply can't match at this price! Here are some of the premium upgrades already included: * Desirable corner lot with mature landscaping and irrigation * Hand scraped hardwood floors throughout the first floor * Plantation shutters * Crown molding extends lavishly throughout the house * Upgraded light fixtures and ceiling fans * Upgraded granite countertops in kitchen and baths * Extended 2 car garage with epoxy-coated flooring * Garage built-ins plus workbench * High-capacity, energy efficient tankless water heater * Covered outdoor patio with built-in gas grill * Lushly landscaped backyard with Board on board fencing Add these features to the numerous amenities offered at Trinity Falls, including the pools, clubhouses, hike and bike trails, playground, pickle ball court, parks and disc golf and you have an envious lifestyle in one of the best cities in North Texas! 4 Beds ⋅ 4 Baths ⋅ 21191786 MLS This thoughtfully designed property offers a rare combination of luxury, upgrades, functionality and move-in ready convenience that new builds simply can't match at this price! Here are some of the premium upgrades already included: * Desirable corner lot with mature landscaping and irrigation * Hand scraped hardwood floors throughout the first floor * Plantation shutters * Crown molding extends lavishly throughout the house * Upgraded light fixtures and ceiling fans * Upgraded granite countertops in kitchen and baths * Extended 2 car garage with epoxy-coated flooring * Garage built-ins plus workbench * High-capacity, energy efficient tankless water heater * Covered outdoor patio with built-in gas grill * Lushly landscaped backyard with Board on board fencing Add these features to the numerous amenities offered at Trinity Falls, including the pools, clubhouses, hike and bike trails, playground, pickle ball court, parks and disc golf and you have an envious lifestyle in one of the best cities in North Texas! 7428 E Fork Ln, McKinney
$699,000 Welcome to this beautifully appointed home nestled on a quiet street with a generously sized lot featuring a private pool and exceptional outdoor living—a rare find in the heart of McKinney. Offering approximately 2,982 square feet, this residence features 4 spacious bedrooms and 2.5 bathrooms with a thoughtfully designed layout ideal for both everyday living and entertaining. Inside, you’ll find inviting living spaces filled with natural light, flexible rooms perfect for a home office or playroom, and a seamless flow from the main living areas to the backyard oasis. The kitchen anchors the home with ample storage and workspace, opening to dining and living areas that make hosting effortless. Step outside and enjoy true backyard living—plenty of room to relax, entertain, or unwind by the sparkling pool, with space left over for pets, play, or gardening. The expansive yard offers privacy and versatility rarely available in this area. Property is close to highly rated schools including Minshew Elementary, Cockrill Middle, and McKinney Boyd High School. Enjoy easy access to local amenities, shopping, dining and community parks — all in a highly walkable and sought-after McKinney setting. With its friendly community feel and unbeatable location, this is more than just a house—it's a place to call home. 4 Beds ⋅ 3 Baths ⋅ 21169543 MLS Welcome to this beautifully appointed home nestled on a quiet street with a generously sized lot featuring a private pool and exceptional outdoor living—a rare find in the heart of McKinney. Offering approximately 2,982 square feet, this residence features 4 spacious bedrooms and 2.5 bathrooms with a thoughtfully designed layout ideal for both everyday living and entertaining. Inside, you’ll find inviting living spaces filled with natural light, flexible rooms perfect for a home office or playroom, and a seamless flow from the main living areas to the backyard oasis. The kitchen anchors the home with ample storage and workspace, opening to dining and living areas that make hosting effortless. Step outside and enjoy true backyard living—plenty of room to relax, entertain, or unwind by the sparkling pool, with space left over for pets, play, or gardening. The expansive yard offers privacy and versatility rarely available in this area. Property is close to highly rated schools including Minshew Elementary, Cockrill Middle, and McKinney Boyd High School. Enjoy easy access to local amenities, shopping, dining and community parks — all in a highly walkable and sought-after McKinney setting. With its friendly community feel and unbeatable location, this is more than just a house—it's a place to call home. 512 Castlewood Dr, McKinney
$635,000 McKinney Charm in Frisco ISD! This well-appointed home offers a thoughtful blend of comfort, functionality, and energy efficiency—designed for both everyday living and entertaining. Featuring 4 bedrooms, 3 full baths, and a formal dining room currently used as a private office, the flexible floor plan adapts easily to a variety of needs. Hardwood floors and wood blinds create a warm, cohesive feel throughout the main living areas. The kitchen is centrally positioned and includes an island with pendant lighting, ample cabinetry, and a walk-in pantry. It opens to the living and dining spaces, providing a connected layout suitable for gatherings. The primary suite includes two separate closets, a garden tub, and a separate shower. Energy-saving solar panels contribute to overall efficiency. The 3-car garage offers built-in storage shelving and an EV charging port. The backyard features a heated in-ground pool and spa with waterfall features, stone decking and an outdoor fire pit—providing outdoor living and recreation space. Located in McKinney with access to Frisco ISD schools, this home presents a combination of modern amenities and functional design in an established community. 4 Beds ⋅ 3 Baths ⋅ 21187162 MLS McKinney Charm in Frisco ISD! This well-appointed home offers a thoughtful blend of comfort, functionality, and energy efficiency—designed for both everyday living and entertaining. Featuring 4 bedrooms, 3 full baths, and a formal dining room currently used as a private office, the flexible floor plan adapts easily to a variety of needs. Hardwood floors and wood blinds create a warm, cohesive feel throughout the main living areas. The kitchen is centrally positioned and includes an island with pendant lighting, ample cabinetry, and a walk-in pantry. It opens to the living and dining spaces, providing a connected layout suitable for gatherings. The primary suite includes two separate closets, a garden tub, and a separate shower. Energy-saving solar panels contribute to overall efficiency. The 3-car garage offers built-in storage shelving and an EV charging port. The backyard features a heated in-ground pool and spa with waterfall features, stone decking and an outdoor fire pit—providing outdoor living and recreation space. Located in McKinney with access to Frisco ISD schools, this home presents a combination of modern amenities and functional design in an established community. 6566 Palo Alto St, McKinney
$789,999 MLS# 21190849 - Built by Chesmar Homes - Ready Now! ~ Step into the Seawater II, a beautifully designed one-story new construction home that blends luxury living, modern design, and functional open-concept living in one impressive layout. This 4-bedroom, 3.5-bathroom home with a 3-car garage welcomes you with a private home office-study, perfect for remote work or a quiet retreat. The heart of the home features a spacious open-concept kitchen overlooking the dining area and family room, ideal for entertaining and everyday living, with a walk-in pantry and prep kitchen for added storage and convenience. Open the elegant double doors to your covered outdoor living space with a fireplace, creating a seamless indoor-outdoor lifestyle perfect for relaxing evenings and hosting guests. A private suite retreat connected to a bedroom and full bathroom offers the perfect setup for multi-generational living, guest accommodations, or a teen suite. Every bedroom includes a walk-in closet, while the primary suite feels like a true escape with a spa-inspired bathroom and large walk-in closet designed for comfort and organization. This thoughtfully designed single-story luxury home offers high-end finishes, flexible living spaces, and a layout that makes everyday life feel elevated—come tour the Seawater II and picture yourself calling this stunning home yours. 4 Beds ⋅ 4 Baths ⋅ 21190849 MLS MLS# 21190849 - Built by Chesmar Homes - Ready Now! ~ Step into the Seawater II, a beautifully designed one-story new construction home that blends luxury living, modern design, and functional open-concept living in one impressive layout. This 4-bedroom, 3.5-bathroom home with a 3-car garage welcomes you with a private home office-study, perfect for remote work or a quiet retreat. The heart of the home features a spacious open-concept kitchen overlooking the dining area and family room, ideal for entertaining and everyday living, with a walk-in pantry and prep kitchen for added storage and convenience. Open the elegant double doors to your covered outdoor living space with a fireplace, creating a seamless indoor-outdoor lifestyle perfect for relaxing evenings and hosting guests. A private suite retreat connected to a bedroom and full bathroom offers the perfect setup for multi-generational living, guest accommodations, or a teen suite. Every bedroom includes a walk-in closet, while the primary suite feels like a true escape with a spa-inspired bathroom and large walk-in closet designed for comfort and organization. This thoughtfully designed single-story luxury home offers high-end finishes, flexible living spaces, and a layout that makes everyday life feel elevated—come tour the Seawater II and picture yourself calling this stunning home yours. 801 Lost Woods Way, McKinney
$349,900 Beautiful open concept, updated home on large corner lot. Immaculate interior featuring 3 large bedrooms, 2 baths, 2 living, 2 eating areas with a split bedroom arrangement. Front living could be formal, or a killer game room. Kitchen features quarts countertops, island, fridge to remain, freshly painted cabinets, opened to dinette area, into the living area with space for large entertainment center for those entertainment enthusiast. Primary bedroom which is split from other bedrooms for privacy features an ensuite bathroom with tub shower combo, quartz counter tops, and walk in closet. 2ndary bedrooms feature privacy, walk in closets, and privacy. Freshly painted home with wood like tile flooring for easy maintenance. Backyard is huge which leaves endless possibilities. Front porch area is covered with wood railing and could be perfect for additional seating which gives an inviting first impression. Price just reduced, don't miss out on a great opportunity. 3 Beds ⋅ 2 Baths ⋅ 21160348 MLS Beautiful open concept, updated home on large corner lot. Immaculate interior featuring 3 large bedrooms, 2 baths, 2 living, 2 eating areas with a split bedroom arrangement. Front living could be formal, or a killer game room. Kitchen features quarts countertops, island, fridge to remain, freshly painted cabinets, opened to dinette area, into the living area with space for large entertainment center for those entertainment enthusiast. Primary bedroom which is split from other bedrooms for privacy features an ensuite bathroom with tub shower combo, quartz counter tops, and walk in closet. 2ndary bedrooms feature privacy, walk in closets, and privacy. Freshly painted home with wood like tile flooring for easy maintenance. Backyard is huge which leaves endless possibilities. Front porch area is covered with wood railing and could be perfect for additional seating which gives an inviting first impression. Price just reduced, don't miss out on a great opportunity. 2429 N Emerald Ln, McKinney
$648,000 Brand-new 2024 build in Lake Forest — 5 bed, 4 bath, 2,764 sq ft. McKinney ISD: Glen Oaks ? Dowell ? McKinney Boyd (A-rated). Move-in ready with builder warranty transferring to buyer. Step out your door to a 2.5-mile radius most McKinney addresses can't match: Walmart Supercenter steps away, Costco 5 min, Market Street 1.7 mi, Allen Premium Outlets (120+ stores) 2.5 mi, The Village at Allen and Fairview Town Center 3 mi for dining (Cheesecake Factory, P.F. Chang's) and Cinemark Allen for movies. EoS Fitness Signature opens adjacent — pool, recovery suite, outdoor Backyard training. Life Time McKinney athletic resort 2.2 mi. Sam Rayburn Tollway at the doorstep — 12 min Toyota HQ Plano, 15 min Legacy West, 25 min DFW airport. Historic downtown McKinney and Adriatica Village in 10. Inside: flexible 5-bedroom layout — ground-floor bedroom + ensuite works as guest suite, home office, or in-law space. Four bedrooms upstairs plus a game room and media flex. Engineered hardwood through the main floor. Kitchen: Level 6 quartz countertops, built-in stainless appliances, Shaker cabinetry, oversized island. Owner's suite: spa bath, dual vanities, frameless glass shower, walk-in closet. Already done: window treatments throughout, full sod + sprinkler, fenced yard, garage epoxy, smart-home package (thermostat, doorbell, locks). . Builder warranty: 10-yr structural and 2-yr systems. 5 Beds ⋅ 4 Baths ⋅ 21154375 MLS Brand-new 2024 build in Lake Forest — 5 bed, 4 bath, 2,764 sq ft. McKinney ISD: Glen Oaks ? Dowell ? McKinney Boyd (A-rated). Move-in ready with builder warranty transferring to buyer. Step out your door to a 2.5-mile radius most McKinney addresses can't match: Walmart Supercenter steps away, Costco 5 min, Market Street 1.7 mi, Allen Premium Outlets (120+ stores) 2.5 mi, The Village at Allen and Fairview Town Center 3 mi for dining (Cheesecake Factory, P.F. Chang's) and Cinemark Allen for movies. EoS Fitness Signature opens adjacent — pool, recovery suite, outdoor Backyard training. Life Time McKinney athletic resort 2.2 mi. Sam Rayburn Tollway at the doorstep — 12 min Toyota HQ Plano, 15 min Legacy West, 25 min DFW airport. Historic downtown McKinney and Adriatica Village in 10. Inside: flexible 5-bedroom layout — ground-floor bedroom + ensuite works as guest suite, home office, or in-law space. Four bedrooms upstairs plus a game room and media flex. Engineered hardwood through the main floor. Kitchen: Level 6 quartz countertops, built-in stainless appliances, Shaker cabinetry, oversized island. Owner's suite: spa bath, dual vanities, frameless glass shower, walk-in closet. Already done: window treatments throughout, full sod + sprinkler, fenced yard, garage epoxy, smart-home package (thermostat, doorbell, locks). . Builder warranty: 10-yr structural and 2-yr systems. 4505 Sovereignty Dr, McKinney
$359,000 Located in Frisco ISD and leased through July 2027 at $2,200 per month, this McKinney investment property offers immediate cash flow with long-term stability already in place. Fully furnished and tenant occupied, this is a true plug-and-play opportunity for investors looking to avoid vacancy downtime, furnishing costs, and lease-up uncertainty. Built in 2006, the home features 3 bedrooms, 2 baths, alley access rear garage parking, and a functional layout designed for low-maintenance ownership. The low $40 monthly HOA and interior lot location help keep holding costs manageable while still offering access to community park amenities and an area known for continued growth and strong rental demand. The furnished setup creates added flexibility for future rental strategies while helping reduce future turnover expense. For investors seeking stable income today with long-term appreciation potential in a highly desirable North Texas corridor, this property checks the right boxes. Investment purchase only. Tenant occupied. Home can only be shown after purchase offer has been accepted. Please do not disturb tenant. Executed lease and rental payment history available upon request. 3 Beds ⋅ 2 Baths ⋅ 21186944 MLS Located in Frisco ISD and leased through July 2027 at $2,200 per month, this McKinney investment property offers immediate cash flow with long-term stability already in place. Fully furnished and tenant occupied, this is a true plug-and-play opportunity for investors looking to avoid vacancy downtime, furnishing costs, and lease-up uncertainty. Built in 2006, the home features 3 bedrooms, 2 baths, alley access rear garage parking, and a functional layout designed for low-maintenance ownership. The low $40 monthly HOA and interior lot location help keep holding costs manageable while still offering access to community park amenities and an area known for continued growth and strong rental demand. The furnished setup creates added flexibility for future rental strategies while helping reduce future turnover expense. For investors seeking stable income today with long-term appreciation potential in a highly desirable North Texas corridor, this property checks the right boxes. Investment purchase only. Tenant occupied. Home can only be shown after purchase offer has been accepted. Please do not disturb tenant. Executed lease and rental payment history available upon request. 6925 Wind Row Dr, McKinney
$364,999 LENNAR - Cypress West - Garnet Floorplan - Step into the Lennar Brookstone Collection at Bridgewater and experience the breathtaking Garnet Floorplan! This contemporary single-story beauty is crafted for the modern family, showcasing three welcoming bedrooms at the front for easy access, while the luxurious owner's suite at the rear provides a serene retreat for ultimate privacy. The expansive open-concept living area is the heart of the home, perfect for lively gatherings and effortless entertaining, seamlessly flowing into a tranquil back patio for outdoor relaxation. A versatile study down the hall offers an ideal space for remote work or creative projects. 4 Beds ⋅ 3 Baths ⋅ 21186434 MLS LENNAR - Cypress West - Garnet Floorplan - Step into the Lennar Brookstone Collection at Bridgewater and experience the breathtaking Garnet Floorplan! This contemporary single-story beauty is crafted for the modern family, showcasing three welcoming bedrooms at the front for easy access, while the luxurious owner's suite at the rear provides a serene retreat for ultimate privacy. The expansive open-concept living area is the heart of the home, perfect for lively gatherings and effortless entertaining, seamlessly flowing into a tranquil back patio for outdoor relaxation. A versatile study down the hall offers an ideal space for remote work or creative projects. 1333 Armitage Way, McKinney
$925,000 Motivate Seller!! Stunning Highland home with sparkling pool and spa in sought after LaCima subdivision of Stonebridge Ranch. Imagine coffee on your front porch every morning and cooking with friends on the back porch in the early evening. Premium greenbelt lot with panoramic views, built in outdoor cooking area, pool and spa, and waterfall on almost a quarter of an acre. This lovely home has 5 full bedrooms with primary and full guest suite located downstairs. Popular floorplan with spacious chefs kitchen with double ovens, large island, a butlers pantry, large walk in pantry and gas cooktop. Hardwood floors through the entertaining spaces downstairs. 4 living areas including a formal living room, family room, gameroom and media room. Downstairs living space has a beautiful stone fireplace and custom built in with view of the pool and spa. Primary bedroom has a sitting area overlooking the greenbelt. AMAZING primary bathroom has been completely remodeled. Your private RETREAT awaits ! Stonebridge amenities include beach lagoon pool, splash pad, tennis and pickleball, basketball courts, parks, walking trails and ponds. 2 AC units replaced 2021 and water heater converted to tankless in 2020. Several rooms recently painted and all upstairs carpet replaced. NO MUD OR PID IN STONEBRIDGE 5 Beds ⋅ 5 Baths ⋅ 21183821 MLS Motivate Seller!! Stunning Highland home with sparkling pool and spa in sought after LaCima subdivision of Stonebridge Ranch. Imagine coffee on your front porch every morning and cooking with friends on the back porch in the early evening. Premium greenbelt lot with panoramic views, built in outdoor cooking area, pool and spa, and waterfall on almost a quarter of an acre. This lovely home has 5 full bedrooms with primary and full guest suite located downstairs. Popular floorplan with spacious chefs kitchen with double ovens, large island, a butlers pantry, large walk in pantry and gas cooktop. Hardwood floors through the entertaining spaces downstairs. 4 living areas including a formal living room, family room, gameroom and media room. Downstairs living space has a beautiful stone fireplace and custom built in with view of the pool and spa. Primary bedroom has a sitting area overlooking the greenbelt. AMAZING primary bathroom has been completely remodeled. Your private RETREAT awaits ! Stonebridge amenities include beach lagoon pool, splash pad, tennis and pickleball, basketball courts, parks, walking trails and ponds. 2 AC units replaced 2021 and water heater converted to tankless in 2020. Several rooms recently painted and all upstairs carpet replaced. NO MUD OR PID IN STONEBRIDGE 7908 Castine Dr, McKinney
$379,900 Welcome to this beautifully maintained east-facing brick home nestled in a quiet residential enclave. This move-in ready residence offers timeless curb appeal with manicured landscaping, a spacious 2 car garage, and a welcoming entryway. Inside, the open concept layout features a U shaped kitchen with stainless steel appliances, built-in microwave, double-basin sink, and abundant cabinetry. Light countertops and a tiled backsplash complement the neutral ceramic flooring. The kitchen flows seamlessly into a tiled dining area with chandelier lighting and a carpeted living space anchored by a fireplace with tile surround and a recessed niche, perfect for cozy evenings or elegant entertaining. Multiple bedrooms offer ceiling fans, natural light, and neutral finishes, while bathrooms include a double-sink vanity, glass-enclosed shower, soaking tub beneath a decorative window, and a secondary bath with tiled shower and tub combo. A dedicated laundry room with built-in cabinetry and utility hookups adds everyday convenience. The entryway features tall windows and a stylish light fixture for added charm. Upstairs and downstairs layouts provide flexibility for multi-generational living or guest privacy. Outdoors, enjoy a well maintained backyard with privacy fencing, a concrete patio, and lush green lawn, ideal for weekend lounging or evening BBQs. The rear entry garage includes a visible address plaque for added character. Located minutes from parks, trails, and community amenities, this home blends comfort, functionality, and location. HOA permits rentals. Please confirm directly with the HOA for the most current guidelines. 3 Beds ⋅ 2 Baths ⋅ 21160069 MLS Welcome to this beautifully maintained east-facing brick home nestled in a quiet residential enclave. This move-in ready residence offers timeless curb appeal with manicured landscaping, a spacious 2 car garage, and a welcoming entryway. Inside, the open concept layout features a U shaped kitchen with stainless steel appliances, built-in microwave, double-basin sink, and abundant cabinetry. Light countertops and a tiled backsplash complement the neutral ceramic flooring. The kitchen flows seamlessly into a tiled dining area with chandelier lighting and a carpeted living space anchored by a fireplace with tile surround and a recessed niche, perfect for cozy evenings or elegant entertaining. Multiple bedrooms offer ceiling fans, natural light, and neutral finishes, while bathrooms include a double-sink vanity, glass-enclosed shower, soaking tub beneath a decorative window, and a secondary bath with tiled shower and tub combo. A dedicated laundry room with built-in cabinetry and utility hookups adds everyday convenience. The entryway features tall windows and a stylish light fixture for added charm. Upstairs and downstairs layouts provide flexibility for multi-generational living or guest privacy. Outdoors, enjoy a well maintained backyard with privacy fencing, a concrete patio, and lush green lawn, ideal for weekend lounging or evening BBQs. The rear entry garage includes a visible address plaque for added character. Located minutes from parks, trails, and community amenities, this home blends comfort, functionality, and location. HOA permits rentals. Please confirm directly with the HOA for the most current guidelines. 6516 Cartier Ct, McKinney
$799,000 Experience refined single-story living in this beautifully designed Toll Brothers Cisco plan, where thoughtful architecture and timeless elegance come together. A welcoming covered front porch opens to an impressive foyer adorned with tray ceilings that guide you into the expansive great room, perfectly positioned to capture views of the covered outdoor patio — ideal for both relaxed evenings and effortless entertaining. At the heart of the home, the well-appointed chef’s kitchen overlooks a bright casual dining space and features an oversized center island with breakfast bar seating, abundant cabinetry, extensive counter space, and a generous walk-in pantry — creating a seamless blend of functionality and style. Privately tucked away, the magnificent primary suite serves as a serene retreat, highlighted by a palatial walk-in closet and a luxurious spa-inspired bath complete with dual vanities, a large soaking tub, glass-enclosed shower, linen storage, and a private water closet. Secondary bedrooms are thoughtfully arranged, offering spacious closets — two sharing a well-placed hall bath while one enjoys its own private bath, making the layout ideal for guests or multigenerational living. A dedicated office provides the perfect work-from-home setting, while the spacious media room offers a versatile space for movie nights, hobbies, or recreation. Additional conveniences include an everyday entry, centrally located laundry room, and ample storage throughout. Located within the prestigious Aster Park master-planned community, residents enjoy an elevated lifestyle with a gated entrance, luxury builders, an impressive amenity center, resort-style pool, gathering spaces, and miles of scenic walking and biking trails woven throughout the neighborhood. Disclaimer: Photos are representative only and may not reflect the exact features of the home. 3 Beds ⋅ 4 Baths ⋅ 21185290 MLS Experience refined single-story living in this beautifully designed Toll Brothers Cisco plan, where thoughtful architecture and timeless elegance come together. A welcoming covered front porch opens to an impressive foyer adorned with tray ceilings that guide you into the expansive great room, perfectly positioned to capture views of the covered outdoor patio — ideal for both relaxed evenings and effortless entertaining. At the heart of the home, the well-appointed chef’s kitchen overlooks a bright casual dining space and features an oversized center island with breakfast bar seating, abundant cabinetry, extensive counter space, and a generous walk-in pantry — creating a seamless blend of functionality and style. Privately tucked away, the magnificent primary suite serves as a serene retreat, highlighted by a palatial walk-in closet and a luxurious spa-inspired bath complete with dual vanities, a large soaking tub, glass-enclosed shower, linen storage, and a private water closet. Secondary bedrooms are thoughtfully arranged, offering spacious closets — two sharing a well-placed hall bath while one enjoys its own private bath, making the layout ideal for guests or multigenerational living. A dedicated office provides the perfect work-from-home setting, while the spacious media room offers a versatile space for movie nights, hobbies, or recreation. Additional conveniences include an everyday entry, centrally located laundry room, and ample storage throughout. Located within the prestigious Aster Park master-planned community, residents enjoy an elevated lifestyle with a gated entrance, luxury builders, an impressive amenity center, resort-style pool, gathering spaces, and miles of scenic walking and biking trails woven throughout the neighborhood. Disclaimer: Photos are representative only and may not reflect the exact features of the home. 7416 Lemon Tree Pl, McKinney
$699,000 Welcome to Danielle at Craig Ranch, where low-maintenance living meets the privacy and comfort of a single-family home. With no shared walls, this beautifully designed three-story residence offers the feel of a luxury townhome while providing the space, flexibility, and independence today's buyers are looking for. The first floor is designed for connection and convenience, featuring an open-concept layout where the kitchen, dining area, and living room flow effortlessly together. Rich wood flooring, a spacious island, stainless steel appliances, and abundant cabinetry create a stylish backdrop for everything from casual mornings to entertaining friends and family. A private guest suite with a full bath offers the perfect retreat for visitors, multigenerational living, or a secluded workspace. Upstairs, the primary suite feels like a private sanctuary, complete with a spa-inspired bath, oversized walk-in shower, and two generous walk-in closets. An additional ensuite bedroom, dedicated office nook, flexible den, and convenient laundry area provide exceptional versatility for the way you live today. Step onto the second-floor balcony and enjoy a quiet moment with your morning coffee or unwind after a busy day. The third floor offers even more room to spread out, featuring a spacious game room, half bath, and private balcony. Whether it's movie nights, game days, a fitness space, or entertaining guests, this level adapts to your lifestyle. Located within highly acclaimed Frisco ISD and just minutes from shopping, dining, corporate campuses, and major commuting routes, this home delivers the perfect balance of convenience, style, and flexibility in one of McKinney's most desirable communities. Opportunities to own a move-in ready home with this much space, privacy, and versatility in Craig Ranch are becoming increasingly rare. Schedule your private showing today and experience everything this exceptional home has to offer before someone else does. 3 Beds ⋅ 4 Baths ⋅ 21182346 MLS Welcome to Danielle at Craig Ranch, where low-maintenance living meets the privacy and comfort of a single-family home. With no shared walls, this beautifully designed three-story residence offers the feel of a luxury townhome while providing the space, flexibility, and independence today's buyers are looking for. The first floor is designed for connection and convenience, featuring an open-concept layout where the kitchen, dining area, and living room flow effortlessly together. Rich wood flooring, a spacious island, stainless steel appliances, and abundant cabinetry create a stylish backdrop for everything from casual mornings to entertaining friends and family. A private guest suite with a full bath offers the perfect retreat for visitors, multigenerational living, or a secluded workspace. Upstairs, the primary suite feels like a private sanctuary, complete with a spa-inspired bath, oversized walk-in shower, and two generous walk-in closets. An additional ensuite bedroom, dedicated office nook, flexible den, and convenient laundry area provide exceptional versatility for the way you live today. Step onto the second-floor balcony and enjoy a quiet moment with your morning coffee or unwind after a busy day. The third floor offers even more room to spread out, featuring a spacious game room, half bath, and private balcony. Whether it's movie nights, game days, a fitness space, or entertaining guests, this level adapts to your lifestyle. Located within highly acclaimed Frisco ISD and just minutes from shopping, dining, corporate campuses, and major commuting routes, this home delivers the perfect balance of convenience, style, and flexibility in one of McKinney's most desirable communities. Opportunities to own a move-in ready home with this much space, privacy, and versatility in Craig Ranch are becoming increasingly rare. Schedule your private showing today and experience everything this exceptional home has to offer before someone else does. 7424 Collin Mckinney Pkwy, McKinney
$824,990 MLS# 21185456 - Built by Drees Custom Homes - Ready Now! ~ The vaulted ceiling and cozy fireplace in the family room create a warm, inviting atmosphere perfect for relaxing or entertaining. Upstairs, you’ll find two bedrooms along with a spacious media and game room. The lower level offers two additional bedrooms, a private office, and a stunning curved staircase that opens dramatically to the floor above. 4 Beds ⋅ 5 Baths ⋅ 21185456 MLS MLS# 21185456 - Built by Drees Custom Homes - Ready Now! ~ The vaulted ceiling and cozy fireplace in the family room create a warm, inviting atmosphere perfect for relaxing or entertaining. Upstairs, you’ll find two bedrooms along with a spacious media and game room. The lower level offers two additional bedrooms, a private office, and a stunning curved staircase that opens dramatically to the floor above. 2612 Cone Flower St, McKinney