Refine Search
Sort by
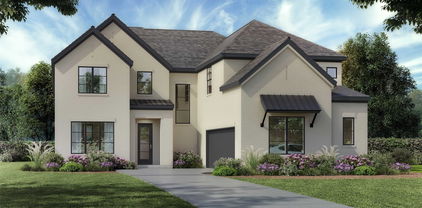
$1,499,000
4 Beds 5 Baths 21261588 MLS
MLS# 21261588 - Built by Toll Brothers - Oct 2026 completion! ~ The Bamburgh is an entertainer's delight with elegant spaces indoors and out. An elongated foyer with a tray ceiling flows into the stunning great room and casual dining area that features a beautiful cathedral ceiling and a view of the expansive covered patio. The tasteful kitchen is complete with an oversized center island with breakfast bar, plenty of counter and cabinet space, and a roomy walk-in pantry. Defining the marvelous primary bedroom suite is a charming tray ceiling, dual walk-in closets, and a sumptuous primary bath with dual vanities, a relaxing soaking tub, a luxe shower with seat and drying area, walk-in linen storage, and a private water closet. Secondary bedrooms feature walk-in closets and private baths. Additional highlights include a generous media room, a spacious office, easily accessible laundry off the everyday entry, a powder room, and plenty of additional storage.

11105 Douglas Dr, Argyle

$1,004,999
3 Beds 3 Baths 21223971 MLS
This exceptional custom-built contemporary home offers 3 bedrooms, 3 full baths, and 3,267 square feet of thoughtfully designed living space on an oversized lot. Built in 2023 with extensive high-end upgrades, this home seamlessly blends modern elegance with everyday functionality. The open-concept layout is anchored by a stunning chef’s kitchen featuring a commercial-grade gas range, oversized island, farmhouse sink, butler’s pantry, and custom cabinetry—perfect for entertaining or daily living. The spacious living area showcases a gas fireplace and flows effortlessly into the dining space. The private primary suite is a true retreat, complete with a luxurious ensuite bath offering dual vanities, a double shower, custom closet system, and a dedicated sitting area. Additional spaces include a first-floor exercise room, upstairs media room, and generously sized secondary bedrooms with walk-in closets. Step outside to your own backyard oasis featuring a gunite, saltwater pool with water feature, covered patio, and large yard—ideal for relaxing or entertaining. Additional highlights include a 3-car oversized garage, smart home capabilities, hardwood and tile flooring, decorative lighting, and abundant built-in storage throughout. Located in a desirable community within Argyle ISD, with access to parks and playgrounds. A rare opportunity to own a move-in ready, fully upgraded modern home with luxury finishes and resort-style living.

413 Trigger Trl, Argyle

$479,900
3 Beds 3 Baths 21233034 MLS
Welcome to this beautifully updated 3-bedroom, 3 full bath home in highly sought-after Argyle, located within Northwest ISD! This corner lot home on a cul-de-sac is situated on one of the largest lots in the neighborhood and offers the perfect blend of comfort, functionality, and thoughtful upgrades throughout. Step inside to find fresh paint, new light fixtures, and a warm, inviting family room featuring a cozy gas fireplace. The dedicated office is enhanced with custom built-in bookshelves, perfect for working from home. Upstairs you'll find a flex space with full bathroom that can be easily converted into a 4th bedroom and is also wired for surround sound, along with easy access to a floored attic for convenient storage. Entertain with ease both indoors and out, with surround sound wiring in the living room, upstairs game room, and back porch. Enjoy your morning coffee on the large covered front porch, or unwind in the expansive backyard with a large extended patio with no neighbors on that side, making it especially quiet and private. The backyard also features multiple raised garden beds and beautifully redone landscaping. Additional highlights include a roof replaced in 2022, a generous backyard with plenty of space to play or entertain, and a layout designed for both everyday living and hosting guests.This one truly has it all; style, space, and smart upgrades in a prime location!

1701 Mcgee Ave, Argyle

$975,000
5 Beds 4 Baths 21255977 MLS
Stunning Shaddock Home showcasing exceptional craftsmanship and luxury finishes throughout. This spacious five-bedroom home offers two dining areas and four full baths, thoughtfully designed for both everyday living and entertaining. The open-concept living area features beautiful nail-down hardwood flooring, designer lighting throughout, and a beautifully finished fireplace that creates a warm focal point. The gourmet kitchen is appointed with custom cabinetry and a large walk-in pantry, offering both style and functionality. The private owner's suite provides a spa-inspired retreat with a frameless glass shower and elegant finishes. Additional highlights include an oversized laundry room, an extended covered back patio, and versatile living spaces with a game room and media room upstairs.

1825 Acoma Way, Argyle

$1,445,000
5 Beds 6 Baths 21244510 MLS
Nestled on a beautifully landscaped 0.45-acre lot in highly acclaimed Argyle ISD, 7405 Canyon Point offers an exceptional blend of luxury, comfort, and resort-style outdoor living. Designed with both everyday living and entertaining in mind, this exceptional home offers soaring cathedral ceilings, expansive open-concept living spaces, and timeless finishes throughout. A rare four-car garage provides abundant space for vehicles, storage, hobbies, or a home gym setup. At the center of the home, the gourmet kitchen impresses with premium finishes, generous prep space, and a convenient butler’s pantry that makes hosting effortless. The spacious layout flows seamlessly into the main living and dining areas, creating an inviting atmosphere filled with natural light. The private primary suite serves as a relaxing retreat, featuring a spa-inspired bath with separate vanities, a soaking tub, and elegant designer touches. Secondary bathrooms are thoughtfully finished with Quartz countertops, while the oversized utility and mud room with sink adds everyday practicality. Step outside and experience your own backyard resort. The sparkling pool, built-in grill, firepit, and multiple entertaining spaces create the ultimate setting for summer gatherings, quiet evenings, and year-round enjoyment. With its combination of upscale finishes, functional design, highly acclaimed Argyle ISD location, and resort-style outdoor oasis, this home offers the lifestyle buyers are searching for.

7405 Canyon Pt, Argyle

$745,000
4 Beds 4 Baths 21248068 MLS
Located in the highly sought-after Lantana master-planned golf community in Argyle, TX, 9213 Prickly Pear offers a rare single-story layout with 4 bedrooms, 4 full bathrooms, a private office with French doors, a flex space, and a 3-car garage—an increasingly hard-to-find combination in this community. Ideally positioned just minutes from FM 407 and I-35W, this home offers convenient access to DFW Airport and is zoned to highly rated Denton ISD schools, combining location, lifestyle, and everyday functionality. Situated in the Barrington neighborhood, this Coventry-built home provides direct access to resort-style amenities, miles of trails, and the features that make this community one of the most desirable places to live in North Texas. The thoughtfully designed single-story layout includes a dedicated office, flexible bonus space, split secondary bedrooms, and a guest suite with an ensuite bathroom—ideal for visitors or added privacy. Interior upgrades enhance both style and efficiency, including plantation shutters throughout, a tankless water heater, gas range, quartz countertops, and soft-close cabinetry. Smart home features include app-controlled lighting and oven use, a smart thermostat, and pre-wiring for surround sound and a security system. Recent improvements include a new Class 4 impact-resistant roof, fresh exterior paint, updated gutters, and a newly stained fence. Living here means access to multiple pools, splash pads, fitness centers, pickleball courts, tennis and basketball courts, playgrounds, scenic greenbelt trails, and the private Lantana Golf Club with optional membership—plus a full calendar of community events. Homes with this single-story layout and 3-car garage in Lantana are increasingly hard to find.

9213 Prickly Pear Trl, Argyle

$565,000
4 Beds 3 Baths 21250814 MLS
Welcome to the corner lot with upgrades galore you’ve been looking for in Harvest! This gently lived-in David Weekley Homes home has been thoughtfully enhanced with spray foam attic encapsulation, a 24kW Generac whole-home standby generator, and custom motorized shades in the living, dining, and primary bath. The kitchen island acts as an additional dining space, making it easy to gather with family and friends while you cook on your GE Profile appliance suite and keep everyone close, full, and happy. The primary bath offers generous floor and counter space, along with a freestanding tub and semi-frameless glass shower—giving you a place to unwind at the end of the day. The covered back patio stretches over 23 feet, creating a perfect spot to enjoy quiet mornings and sunrises. Sitting on an oversized corner lot, you’ll also appreciate the 10-foot side yard with southern exposure—ideal for a large garden, play space, or dog run. The fourth bedroom includes an en-suite bath, making it perfect for guests. The additional bedrooms are all at least 12x12, giving you flexibility and ease when it comes to layout. The private study with single-light French doors works great for a home office, but could easily convert into a media room or studio. Recent front landscaping with a stone flower bed adds to the curb appeal, and the epoxy-coated garage is ready for your cars, tools, and toys. You’ll also find a whole-home Purigan water filtration system already in place. With over 40k in homeowner upgrades on top of an already quality build from Weekley, this home is move-in ready and set up to be enjoyed from day one.

1704 Friendship Ln, Argyle

$1,195,000
4 Beds 4 Baths 21251058 MLS
This custom Drees home is situated on over a quarter acre, and exudes luxury from the inside out. Painted brick, JellyFish lighting, and 3car side-by-side garage set the tone from the curb. Step through the dbl doors and you're immediately greeted by engineered hardwoods, soaring ceilings, stunning woodwork, and a sight line that draws your eye straight through the home to the backyard. To the left, a shiplaped-ceiling flex room floods with natural light—perfect as a formal dining room, sitting area, or private office, w- closet and elegant half bath just across the hall. To the right, two bedrooms share a Jack and Jill bath, each with their own walk-in closet. Follow the hall into the heart of the home and prepare to stop in your tracks. The living room features a floor-to-ceiling black granite fireplace, custom built-ins, and a glass-enclosed marble wine bar that belongs in a magazine. Sliding glass doors make for great entertaining and blend the line between inside and out. The kitchen keeps pace w- quartz countertops, double ovens, dome pendants, a butler's pantry w- open shelving, and a sun-drenched breakfast room with backyard views. The primary suite is your private retreat: standalone tub, oversized shower, dual vanities, walk-in closet, and motorized shades. On the opposite wing is the 4th bedroom w-ensuite bath, den w-built ins, and barn doors that open to a dedicated media room w-charcoal walls, projector, and surround sound. Built-in speakers flow seamlessly throughout the house and onto the covered patio. Don't miss the backyard w- a resort-style pool w-water features, tanning ledge, and hot tub. Two covered patios, outdoor kitchen, fire pit, putting green, basketball court, turf, and elegant lighting complete the backyard! All of this in award-winning Harvest by Hillwood, where amenities abound and events cater to every age. This isn't just a neighborhood — it's a community. And 1816 Gathering Trail is ready for you to make it home!

1816 Gathering Trl, Argyle

$669,000
4 Beds 3 Baths 21252217 MLS
Meticulously maintained single-story in Canyon Falls with immaculate landscaping and beautiful stucco elevation! Terrific location on a quiet interior homesite in the back of the community! Inside you will find 4 bedrooms, 3 full baths, dedicated study with French doors, flex space that makes a perfect second living area or formal dining, and 2-car garage! Fourth bedroom with ensuite bath is perfect for guests! Upgrades and amenities include rich hardwood flooring flowing throughout main living areas, designer paint tones throughout, shutters across the front windows of the home, upgraded lighting fixtures, dry bar-butler's pantry space just off the living room and kitchen ideal for entertaining, split secondary bedrooms for added privacy, and MORE! Primary retreat secluded at the rear of the home offers a luxurious ensuite with dual sink vanity, frameless shower, garden tub, and large walk-in closet. Private backyard is complete with an expansive covered patio area plumbed for gas, 8ft fencing, and huge yard! Come experience the endless amenities Canyon Falls has to offer! Clubhouse with fitness center, community pools and splash pads, pocket parks and playgrounds, miles of walking trails, and MORE!

7212 Redwood Rd, Argyle

$650,000
5 Beds 4 Baths 21247294 MLS
Kitchen is getting an update this week! Stay tuned! Welcome to the award-winning Harvest community, zoned to highly acclaimed Argyle ISD. This beautifully updated 5-bedroom, 4-bathroom home offers the space, flexibility, and fresh finishes today’s buyers are searching for. Fresh interior paint and brand-new carpet installed in February 2026 create a bright, clean, truly move-in ready feel from the moment you step inside. At the heart of the home, the chef’s kitchen is designed for both everyday living and entertaining, featuring an oversized island, gas cooktop, double ovens, coffee bar, abundant cabinetry, and an impressive 6x10 walk-in pantry with space for larger appliances. Thoughtfully designed for modern living, the floor plan includes a private office ideal for working from home, a spacious game room, and a dedicated media room perfect for movie nights and gatherings. The home is also equipped with whole-home ethernet connectivity for today’s tech needs. Generously sized bedrooms and well-appointed bathrooms provide comfort and flexibility for family and guests alike. The utility room offers custom cabinetry with space for an additional refrigerator, while the electrical panel is set up with a generator bypass for added peace of mind. Step outside to enjoy the oversized covered patio, perfect for relaxing or entertaining year-round. The 3-car tandem garage includes 240V electric vehicle charging capabilities. Living in Harvest is more than just owning a home. Residents enjoy access to resort-style amenities including 4 pools, multiple parks, 2 fitness centers, dog parks, a catch-and-release fishing pond, and a separate pond for kayaking and paddleboarding. The HOA also includes 1GB internet and a DirecTV streaming package, along with access to over 350 community events annually. Conveniently located near shopping, dining, and major commuting routes, this home offers the perfect balance of comfort, convenience, and connection.

1421 8th St, Argyle

$650,000
4 Beds 3 Baths 21205518 MLS
**SELLER WILL CONTRIBUTE UP TO $15,000 TOWARD BUYER CLOSING COSTS AND-OR FINANCING INCENTIVES. Buyer may elect either a 2-1 temporary rate buydown or a permanent buydown, subject to lender approval and available loan programs.** Step into this designer-styled home in the highly sought-after, award-winning Harvest community within Argyle ISD. From the moment you enter, you’re greeted by elegant white oak engineered flooring that flows seamlessly throughout the open-concept design, creating a warm and sophisticated foundation. At the heart of the home, the chef-inspired kitchen impresses with custom floor-to-ceiling built-ins, a striking island wrapped in rich white oak cabinetry, quartz countertops, and a stylish designer backsplash. Outfitted with premium stainless-steel appliances, double ovens, and a gas cooktop, the space is as functional as it is beautiful. Gold hardware and fixtures pair perfectly with the cabinetry, while plantation shutters and thoughtfully selected high-end upgrades elevate every detail well beyond standard builder finishes. The dining area is equally stunning, featuring custom built-ins with integrated wine storage. With four spacious bedrooms, a private study, and a dedicated media room, the home offers exceptional flexibility for work, relaxation, and entertaining. Throughout the home, you’ll find it drenched in designer gold-accented lighting, adding warmth, cohesion, and a refined sense of luxury. Blending modern elegance with timeless design, this home is both functional and breathtaking. Living in Harvest means enjoying a true resort-style lifestyle, complete with multiple pools, fitness centers, parks, dog parks, sports courts, scenic walking and biking trails, and a stocked catch-and-release fishing pond. Residents also enjoy community gathering spaces and convenient on-site coffee spots. This is a rare opportunity to own a move-in ready home with elevated, designer upgrades in one of Argyle’s most desirable communities!

1108 16th St, Argyle

$697,000
5 Beds 4 Baths 21247470 MLS
Welcome home to this stunning Highland-built, two-story brick beauty in the highly sought-after Harvest community of Argyle, TX. From the inviting front porch and front-entry 3-car tandem garage to the elegant foyer with decorative lighting and rich hardwood floors, this home is packed with thoughtful details. The open-concept living area features a vaulted ceiling, stone fireplace, ceiling fan, built-in desk, and beautiful views of the backyard, creating a warm and welcoming space for everyday living and entertaining. The private front office showcases built-in shelving and French doors, perfect for working from home. The chef’s kitchen is a showstopper with a gas cooktop, double ovens, farmhouse sink, quartz countertops, white cabinetry with select glass-front cabinets, a large island, and a built-in wine refrigerator. The breakfast nook offers easy access to the backyard, ideal for indoor-outdoor living. The spacious primary suite is located downstairs and includes a cozy sitting area, soaking tub, separate shower, and an oversized walk-in closet. A secondary bedroom with a walk-in closet is also conveniently located on the main level. Upstairs, enjoy a large loft or family room, media room, a bedroom with ensuite bath and walk-in closet, plus two additional bedrooms—all with walk-in closets. The backyard features a wood fence, covered patio, and plenty of space for a future pool and play area. Residents of Harvest enjoy incredible amenities including multiple community pools, playgrounds, clubhouse, fitness center, jogging paths, community garden, and the charming Coffee Farmhouse. This home truly offers the perfect blend of comfort, style, and community living.

1433 5th St, Argyle

$800,000
4 Beds 5 Baths 21244757 MLS
Experience elevated living in this exceptional home located in the prestigious Canyon Falls community, within the award-winning Argyle ISD. Offering the perfect blend of luxury and everyday comfort, residents enjoy resort-style amenities including two pools, a fitness center, splash pad, scenic walking trails, a dog park, playgrounds, and seven picturesque ponds—two stocked for year-round catch-and-release fishing. Inside, designer finishes and thoughtful upgrades create a sophisticated yet welcoming atmosphere. Highlights include upgraded flooring, modern lighting, smart home features, and a private media room. The chef's kitchen is a showpiece, featuring premium KitchenAid stainless steel appliances, a five-burner gas cooktop, double ovens, quartz countertops, a butler's pantry with coffee bar, and an oversized walk-in pantry—perfect for entertaining. The private primary suite is a true retreat with soaring ceilings and a spa-inspired bath complete with dual quartz vanities, a soaking tub, separate shower, and spacious walk-in closet. A rare second primary suite on the first floor provides ideal accommodations for guests or multigenerational living. Upstairs offers a spacious game room, dedicated media room, two additional bedrooms, and two full bathrooms. Outside, enjoy a peaceful backyard with no rear neighbors, creating the perfect setting for relaxing or entertaining. A true three-car garage with backyard access, along with energy-efficient features throughout, completes this beautifully appointed home. Luxury, privacy, and exceptional design come together in one of North Texas' most sought-after master-planned communities. Don’t miss your opportunity to see this magnificent home in person – schedule a tour today!

10736 Smoky Oak Trl, Argyle

$449,975
4 Beds 3 Baths 21245028 MLS
Move-in ready and designed for modern living, this spacious 4-bedroom, 2.5-bath home offers comfort, style, and convenience in a prime Argyle location. Featuring a desirable split-bedroom floor plan, everyone can enjoy their own private space. The open-concept layout is perfect for entertaining, seamlessly connecting the kitchen, dining, and living areas. The kitchen boasts abundant cabinetry, a pantry for extra storage, quartz countertops, and a stylish side counter ideal for a coffee bar or serving station. The primary suite provides a relaxing retreat, while the additional bedrooms offer flexibility for family, guests, or a home office. A 2-car garage with epoxy-coated flooring adds durability and a polished finish. Step outside to the covered patio, where you can unwind and enjoy peaceful evenings. Conveniently located near major highways and interstates, this home offers easy access to Tanger Outlets, Buc-ee’s, Texas Motor Speedway, and is less than 45 minutes from DFW Airport. This beautiful home is ready to meet all your needs.

3021 Lionsgate Dr, Argyle

$510,000
4 Beds 4 Baths 21242057 MLS
Modern Comfort in Harvest Experience the perfect blend of style and community in this beautiful 2015-built home located in the highly sought-after Harvest development of Argyle. From the moment you arrive, you’ll notice the meticulous landscaping and elegant stone accents that give this residence striking curb appeal. Inside, the open floor plan is designed for seamless living and effortless entertaining. The heart of the home is a gorgeous granite kitchen featuring a large center island and a spacious eat-in area. Adjacent to the kitchen is a versatile bonus area complete with built-in desk and cabinetry, providing the ideal space for a home office, homework station, or craft nook. With 4 bedrooms and 4 full baths, there is plenty of room for everyone. Upstairs, you'll find a large game room that offers incredible flexibility—perfect for a media retreat or easily utilized as a 5th bedroom. Living in Harvest means more than just a beautiful home; it’s a lifestyle. This award-winning community offers an unparalleled list of amenities designed for families, including: multiple pools and splash pads, community gardens and a working farmhouse, fitness centers and walking trails, catch-and-release fishing lake, parks, playgrounds, and frequent community events Combining a thoughtful layout with Argyle’s premier community living, this home is ready for its next chapter. Make it yours today!

205 Sunrise Dr, Argyle

$689,900
4 Beds 5 Baths 21242317 MLS
Welcome to this absolutely stunning 2023-built David Weekley “Lankford” floor plan, perfectly situated on a desirable corner lot in the award-winning Harvest community in Argyle and zoned to highly sought-after Argyle ISD, including Jane Ruestmann Elementary—just a short walk away. Spanning 3,533 square feet, this beautifully designed home offers 4 spacious bedrooms, 4.5 bathrooms, and a 3-car tandem garage, blending luxury, comfort, and functionality at every turn. From the moment you step inside, you’ll be captivated by the thoughtful upgrades and designer touches throughout. The heart of the home is the show-stopping kitchen, featuring elegant gold finishes, updated light fixtures, and a layout perfect for both everyday living and entertaining. The dedicated home office impresses with custom built-ins and stylish glass French doors, creating the perfect work-from-home space. Upstairs (or tucked away for privacy), you’ll find a media room and game room, ideal for movie nights and gatherings. Retreat to the expansive primary suite, where you’ll enjoy a spa-like experience complete with an oversized walk-in shower and generous space to unwind. Located on a quiet street, this home offers both privacy and convenience, with incredible community amenities just moments away. Harvest residents enjoy access to multiple pools, fitness centers, parks, splash pads, and even catch-and-release and kayaking ponds. The HOA also includes cable and internet for added value. With a grocery store, shops, and dining options right at the front of the neighborhood, everyday convenience is unmatched. This home is truly turnkey, impeccably maintained, and ready for its next owners to fall in love. Don’t miss your opportunity to own one of Harvest’s most beautiful homes.

1516 19th St, Argyle

$364,900
3 Beds 3 Baths 21225221 MLS
Welcome home to 1346 Roundup Way in Argyle ISD! Nestled in the highly sought-after Harvest community. Corner lot with large covered patio and a generous stretch of grass, ideal for pets, play, or simply unwinding outdoors.with yard this charming low-maintenance half-duplex offers comfort, style, and everyday convenience. A welcoming front porch sets the tone as you step inside to a cozy yet spacious living room, perfect for relaxing or gathering with loved ones. Just beyond, the dining area provides an ideal setting for intimate dinners and meaningful moments. The kitchen is thoughtfully designed to impress, featuring a large island with breakfast bar seating, built-in cabinetry, and a massive walk-in pantry, perfect for both everyday living and entertaining. Throughout the home, updated blinds add a modern touch and enhance privacy. Upstairs, you’ll find a well-planned layout that includes a sizable laundry room, two secondary bedrooms, a full bathroom, and a serene primary suite. Designed for relaxation, the primary retreat showcases soft, calming tones and a luxurious ensuite bathroom complete with dual sinks, a walk-in closet, and a walk-in shower with an upgraded shower head. The two-car garage features durable polyaspartic epoxy flooring, combining function with a polished look. This beautiful townhouse offers the perfect blend of low-maintenance living and thoughtful upgrades in one of the area’s most desirable communities and school districts. Don’t miss your chance to call it home!

1346 Roundup Way, Argyle

$820,000
4 Beds 4 Baths 21237206 MLS
Meticulously maintained Perry one-story home located in Canyon Falls and zoned to highly acclaimed Argyle ISD with a premium lot! This home offers a thoughtfully designed, functional layout featuring a dedicated study and game room or flex space, ideal for both everyday living and entertaining. The spacious kitchen features an abundance of counter space, elevated quartz countertops, a double oven, and open-concept to the main living area. The private primary suite boasts a generously sized bedroom and an upgraded bathroom with an oversized walk-in shower with his and hers vanities. Step outside to your backyard retreat awaiting the perfect pool to be built, where a greenbelt backdrop provides added privacy and stunning sunset views! The extended patio creates the perfect space for relaxing or hosting guests. Can't forget the 3 car tandem garage. Enjoy the convenience of being within walking distance to the elementary school, with easy access to major highways. Canyon Falls offers exceptional amenities, including front yard maintenance, cable and internet services, a clubhouse with fitness center, resort-style infinity pool, splash pads, dog park and multiple playgrounds.

11424 Antler Ridge Way, Argyle

$655,000
4 Beds 3 Baths 21240950 MLS
***Sellers are offering buyers $15k to buy the rate down or use towards closing costs***Gorgeous corner lot with updates valued over $200k in this meticulously maintained 4-bedroom, 3-bath Highland Home. From the moment you arrive, the professionally landscaped yard and impressive curb appeal sets the tone for what’s inside. Step into a light-filled foyer that opens to a formal dining room and a spacious living room with soaring ceilings. The open kitchen is perfect for preparing meals & entertaining and features sleek cabinetry with hardware, granite countertops, center island, stainless steel appliances, gas cooktop range and upgraded modern lighting. Retreat to the luxurious primary suite with a spa-inspired ensuite bath with double vanities, a large walk in shower and a generous walk-in closet. Upstairs, enjoy a large game room, an additional adjacent living area and two bedrooms, plus full bathroom. Step outside to your own private resort-style paradise with a custom-built covered patio overlooking a stunning salt water heated pool with mesmerizing waterfall feature, Texas-sized roofed patio with outdoor counter, storage cabinets and built in gas grill. Surrounded by low maintenance landscaping, LED color changing patio lighting and enclosed by a wood privacy fence. This backyard oasis offers the ultimate in privacy and tranquility—perfect for hosting lively gatherings or enjoying peaceful evenings. Additional bonus to the buyers are a storage shed and numerous upgrades: 2022 Tankless water heater, 2021 SALT WATER Pool, 2020 Deck masters double covered Patio Roof, 2022 RainSoft whole house water softner system, 2021 Outdoor kitchen area with gas grill. Zoned to Argyle ISD this exceptional home truly has it all! Community amenities include a scenic lake with kayaking and fishing, parks, neighborhood pools, coffee shops and more!

1800 Harrier Ln, Argyle

$523,700
4 Beds 4 Baths 21240526 MLS
Welcome to a home where thoughtful design meets everyday luxury. This stunning Northwest-facing residence is bathed in beautiful natural light, offering glowing sunsets and comfortable afternoon shade that makes every evening feel like a retreat. Step in the expansive open floor plan, where living, dining, and kitchen spaces blend seamlessly-perfect for hosting gatherings or enjoying quiet moments at home. The gourmet kitchen stands out with its elegant stacked cabinets, providing both ample storage and a sleek, sophisticated look that elevates the heart of the home. The built-in computer area adds a smart touch of functionality-ideal for working from home, managing schedules, or creating a homework haven that keeps productivity close with compromising style. At the end of the day, escape to the tranquil first floor owner's suite, where a spa-inspired bath awaits. Relax and unwind in the luxurious drop-in tub, designed for long soaks and peaceful solitude. Every inch of this home is crafted for comfort, convenience, and modern living. It's more than just a place to live-it's the perfect place to thrive.

1426 Roundup Way, Argyle

$496,633
3 Beds 3 Baths 21240499 MLS
Thoughtful design and welcoming details make every day feel special in the Ridgepoint by David Weekley Homes. From the upstairs retreat to the downstairs study, this home offers flexible spaces ready to become whatever your family needs—whether that’s a quiet reading nook, a playroom, or a creative studio. The open-concept layout is filled with natural light, featuring soaring ceilings that create an airy yet comfortable atmosphere perfect for everyday living and entertaining. The heart of the home is the inviting kitchen, where expansive countertops and a generous island make it easy to gather, cook, and connect. Spacious secondary bedrooms provide room for personalities to grow and thrive. At the end of the day, unwind in the serene Owner’s Retreat, complete with a spa-inspired en suite bathroom and an elegant walk-in closet designed for both comfort and convenience.

1105 Roundup Way, Argyle

$799,999
4 Beds 5 Baths 21233840 MLS
Situated on a premium corner lot in the highly desirable master-planned community of Canyon Falls, this beautifully designed home offers 3,784 square feet of spacious living, exceptional functionality, and access to an unmatched lifestyle. OFFERING $3,000 TOWARDS BUYER’S CLOSING COSTS! Zoned to highly acclaimed Argyle ISD, with both the elementary and middle schools conveniently located within walking distance inside the neighborhood, this home combines everyday convenience with top-tier education. Designed with both entertaining and comfortable daily living in mind, the open-concept floor plan features a private primary retreat and a secondary bedroom on the first floor—ideal for guests, extended family, or a flexible multi-generational setup. The dedicated home office provides the perfect work-from-home space, while the expansive living and dining areas seamlessly connect to the kitchen, creating a warm and inviting atmosphere for gathering with family and friends. Upstairs, you’ll find two generously sized secondary bedrooms, a large game room, and an oversized media room, offering endless possibilities for movie nights, play space, or additional entertaining. With four bedrooms, three full baths, and two half baths, this thoughtfully designed home provides the flexibility and room today’s buyers are searching for. Priced to sell, this is an incredible opportunity to own in one of North Texas’ most sought-after communities. Canyon Falls residents enjoy resort-style amenities including miles of scenic hiking and biking trails, pools, a splash pad, parks, playgrounds, basketball courts, fitness center, clubhouse, and year-round community events that create a true neighborhood atmosphere. Conveniently located near shopping, dining, and major commuting routes, this home offers the perfect balance of luxury, lifestyle, and location.

7018 Hickory Fls, Argyle

$509,000
5 Beds 4 Baths 21236980 MLS
Stunning new two-story home in the Avalon community of Argyle, built by D.R. Horton, featuring the Palm floorplan (Elevation B). This spacious home offers 5 bedrooms, 4 full bathrooms, a large game room, and an additional loft area. The open-concept layout includes a generous living and dining space that flows into a well-appointed kitchen with a large island, quartz countertops, built-in stainless steel appliances, gas cooktop, 42-inch upper cabinets, pot and pan drawers, pendant lighting, and a walk-in pantry. The primary suite is located on the main level and includes a dual-sink vanity, garden tub, separate oversized shower with built-in seat, and a large walk-in closet.Interior features include designer tile flooring throughout the entry, hallways, wet areas, and family room, along with quartz countertops in all bathrooms. The home is equipped with smart home technology, a tankless water heater, and window blinds.Exterior features include an extended covered back patio, full sprinkler system, gutters, front coach lighting, and a professionally designed landscaping package Conveniently located near Downtown Denton, DFW Airport, Texas Motor Speedway, and Tanger Outlets Fort Worth, with easy access to shopping, dining, and major highways.

2033 St Andrews Way, Argyle

$569,000
4 Beds 3 Baths 21234696 MLS
Welcome to luxury living in the award-winning Harvest community in Argyle ISD! This stunning former Highland Homes model offers 4 bedrooms, 3 baths with impressive designer upgrades throughout. Custom window treatments highlight the soaring ceilings, creating a bright and elegant living space. The open-concept floor plan features upgraded wood flooring, custom paint, and 36 in cabinetry with lighted glass accents. Additional upgrades include beautiful quartz countertops, an extended primary suite, a spacious extended patio, and an oversized garage with approximately 6 extra feet, perfect for storage or workshop. The backyard might just be the best feature. A pollinator garden will memorize as the monarch butterflies flutter in or harvest fresh vegetables from your own garden-to-table space. This beautiful patio home offers incredible value with numerous items conveying, including the refrigerator, washer and dryer, TV’s with mounts, Elfa office system, garage storage racks, and all front porch and back patio planters with irrigation. Additional furnishings are negotiable. Residents of Harvest enjoy HOA maintained front yards and access to resort style amenities, including pools, fitness centers, social events, fishing ponds, event venues and walking trails. If you’re looking for a move-in ready luxury home with exceptional upgrades and a vibrant community lifestyle, this is the one!

704 Streetside Ln, Argyle

$950,000
4 Beds 4 Baths 21232698 MLS
Welcome to 1496 Rolling Acres Drive where modern updates meet timeless Texas living. Situated on a full acre in the quiet, sought-after community of Rolling Acres, this beautifully renovated home offers space, privacy and style, all within the award winning Argyle ISD! The completely reimagined interior features 4 bedrooms, 3 full bathrooms, a powder bathroom for guests and a versatile game room-flex space designed to adapt to your lifestyle. Enjoy two spacious living areas- one anchored by a cozy fireplace with custom built-ins and the other highlighted by sliding glass doors that open seamlessly to the patio, creating an ideal flow for indoor-outdoor living and entertaining. Step outside to your own private retreat, an expansive one-acre lot complete with a sparkling pool and spa, large gazebo and plenty of room to relax or host guests. A circle driveway adds both convenience and curb appeal, while a large detached workshop offers the perfect space for hobbies, storage, or projects. With no HOA and low taxes, this property offers the perfect combination of flexibility and value in one of Arygle's most desirable locations! A rare opportunity to own a fully updated property with land, a pool, and access to one of the most sought-after school districts in North Texas.

1496 Rolling Acres Dr, Argyle

$505,523
3 Beds 3 Baths 21235326 MLS
Charming Northwest-Facing Home with Park Views Welcome to a home that blends beauty, comfort, and location in perfect harmony. This northwest-facing haven offers stunning sunsets and a peaceful view overlooking the Butterfly Park, giving you the best of nature right outside your window. Relax and unwind on the spacious front porch, the perfect place for morning coffee or evening chats. Step inside to discover a bright open floor plan that flows seamlessly from room to room-ideal for entertaining or enjoying quiet family time. The enclosed study provides a private space for remote work, homework, or your next creative project. When it's time to recharge, escape to the serene master suite featuring a luxurious drop-in tub-your personal spa-like retreat. With its thoughtful layout, unbeatable park views, and standout features, this home invites you to slow down, spread out, and savor every moment. Come see it for yourself-your next chapter begins here.

1418 Roundup Way, Argyle

$1,099,880
4 Beds 4 Baths 21195694 MLS
***BRAND NEW BUILD, MAKE CHANGES TO YOUR OWN TASTE!!! BUILDER WILL MAKE CUSTOM CHANGES, ADDITIONS AND EVEN LANDSCAPE TO SUIT YOUR NEEDS!! *** ABSOLUTELY STUNNING, SINGLE STORY CUSTOM CONTEMPORARY HOME, ON EXTRA LARGE LOT IN THE GORGEOUS NEW LAKES OF ARGYLE COMMUNITY!!! THIS BREATHTAKING HOME TRULY CHECKS ALL THE BOXES! EXPERIENCE EXCITING CURB APPEAL, A GRAND DOUBLE DOOR ENTRY, A SPACIOUS, BRIGHT AND OPEN FLOOR PLAN, HIGH QUALITY FINISHES, FIXTURES AND APPLIANCES THROUGHOUT. ENTERTAIN TO YOUR HEARTS DESIRE WITH AN OVERSIZED, COMPLETE CHEFS KITCHEN WITH GAS COOKTOP AND POT FILLER, STAINLESS APPLIANCES AND AN ISLAND LARGE ENOUGH FOR ANY PARTY! THE WELL DESIGNED MASTER SUITE FEATURES SMART SWITCHES LOCATED BEDSIDE, SO YOU DON'T NEED TO TURN OFF THE LIGHTS AND WALK IN THE DARK, AND A BEAUTIFUL MASTER BATH WITH DUAL VANITIES, A WOW GLASS SHOWER AND ROMANTIC SOAKING TUB, AND WALK-IN CLOSET WITH BUILT-INS AND A LARGE DRESSING MIRROR! THE PRIVATE MEDIA ROOM AND SEPARATE PRIVATE OFFICE SATISFY EVEN THE MOST DEMANDING HOME BUYER, AND THE HUGE, PRIVATE BACKYARD WITH BUILT-IN COVERED GRILL AND COVERED PATIO OFFERS UNLIMITED POSSIBILITIES! YES DREAMS DO COME TRUE. HURRY AND MAKE YOUR LAKES OF ARGYLE DREAMS COME TRUE TODAY!

312 Carrington Dr, Argyle

$615,000
4 Beds 4 Baths 21225849 MLS
Spacious, well-appointed single-story home in Argyle ISD’s Canyon Falls neighborhood. Thoughtful design delivers an open interior with wide hallways, tray ceilings, and on-trend light wood floors throughout major spaces, creating a seamless flow ideal for everyday living. Off the foyer, a private study with French doors and custom-built-ins offers a dedicated work-from-home space or, with its access to plumbing, makes a great lounge room. The central living area features vertical shiplap above the fireplace and inside built-ins, adding architectural detail and a warm focal point. The adjacent kitchen is appointed with quartz countertops, stainless steel appliances, an apron-front farmhouse sink, five-burner gas cooktop, pot filler, & a large island with a pull-out trash-and-recycling center. It's a perfect gathering space for family and friends. Bedrooms are arranged in a three-way split configuration for privacy and flexibility. The primary suite boasts direct patio access from the bedroom, while the attached bath offers dual sinks, a frameless shower, and a soaking tub beneath a rain-glass window. Two secondary bedrooms share a full bath, while a third has its own ensuite—ideal for guests or multigenerational living. A powder bath is conveniently located near the living & media rooms for easy access when entertaining. The soundproofed media room is great for movie nights, gaming, or as a versatile flex play room. The utility room features extensive storage, with a shiplap wall including coat hooks, cubbies above and below a built-in bench, and space for an additional refrigerator. Outdoors, the extended covered patio includes ceiling fans, a stone-lined planter, & gas connections for a grill or patio heater. Nice closet space throughout + fully floored, standing height attic. Canyon Falls amenities include pools, splash pad, fitness center, dog park, playgrounds, miles of trails. HOA covers front yard care, cable, and internet. Walk to Argyle South Elementary!

7020 Elk Springs Dr, Argyle