$292,999 This single-story home has a convenient layout with all the essentials on one floor. Two bedrooms share a bathroom in the hall at the front of the home. The owner’s suite is across the hall with a private bathroom and walk-in closet. Down the hall is the open concept living room, kitchen and breakfast nook which offers access to the garage, as well as a covered patio. 4 Beds ⋅ 2 Baths ⋅ 21283339 MLS This single-story home has a convenient layout with all the essentials on one floor. Two bedrooms share a bathroom in the hall at the front of the home. The owner’s suite is across the hall with a private bathroom and walk-in closet. Down the hall is the open concept living room, kitchen and breakfast nook which offers access to the garage, as well as a covered patio. 9232 Schram Rd, Fort Worth
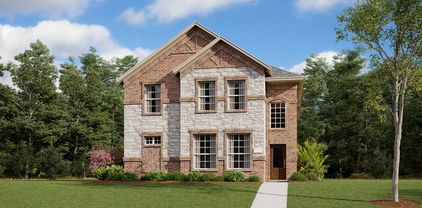
$315,859 On the first floor of this spacious two-story home is a convenient and modern layout seamlessly connecting the kitchen, dining room and family room together. In a private corner is the tranquil owner’s suite with an attached bathroom and walk-in closet. Upstairs is a sprawling central game room made for gatherings of all sizes, along with three secondary bedrooms to provide sleeping accommodations to family members and guests. 4 Beds ⋅ 2 Baths ⋅ 21283334 MLS On the first floor of this spacious two-story home is a convenient and modern layout seamlessly connecting the kitchen, dining room and family room together. In a private corner is the tranquil owner’s suite with an attached bathroom and walk-in closet. Upstairs is a sprawling central game room made for gatherings of all sizes, along with three secondary bedrooms to provide sleeping accommodations to family members and guests. 9212 Schram Rd, Fort Worth
$279,999 This single-level home showcases a spacious open floorplan shared between the kitchen, dining area and family room for easy entertaining. An owner’s suite enjoys a private location in a rear corner of the home, complemented by an en-suite bathroom and walk-in closet. There are two secondary bedrooms at the front of the home, which are comfortable spaces for household members and overnight guests. 3 Beds ⋅ 2 Baths ⋅ 21282938 MLS This single-level home showcases a spacious open floorplan shared between the kitchen, dining area and family room for easy entertaining. An owner’s suite enjoys a private location in a rear corner of the home, complemented by an en-suite bathroom and walk-in closet. There are two secondary bedrooms at the front of the home, which are comfortable spaces for household members and overnight guests. 2952 Serenity Grove Ln, Fort Worth
$301,999 Meet the Gehrig. This new four-bedroom home offers convenient single-story living. An inviting open-concept floorplan encourages simple transitions and multitasking between the kitchen, dining room and family room. Three bedrooms are located near the front of the home, just steps from a full bathroom, and a luxurious owner's suite is nestled into a private rear corner, complete with an en-suite bathroom and walk-in closet. Prices, dimensions and features may vary and are subject to change. Photos are for illustrative purposes only. 4 Beds ⋅ 2 Baths ⋅ 21282928 MLS Meet the Gehrig. This new four-bedroom home offers convenient single-story living. An inviting open-concept floorplan encourages simple transitions and multitasking between the kitchen, dining room and family room. Three bedrooms are located near the front of the home, just steps from a full bathroom, and a luxurious owner's suite is nestled into a private rear corner, complete with an en-suite bathroom and walk-in closet. Prices, dimensions and features may vary and are subject to change. Photos are for illustrative purposes only. 2941 Serenity Grove Ln, Fort Worth
$292,999 This single-story home has a convenient layout with all the essentials on one floor. Two bedrooms share a bathroom in the hall at the front of the home. The owner’s suite is across the hall with a private bathroom and walk-in closet. Down the hall is the open concept living room, kitchen and breakfast nook which offers access to the garage, as well as a covered patio. 3 Beds ⋅ 2 Baths ⋅ 21282911 MLS This single-story home has a convenient layout with all the essentials on one floor. Two bedrooms share a bathroom in the hall at the front of the home. The owner’s suite is across the hall with a private bathroom and walk-in closet. Down the hall is the open concept living room, kitchen and breakfast nook which offers access to the garage, as well as a covered patio. 2833 Serenity Grove Ln, Fort Worth
$327,999 LENNAR - Classic Collection at Northpointe - Midland Floorplan 4 Beds ⋅ 2 Baths ⋅ 21282897 MLS LENNAR - Classic Collection at Northpointe - Midland Floorplan 10161 Regal Bend Ln, Fort Worth
$353,999 LENNAR - Northpointe - Odessa Floorplan - This two-story home has a comfortable layout that makes good use of the available space. At the front of the home is a study, as well as the owner’s suite which features a private bathroom and walk-in closet. Down the hall is the open concept living area, which features a covered patio and access to the garage. Upstairs, two bedrooms converge around a loft which works well as a game room or additional living area. Prices and features may vary and are subject to change. Photos are for illustrative purposes only. 3 Beds ⋅ 3 Baths ⋅ 21282881 MLS LENNAR - Northpointe - Odessa Floorplan - This two-story home has a comfortable layout that makes good use of the available space. At the front of the home is a study, as well as the owner’s suite which features a private bathroom and walk-in closet. Down the hall is the open concept living area, which features a covered patio and access to the garage. Upstairs, two bedrooms converge around a loft which works well as a game room or additional living area. Prices and features may vary and are subject to change. Photos are for illustrative purposes only. 2833 Brushy Lake Dr, Fort Worth
$327,999 LENNAR - Lonestar Collection at Northpointe - McAllen Floorplan - This two-story home is perfect for families with three bedrooms and an open concept living area. Two bedrooms are situated at the front of the home, including the owner’s suite, which has a full bathroom and walk-in closet. Down the hall is the kitchen, which flows seamlessly into the living room and breakfast nook and connects to a covered patio. Upstairs is an additional bedroom, as well as a game room. 3 Beds ⋅ 3 Baths ⋅ 21282887 MLS LENNAR - Lonestar Collection at Northpointe - McAllen Floorplan - This two-story home is perfect for families with three bedrooms and an open concept living area. Two bedrooms are situated at the front of the home, including the owner’s suite, which has a full bathroom and walk-in closet. Down the hall is the kitchen, which flows seamlessly into the living room and breakfast nook and connects to a covered patio. Upstairs is an additional bedroom, as well as a game room. 2820 Brushy Lake Dr, Fort Worth
$350,999 This single-level home features a modern, low-maintenance layout, with an open-concept floorplan and inviting covered patio perfect for entertaining. Three secondary bedrooms are located off the foyer, with a convenient flex space near the main living area ready to be used as a studio or home office. The luxe owner’s suite is tucked into a private corner at the back of the home. Prices, dimensions and features may vary and are subject to change. Photos are for illustrative purposes only. 4 Beds ⋅ 3 Baths ⋅ 21282871 MLS This single-level home features a modern, low-maintenance layout, with an open-concept floorplan and inviting covered patio perfect for entertaining. Three secondary bedrooms are located off the foyer, with a convenient flex space near the main living area ready to be used as a studio or home office. The luxe owner’s suite is tucked into a private corner at the back of the home. Prices, dimensions and features may vary and are subject to change. Photos are for illustrative purposes only. 2816 Brushy Lake Dr, Fort Worth
$363,999 LENNAR - Northpointe - Beaumont Floorplan - This two-story home has a layout that is perfect for busy families who need space. On the first floor is an open concept living area which includes a living room, kitchen and dining room with a covered patio in the back. The owner’s suite is at the front of the home with a private bathroom and spacious walk-in closet. Upstairs are three bedrooms, two bathrooms and a versatile game room, perfect for kids and teenagers. Prices, dimensions and features may vary and are subject to change. Photos are for illustrative purposes only. 4 Beds ⋅ 4 Baths ⋅ 21282862 MLS LENNAR - Northpointe - Beaumont Floorplan - This two-story home has a layout that is perfect for busy families who need space. On the first floor is an open concept living area which includes a living room, kitchen and dining room with a covered patio in the back. The owner’s suite is at the front of the home with a private bathroom and spacious walk-in closet. Upstairs are three bedrooms, two bathrooms and a versatile game room, perfect for kids and teenagers. Prices, dimensions and features may vary and are subject to change. Photos are for illustrative purposes only. 2824 Brushy Lake Dr, Fort Worth
$343,999 Introducing Lennar's Nash Floor Plan! 3 Beds ⋅ 2 Baths ⋅ 21282854 MLS Introducing Lennar's Nash Floor Plan! 2909 Holly Haven Way, Fort Worth
$418,999 3 CAR GARAGE!!!! LENNAR - Northpointe - This single-story home has everything the modern family needs with three bedrooms at the front of the home and an owner’s suite in the back, for added privacy. There is an open concept living area in the center with a back patio, as well as a flexible study down the hall. Prices, dimensions and features may vary and are subject to change. Photos are for illustrative purposes only. 4 Beds ⋅ 3 Baths ⋅ 21282844 MLS 3 CAR GARAGE!!!! LENNAR - Northpointe - This single-story home has everything the modern family needs with three bedrooms at the front of the home and an owner’s suite in the back, for added privacy. There is an open concept living area in the center with a back patio, as well as a flexible study down the hall. Prices, dimensions and features may vary and are subject to change. Photos are for illustrative purposes only. 2828 Reuter Ave, Fort Worth
$341,999 LENNAR - Northpointe - Springsteen Floorplan 4 Beds ⋅ 2 Baths ⋅ 21282586 MLS LENNAR - Northpointe - Springsteen Floorplan 9125 Schram Rd, Fort Worth
$276,999 This single-level home showcases a spacious open floorplan shared between the kitchen, dining area and family room for easy entertaining. An owner’s suite enjoys a private location in a rear corner of the home, complemented by an en-suite bathroom and walk-in closet. There are two secondary bedrooms at the front of the home, which are comfortable spaces for household members and overnight guests. 3 Beds ⋅ 2 Baths ⋅ 21278464 MLS This single-level home showcases a spacious open floorplan shared between the kitchen, dining area and family room for easy entertaining. An owner’s suite enjoys a private location in a rear corner of the home, complemented by an en-suite bathroom and walk-in closet. There are two secondary bedrooms at the front of the home, which are comfortable spaces for household members and overnight guests. 2937 Tooley Dr, Fort Worth
$333,599 LENNAR - Classic Collection at Northpointe - Springsteen Floorplan - This single-story home shares an open layout between the kitchen, nook and family room for easy entertaining, along with access to the covered patio for year-round outdoor lounging. A luxe owner's suite is in a rear of the home and comes complete with an en-suite bathroom and walk-in closet. There are three secondary bedrooms near the front of the home, ideal for household members and overnight guests, as well as a versatile flex space that can transform to meet the homeowner’s needs. Prices, dimensions and features may vary and are subject to change. Photos are for illustrative purposes only. 4 Beds ⋅ 2 Baths ⋅ 21268235 MLS LENNAR - Classic Collection at Northpointe - Springsteen Floorplan - This single-story home shares an open layout between the kitchen, nook and family room for easy entertaining, along with access to the covered patio for year-round outdoor lounging. A luxe owner's suite is in a rear of the home and comes complete with an en-suite bathroom and walk-in closet. There are three secondary bedrooms near the front of the home, ideal for household members and overnight guests, as well as a versatile flex space that can transform to meet the homeowner’s needs. Prices, dimensions and features may vary and are subject to change. Photos are for illustrative purposes only. 9105 Schram Rd, Fort Worth
$356,499 LENNAR - Classic Collection at Northpointe - Walsh Floorplan - 3 Car Garage!!!!! This single-story home shares an open layout between the kitchen, nook and family room for easy entertaining, along with access to the covered patio for year-round outdoor lounging. A luxe owner's suite is at the back of the home and comes complete with an en-suite bathroom and walk-in closet, while three secondary bedrooms are near the front of the home, ideal for household members and overnight guests. Prices, dimensions and features may vary and are subject to change. Photos are for illustrative purposes only. 4 Beds ⋅ 2 Baths ⋅ 21268223 MLS LENNAR - Classic Collection at Northpointe - Walsh Floorplan - 3 Car Garage!!!!! This single-story home shares an open layout between the kitchen, nook and family room for easy entertaining, along with access to the covered patio for year-round outdoor lounging. A luxe owner's suite is at the back of the home and comes complete with an en-suite bathroom and walk-in closet, while three secondary bedrooms are near the front of the home, ideal for household members and overnight guests. Prices, dimensions and features may vary and are subject to change. Photos are for illustrative purposes only. 2905 Holly Haven Way, Fort Worth
$373,999 3 CAR GARAGE!!!! LENNAR - Classic Collection at Northpointe - Springsteen Floorplan - 3 Car Garage 4 Beds ⋅ 2 Baths ⋅ 21268209 MLS 3 CAR GARAGE!!!! LENNAR - Classic Collection at Northpointe - Springsteen Floorplan - 3 Car Garage 9101 Silent Manor Dr, Fort Worth
$308,999 Meet the DiMaggio plan. This new single-story home boasts a convenient and low-maintenance layout. Three bedrooms are secluded near the front of the home, leading to a spacious and flexible open-concept layout where the kitchen, dining room and family room meet. Nestled into a private rear corner is the lavish owner's suite, featuring a full bathroom and walk-in closet. 4 Beds ⋅ 2 Baths ⋅ 21268180 MLS Meet the DiMaggio plan. This new single-story home boasts a convenient and low-maintenance layout. Three bedrooms are secluded near the front of the home, leading to a spacious and flexible open-concept layout where the kitchen, dining room and family room meet. Nestled into a private rear corner is the lavish owner's suite, featuring a full bathroom and walk-in closet. 2940 Serenity Grove Ln, Fort Worth
$338,999 The Joplin Plan at Lennar 3 Beds ⋅ 2 Baths ⋅ 21268125 MLS The Joplin Plan at Lennar 9505 Trecini Dr, Fort Worth
$337,499 Introducing Lennar's Nash Floor Plan! 3 Beds ⋅ 2 Baths ⋅ 21268135 MLS Introducing Lennar's Nash Floor Plan! 9509 Trecini Dr, Fort Worth
$250,999 Lennar's Oakridge Floor Plan 3 Beds ⋅ 2 Baths ⋅ 21268102 MLS Lennar's Oakridge Floor Plan 3101 Lynmar Ln, Fort Worth
$270,359 Lennar's Pinehollow Floor Plan 4 Beds ⋅ 2 Baths ⋅ 21268089 MLS Lennar's Pinehollow Floor Plan 3109 Lynmar Ln, Fort Worth
$250,999 Lennar's Idlewood Floor Plan 3 Beds ⋅ 2 Baths ⋅ 21268093 MLS Lennar's Idlewood Floor Plan 3113 Lynmar Ln, Fort Worth
$340,589 This new two-story home features a convenient owner’s suite on the first floor, complete with a full bathroom and walk-in closet. Another bedroom is located near the foyer, leading to an open-concept floorplan that blends the kitchen, living and dining areas. On the second floor are three additional bedrooms and a versatile loft. Prices and features may vary and are subject to change. Photos are for illustrative purposes only. 5 Beds ⋅ 3 Baths ⋅ 21261746 MLS This new two-story home features a convenient owner’s suite on the first floor, complete with a full bathroom and walk-in closet. Another bedroom is located near the foyer, leading to an open-concept floorplan that blends the kitchen, living and dining areas. On the second floor are three additional bedrooms and a versatile loft. Prices and features may vary and are subject to change. Photos are for illustrative purposes only. 2936 Serenity Grove Ln, Fort Worth
$294,999 This new single-story home offers a low-maintenance layout designed for modern lifestyles. Two secondary bedrooms are located off the foyer, surrounding a full bathroom. An open-concept floorplan blends the kitchen, dining room and family room for seamless everyday transitions and multitasking. A luxurious owner’s suite is nestled into a private corner, complete with an en-suite bathroom and walk-in closet. 3 Beds ⋅ 2 Baths ⋅ 21261741 MLS This new single-story home offers a low-maintenance layout designed for modern lifestyles. Two secondary bedrooms are located off the foyer, surrounding a full bathroom. An open-concept floorplan blends the kitchen, dining room and family room for seamless everyday transitions and multitasking. A luxurious owner’s suite is nestled into a private corner, complete with an en-suite bathroom and walk-in closet. 2948 Serenity Grove Ln, Fort Worth
$378,499 LENNAR - Northpointe - Beaumont Floorplan - This two-story home has a layout that is perfect for busy families who need space. On the first floor is an open concept living area which includes a living room, kitchen and dining room with a covered patio in the back. The owner’s suite is at the front of the home with a private bathroom and spacious walk-in closet. Upstairs are three bedrooms, two bathrooms and a versatile game room, perfect for kids and teenagers. Prices, dimensions and features may vary and are subject to change. Photos are for illustrative purposes only. 4 Beds ⋅ 4 Baths ⋅ 21261688 MLS LENNAR - Northpointe - Beaumont Floorplan - This two-story home has a layout that is perfect for busy families who need space. On the first floor is an open concept living area which includes a living room, kitchen and dining room with a covered patio in the back. The owner’s suite is at the front of the home with a private bathroom and spacious walk-in closet. Upstairs are three bedrooms, two bathrooms and a versatile game room, perfect for kids and teenagers. Prices, dimensions and features may vary and are subject to change. Photos are for illustrative purposes only. 2837 Brushy Lake Dr, Fort Worth
$340,999 LENNAR - Northpointe - Springsteen Floorplan 4 Beds ⋅ 2 Baths ⋅ 21261632 MLS LENNAR - Northpointe - Springsteen Floorplan 9101 Schram Rd, Fort Worth
$415,999 LENNAR - Northpointe - Buxton Floorplan-3 Car Garage This new two-story home design combines comfort and elegance. The first floor features an open-plan layout among a family room with a fireplace, a kitchen with a center island and a breakfast nook with a door to a covered patio. A private study is situated near three secondary bedrooms, while the owner’s suite is tucked into a back corner for added privacy. Upstairs is a versatile bonus room. 4 Beds ⋅ 3 Baths ⋅ 21261617 MLS LENNAR - Northpointe - Buxton Floorplan-3 Car Garage This new two-story home design combines comfort and elegance. The first floor features an open-plan layout among a family room with a fireplace, a kitchen with a center island and a breakfast nook with a door to a covered patio. A private study is situated near three secondary bedrooms, while the owner’s suite is tucked into a back corner for added privacy. Upstairs is a versatile bonus room. 9300 Meadowfield Rd, Fort Worth
$421,949 This sophisticated home boasts two floors of modern living space that makes everyday gathering effortless with a central open-concept design, covered patio and soaring ceilings. The owner’s suite and walk-in closet enjoys privacy with a flexible study on the first floor as the upper-level enjoys three secondary bedrooms, a breezy game room and media room for endless possibilities. Prices, dimensions and features may vary and are subject to change. Photos are for illustrative purposes only. 4 Beds ⋅ 4 Baths ⋅ 21261611 MLS This sophisticated home boasts two floors of modern living space that makes everyday gathering effortless with a central open-concept design, covered patio and soaring ceilings. The owner’s suite and walk-in closet enjoys privacy with a flexible study on the first floor as the upper-level enjoys three secondary bedrooms, a breezy game room and media room for endless possibilities. Prices, dimensions and features may vary and are subject to change. Photos are for illustrative purposes only. 9960 Misty Field Rd, Fort Worth
$261,999 Lennar's Idlewood Floor Plan 3 Beds ⋅ 2 Baths ⋅ 21248804 MLS Lennar's Idlewood Floor Plan 9608 Verite St, Fort Worth