Refine Search
Sort by
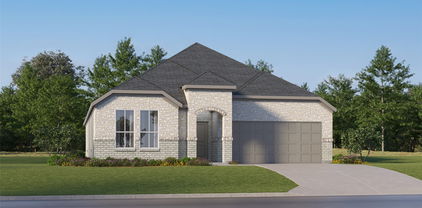
733 Rubicon Rd, Fort Worth
$445,680
4 Beds ⋅ 2 Baths ⋅ 21384175 MLS
Gorgeous New Home Built by D.R. Horton in the New Phase of their Master Planned Community Trails of Elizabeth Creek in Northwest ISD! Spacious open concept 1.5-Story 4 Bedroom Santa Fe Floorplan-Elevation B, with an estimated Winter completion. Customize the look and feel of this beautiful home with the opportunity to select your preferred color package, creating a space that reflects your unique style. Large Chef's Kitchen with oversized Island, Pendant Lights, Quartz Countertops, tiled Backsplash, Stainless Steel Appliances, Gas Range and walk-in Pantry, all opening to the spacious Dining and Family Room. Luxurious main Bedroom privately situated on the first floor with dual sink Vanity, oversized Shower, linen storage and large walk-in Closet. Three secondary Bedrooms, two full Baths, dedicated Laundry Room and convenient Mud Room complete the main level. Upstairs features a spacious Game Room and third full Bath, creating the perfect retreat for entertaining, hobbies, or additional living space. Designer Package including Luxury Vinyl Plank Flooring throughout main living areas plus America's Smart Home Features. Front exterior Coach Lights, covered back Patio, 6 ft fenced backyard, landscape Package with full Sod and full Sprinkler System and more! Close proximity to I-35W, HWY 114, Schools, numerous Shops, Restaurants, Texas Motor Speedway and much more! Community Pool, Cabana, Playground, Tot Lot and Lazy River.

733 Rubicon Rd, Fort Worth

15933 Stableford Rd, Fort Worth
$404,990
4 Beds ⋅ 2 Baths ⋅ 21384105 MLS
Gorgeous New Home Built by D.R. Horton in the New Phase of their Master Planned Community Trails of Elizabeth Creek in Northwest ISD! Spacious open concept Single Story 4 Bedroom Blanco Floorplan-Elevation B with an estimated Winter completion. Customize the look and feel of this beautiful home with the opportunity to select your preferred color package, creating a space that reflects your unique style. Large Chef's Kitchen with Island, Pendant lights, Quartz Countertops, tiled Backsplash, Stainless Steel Appliances, Gas Range, Butler's and walk-in Pantry. Luxurious main Bedroom with dual sink Vanity, oversized Shower, linen and big walk-in Closet. Mud Bench, oversized Laundry and Quartz topped Vanities in both full Baths. Designer Pkg including Revwood at Entry, Halls, Wet areas plus Home is Connected Smart Home Features. Front exterior Coach Lights, gas Tankless Water Heater, covered back Patio, 6 ft fenced backyard, landscape Pkg with full Sod and full Sprinkler System and more! Close proximity to I-35W, HWY 114, Schools, numerous Shops, Restaurants, Texas Motor Speedway and much more! Community Pool, Cabana, Playground, Tot Lot and Lazy River.

15933 Stableford Rd, Fort Worth

725 Rubicon Rd, Fort Worth
$393,990
4 Beds ⋅ 2 Baths ⋅ 21384066 MLS
Gorgeous New Home Built by D.R. Horton in the New Phase of their Master Planned Community of Trails of Elizabeth Creek in Northwest ISD!!! Spacious open concept Single Story 4 Bedroom Portales Floorplan-Elevation B, with an estimated Winter completion. Customize the look and feel of this beautiful home with the opportunity to select your preferred color package, creating a space that reflects your unique style. Large Chef's Kitchen featuring an oversized Island, Quartz Countertops, tiled Backsplash, Stainless Steel Appliances, Gas Range and walk-in Pantry, all overlooking the spacious Dining and Family Room. Private main Bedroom located at the rear of the home with dual sink Vanity, oversized Shower, linen storage and large walk-in Closet. Three secondary Bedrooms located toward the front of the home provide flexibility for family, guests, or a home office. Spacious Laundry Room, Quartz topped Vanities in both full Baths and Designer Package including Luxury Vinyl Plank Flooring throughout main living areas plus America's Smart Home Features. Front exterior Coach Lights, covered back Patio, 6 ft fenced backyard, landscape Package with full Sod and full Sprinkler System and more! Close proximity to I-35W, HWY 114, Schools, numerous Shops, Restaurants, Texas Motor Speedway and much more! Community Pool, Cabana, Playground, Tot Lot and Lazy River.

725 Rubicon Rd, Fort Worth

15925 Stableford Rd, Fort Worth
$379,990
4 Beds ⋅ 2 Baths ⋅ 21384085 MLS
Gorgeous New Home Built by D.R. Horton in the New Phase of their Master Planned Community Trails of Elizabeth Creek in Northwest ISD!!! Spacious open concept Single Story 4 Bedroom Carlsbad Floorplan-Elevation D, with an estimated Winter completion. Customize the look and feel of this beautiful home with the opportunity to select your preferred color package, creating a space that reflects your unique style. Large Chef's Kitchen featuring an oversized Island with Pendant Lights, Quartz Countertops, tiled Backsplash, Stainless Steel Appliances, Gas Range and walk-in Pantry, all opening to the spacious Dining and Family Room, making it perfect for entertaining. Luxurious main Bedroom tucked privately at the rear of the home with dual sink Vanity, oversized Shower, linen storage and large walk-in Closet. Three generously sized secondary Bedrooms offer flexibility for family, guests or a home office. Centrally located Laundry Room, Quartz topped Vanities in both full Baths and Designer Package including Luxury Vinyl Plank Flooring throughout main living areas plus America's Smart Home Features. Front exterior Coach Lights, covered back Patio, 6 ft fenced backyard, landscape Package with full Sod and full Sprinkler System and more! Close proximity to I-35W, HWY 114, Schools, numerous Shops, Restaurants, Texas Motor Speedway and much more! Community Pool, Cabana, Playground, Tot Lot and Lazy River.

15925 Stableford Rd, Fort Worth

10236 Sourwood Dr, Fort Worth
$377,500
4 Beds ⋅ 3 Baths ⋅ 21378716 MLS
Welcome to this lovely home where space, comfort, and effortless Texas living come together. Set on a rare oversized double lot in desirable Fort Worth, this well maintained two-story residence offers an exceptional blend of everyday livability and entertaining appeal. With four bedrooms, two and one half baths, and 2,608 square feet, the thoughtfully designed floor plan delivers room to spread out while maintaining a warm, inviting atmosphere. Step inside to an open-concept living space anchored by a charming gas-start fireplace, abundant storage, and beautiful hardwood flooring in the living room. The spacious primary suite is conveniently located downstairs, creating a private retreat away from the additional bedrooms and expansive game room upstairs. Upstairs, discover three generously sized bedrooms plus a large game room or second living area—an ideal space for movie nights, game days, a home office, or simply giving everyone room to relax. And then there’s the backyard—an entertainer’s dream and truly one of the home’s standout features. Situated on one of the largest lots in the neighborhood, the expansive outdoor space offers a dedicated garden area, a 6x12 storage shed, and double gates providing convenient access to the yard. There’s room here to create the outdoor oasis you’ve always envisioned. Numerous thoughtful updates add even more peace of mind, including an Alderwood front door, solar screens, upgraded Fire & Ice roof with 3D shingles, newer water heater, integrated security system, and sprinkler system with a new controller. The HVAC has also been regularly serviced. Rare lot. Flexible floor plan. Unbeatable opportunity. This is more than a house, it’s the kind of home that gives you the space to live large, entertain effortlessly, and make memories for years to come. Conveniently located just minutes from Alliance Town Center and Presidio Junction for shopping, dining and entertainment.

10236 Sourwood Dr, Fort Worth

3129 Sondra Dr Unit 205, Fort Worth
$189,900
2 Beds ⋅ 2 Baths ⋅ 21386551 MLS
Welcome to sophisticated urban living in the heart of Fort Worth's most desirable enclave. Situated at 3129 Sondra Drive Unit 205 in the highly sought-after University Park Condominiums, this property presents a prime opportunity for homeownership or a high-demand rental investment. Freshly vacated, the interior provides a great layout that is ready for immediate occupancy while leaving room for cosmetic updates and touch-ups to customize the space to your style. Residents benefit from excellent community features, including a sparkling central pool, gated perimeter fencing with ambient evening lighting, updated exterior stairways and landings, and a complex-wide boiler system ensuring continuous hot water service. Unmatched location is truly the centerpiece of this property. Positioned just steps away from the bustling West 7th Street entertainment district, premier dining, and boutique shopping, you are also near the Cultural District's world-class museums, TCU, and UNTHSC. Whether expanding your real estate portfolio or securing a vibrant city residence, this home seamlessly combines lifestyle, location, and long-term value.

3129 Sondra Dr Unit 205, Fort Worth

6004 Westridge Ln Unit 706, Fort Worth
$51,200
1 Beds ⋅ 1 Baths ⋅ 21386526 MLS
Welcome to 6004 Westridge Ln Unit 706 Fort Worth TX 76116 in the desirable Spanish Gardens condominium community. This charming one bedroom one bathroom condo offers 806 square feet of comfortable living space. The bright living room features a large window with peaceful views of green space and trees. The kitchen includes a gas range dishwasher and ample cabinet space. The bedroom offers generous closet space and the full bathroom is conveniently located. Enjoy low maintenance condo living with HOA dues covering water gas trash and grounds maintenance. The gated community offers assigned parking and a quiet residential setting. Conveniently located minutes from the Trinity River parks and golf courses Texas Christian University and downtown Fort Worth entertainment. Zoned to Fort Worth ISD with Ridglea Hills Elementary Monnig Middle School and Arlington Heights High School. Perfect for first time buyers down sizers or investors. Schedule your private tour today. This condo is located on the second level of the complex.

6004 Westridge Ln Unit 706, Fort Worth

2728 Wispy Creek Dr, Fort Worth
$373,999
4 Beds ⋅ 2 Baths ⋅ 21384837 MLS
ew Construction Lennar Home - The Townshend Floor Plan - This two-story home shares an open layout between the kitchen, nook and family room for easy entertaining, along with access to the covered patio for year-round outdoor lounging. A luxe owner's suite is in a rear of the home and comes complete with an en-suite bathroom and walk-in closet. There are three secondary bedrooms at the front of the home, ideal for household members and overnight guests, as well as a flex space that can transform to meet the homeowner’s needs. A versatile game room is located on the second floor. The completion date, prices and features may vary and are subject to change. Please verify with Lennar directly. Photos are for illustrative purposes only.

2728 Wispy Creek Dr, Fort Worth

4649 S Drive W, Fort Worth
$245,000
3 Beds ⋅ 2 Baths ⋅ 21382993 MLS
STOP RENTING. START OWNING. START BUILDING EQUITY! Welcome to this completely remodeled, move-in-ready 3-bedroom, 2-bathroom Fort Worth home offering modern style, affordability, space, and an unbeatable location. Step inside to discover sleek, contemporary finishes and a fresh, updated interior designed for today's lifestyle. The kitchen is a true showstopper, with new counters, cabinets, and appliances. The functional floor plan offers flexibility for first-time homebuyers, families, a home office, guests, or buyers looking to downsize without giving up comfort. Outside, the oversized lot—one of the largest in the neighborhood—is a true standout. Enjoy a large backyard with plenty of room for entertaining, pets, gardening, play, or creating your own outdoor retreat. A storage shed provides extra space, while the 2-car garage adds secure parking and valuable storage. Location is another major advantage! You're just minutes from Downtown Fort Worth, the Fort Worth Stockyards, and Clearfork, putting dining, shopping, entertainment, nightlife, culture, parks, and major employment centers close to home. Best of all, this home offers exceptional value with a completely remodeled interior, low property taxes, oversized lot, large backyard, 2-car garage, and move-in-ready condition. No major renovation project—just move in and enjoy. For first-time homebuyers, this is your opportunity to get out of the rent race and start building equity in a home of your own. For downsizers, enjoy modern updates, manageable living space, a garage, storage, and a backyard without the upkeep of a larger home. Completely remodeled. Move-in ready. Affordable Fort Worth home. Oversized lot. Large backyard. 2-car garage. Low property taxes. Minutes from Downtown, the Stockyards & Clearfork. Stop paying rent. Start investing in your future. Come make this Fort Worth home yours!

4649 S Drive W, Fort Worth

1804 Mims St, Fort Worth
$286,500
4 Beds ⋅ 2 Baths ⋅ 21383844 MLS
Welcome to 1804 Mims Street in Fort Worth, Texas—a spacious 4-bedroom, 2-bathroom home offering 1,612 square feet of comfortable and functional living space. With four bedrooms, this property provides the flexibility to create dedicated areas for overnight guests, a home office, hobbies, fitness, or additional storage. The practical layout makes it easy to personalize the home around your lifestyle, whether you are purchasing your first home, relocating to Fort Worth, or simply looking for more usable space. Located in the established 76112 area of Fort Worth, this home offers convenient access to everyday shopping, restaurants, entertainment, and major roadways connecting you to downtown Fort Worth and surrounding communities. Its combination of bedroom count, square footage, and location creates an excellent opportunity for buyers searching for a versatile property at a competitive value. Imagine transforming each room to match your needs and making this Fort Worth home your own. Whether you need separate work-from-home space, additional bedrooms, or room to accommodate changing needs, 1804 Mims Street delivers options that can be difficult to find. Schedule a private showing today and explore everything this 4-bedroom Fort Worth home has to offer.

1804 Mims St, Fort Worth

14316 Spitfire Trl, Fort Worth
$525,000
5 Beds ⋅ 3 Baths ⋅ 21386011 MLS
INCREDIBLE BUYER INCENTIVES: $9,000 MORTGAGE CONCESSION. Opendoor Home Loans will contribute up to $9,000 towards a permanent interest rate buy-down if you finance with Opendoor Home Loans LLC. 14316 Spitfire Trl is a two-story Roanoke home built in 2019 with 2,959 square feet of living area. The kitchen has an island, counter seating and a pantry, with an adjoining dining area that connects to the main living room and its fireplace. The main-level primary bedroom includes a walk-in closet and a bathroom with a separate tub and shower. A front office and an upstairs sitting area provide additional gathering and work spaces. Outside, a covered patio opens to the backyard. An attached two-car garage completes the layout. Home comes with a 100-Day Home Warranty

14316 Spitfire Trl, Fort Worth

16309 Boston Ivy Dr, Fort Worth
$549,780
5 Beds ⋅ 4 Baths ⋅ 21384520 MLS
NEW! NEVER LIVED IN! Ready November 2026! This Bloomfield Magnolia II features 5 bedrooms, 4 baths, and a 2-car garage in the amenity rich community of Wildflower Ranch. An upgraded 8-foot front door and brick front porch welcome you into the foyer, with a formal Dining Room and a first-floor secondary bedroom nearby. Continue into the open Family Room, Breakfast Room, and Deluxe Kitchen, where quartz countertops, painted Shaker cabinetry, a gas cooktop, electric oven, upgraded backsplash, pendant lighting, and an island add polished function. Laminate wood-look flooring extends through the entry, Kitchen, Breakfast Room, Family Room, Dining Room, and downstairs hallways. The private first-floor Primary Suite includes a walk-in closet, drop-in deck-mount tub, separate shower, and dual vanities. A shower added at the powder bath creates a full bath for guests. Upstairs, a large Game Room and separate Media Room anchor the entertainment space, plus three additional bedrooms and two baths. Upgrades include 8-foot interior doors on the first floor, modern-style balusters at the Family Room overlook, 2-inch faux blinds, gutters, a covered patio, an additional 100 square feet of rear patio flatwork, and a gas stub for outdoor grilling. Call or visit Bloomfield Homes at Wildflower Ranch today!

16309 Boston Ivy Dr, Fort Worth

12633 Pallesen St, Fort Worth
$544,990
5 Beds ⋅ 5 Baths ⋅ 21372304 MLS
Built by MI Homes. Come home to comfort and style at 12633 Pallesen Street, Fort Worth, Texas — a stunning new construction home offering thoughtfully designed living space with 5 bedrooms, 4.5 bathrooms, a study, and a game room. Step inside to discover an open-concept living space that creates a seamless flow between gathering areas, ideal for everyday living and entertaining. The quality of design is evident throughout, with carefully selected finishes and attention to detail in every room. Key features include an extended covered patio, a covered front porch, a study, a fireplace, a gourmet kitchen with a center island and butler's pantry, a second-floor game room, and a 2-car garage. The first-floor owner's bedroom features a bay window and a luxury en-suite bathroom, providing a comfortable retreat. Additional bedrooms throughout the home offer generous space for family members, guests, or a home office. The covered patio extends the living area outdoors, perfect for enjoying the Texas weather. This home is situated in the welcoming LaPrelle community with convenient proximity to parks, making it easy to enjoy outdoor recreation and green spaces. The quality of design and craftsmanship from MI Homes ensures a home built to last, with functional spaces that complement daily life. Schedue your visit today!

12633 Pallesen St, Fort Worth

2716 Frazier Ave, Fort Worth
$309,995
3 Beds ⋅ 2 Baths ⋅ 21385952 MLS
Welcome to 2716 Frazier — a 3-bedroom, 2-bath home in one of Fort Worth's most sought-after neighborhoods, just minutes from TCU and zoned for highly regarded Lily B Clayton Elementary. Whether you're searching for your next home or a smart investment, this 1,322 sq ft gem checks every box. Inside, you'll find stylish upgrades that set this home apart: decorative black and gold ceiling fans, matching light and bathroom fixtures, marble-tiled bathrooms, Corian kitchen countertops, and all new appliances. We've also preserved the home's original wood floors in two bedrooms, the living room, and dining room, along with the classic pane windows — adding character and warmth you won't find in new construction. Move-in ready and designed to impress both buyers and renters. The large fenced backyard offers plenty of room for entertaining, plus a 10x8 shed for extra storage. Schedule your showing today and see why 2716 Frazier is the smart move.

2716 Frazier Ave, Fort Worth

4909 El Campo Ave Unit A,B,C,D, Fort Worth
$1,750,000
8 Beds ⋅ 8 Baths ⋅ 21385470 MLS
4909 and 4913 El Campo Avenue comprise a contiguous multifamily investment opportunity located in the desirable Arlington Heights neighborhood of Fort Worth, Texas. The offering consists of two fourplex buildings totaling 3,226 square feet each and four 1-bedroom, 1-bathroom units. Situated near Camp Bowie Boulevard, with convenient access to retail, dining, major employment centers, and the Fort Worth Cultural District, the properties benefit from a highly accessible location in one of Fort Worth's most desirable rental markets. This offering provides investors with the opportunity to acquire multiple residential units in one of Fort Worth's most established and sought-after neighborhoods. Convenient access to Downtown Fort Worth, Interstate 30, and a wide array of neighborhood amenities enhances the appeal of the properties to residents seeking both convenience and connectivity. 4909 and 4913 El Campo Avenue are being marketed and sold together as a single package and will not be offered separately. The combined acquisition presents a unique opportunity to expand an investment portfolio through the purchase of adjacent multifamily assets, offering potential operational efficiencies, streamlined management, and strong long-term income and appreciation potential in a high-demand rental market.

4909 El Campo Ave Unit A,B,C,D, Fort Worth

636 E Bluff St, Fort Worth
$485,000
2 Beds ⋅ 3 Baths ⋅ 21380043 MLS
Welcome home! 636 E Bluff Street, an exceptional townhome located in the highly sought-after Trinity Bluff community located in Downtown Fort Worth. Perfectly positioned to enjoy the best of urban living! Newly painted, the home's architecture and modern curb appeal set the tone for what awaits inside. The thoughtfully designed floor plan provides the perfect blend of open-concept living and private retreats, making it ideal for both everyday living and entertaining. The main living area features wood flooring, designer finishes, and open floor plan. The spacious living room serves as the heart of the home, offering an inviting space to gather with family and friends. Adjacent to the living area, the dining space is perfectly suited for everything from casual meals to special occasions. The kitchen combines style and functionality with granite countertops, stainless steel appliances and abundant cabinetry. The private primary suite offers a retreat from the city's energy. Spacious and filled with natural light, the suite features a generous walk-in closet and a luxurious ensuite bathroom complete with dual vanities, premium finishes, and an oversized shower. A secondary bedroom with its own private bathroom provides comfortable accommodations for guests, roommates, or a dedicated home office. One of the home's most impressive features is the expansive rooftop terrace. This incredible outdoor living space showcases panoramic views. Located within walking distance of Downtown Fort Worth and just moments from Sundance Square, Panther Island, Trinity Trails, South Main Village, and the city's vibrant dining and entertainment scene, 636 E Bluff Street places the very best of Fort Worth at your doorstep. Enjoy easy access to restaurants, coffee shops, nightlife, cultural attractions, and major highways, all while residing in one of the city's most desirable urban neighborhoods.

636 E Bluff St, Fort Worth

6221 Escarpment Dr, Fort Worth
$514,900
3 Beds ⋅ 2 Baths ⋅ 21385802 MLS
Nearly new construction with flex space in established Woodhaven! Enjoy the modern finishes and conveniences of a newer home without sacrificing the character and setting of an established neighborhood. This thoughtfully designed home features an open floorplan with beautiful flooring throughout, a spacious kitchen with oversized island, and a versatile flex room ideal for a home office, playroom, fitness space or second living area. The split bedroom layout offers privacy, with a generous primary suite featuring a beautifully tiled oversized shower and walk in closet. Premium window coverings and stylish finishes make this home truly move in ready. Step outside to a professionally landscaped backyard designed for beauty without the upkeep. Conveniently located near the Trinity Trails with easy access to downtown Fort Worth, Arlington, the Mid Cities and DFW Airport. A rare combination of newer construction in an established neighborhood setting!

6221 Escarpment Dr, Fort Worth

5836 Eastland St, Fort Worth
$477,000
5 Beds ⋅ 6 Baths ⋅ 21385797 MLS
Welcome to the Valley Surprise Duplex, a turnkey residential income opportunity located just minutes from Downtown Fort Worth! Built in 2025, this thoughtfully designed duplex offers two spacious units with modern finishes and established rental income. One unit features 3 bedrooms and 2.5 bathrooms, while the second offers 2 bedrooms and 2.5 bathrooms. Both units feature open-concept living and kitchen areas, luxury vinyl plank flooring, granite countertops, soft-close cabinetry, stainless steel appliances, and convenient in-unit laundry. The property is fully fenced and offers security and privacy with an automatic gate for entry. The 2-bedroom unit is currently leased at $1,645 per month through June 30, 2027, providing immediate, dependable rental income. The 3-bedroom unit is currently being utilized for short-term contract stays through PadSplit, currently fully leased for $2,460 per month, offering additional income potential and flexibility for the next owner. This property is an excellent opportunity for investors looking to add a newer, low-maintenance multifamily property to their portfolio. It also offers future flexibility for an owner-occupant looking to house hack while generating income from the adjoining unit. With its modern construction, versatile unit mix, existing rental activity, and convenient Fort Worth location, this duplex is ready to start working for its next owner from day one!

5836 Eastland St, Fort Worth

6106 Park Rd, Fort Worth
$339,900
2 Beds ⋅ 2 Baths ⋅ 21380284 MLS
Unique lakeside living in this amazing 2 bedroom, 2 bathroom log cabin style home! The curb appeal is undeniable, with many mature trees, full length front porch with lake views, extensive rock work, and lovely landscaping. Entering into the home, you will be impressed with the soaring two story ceiling in the living room and the open floor plan that is perfect for entertaining. The kitchen features an abundance of cabinetry and countertop space, along with a center island that will remain with the home. Two primary suites - one on each floor - have attached en-suite bathrooms. The upstairs primary is oversized and has enough space for a living area in addition to a sleeping area. The seller converted one of the closets into a cute hide-a-way and play area. The backyard features a covered patio, a storage building, and is fully fenced. Some of the highlights of this location include the lake views and the ability to walk down to Auggie's Sunset Cafe, marina, Spillway kayak rentals, and Twin Points Park. This small, secluded peninsula off Eagle Mountain Lake offers an opportunity to relax and enjoy the beautiful sunsets. This home will also have a new roof installed prior to closing!

6106 Park Rd, Fort Worth

4153 Mountain Meadow Rd, Fort Worth
$299,900
3 Beds ⋅ 2 Baths ⋅ 21384457 MLS
Buy this home and get a 4.5% interest rate! Welcome to 4153 Mountain Meadow Road, a beautifully maintained 3-bedroom, 2-bath home offering an open, functional floor plan with a versatile flex space and plenty of room for everyday living and entertaining. From the inviting brick exterior and covered entry, step inside to a bright interior with high ceilings, neutral finishes, and an easy flow throughout the main living areas. At the heart of the home is the spacious open-concept kitchen, dining, and living area. The kitchen features abundant cabinetry, granite countertops, stainless steel appliances, a tile backsplash, recessed lighting, pantry storage, and an oversized island with a breakfast bar and plenty of prep space. The kitchen opens directly to the dining area and generously sized living room, creating a comfortable gathering space with abundant natural light and views of the backyard. A window seat in the dining area adds extra charm and character. The flexible floor plan also includes a separate bonus room that can easily serve as a home office, playroom, media room, workout space, or second living area. The spacious primary suite offers a relaxing retreat with a vaulted ceiling and an ensuite bath featuring a dual-sink vanity, soaking tub, separate tiled shower, and large walk-in closet. Outside, enjoy a fenced backyard with plenty of grassy space for pets, play, or gardening, along with a covered back patio that provides a great spot for outdoor dining, grilling, or relaxing. The attached two-car garage and low-maintenance brick exterior add to the home's everyday convenience. Located within walking distance of the neighborhood elementary school, this Fort Worth home combines comfortable living spaces, a flexible layout, and a convenient location!

4153 Mountain Meadow Rd, Fort Worth

5316 Bedfordshire Dr, Fort Worth
$399,900
5 Beds ⋅ 3 Baths ⋅ 21385532 MLS
Spacious, updated, and packed with lifestyle appeal, 5316 Bedfordshire Drive is the kind of home buyers can grow into and truly enjoy! This 5-bedroom, 3-bath home offers a versatile two-story layout designed for comfort, flexibility, and multigenerational living. With the primary suite conveniently located upstairs and additional bedroom space downstairs, the layout offers an ideal opportunity for a mother-in-law suite, private guest accommodations, or a separate space for extended family. Generous living areas provide plenty of room for entertaining, working from home, or creating the perfect game room. The updated kitchen features crisp white cabinetry, ample counter space, a modern backsplash, recessed lighting, and an effortless flow into the dining and living areas. The main living room offers a warm, inviting atmosphere with a classic brick fireplace, while wood-look flooring adds style and durability throughout much of the first floor. Situated on an oversized corner lot, the property features a spacious fenced backyard with endless possibilities for outdoor entertaining, kids, pets, or future improvements. Solar panels offer added energy efficiency, while the attached 2-car garage provides everyday convenience. Residents also enjoy access to community pools, playgrounds, and nearby lake recreation! Conveniently located near shopping, dining, major roadways, and Marine Creek Reservoir, this home delivers the perfect combination of space, modern updates, and an exceptional location. Whether you're looking for room to grow, space for extended family, or a home designed for entertaining, 5316 Bedfordshire Drive checks all the boxes! Schedule your private showing today!

5316 Bedfordshire Dr, Fort Worth

2120 Swenson Ranch Trl, Fort Worth
$269,000
3 Beds ⋅ 2 Baths ⋅ 21385410 MLS
Move-in ready single-story home in Matador Ranch! This 3-bedroom, 2-bath home offers 1,581 square feet of open, single-level living. The kitchen features a spacious island, electric cooktop, and electric oven, flowing seamlessly into the living and dining areas perfect for entertaining. The primary suite is generously sized (approx. 13x18), with two additional bedrooms also on the main level. Built in 2017, this home includes a 2-car garage and sits on a low-maintenance lot with a low $25 month HOA. Zoned to Crowley ISD. Conveniently located near Hulen Street shopping and dining, with easy access to everyday errands.Community playground is a couple mins away walking distance! Don't miss this well-priced opportunity in a quiet, established neighborhood! Seller will pay off solar panels at closing! Save on your electric bill!

2120 Swenson Ranch Trl, Fort Worth

8925 Hunters Glen Trl, Fort Worth
$724,990
5 Beds ⋅ 5 Baths ⋅ 21383628 MLS
Welcome to this beautifully maintained and thoughtfully upgraded home located in a well-established community with easy access to major highways, shopping, dining, and entertainment. Offering the flexibility of a 5-bedroom home or 4 bedrooms plus a den, this spacious property is designed to accommodate family, guests, and entertaining with ease. The open floor plan creates a welcoming flow between the living, dining, and kitchen areas, making everyday living and gatherings effortless. The oversized primary suite with fireplace provides a private retreat, while two bedrooms are conveniently located downstairs. The home also features a desirable Jack-and-Jill bathroom, additional bedrooms and living space, and numerous upgrades throughout. Step outside to your own private backyard oasis! The sparkling pool features a slide and water features, creating the perfect setting for summer fun and entertaining. Enjoy your own backyard while making pizza from your own pizza oven, ideal for family nights, parties, and making memories with friends. The private backyard offers plenty of space to relax and enjoy the outdoors. A 3-car garage provides abundant parking and storage, with additional outdoor parking available for family and guests. This home has been exceptionally well kept, offering the space, features, and versatility today's buyers are looking for. Conveniently located near shopping, dining, and entertainment, with easy highway access and close proximity to Six Flags, AT&T Stadium Cowboys games, and Globe Life Field Rangers games. Whether you're looking for a spacious family home or the perfect place to entertain, this property checks all the boxes!

8925 Hunters Glen Trl, Fort Worth

Listings provided by North Texas Real Estate Information Systems (NTREIS). Listing data has been deemed reliable but is not guaranteed to be accurate by the MLS.

Last updated:

How much is your home worth?

Get instant property value now!