Refine Search
Sort by
2915 Pacific Crest Ln, McKinney
$799,900
4 Beds ⋅ 5 Baths ⋅ 21396952 MLS
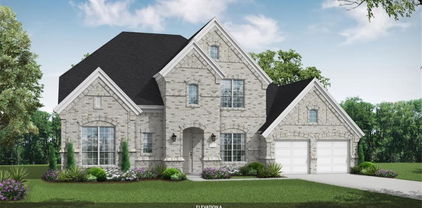
Grand two-story entry leads past a guest suite with a private full bath and a home office with French doors into the main living areas. The two-story family room features a wall of windows and a wood mantel fireplace. The kitchen hosts a 5-burner gas cooktop, a generous island with seating space, and a walk-in pantry. The corner dining area provides access to the covered backyard patio. The primary suite highlights a wall of windows in the bedroom. Double doors open into the primary bath with dual vanities, a freestanding tub, a glass-enclosed shower, two walk-in closets, and private access to the utility room. A mud room and a half bath complete downstairs. Upstairs hosts a game room, a theatre room, a secondary bedroom, a full bath, and a secondary bedroom with a private full bath. This home features a three-car split garage.

2915 Pacific Crest Ln, McKinney

2920 Half Dome Ct, McKinney
$749,900
4 Beds ⋅ 4 Baths ⋅ 21396945 MLS
A home office with French doors is set just inside the entry. A theatre room with French doors is off the extended entry, which opens into the main living areas. The family room features a wall of windows and a wood mantel fireplace. The kitchen offers a 5-burner gas cooktop, a corner walk-in pantry, and an inviting island with seating space. The corner morning area embraced by rows of windows provides access to the covered backyard patio. A secluded primary suite highlights a wall of windows in the bedroom. Double doors lead to the primary bath with dual vanities, a freestanding tub, a separate glass-enclosed shower, and a large walk-in closet. Two secondary bedrooms, a full bath, a half bath, and a guest suite with a private bath complete this one-story design. A mud room and utility room are off the three-car garage.

2920 Half Dome Ct, McKinney

921 Hearthside Way, McKinney
$348,950
2 Beds ⋅ 2 Baths ⋅ 21396074 MLS
Welcome home to easy living and timeless comfort in Fireside Village, McKinney's premier 55+ active adult community. Perfectly positioned on a beautifully maintained interior lot, this exceptional single-story residence offers the ideal blend of elegance, functionality, and low-maintenance living. From the moment you arrive, the charming curb appeal, manicured landscaping, and inviting front entry create a warm first impression. Inside, abundant natural light fills the thoughtfully designed open-concept floor plan, creating bright and welcoming spaces for everyday living and entertaining. The spacious living area flows effortlessly into the kitchen and dining spaces, making it easy to gather with family and friends. The well-appointed kitchen features generous cabinetry, abundant prep space, and stylish finishes designed for both daily meals and special occasions. The private primary suite serves as a peaceful retreat, offering a spacious bedroom, ensuite bath, and walk-in closet. An additional bedroom provides flexibility for guests, hobbies, a home office, or creative space. Step outside to the covered patio and enjoy your morning coffee, an evening glass of wine, or simply a quiet moment outdoors. One of the greatest advantages of living in Fireside Village is the lock-and-leave lifestyle, with HOA-maintained front and backyard landscaping allowing you to spend less time on yard work and more time enjoying what matters most. Conveniently located minutes from Historic Downtown McKinney, shopping, dining, medical facilities, and major thoroughfares including US-75 and US-380, this home offers both tranquility and convenience. Residents also enjoy beautifully maintained surroundings and lifestyle-focused amenities that make Fireside Village such a sought-after place to call home. Beautifully maintained and move-in ready, this is more than a home—it's an opportunity to embrace a simpler, more enjoyable way of living.

921 Hearthside Way, McKinney

6801 Cater Trl, McKinney
$853,900
4 Beds ⋅ 5 Baths ⋅ 21396666 MLS
MLS# 21396666 - Built by Ashton Woods Homes - January 2027 completion ~ Flex Room! Game Room! Media Room! 3-Car Garage!This expansive two-story home in Aster Park offers over 4,000 square feet of thoughtfully designed living space, with 4 bedrooms, multiple living areas, and a layout that balances openness with intentional separation for everyday living and entertaining. Designed with the Serene Collection, this home features soft tones and clean-lined finishes. Upon entering through the foyer, you’re welcomed by a central dining space that connects seamlessly to the heart of the home. The open-concept kitchen, family room with a cozy fireplace, and breakfast area create a natural flow, with a large eat-in island, walk-in pantry, and easy access to the covered outdoor living space—ideal for indoor-outdoor entertaining. Privately positioned at the rear of the home, the primary suite offers a quiet retreat with dual vanities, a soaking tub, walk-in shower, and an oversized walk-in closet with convenient access to the utility room. A mudroom and powder bath are thoughtfully located near the garage entries to support daily routines. Upstairs, a spacious game room overlooks the main level below, creating an open and connected feel, while a dedicated media room provides the perfect setting for movie nights or hosting. Three additional secondary bedrooms, each with walk-in closets, offer comfort and privacy for family or guests. Designed with flexibility in mind, a versatile flex room can be tailored to fit your needs—whether as a home office, playroom,

6801 Cater Trl, McKinney

7424 Butler National Ter, McKinney
$703,900
4 Beds ⋅ 5 Baths ⋅ 21396665 MLS
MLS# 21396665 - Built by Ashton Woods Homes - Jan 2027 completion! ~ This home features a fireplace, soaking tub and an extended back patio.Welcome to this stunning new two-story home in Aster Park. Inspired by the Serene Collection, this home showcases a mix of natural earth tones and sophisticated finishes selected by our design team. Step through the welcoming foyer and discover a spacious secondary bedroom with its own private bath, conveniently connected to a storage room tucked under the staircase. On the opposite side of the main floor, you'll find a mudroom and utility area, along with a stylish powder room. At the heart of the home is a beautifully designed open-concept layout. The elegant dining room showcases a tray ceiling and flows seamlessly into the expansive family room, where large windows fill the space with natural light and a cozy fireplace creates a warm, inviting atmosphere. Just beyond, sliding doors lead to the covered patio, creating the perfect space for indoor-outdoor living. The modern kitchen includes shaker-style cabinetry, a large eat-in island, and an oversized, spacious walk-in pantry, providing both beauty and function for daily living and hosting. Also on the first floor is the luxurious primary suite, offering a private retreat complete with a dual-sink vanity, a walk-in shower with mud pan, a luxurious soaking tub, and a generous walk-in closet. Upstairs, a lofty game room with tray ceiling creates a flexible and inviting space for entertainment or relaxation. Two additional secondary bedrooms are located

7424 Butler National Ter, McKinney

7100 Dasher Dr, McKinney
$668,400
4 Beds ⋅ 5 Baths ⋅ 21396657 MLS
MLS# 21396657 - Built by Ashton Woods Homes - Jan 2027 completion! ~ Welcome to your new home by Ashton Woods located in Aster Park. Inspired by the Harmony Collection, this home features a warm mix of rustic elements and sophisticated finishes selected by our design team. Step into the foyer and you'll immediately notice a spacious secondary bedroom with its own full bath and walk-in closet—perfect for guests or a private home office. Continue into the heart of the home, where an open-concept layout connects a spacious family room, a light-filled dining area, and a modern kitchen—ideal for everyday living and entertaining. The kitchen features shaker-style cabinets, a large island for casual dining, and a generous walk-in pantry. Just off the kitchen, you’ll find a mudroom and a utility room conveniently located by the garage. Enjoy seamless indoor-outdoor living with direct access to a covered patio from the dining area—great for weekend BBQs or relaxing evenings. The private primary suite is located in the back of the home and includes a dual sink vanity, a large walk-in shower, linen storage, and a spacious walk-in closet. Upstairs, enjoy a loft, game room and two additional secondary bedrooms—each with its own full bath creating the perfect retreat for guests or family. At Aster Park, enjoy a vibrant master-planned lifestyle with more than 62 acres of open space, resort-style amenities and year-round events planned by a dedicated lifestyle director. No MUD,PID tax rate, Celina ISD and convenient access to historic downtown McKinney add

7100 Dasher Dr, McKinney

4309 Rancho Del Norte Trl, McKinney
$384,800
3 Beds ⋅ 2 Baths ⋅ 21394706 MLS
Welcome to this bright and inviting one-story home in Craig Ranch North! This well-designed 3-bedroom, 2-bath home features an additional study or office, an open floor plan, and abundant natural light throughout. The spacious living area features a gas fireplace and opens to the kitchen, creating a comfortable setting for everyday living and entertaining. The primary suite offers a generous bedroom and an ensuite bath with a garden tub and separate shower. Two oversized secondary bedrooms provide plenty of space for family, guests, or hobbies, while the dedicated study offers flexibility for a home office, study, or additional workspace. Laminate wood flooring enhances the living and dining areas. A 2 car attached garage provides convenient parking and storage. Located in desirable Craig Ranch North with easy access to SH 121 and US 75 and served by Frisco ISD. Enjoy the parks, trails, green spaces, and recreational amenities that make Craig Ranch a highly sought-after North Texas community. Currently leased through June 2027. An opportunity for investors seeking a property with an existing tenant in place. Buyer to honor existing lease agreement.

4309 Rancho Del Norte Trl, McKinney

7112 Dasher Dr, McKinney
$615,000
4 Beds ⋅ 4 Baths ⋅ 21396538 MLS
MLS# 21396538 - Built by Ashton Woods Homes - Nov 2026 completion! ~ This home features a fireplace and a second-floor game room.New two-story, single family home located in Aster Park. Inspired by the Serene Collection, this home features soft tones and sophisticated finishes selected by our design team. Upon entry, you're welcomed by a spacious foyer that leads to a generously sized secondary bedroom featuring a walk-in closet and a full bathroom. Continue into the heart of the home, where an open-concept layout unfolds to reveal a large dining area and a vast family room with a fireplace, perfect for entertaining or cozy movie nights. This inviting space also opens to a covered patio, extending your living area outdoors. The modern kitchen is designed to impress, boasting shaker-style cabinetry, a stainless steel appliance package, a large eat-in island, and a walk-in pantry. Tucked away for privacy, the primary suite is a serene retreat complete with a dual-sink vanity, glass enclosed walk-in shower, linen closet, and a spacious walk-in closet. Ascend the staircase to discover a landing area with soaring ceilings that overlook the family room below. The second floor also features a spacious game room with a coffered ceiling and two additional secondary bedrooms that share a full bathroom with a double vanity. Step into a home where every element has been masterfully curated, offering an unparalleled blend of comfort, style, and functionality. Representative images and renderings are for illustrative purposes. Actual structural options and

7112 Dasher Dr, McKinney

4624 Floral Fields Way, McKinney
$949,900
5 Beds ⋅ 6 Baths ⋅ 21396337 MLS
SOUTHGATE HOMES ADDISON III floor plan. Spanning 4,182 square feet, this exceptional 5-bedroom, 5.5-bath residence offers a rare blend of space, flexibility, and thoughtful design. The Addison A welcomes you with a dramatic iron front door and opens to expansive living areas anchored by a seamless indoor-outdoor connection through oversized sliding glass doors. A downstairs media room, study and guest bedroom combined with our Guest Suite upstairs, acting as a second master bedroom, provides incredible versatility for guests, multi-generational living, or a private retreat. Upstairs, additional living space with a Game Room and Loft plus two additional secondary bedrooms offer comfort and privacy for everyone. Designed to adapt beautifully to the way you live, this home delivers refined comfort without compromise. All nestled in our newest community, Eliana, featuring Prosper schools and McKinney taxes. Welcome Home! MOVE IN READY NOW!

4624 Floral Fields Way, McKinney

4001 Maida Rd, McKinney
$600,000
5 Beds ⋅ 4 Baths ⋅ 21395441 MLS
This is the kind of home where SPACE changes how you live. Set on an OVERSIZED CORNER LOT - over quarter of an acre - in Erwin Farms, this 5-bedroom, 4-bath home offers approximately 3,400 square feet, but it’s the way the space functions that makes it special. Start in the kitchen, where the oversized island comfortably seats FIVE, giving you room for weeknight dinners, homework spread across the counter, morning coffee, and friends gathered around while you cook. Abundant cabinetry, generous prep space, modern appliances, and durable luxury vinyl plank flooring make the heart of the home as practical as it is inviting, while the open layout keeps the kitchen connected to the main living and dining spaces. Need flexibility? TWO BEDROOMS AND TWO FULL BATHROOMS are downstairs, creating an ideal setup for overnight guests, multigenerational living, a nursery, or a private home office without sacrificing a bedroom upstairs. The second floor adds three more bedrooms - one with en-suite bath - plus BOTH a spacious game room and dedicated media room, so movie night, gaming, play space, and everyday life don’t all have to compete for the same room. And then there’s the YARD. The sellers extended the fencing to take full advantage of this oversized lot, creating a HUGE usable backyard with the kind of space that is increasingly hard to find. There’s room to dream about a future pool while still keeping plenty of grass for a soccer game, dogs, a playset, or a backyard full of friends. The covered patio gives you a front-row seat to it all. Even the EAST-FACING orientation has its perks, welcoming morning light while your indoor plants and future garden will thank you for it. All of this is tucked into Erwin Farms, where a pool, parks, trails + neighborhood amenities make it easy to get outside, with McKinney shopping, dining and everyday conveniences nearby. This is a home with more room for the way you actually want to live. No Pets have ever lived in this home.

4001 Maida Rd, McKinney

549 N Johnson St, McKinney
$569,000
3 Beds ⋅ 3 Baths ⋅ 21396057 MLS
Talk about LOCATION!  Walk to Historic Downtown McKinney from this nearly new Tudor-style home tucked into one of those charming little communities that makes you feel like you’ve found a hidden gem. This home is full of personality, too. It’s one of only 20 homes in the community and features beautiful hardwood floors, designer finishes, a cozy wood-burning fireplace and even handmade stained glass created by a renowned Fort Worth artist. It’s the details like these that make this home feel special! The floor plan gives you 3 bedrooms, 2.5 baths, a private office AND a flex room—currently used as a gym. The office could easily become a playroom, second living space or even a 4th bedroom, depending on what you need. The bedrooms are spacious, and there’s plenty of room to spread out. And then there’s the backyard! A charming white picket fence, detached two-car garage and a 6-person Jacuzzi that stays with the home. Because…why not? But honestly, the location is hard to beat. Grab dinner, coffee or do some shopping in Historic Downtown McKinney without getting in the car. You’re also just minutes from Hwy 75 and Hwy 5, plus the new amphitheater and all the exciting things happening around Downtown McKinney.

549 N Johnson St, McKinney

3605 Quail View Dr, McKinney
$330,000
3 Beds ⋅ 3 Baths ⋅ 21396440 MLS
Welcome to this spacious two-story home in McKinney, beautifully situated on a premier lot that backs directly to a scenic greenbelt for ultimate privacy and tree-lined views!The main floor features a bright, seamless open-floor plan perfectly anchoring the family room, formal living space, and dining area around a cozy fireplace. The large kitchen flows effortlessly into the living zones, complete with a convenient main-floor half-bath and a combined laundry room and walk-in pantry. Upstairs, you will find a versatile layout featuring three generously sized bedrooms, two full bathrooms, and a massive bonus-office room that can easily serve as a media space, game room, or fourth bedroom option. This structurally sound home is being sold As-Is, offering an incredible opportunity for a buyer or investor to bring a fresh vision with new interior paint and flooring to truly make it custom. Complete with an owner-use 4-camera Swann security system (zero monthly subscription fees!). Unbeatable location with lightning-fast access to Interstate 75, top-rated McKinney schools, and vibrant local shopping and dining districts. All information deemed reliable, buyer and buyer agent to verify all information.

3605 Quail View Dr, McKinney

1108 Navajo Dr, McKinney
$775,000
5 Beds ⋅ 5 Baths ⋅ 21391899 MLS
Sophisticated yet effortlessly livable, this exceptional North McKinney residence offers more than 4,300 square feet with 5 bedrooms, 4.5 baths, and an impressive blend of refined interiors and resort-inspired outdoor living. Soaring ceilings and expansive windows create a dramatic first impression, filling the open living spaces with natural light. At the heart of the home, the spacious living room flows seamlessly into a beautifully appointed kitchen featuring granite countertops, stainless steel appliances, abundant cabinetry, and recently replaced dishwasher and gas cooktop. Thoughtfully designed for flexibility, the first floor includes a private guest suite, dedicated office, and secluded primary retreat with dual vanities, soaking tub, and separate shower. Upstairs, three additional bedrooms are complemented by an expansive game room and dedicated media room featuring tiered seating, projector-ready mounts, high-end wired surround sound, and a wet bar. Outside, discover a private resort-style escape designed for year-round entertaining. A sparkling pool with dramatic waterfall feature is surrounded by pet-friendly AstroTurf, large covered patio and outdoor shower. The elevated, terraced yard enhances privacy while providing additional space for pets, recreation, or future customization. A 3-car garage, EV charging capability, and smart-home features including motorized blinds complete this exceptional property, ideally situated in sought-after North McKinney and served by McKinney ISD.

1108 Navajo Dr, McKinney

3209 Sarala Ct, McKinney
$599,900
4 Beds ⋅ 4 Baths ⋅ 21379813 MLS
Step into this stunning two-story home that shows like a model! Designed with elegance and functionality in mind, the open-concept layout, with 12 foot ceilings, is perfect for both everyday living and entertaining. The gourmet kitchen is a chef’s dream, featuring white cabinetry, a striking quartz countertop island with drop-down pendant lighting and luxury vinyl hardwood floors. The spacious living room boasts a decorative fireplace with a wooden mantle, pre wiring for surround sound, a ceiling fan, and plenty of natural light. A set of French doors opens into a chic office space, highlighted by the dual windows that flood the room with natural light. The first floor oversized primary suite offers ample space for a sitting area, while the en-suite bath impresses with dual vanity, a walk in shower, and a generous walk-in closet. Upstairs, a massive game and media room, also pre wired for surround sound, provide endless entertainment possibilities. The generously sized guest bedrooms share a convenient Jack-and-Jill bathroom. The thoughtfully designed utility room includes abundant storage, a mud bench area, and built-in rods for hanging laundry. Step outside to a charming backyard featuring a covered patio, ideal for relaxing or entertaining. Walking out your front door you are just steps away from a resort style pool, perfect for spending your summer days. Lastly say goodbye to yard work in the summer heat! HOA cover both back yard and front yard maintenance, allowing you to enjoy your home to the fullest without the hassle of yard work. Other amenities include walking trails as well as dog and kids park! Move-in ready and packed with upscale features, this home is a must-see!

3209 Sarala Ct, McKinney

904 Hills Creek Dr, McKinney
$865,000
4 Beds ⋅ 5 Baths ⋅ 21386123 MLS
Evenings here have a routine. Dinner comes off the outdoor kitchen, someone heads for the pool or spa, and the fire pit gets lit as the sun sets down the fourth fairway of Hills Creek. With a pergola for shade and the golf course as your backdrop, this backyard is the reason people fall for the house. Set on a quarter-acre golf course lot in McKinney’s Stonebridge Ranch, the home has real character from the drive up, with mature trees, English ivy, and stone retaining walls that deliver curb appeal that’s hard to find. The inside has been thoroughly reworked. The kitchen was stripped to the studs and rebuilt with custom cabinets, quartz countertops, a custom backsplash, crystal chandeliers, and a ZLINE 8-burner gas range—the custom island moves to make the space work for everyday cooking or a crowd. A wet bar with a wine cooler and antique doors sits close by, and the den is the cozy room, with wood beams, a stone fireplace, and a custom wood hearth. On the main floor, the primary suite overlooks the pool and has wood floors, its own gas fireplace, and a remodeled bath with a soaking tub, quartz, two sinks, and two walk-in closets. There’s also a second bedroom downstairs with a remodeled full bath. Upstairs, you'll find a flexible game room or sitting area, two bedrooms with their own baths, new carpet, and double doors to a wide balcony overlooking the pool and golf course. The expensive updates are done: windows about a year old, HVAC from 2024, an iron front door, new rear doors, fresh exterior paint, a new driveway, a stone retaining wall, new south-side fencing, and exterior lighting. By the time the last of the light fades over the fairway, you’ll understand why this house feels different. The work is done, the setting is beautiful, and every day ends with the view down Hole #4. This is the one in Stonebridge Ranch you’ll want to come home to.

904 Hills Creek Dr, McKinney

4840 Serenity Trl, McKinney
$899,000
3 Beds ⋅ 3 Baths ⋅ 21393801 MLS
Nestled within the gated Waterstone community and served by Melissa ISD, this custom one acre property offers an inviting blend of thoughtful design, spacious living, and impressive functionality. The home features 3 bedrooms, a dedicated office with a fireplace, custom built-ins and a beautiful coffered wood ceiling, plus a second coffered wood ceiling in the main living area. The study offers a large closet, offering the flexibility to serve as a fourth bedroom if needed. An additional upstairs bonus or flex room provides even more versatility for a media room, game room, hobby space or additional living area. The private primary suite includes an additional attached flex room with a wall of built-ins, creating the perfect space for a sitting room, exercise area, nursery or second office. The kitchen is designed for both everyday living and entertaining, featuring a 5-burner gas cooktop, double ovens, oversized walk in pantry and butler’s pantry complete with wine refrigerator. A large laundry room offers abundant cabinetry and a sink, while extensive storage throughout the home keeps everything organized. Three fireplaces add warmth and character, including one on the covered patio featuring a built-in grill, creating an exceptional outdoor entertaining space. JellyFish Lighting adds customizable lighting to the exterior, perfect for everyday ambiance and holidays. An attached 23x12 shop provides exceptional additional workspace and storage. With generous indoor and outdoor living spaces, custom details and room to enjoy the outdoors. This property offers the rare opportunity to enjoy a peaceful country feel and the space of an acre while still being right in McKinney

4840 Serenity Trl, McKinney

1005 Best Rd, McKinney
$569,500
5 Beds ⋅ 4 Baths ⋅ 21387274 MLS
Take advantage of this down market. Why wait for new construction when this exceptionally upgraded Bloomfield Magnolia II is already loaded with custom upgrades and designer touches? Featuring great curb appeal, abundant natural light, and a spacious open-concept layout, this 5-bedroom, 4-bath home with a 2.5-car garage is nestled in the master-planned Willow Wood community with resort-style amenities. The bright, airy living room flows seamlessly into a magazine-worthy kitchen featuring a large center island, white quartz countertops, multi-colored custom cabinetry, Picket Mosaic backsplash, gas cooktop, stainless steel appliances, and beautiful engineered wood floors throughout the main living areas. A floor-to-ceiling tile fireplace adds warmth to the family room, while the formal dining room provides an inviting space for gatherings. The split primary suite offers privacy and backyard views from its window seat, along with a spa-like ensuite featuring separate vanities, upgraded tile, a glass-enclosed walk-in shower, soaking tub, and oversized walk-in closet. Upstairs, the expansive game room and adjoining media room are ideal for game nights, movie nights, and entertaining. Two full baths and additional bedrooms provide plenty of space for family and guests. Enjoy the outdoors with a covered backyard patio and upstairs balcony—perfect for morning coffee or unwinding after a long day. Additional features include gutters, energy-efficient elements, and an upgraded 8-foot front door. Quick access to Hwy 75, shopping, dining, and entertainment. Zoned to Melissa High School and its impressive $35 million stadium, with convenient access to the upcoming $300 million Sunset Amphitheater in McKinney and Buc-ee's, Ford Sports Village at The Z-Plex in Melissa. This move-in-ready home offers the space, upgrades, and lifestyle you want without the wait and price of new construction.

1005 Best Rd, McKinney

3001 Orienteering Dr, McKinney
$724,900
4 Beds ⋅ 4 Baths ⋅ 21395957 MLS
A home office with French doors is set at the entry, which leads to the main living areas. The family room with a wall of windows and a wood mantel fireplace opens to the kitchen and corner dining area. The kitchen hosts a 5-burner gas cooktop, a generous island with seating space, and a walk-in pantry. The secluded primary suite highlights a wall of windows in the bedroom. Double doors lead to the primary bath with dual vanities, a freestanding tub, a separate glass-enclosed shower, and two walk-in closets. A game room with French doors is just off the family room. A half bath, a guest suite with a full bath, and two secondary bedrooms that share a Holly bath complete this one-story design. Covered backyard patio. A mud room and utility room are off the three-car garage.

3001 Orienteering Dr, McKinney

2309 Leslie Ln, McKinney
$825,000
5 Beds ⋅ 4 Baths ⋅ 21390689 MLS
This exceptionally beautiful Shaddock home in sought-after Stonebridge Ranch offers showstopping appeal, extensive custom upgrades, and a rare dual-primary-suite floor plan. Abundant natural light fills the open-concept interior, where hardwood floors & solid wood doors throughout the downstairs create an elevated yet inviting feel. The elegant formal dining room features a tray ceiling and captivating lighting, while the spacious living area seamlessly connects to the kitchen for effortless entertaining. This magazine-worthy kitchen showcases stainless steel appliances, double ovens, a gas cooktop, custom range hood, double-stacked cabinetry with glass-front uppers, white quartz countertops, and designer backsplash. The main level also offers a private office with French doors, plus a secondary bedroom & full bath privately positioned for extended-stay guests. The primary suite features a large walk-in closet, oversized walk-in shower, and soaking tub. Upstairs, a 2nd primary suite offers flexibility for multi-generational living or a private guest retreat, along with an expansive game room and adjoining media room perfect for game nights, movie nights, and awesome Super Bowl parties with friends and family. A covered patio and low-maintenance astroturfed backyard extend the living space outdoors. Smart features include app-controlled AC, electronic front-door lock, and doorbell camera. Enjoy the exceptional Stonebridge Ranch lifestyle with resort-style amenities including the Aquatic Center, pickleball courts, pavilion, 20+ lakes & ponds for catch-and-release fishing, and 12+ parks & playgrounds, plus the Stonebridge Beach Club’s upcoming multi-million-dollar resort-style transformation. Highly regarded McKinney ISD feeds to McKinney Boyd HS. Quick access to Hwy 75, 121, and Hwy 380. Minutes from H-E-B, Kroger, Trader Joe’s, Whole Foods, Target, Walmart, Adriatica, and abundant shopping, dining, and entertainment, including the upcoming $300M Sunset Amphitheater.

2309 Leslie Ln, McKinney

4309 Boykin Ave, McKinney
$949,990
5 Beds ⋅ 5 Baths ⋅ 21395873 MLS
MLS# 21395873 - Built by Coventry Homes - December 2026 completion ~ Experience luxury living in this stunning 3,997 sq ft home situated on a premium 70’ north-facing homesite backing to peaceful green space. Thoughtfully designed with spacious open-concept living, this home offers the perfect balance of elegance and everyday functionality. The expansive great room flows effortlessly into the gourmet kitchen and dining areas, creating an ideal setting for entertaining and making lasting memories. Large windows showcase beautiful greenbelt views, bringing natural light and tranquility into the home. The well-appointed layout provides generous bedrooms, flexible living spaces, and exceptional craftsmanship throughout. Enjoy the privacy of a premium homesite while taking advantage of everything the award-winning Painted Tree community has to offer, including resort-style pools, scenic walking and biking trails, parks, playgrounds, fishing ponds, and vibrant community events. Don’t miss this opportunity to own a beautiful home in one of McKinney’s most desirable master-planned communities—schedule your private tour today!

4309 Boykin Ave, McKinney

316 Terra Verde Ln, McKinney
$380,000
2 Beds ⋅ 2 Baths ⋅ 21392211 MLS
Beautiful single-story duplex in the coveted 55+ active adult community with numerous updates! Rare opportunity for those that want to own both sides as the other side at 320 Terra Verde is also for sale. Nestled on an interior street backing to serene farmland views, this immaculate home is move in ready. Country Lane Villas is a vibrant neighborhood that provides a comfortable, low-maintenance living with convenience to shopping, restaurants, senior center, Medical City McKinney hospital, the historic McKinney square and a year round farmers market. The island kitchen boasts white cabinetry, granite countertops, under-cabinet lighting, stainless steel appliances including a refrigerator, and a built-in workspace that is perfect for daily organization. The open-concept floor plan features vaulted ceilings, engineered hardwood floors in living room and expansive unobstructed views of the pretty open space with numerous trees. The primary suite includes wide doorways for accessibility and a spacious bathroom with a separate shower. The secondary bedroom and additional full bath provide plenty of space for guests or hobbies. The large laundry room is complete with built-in shelving, a folding counter, and hanging rod. Enjoy zero-step access from the garage and all outdoor entrances. Relax on the oversized covered patio, perfect for morning coffee or evening breezes. The active community offers outstanding amenities: a fitness center, restaurant, community pool, clubhouse, theater, and a calendar full of social events. The HOA covers front and backyard maintenance, flower bed landscaping, structure insurance which includes the roof, interior and exterior pest control, and sprinkler system maintenance—providing truly hassle-free living. Notable mechanical replacements and improvements include the epoxy finish on the garage floor, HVAC and water heater.

316 Terra Verde Ln, McKinney

Listings provided by North Texas Real Estate Information Systems (NTREIS). Listing data has been deemed reliable but is not guaranteed to be accurate by the MLS.

Last updated:

How much is your home worth?

Get instant property value now!