
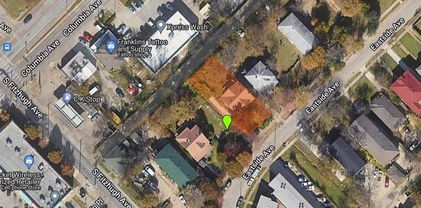
$525,000 **The Ultimate Vertical Urban Estate in East Dallas.** Welcome to Unit 1 at 5737 Live Oak—the premier, front-facing corner unit in a secure gated enclave. Spanning over 2000 sq. ft. of completely carpet-free contemporary design, this 4-story townhome delivers low-maintenance luxury in an unbeatable, highly walkable location just a 10-minute walk to Lower Greenville Avenue, a quick 7-minute drive to White Rock Lake, and close proximity to Southern Methodist University (SMU). The distinction begins on the ground floor with an ultra-rare asset for the area: a massive **3-car covered carport** paired with a large, private secured storage closet. The second level opens into a dramatic, sun-drenched open floor plan built for entertaining, highlighted by wide-plank hardwood floors, a chef’s kitchen with a sprawling breakfast bar, and a private balcony. The third floor houses two oversized primary suites, including a main retreat with a walk-in closet and a spa-like ensuite with a jetted soaking tub and separate shower. The crown jewel awaits on the fourth floor, where a versatile bonus loft—perfect for an executive home office or cocktail lounge—leads directly out to a massive private rooftop deck featuring panoramic, unobstructed views of the Dallas skyline. Freshly updated and perfectly positioned, this premier front unit seamlessly blends unmatched vehicle capacity, massive square footage, and an elite urban lifestyle. 2 Beds ⋅ 3 Baths ⋅ 21297141 MLS **The Ultimate Vertical Urban Estate in East Dallas.** Welcome to Unit 1 at 5737 Live Oak—the premier, front-facing corner unit in a secure gated enclave. Spanning over 2000 sq. ft. of completely carpet-free contemporary design, this 4-story townhome delivers low-maintenance luxury in an unbeatable, highly walkable location just a 10-minute walk to Lower Greenville Avenue, a quick 7-minute drive to White Rock Lake, and close proximity to Southern Methodist University (SMU). The distinction begins on the ground floor with an ultra-rare asset for the area: a massive **3-car covered carport** paired with a large, private secured storage closet. The second level opens into a dramatic, sun-drenched open floor plan built for entertaining, highlighted by wide-plank hardwood floors, a chef’s kitchen with a sprawling breakfast bar, and a private balcony. The third floor houses two oversized primary suites, including a main retreat with a walk-in closet and a spa-like ensuite with a jetted soaking tub and separate shower. The crown jewel awaits on the fourth floor, where a versatile bonus loft—perfect for an executive home office or cocktail lounge—leads directly out to a massive private rooftop deck featuring panoramic, unobstructed views of the Dallas skyline. Freshly updated and perfectly positioned, this premier front unit seamlessly blends unmatched vehicle capacity, massive square footage, and an elite urban lifestyle. 5737 Live Oak St Unit 1, Dallas
$995,000 *Multiple Offers - Deadline 6pm 6-14* Perfection in the heart of the coveted M Streets! Completely transformed jewel box with designer finishes, impeccable craftsmanship, and thoughtful details throughout, this stunning Lower Greenville residence offers the perfect blend of luxury, style, and location. Step into a beautifully reimagined interior featuring fresh paint, flooring, designer hardware and wallpaper, sophisticated Arteriors light fixtures & more. The showstopping kitchen is a true centerpiece, boasting custom cabinetry, Taj Mahal quartzite counters, a porcelain apron-front sink and premium finishes. Entertain with ease at the custom-designed bar featuring matching iron doors and built-in cabinets. Private office is a dream workspace, showcasing high-end lacquered cabinetry & dual workstations. Every space was thoughtfully curated, from elegant checkered marble floors in the powder bath and laundry room to the designer fixtures everywhere you turn. Retreat upstairs to the luxurious primary suite, complete with picture-frame molding, and a spa-inspired bath featuring Carrara marble countertops, marble flooring, and a beautifully designed walk-in closet with tons of hidden storage. A charming laundry room and two additional bedrooms and full bath complete the second level. Outside, enjoy a patio designed for entertaining, low-maintenance turf, and a new privacy fence. The two-car garage provides convenience rarely found in this neighborhood. Located within highly acclaimed Geneva Heights Elementary and just moments from Greenville Avenue's premier dining, shopping & entertainment, this remarkable home offers one of the most desirable, walkable lifestyles in Dallas, with lock-and-leave convenience. With 3 bedrooms, a dedicated office, 2.5 baths, and designer finishes at every turn, this is truly a must-see. Proximity to SMU, White Rock Lake, Knox-Henderson, Lakewood w easy access to highways to take you to downtown commutes, Dallas airports and Northpark Mall. 3 Beds ⋅ 3 Baths ⋅ 21295779 MLS *Multiple Offers - Deadline 6pm 6-14* Perfection in the heart of the coveted M Streets! Completely transformed jewel box with designer finishes, impeccable craftsmanship, and thoughtful details throughout, this stunning Lower Greenville residence offers the perfect blend of luxury, style, and location. Step into a beautifully reimagined interior featuring fresh paint, flooring, designer hardware and wallpaper, sophisticated Arteriors light fixtures & more. The showstopping kitchen is a true centerpiece, boasting custom cabinetry, Taj Mahal quartzite counters, a porcelain apron-front sink and premium finishes. Entertain with ease at the custom-designed bar featuring matching iron doors and built-in cabinets. Private office is a dream workspace, showcasing high-end lacquered cabinetry & dual workstations. Every space was thoughtfully curated, from elegant checkered marble floors in the powder bath and laundry room to the designer fixtures everywhere you turn. Retreat upstairs to the luxurious primary suite, complete with picture-frame molding, and a spa-inspired bath featuring Carrara marble countertops, marble flooring, and a beautifully designed walk-in closet with tons of hidden storage. A charming laundry room and two additional bedrooms and full bath complete the second level. Outside, enjoy a patio designed for entertaining, low-maintenance turf, and a new privacy fence. The two-car garage provides convenience rarely found in this neighborhood. Located within highly acclaimed Geneva Heights Elementary and just moments from Greenville Avenue's premier dining, shopping & entertainment, this remarkable home offers one of the most desirable, walkable lifestyles in Dallas, with lock-and-leave convenience. With 3 bedrooms, a dedicated office, 2.5 baths, and designer finishes at every turn, this is truly a must-see. Proximity to SMU, White Rock Lake, Knox-Henderson, Lakewood w easy access to highways to take you to downtown commutes, Dallas airports and Northpark Mall. 2231 Matilda St, Dallas
$1,500,000 Steps from Greenville avenue,5623 Matalee is waiting for you. 5 bedroom, 4 baths, 2 half baths, 2 living areas, office or library and open concept living, you cannot ask for a more livable and fun house to live in.A cottage curbside feel from the minute you step up to the covered front porch opening into a beautiful, tranquil home. A gracious entrance, brings you into a beautiful and open concept living area with lots of natural bright light. Vaulted ceilings, a fully appointed kitchen with eat in kitchen awaits. A dry bar behind a glass iron door, a large stoned fireplace and half bath makes entertaining a breeze. A bank of windows in the back of the home opens to a lush backyard setting complete with low maintenance turf, a putting green, and misting system. The whole house has a water filtration system, so a midnight glass of water from your bathroom sink, is filtered and as fresh as rain water. 4 bedrooms have an ensuite full bath, walk in Closets and one of the bedrooms is currently a home gym. That space opens to a dual half bath so you have access to beverages from the mini fridge in this bathroom, along with space to dry your hair, and freshen up after a workout. With a large closet attached, it can be a bedroom if needed. The primary retreat is on the first floor and boasts a spa like bathroom, beautiful tile, garden tub and separate shower. A fabulous design aspect is the large walk in custom closet with built in storage and drawers opens directly into the separate, spacious utility room. Laundry never felt so glamorous. Energy efficient highlights include low flow commodes, 12+inch insulation, two electric tankless hot water heaters and Energy Star qualified HVAC systems. Stay home, turn on the surround sound, open a good book, turn on the fireplaces in winter or pump up the outdoor misting system n summer and enjoy this luxurious, cozy yet spacious spot you should call Home. Floor plans, and supporting docs are in transaction desk. 5 Beds ⋅ 6 Baths ⋅ 21296562 MLS Steps from Greenville avenue,5623 Matalee is waiting for you. 5 bedroom, 4 baths, 2 half baths, 2 living areas, office or library and open concept living, you cannot ask for a more livable and fun house to live in.A cottage curbside feel from the minute you step up to the covered front porch opening into a beautiful, tranquil home. A gracious entrance, brings you into a beautiful and open concept living area with lots of natural bright light. Vaulted ceilings, a fully appointed kitchen with eat in kitchen awaits. A dry bar behind a glass iron door, a large stoned fireplace and half bath makes entertaining a breeze. A bank of windows in the back of the home opens to a lush backyard setting complete with low maintenance turf, a putting green, and misting system. The whole house has a water filtration system, so a midnight glass of water from your bathroom sink, is filtered and as fresh as rain water. 4 bedrooms have an ensuite full bath, walk in Closets and one of the bedrooms is currently a home gym. That space opens to a dual half bath so you have access to beverages from the mini fridge in this bathroom, along with space to dry your hair, and freshen up after a workout. With a large closet attached, it can be a bedroom if needed. The primary retreat is on the first floor and boasts a spa like bathroom, beautiful tile, garden tub and separate shower. A fabulous design aspect is the large walk in custom closet with built in storage and drawers opens directly into the separate, spacious utility room. Laundry never felt so glamorous. Energy efficient highlights include low flow commodes, 12+inch insulation, two electric tankless hot water heaters and Energy Star qualified HVAC systems. Stay home, turn on the surround sound, open a good book, turn on the fireplaces in winter or pump up the outdoor misting system n summer and enjoy this luxurious, cozy yet spacious spot you should call Home. Floor plans, and supporting docs are in transaction desk. 5623 Matalee Ave, Dallas
$1,200,000 Nestled in the heart of Dallas’ coveted Greenland Heights, within the M Streets, this beautifully updated 3 bedroom plus library or 4 bedroom home combines timeless charm with modern style in an unbeatable location. Light filled living spaces and thoughtful updates create an inviting atmosphere for both everyday living and entertaining. Step outside to your private backyard retreat, where a sparkling pool takes center stage. Whether hosting summer gatherings, enjoying a quiet morning coffee, or unwinding after a long day, this outdoor oasis offers the perfect setting to enjoy the best of Dallas living. Just moments from the neighborhood’s beloved cafés, dining, and shopping, this exceptional home delivers the ideal blend of comfort, convenience, and lifestyle. List of improvements and updates included in media section. Great storage too! Flexible floorpan allows for the charming upstairs loft to be a bedroom with a full 4th bathroom! Have a piano? Perfect area for one, must see. Flexible study with private entrance is so functional! Want to let your pup out at night? Primary suite has a door to yard for easy access. A wonderful property with walkability a 10! 3 Beds ⋅ 4 Baths ⋅ 21299081 MLS Nestled in the heart of Dallas’ coveted Greenland Heights, within the M Streets, this beautifully updated 3 bedroom plus library or 4 bedroom home combines timeless charm with modern style in an unbeatable location. Light filled living spaces and thoughtful updates create an inviting atmosphere for both everyday living and entertaining. Step outside to your private backyard retreat, where a sparkling pool takes center stage. Whether hosting summer gatherings, enjoying a quiet morning coffee, or unwinding after a long day, this outdoor oasis offers the perfect setting to enjoy the best of Dallas living. Just moments from the neighborhood’s beloved cafés, dining, and shopping, this exceptional home delivers the ideal blend of comfort, convenience, and lifestyle. List of improvements and updates included in media section. Great storage too! Flexible floorpan allows for the charming upstairs loft to be a bedroom with a full 4th bathroom! Have a piano? Perfect area for one, must see. Flexible study with private entrance is so functional! Want to let your pup out at night? Primary suite has a door to yard for easy access. A wonderful property with walkability a 10! 5621 Mccommas Blvd, Dallas
$650,000 Welcome to 5602 Reiger, a thoughtfully updated 1927 Craftsman in the heart of the Junius Heights Historic District, Dallas' first historic district & one of East Dallas' most beloved neighborhoods. Blending timeless architectural character with meaningful modern improvements, this 4-bedroom, 2.5 bath home features original hardwood floors, 9-foot ceilings, preserved historic details, a rebuilt side porch, private courtyard entertaining space, & a new roof replaced in 2025. A brick walkway & inviting front porch lead to a gracious entry foyer, where a central staircase elegantly separates the formal living & dining spaces. The living room showcases a gas fireplace, original leaded-glass windows overlooking the covered side porch, custom built-ins with a thoughtfully added wet bar, & French doors opening to a private courtyard with flagstone patio, wrought-iron gate, & landscaped green space. The renovated kitchen is designed for both everyday living & entertaining, featuring a 36-inch Bertazzoni range with pot filler, floating vent hood, Bosch dishwasher, farmhouse sink, built-in wine cooler, abundant custom cabinetry, marble countertops, & a charming breakfast area overlooking the backyard. Upstairs, the primary suite offers a walk-in closet & refined ensuite bath with Carrara marble finishes, dual vanities, & an oversized shower. Three additional bedrooms provide flexibility for family, guests, nursery, or dedicated office space. A second full bath showcases classic design elements, including a clawfoot tub with shower, & decorative tilework. Additional highlights include a first-floor powder bath, custom storage shed, foundation maintenance & structural improvements, & numerous recent updates throughout. Surrounded by tree-lined streets & preserved historic homes, Junius Heights offers a strong sense of community while placing you just minutes from Lakewood’s shops, restaurants, the Santa Fe Trail, downtown Dallas, & the recreational amenities of White Rock Lake. 4 Beds ⋅ 3 Baths ⋅ 21299528 MLS Welcome to 5602 Reiger, a thoughtfully updated 1927 Craftsman in the heart of the Junius Heights Historic District, Dallas' first historic district & one of East Dallas' most beloved neighborhoods. Blending timeless architectural character with meaningful modern improvements, this 4-bedroom, 2.5 bath home features original hardwood floors, 9-foot ceilings, preserved historic details, a rebuilt side porch, private courtyard entertaining space, & a new roof replaced in 2025. A brick walkway & inviting front porch lead to a gracious entry foyer, where a central staircase elegantly separates the formal living & dining spaces. The living room showcases a gas fireplace, original leaded-glass windows overlooking the covered side porch, custom built-ins with a thoughtfully added wet bar, & French doors opening to a private courtyard with flagstone patio, wrought-iron gate, & landscaped green space. The renovated kitchen is designed for both everyday living & entertaining, featuring a 36-inch Bertazzoni range with pot filler, floating vent hood, Bosch dishwasher, farmhouse sink, built-in wine cooler, abundant custom cabinetry, marble countertops, & a charming breakfast area overlooking the backyard. Upstairs, the primary suite offers a walk-in closet & refined ensuite bath with Carrara marble finishes, dual vanities, & an oversized shower. Three additional bedrooms provide flexibility for family, guests, nursery, or dedicated office space. A second full bath showcases classic design elements, including a clawfoot tub with shower, & decorative tilework. Additional highlights include a first-floor powder bath, custom storage shed, foundation maintenance & structural improvements, & numerous recent updates throughout. Surrounded by tree-lined streets & preserved historic homes, Junius Heights offers a strong sense of community while placing you just minutes from Lakewood’s shops, restaurants, the Santa Fe Trail, downtown Dallas, & the recreational amenities of White Rock Lake. 5602 Reiger Ave, Dallas
$2,790,000 Nestled on one of Lakewood’s most private and coveted streets, this iconic four-bedroom Mid-Century Modern home sits on an expansive creek lot surrounded by breathtaking natural beauty. Originally designed by architect David Ludwick and thoughtfully reimagined in a 2017 remodel by Maestri Studio the home has been meticulously enhanced by the current owners with exceptional attention to detail throughout. Step inside to a stunning sunken living room with fireplace and walls of windows framing serene greenbelt and creek views. The seamless indoor-outdoor connection continues with a spectacular approximately 1,000 sq. ft. engineered deck—perfect for entertaining or enjoying the peaceful setting. The main level features a spacious guest suite with loft, walk-in closet, and fully remodeled ensuite bath. The chef’s kitchen offers a large island, custom cabinetry, high-end appliances, eating area and direct access to the deck. Additional first floor features include a powder bath, laundry room, mudroom, and oversized refurbished with built ins and epoxy floor garage. Upstairs, a split staircase leads to a secondary living area, two bedrooms, and large updated secondary bathroom. The primary suite is an amazing retreat with treetop views, spa-like bath, abundant storage, and large walk-in closet redesigned by current owner. A three-time Lakewood Home Tour showcase (2017, 2020, 2024) and featured in D Magazine, this exceptional creekside residence blends architectural significance with modern luxury—truly a rare offering in the heart of Lakewood. A list of the extensive updates by the current owner are in doc storage for your review. Enjoy 4 Beds ⋅ 4 Baths ⋅ 21295152 MLS Nestled on one of Lakewood’s most private and coveted streets, this iconic four-bedroom Mid-Century Modern home sits on an expansive creek lot surrounded by breathtaking natural beauty. Originally designed by architect David Ludwick and thoughtfully reimagined in a 2017 remodel by Maestri Studio the home has been meticulously enhanced by the current owners with exceptional attention to detail throughout. Step inside to a stunning sunken living room with fireplace and walls of windows framing serene greenbelt and creek views. The seamless indoor-outdoor connection continues with a spectacular approximately 1,000 sq. ft. engineered deck—perfect for entertaining or enjoying the peaceful setting. The main level features a spacious guest suite with loft, walk-in closet, and fully remodeled ensuite bath. The chef’s kitchen offers a large island, custom cabinetry, high-end appliances, eating area and direct access to the deck. Additional first floor features include a powder bath, laundry room, mudroom, and oversized refurbished with built ins and epoxy floor garage. Upstairs, a split staircase leads to a secondary living area, two bedrooms, and large updated secondary bathroom. The primary suite is an amazing retreat with treetop views, spa-like bath, abundant storage, and large walk-in closet redesigned by current owner. A three-time Lakewood Home Tour showcase (2017, 2020, 2024) and featured in D Magazine, this exceptional creekside residence blends architectural significance with modern luxury—truly a rare offering in the heart of Lakewood. A list of the extensive updates by the current owner are in doc storage for your review. Enjoy 6933 Delrose Dr, Dallas
$640,000 Now offered more than $150,000 BELOW the original list price, this one-story Lakewood-area home is PRICED TO SELL and offers a rare opportunity near White Rock Lake, the Dallas Arboretum, and Arboretum Village. Tucked away on a private cul-de-sac in East Dallas, this single-level home features a private pool, courtyard-style outdoor living space, low-maintenance layout, and excellent walkability in one of Dallas’ most desirable neighborhoods. Enjoy quick access to White Rock Lake, the Santa Fe Trail, Dallas Arboretum, Arboretum Village, White Rock Alehouse, Cane Rosso, nearby grocery stores, coffee shops, restaurants, parks, trails, and local East Dallas favorites. Inside, the home offers vaulted ceilings, natural light, a spacious primary suite, generous walk-in closet, and a flexible one-story floor plan. Move-in ready with room for updates, this home gives buyers the opportunity to personalize over time while enjoying a highly sought-after Lakewood location. A strong value for the area with location, privacy, single-level living, private pool, outdoor living, walkability, and upside. 3 Beds ⋅ 2 Baths ⋅ 21299070 MLS Now offered more than $150,000 BELOW the original list price, this one-story Lakewood-area home is PRICED TO SELL and offers a rare opportunity near White Rock Lake, the Dallas Arboretum, and Arboretum Village. Tucked away on a private cul-de-sac in East Dallas, this single-level home features a private pool, courtyard-style outdoor living space, low-maintenance layout, and excellent walkability in one of Dallas’ most desirable neighborhoods. Enjoy quick access to White Rock Lake, the Santa Fe Trail, Dallas Arboretum, Arboretum Village, White Rock Alehouse, Cane Rosso, nearby grocery stores, coffee shops, restaurants, parks, trails, and local East Dallas favorites. Inside, the home offers vaulted ceilings, natural light, a spacious primary suite, generous walk-in closet, and a flexible one-story floor plan. Move-in ready with room for updates, this home gives buyers the opportunity to personalize over time while enjoying a highly sought-after Lakewood location. A strong value for the area with location, privacy, single-level living, private pool, outdoor living, walkability, and upside. 2630 Lakeforest Ct, Dallas
$1,075,000 Combining the perfect blend of transitional design and functionality, this brand new construction home features 3,374 square feet of comfortable living space with four bedrooms, four full baths, chef's kitchen, a large game room, and spacious backyard. The exterior facade is a combination of brick and stucco with an arched entryway, making for an attractive curb appeal and drive up. Inside, the open living area boasts a stunning reeded fireplace flanked by built-ins on both sides. The kitchen features stainless steel appliances, quartz countertops and a spacious quartz island, cabinetry that goes to the ceiling, double ovens, and walk through butler's pantry with separate sink. A versatile downstairs flex bedroom doubles as a home office. Three bedrooms and three full baths complete the upstairs as well as a large gameroom with built-ins. Comfortable living continues outdoors with a covered patio and large yard. 4 Beds ⋅ 4 Baths ⋅ 21298451 MLS Combining the perfect blend of transitional design and functionality, this brand new construction home features 3,374 square feet of comfortable living space with four bedrooms, four full baths, chef's kitchen, a large game room, and spacious backyard. The exterior facade is a combination of brick and stucco with an arched entryway, making for an attractive curb appeal and drive up. Inside, the open living area boasts a stunning reeded fireplace flanked by built-ins on both sides. The kitchen features stainless steel appliances, quartz countertops and a spacious quartz island, cabinetry that goes to the ceiling, double ovens, and walk through butler's pantry with separate sink. A versatile downstairs flex bedroom doubles as a home office. Three bedrooms and three full baths complete the upstairs as well as a large gameroom with built-ins. Comfortable living continues outdoors with a covered patio and large yard. 419 Cameron Ave, Dallas
$439,000 One of East Dallas’ best blocks — quiet, tree-lined, and walkable to Greenville, Henderson, White Rock, and Swiss Avenue. This well kept 2 bed, 2.5 bath end unit is exceptionally bright, with natural light pouring in from windows on three sides of the open plan. Hardwoods, granite kitchen, and stainless appliances throughout. Both suites newly renovated with walk-in closets and infinity glass showers. Brand new HVAC and garage door system with smart home connectivity mean zero maintenance for years to come. Private gated courtyard with coded entry is perfect for pets. Two-car garage and reserved guest parking offer exceptional convenience. Turnkey unit offered with all appliances included if desired. 2 Beds ⋅ 3 Baths ⋅ 21295207 MLS One of East Dallas’ best blocks — quiet, tree-lined, and walkable to Greenville, Henderson, White Rock, and Swiss Avenue. This well kept 2 bed, 2.5 bath end unit is exceptionally bright, with natural light pouring in from windows on three sides of the open plan. Hardwoods, granite kitchen, and stainless appliances throughout. Both suites newly renovated with walk-in closets and infinity glass showers. Brand new HVAC and garage door system with smart home connectivity mean zero maintenance for years to come. Private gated courtyard with coded entry is perfect for pets. Two-car garage and reserved guest parking offer exceptional convenience. Turnkey unit offered with all appliances included if desired. 5922 Hudson St Unit 4, Dallas
$399,999 DALLAS LIFESTYLE REDEFINED : Prime Corner Unit with gated underground parking and rooftop area near SMU and Greenville Ave. Welcome to 5710 McCommas unit 103, where uncompromising luxury meets the ultimate urban lock and leave lifestyle. As a highly sought after corner unit and the building's former model condo, this residence places you directly in the epicenter of Dallas's most vibrant neighborhood, Lower Greenville. Step outside and you are moments from the electric energy of Greenville Avenue, the prestige of SMU, and the transit convenience of Mockingbird Station, this is your VIP pass to the best of Dallas's dining, shopping, and nightlife. Inside, the open concept floor plan is a masterclass in modern design, featuring expansive, polished concrete floors and clean lines flooded with natural light. The kitchen is truly chef-inspired, boasting stainless steel appliances, sleek, custom cabinetry, and generous prep space with seating. The tranquil primary suite serves as your private sanctuary, complete with an updated, spa like bath that rivals a boutique hotel. A private patio extends your living space outdoors, perfect for an evening glass of wine or quiet morning coffee. Secondary bedroom has ensuite bath. Office, dining area, patio space, the entire condo is on one level. Unparalleled convenience and security are ensured within this meticulously maintained, gated community. Features include an in unit laundry room, a dedicated dog run, and the coveted roof top entertainment deck offering spectacular urban views. Best of all, you receive the peace of mind of two reserved parking spots within the gated underground garage, complete with elevator to take you to your unit. For the discerning professional who demands sophisticated design, seamless convenience, and effortless access, 5710 McCommas #103 delivers an elevated, maintenance-free lifestyle at its finest. 2 Beds ⋅ 2 Baths ⋅ 21297070 MLS DALLAS LIFESTYLE REDEFINED : Prime Corner Unit with gated underground parking and rooftop area near SMU and Greenville Ave. Welcome to 5710 McCommas unit 103, where uncompromising luxury meets the ultimate urban lock and leave lifestyle. As a highly sought after corner unit and the building's former model condo, this residence places you directly in the epicenter of Dallas's most vibrant neighborhood, Lower Greenville. Step outside and you are moments from the electric energy of Greenville Avenue, the prestige of SMU, and the transit convenience of Mockingbird Station, this is your VIP pass to the best of Dallas's dining, shopping, and nightlife. Inside, the open concept floor plan is a masterclass in modern design, featuring expansive, polished concrete floors and clean lines flooded with natural light. The kitchen is truly chef-inspired, boasting stainless steel appliances, sleek, custom cabinetry, and generous prep space with seating. The tranquil primary suite serves as your private sanctuary, complete with an updated, spa like bath that rivals a boutique hotel. A private patio extends your living space outdoors, perfect for an evening glass of wine or quiet morning coffee. Secondary bedroom has ensuite bath. Office, dining area, patio space, the entire condo is on one level. Unparalleled convenience and security are ensured within this meticulously maintained, gated community. Features include an in unit laundry room, a dedicated dog run, and the coveted roof top entertainment deck offering spectacular urban views. Best of all, you receive the peace of mind of two reserved parking spots within the gated underground garage, complete with elevator to take you to your unit. For the discerning professional who demands sophisticated design, seamless convenience, and effortless access, 5710 McCommas #103 delivers an elevated, maintenance-free lifestyle at its finest. 5710 Mccommas Blvd Unit 103, Dallas
$835,000 In the heart of coveted Vickery Place, 5311 Willis Ave blends timeless Craftsman character with fresh, thoughtful updates just steps from the dining and nightlife of Lower Greenville and Henderson. A classic front porch beneath mature shade trees welcomes you to this 3-bedroom, 2-bath bungalow with a 1-car garage. Inside, natural light pours through walls of windows onto hardwood-style flooring, accenting an airy living and dining area anchored by the original mantle. The bright kitchen features navy shaker cabinetry, granite countertops, a crisp tile backsplash, stainless steel appliances, and a window-wrapped breakfast nook. A split-bedroom layout maximizes privacy, while both baths are finished with ceramic tile and modern fixtures for a clean, polished look. Out back, the oversized yard is built for entertaining with an expansive deck and built-in bench—plus your own putting green for year-round fun. Currently a successful short-term rental, this home offers a turnkey investment option or an equally appealing move-in ready residence—rich with charm and walkable to favorite restaurants, bars, and cafes. 3 Beds ⋅ 2 Baths ⋅ 21298118 MLS In the heart of coveted Vickery Place, 5311 Willis Ave blends timeless Craftsman character with fresh, thoughtful updates just steps from the dining and nightlife of Lower Greenville and Henderson. A classic front porch beneath mature shade trees welcomes you to this 3-bedroom, 2-bath bungalow with a 1-car garage. Inside, natural light pours through walls of windows onto hardwood-style flooring, accenting an airy living and dining area anchored by the original mantle. The bright kitchen features navy shaker cabinetry, granite countertops, a crisp tile backsplash, stainless steel appliances, and a window-wrapped breakfast nook. A split-bedroom layout maximizes privacy, while both baths are finished with ceramic tile and modern fixtures for a clean, polished look. Out back, the oversized yard is built for entertaining with an expansive deck and built-in bench—plus your own putting green for year-round fun. Currently a successful short-term rental, this home offers a turnkey investment option or an equally appealing move-in ready residence—rich with charm and walkable to favorite restaurants, bars, and cafes. 5311 Willis Ave, Dallas
$1,849,000 Brand-new construction offering modern style, thoughtful design, and quality craftsmanship throughout. This open-concept home features spacious living areas, abundant natural light, designer finishes, and a well-appointed kitchen with custom cabinetry, quartz countertops, and a large center island. The primary suite provides a relaxing retreat with a luxurious bath and generous closet space. Energy-efficient systems and today's most desirable finishes make this home an exceptional opportunity for buyers seeking new construction in Dallas. 4 Beds ⋅ 5 Baths ⋅ 21297951 MLS Brand-new construction offering modern style, thoughtful design, and quality craftsmanship throughout. This open-concept home features spacious living areas, abundant natural light, designer finishes, and a well-appointed kitchen with custom cabinetry, quartz countertops, and a large center island. The primary suite provides a relaxing retreat with a luxurious bath and generous closet space. Energy-efficient systems and today's most desirable finishes make this home an exceptional opportunity for buyers seeking new construction in Dallas. 6207 Sudbury Dr, Dallas
$335,000 4422 Swiss Avenue presents a rare infill development opportunity in one of Dallas' most desirable urban neighborhoods. Located along the historic Swiss Avenue corridor, the property offers exceptional access to Downtown Dallas, Lower Greenville, Knox-Henderson, Baylor Scott & White Medical Center, Deep Ellum, and Southern Methodist University. Surrounded by a mix of historic homes, townhomes, multifamily communities, and urban redevelopment, the site is well-positioned for a variety of potential development concepts. With its prime location, strong demographics, and proximity to major employment, entertainment, dining, and educational destinations, this property offers investors and developers the opportunity to capitalize on continued growth in one of Dallas' most established and dynamic submarkets. 21297483 MLS 4422 Swiss Avenue presents a rare infill development opportunity in one of Dallas' most desirable urban neighborhoods. Located along the historic Swiss Avenue corridor, the property offers exceptional access to Downtown Dallas, Lower Greenville, Knox-Henderson, Baylor Scott & White Medical Center, Deep Ellum, and Southern Methodist University. Surrounded by a mix of historic homes, townhomes, multifamily communities, and urban redevelopment, the site is well-positioned for a variety of potential development concepts. With its prime location, strong demographics, and proximity to major employment, entertainment, dining, and educational destinations, this property offers investors and developers the opportunity to capitalize on continued growth in one of Dallas' most established and dynamic submarkets. 4422 Swiss Ave, Dallas
$75,000 Great location with four major highway 30, 45,75, 35 and three local highway 78, 80, 175. Loop 12 and 635. Hot development along Highway 30 near to downtown of Dallas. fair Park, easy access multiple highway. Small park in front of property. 21297629 MLS Great location with four major highway 30, 45,75, 35 and three local highway 78, 80, 175. Loop 12 and 635. Hot development along Highway 30 near to downtown of Dallas. fair Park, easy access multiple highway. Small park in front of property. 1500 Fairview Ave, Dallas
$1,849,500 Lakewood Contemporary with four bedroom with open floorplan, study and gorgeous backyard with pool. Just minutes from White Rock Lake. This 2017 built home delivers sophisticated design, abundant natural light, and effortless indoor-outdoor living. The residence was thoughtfully designed for both everyday comfort and entertaining, with soaring ceilings, expansive living spaces, and walls of windows that create a bright, airy atmosphere while preserving privacy. Walk into the home to a large foyer ,floating staircase and study with built in shelving. At the heart of the home, the kitchen makes a striking statement with an oversized quartz island that seats six, extensive cabinetry, built-in refrigerator, double ovens, built-in microwave, and a six-burner gas cooktop, all overlooking the backyard and pool. The living space with fireplace flows seamlessly into the dining area that has sliding doors to a wonderful covered patio. The first floor is completed by a downstairs bedroom,mud area and an oversized attached garage. The second floor features a primary bedroom retreat that provides a true spa-inspired escape featuring heated ceramic tile floors, a dramatic full-wall dual shower, separate soaking tub, oversized dual vanity, and a custom walk-in closet complete with built-in dresser island and direct access to the laundry room. A spacious loft-style game room or secondary living area with wet bar serves as an ideal gathering space, while each of the two secondary bedrooms enjoys its own en suite bath and walk-in closet. Designed to maximize year-round enjoyment, the backyard showcases a pool and spa with tanning ledge and water feature, covered patio with fireplace and remote-operated screen enclosure, and a low-maintenance turf yard. Enjoy this newly refreshed home. 4 Beds ⋅ 5 Baths ⋅ 21291574 MLS Lakewood Contemporary with four bedroom with open floorplan, study and gorgeous backyard with pool. Just minutes from White Rock Lake. This 2017 built home delivers sophisticated design, abundant natural light, and effortless indoor-outdoor living. The residence was thoughtfully designed for both everyday comfort and entertaining, with soaring ceilings, expansive living spaces, and walls of windows that create a bright, airy atmosphere while preserving privacy. Walk into the home to a large foyer ,floating staircase and study with built in shelving. At the heart of the home, the kitchen makes a striking statement with an oversized quartz island that seats six, extensive cabinetry, built-in refrigerator, double ovens, built-in microwave, and a six-burner gas cooktop, all overlooking the backyard and pool. The living space with fireplace flows seamlessly into the dining area that has sliding doors to a wonderful covered patio. The first floor is completed by a downstairs bedroom,mud area and an oversized attached garage. The second floor features a primary bedroom retreat that provides a true spa-inspired escape featuring heated ceramic tile floors, a dramatic full-wall dual shower, separate soaking tub, oversized dual vanity, and a custom walk-in closet complete with built-in dresser island and direct access to the laundry room. A spacious loft-style game room or secondary living area with wet bar serves as an ideal gathering space, while each of the two secondary bedrooms enjoys its own en suite bath and walk-in closet. Designed to maximize year-round enjoyment, the backyard showcases a pool and spa with tanning ledge and water feature, covered patio with fireplace and remote-operated screen enclosure, and a low-maintenance turf yard. Enjoy this newly refreshed home. 6915 Pasadena Ave, Dallas
$1,589,000 Step into a world where 1920s Tudor soul meets uncompromising modern luxury. This meticulously reimagined Greenland Hills residence honors its historic roots while delivering a sophisticated interior defined by world-class finishes and designer curation. From the classic arched entry to the sun-drenched living spaces, every inch of this home reflects an elevated aesthetic. The heart of the home is a true culinary masterpiece. The gourmet kitchen, anchored by premium appliances and custom cabinetry, flows seamlessly into a chic wet bar. Outfitted with illuminated display cases, a wine refrigerator, and an ice maker, it’s a space designed for effortless hosting. Throughout the home, the attention to detail is palpable, featuring exquisite Ann Sacks and Walker Zanger tilework, complemented by high-end fixtures and lighting from RH and designer lighting by Visual Comfort. The second floor is dedicated to a sprawling primary sanctuary that redefines luxury. This private retreat includes a spacious sitting area and an ensuite bath featuring dual vanities, a freestanding soaking tub, and an oversized shower. Beyond the massive custom walk-through closet lies a tucked-away private office, offering a quiet, sophisticated workspace. Two additional bright, beautifully appointed bedrooms and an updated bath reside on the main level. Transition outside to a spectacular outdoor living room that serves as a year-round destination. Under a custom wood-plank ceiling, you can gather around the towering stone fireplace while overlooking professionally landscaped grounds and raised garden beds. The property is completed by a charming gardener’s shed and an oversized garage that offers incredible storage or the potential for a future guest suite conversion. This is a rare opportunity to own a piece of Dallas history polished to a contemporary shine. 3 Beds ⋅ 2 Baths ⋅ 21297237 MLS Step into a world where 1920s Tudor soul meets uncompromising modern luxury. This meticulously reimagined Greenland Hills residence honors its historic roots while delivering a sophisticated interior defined by world-class finishes and designer curation. From the classic arched entry to the sun-drenched living spaces, every inch of this home reflects an elevated aesthetic. The heart of the home is a true culinary masterpiece. The gourmet kitchen, anchored by premium appliances and custom cabinetry, flows seamlessly into a chic wet bar. Outfitted with illuminated display cases, a wine refrigerator, and an ice maker, it’s a space designed for effortless hosting. Throughout the home, the attention to detail is palpable, featuring exquisite Ann Sacks and Walker Zanger tilework, complemented by high-end fixtures and lighting from RH and designer lighting by Visual Comfort. The second floor is dedicated to a sprawling primary sanctuary that redefines luxury. This private retreat includes a spacious sitting area and an ensuite bath featuring dual vanities, a freestanding soaking tub, and an oversized shower. Beyond the massive custom walk-through closet lies a tucked-away private office, offering a quiet, sophisticated workspace. Two additional bright, beautifully appointed bedrooms and an updated bath reside on the main level. Transition outside to a spectacular outdoor living room that serves as a year-round destination. Under a custom wood-plank ceiling, you can gather around the towering stone fireplace while overlooking professionally landscaped grounds and raised garden beds. The property is completed by a charming gardener’s shed and an oversized garage that offers incredible storage or the potential for a future guest suite conversion. This is a rare opportunity to own a piece of Dallas history polished to a contemporary shine. 5406 Mercedes Ave, Dallas
$1,550,000 M Streets. Greenland Hills. Period architecture that ages gracefully. 3,934 combined square feet. Main house with fully independent, attached guest suite above the garage. Proximity without sacrificing boundaries. Architecture solving real life. Jeff Baron built this in 2008: classic M-Streets charm without the 1920's upkeep. Mockingbird Elementary zoning. Main house: four bedrooms, office, two living rooms, dedicated dining. Formal living with brick fireplace framed by custom millwork & leaded glass windows. Open living with stone fireplace connecting kitchen, breakfast nook, backyard. Command center for cooking, hosting, homework, life. Kitchen built for output. Massive island. Granite counters. Commercial gas range. Dual ovens. Stainless appliances. Cabinet storage. Butler's pantry with wine fridge, wet bar. This kitchen performs daily. Dedicated dining room. Upstairs: four bedrooms. Full bath. Laundry room with sink. Primary suite goes next level. Fireplace. Deep soaking tub. Separate walk-in shower with privacy & scale. Dual sinks. Walk-in closet. Boutique hotel vibes baked in. Guest suite: 656 sq ft attached above garage. Living room. Full kitchen with island & granite. Bedroom. Ensuite bath. Separate entrance through mudroom. Connected, but independent. Mother-in-law proximity with boundaries. Friend suite between chapters. Solves problems most houses ignore. Oversized garage below. Epoxied floors. Room for a gym and hobbies. Outside: covered patios, lush beds, manicured yard, mature tree canopies. Green space without servitude. Roof just installed and dialed in. Four-car driveway. Parking handled. Easy access to the all the highlights of East Dallas: Katy trail access a quarter mile away, Lower Greenville, Knox Henderson, White Rock Lake. Homes the neighborhood protects with integrity. Central Dallas access. Period charm. Modern bones. Two full kitchens. One property solving multiple lives. Turnkey execution. Welcome home. 5 Beds ⋅ 5 Baths ⋅ 21297124 MLS M Streets. Greenland Hills. Period architecture that ages gracefully. 3,934 combined square feet. Main house with fully independent, attached guest suite above the garage. Proximity without sacrificing boundaries. Architecture solving real life. Jeff Baron built this in 2008: classic M-Streets charm without the 1920's upkeep. Mockingbird Elementary zoning. Main house: four bedrooms, office, two living rooms, dedicated dining. Formal living with brick fireplace framed by custom millwork & leaded glass windows. Open living with stone fireplace connecting kitchen, breakfast nook, backyard. Command center for cooking, hosting, homework, life. Kitchen built for output. Massive island. Granite counters. Commercial gas range. Dual ovens. Stainless appliances. Cabinet storage. Butler's pantry with wine fridge, wet bar. This kitchen performs daily. Dedicated dining room. Upstairs: four bedrooms. Full bath. Laundry room with sink. Primary suite goes next level. Fireplace. Deep soaking tub. Separate walk-in shower with privacy & scale. Dual sinks. Walk-in closet. Boutique hotel vibes baked in. Guest suite: 656 sq ft attached above garage. Living room. Full kitchen with island & granite. Bedroom. Ensuite bath. Separate entrance through mudroom. Connected, but independent. Mother-in-law proximity with boundaries. Friend suite between chapters. Solves problems most houses ignore. Oversized garage below. Epoxied floors. Room for a gym and hobbies. Outside: covered patios, lush beds, manicured yard, mature tree canopies. Green space without servitude. Roof just installed and dialed in. Four-car driveway. Parking handled. Easy access to the all the highlights of East Dallas: Katy trail access a quarter mile away, Lower Greenville, Knox Henderson, White Rock Lake. Homes the neighborhood protects with integrity. Central Dallas access. Period charm. Modern bones. Two full kitchens. One property solving multiple lives. Turnkey execution. Welcome home. 5126 Ridgedale Ave, Dallas
$2,290,000 Welcome to 6943 Coronado Avenue, a spectacular new-construction transitional masterpiece located in the coveted Lakewood Hills neighborhood and feeding into the highly sought-after Lakewood Elementary. Spanning 4,841 square feet of pristine living space, this home features a unique yet highly functional layout designed for both effortless daily living and elegant entertaining. The sophisticated design is apparent from the moment you step into the stunning two-story foyer, accented by custom built-ins. The main floor offers a private dedicated office and a spacious mudroom with custom built-ins directly off the garage. At the heart of the home is a chef’s dream kitchen, showcasing an abundance of custom cabinetry, premium Quartzite countertops, a professional Wolf range, a built-in refrigerator, a convenient butler's pantry, and an oversized walk-in pantry. Perfectly suited for flexible living or multi-generational arrangements, the home features two primary suites—one upstairs and one downstairs—along with two additional bedroom suites and a large second-floor game room. The upstairs primary suite is a true sanctuary, featuring its own large covered balcony, a spa-like bath with an expansive wet area, dual sinks, a built-in coffee bar, a huge custom walk-in closet, and direct access to the utility room. The luxury extends outdoors to a generous lot framed by beautiful, towering mature trees. The backyard is an entertainer's paradise, offering two separate covered outdoor living areas that provide the perfect vantage point to enjoy the expansive yard, which leaves plenty of room for a future pool or play area. Situated in a premier East Dallas location, this exceptional property offers unparalleled access to downtown Lakewood, the Lakewood Country Club, White Rock Lake, and a seamless commute to downtown Dallas. 4 Beds ⋅ 5 Baths ⋅ 21290020 MLS Welcome to 6943 Coronado Avenue, a spectacular new-construction transitional masterpiece located in the coveted Lakewood Hills neighborhood and feeding into the highly sought-after Lakewood Elementary. Spanning 4,841 square feet of pristine living space, this home features a unique yet highly functional layout designed for both effortless daily living and elegant entertaining. The sophisticated design is apparent from the moment you step into the stunning two-story foyer, accented by custom built-ins. The main floor offers a private dedicated office and a spacious mudroom with custom built-ins directly off the garage. At the heart of the home is a chef’s dream kitchen, showcasing an abundance of custom cabinetry, premium Quartzite countertops, a professional Wolf range, a built-in refrigerator, a convenient butler's pantry, and an oversized walk-in pantry. Perfectly suited for flexible living or multi-generational arrangements, the home features two primary suites—one upstairs and one downstairs—along with two additional bedroom suites and a large second-floor game room. The upstairs primary suite is a true sanctuary, featuring its own large covered balcony, a spa-like bath with an expansive wet area, dual sinks, a built-in coffee bar, a huge custom walk-in closet, and direct access to the utility room. The luxury extends outdoors to a generous lot framed by beautiful, towering mature trees. The backyard is an entertainer's paradise, offering two separate covered outdoor living areas that provide the perfect vantage point to enjoy the expansive yard, which leaves plenty of room for a future pool or play area. Situated in a premier East Dallas location, this exceptional property offers unparalleled access to downtown Lakewood, the Lakewood Country Club, White Rock Lake, and a seamless commute to downtown Dallas. 6943 Coronado Ave, Dallas
$415,000 A great opportunity for prospective developers or buyers to to build 5 townhomes or 10 apartment buildings just over 2 miles from downtown Dallas and half a mile from I-30. Buyer and buyer's agent to verify dimensions and allowable lot use and to verify all MLS information, including dimensions, square footage, schools, zoning, utilities, etc. Mineral rights do not convey. 21287843 MLS A great opportunity for prospective developers or buyers to to build 5 townhomes or 10 apartment buildings just over 2 miles from downtown Dallas and half a mile from I-30. Buyer and buyer's agent to verify dimensions and allowable lot use and to verify all MLS information, including dimensions, square footage, schools, zoning, utilities, etc. Mineral rights do not convey. 4909 E, Dallas
$415,000 A great opportunity for prospective developers to build 5 townhomes or 10 apartment buildings just over 2 miles from downtown Dallas and half a mile from I-30. Buyer and buyer's agent to verify dimensions and allowable lot use and to verify all MLS information, including dimensions, square footage, schools, zoning, utilities, etc. Mineral rights do not convey 21287833 MLS A great opportunity for prospective developers to build 5 townhomes or 10 apartment buildings just over 2 miles from downtown Dallas and half a mile from I-30. Buyer and buyer's agent to verify dimensions and allowable lot use and to verify all MLS information, including dimensions, square footage, schools, zoning, utilities, etc. Mineral rights do not convey 4918 E, Dallas
$415,000 A great opportunity for prospective developers toto build 5 townhomes or 10 apartment buildings just over 2 miles from downtown Dallas and half a mile from I-30. Buyer and buyer's agent to verify dimensions and allowable lot use and to verify all MLS information, including dimensions, square footage, schools, zoning, utilities, etc. Mineral rights do not convey. 21287822 MLS A great opportunity for prospective developers toto build 5 townhomes or 10 apartment buildings just over 2 miles from downtown Dallas and half a mile from I-30. Buyer and buyer's agent to verify dimensions and allowable lot use and to verify all MLS information, including dimensions, square footage, schools, zoning, utilities, etc. Mineral rights do not convey. 4913 E, Dallas
$150,000 Investors! a must see Prime East Dallas location great value in the land! close to Downtown Dallas minutes from White Rock Lake. Great opportunity for full remodel or teardown! access to major thoroughfares. 4 Beds ⋅ 2 Baths ⋅ 21293084 MLS Investors! a must see Prime East Dallas location great value in the land! close to Downtown Dallas minutes from White Rock Lake. Great opportunity for full remodel or teardown! access to major thoroughfares. 4808 Gurley, Dallas
$243,000 Beautiful highly desirable Condo located close to SMU. This property is a true gem for creative ambitions! This condo offers 9 foot ceilings, hardwood floors, newly upgraded master bathroom, stackable washer and dryer, cozy environment, large pantry, cabinet space and more. The large courtyard centered directly in front of the Condo that welcomes you home is nothing short of enchanting with a beautiful water fall. In addition, this condo is closely located to the publicly highly acclaimed Mockingbird Elementary, Lang Middle, and Woodrow Wilson High School with neighboring accessibility to LA Fitness, Tom Thumb and more! This condo is a MUST SEE! 2 Beds ⋅ 2 Baths ⋅ 21295792 MLS Beautiful highly desirable Condo located close to SMU. This property is a true gem for creative ambitions! This condo offers 9 foot ceilings, hardwood floors, newly upgraded master bathroom, stackable washer and dryer, cozy environment, large pantry, cabinet space and more. The large courtyard centered directly in front of the Condo that welcomes you home is nothing short of enchanting with a beautiful water fall. In addition, this condo is closely located to the publicly highly acclaimed Mockingbird Elementary, Lang Middle, and Woodrow Wilson High School with neighboring accessibility to LA Fitness, Tom Thumb and more! This condo is a MUST SEE! 6027 E University Blvd Unit 114, Dallas
$255,000 Located in the heart of East Dallas, this move-in ready condo offers one of the most functional layouts you'll find at this price point—featuring an attached 2-car garage & DUAL PRIMARY SUITES, each with its own private ensuite & walk-in closet, plus a convenient powder room downstairs for guests. The open-concept main level is filled with natural light, centering around a cozy wood-burning fireplace in the living room. Dining area located between the kitchen & living room. Kitchen features breakfast bar seating, ample cabinet storage & utility room with direct access to the garage. Recent updates include fresh paint, drywall & plumbing improvements completed in 2025. Upstairs, both bedrooms provide privacy & flexibility—house hack with a roommate, host out-of-town guests, or use as a dedicated home office setup for remote work. A standout feature rarely found in Uptown & East Dallas condos is the private attached 2-car garage offering covered parking, additional storage space & secure access to the unit. Plus, lower HOA dues help support a low-maintenance, lock-and-leave lifestyle. Conveniently located minutes from Lower Greenville, Lakewood, Downtown Dallas, Deep Ellum & the Santa Fe Trail, this property places some of Dallas' best dining, entertainment, shopping & outdoor recreation within easy reach. Whether you're looking for your next home or an investment in one of Dallas' most desirable urban neighborhoods, this condo offers exceptional value, functionality AND location! 2 Beds ⋅ 3 Baths ⋅ 21289979 MLS Located in the heart of East Dallas, this move-in ready condo offers one of the most functional layouts you'll find at this price point—featuring an attached 2-car garage & DUAL PRIMARY SUITES, each with its own private ensuite & walk-in closet, plus a convenient powder room downstairs for guests. The open-concept main level is filled with natural light, centering around a cozy wood-burning fireplace in the living room. Dining area located between the kitchen & living room. Kitchen features breakfast bar seating, ample cabinet storage & utility room with direct access to the garage. Recent updates include fresh paint, drywall & plumbing improvements completed in 2025. Upstairs, both bedrooms provide privacy & flexibility—house hack with a roommate, host out-of-town guests, or use as a dedicated home office setup for remote work. A standout feature rarely found in Uptown & East Dallas condos is the private attached 2-car garage offering covered parking, additional storage space & secure access to the unit. Plus, lower HOA dues help support a low-maintenance, lock-and-leave lifestyle. Conveniently located minutes from Lower Greenville, Lakewood, Downtown Dallas, Deep Ellum & the Santa Fe Trail, this property places some of Dallas' best dining, entertainment, shopping & outdoor recreation within easy reach. Whether you're looking for your next home or an investment in one of Dallas' most desirable urban neighborhoods, this condo offers exceptional value, functionality AND location! 5505 Live Oak St Unit 102, Dallas
$284,000 SELLER OFFERING $5K TOWARDS BUYER'S CLOSING COSTS WITH ACCEPTABLE OFFER! HOA INCLUDES ALL UTILTIES (except cable & internet). First-floor urban oasis that brings the ultimate Dallas vibe! Step inside and you’re instantly greeted by a bright, open floor plan loaded with modern upgrades—we're talking chic recessed lighting, a fresh neutral color palette, seamless engineered wood flooring, and elegant ceramic tile. The fully modernized kitchen offers sleek granite countertops, newer cabinetry & under cabinet lighting while the convenience of a full-size, in-unit washer and dryer makes daily life a breeze. Updated bathrooms with modern tiling, marble top vanities & walk-in shower. But the real magic happens when you step onto your private patio, featuring a spectacular, custom Dallas cityscape mural that’s practically begging to be the backdrop for your morning espresso or weekend happy hours. Location-wise, you are right in the thick of it—just minutes from US-75, Whole Foods, SMU, and the absolute best dining and shopping the area has to offer. Complete with a sparkling community pool and two covered assigned parking spaces, this gem offers the effortless, upscale lifestyle you’ve been searching for. 2 Beds ⋅ 2 Baths ⋅ 21293288 MLS SELLER OFFERING $5K TOWARDS BUYER'S CLOSING COSTS WITH ACCEPTABLE OFFER! HOA INCLUDES ALL UTILTIES (except cable & internet). First-floor urban oasis that brings the ultimate Dallas vibe! Step inside and you’re instantly greeted by a bright, open floor plan loaded with modern upgrades—we're talking chic recessed lighting, a fresh neutral color palette, seamless engineered wood flooring, and elegant ceramic tile. The fully modernized kitchen offers sleek granite countertops, newer cabinetry & under cabinet lighting while the convenience of a full-size, in-unit washer and dryer makes daily life a breeze. Updated bathrooms with modern tiling, marble top vanities & walk-in shower. But the real magic happens when you step onto your private patio, featuring a spectacular, custom Dallas cityscape mural that’s practically begging to be the backdrop for your morning espresso or weekend happy hours. Location-wise, you are right in the thick of it—just minutes from US-75, Whole Foods, SMU, and the absolute best dining and shopping the area has to offer. Complete with a sparkling community pool and two covered assigned parking spaces, this gem offers the effortless, upscale lifestyle you’ve been searching for. 4933 Skillman St Unit 149, Dallas
$750,000 Major Price Improvement!!! Incredible opportunity to own this charming Greenville Crest property featuring a beautifully updated main home plus a detached guest house with income-producing potential. The main house offers 2 bedrooms, 1 bath, and 1,363 sq. ft. per assessor, while the detached guest house features 1 bedroom, 1 bath, and approximately 600 sq. ft. per seller. Ask an architect about the potential to add a second bath to the main home if desired. Located just a short walk to Lower Greenville's popular restaurants and shops and zoned to Mockingbird Elementary, this home blends timeless architectural character with thoughtful modern updates. Inside, you'll find oversized bedrooms, original walnut-stained hardwood floors in excellent condition, fresh interior paint, quartz countertops, glass-front cabinets, updated fixtures, built-in bookshelves, an arched doorway, and a beautiful backyard view from the kitchen sink. Recent exterior improvements include newer windows, painted brick, a new front door, refreshed landscape beds, repaired siding and trim, gutters, a sprinkler system, and a refreshed deck with arbor. A new roof is coming soon! The gated driveway, one-car garage, and fully fenced backyard offer privacy and functionality, while the circular, shade-covered Dallas brick patio creates the perfect outdoor retreat with plenty of room for pets, gardening, and play. The detached guest house offers exceptional flexibility as a rental property, guest suite, home office, or multigenerational living space. The owner has also invested in numerous mechanical upgrades, with previous mold, lead, and sewer tests available on file. 3 Beds ⋅ 2 Baths ⋅ 21287908 MLS Major Price Improvement!!! Incredible opportunity to own this charming Greenville Crest property featuring a beautifully updated main home plus a detached guest house with income-producing potential. The main house offers 2 bedrooms, 1 bath, and 1,363 sq. ft. per assessor, while the detached guest house features 1 bedroom, 1 bath, and approximately 600 sq. ft. per seller. Ask an architect about the potential to add a second bath to the main home if desired. Located just a short walk to Lower Greenville's popular restaurants and shops and zoned to Mockingbird Elementary, this home blends timeless architectural character with thoughtful modern updates. Inside, you'll find oversized bedrooms, original walnut-stained hardwood floors in excellent condition, fresh interior paint, quartz countertops, glass-front cabinets, updated fixtures, built-in bookshelves, an arched doorway, and a beautiful backyard view from the kitchen sink. Recent exterior improvements include newer windows, painted brick, a new front door, refreshed landscape beds, repaired siding and trim, gutters, a sprinkler system, and a refreshed deck with arbor. A new roof is coming soon! The gated driveway, one-car garage, and fully fenced backyard offer privacy and functionality, while the circular, shade-covered Dallas brick patio creates the perfect outdoor retreat with plenty of room for pets, gardening, and play. The detached guest house offers exceptional flexibility as a rental property, guest suite, home office, or multigenerational living space. The owner has also invested in numerous mechanical upgrades, with previous mold, lead, and sewer tests available on file. 6030 Morningside Ave, Dallas
$2,195,000 Nestled on a coveted creekside setting in the heart of Lakewood, this striking contemporary residence offers a rare blend of architectural sophistication, natural beauty, and exceptional livability. Thoughtfully designed with clean lines, expansive walls of glass, and seamless indoor-outdoor connections, the home is filled with natural light and picturesque views of the surrounding landscape. The open-concept floor plan is tailored for both everyday living and effortless entertaining, featuring spacious living and dining areas anchored by designer finishes and refined modern details throughout. A chef-inspired kitchen serves as the heart of the home, complete with premium appliances, abundant storage, generous prep space, and an oversized island ideal for gathering with family and friends. The private primary suite provides a tranquil retreat with serene treetop views, a spa-like bath, and a spacious custom closet. Upstairs, three additional bedrooms are thoughtfully arranged around a versatile living area and dedicated office, offering exceptional flexibility for family living, work-from-home needs, and guest accommodations. Designed to embrace its exceptional setting, the outdoor living space overlooks a lush creekside backdrop, creating an inviting extension of the home. Whether enjoying morning coffee, hosting dinner parties, or relaxing beneath the mature canopy of trees, the outdoor space offers a true sense of privacy and tranquility rarely found in the city. Situated just moments from White Rock Lake, Lakewood Shopping Center, and some of East Dallas' most beloved restaurants and parks, this exceptional residence combines contemporary luxury with one of the area's most sought-after locations. Within walking distance to highly acclaimed Lakewood Elementary, this is a rare opportunity to enjoy sophisticated modern living in one of Dallas' premier neighborhoods. 4 Beds ⋅ 5 Baths ⋅ 21288519 MLS Nestled on a coveted creekside setting in the heart of Lakewood, this striking contemporary residence offers a rare blend of architectural sophistication, natural beauty, and exceptional livability. Thoughtfully designed with clean lines, expansive walls of glass, and seamless indoor-outdoor connections, the home is filled with natural light and picturesque views of the surrounding landscape. The open-concept floor plan is tailored for both everyday living and effortless entertaining, featuring spacious living and dining areas anchored by designer finishes and refined modern details throughout. A chef-inspired kitchen serves as the heart of the home, complete with premium appliances, abundant storage, generous prep space, and an oversized island ideal for gathering with family and friends. The private primary suite provides a tranquil retreat with serene treetop views, a spa-like bath, and a spacious custom closet. Upstairs, three additional bedrooms are thoughtfully arranged around a versatile living area and dedicated office, offering exceptional flexibility for family living, work-from-home needs, and guest accommodations. Designed to embrace its exceptional setting, the outdoor living space overlooks a lush creekside backdrop, creating an inviting extension of the home. Whether enjoying morning coffee, hosting dinner parties, or relaxing beneath the mature canopy of trees, the outdoor space offers a true sense of privacy and tranquility rarely found in the city. Situated just moments from White Rock Lake, Lakewood Shopping Center, and some of East Dallas' most beloved restaurants and parks, this exceptional residence combines contemporary luxury with one of the area's most sought-after locations. Within walking distance to highly acclaimed Lakewood Elementary, this is a rare opportunity to enjoy sophisticated modern living in one of Dallas' premier neighborhoods. 6726 Lake Circle Dr, Dallas
$1,349,000 Blending English Tudor charm with modern updates on one of Lakewood’s most iconic streets, 6418 Westlake Avenue offers truly an exceptional lifestyle in the heart of Lakewood and coveted Lakewood Elementary. This location in the Lakewood Conservation District is special for its tree lined streets and many architectural styles and historic homes convenient to Lakewood Country Club, Lakewood Shopping Center, and White Rock Lake. Constructed in 1934, this 2,804 square foot home with cut stone, brick and stucco exterior and pitched gable roof welcomes you inside to light-filled and open spaces with hardwood floors, Rookwood fireplace, leaded glass windows, plaster walls, crown moldings, wrought iron features, and vaulted ceiling with exposed wood beams. A modern kitchen with breakfast area, stainless appliances including gas range, two pantries and island open to the family room and with beautiful outdoor views of the artificial turf landscaped backyard with magnificent trees. Downstairs also includes a full-size utility room, modern half bath for guests, two spacious secondary bedrooms with a charming full bath with separate tub and shower, vintage tile floors, and pedestal sink. Upstairs, a gracious primary suite provides a luxurious retreat with sitting area, walk-in closet, and updated bath with marble counters with dual sinks, soaking tub, and shower. In addition to the lovely architectural features, other amenities include incredible storage and built-ins, Pella windows, two car detached garage, lovely landscaping, wood fence and power security gate, and sewer and gas lines replaced. Also, architectural plans are available to add a fourth bedroom. This prime location in the heart of Lakewood provides a “retreat” in the city with close access to The Arboretum, local parks, tennis, White Rock Lake bike trails and beautiful sunsets. Do not miss this treasured Tudor! 3 Beds ⋅ 3 Baths ⋅ 21289459 MLS Blending English Tudor charm with modern updates on one of Lakewood’s most iconic streets, 6418 Westlake Avenue offers truly an exceptional lifestyle in the heart of Lakewood and coveted Lakewood Elementary. This location in the Lakewood Conservation District is special for its tree lined streets and many architectural styles and historic homes convenient to Lakewood Country Club, Lakewood Shopping Center, and White Rock Lake. Constructed in 1934, this 2,804 square foot home with cut stone, brick and stucco exterior and pitched gable roof welcomes you inside to light-filled and open spaces with hardwood floors, Rookwood fireplace, leaded glass windows, plaster walls, crown moldings, wrought iron features, and vaulted ceiling with exposed wood beams. A modern kitchen with breakfast area, stainless appliances including gas range, two pantries and island open to the family room and with beautiful outdoor views of the artificial turf landscaped backyard with magnificent trees. Downstairs also includes a full-size utility room, modern half bath for guests, two spacious secondary bedrooms with a charming full bath with separate tub and shower, vintage tile floors, and pedestal sink. Upstairs, a gracious primary suite provides a luxurious retreat with sitting area, walk-in closet, and updated bath with marble counters with dual sinks, soaking tub, and shower. In addition to the lovely architectural features, other amenities include incredible storage and built-ins, Pella windows, two car detached garage, lovely landscaping, wood fence and power security gate, and sewer and gas lines replaced. Also, architectural plans are available to add a fourth bedroom. This prime location in the heart of Lakewood provides a “retreat” in the city with close access to The Arboretum, local parks, tennis, White Rock Lake bike trails and beautiful sunsets. Do not miss this treasured Tudor! 6418 Westlake Ave, Dallas
$260,000 There is a lease on the condo through Mid March, 2027 that will carry over to the new owner-an instant money maker! Updated condo featuring a spacious living area that flows seamlessly into the kitchen and dining space. The living room opens to a private balcony with views of the sparkling pool, perfect for relaxing or entertaining. The large primary suite offers a walk-in closet, a stunning en suite bath, and its own private balcony. The second bedroom is bright and sunny, also boasting a generous walk-in closet. Enjoy the resort-style pool just steps away, ideal for unwinding or gathering with friends. Conveniently located close to Greenville with all of its fabulous restaurants and shops, and just minutes from SMU. 2 Beds ⋅ 2 Baths ⋅ 21292331 MLS There is a lease on the condo through Mid March, 2027 that will carry over to the new owner-an instant money maker! Updated condo featuring a spacious living area that flows seamlessly into the kitchen and dining space. The living room opens to a private balcony with views of the sparkling pool, perfect for relaxing or entertaining. The large primary suite offers a walk-in closet, a stunning en suite bath, and its own private balcony. The second bedroom is bright and sunny, also boasting a generous walk-in closet. Enjoy the resort-style pool just steps away, ideal for unwinding or gathering with friends. Conveniently located close to Greenville with all of its fabulous restaurants and shops, and just minutes from SMU. 5927 E University Blvd Unit 221, Dallas
$2,195,000 A rare Mid-Century Modern estate where history, privacy, and nature converge in one of Dallas' most extraordinary settings. Originally commissioned in 1955 by Trammell Crow for his mother and thoughtfully restored and expanded from 2022–2024, this architectural masterpiece blends timeless design with modern luxury. Privately positioned on more than half an acre at one of the highest elevations in Dallas and backing directly to Norbuck Park, this home offers an experience almost impossible to replicate within city limits. Surrounded by mature trees, sweeping views, and remarkable privacy, it feels less like a Dallas residence and more like a private resort retreat hidden within the city. The outdoor living is truly unforgettable and serves as the heart of the home. Designed for entertaining and everyday escape, the grounds feature a sparkling pool and spa, full-size sport court, expansive covered deck, and exceptional outdoor kitchen with dual refrigerators, grill, cooktop, beverage fridge, and granite bar overlooking the park and surrounding landscape. Private access to Norbuck Park hiking trails creates a seamless connection to nature just beyond your backyard. For dog lovers, this property is a dream, complete with its own private enclosed dog park and pet-friendly design where four-legged family members can safely run and play. Inside, walls of glass and expansive sliding doors bring the outdoors in, filling the home with natural light and creating effortless indoor-outdoor living. The thoughtfully designed floorplan features 4 bedrooms, 3 baths, multiple living areas, chef's kitchen, private guest suite, and spa-inspired primary retreat while preserving the home's iconic Mid-Century character. Homes offering this level of history, privacy, and resort-style living rarely become available. More than a home, this is a private sanctuary and a true Dallas legacy property unlike anything else on the market. 4 Beds ⋅ 3 Baths ⋅ 21282847 MLS A rare Mid-Century Modern estate where history, privacy, and nature converge in one of Dallas' most extraordinary settings. Originally commissioned in 1955 by Trammell Crow for his mother and thoughtfully restored and expanded from 2022–2024, this architectural masterpiece blends timeless design with modern luxury. Privately positioned on more than half an acre at one of the highest elevations in Dallas and backing directly to Norbuck Park, this home offers an experience almost impossible to replicate within city limits. Surrounded by mature trees, sweeping views, and remarkable privacy, it feels less like a Dallas residence and more like a private resort retreat hidden within the city. The outdoor living is truly unforgettable and serves as the heart of the home. Designed for entertaining and everyday escape, the grounds feature a sparkling pool and spa, full-size sport court, expansive covered deck, and exceptional outdoor kitchen with dual refrigerators, grill, cooktop, beverage fridge, and granite bar overlooking the park and surrounding landscape. Private access to Norbuck Park hiking trails creates a seamless connection to nature just beyond your backyard. For dog lovers, this property is a dream, complete with its own private enclosed dog park and pet-friendly design where four-legged family members can safely run and play. Inside, walls of glass and expansive sliding doors bring the outdoors in, filling the home with natural light and creating effortless indoor-outdoor living. The thoughtfully designed floorplan features 4 bedrooms, 3 baths, multiple living areas, chef's kitchen, private guest suite, and spa-inspired primary retreat while preserving the home's iconic Mid-Century character. Homes offering this level of history, privacy, and resort-style living rarely become available. More than a home, this is a private sanctuary and a true Dallas legacy property unlike anything else on the market. 9755 Van Dyke Rd, Dallas