$1,389,000 Exceptional opportunity in one of Dallas’ most sought-after locations! Situated on a spacious 0.433-acre corner lot, 6006 Boca Raton offers incredible potential for investors, builders, or buyers looking to create a custom dream home. Surrounded by stunning new construction and luxury estates—this property is perfectly positioned for redevelopment. Located in the heart of North Dallas, this property provides convenient access to top private schools, premier shopping and dining, and major thoroughfares, making it an ideal setting for upscale living. The generous lot size and corner positioning allow for endless design possibilities, maximizing curb appeal and functionality. Whether you're a builder seeking your next project or a buyer ready to design a custom estate in an established, high-demand neighborhood, this is a rare chance to secure a prime piece of Dallas real estate in an area experiencing significant growth and transformation. Property is being sold for lot value. Don’t miss the opportunity to build new in a location that continues to appreciate and attract luxury development. 3 Beds ⋅ 3 Baths ⋅ 21212448 MLS Exceptional opportunity in one of Dallas’ most sought-after locations! Situated on a spacious 0.433-acre corner lot, 6006 Boca Raton offers incredible potential for investors, builders, or buyers looking to create a custom dream home. Surrounded by stunning new construction and luxury estates—this property is perfectly positioned for redevelopment. Located in the heart of North Dallas, this property provides convenient access to top private schools, premier shopping and dining, and major thoroughfares, making it an ideal setting for upscale living. The generous lot size and corner positioning allow for endless design possibilities, maximizing curb appeal and functionality. Whether you're a builder seeking your next project or a buyer ready to design a custom estate in an established, high-demand neighborhood, this is a rare chance to secure a prime piece of Dallas real estate in an area experiencing significant growth and transformation. Property is being sold for lot value. Don’t miss the opportunity to build new in a location that continues to appreciate and attract luxury development. 6006 Boca Raton Dr, Dallas
$2,950,000 Updated European Transitional in the heart of Preston Hollow. Only the Best location in Dallas! Gorgeous, treed lot in the Preston Hollow fairway. Robbie Fusch-designed with transitional interiors and a neutral color palette. Spanning over .34 acres on a 100x150 lot, this 5-bed, 5.2 bath, 6,421sf residence offers an unparalleled lifestyle for those who demand excellence. Manicured Ivy adorns the stone and brick exterior while copper gas lanterns accent the wood and brick doorway, all surrounded by mature trees. Inside, a relaxed elegance, and ease of living. Greeted by a gallery view through the family room to the sparkling pool and relaxing sound of fountains. The home features an abundance of natural light streaming through casement windows and French doors. Limestone and rich hardwood flooring and stone fireplaces provide layers of texture. The main level is designed for entertaining and daily family life. An elegant formal dining and sitting room flank the front entry, while a handsome library with dual fireplace and custom cabinetry for the modern professional. The sitting room with fireplace is the ideal place to take in the afternoon sun and good book. A home chef’s dream kitchen features GE Monogram appliances, a massive center island with prep sink, walk in pantry, and 2 butlers pantries. The casual dining area and family room are enhanced by a wet bar with beverage fridge and wine storage. French doors open to an outdoor entertainers dream. New windows, installed 4-26 to enjoy the verdant views. Enjoy Texas summers under a covered pergola overlooking a heated pool. Retreat to the primary suite, a sprawling first floor haven featuring a sitting area, designer accents and remodeled primary bath with soaking tub, separate shower, and walk-in closet. Upstairs includes 4 updated ensuite Bedrooms with walk-in closets. Massive game room with updated guest bath, sitting area and bonus room for yoga or gym. Next to St. Mark’s and Preston Royal Shopping Center. 5 Beds ⋅ 7 Baths ⋅ 21191781 MLS Updated European Transitional in the heart of Preston Hollow. Only the Best location in Dallas! Gorgeous, treed lot in the Preston Hollow fairway. Robbie Fusch-designed with transitional interiors and a neutral color palette. Spanning over .34 acres on a 100x150 lot, this 5-bed, 5.2 bath, 6,421sf residence offers an unparalleled lifestyle for those who demand excellence. Manicured Ivy adorns the stone and brick exterior while copper gas lanterns accent the wood and brick doorway, all surrounded by mature trees. Inside, a relaxed elegance, and ease of living. Greeted by a gallery view through the family room to the sparkling pool and relaxing sound of fountains. The home features an abundance of natural light streaming through casement windows and French doors. Limestone and rich hardwood flooring and stone fireplaces provide layers of texture. The main level is designed for entertaining and daily family life. An elegant formal dining and sitting room flank the front entry, while a handsome library with dual fireplace and custom cabinetry for the modern professional. The sitting room with fireplace is the ideal place to take in the afternoon sun and good book. A home chef’s dream kitchen features GE Monogram appliances, a massive center island with prep sink, walk in pantry, and 2 butlers pantries. The casual dining area and family room are enhanced by a wet bar with beverage fridge and wine storage. French doors open to an outdoor entertainers dream. New windows, installed 4-26 to enjoy the verdant views. Enjoy Texas summers under a covered pergola overlooking a heated pool. Retreat to the primary suite, a sprawling first floor haven featuring a sitting area, designer accents and remodeled primary bath with soaking tub, separate shower, and walk-in closet. Upstairs includes 4 updated ensuite Bedrooms with walk-in closets. Massive game room with updated guest bath, sitting area and bonus room for yoga or gym. Next to St. Mark’s and Preston Royal Shopping Center. 6615 Meadow Rd, Dallas
$2,765,000 An exceptional opportunity to own a newly constructed residence by Rosewood Custom Builders, part of the exclusive Signature Collection in Preston Hollow Village. Scheduled for completion in Fall 2026, this sophisticated contemporary home will offer just under 4,300 square feet of thoughtfully designed living space, featuring three spacious bedrooms, three full baths, and a powder bath. Perfectly positioned on a premium lot within the gated Preston Hollow Village community, this lock-and-leave retreat showcases an open-concept floor plan with expansive living, dining, and kitchen areas designed for effortless entertaining. The main level is anchored by a luxurious primary suite and a private study, providing both comfort and convenience. The chef’s kitchen will feature Wolf and Sub-Zero appliances, custom cabinetry, and elevated designer finishes throughout. Completing the home is an oversized three-car garage, delivering both functionality and sophistication in one of Dallas’ most desirable communities. 3 Beds ⋅ 4 Baths ⋅ 21209718 MLS An exceptional opportunity to own a newly constructed residence by Rosewood Custom Builders, part of the exclusive Signature Collection in Preston Hollow Village. Scheduled for completion in Fall 2026, this sophisticated contemporary home will offer just under 4,300 square feet of thoughtfully designed living space, featuring three spacious bedrooms, three full baths, and a powder bath. Perfectly positioned on a premium lot within the gated Preston Hollow Village community, this lock-and-leave retreat showcases an open-concept floor plan with expansive living, dining, and kitchen areas designed for effortless entertaining. The main level is anchored by a luxurious primary suite and a private study, providing both comfort and convenience. The chef’s kitchen will feature Wolf and Sub-Zero appliances, custom cabinetry, and elevated designer finishes throughout. Completing the home is an oversized three-car garage, delivering both functionality and sophistication in one of Dallas’ most desirable communities. 9949 Kingsway Ave, Dallas
$135,000 Tastefully renovated condo featuring updated flooring, modern fixtures, refreshed kitchen and baths, and a clean, move-in-ready feel throughout. The functional layout offers comfortable living and dining spaces filled with natural light, making it ideal for both everyday living and entertaining. Perfectly positioned between US-75 and I-635, this location provides quick access to major employment centers, shopping, restaurants, and everyday conveniences. The community offers well-maintained grounds, on-site swimming pools, and assigned covered parking for added comfort. An exceptional value: the HOA covers all utilities, simplifying monthly expenses and making ownership both convenient and cost-effective. This is a Fannie Mae HomePath property. First-time buyers, complete the HomePath Ready Buyer homeownership course on Homepath.com. Attach certificate to offer up to 3% closing cost assistance. Check HomePath.com for more details. Restrictions apply. Buyers and buyers agents to verify all info! 2 Beds ⋅ 2 Baths ⋅ 21209973 MLS Tastefully renovated condo featuring updated flooring, modern fixtures, refreshed kitchen and baths, and a clean, move-in-ready feel throughout. The functional layout offers comfortable living and dining spaces filled with natural light, making it ideal for both everyday living and entertaining. Perfectly positioned between US-75 and I-635, this location provides quick access to major employment centers, shopping, restaurants, and everyday conveniences. The community offers well-maintained grounds, on-site swimming pools, and assigned covered parking for added comfort. An exceptional value: the HOA covers all utilities, simplifying monthly expenses and making ownership both convenient and cost-effective. This is a Fannie Mae HomePath property. First-time buyers, complete the HomePath Ready Buyer homeownership course on Homepath.com. Attach certificate to offer up to 3% closing cost assistance. Check HomePath.com for more details. Restrictions apply. Buyers and buyers agents to verify all info! 11312 Park Central Pl Unit D, Dallas
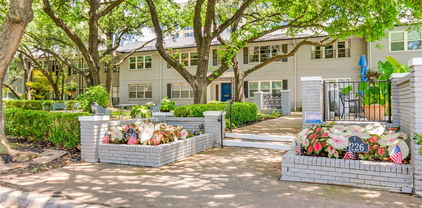
$349,900 New Dishwasher., New Range, New Microwave. New Flooring in Kitchen, Laundry Room, and Upgraded Primary Bath. Spacious First Floor 2 Bedroom 2 Bath 1794 square foot Condo Behind the Pink Wall offers 2 convenient Side by Side Carport Spaces just outside the back door. Priced below DCAD Value. Large Living Room and Dining Room feature Parquet Wood Flooring. Kitchen has room for a casual Dining Area. Primary and Secondary Bedrooms have separate entry halls, Ensuite Baths and lots of Closet Space Laundry Room features Full Size Washer and Dryer. Original Federal Pacific Electrical Panel has been Replaced. Original HVAC Air Handler was replaced in 2022. Refrigerator, Washer and Dryer Included. 2 Beds ⋅ 2 Baths ⋅ 21179312 MLS New Dishwasher., New Range, New Microwave. New Flooring in Kitchen, Laundry Room, and Upgraded Primary Bath. Spacious First Floor 2 Bedroom 2 Bath 1794 square foot Condo Behind the Pink Wall offers 2 convenient Side by Side Carport Spaces just outside the back door. Priced below DCAD Value. Large Living Room and Dining Room feature Parquet Wood Flooring. Kitchen has room for a casual Dining Area. Primary and Secondary Bedrooms have separate entry halls, Ensuite Baths and lots of Closet Space Laundry Room features Full Size Washer and Dryer. Original Federal Pacific Electrical Panel has been Replaced. Original HVAC Air Handler was replaced in 2022. Refrigerator, Washer and Dryer Included. 6230 Bandera Ave Unit A, Dallas
$2,699,000 An exceptional opportunity to own a new construction residence by Rosewood Custom Builders, part of the exclusive Signature Collection in Preston Hollow Village. Scheduled for completion in Fall 2026, this sophisticated contemporary home will offer just under 4,200 square feet of thoughtfully designed living space with four spacious bedrooms and four full baths plus a powder bath. Ideally positioned on a premium lot within the gated Preston Hollow Village community, this lock-and-leave retreat features an open-concept layout with expansive living, dining, and kitchen spaces designed for effortless entertaining. The primary suite and a private office are conveniently located on the main level. The chef’s kitchen will be outfitted with Wolf and Sub-Zero appliances, custom cabinetry, and designer finishes throughout, all complemented by an expansive three-car garage. 4 Beds ⋅ 5 Baths ⋅ 21205283 MLS An exceptional opportunity to own a new construction residence by Rosewood Custom Builders, part of the exclusive Signature Collection in Preston Hollow Village. Scheduled for completion in Fall 2026, this sophisticated contemporary home will offer just under 4,200 square feet of thoughtfully designed living space with four spacious bedrooms and four full baths plus a powder bath. Ideally positioned on a premium lot within the gated Preston Hollow Village community, this lock-and-leave retreat features an open-concept layout with expansive living, dining, and kitchen spaces designed for effortless entertaining. The primary suite and a private office are conveniently located on the main level. The chef’s kitchen will be outfitted with Wolf and Sub-Zero appliances, custom cabinetry, and designer finishes throughout, all complemented by an expansive three-car garage. 9917 Kingsway Ave, Dallas
$259,000 Investment property at $2150 a mo income! Pied-a-terre on the penthouse floor, skyline views south! Magnificent sunrises and sunsets. Floor to ceiling windows span entire space, opening from both rooms to the 35' balcony. Completely remodeled with beautiful flooring. Good closet space. The open floor plan, huge balcony and skyline views make this property feel much larger. This is a unique opportunity with incomparable ease! Stroll to grocery store in Preston Center, UP Library, dozens of restaurants, and so much more. NorthPark Shopping Center is close. Be downtown in 10 minutes. The commercial areas offer various salons, barber shops, Wellness Center, and more. The HVAC is a 4-pipe system with heat and cool all year round! HOA covers the HVAC system’s repairs and maintenance, most utilities, and full use of building amenities. Amenities include pool, firepit, fitness center, community laundry, community room, library, tennis, and dog park. 1 Beds ⋅ 1 Baths ⋅ 21200312 MLS Investment property at $2150 a mo income! Pied-a-terre on the penthouse floor, skyline views south! Magnificent sunrises and sunsets. Floor to ceiling windows span entire space, opening from both rooms to the 35' balcony. Completely remodeled with beautiful flooring. Good closet space. The open floor plan, huge balcony and skyline views make this property feel much larger. This is a unique opportunity with incomparable ease! Stroll to grocery store in Preston Center, UP Library, dozens of restaurants, and so much more. NorthPark Shopping Center is close. Be downtown in 10 minutes. The commercial areas offer various salons, barber shops, Wellness Center, and more. The HVAC is a 4-pipe system with heat and cool all year round! HOA covers the HVAC system’s repairs and maintenance, most utilities, and full use of building amenities. Amenities include pool, firepit, fitness center, community laundry, community room, library, tennis, and dog park. 6211 W Northwest Hwy Unit G811, Dallas
$1,575,000 Welcome to 7147 Lavendale Ave, a beautifully updated 4-bedroom, 3.5-bath home backing to the scenic Northaven Trail. Sunlight fills open living spaces that flow into the kitchen and family room overlooking a sparkling pool and backyard oasis perfect for entertaining. A detached outdoor structure adds convenience and flexibility, featuring a full pool bath on one side and pool equipment with additional storage on the other. The oversized primary suite offers a spa-inspired retreat with direct outdoor access. With thoughtful updates, quality finishes, and a prime location near top private schools, shopping, and dining, this move-in ready home invites you to embrace the Preston Hollow lifestyle at its best. 4 Beds ⋅ 4 Baths ⋅ 21191548 MLS Welcome to 7147 Lavendale Ave, a beautifully updated 4-bedroom, 3.5-bath home backing to the scenic Northaven Trail. Sunlight fills open living spaces that flow into the kitchen and family room overlooking a sparkling pool and backyard oasis perfect for entertaining. A detached outdoor structure adds convenience and flexibility, featuring a full pool bath on one side and pool equipment with additional storage on the other. The oversized primary suite offers a spa-inspired retreat with direct outdoor access. With thoughtful updates, quality finishes, and a prime location near top private schools, shopping, and dining, this move-in ready home invites you to embrace the Preston Hollow lifestyle at its best. 7147 Lavendale Ave, Dallas
$180,000 Major Price Reduction! 1st Floor, 2 Bdrm, 2 Bath Condo Offering A Great Location. Situated Close to Great Shopping, Exceptional Restaurants, Fun Night Life, Quick Access To Central Expressway & Minutes From Downtown Dallas. Cozy Family Room Features WBFP With Gas Starter, FP Tools & 2 Inch Faux Blinds. This Living Space Is Perfect For Entertaining Guest or Comfortable Family Enjoyment. The Kitchen Offers Electric Cooktop, Stainless Steel Sink, Frigidaire Refrigerator With Water Filtration System And Service Bar. The Primary Bdrm with Ensuite Bath & Spacious Bdrm Also Features A Generous WIC. The 2nd Bdrm is Good Sized With WIC & Also Offers Wood-Like Laminate Floors. The Stackable Washer & Dryer In Utility Closet Conveys. This Pleasurable Community Offers A Beautiful Setting For The Community Pool & Entertainment Area. Bring Your Decorating Ideas & Make This Great Location Yours! The HOA Covers All Utilities Except For Cable & Internet. Don’t Miss This Opportunity To Make This Address Yours! New Carpet And Pad Installed. 2 Beds ⋅ 2 Baths ⋅ 21207537 MLS Major Price Reduction! 1st Floor, 2 Bdrm, 2 Bath Condo Offering A Great Location. Situated Close to Great Shopping, Exceptional Restaurants, Fun Night Life, Quick Access To Central Expressway & Minutes From Downtown Dallas. Cozy Family Room Features WBFP With Gas Starter, FP Tools & 2 Inch Faux Blinds. This Living Space Is Perfect For Entertaining Guest or Comfortable Family Enjoyment. The Kitchen Offers Electric Cooktop, Stainless Steel Sink, Frigidaire Refrigerator With Water Filtration System And Service Bar. The Primary Bdrm with Ensuite Bath & Spacious Bdrm Also Features A Generous WIC. The 2nd Bdrm is Good Sized With WIC & Also Offers Wood-Like Laminate Floors. The Stackable Washer & Dryer In Utility Closet Conveys. This Pleasurable Community Offers A Beautiful Setting For The Community Pool & Entertainment Area. Bring Your Decorating Ideas & Make This Great Location Yours! The HOA Covers All Utilities Except For Cable & Internet. Don’t Miss This Opportunity To Make This Address Yours! New Carpet And Pad Installed. 7721 Meadow Park Dr Unit 102, Dallas
$282,000 Tucked inside a gated, tree-lined community, this beautifully maintained 2-bedroom, 2-bath condominium offers comfort, charm, and an unbeatable location in the heart of Dallas. Ideally positioned near the center of the community, this inviting home enjoys peaceful courtyard views from the deck and a front outlook framed by mature trees with glimpses toward the Dallas skyline. Inside, the spacious living room welcomes you with a vaulted ceiling, rich character, built-in bookcase, and French doors that open to the private deck, creating a bright and airy atmosphere. A striking two-sided fireplace serves as a warm focal point, shared between the living and dining areas for effortless everyday living and entertaining. The functional floor plan includes two bedrooms and two full baths, offering flexibility for guests, a roommate setup, or a home office. Thoughtful updates add value and peace of mind, including replaced windows, a new washer and dryer, a new dishwasher, exterior AC unit replaced in 2021, and interior air handler replaced in 2026. Residents enjoy access to exceptional community amenities, including a clubhouse with fitness center, two pools, and two hot tubs, along with a covered parking space and additional guest parking. Conveniently located with quick access to Medical City and TI, I-75, 635, and the Dallas North Tollway, this Preston Hollow gem offers the perfect blend of privacy, convenience, and low-maintenance living in one of Dallas’s most desirable areas. Schedule your showing today! 2 Beds ⋅ 2 Baths ⋅ 21205905 MLS Tucked inside a gated, tree-lined community, this beautifully maintained 2-bedroom, 2-bath condominium offers comfort, charm, and an unbeatable location in the heart of Dallas. Ideally positioned near the center of the community, this inviting home enjoys peaceful courtyard views from the deck and a front outlook framed by mature trees with glimpses toward the Dallas skyline. Inside, the spacious living room welcomes you with a vaulted ceiling, rich character, built-in bookcase, and French doors that open to the private deck, creating a bright and airy atmosphere. A striking two-sided fireplace serves as a warm focal point, shared between the living and dining areas for effortless everyday living and entertaining. The functional floor plan includes two bedrooms and two full baths, offering flexibility for guests, a roommate setup, or a home office. Thoughtful updates add value and peace of mind, including replaced windows, a new washer and dryer, a new dishwasher, exterior AC unit replaced in 2021, and interior air handler replaced in 2026. Residents enjoy access to exceptional community amenities, including a clubhouse with fitness center, two pools, and two hot tubs, along with a covered parking space and additional guest parking. Conveniently located with quick access to Medical City and TI, I-75, 635, and the Dallas North Tollway, this Preston Hollow gem offers the perfect blend of privacy, convenience, and low-maintenance living in one of Dallas’s most desirable areas. Schedule your showing today! 12660 Hillcrest Rd Unit 3205, Dallas
$2,090,000 Designed for both everyday comfort and unforgettable gatherings, this beautifully updated residence offers over 5,000 square feet of elegant living and exceptional indoor-outdoor spaces. Rich hardwood floors and natural stone surfaces run throughout the home. The spacious primary suite offers a private retreat with separate vanities, an oversized jetted soaking tub, and an expansive walk-in closet. Each secondary bedroom includes its own en-suite bathroom and walk-in closet, creating comfort and privacy for family or guests. Recent improvements by the current owners include a new roof, new HVAC system with updated thermostats, and the conversion of the third-floor game room into a bedroom with a newly added shower and updated lighting fixtures, providing additional flexibility for guests, a home office, or private retreat. Designed for entertaining, the backyard features a turf backyard, a custom putting green, and an outdoor kitchen with a built-in grill, creating the perfect setting for gatherings or relaxed evenings outdoors. Conveniently located near some of Dallas’ most desirable dining, shopping, and entertainment destinations, this home offers a wonderful balance of space, comfort, and lifestyle. 5 Beds ⋅ 7 Baths ⋅ 21205483 MLS Designed for both everyday comfort and unforgettable gatherings, this beautifully updated residence offers over 5,000 square feet of elegant living and exceptional indoor-outdoor spaces. Rich hardwood floors and natural stone surfaces run throughout the home. The spacious primary suite offers a private retreat with separate vanities, an oversized jetted soaking tub, and an expansive walk-in closet. Each secondary bedroom includes its own en-suite bathroom and walk-in closet, creating comfort and privacy for family or guests. Recent improvements by the current owners include a new roof, new HVAC system with updated thermostats, and the conversion of the third-floor game room into a bedroom with a newly added shower and updated lighting fixtures, providing additional flexibility for guests, a home office, or private retreat. Designed for entertaining, the backyard features a turf backyard, a custom putting green, and an outdoor kitchen with a built-in grill, creating the perfect setting for gatherings or relaxed evenings outdoors. Conveniently located near some of Dallas’ most desirable dining, shopping, and entertainment destinations, this home offers a wonderful balance of space, comfort, and lifestyle. 4900 W Stanford Ave, Dallas
$3,495,000 Situated on nearly half an acre in highly desirable Preston Hollow, this exceptional residence offers over 6,000 square feet of refined living space with 5 bedrooms and 5.2 bathrooms, thoughtfully designed for both grand entertaining and everyday comfort. A dramatic double-height foyer with striking black-and-white marble flooring sets the tone, introducing interiors defined by soaring ceilings, graceful architectural arches, and abundant natural light. Expansive living spaces create a seamless flow throughout the home, highlighted by a statement fireplace, elegant lighting, and carefully curated finishes that balance warmth with sophistication. The chef’s kitchen anchors the main living areas, featuring custom cabinetry, premium appliances, and generous preparation space designed for both intimate gatherings and large-scale entertaining. Private bedroom suites offer comfort and flexibility, including a luxurious primary retreat with a spa-inspired bath and expansive closet space. Additional living areas provide room for work, relaxation, and hosting guests. Surrounded by mature greenery and set on an oversized lot, the property offers exceptional outdoor potential while maintaining privacy and tranquility in one of Dallas’ most coveted neighborhoods. A rare opportunity to experience scale, elegance, and timeless design in the heart of Preston Hollow. Estimated Completion: July 2026 5 Beds ⋅ 7 Baths ⋅ 21197645 MLS Situated on nearly half an acre in highly desirable Preston Hollow, this exceptional residence offers over 6,000 square feet of refined living space with 5 bedrooms and 5.2 bathrooms, thoughtfully designed for both grand entertaining and everyday comfort. A dramatic double-height foyer with striking black-and-white marble flooring sets the tone, introducing interiors defined by soaring ceilings, graceful architectural arches, and abundant natural light. Expansive living spaces create a seamless flow throughout the home, highlighted by a statement fireplace, elegant lighting, and carefully curated finishes that balance warmth with sophistication. The chef’s kitchen anchors the main living areas, featuring custom cabinetry, premium appliances, and generous preparation space designed for both intimate gatherings and large-scale entertaining. Private bedroom suites offer comfort and flexibility, including a luxurious primary retreat with a spa-inspired bath and expansive closet space. Additional living areas provide room for work, relaxation, and hosting guests. Surrounded by mature greenery and set on an oversized lot, the property offers exceptional outdoor potential while maintaining privacy and tranquility in one of Dallas’ most coveted neighborhoods. A rare opportunity to experience scale, elegance, and timeless design in the heart of Preston Hollow. Estimated Completion: July 2026 6307 Lafayette Way, Dallas
$1,225,000 This home is in DISD however only blocks from RISD. Richardson ISD will accept applications from non-district resident families to attend RISD schools. Please reach out to your agent or the listing agent with questions or search RISD Open Enrollment online. This Northwood Hills ranch-style home features a beautiful pool, outdoor fireplace, and whole-home generator, set on a spacious lot with mature trees in one of Far North Dallas’ most desirable neighborhoods. This home offers 4 bedrooms, 3 full baths, and a half bath, plus a private front office ideal for working from home. Two generous living areas provide comfortable spaces for both everyday living and entertaining. Designed with hosting in mind, the home features a wet bar with built-in ice maker, while the kitchen includes a wine fridge to keep your favorite bottles ready for guests. Just off the kitchen, the laundry room doubles as a prep space with two additional ovens, making holiday meals and larger gatherings easy to manage. The primary suite serves as a private retreat, featuring a fireplace, coffee bar, and separate his-and-hers baths connected by a recently updated shared shower, creating a spacious and functional layout. Step outside to a backyard oasis with a beautiful pool, covered patio with outdoor fireplace, and low-maintenance turf, creating the perfect space for relaxing or entertaining year-round. Additional highlights include a three-car garage with extensive built-in storage and a circle drive providing additional parking for guests. Northwood Hills is known for its large lots, winding streets, and mature trees, with convenient access to Addison dining and shopping, Trader Joe’s, Whole Foods, and major employment centers including Legacy and Downtown Dallas. 4 Beds ⋅ 4 Baths ⋅ 21204828 MLS This home is in DISD however only blocks from RISD. Richardson ISD will accept applications from non-district resident families to attend RISD schools. Please reach out to your agent or the listing agent with questions or search RISD Open Enrollment online. This Northwood Hills ranch-style home features a beautiful pool, outdoor fireplace, and whole-home generator, set on a spacious lot with mature trees in one of Far North Dallas’ most desirable neighborhoods. This home offers 4 bedrooms, 3 full baths, and a half bath, plus a private front office ideal for working from home. Two generous living areas provide comfortable spaces for both everyday living and entertaining. Designed with hosting in mind, the home features a wet bar with built-in ice maker, while the kitchen includes a wine fridge to keep your favorite bottles ready for guests. Just off the kitchen, the laundry room doubles as a prep space with two additional ovens, making holiday meals and larger gatherings easy to manage. The primary suite serves as a private retreat, featuring a fireplace, coffee bar, and separate his-and-hers baths connected by a recently updated shared shower, creating a spacious and functional layout. Step outside to a backyard oasis with a beautiful pool, covered patio with outdoor fireplace, and low-maintenance turf, creating the perfect space for relaxing or entertaining year-round. Additional highlights include a three-car garage with extensive built-in storage and a circle drive providing additional parking for guests. Northwood Hills is known for its large lots, winding streets, and mature trees, with convenient access to Addison dining and shopping, Trader Joe’s, Whole Foods, and major employment centers including Legacy and Downtown Dallas. 6218 Stonehill Dr, Dallas
$1,795,000 Rare lakeside retreat in the private 15-home enclave of Timberlake Gardens, just south of LBJ and adjacent to North Preston Hollow. This 5,537-sq-ft residence offers serene lake and fountain views from nearly every rear-facing window, creating a peaceful setting rarely found in North Dallas. The spacious 3-bedroom, 3-bath home features soaring ceilings, hardwood floors, a marble fireplace, built-ins, and dramatic windows that fill the living spaces with natural light. The kitchen is equipped with granite countertops, Sub-Zero refrigeration, Thermador appliances, and opens seamlessly to the den and dining areas. The oversized primary suite offers a sitting area, balcony overlooking the lake, and a beautifully remodeled spa bath. Additional features include an elevator, theater room, dry sauna, office with built-ins and beverage fridge, and wine storage for approximately 1,100 bottles. Enjoy private walking paths and direct gated access to Preston Forest shopping and dining, just steps from Cooper Aerobics Center—an ideal opportunity for luxury downsizing in a premier North Dallas location. 3 Beds ⋅ 3 Baths ⋅ 21199818 MLS Rare lakeside retreat in the private 15-home enclave of Timberlake Gardens, just south of LBJ and adjacent to North Preston Hollow. This 5,537-sq-ft residence offers serene lake and fountain views from nearly every rear-facing window, creating a peaceful setting rarely found in North Dallas. The spacious 3-bedroom, 3-bath home features soaring ceilings, hardwood floors, a marble fireplace, built-ins, and dramatic windows that fill the living spaces with natural light. The kitchen is equipped with granite countertops, Sub-Zero refrigeration, Thermador appliances, and opens seamlessly to the den and dining areas. The oversized primary suite offers a sitting area, balcony overlooking the lake, and a beautifully remodeled spa bath. Additional features include an elevator, theater room, dry sauna, office with built-ins and beverage fridge, and wine storage for approximately 1,100 bottles. Enjoy private walking paths and direct gated access to Preston Forest shopping and dining, just steps from Cooper Aerobics Center—an ideal opportunity for luxury downsizing in a premier North Dallas location. 12005 Timberlake Ct, Dallas
$1,920,000 Outstanding Investor Opportunity Fully Permitted 16-Unit Townhome Development in a Prime Opportunity Zone. Three contiguous lots 404 N Lancaster, 400 N Lancaster, and 711 E 7th offered together as a permit-approved project on a corner lot in one of Dallas’ fastest-revitalizing corridors. All permits are in place and no additional legwork is required, reducing carry time, and lowering upfront costs. Each townhome is designed at ~1,950 SF, 3bed 3.5 bath, with an oversized rooftop & 2-car garage, ideal for both resale and build-to-rent strategies. The site sits steps from the Bishop Arts District, a high-demand urban-lifestyle hub experiencing major growth with new mixed-use projects, expanding retail, and great walkability. 21205153 MLS Outstanding Investor Opportunity Fully Permitted 16-Unit Townhome Development in a Prime Opportunity Zone. Three contiguous lots 404 N Lancaster, 400 N Lancaster, and 711 E 7th offered together as a permit-approved project on a corner lot in one of Dallas’ fastest-revitalizing corridors. All permits are in place and no additional legwork is required, reducing carry time, and lowering upfront costs. Each townhome is designed at ~1,950 SF, 3bed 3.5 bath, with an oversized rooftop & 2-car garage, ideal for both resale and build-to-rent strategies. The site sits steps from the Bishop Arts District, a high-demand urban-lifestyle hub experiencing major growth with new mixed-use projects, expanding retail, and great walkability. 711 E 7th St, Dallas
$194,990 Experience the peak of modern North Dallas living in this stunningly renovated condo that radiates with natural light from morning until dusk. As you step inside, your eyes are immediately drawn upward to the soaring vaulted ceilings and skylights that create an airy, expansive atmosphere. The living room serves as a sophisticated retreat featuring a cozy brick fireplace and gorgeous new flooring that flows seamlessly into the dining area. The kitchen is a true showstopper for the home chef, boasting sleek white cabinets, stainless steel appliances, and a convenient pantry. Dramatic waterfall quartz countertops elevate the space, complemented by a breakfast bar designed for casual mornings or evening cocktails. Retreat to the spacious primary bedroom or enjoy the updated bathroom that reflects the same modern aesthetic found throughout the home. A private balcony offers a peaceful escape with a glimpse of the sparkling community pool. For ultimate convenience, the washer, dryer, and refrigerator are all included to make your move-in effortless. Rare for condo living, this unit includes a garage in the building with overhead storage for all your gear. Peace of mind comes standard with a recently replaced AC unit and new windows for maximum efficiency. Located in a secure gated complex with two pools and a grilling area, you are just one mile from the renowned Belt Line corridor. Enjoy instant access to the Dallas North Tollway, 635, and 75, putting the best shopping and dining in the city right at your doorstep. Take a first-person look at this gorgeous home! Click the Virtual Tour link to see the 3D Tour! 1 Beds ⋅ 1 Baths ⋅ 21199706 MLS Experience the peak of modern North Dallas living in this stunningly renovated condo that radiates with natural light from morning until dusk. As you step inside, your eyes are immediately drawn upward to the soaring vaulted ceilings and skylights that create an airy, expansive atmosphere. The living room serves as a sophisticated retreat featuring a cozy brick fireplace and gorgeous new flooring that flows seamlessly into the dining area. The kitchen is a true showstopper for the home chef, boasting sleek white cabinets, stainless steel appliances, and a convenient pantry. Dramatic waterfall quartz countertops elevate the space, complemented by a breakfast bar designed for casual mornings or evening cocktails. Retreat to the spacious primary bedroom or enjoy the updated bathroom that reflects the same modern aesthetic found throughout the home. A private balcony offers a peaceful escape with a glimpse of the sparkling community pool. For ultimate convenience, the washer, dryer, and refrigerator are all included to make your move-in effortless. Rare for condo living, this unit includes a garage in the building with overhead storage for all your gear. Peace of mind comes standard with a recently replaced AC unit and new windows for maximum efficiency. Located in a secure gated complex with two pools and a grilling area, you are just one mile from the renowned Belt Line corridor. Enjoy instant access to the Dallas North Tollway, 635, and 75, putting the best shopping and dining in the city right at your doorstep. Take a first-person look at this gorgeous home! Click the Virtual Tour link to see the 3D Tour! 5616 Preston Oaks Rd Unit 1406, Dallas
$280,000 WELCOME TO A FINE SANCTUARY.... BEHIND THE PINK WALL IN THE PRESTON HOLLOW ZIP CODE. A SPARKLING CRISPLY UPDATED FRESHLY REPAINTED FIRST FLOOR 2-BEDROOM 2 BATH CONDOMINIUM NESTLED IN AN INTIMATE 12 CONDO COMMUNITY NEAR NEAR NORTHPARK CTR & PRESTON CTR..WOOD FLOORS THROUGHOUT.. PLUS FINELY UPDATED KITCHEN, & LAUNDRY. SO...... THE KITCHEN IS OPEN WITH NO MORE THAN 3 FT FROM 1 STAINLESS STEEL APPLIANCE, TO ANOTHER: FRENCH DOOR FRIDGE W WATER FILTRATION, MICRO,DISHWASHER, UNDER MOUNT DOUBLE BOWL SINK. THEN BLACK CLEAR-TOP ELECTRIC RANGE!! ALL TIED TOGETHER BY GRANITE COUNTER, BAR AND TUMBLED MARBLE BACK SPLASH. THE HOUSE GLOWS WITH FINE,WHITE INTERIORS. FULLY FUNCTIONAL FULL SIZED SIDE BY SIDE WHITE MATCHING LAUNDRY WASHER & DRYER. SHOCK AND AWE!! THIS FIRST FLOOR CONDO HOME HAS IT'S OWN FENCED, GATED BACKYARD; FINE FOR KINDER & CANINE AND ASSIGNED COVERED PARKING PAD!! A VERY FUN ACTIVE SWIM POOL CARPORT SPACE 23 IS PART OF THE SALE.NO 24 is for lease for $20 monthly by the H O A. 2 Beds ⋅ 2 Baths ⋅ 21199087 MLS WELCOME TO A FINE SANCTUARY.... BEHIND THE PINK WALL IN THE PRESTON HOLLOW ZIP CODE. A SPARKLING CRISPLY UPDATED FRESHLY REPAINTED FIRST FLOOR 2-BEDROOM 2 BATH CONDOMINIUM NESTLED IN AN INTIMATE 12 CONDO COMMUNITY NEAR NEAR NORTHPARK CTR & PRESTON CTR..WOOD FLOORS THROUGHOUT.. PLUS FINELY UPDATED KITCHEN, & LAUNDRY. SO...... THE KITCHEN IS OPEN WITH NO MORE THAN 3 FT FROM 1 STAINLESS STEEL APPLIANCE, TO ANOTHER: FRENCH DOOR FRIDGE W WATER FILTRATION, MICRO,DISHWASHER, UNDER MOUNT DOUBLE BOWL SINK. THEN BLACK CLEAR-TOP ELECTRIC RANGE!! ALL TIED TOGETHER BY GRANITE COUNTER, BAR AND TUMBLED MARBLE BACK SPLASH. THE HOUSE GLOWS WITH FINE,WHITE INTERIORS. FULLY FUNCTIONAL FULL SIZED SIDE BY SIDE WHITE MATCHING LAUNDRY WASHER & DRYER. SHOCK AND AWE!! THIS FIRST FLOOR CONDO HOME HAS IT'S OWN FENCED, GATED BACKYARD; FINE FOR KINDER & CANINE AND ASSIGNED COVERED PARKING PAD!! A VERY FUN ACTIVE SWIM POOL CARPORT SPACE 23 IS PART OF THE SALE.NO 24 is for lease for $20 monthly by the H O A. 8518 Baltimore Dr Unit 102, Dallas
$14,997,000 Within the prestigious gates of Crespi Estates, this exceptional estate was completed in 2025-designed by SHM Architects, interiors by Brant McFarlain, landscape design by Lance Dickinson & built by Crescent Estate Custom Homes. Situated on nearly 2 private acres, property offers extraordinary privacy, security & resort-style living. Privately gated entrance creates impressive drive-up appeal with views of lake & water feature. Spanning 11,997 sq ft, home feat 5 ensuite bedrms, 7.2 baths, designed for both grand entertaining & comfortable daily living. Distinguished finishes includ limestone & hardwood flooring, exotic marbles, Waterworks fixtures & designer lighting throughout. Floor-to-ceiling windows flood interiors w natural light & frame views of grounds. Vaulted great rm w oversized FP opens seamlessly to multiple outdoor living areas. Sophisticated lounge w wet bar connects to climate-controlled rm, while formal dining rm is complemented by butler’s pantry. Chef’s kitchen is equipped w Sub-Zero refrigeration, dual Bosch dishwashers, Wolf 60” gas range w infrared griddle, Scotsman ice machine, & adjacent catering kitchen w Miele coffee system & addtl full-size appliances. Keeping rm w FP, private study, mudrm & utility rm complete main level. Primary suite offers serene pool views, morning bar, marble-clad spa bath w freestanding tub & Arabescato Fantastico marble shower, & dual custom walk-in closets. Upstairs 4 ensuite bedrms, a media rm, game rm w wet bar & addtl utility space. Detached guest casita provides added privacy. Resort-style grounds includ covered loggia w FP, infinity-edge pool & spa, putting green, pickleball court, expansive lawn, fire pit & large motor court. Combination of pier-&-beam & slab foundation, stucco & stone exterior, slate & metal roof, 5 Carrier HVAC systems, 3 Navien tankless water heaters & integrated Crestron & Lutron systems, this gated estate represents luxury living in one of Dallas’ most exclusive communities. 5 Beds ⋅ 9 Baths ⋅ 21177331 MLS Within the prestigious gates of Crespi Estates, this exceptional estate was completed in 2025-designed by SHM Architects, interiors by Brant McFarlain, landscape design by Lance Dickinson & built by Crescent Estate Custom Homes. Situated on nearly 2 private acres, property offers extraordinary privacy, security & resort-style living. Privately gated entrance creates impressive drive-up appeal with views of lake & water feature. Spanning 11,997 sq ft, home feat 5 ensuite bedrms, 7.2 baths, designed for both grand entertaining & comfortable daily living. Distinguished finishes includ limestone & hardwood flooring, exotic marbles, Waterworks fixtures & designer lighting throughout. Floor-to-ceiling windows flood interiors w natural light & frame views of grounds. Vaulted great rm w oversized FP opens seamlessly to multiple outdoor living areas. Sophisticated lounge w wet bar connects to climate-controlled rm, while formal dining rm is complemented by butler’s pantry. Chef’s kitchen is equipped w Sub-Zero refrigeration, dual Bosch dishwashers, Wolf 60” gas range w infrared griddle, Scotsman ice machine, & adjacent catering kitchen w Miele coffee system & addtl full-size appliances. Keeping rm w FP, private study, mudrm & utility rm complete main level. Primary suite offers serene pool views, morning bar, marble-clad spa bath w freestanding tub & Arabescato Fantastico marble shower, & dual custom walk-in closets. Upstairs 4 ensuite bedrms, a media rm, game rm w wet bar & addtl utility space. Detached guest casita provides added privacy. Resort-style grounds includ covered loggia w FP, infinity-edge pool & spa, putting green, pickleball court, expansive lawn, fire pit & large motor court. Combination of pier-&-beam & slab foundation, stucco & stone exterior, slate & metal roof, 5 Carrier HVAC systems, 3 Navien tankless water heaters & integrated Crestron & Lutron systems, this gated estate represents luxury living in one of Dallas’ most exclusive communities. 5531 Walnut Hill Ln, Dallas
$1,499,000 Exceptional opportunity in Janmar Circle, one of Dallas’ most sought-after neighborhoods, with no HOA. Situated on a 0.63-acre lot along a wide tree-lined street, this 4,388 SF home offers privacy, space, and timeless appeal. Abundant natural light fills the well-designed floor plan featuring 4 beds and 6 baths, formal living and dining areas, three fireplaces, and a spacious den with a wet bar. The first-level primary suite provides comfort and convenience, while the second-level includes a versatile flex space, two additional bedrooms with en-suite baths, and a balcony overlooking the backyard. Designed for both grand-scale entertaining and intimate gatherings, the backyard is a true showpiece. Enjoy a resort-style pool with an attached spa, expansive decking, multiple seating areas, and an elegant covered pavilion. Professionally landscaped front and rear grounds enhance the home’s private outdoor setting. Notable upgrades include a gas fire pit, 3 outdoor ceiling fans, 22 perimeter lights with timers, security system including motion detectors and glass breaks, fresh interior paint, foundation repair, new water heaters, new driveway, sump pumps in the front and rear yards, and epoxy flooring in the three-car garage. Meticulously maintained and ideally located near top-rated private schools, premier shopping and dining, this home is ready with the option to enjoy as-is, renovate, or build custom. 4 Beds ⋅ 6 Baths ⋅ 21192131 MLS Exceptional opportunity in Janmar Circle, one of Dallas’ most sought-after neighborhoods, with no HOA. Situated on a 0.63-acre lot along a wide tree-lined street, this 4,388 SF home offers privacy, space, and timeless appeal. Abundant natural light fills the well-designed floor plan featuring 4 beds and 6 baths, formal living and dining areas, three fireplaces, and a spacious den with a wet bar. The first-level primary suite provides comfort and convenience, while the second-level includes a versatile flex space, two additional bedrooms with en-suite baths, and a balcony overlooking the backyard. Designed for both grand-scale entertaining and intimate gatherings, the backyard is a true showpiece. Enjoy a resort-style pool with an attached spa, expansive decking, multiple seating areas, and an elegant covered pavilion. Professionally landscaped front and rear grounds enhance the home’s private outdoor setting. Notable upgrades include a gas fire pit, 3 outdoor ceiling fans, 22 perimeter lights with timers, security system including motion detectors and glass breaks, fresh interior paint, foundation repair, new water heaters, new driveway, sump pumps in the front and rear yards, and epoxy flooring in the three-car garage. Meticulously maintained and ideally located near top-rated private schools, premier shopping and dining, this home is ready with the option to enjoy as-is, renovate, or build custom. 11622 Valleydale Dr, Dallas
$5,295,000 Nestled on prestigious Park Lane in the heart of Preston Hollow, this modern masterpiece by S&R Development offers ~6,400 square feet of air-conditioned interior space plus an additional 500 square feet of covered outdoor kitchen and entertainment area. Blending contemporary design with refined luxury, the home features five bedrooms, five full baths, and two half baths. A dramatic entry welcomes you with soaring beamed vaulted ceilings and floor-to-ceiling windows that fill the home with natural light. The first floor hosts a luxurious primary suite, while the second level includes four bedrooms, each with an en-suite bath and walk-in closet. Designed for both comfort and entertaining, the home includes a spacious game room, exercise room, media room, and an oversized three-car garage. The chef’s kitchen, equipped with top-of-the-line Sub-Zero and Wolf appliances, flows seamlessly into the main living areas. Three indoor fireplaces add warmth and ambiance throughout. The covered outdoor patio features a full kitchen and fireplace, creating an ideal space for year-round entertaining. Beyond, a large backyard with a sparkling pool offers a private retreat. With a timeless limestone exterior and exceptional craftsmanship throughout, this Park Lane estate delivers elevated living in one of Dallas’ most sought-after neighborhoods. 5 Beds ⋅ 7 Baths ⋅ 21199670 MLS Nestled on prestigious Park Lane in the heart of Preston Hollow, this modern masterpiece by S&R Development offers ~6,400 square feet of air-conditioned interior space plus an additional 500 square feet of covered outdoor kitchen and entertainment area. Blending contemporary design with refined luxury, the home features five bedrooms, five full baths, and two half baths. A dramatic entry welcomes you with soaring beamed vaulted ceilings and floor-to-ceiling windows that fill the home with natural light. The first floor hosts a luxurious primary suite, while the second level includes four bedrooms, each with an en-suite bath and walk-in closet. Designed for both comfort and entertaining, the home includes a spacious game room, exercise room, media room, and an oversized three-car garage. The chef’s kitchen, equipped with top-of-the-line Sub-Zero and Wolf appliances, flows seamlessly into the main living areas. Three indoor fireplaces add warmth and ambiance throughout. The covered outdoor patio features a full kitchen and fireplace, creating an ideal space for year-round entertaining. Beyond, a large backyard with a sparkling pool offers a private retreat. With a timeless limestone exterior and exceptional craftsmanship throughout, this Park Lane estate delivers elevated living in one of Dallas’ most sought-after neighborhoods. 6416 Park Ln, Dallas
$225,000 Beautifully updated with your own open green space! Great floorplan and flow of living! Large rooms and beautiful wood floors. Floor to ceiling windows span entire unit, opening to a huge courtyard. Located in the heart of Preston Hollow just minutes from University Park, NorthPark Center, exceptional dining, boutique shopping, and Downtown Dallas. This offering combines the ease and security of high-rise living with the charm and character of a classic vintage building, a premier zip code, and the rare luxury of stepping outside to green space. Preston Tower is an upwardly mobile building and a lovely community of people and longtime residents. HOA dues include maintenance and repair of the 4-pipe HVAC system, a rare feature in vintage high-rises, allowing independent heating and cooling. Also included are all utilities, WiFi, 24-7 concierge, and full access to amenities including a pool with firepit and lounge area, tennis and pickleball courts, dog park, fitness center, community library, valet package receiving, and car wash bay. The commercial level of Preston Tower features convenient on-site dining and services, including salons, a barber shop, Bernie’s Cocktail Lounge, and Yia Yia Coffee House, all located in the first-floor lobby. This unit is ideally positioned near the glass doors to the gardens and pool area and close to the elevator providing direct access to the basement and valet. 1 Beds ⋅ 1 Baths ⋅ 21193574 MLS Beautifully updated with your own open green space! Great floorplan and flow of living! Large rooms and beautiful wood floors. Floor to ceiling windows span entire unit, opening to a huge courtyard. Located in the heart of Preston Hollow just minutes from University Park, NorthPark Center, exceptional dining, boutique shopping, and Downtown Dallas. This offering combines the ease and security of high-rise living with the charm and character of a classic vintage building, a premier zip code, and the rare luxury of stepping outside to green space. Preston Tower is an upwardly mobile building and a lovely community of people and longtime residents. HOA dues include maintenance and repair of the 4-pipe HVAC system, a rare feature in vintage high-rises, allowing independent heating and cooling. Also included are all utilities, WiFi, 24-7 concierge, and full access to amenities including a pool with firepit and lounge area, tennis and pickleball courts, dog park, fitness center, community library, valet package receiving, and car wash bay. The commercial level of Preston Tower features convenient on-site dining and services, including salons, a barber shop, Bernie’s Cocktail Lounge, and Yia Yia Coffee House, all located in the first-floor lobby. This unit is ideally positioned near the glass doors to the gardens and pool area and close to the elevator providing direct access to the basement and valet. 6211 W Northwest Hwy Unit G112, Dallas
$295,000 Discover your updated North Dallas sanctuary, a spacious 3 bedroom condo with two primary suites, modern finishes, and an unbeatable location near the Galleria Mall. This beautifully updated home blends comfort, technology, and convenience in one of Dallas’ most connected neighborhoods. Enjoy a bright open floor plan with vaulted ceilings, a cozy fireplace, and a wet bar perfect for entertaining. The kitchen offers granite style countertops, stainless appliances, and abundant cabinetry for easy everyday living. Smart home features include energy efficient windows, keyless entry, and Wi-Fi lighting compatible with Alexa and Google Assistant. Upstairs, your private primary suite opens to a secluded balcony, while a fenced back patio off the kitchen is perfect for outdoor dining and pets. Covered assigned parking and a community pool complete the lifestyle. Everything you love is within blocks including Pickleball Kingdom, Al Biernat's North Restaurant, Carmine Pizzeria, Thai and Sushi dining, Nordstrom Rack, World Market, CVS Pharmacy, and Dick’s Sporting Goods. The Galleria Dallas, Prestonwood Town Center, Village on the Parkway, and Addison Walk are minutes away offering the city’s best shopping, dining, and entertainment. Commuting is effortless with easy access to 635, Dallas North Tollway, and US 75. Enjoy green escapes at Wagging Tail Dog Park and Keller Springs Park. This home delivers the perfect balance of low maintenance living, modern updates, and prime North Dallas convenience, ideal for those seeking the best of city life with comfort and style. 3 Beds ⋅ 2 Baths ⋅ 21198899 MLS Discover your updated North Dallas sanctuary, a spacious 3 bedroom condo with two primary suites, modern finishes, and an unbeatable location near the Galleria Mall. This beautifully updated home blends comfort, technology, and convenience in one of Dallas’ most connected neighborhoods. Enjoy a bright open floor plan with vaulted ceilings, a cozy fireplace, and a wet bar perfect for entertaining. The kitchen offers granite style countertops, stainless appliances, and abundant cabinetry for easy everyday living. Smart home features include energy efficient windows, keyless entry, and Wi-Fi lighting compatible with Alexa and Google Assistant. Upstairs, your private primary suite opens to a secluded balcony, while a fenced back patio off the kitchen is perfect for outdoor dining and pets. Covered assigned parking and a community pool complete the lifestyle. Everything you love is within blocks including Pickleball Kingdom, Al Biernat's North Restaurant, Carmine Pizzeria, Thai and Sushi dining, Nordstrom Rack, World Market, CVS Pharmacy, and Dick’s Sporting Goods. The Galleria Dallas, Prestonwood Town Center, Village on the Parkway, and Addison Walk are minutes away offering the city’s best shopping, dining, and entertainment. Commuting is effortless with easy access to 635, Dallas North Tollway, and US 75. Enjoy green escapes at Wagging Tail Dog Park and Keller Springs Park. This home delivers the perfect balance of low maintenance living, modern updates, and prime North Dallas convenience, ideal for those seeking the best of city life with comfort and style. 14151 Montfort Dr Unit 307, Dallas
$375,000 LOCATION, LOCATION, LOCATION!! Wonderful view of the trees of Preston Hollow from the 9th floor. This two bedroom, two bath condo has large living area to enjoy the views. Kitchen with granite counters. Large primary bedroom with dressing room and walk in closet. Athena Condominium is strategically located near Preston Center. 24 hour concierge. Amenities, indoor pool, workout center and parking space per drivers license up to two parking spaces. Storage unit included with the condo. A must see! 2 Beds ⋅ 2 Baths ⋅ 21194578 MLS LOCATION, LOCATION, LOCATION!! Wonderful view of the trees of Preston Hollow from the 9th floor. This two bedroom, two bath condo has large living area to enjoy the views. Kitchen with granite counters. Large primary bedroom with dressing room and walk in closet. Athena Condominium is strategically located near Preston Center. 24 hour concierge. Amenities, indoor pool, workout center and parking space per drivers license up to two parking spaces. Storage unit included with the condo. A must see! 6335 W Northwest Highway Unit 913, Dallas
$2,475,000 This custom built 4 bedroom, 4.5 bathroom home blends classic elegance with modern functionality, suited both for everyday living and entertaining. Primary Suite, office, and one guest room downstairs and two bedrooms with media room and game room upstairs. Kitchen was remodeled in 2024 and features a dual-fuel Wolf range, three ovens, and a 48 inch built in Sub-Zero refrigerator. Beautiful custom cabinets, a large kitchen island, and brick floors define the space. Primary Suite features a large bedroom and beautiful bathroom, remodeled in 2024. Freestanding soaking tub, separate shower with automated shower system, slate flooring and an expansive walk in closet are just a few of the features that make this space special. Downstairs office with large closet could be used as a bedroom as needed, but currently serves as a true office space with built in custom cabinets and shelves and wood lined walls and ceilings with beams. Upstairs you'll find two generously sized bedrooms, a dedicated media room and a private workspace, providing flexibility for family life, guests or work from home needs. The outdoor living areas are exceptional. Mature landscaped backyard is designed for year-round enjoyment. Built in grill with sink, refrigerator, and sonic ice machine are on the back porch and 22x18 covered patio with fireplace provides space for relaxed entertaining including built in heaters for the cooler months. In addition, there is a large sport court with an adjustable height basketball goal and 3 sided surround with pitch back for lacrosse or baseball to complete the recreational scene. This beautiful home is just minutes from Dallas' premier private schools, luxury retail, and fine dining. A private oasis in a coveted location! (final 3 photos are renderings of what rooms would look like, painted white) 4 Beds ⋅ 5 Baths ⋅ 21195109 MLS This custom built 4 bedroom, 4.5 bathroom home blends classic elegance with modern functionality, suited both for everyday living and entertaining. Primary Suite, office, and one guest room downstairs and two bedrooms with media room and game room upstairs. Kitchen was remodeled in 2024 and features a dual-fuel Wolf range, three ovens, and a 48 inch built in Sub-Zero refrigerator. Beautiful custom cabinets, a large kitchen island, and brick floors define the space. Primary Suite features a large bedroom and beautiful bathroom, remodeled in 2024. Freestanding soaking tub, separate shower with automated shower system, slate flooring and an expansive walk in closet are just a few of the features that make this space special. Downstairs office with large closet could be used as a bedroom as needed, but currently serves as a true office space with built in custom cabinets and shelves and wood lined walls and ceilings with beams. Upstairs you'll find two generously sized bedrooms, a dedicated media room and a private workspace, providing flexibility for family life, guests or work from home needs. The outdoor living areas are exceptional. Mature landscaped backyard is designed for year-round enjoyment. Built in grill with sink, refrigerator, and sonic ice machine are on the back porch and 22x18 covered patio with fireplace provides space for relaxed entertaining including built in heaters for the cooler months. In addition, there is a large sport court with an adjustable height basketball goal and 3 sided surround with pitch back for lacrosse or baseball to complete the recreational scene. This beautiful home is just minutes from Dallas' premier private schools, luxury retail, and fine dining. A private oasis in a coveted location! (final 3 photos are renderings of what rooms would look like, painted white) 6428 Lavendale Ave, Dallas
$899,999 Elevator. Zero-lot luxury — and the Dallas Mavericks Entertainment District is going to be steps from your front door. Open-concept main level flows from a gourmet kitchen through living and dining, anchored by hardwood floors, granite counters, and custom cabinetry built for hosting. Primary retreat with spa bath and walk-in closet. Two oversized en-suite bedrooms. Flex third floor adapts to your life — office, media lounge, or gym. Private patio. Minutes from Cooper Clinic, Preston Forest, and Preston Royal. 3 Beds ⋅ 4 Baths ⋅ 21188698 MLS Elevator. Zero-lot luxury — and the Dallas Mavericks Entertainment District is going to be steps from your front door. Open-concept main level flows from a gourmet kitchen through living and dining, anchored by hardwood floors, granite counters, and custom cabinetry built for hosting. Primary retreat with spa bath and walk-in closet. Two oversized en-suite bedrooms. Flex third floor adapts to your life — office, media lounge, or gym. Private patio. Minutes from Cooper Clinic, Preston Forest, and Preston Royal. 5932 Preston Gate Ct, Dallas
$139,950 Charming 2-bedroom, 2 full bath condo with a flexible bonus room. Enjoy a cozy wood burning fireplace, covered patio, and beautiful outdoor surroundings. HOA includes all utilities for easy, low-maintenance living. 2 Beds ⋅ 2 Baths ⋅ 21193764 MLS Charming 2-bedroom, 2 full bath condo with a flexible bonus room. Enjoy a cozy wood burning fireplace, covered patio, and beautiful outdoor surroundings. HOA includes all utilities for easy, low-maintenance living. 7812 Royal Ln Unit 109, Dallas
$2,495,000 Nestled in the heart of Preston Hollow, this beautifully updated home at 6726 Park Lane offers the perfect blend of modern comfort and timeless charm. Extensively refreshed in 2025, the home features approximately 4,365 square feet of thoughtfully designed living space just moments from Preston Hollow Park and world-class shopping and dining at NorthPark Center. Designed around a stunning mature red oak tree, the home preserves the warmth and character of the original landscape while delivering a light-filled, open floor plan ideal for both everyday living and entertaining. The spacious living room centers around a cozy fireplace and flows seamlessly into a chef’s kitchen complete with a professional-grade range, generous island, and abundant cabinetry. A dedicated home office provides a quiet retreat for work or study, while multiple flexible living areas offer room to spread out. Upstairs, bonus space and walk-in storage provide incredible versatility. The private primary suite is a true sanctuary, featuring a spa-inspired bath with a soaking tub, separate shower, and spacious layout designed for relaxation. Step outside to a covered back patio perfect for year-round gatherings and a thoughtfully landscaped backyard creating a peaceful outdoor escape. With extensive smart home features, whole-home audio, updated HVAC (2025), and thoughtful upgrades throughout, this Preston Hollow property offers exceptional comfort, character, and convenience in one of Dallas’ most sought-after neighborhoods. 5 Beds ⋅ 4 Baths ⋅ 21192072 MLS Nestled in the heart of Preston Hollow, this beautifully updated home at 6726 Park Lane offers the perfect blend of modern comfort and timeless charm. Extensively refreshed in 2025, the home features approximately 4,365 square feet of thoughtfully designed living space just moments from Preston Hollow Park and world-class shopping and dining at NorthPark Center. Designed around a stunning mature red oak tree, the home preserves the warmth and character of the original landscape while delivering a light-filled, open floor plan ideal for both everyday living and entertaining. The spacious living room centers around a cozy fireplace and flows seamlessly into a chef’s kitchen complete with a professional-grade range, generous island, and abundant cabinetry. A dedicated home office provides a quiet retreat for work or study, while multiple flexible living areas offer room to spread out. Upstairs, bonus space and walk-in storage provide incredible versatility. The private primary suite is a true sanctuary, featuring a spa-inspired bath with a soaking tub, separate shower, and spacious layout designed for relaxation. Step outside to a covered back patio perfect for year-round gatherings and a thoughtfully landscaped backyard creating a peaceful outdoor escape. With extensive smart home features, whole-home audio, updated HVAC (2025), and thoughtful upgrades throughout, this Preston Hollow property offers exceptional comfort, character, and convenience in one of Dallas’ most sought-after neighborhoods. 6726 Park Ln, Dallas
$54,000 Sold as is. Cash offer only. Listing broker does not work with unrepresented buyer, please do not call listing office; contact your own agent to see unit. 1 Beds ⋅ 1 Baths ⋅ 21192347 MLS Sold as is. Cash offer only. Listing broker does not work with unrepresented buyer, please do not call listing office; contact your own agent to see unit. 6050 Melody Ln Unit 324, Dallas
$4,999,999 Designed by D Best The Design Shop and built by New Leaf Custom Homes, this residence blends timeless architecture with refined modern finishes. The thoughtful layout offers separate living spaces, an oversized primary suite, a private guest suite, temperature-controlled wine room, wet bar, and an expansive prep pantry designed for seamless entertaining. With a pull-through garage and ample room for outdoor living, this home delivers elevated design, functionality, and luxury on nearly half an acre. 5 Beds ⋅ 8 Baths ⋅ 21189188 MLS Designed by D Best The Design Shop and built by New Leaf Custom Homes, this residence blends timeless architecture with refined modern finishes. The thoughtful layout offers separate living spaces, an oversized primary suite, a private guest suite, temperature-controlled wine room, wet bar, and an expansive prep pantry designed for seamless entertaining. With a pull-through garage and ample room for outdoor living, this home delivers elevated design, functionality, and luxury on nearly half an acre. 6407 Joyce Way, Dallas
$189,900 BEAUTIFULLY REMODELED CONDO IN A PHENOMINAL NORTH DALLAS LOCATION WITHIN A FEW SHORT BLOCKS OF AN EXIT FOR NORTH LOOP I-635 * CONVENIENT TO EVERYTHING DALLAS HAS TO OFFER * THE PRESTON ON THE LAKE DEVELOPMENT HAS A BEAUTIFUL PARK LIKE SETTING WITH THE LAKE CENTRALLY LOCATED IN THE COMMUNITY * THIS UNIT IS MOVE-IN READY WITH A 2025 REMODELED KITCHEN THAT INCLUDES QUARTZ COUNTERTOPS, WOOD LAMINATE FLOORING, UPDATED CABINET FRONTS, HARDWARE, PLUMBING AND LIGHTING FIXTURES * 2023 PRIMARY BATHROOM REMODEL INCLUDES SUBFLOORING, TUB, SHOWER SURROUND, TILE FLOORS, COUNTERTOPS, PLUMBING AND LIGHTING FIXTURES, AND COMMODE * 2023 REMODELED DOWNSTAIRS BATH INCLUDES FLOOR TILE, CABINET FRONTS, COUNTERTOPS, PLUMBING AND LIGHTING FIXTURES, AND TOILET * 2025 NEUTRAL CARPET AND PAD ON STAIRS AND UPSTAIRS BEDROOM AND SITTING AREA * 2025 INTERIOR PAINT * 2019 WOOD LAMINATE FLOORS IN DOWNSTAIRS LIVING AND DINING AREAS * 2025 DOOR HARDWARD * 2019 OUTSIDE HVAC UNIT * 2025 BEDROOM LIGHTING FIXTURES * ALL THE ENJOYMENT OF HOME OWNERSHIP, ALL THE CONVENIENCE OF COMMUNITY SHARED MAINTENANCE AND LIFESTYLE -- ENJOY THE BEST OF BOTH WORLDS * ONE COVERED PARKING SPOT INCLUDED WITH THE CONDO OWNERSHIP 1 Beds ⋅ 2 Baths ⋅ 21187793 MLS BEAUTIFULLY REMODELED CONDO IN A PHENOMINAL NORTH DALLAS LOCATION WITHIN A FEW SHORT BLOCKS OF AN EXIT FOR NORTH LOOP I-635 * CONVENIENT TO EVERYTHING DALLAS HAS TO OFFER * THE PRESTON ON THE LAKE DEVELOPMENT HAS A BEAUTIFUL PARK LIKE SETTING WITH THE LAKE CENTRALLY LOCATED IN THE COMMUNITY * THIS UNIT IS MOVE-IN READY WITH A 2025 REMODELED KITCHEN THAT INCLUDES QUARTZ COUNTERTOPS, WOOD LAMINATE FLOORING, UPDATED CABINET FRONTS, HARDWARE, PLUMBING AND LIGHTING FIXTURES * 2023 PRIMARY BATHROOM REMODEL INCLUDES SUBFLOORING, TUB, SHOWER SURROUND, TILE FLOORS, COUNTERTOPS, PLUMBING AND LIGHTING FIXTURES, AND COMMODE * 2023 REMODELED DOWNSTAIRS BATH INCLUDES FLOOR TILE, CABINET FRONTS, COUNTERTOPS, PLUMBING AND LIGHTING FIXTURES, AND TOILET * 2025 NEUTRAL CARPET AND PAD ON STAIRS AND UPSTAIRS BEDROOM AND SITTING AREA * 2025 INTERIOR PAINT * 2019 WOOD LAMINATE FLOORS IN DOWNSTAIRS LIVING AND DINING AREAS * 2025 DOOR HARDWARD * 2019 OUTSIDE HVAC UNIT * 2025 BEDROOM LIGHTING FIXTURES * ALL THE ENJOYMENT OF HOME OWNERSHIP, ALL THE CONVENIENCE OF COMMUNITY SHARED MAINTENANCE AND LIFESTYLE -- ENJOY THE BEST OF BOTH WORLDS * ONE COVERED PARKING SPOT INCLUDED WITH THE CONDO OWNERSHIP 14333 Preston Rd Unit 2103, Dallas