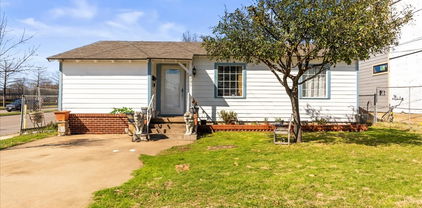
$874,000 Midway Hollow Opportunity!!! Land Value Only. Two Adjacent Tear Down Lots. AS IS ! This property is being sold as land only, existing home is a tear-down. This lot can be purchased independently or together with the adjacent property at 4421 Walnut Hill, as both are owned by the same seller. This is an excellent opportunity for a builder looking to develop a spec home on an extra-large parcel or for a family interested in building a custom home near top private schools. Walk to Ursula Academy and a hop, skip and a jump away from other top private schools. Surveys are available for both properties. Buyer's agent is responsible for verifying all information. 21307637 MLS Midway Hollow Opportunity!!! Land Value Only. Two Adjacent Tear Down Lots. AS IS ! This property is being sold as land only, existing home is a tear-down. This lot can be purchased independently or together with the adjacent property at 4421 Walnut Hill, as both are owned by the same seller. This is an excellent opportunity for a builder looking to develop a spec home on an extra-large parcel or for a family interested in building a custom home near top private schools. Walk to Ursula Academy and a hop, skip and a jump away from other top private schools. Surveys are available for both properties. Buyer's agent is responsible for verifying all information. 4431 Walnut Hill Ln, Dallas
$795,000 Welcome to an exceptional residence in the highly sought-after Bent Tree Village, where timeless elegance meets modern luxury just moments from Bent Tree Country Club, premier shopping, and fine dining. Thoughtfully updated and meticulously maintained, this stunning home offers an elevated lifestyle in one of North Dallas' most desirable neighborhoods. Rich 7-inch plank hardwood floors flow throughout the home, creating a warm and sophisticated backdrop for everyday living and entertaining. At the heart of the home, the chef-inspired kitchen is appointed with an impressive collection of professional-grade appliances, including a Sub-Zero built-in refrigerator, Viking gas range, double ovens, warming drawer, microwave, and dishwasher—perfectly designed for both casual meals and memorable gatherings. The spacious living room and luxurious primary suite each feature their own gas fireplace, creating inviting spaces to relax and unwind. A true retreat, the primary suite offers the rare luxury of separate his-and-her bathrooms, providing unparalleled comfort, privacy, and convenience. Adding to the spa-like experience is a private sauna, allowing you to enjoy resort-style relaxation without ever leaving home. Wine enthusiasts will appreciate the secure, climate-controlled wine closet, ideal for showcasing and preserving a treasured collection. Step outside to your private backyard oasis, where a recently resurfaced sparkling pool sets the stage for summer entertaining, weekend relaxation, and year-round enjoyment. Combining luxury amenities, thoughtful design, and an unbeatable location, this remarkable Bent Tree Village home offers a rare opportunity to enjoy refined living at its finest. 3 Beds ⋅ 4 Baths ⋅ 21251805 MLS Welcome to an exceptional residence in the highly sought-after Bent Tree Village, where timeless elegance meets modern luxury just moments from Bent Tree Country Club, premier shopping, and fine dining. Thoughtfully updated and meticulously maintained, this stunning home offers an elevated lifestyle in one of North Dallas' most desirable neighborhoods. Rich 7-inch plank hardwood floors flow throughout the home, creating a warm and sophisticated backdrop for everyday living and entertaining. At the heart of the home, the chef-inspired kitchen is appointed with an impressive collection of professional-grade appliances, including a Sub-Zero built-in refrigerator, Viking gas range, double ovens, warming drawer, microwave, and dishwasher—perfectly designed for both casual meals and memorable gatherings. The spacious living room and luxurious primary suite each feature their own gas fireplace, creating inviting spaces to relax and unwind. A true retreat, the primary suite offers the rare luxury of separate his-and-her bathrooms, providing unparalleled comfort, privacy, and convenience. Adding to the spa-like experience is a private sauna, allowing you to enjoy resort-style relaxation without ever leaving home. Wine enthusiasts will appreciate the secure, climate-controlled wine closet, ideal for showcasing and preserving a treasured collection. Step outside to your private backyard oasis, where a recently resurfaced sparkling pool sets the stage for summer entertaining, weekend relaxation, and year-round enjoyment. Combining luxury amenities, thoughtful design, and an unbeatable location, this remarkable Bent Tree Village home offers a rare opportunity to enjoy refined living at its finest. 16702 Village Ln, Dallas
$1,250,000 Nestled in the heart of a sought-after Dallas 75229 neighborhood within the Withers Elementary attendance zone, this stylish single-story mid-century modern home offers the perfect blend of comfort, character, and convenience, just moments from some of Dallas' top private schools. Inside, a light-filled open-concept layout unfolds beneath soaring vaulted ceilings, where a band of clerestory windows fills the home with natural light above rich hickory hardwoods and beautifully updated finishes throughout. The renovated chef's kitchen features quartz countertops, a gas range, a designer mosaic backsplash, and generous prep space, ideal for both everyday living and entertaining. The kitchen flows seamlessly into a dramatic great room anchored by a striking floor-to-ceiling fireplace, along with both a formal dining area and a bright breakfast nook. Designed with flexibility in mind, the home features four bedrooms, including a private primary suite with a spa-inspired ensuite bath and walk-in closet, plus a dedicated office that easily adapts to fit your lifestyle. Set on an oversized lot, the backyard is a true standout, where a sparkling pool, expansive travertine deck, fire-pit lounge, and covered patio create an endless private retreat for entertaining and relaxing year-round. A 36-nozzle programmable mosquito mister covers the entire fenced back and side yards and runs along the driveway roofline, keeping the outdoor spaces comfortable all season. Built for true peace of mind, the home also includes a whole-home Kohler generator and a built-in tornado shelter. Ideally located just about 20 minutes from DFW International Airport, with easy access to Dallas' private school corridor, premier shopping, and major highways. 4 Beds ⋅ 3 Baths ⋅ 21304730 MLS Nestled in the heart of a sought-after Dallas 75229 neighborhood within the Withers Elementary attendance zone, this stylish single-story mid-century modern home offers the perfect blend of comfort, character, and convenience, just moments from some of Dallas' top private schools. Inside, a light-filled open-concept layout unfolds beneath soaring vaulted ceilings, where a band of clerestory windows fills the home with natural light above rich hickory hardwoods and beautifully updated finishes throughout. The renovated chef's kitchen features quartz countertops, a gas range, a designer mosaic backsplash, and generous prep space, ideal for both everyday living and entertaining. The kitchen flows seamlessly into a dramatic great room anchored by a striking floor-to-ceiling fireplace, along with both a formal dining area and a bright breakfast nook. Designed with flexibility in mind, the home features four bedrooms, including a private primary suite with a spa-inspired ensuite bath and walk-in closet, plus a dedicated office that easily adapts to fit your lifestyle. Set on an oversized lot, the backyard is a true standout, where a sparkling pool, expansive travertine deck, fire-pit lounge, and covered patio create an endless private retreat for entertaining and relaxing year-round. A 36-nozzle programmable mosquito mister covers the entire fenced back and side yards and runs along the driveway roofline, keeping the outdoor spaces comfortable all season. Built for true peace of mind, the home also includes a whole-home Kohler generator and a built-in tornado shelter. Ideally located just about 20 minutes from DFW International Airport, with easy access to Dallas' private school corridor, premier shopping, and major highways. 3923 Weeburn Dr, Dallas
$130,000 Recently updated 2 bed 2 full bath property located in great central location near 635 and Midway Rd. Updates include: full paint and new stainless steel appliance package including refrigerator, dishwasher, microwave, and range. Spacious interior with vaulted ceiling at master bedroom. All flooring is hard surface and all countertops at kitchen and bathrooms are granite. 2 Beds ⋅ 2 Baths ⋅ 21305534 MLS Recently updated 2 bed 2 full bath property located in great central location near 635 and Midway Rd. Updates include: full paint and new stainless steel appliance package including refrigerator, dishwasher, microwave, and range. Spacious interior with vaulted ceiling at master bedroom. All flooring is hard surface and all countertops at kitchen and bathrooms are granite. 12802 Midway Rd Unit 2016, Dallas
$115,000 Welcome home to this beautifully updated 2-bedroom, 2-bath condo tucked away in the back of the desirable Las Colonitas community. This move-in-ready home features wood-look flooring throughout, vaulted ceilings, a cozy fireplace, and an open-concept living and dining area filled with natural light. The updated kitchen offers white cabinetry, designer tile backsplash, stainless steel appliances, and ample storage, making it both stylish and functional. The spacious split-bedroom layout provides privacy, with each bedroom featuring its own full bath and generous walk-in closet. A newly installed HVAC system adds year-round comfort and energy efficiency, giving buyers added peace of mind. Enjoy your morning coffee on the private balcony or take advantage of the nearby community pool and clubhouse. Conveniently located just off LBJ Freeway (635), this condo offers easy access to DFW Airport, Downtown Dallas, Addison, shopping, dining, and entertainment. Whether you're a first-time homebuyer, downsizing, or looking for a turnkey investment property, this condo is an excellent opportunity in a prime Dallas location. 2 Beds ⋅ 2 Baths ⋅ 21300885 MLS Welcome home to this beautifully updated 2-bedroom, 2-bath condo tucked away in the back of the desirable Las Colonitas community. This move-in-ready home features wood-look flooring throughout, vaulted ceilings, a cozy fireplace, and an open-concept living and dining area filled with natural light. The updated kitchen offers white cabinetry, designer tile backsplash, stainless steel appliances, and ample storage, making it both stylish and functional. The spacious split-bedroom layout provides privacy, with each bedroom featuring its own full bath and generous walk-in closet. A newly installed HVAC system adds year-round comfort and energy efficiency, giving buyers added peace of mind. Enjoy your morning coffee on the private balcony or take advantage of the nearby community pool and clubhouse. Conveniently located just off LBJ Freeway (635), this condo offers easy access to DFW Airport, Downtown Dallas, Addison, shopping, dining, and entertainment. Whether you're a first-time homebuyer, downsizing, or looking for a turnkey investment property, this condo is an excellent opportunity in a prime Dallas location. 12824 Midway Rd Unit 2136, Dallas
$2,550,000 Built in 2021, this spectacular Modern Farmhouse blends contemporary design with timeless warmth, offering 5,382 square feet of high-end luxury. From the soaring high ceilings and Lutron lighting throughout to the striking black-frame windows that flood the home with natural light, no detail has been overlooked. The ultimate Chef’s Kitchen is engineered for world-class entertaining, featuring premium Thermador appliances including a 6- burner gas range plus griddle, stainless steel dishwasher, built-in oversized refrigerator and an under-counter microwave. The oversized island also has seating for those casual dinners. Seamlessly transition from dinner to drinks with a dedicated wet bar featuring a built-in 48 bottle wine fridge and icemaker. Beautiful white oak wood flooring runs throughout most of the home. The living areas are open concept and don't miss the gas fireplace with glass rocks. The first floor primary retreat is a sanctuary all it's own complete with spa-like bathroom featuring a freestanding soaking tub, an oversized walk-in shower and honed granite countertops. All of the bedrooms have private baths and walk-in closets with built-in drawers. For all-season entertaining step outside to a large covered patio with remote controlled electric shades. The patio has built-in heaters as well as fans. A large, fenced backyard completes the picture. Situated in the highly coveted Private School Corridor, this home delivers a combination of beautiful architecture and everyday functionality. 5 Beds ⋅ 6 Baths ⋅ 21299317 MLS Built in 2021, this spectacular Modern Farmhouse blends contemporary design with timeless warmth, offering 5,382 square feet of high-end luxury. From the soaring high ceilings and Lutron lighting throughout to the striking black-frame windows that flood the home with natural light, no detail has been overlooked. The ultimate Chef’s Kitchen is engineered for world-class entertaining, featuring premium Thermador appliances including a 6- burner gas range plus griddle, stainless steel dishwasher, built-in oversized refrigerator and an under-counter microwave. The oversized island also has seating for those casual dinners. Seamlessly transition from dinner to drinks with a dedicated wet bar featuring a built-in 48 bottle wine fridge and icemaker. Beautiful white oak wood flooring runs throughout most of the home. The living areas are open concept and don't miss the gas fireplace with glass rocks. The first floor primary retreat is a sanctuary all it's own complete with spa-like bathroom featuring a freestanding soaking tub, an oversized walk-in shower and honed granite countertops. All of the bedrooms have private baths and walk-in closets with built-in drawers. For all-season entertaining step outside to a large covered patio with remote controlled electric shades. The patio has built-in heaters as well as fans. A large, fenced backyard completes the picture. Situated in the highly coveted Private School Corridor, this home delivers a combination of beautiful architecture and everyday functionality. 4406 Ridgeside Dr, Dallas
$1,175,000 4446 Thunder Rd offers effortless indoor-outdoor living, entertaining and flexibility in the heart of North Dallas’ premier private school corridor at an incredible Price! This stunning move-in ready remodeled 4-bed, 3.5-bath 3-car garage with Wi-Fi heated pool sits on a .35-acre lot secured by side and rear motorized gates. The home showcases a modern open-concept layout where connected spaces blend effortlessly for hosting, entertaining and daily living. The flexible split floor plan with separate private guest suite is ideal for multigenerational living, or extended guests. The spacious family room is highlighted by pool views, vaulted ceilings and skylights that emit natural light that complement flowing white oak floors. An inviting wet bar with wine frig add a touch of sophistication while a one-of-a-kind concrete fireplace creates an impressive focal point. The newly remodeled chef’s kitchen features a large quartz eat-in island, elegant quartz counters, soft close shaker style cabinets, a 36-inch 6-burner gas range, a Fisher & Paykel double dish drawer dishwasher, and walk-in pantry. Casement windows open outdoors for a breath of fresh air. The spacious primary suite includes pool access, a spa-inspired bath, makeup vanity area, and multiple walk-in closets. Outdoor living is a private oasis enclosed by an 8-foot privacy fence, a large covered patio, an expansive pool deck and Wi-Fi controlled heated pool with slide and diving board for year-round enjoyment. Furry friends can enjoy the homes low maintenance turf dog run. Car enthusiasts and hobbyists will appreciate the abundant parking options, including a circular drive, gated rear and side driveways, and a rare air-conditioned 3-car garage with epoxy flooring—perfect for a home gym, workshop, or additional flex space. Don’t miss this opportunity to claim a lifestyle defined by luxury, convenience and connectivity in the highly desired North Dallas area. 4 Beds ⋅ 4 Baths ⋅ 21263704 MLS 4446 Thunder Rd offers effortless indoor-outdoor living, entertaining and flexibility in the heart of North Dallas’ premier private school corridor at an incredible Price! This stunning move-in ready remodeled 4-bed, 3.5-bath 3-car garage with Wi-Fi heated pool sits on a .35-acre lot secured by side and rear motorized gates. The home showcases a modern open-concept layout where connected spaces blend effortlessly for hosting, entertaining and daily living. The flexible split floor plan with separate private guest suite is ideal for multigenerational living, or extended guests. The spacious family room is highlighted by pool views, vaulted ceilings and skylights that emit natural light that complement flowing white oak floors. An inviting wet bar with wine frig add a touch of sophistication while a one-of-a-kind concrete fireplace creates an impressive focal point. The newly remodeled chef’s kitchen features a large quartz eat-in island, elegant quartz counters, soft close shaker style cabinets, a 36-inch 6-burner gas range, a Fisher & Paykel double dish drawer dishwasher, and walk-in pantry. Casement windows open outdoors for a breath of fresh air. The spacious primary suite includes pool access, a spa-inspired bath, makeup vanity area, and multiple walk-in closets. Outdoor living is a private oasis enclosed by an 8-foot privacy fence, a large covered patio, an expansive pool deck and Wi-Fi controlled heated pool with slide and diving board for year-round enjoyment. Furry friends can enjoy the homes low maintenance turf dog run. Car enthusiasts and hobbyists will appreciate the abundant parking options, including a circular drive, gated rear and side driveways, and a rare air-conditioned 3-car garage with epoxy flooring—perfect for a home gym, workshop, or additional flex space. Don’t miss this opportunity to claim a lifestyle defined by luxury, convenience and connectivity in the highly desired North Dallas area. 4446 Thunder Rd, Dallas
$425,000 Highly desirable and rarely available Edinburgh floorplan in the prestigious Bonaventure condominium community. Spanning 2,006 square feet, this spacious 2-bedroom, 2-bath residence offers an exceptional blend of comfort, style, and convenience. Unit 422 features a beautifully renovated and redesigned kitchen with upgraded appliances, including a Bosch induction cooktop, updated backsplash, and modern finishes throughout. All kitchen appliances have been replaced and upgraded. The kitchen opens seamlessly to the living and dining areas, while the spacious dining room showcases a built-in buffet, providing both elegance and additional storage. The oversized primary suite serves as a private retreat with an ensuite bath and two closets. Enjoy peaceful east-facing views from the large covered balcony, where abundant natural light fills the home while avoiding the harsh afternoon sun. Recent updates include a 2024 HVAC system and 2023 water heater, offering peace of mind for years to come. The unit also includes a large private storage unit and an assigned garage parking space conveniently located on the 4th floor for easy access. Residents of this secure, amenity-rich community enjoy access to a fitness center, indoor and outdoor pools, sauna, spa, tennis and pickleball courts, gathering spaces, scenic walking trails, and complimentary valet service for residents and guests. 2 Beds ⋅ 2 Baths ⋅ 21297697 MLS Highly desirable and rarely available Edinburgh floorplan in the prestigious Bonaventure condominium community. Spanning 2,006 square feet, this spacious 2-bedroom, 2-bath residence offers an exceptional blend of comfort, style, and convenience. Unit 422 features a beautifully renovated and redesigned kitchen with upgraded appliances, including a Bosch induction cooktop, updated backsplash, and modern finishes throughout. All kitchen appliances have been replaced and upgraded. The kitchen opens seamlessly to the living and dining areas, while the spacious dining room showcases a built-in buffet, providing both elegance and additional storage. The oversized primary suite serves as a private retreat with an ensuite bath and two closets. Enjoy peaceful east-facing views from the large covered balcony, where abundant natural light fills the home while avoiding the harsh afternoon sun. Recent updates include a 2024 HVAC system and 2023 water heater, offering peace of mind for years to come. The unit also includes a large private storage unit and an assigned garage parking space conveniently located on the 4th floor for easy access. Residents of this secure, amenity-rich community enjoy access to a fitness center, indoor and outdoor pools, sauna, spa, tennis and pickleball courts, gathering spaces, scenic walking trails, and complimentary valet service for residents and guests. 5200 Keller Springs Rd Unit 422, Dallas
$1,995,000 Welcome to The Harrington at Melshire Park, a private gated enclave by Olerio Homes in the heart of Dallas. Thoughtfully designed for those seeking a lock-and-leave lifestyle without sacrificing space, luxury, or architectural character, this newly completed residence offers 3,761 square feet of elevated living. The Harrington's floor plan is centered around effortless everyday living and entertaining. The main level features expansive open-concept living and dining spaces anchored by a stunning marble fireplace, designer lighting, wide-plank hardwood flooring, and walls of natural light. The chef's kitchen is appointed with Wolf and Sub-Zero appliances, custom cabinetry, an oversized island, and a generous walk-in pantry, blending beauty and functionality. One of the home's most unique features is its flexible layout. The first floor includes a spacious secondary primary suite with a private bath, ideal for guests, multigenerational living, or those seeking a first-floor retreat. Upstairs, the primary suite serves as a true sanctuary. The spa-inspired bath offers a luxurious escape, while the oversized walk-in closet provides boutique-style storage rarely found in homes of this scale. The second floor also features an additional guest bedroom, and a private study, creating exceptional flexibility for work, relaxation, and entertaining. Designed with convenience and comfort in mind, the home features a private elevator servicing both floors, a two-car attached garage, and a turfed backyard requiring minimal maintenance. Melshire Park is an exclusive collection of just 26 luxury residences offering a rare combination of privacy, security, and convenience. Ideally situated near Preston Road and the Dallas North Tollway, residents enjoy effortless access to Dallas' premier shopping, dining, and private schools while returning home to a beautifully curated community designed for modern luxury living. Now available for immediate move-in. 3 Beds ⋅ 4 Baths ⋅ 21299236 MLS Welcome to The Harrington at Melshire Park, a private gated enclave by Olerio Homes in the heart of Dallas. Thoughtfully designed for those seeking a lock-and-leave lifestyle without sacrificing space, luxury, or architectural character, this newly completed residence offers 3,761 square feet of elevated living. The Harrington's floor plan is centered around effortless everyday living and entertaining. The main level features expansive open-concept living and dining spaces anchored by a stunning marble fireplace, designer lighting, wide-plank hardwood flooring, and walls of natural light. The chef's kitchen is appointed with Wolf and Sub-Zero appliances, custom cabinetry, an oversized island, and a generous walk-in pantry, blending beauty and functionality. One of the home's most unique features is its flexible layout. The first floor includes a spacious secondary primary suite with a private bath, ideal for guests, multigenerational living, or those seeking a first-floor retreat. Upstairs, the primary suite serves as a true sanctuary. The spa-inspired bath offers a luxurious escape, while the oversized walk-in closet provides boutique-style storage rarely found in homes of this scale. The second floor also features an additional guest bedroom, and a private study, creating exceptional flexibility for work, relaxation, and entertaining. Designed with convenience and comfort in mind, the home features a private elevator servicing both floors, a two-car attached garage, and a turfed backyard requiring minimal maintenance. Melshire Park is an exclusive collection of just 26 luxury residences offering a rare combination of privacy, security, and convenience. Ideally situated near Preston Road and the Dallas North Tollway, residents enjoy effortless access to Dallas' premier shopping, dining, and private schools while returning home to a beautifully curated community designed for modern luxury living. Now available for immediate move-in. 5533 Forsan Way, Dallas
$1,400,000 Distinctive soft contemporary residence designed by noted architect Mark Shekter, featuring architectural character and a layout centered around entertaining and outdoor living. The signature C-shaped floor plan surrounds a private courtyard pool, creating a striking focal point while connecting indoor and outdoor spaces. Large picture and floor-to-ceiling windows capture views of the lagoon-style backyard and Pagewood Park across the street while filling the home with natural light. Multiple exterior doors provide convenient access to the backyard from several areas of the home, supporting a natural flow for gatherings and everyday living. Expansive living spaces offer flexibility for entertaining, dining, relaxing, or working from home. Architectural details throughout include marble baseboards, marble window sills, marble accent niches and walls, decorative chandeliers, and other distinctive design elements. The kitchen features a custom mosaic backsplash commissioned for the home, creating a unique focal point. The flexible floor plan allows for two primary suites or multiple bedroom configurations depending on use. The upstairs primary suite overlooks the courtyard pool and park and includes two separate bathrooms and expansive custom walk-in closets. Remote controlled blackout curtains in the bedroom and remote controlled blinds in the adjoining sunroom add comfort and privacy. The sunroom provides a bright, versatile space for a sitting area, studio, or exercise room. The courtyard pool and fenced backyard create a private outdoor setting designed for relaxation and entertaining. Recent updates include improvements to the roof, air conditioning systems, and water heater. Located in North Dallas with convenient access to US 75, Interstate 635, and the Dallas North Tollway. Nearby destinations include Northaven Trail, NorthPark Center, parks, dining, shopping, and Medical City Dallas. Schedule a private showing to experience the layout and setting in person. 4 Beds ⋅ 5 Baths ⋅ 21202898 MLS Distinctive soft contemporary residence designed by noted architect Mark Shekter, featuring architectural character and a layout centered around entertaining and outdoor living. The signature C-shaped floor plan surrounds a private courtyard pool, creating a striking focal point while connecting indoor and outdoor spaces. Large picture and floor-to-ceiling windows capture views of the lagoon-style backyard and Pagewood Park across the street while filling the home with natural light. Multiple exterior doors provide convenient access to the backyard from several areas of the home, supporting a natural flow for gatherings and everyday living. Expansive living spaces offer flexibility for entertaining, dining, relaxing, or working from home. Architectural details throughout include marble baseboards, marble window sills, marble accent niches and walls, decorative chandeliers, and other distinctive design elements. The kitchen features a custom mosaic backsplash commissioned for the home, creating a unique focal point. The flexible floor plan allows for two primary suites or multiple bedroom configurations depending on use. The upstairs primary suite overlooks the courtyard pool and park and includes two separate bathrooms and expansive custom walk-in closets. Remote controlled blackout curtains in the bedroom and remote controlled blinds in the adjoining sunroom add comfort and privacy. The sunroom provides a bright, versatile space for a sitting area, studio, or exercise room. The courtyard pool and fenced backyard create a private outdoor setting designed for relaxation and entertaining. Recent updates include improvements to the roof, air conditioning systems, and water heater. Located in North Dallas with convenient access to US 75, Interstate 635, and the Dallas North Tollway. Nearby destinations include Northaven Trail, NorthPark Center, parks, dining, shopping, and Medical City Dallas. Schedule a private showing to experience the layout and setting in person. 10695 Pagewood Dr, Dallas
$199,000 Beautiful Mediterranean Condo with 2 bedrooms and 1.5 bath in a gated community, just minutes from Addison, Galleria and major highways. Pool area is beautifully landscaped and features hot tub area and club house. Assigned 1 car carport.( Water, trash and sewer are covered by the HOA) 2 Beds ⋅ 2 Baths ⋅ 21259504 MLS Beautiful Mediterranean Condo with 2 bedrooms and 1.5 bath in a gated community, just minutes from Addison, Galleria and major highways. Pool area is beautifully landscaped and features hot tub area and club house. Assigned 1 car carport.( Water, trash and sewer are covered by the HOA) 5626 Preston Oaks Rd Unit 9A, Dallas
$219,900 Beautifully updated, move-in ready condo located in a highly sought-after North Dallas location! This contemporary-style 2-bedroom, 2-bath home features an open-concept floor plan with modern finishes and extensive upgrades throughout. Tons of updates, fresh paint, soaring ceilings, and expansive windows fill the living space with abundant natural light. The split-level layout offers excellent privacy and functionality, along with generous storage space, a versatile loft with built-ins and a Murphy bed, and a cozy fireplace. Enjoy the convenience of an attached garage plus an additional assigned parking space, all while being just minutes from premier shopping, dining, and easy access to Downtown Dallas. This is a Fannie Mae HomePath property. First Time Buyers, complete the HomePath Ready Buyer homeownership course on Homepath.com. Attach certificate to offer up to 3% closing cost assistance. Check HomePath.com for more details. Restrictions apply. Buyers and buyers agents to verify all info. 2 Beds ⋅ 2 Baths ⋅ 21297807 MLS Beautifully updated, move-in ready condo located in a highly sought-after North Dallas location! This contemporary-style 2-bedroom, 2-bath home features an open-concept floor plan with modern finishes and extensive upgrades throughout. Tons of updates, fresh paint, soaring ceilings, and expansive windows fill the living space with abundant natural light. The split-level layout offers excellent privacy and functionality, along with generous storage space, a versatile loft with built-ins and a Murphy bed, and a cozy fireplace. Enjoy the convenience of an attached garage plus an additional assigned parking space, all while being just minutes from premier shopping, dining, and easy access to Downtown Dallas. This is a Fannie Mae HomePath property. First Time Buyers, complete the HomePath Ready Buyer homeownership course on Homepath.com. Attach certificate to offer up to 3% closing cost assistance. Check HomePath.com for more details. Restrictions apply. Buyers and buyers agents to verify all info. 5590 Spring Valley Rd Unit F202, Dallas
$895,000 Nestled in the heart of Northaven Park, this stunning ranch-style home offers an exceptional and versatile floorplan, thoughtful updates, and inviting outdoor living spaces. Beautiful curb appeal, enhanced by extensive landscaping, creates a sense of privacy and tranquility while making a memorable first impression. Step inside and instantly feel at home. The welcoming living room features a beautiful bay window and flows seamlessly into the dining room, both offering picturesque views of the lush front yard. A truly unique and spacious butler’s pantry provides abundant storage and serves as the perfect extension of the home for entertaining. At the center of it all, the open kitchen features quartz countertops, a breakfast bar, gas cooktop, and easy connection to the surrounding living spaces. Just off the kitchen, a dedicated office provides the ideal work-from-home setup, while the oversized laundry room offers exceptional storage and hanging space. A conveniently located powder bath adds even more functionality. The expansive family room is a standout, featuring vaulted ceilings, a wall of windows overlooking the patio, and a beautiful painted brick gas fireplace. An additional seating area creates the perfect spot to relax, gather, or unwind, while a nearby powder bath is ideal for guests. Four generously sized bedrooms and two spacious full bathrooms provide room for everyone. The private primary suite features two walk-in closets and an ensuite bath complete with dual sinks, a soaking tub, and a separate glass-enclosed shower. Ideally located just moments from the popular Northaven Trail, zoned to Withers Elementary School, and convenient to many of Dallas’ premier private schools, this home offers the perfect blend of comfort, character, and location in one of North Dallas’ most beloved neighborhoods. Don't miss the opportunity to make it your own. 4 Beds ⋅ 4 Baths ⋅ 21294502 MLS Nestled in the heart of Northaven Park, this stunning ranch-style home offers an exceptional and versatile floorplan, thoughtful updates, and inviting outdoor living spaces. Beautiful curb appeal, enhanced by extensive landscaping, creates a sense of privacy and tranquility while making a memorable first impression. Step inside and instantly feel at home. The welcoming living room features a beautiful bay window and flows seamlessly into the dining room, both offering picturesque views of the lush front yard. A truly unique and spacious butler’s pantry provides abundant storage and serves as the perfect extension of the home for entertaining. At the center of it all, the open kitchen features quartz countertops, a breakfast bar, gas cooktop, and easy connection to the surrounding living spaces. Just off the kitchen, a dedicated office provides the ideal work-from-home setup, while the oversized laundry room offers exceptional storage and hanging space. A conveniently located powder bath adds even more functionality. The expansive family room is a standout, featuring vaulted ceilings, a wall of windows overlooking the patio, and a beautiful painted brick gas fireplace. An additional seating area creates the perfect spot to relax, gather, or unwind, while a nearby powder bath is ideal for guests. Four generously sized bedrooms and two spacious full bathrooms provide room for everyone. The private primary suite features two walk-in closets and an ensuite bath complete with dual sinks, a soaking tub, and a separate glass-enclosed shower. Ideally located just moments from the popular Northaven Trail, zoned to Withers Elementary School, and convenient to many of Dallas’ premier private schools, this home offers the perfect blend of comfort, character, and location in one of North Dallas’ most beloved neighborhoods. Don't miss the opportunity to make it your own. 4166 Goodfellow Dr, Dallas
$665,000 Exceptional penthouse-level residence at The Bonaventure, one of North Dallas’ premier luxury high-rise communities. Located on the 15th floor, this redesigned Bordeaux floor plan offers rare 12-foot ceilings, breathtaking panoramic views, and access via a private express elevator serving only the 14th, 15th, and 16th floors. Inside, you'll find elegant marble flooring, granite countertops, and a gourmet chef’s kitchen designed for both everyday living and entertaining. The open-concept layout is filled with natural light and showcases spectacular views throughout. The spacious primary suite features a wall of windows with sweeping views, while the luxurious primary bath offers granite countertops, dual vanities, a separate shower, and a jetted tub. The secondary bedroom includes a private bath with an oversized shower. Residents enjoy resort-style amenities including 24-hour concierge and valet service, indoor and outdoor pools, a state-of-the-art fitness center with wet and dry saunas, beautifully landscaped walking and jogging trails, tennis and pickleball courts, and meeting and entertainment rooms for private gatherings. Additional highlights include one assigned garage parking space (D25), HVAC, and water heater replaced in 2025. Experience luxury high-rise living at its finest in a prime North Dallas location. Schedule your private showing today. 2 Beds ⋅ 2 Baths ⋅ 21291809 MLS Exceptional penthouse-level residence at The Bonaventure, one of North Dallas’ premier luxury high-rise communities. Located on the 15th floor, this redesigned Bordeaux floor plan offers rare 12-foot ceilings, breathtaking panoramic views, and access via a private express elevator serving only the 14th, 15th, and 16th floors. Inside, you'll find elegant marble flooring, granite countertops, and a gourmet chef’s kitchen designed for both everyday living and entertaining. The open-concept layout is filled with natural light and showcases spectacular views throughout. The spacious primary suite features a wall of windows with sweeping views, while the luxurious primary bath offers granite countertops, dual vanities, a separate shower, and a jetted tub. The secondary bedroom includes a private bath with an oversized shower. Residents enjoy resort-style amenities including 24-hour concierge and valet service, indoor and outdoor pools, a state-of-the-art fitness center with wet and dry saunas, beautifully landscaped walking and jogging trails, tennis and pickleball courts, and meeting and entertainment rooms for private gatherings. Additional highlights include one assigned garage parking space (D25), HVAC, and water heater replaced in 2025. Experience luxury high-rise living at its finest in a prime North Dallas location. Schedule your private showing today. 5200 Keller Springs Rd Unit 1520, Dallas
$168,000 Discover the potential of this completely remodeled perfectly located condo in the heart of North Dallas-Addison area. All new floors (6-2026), fresh paint (6-2026), New hardware and Lights, new ceiling fans, Bathrooms remodels, new toilets, new balcony screen door, etc. Offering easy access to the Dallas North Tollway and George Bush Turnpike, putting you within minutes of Addison’s renowned dining, entertainment, and shopping options. This 2 bedroom 1.5 bath is priced below market value, presenting a unique opportunity to customize and build equity quickly. Whether you're a first-time homebuyer or an investor, the potential for high rental demand and strong cash flow makes this a compelling deal. The community features amenities such as a pool and clubhouse, enhancing livability. This condo can be your new charming home or a profitable addition to your portfolio. Don’t miss out on this hidden gem! 2 Beds ⋅ 2 Baths ⋅ 21294181 MLS Discover the potential of this completely remodeled perfectly located condo in the heart of North Dallas-Addison area. All new floors (6-2026), fresh paint (6-2026), New hardware and Lights, new ceiling fans, Bathrooms remodels, new toilets, new balcony screen door, etc. Offering easy access to the Dallas North Tollway and George Bush Turnpike, putting you within minutes of Addison’s renowned dining, entertainment, and shopping options. This 2 bedroom 1.5 bath is priced below market value, presenting a unique opportunity to customize and build equity quickly. Whether you're a first-time homebuyer or an investor, the potential for high rental demand and strong cash flow makes this a compelling deal. The community features amenities such as a pool and clubhouse, enhancing livability. This condo can be your new charming home or a profitable addition to your portfolio. Don’t miss out on this hidden gem! 5300 Keller Springs Rd Unit 2055, Dallas
$135,000 This updated, 878 SF, ground-floor condo features a rare bonus room perfect for a home office. The renovated kitchen boasts granite countertops, updated cabinets and stainless steel appliances. The spacious primary bedroom offers a large walk-in closet and updated bathroom. Nestled within a beautifully landscaped, mature-tree gated community, residents enjoy full access to a sparkling pool and tennis court. HOA dues cover water, sewer, and trash. Includes one designated covered parking space close to the front door. private covered patio. New roof in 2024. Unbeatable location right off the Dallas North Tollway and close to the Addison entertainment district. 1 Beds ⋅ 2 Baths ⋅ 21291549 MLS This updated, 878 SF, ground-floor condo features a rare bonus room perfect for a home office. The renovated kitchen boasts granite countertops, updated cabinets and stainless steel appliances. The spacious primary bedroom offers a large walk-in closet and updated bathroom. Nestled within a beautifully landscaped, mature-tree gated community, residents enjoy full access to a sparkling pool and tennis court. HOA dues cover water, sewer, and trash. Includes one designated covered parking space close to the front door. private covered patio. New roof in 2024. Unbeatable location right off the Dallas North Tollway and close to the Addison entertainment district. 5335 Bent Tree Forest Dr Unit 150, Dallas
$850,000 Located in one of North Dallas's most desirable neighborhoods, this beautifully updated home offers the perfect blend of comfort, style, and convenience. With over 2,800 square feet of living space, this spacious residence features four generously sized bedrooms, three fully renovated bathrooms, and multiple living areas designed for both relaxation and entertaining. The recently updated kitchen serves as the heart of the home, while all three full bathrooms were completely remodeled in 2026 and feature white shaker vanities, granite countertops, undermount sinks, updated fixtures, and modern finishes. The luxurious primary suite boasts a stunning freestanding soaking tub, new tile flooring, and a spa-inspired atmosphere. There are still a few things that need to be done make an offer!!! Additional 2026 improvements include new flooring in the main living areas, fresh interior and exterior paint, updated lighting throughout, and all new switches and outlets. The home offers two spacious living rooms, including one with soaring vaulted ceilings and a cozy gas fireplace. A versatile secondary bedroom provides an ideal setup for a guest suite, multigenerational living, or a private retreat for an older child. Large closets throughout offer abundant storage space. Step outside to an incredible covered patio—perfect for relaxing, entertaining, or enjoying your morning coffee year-round. Major mechanical updates include a new HVAC system installed in 2025. Ideally situated near premier shopping, dining, and highly regarded schools, this commuter-friendly location provides easy access to the Dallas North Tollway, I-635, I-35, and US-75. As an added bonus, the seller is offering an allowance for carpet replacement and frameless shower doors, giving buyers the opportunity to personalize the home with their own style and finishing touches. Don't miss this exceptional opportunity to own a beautifully updated home in a prime North Dallas location. 4 Beds ⋅ 3 Baths ⋅ 21292413 MLS Located in one of North Dallas's most desirable neighborhoods, this beautifully updated home offers the perfect blend of comfort, style, and convenience. With over 2,800 square feet of living space, this spacious residence features four generously sized bedrooms, three fully renovated bathrooms, and multiple living areas designed for both relaxation and entertaining. The recently updated kitchen serves as the heart of the home, while all three full bathrooms were completely remodeled in 2026 and feature white shaker vanities, granite countertops, undermount sinks, updated fixtures, and modern finishes. The luxurious primary suite boasts a stunning freestanding soaking tub, new tile flooring, and a spa-inspired atmosphere. There are still a few things that need to be done make an offer!!! Additional 2026 improvements include new flooring in the main living areas, fresh interior and exterior paint, updated lighting throughout, and all new switches and outlets. The home offers two spacious living rooms, including one with soaring vaulted ceilings and a cozy gas fireplace. A versatile secondary bedroom provides an ideal setup for a guest suite, multigenerational living, or a private retreat for an older child. Large closets throughout offer abundant storage space. Step outside to an incredible covered patio—perfect for relaxing, entertaining, or enjoying your morning coffee year-round. Major mechanical updates include a new HVAC system installed in 2025. Ideally situated near premier shopping, dining, and highly regarded schools, this commuter-friendly location provides easy access to the Dallas North Tollway, I-635, I-35, and US-75. As an added bonus, the seller is offering an allowance for carpet replacement and frameless shower doors, giving buyers the opportunity to personalize the home with their own style and finishing touches. Don't miss this exceptional opportunity to own a beautifully updated home in a prime North Dallas location. 4847 Mill Run Rd, Dallas
$2,074,000 Experience elevated living in this stunning luxury residence in Midway Hollow. Designed for both sophisticated entertaining and everyday comfort, this exceptional 5-bedroom, 4.5-bath home showcases timeless elegance, soaring ceilings, and rich wood flooring throughout. The heart of the home is a chef-inspired kitchen featuring a dramatic waterfall island, premium finishes, abundant cabinetry, and a well-appointed butler’s pantry—perfect for hosting gatherings of any size. Expansive living spaces are filled with natural light and seamlessly blend style with functionality. The versatile floor plan offers five spacious bedrooms, with the fifth bedroom ideally suited as a private executive office, study, or guest suite. Enjoy cinematic experiences from the comfort of your dedicated theater room, creating the ultimate entertainment retreat. The luxurious first floor primary suite provides a serene escape, while thoughtfully designed secondary bedrooms offer comfort and privacy for family and guests alike. Tucked-away rear-entry garage access provides a more private arrival experience and preserves the home’s beautiful front curb appeal. Perfectly positioned in one of North Dallas' most desirable locations, this home is just moments from premier retail destinations, upscale dining, charming coffee shops, veterinary services, and everyday conveniences. Families will appreciate the proximity to the prestigious private school corridor, offering access to some of the area's most sought-after schools. Combining exceptional craftsmanship, luxury finishes, and an unbeatable location, this remarkable residence delivers the lifestyle today's buyers demand. 5 Beds ⋅ 5 Baths ⋅ 21208099 MLS Experience elevated living in this stunning luxury residence in Midway Hollow. Designed for both sophisticated entertaining and everyday comfort, this exceptional 5-bedroom, 4.5-bath home showcases timeless elegance, soaring ceilings, and rich wood flooring throughout. The heart of the home is a chef-inspired kitchen featuring a dramatic waterfall island, premium finishes, abundant cabinetry, and a well-appointed butler’s pantry—perfect for hosting gatherings of any size. Expansive living spaces are filled with natural light and seamlessly blend style with functionality. The versatile floor plan offers five spacious bedrooms, with the fifth bedroom ideally suited as a private executive office, study, or guest suite. Enjoy cinematic experiences from the comfort of your dedicated theater room, creating the ultimate entertainment retreat. The luxurious first floor primary suite provides a serene escape, while thoughtfully designed secondary bedrooms offer comfort and privacy for family and guests alike. Tucked-away rear-entry garage access provides a more private arrival experience and preserves the home’s beautiful front curb appeal. Perfectly positioned in one of North Dallas' most desirable locations, this home is just moments from premier retail destinations, upscale dining, charming coffee shops, veterinary services, and everyday conveniences. Families will appreciate the proximity to the prestigious private school corridor, offering access to some of the area's most sought-after schools. Combining exceptional craftsmanship, luxury finishes, and an unbeatable location, this remarkable residence delivers the lifestyle today's buyers demand. 9327 Midway Rd, Dallas
$2,395,000 Newly completed in 2026 by Chris Sandlin Homes, this modern, mid-century–inspired residence delivers 5 bedrooms, 5.5 baths, and approximately 5,200 square feet on a half-acre corner lot with a 3-car garage. A striking facade pairs warm brick with dark metal accents and expansive black-framed windows, setting the tone for the light-filled interiors behind steel-and-glass entry doors. The main level is designed for easy everyday living: a sunlit foyer with open stair, a glass-door study, corner dining wrapped in floor-to-ceiling windows, and an open kitchen and living area centered by a marble-clad fireplace with walnut built-ins. The showpiece kitchen combines custom walnut cabinetry with rich green uppers, Calacatta-look quartz surfaces, a waterfall island, designer pendants, and a walk-up wet bar with beverage fridge. Solid white-oak floors and curated lighting carry throughout. Two bedrooms sit downstairs, including a vaulted primary retreat with backyard access. Its spa bath features a fluted soaking tub, glass-enclosed shower with full-height stone slabs, and dual vanities; the custom closet connects directly to the main laundry. Upstairs offers a large game room with beverage bar, three ensuite bedrooms, a second laundry, and a fully insulated walk-in attic for effortless storage. Outdoor living includes a deep covered patio with summer kitchen and gas fireplace overlooking a pool-ready yard. Quality construction and energy-minded systems provide comfort and peace of mind: engineered foundation, foam-insulated envelope, premium windows and wide sliders, tankless hot water, efficient multi-zone HVAC with smart thermostats, EV-ready power, and prewire for security, whole-home audio, and motorized shades. Central Dallas location places dining, parks, and top schools within easy reach. Move-in ready and meticulously finished. 5 Beds ⋅ 6 Baths ⋅ 21292208 MLS Newly completed in 2026 by Chris Sandlin Homes, this modern, mid-century–inspired residence delivers 5 bedrooms, 5.5 baths, and approximately 5,200 square feet on a half-acre corner lot with a 3-car garage. A striking facade pairs warm brick with dark metal accents and expansive black-framed windows, setting the tone for the light-filled interiors behind steel-and-glass entry doors. The main level is designed for easy everyday living: a sunlit foyer with open stair, a glass-door study, corner dining wrapped in floor-to-ceiling windows, and an open kitchen and living area centered by a marble-clad fireplace with walnut built-ins. The showpiece kitchen combines custom walnut cabinetry with rich green uppers, Calacatta-look quartz surfaces, a waterfall island, designer pendants, and a walk-up wet bar with beverage fridge. Solid white-oak floors and curated lighting carry throughout. Two bedrooms sit downstairs, including a vaulted primary retreat with backyard access. Its spa bath features a fluted soaking tub, glass-enclosed shower with full-height stone slabs, and dual vanities; the custom closet connects directly to the main laundry. Upstairs offers a large game room with beverage bar, three ensuite bedrooms, a second laundry, and a fully insulated walk-in attic for effortless storage. Outdoor living includes a deep covered patio with summer kitchen and gas fireplace overlooking a pool-ready yard. Quality construction and energy-minded systems provide comfort and peace of mind: engineered foundation, foam-insulated envelope, premium windows and wide sliders, tankless hot water, efficient multi-zone HVAC with smart thermostats, EV-ready power, and prewire for security, whole-home audio, and motorized shades. Central Dallas location places dining, parks, and top schools within easy reach. Move-in ready and meticulously finished. 3888 Walnut Hill Ln, Dallas
$545,000 Townhouse style unit with two car attached garage in the most ideal and walkable location. This end unit boasts high ceilings, real hardwood floors, replaced windows & doors, outdoor patio, Juliet style balcony, fireplace, and a wonderful low maintenance lock and leave lifestyle. This Preston Forest vicinity is central Dallas and sits in a beautiful residential neighborhood that features multimillion dollar homes. Lots of great storage throughout. Bedrooms are split on the second floor. Master bedroom & bath are spacious and with dual sinks, large walk-in shower, two walk-in closets, and vaulted ceiling. Laundry is on the second floor near bedrooms. Second bedroom has ensuite bath with tub shower combo and large walk-in closet. Half bath on first level is pretty and inviting for guests. Garage has metal shelving and direct access into this home for maximum security. Complex features pool and is professionally maintained. Please see the long list of updates in Transaction Desk. Agent to meet showings. 2 Beds ⋅ 3 Baths ⋅ 21290030 MLS Townhouse style unit with two car attached garage in the most ideal and walkable location. This end unit boasts high ceilings, real hardwood floors, replaced windows & doors, outdoor patio, Juliet style balcony, fireplace, and a wonderful low maintenance lock and leave lifestyle. This Preston Forest vicinity is central Dallas and sits in a beautiful residential neighborhood that features multimillion dollar homes. Lots of great storage throughout. Bedrooms are split on the second floor. Master bedroom & bath are spacious and with dual sinks, large walk-in shower, two walk-in closets, and vaulted ceiling. Laundry is on the second floor near bedrooms. Second bedroom has ensuite bath with tub shower combo and large walk-in closet. Half bath on first level is pretty and inviting for guests. Garage has metal shelving and direct access into this home for maximum security. Complex features pool and is professionally maintained. Please see the long list of updates in Transaction Desk. Agent to meet showings. 5950 Lindenshire Ln Unit 107, Dallas
$1,825,000 A beautifully crafted new construction home designed by Jessica Koltun. Showcasing timeless architecture and designer-selected finishes throughout, this residence seamlessly blends luxury, functionality, and sophisticated style. A grand foyer with statement lighting and a striking staircase welcomes you into thoughtfully designed living spaces, including a spacious family room with custom built-ins and a fireplace. The chef’s kitchen features a statement island, premium countertops, designer backsplash, custom range hood, and a fully equipped working pantry. The luxurious primary suite offers a spa-inspired bath with an arched shower, custom vanities, and intricate tile-work. Additional highlights include a game room, media room with wet bar, designer-appointed secondary baths, utility and mudrooms, and an outdoor living area complete with a fully equipped kitchen. Every detail of this exceptional home has been carefully curated to deliver elevated living and effortless entertaining. Estimated completion of October 2026 5 Beds ⋅ 6 Baths ⋅ 21288767 MLS A beautifully crafted new construction home designed by Jessica Koltun. Showcasing timeless architecture and designer-selected finishes throughout, this residence seamlessly blends luxury, functionality, and sophisticated style. A grand foyer with statement lighting and a striking staircase welcomes you into thoughtfully designed living spaces, including a spacious family room with custom built-ins and a fireplace. The chef’s kitchen features a statement island, premium countertops, designer backsplash, custom range hood, and a fully equipped working pantry. The luxurious primary suite offers a spa-inspired bath with an arched shower, custom vanities, and intricate tile-work. Additional highlights include a game room, media room with wet bar, designer-appointed secondary baths, utility and mudrooms, and an outdoor living area complete with a fully equipped kitchen. Every detail of this exceptional home has been carefully curated to deliver elevated living and effortless entertaining. Estimated completion of October 2026 3729 Park Ln, Dallas
$1,199,900 Completely reimagined and renovated from the studs out, this stunning 4-bedroom, 3-bath residence sits on an expansive 110' x 135' lot beneath a canopy of mature trees in one of Dallas’s most desirable neighborhoods. Thoughtfully redesigned with a bright, open-concept floorplan, the home seamlessly blends modern elegance with everyday functionality. At the heart of the home is a show-stopping chef’s kitchen featuring custom cabinetry, a dramatic waterfall island, quartz countertops, premium appliances, abundant storage, and designer lighting. Multiple living and dining spaces provide flexibility for entertaining and daily living, while wide-plank hardwood floors, curated finishes, and elevated design details create a cohesive, sophisticated feel throughout. The spacious primary retreat offers a true escape with room for a sitting area, dual walk-in closets, and a beautifully appointed spa-inspired bath complete with oversized walk-in shower and dual vanities. Three additional bedrooms and two fully renovated baths provide comfortable accommodations for family and guests. Large windows and expansive sliding glass doors flood the home with natural light and create effortless indoor-outdoor living. The oversized backyard offers endless possibilities for entertaining, play, or future pool plans, all framed by towering mature trees and generous green space. A three-car garage and extensive recent improvements complete this exceptional property. A rare opportunity to own a turnkey home on an oversized lot in Dallas’s coveted Private School Corridor, just minutes from premier schools, shopping, and dining. 4 Beds ⋅ 3 Baths ⋅ 21289437 MLS Completely reimagined and renovated from the studs out, this stunning 4-bedroom, 3-bath residence sits on an expansive 110' x 135' lot beneath a canopy of mature trees in one of Dallas’s most desirable neighborhoods. Thoughtfully redesigned with a bright, open-concept floorplan, the home seamlessly blends modern elegance with everyday functionality. At the heart of the home is a show-stopping chef’s kitchen featuring custom cabinetry, a dramatic waterfall island, quartz countertops, premium appliances, abundant storage, and designer lighting. Multiple living and dining spaces provide flexibility for entertaining and daily living, while wide-plank hardwood floors, curated finishes, and elevated design details create a cohesive, sophisticated feel throughout. The spacious primary retreat offers a true escape with room for a sitting area, dual walk-in closets, and a beautifully appointed spa-inspired bath complete with oversized walk-in shower and dual vanities. Three additional bedrooms and two fully renovated baths provide comfortable accommodations for family and guests. Large windows and expansive sliding glass doors flood the home with natural light and create effortless indoor-outdoor living. The oversized backyard offers endless possibilities for entertaining, play, or future pool plans, all framed by towering mature trees and generous green space. A three-car garage and extensive recent improvements complete this exceptional property. A rare opportunity to own a turnkey home on an oversized lot in Dallas’s coveted Private School Corridor, just minutes from premier schools, shopping, and dining. 12151 Crestline Ave, Dallas
$890,000 Located in the highly sought-after Marsh-Royal neighborhood within Dallas' prestigious private school corridor, this exceptional corner lot offers a rare opportunity to build your dream home on nearly half an acre in one of the city's most desirable areas. The existing structure has been completely demolished, creating a blank canvas for your custom vision. A greenbelt bordering one side of the property provides added privacy and a serene setting rarely found in such a prime location. The property's fill permit has been approved from the City of Dallas, providing buyers with added confidence as they plan for future development. Situated near highly regarded Withers Elementary School and just minutes from premier shopping, dining, Preston Hollow, Bluffview, and some of Dallas' most desirable entertainment and lifestyle destinations, this property offers the perfect blend of location, convenience, and opportunity. Whether you're envisioning a luxury estate or a forever home tailored to your lifestyle, this development-ready homesite provides an unparalleled opportunity in an established and highly coveted neighborhood. Don't miss your chance to create something extraordinary in one of Dallas' most sought-after locations. Buyer to verify schools, lot dimensions, acreage, permits, development requirements, and all other property information. 21279486 MLS Located in the highly sought-after Marsh-Royal neighborhood within Dallas' prestigious private school corridor, this exceptional corner lot offers a rare opportunity to build your dream home on nearly half an acre in one of the city's most desirable areas. The existing structure has been completely demolished, creating a blank canvas for your custom vision. A greenbelt bordering one side of the property provides added privacy and a serene setting rarely found in such a prime location. The property's fill permit has been approved from the City of Dallas, providing buyers with added confidence as they plan for future development. Situated near highly regarded Withers Elementary School and just minutes from premier shopping, dining, Preston Hollow, Bluffview, and some of Dallas' most desirable entertainment and lifestyle destinations, this property offers the perfect blend of location, convenience, and opportunity. Whether you're envisioning a luxury estate or a forever home tailored to your lifestyle, this development-ready homesite provides an unparalleled opportunity in an established and highly coveted neighborhood. Don't miss your chance to create something extraordinary in one of Dallas' most sought-after locations. Buyer to verify schools, lot dimensions, acreage, permits, development requirements, and all other property information. 3890 Whitehall Dr, Dallas
$1,799,000 Located in the heart of Dallas’ prestigious Preston Hollow private school corridor, 4432 Willow Lane offers a rare opportunity to own a move in ready luxury estate designed for elevated family living and resort style entertaining. Situated on an expansive lot in sought after Forestcrest Estates, this residence spans more than 4,000 sq feet of refined indoor outdoor living in one of North Dallas’ most desirable neighborhoods. Ideal for buyers who value private school access, established neighborhoods, and turnkey luxury over new construction, this home blends timeless architecture with modern upgrades and exceptional outdoor amenities. Located just minutes from Jesuit, Hockaday, St. Rita Catholic School, and W. T. White High School, the property offers unmatched convenience for active family life. Inside, the home features a spacious first floor primary suite, multiple living & entertaining areas, and a bright chef’s kitchen equipped with premium Wolf and Viking appliances, oversized island seating, and direct backyard views. Upstairs includes additional ensuite bedrooms and flexible living space ideal for a media room, game lounge, study retreat, or teen hangout. The backyard was intentionally designed as a private entertainment estate with four distinct outdoor living zones that create a true year round retreat. Features include a heated beach entry swimming pool, covered outdoor living room with fireplace, full outdoor kitchen, dual refrigerators, dining and TV areas, lush professionally designed landscaping, private sport court, and pool cabana with dedicated bath and shower. Above the garage, a separate “treehouse” executive suite with private terrace, fireplace, and full bath offers exceptional flexibility as a luxury office, guest retreat, fitness studio, media lounge, or multigenerational living space. 4432 Willow Lane delivers the rare combination of location, lifestyle, and move in ready sophistication buyers seek in the Dallas luxury market. 5 Beds ⋅ 6 Baths ⋅ 21280219 MLS Located in the heart of Dallas’ prestigious Preston Hollow private school corridor, 4432 Willow Lane offers a rare opportunity to own a move in ready luxury estate designed for elevated family living and resort style entertaining. Situated on an expansive lot in sought after Forestcrest Estates, this residence spans more than 4,000 sq feet of refined indoor outdoor living in one of North Dallas’ most desirable neighborhoods. Ideal for buyers who value private school access, established neighborhoods, and turnkey luxury over new construction, this home blends timeless architecture with modern upgrades and exceptional outdoor amenities. Located just minutes from Jesuit, Hockaday, St. Rita Catholic School, and W. T. White High School, the property offers unmatched convenience for active family life. Inside, the home features a spacious first floor primary suite, multiple living & entertaining areas, and a bright chef’s kitchen equipped with premium Wolf and Viking appliances, oversized island seating, and direct backyard views. Upstairs includes additional ensuite bedrooms and flexible living space ideal for a media room, game lounge, study retreat, or teen hangout. The backyard was intentionally designed as a private entertainment estate with four distinct outdoor living zones that create a true year round retreat. Features include a heated beach entry swimming pool, covered outdoor living room with fireplace, full outdoor kitchen, dual refrigerators, dining and TV areas, lush professionally designed landscaping, private sport court, and pool cabana with dedicated bath and shower. Above the garage, a separate “treehouse” executive suite with private terrace, fireplace, and full bath offers exceptional flexibility as a luxury office, guest retreat, fitness studio, media lounge, or multigenerational living space. 4432 Willow Lane delivers the rare combination of location, lifestyle, and move in ready sophistication buyers seek in the Dallas luxury market. 4432 Willow Ln, Dallas
$115,000 TOWNHOUSE-CONDO, convenient area...Nicely updated and one of the rare 1BR, 1.5 bath condos that feels like a townhouse. Primary BR is upstairs from the main floor. Condo is located located on 2nd floor with private balcony...granite counters, wood laminate, recent carpet, and tile floors. Updated baths, recently painted, new lighting, and more. Large master BR upstairs with huge walk-in closet and a 2nd closet with full bath. Ready for new owners to enjoy this condo, the awesome location, the outdoor covered patio and all the updates. Quiet complex located on Midway Rd, convenient to 635 and I-35, and so convenient to shopping, etc. Attractive condo complex, one assigned 'covered parking' and 2 community pools make this a great place to live. Furniture and refrigerator are negotiable. You'll love this one. 1 Beds ⋅ 2 Baths ⋅ 21284853 MLS TOWNHOUSE-CONDO, convenient area...Nicely updated and one of the rare 1BR, 1.5 bath condos that feels like a townhouse. Primary BR is upstairs from the main floor. Condo is located located on 2nd floor with private balcony...granite counters, wood laminate, recent carpet, and tile floors. Updated baths, recently painted, new lighting, and more. Large master BR upstairs with huge walk-in closet and a 2nd closet with full bath. Ready for new owners to enjoy this condo, the awesome location, the outdoor covered patio and all the updates. Quiet complex located on Midway Rd, convenient to 635 and I-35, and so convenient to shopping, etc. Attractive condo complex, one assigned 'covered parking' and 2 community pools make this a great place to live. Furniture and refrigerator are negotiable. You'll love this one. 12818 Midway Rd Unit 2078, Dallas
$1,335,000 Contemporary new-construction luxury residence in the heart of Preston Hollow, within minutes of Dallas’ most prestigious private schools and premier neighborhoods. This exceptional 4-bedroom, 4-bath home offers 3,738 square feet of thoughtfully designed living space, including a media room, expansive great room, and a private executive office. At the center of the home, the chef’s kitchen showcases a stunning Taj Mahal quartzite island, custom wood cabinetry, and over $30,000 in premium 48-inch JennAir appliances, creating the perfect space for both everyday living and entertaining. Designer finishes, custom millwork, built-ins, and a stunning fireplace create a warm and sophisticated atmosphere throughout the home. Unlike typical new construction, every detail has been thoughtfully curated—from the beautifully appointed spa-inspired bathrooms with elevated designer finishes to the custom shelving systems in every bedroom closet, and two separate laundry areas, providing both style and functionality rarely found in new homes at this price point. Step outside to an expansive backyard where the possibilities are endless. Complete with an outdoor fireplace and outdoor kitchen-ready setup, the space is perfectly suited for a future pool or your own private outdoor retreat. A rare chance to secure a newly built luxury home in a neighborhood known for its enduring value and prestige. 4 Beds ⋅ 4 Baths ⋅ 21249297 MLS Contemporary new-construction luxury residence in the heart of Preston Hollow, within minutes of Dallas’ most prestigious private schools and premier neighborhoods. This exceptional 4-bedroom, 4-bath home offers 3,738 square feet of thoughtfully designed living space, including a media room, expansive great room, and a private executive office. At the center of the home, the chef’s kitchen showcases a stunning Taj Mahal quartzite island, custom wood cabinetry, and over $30,000 in premium 48-inch JennAir appliances, creating the perfect space for both everyday living and entertaining. Designer finishes, custom millwork, built-ins, and a stunning fireplace create a warm and sophisticated atmosphere throughout the home. Unlike typical new construction, every detail has been thoughtfully curated—from the beautifully appointed spa-inspired bathrooms with elevated designer finishes to the custom shelving systems in every bedroom closet, and two separate laundry areas, providing both style and functionality rarely found in new homes at this price point. Step outside to an expansive backyard where the possibilities are endless. Complete with an outdoor fireplace and outdoor kitchen-ready setup, the space is perfectly suited for a future pool or your own private outdoor retreat. A rare chance to secure a newly built luxury home in a neighborhood known for its enduring value and prestige. 4207 Bonham St, Dallas
$225,000 IN THE HEART OF PRESTONWOOD! Amazing value, beautifully updated, and move-in ready, this charming condo offers the perfect combination of comfort, convenience, style and low-maintenance living in one of the area's most desirable niche communities. Ideal for first-time buyers, professionals, downsizers, or anyone seeking a lock-and-leave lifestyle without sacrificing space and charm, this two-story home delivers exceptional value with HOA dues covering the building exterior, exterior insurance, HVAC repairs, and access to the community pool. A washer and dryer are also included. The popular two-story floor plan features a spacious living room designed for both everyday living and entertaining. It includes an updated fireplace, and recessed lighting. Luxury vinyl plank flooring and fresh paint flow through the first floor. The dining area easily accommodates a large table for gatherings, while wide French doors lead to a charming private patio perfect for relaxing or entertaining.. The kitchen and dining spaces were thoughtfully opened up to create a larger, more functional layout complete with a breakfast bar and butler’s pantry. Kitchen upgrades include painted cabinetry, cabinet hardware, a replaced garbage disposal, updated shut-off valves, a stainless-steel gas range and dishwasher. A convenient downstairs half bath completes the first floor. Upstairs, the spacious primary suite offers a built-in bookcase, room for a sitting area or home office, a walk-in closet, and an ensuite bath. The large secondary bedroom also features its own private bath, making this an ideal roommate floor plan. Additional improvements include Renewal by Andersen energy-efficient windows, newer carpet, three replaced toilets, and popcorn ceiling removal. Enjoy quick access to premier shopping, dining, entertainment, major highways, and everyday conveniences. This adorable North Dallas condo is the perfect combination of affordability, updates, and easy living. 2 Beds ⋅ 3 Baths ⋅ 21282053 MLS IN THE HEART OF PRESTONWOOD! Amazing value, beautifully updated, and move-in ready, this charming condo offers the perfect combination of comfort, convenience, style and low-maintenance living in one of the area's most desirable niche communities. Ideal for first-time buyers, professionals, downsizers, or anyone seeking a lock-and-leave lifestyle without sacrificing space and charm, this two-story home delivers exceptional value with HOA dues covering the building exterior, exterior insurance, HVAC repairs, and access to the community pool. A washer and dryer are also included. The popular two-story floor plan features a spacious living room designed for both everyday living and entertaining. It includes an updated fireplace, and recessed lighting. Luxury vinyl plank flooring and fresh paint flow through the first floor. The dining area easily accommodates a large table for gatherings, while wide French doors lead to a charming private patio perfect for relaxing or entertaining.. The kitchen and dining spaces were thoughtfully opened up to create a larger, more functional layout complete with a breakfast bar and butler’s pantry. Kitchen upgrades include painted cabinetry, cabinet hardware, a replaced garbage disposal, updated shut-off valves, a stainless-steel gas range and dishwasher. A convenient downstairs half bath completes the first floor. Upstairs, the spacious primary suite offers a built-in bookcase, room for a sitting area or home office, a walk-in closet, and an ensuite bath. The large secondary bedroom also features its own private bath, making this an ideal roommate floor plan. Additional improvements include Renewal by Andersen energy-efficient windows, newer carpet, three replaced toilets, and popcorn ceiling removal. Enjoy quick access to premier shopping, dining, entertainment, major highways, and everyday conveniences. This adorable North Dallas condo is the perfect combination of affordability, updates, and easy living. 15910 Coolwood Dr Unit 1046, Dallas
$144,900 SELLER MOTIVATED TO SELL!!!Welcome home to this beautifully updated 1-bedroom, 1.5-bath condo nestled in one of Dallas' most sought-after corridors — just minutes from Addison and the prestigious Bent Tree area. Perfectly positioned in the heart of the DFW Metroplex, this stylish 901 sq ft retreat offers effortless access to dining, shopping, entertainment, and major thoroughfares — making it an ideal home base for those who want it all. Step inside and immediately notice the thoughtful upgrades throughout — luxury vinyl flooring flows seamlessly across the main living areas, complemented by a fresh, neutral paint palette that makes the space feel bright and move-in ready. Natural light pours in through brand new windows and a updated sliding door (2023), creating an inviting, airy atmosphere. Stay comfortable year-round with a new HVAC system and furnace installed in 2021 — major mechanicals already taken care of, giving you peace of mind from day one. Beyond your front door, enjoy the perks of gated community living with access to a resort-style pool and tennis courts — perfect for unwinding after a long day or staying active on your own schedule. Whether you're a first-time buyer, savvy investor, or looking to downsize without sacrificing style, this turnkey condo checks every box. Don't miss your chance to own a piece of prime DFW real estate — schedule your private showing today! 1 Beds ⋅ 2 Baths ⋅ 21282106 MLS SELLER MOTIVATED TO SELL!!!Welcome home to this beautifully updated 1-bedroom, 1.5-bath condo nestled in one of Dallas' most sought-after corridors — just minutes from Addison and the prestigious Bent Tree area. Perfectly positioned in the heart of the DFW Metroplex, this stylish 901 sq ft retreat offers effortless access to dining, shopping, entertainment, and major thoroughfares — making it an ideal home base for those who want it all. Step inside and immediately notice the thoughtful upgrades throughout — luxury vinyl flooring flows seamlessly across the main living areas, complemented by a fresh, neutral paint palette that makes the space feel bright and move-in ready. Natural light pours in through brand new windows and a updated sliding door (2023), creating an inviting, airy atmosphere. Stay comfortable year-round with a new HVAC system and furnace installed in 2021 — major mechanicals already taken care of, giving you peace of mind from day one. Beyond your front door, enjoy the perks of gated community living with access to a resort-style pool and tennis courts — perfect for unwinding after a long day or staying active on your own schedule. Whether you're a first-time buyer, savvy investor, or looking to downsize without sacrificing style, this turnkey condo checks every box. Don't miss your chance to own a piece of prime DFW real estate — schedule your private showing today! 5335 Bent Tree Forest Dr Unit 252, Dallas
$540,000 Prime Dallas Infill Opportunity in a Luxury Corridor with an income-Producing Garage Apartment Positioned in one of Dallas's most sought-after and rapidly appreciating neighborhoods, this property presents a rare opportunity, whether you're a builder looking for premium infill land, an investor seeking immediate returns, or a buyer ready to craft a forever home surrounded by new construction luxury. Directly across from The Episcopal School of Dallas (ranked top 20% in Texas), the location alone commands attention. The streetscape reflects the neighborhood's momentum: stunning new builds are rising on every block, making this an ideal hold, flip, or build-to-suit play. The existing home delivers real value. Updated flooring and granite countertops give the main residence a move-in-ready feel, while the expansive backyard anchored by a charming courtyard connects seamlessly to the crown jewel of the property: a fully renovated, two-story detached garage. The garage apartment is a genuine asset: ground-floor storage with washer-dryer hookups, and a finished upper loft featuring climate control, a full bath, and a kitchenette. Use it as guest quarters, a private office, or collect rent from day one. Live in it. Lease it. Build on it. The upside is yours. 3 Beds ⋅ 2 Baths ⋅ 21281923 MLS Prime Dallas Infill Opportunity in a Luxury Corridor with an income-Producing Garage Apartment Positioned in one of Dallas's most sought-after and rapidly appreciating neighborhoods, this property presents a rare opportunity, whether you're a builder looking for premium infill land, an investor seeking immediate returns, or a buyer ready to craft a forever home surrounded by new construction luxury. Directly across from The Episcopal School of Dallas (ranked top 20% in Texas), the location alone commands attention. The streetscape reflects the neighborhood's momentum: stunning new builds are rising on every block, making this an ideal hold, flip, or build-to-suit play. The existing home delivers real value. Updated flooring and granite countertops give the main residence a move-in-ready feel, while the expansive backyard anchored by a charming courtyard connects seamlessly to the crown jewel of the property: a fully renovated, two-story detached garage. The garage apartment is a genuine asset: ground-floor storage with washer-dryer hookups, and a finished upper loft featuring climate control, a full bath, and a kitchenette. Use it as guest quarters, a private office, or collect rent from day one. Live in it. Lease it. Build on it. The upside is yours. 4203 Bonham St, Dallas
$499,000 Located on a private cul de sac and just steps from the lush green belt, this impeccably maintained home is move in ready. Shiny wood floors, soaring ceilings, many upgrades in kitchen and baths, plantation shutters and a cozy study loft plus all the amenities of townhome living make this your next move. Ceiling fans in many rooms, granite counters, abundance of cabinets and storage as well as updated appliances make cooking a pleasure. Low monthly dues and well funded reserves make Preston Square's quiet location a find for your buyers. Buyer and buyers agent to verify all information. 2 Beds ⋅ 2 Baths ⋅ 21274719 MLS Located on a private cul de sac and just steps from the lush green belt, this impeccably maintained home is move in ready. Shiny wood floors, soaring ceilings, many upgrades in kitchen and baths, plantation shutters and a cozy study loft plus all the amenities of townhome living make this your next move. Ceiling fans in many rooms, granite counters, abundance of cabinets and storage as well as updated appliances make cooking a pleasure. Low monthly dues and well funded reserves make Preston Square's quiet location a find for your buyers. Buyer and buyers agent to verify all information. 12420 Montego Plz, Dallas