$210,000 Spacious, updated & conveniently located! Just minutes from Addison, Preston Road, and the Dallas North Tollway, this 2-bedroom 2-bath condo is nestled in the quiet and established Woodhaven Condominiums community in North Dallas. Step inside and you’re immediately welcomed by soaring ceilings, natural light, and a stone fireplace that anchors the open living space. The airy layout creates a warm yet expansive feel. Just off the living area, a private patio balcony extends your space outdoors. The kitchen flows into the main living area and features marble countertops, a glass backsplash, and stainless steel appliances. This unique two-story floorplan offers flexibility with two primary suites, each with generous closet space. The upper-level suite provides a private entrance and separate access, making it ideal for guests, a roommate setup, or a private home office retreat. Both bathrooms have modern tile and granite countertops. Newly installed energy-efficient Pella double-pane Energy Star windows help reduce outside noise and improve insulation for year-round comfort, while ProVia exterior doors add durability, security, and weather resistance. New carpet on the stairs adds a fresh, updated touch. Additional conveniences include a reserved covered parking space just steps from the unit. Residents of Woodhaven Condominiums enjoy access to community amenities including a pool and tennis court. With premier dining, shopping, and entertainment nearby and easy access to major commuting routes, this is a rare opportunity to own a spacious, flexible condo in a highly desirable North Dallas location. 2 Beds ⋅ 2 Baths ⋅ 21197059 MLS Spacious, updated & conveniently located! Just minutes from Addison, Preston Road, and the Dallas North Tollway, this 2-bedroom 2-bath condo is nestled in the quiet and established Woodhaven Condominiums community in North Dallas. Step inside and you’re immediately welcomed by soaring ceilings, natural light, and a stone fireplace that anchors the open living space. The airy layout creates a warm yet expansive feel. Just off the living area, a private patio balcony extends your space outdoors. The kitchen flows into the main living area and features marble countertops, a glass backsplash, and stainless steel appliances. This unique two-story floorplan offers flexibility with two primary suites, each with generous closet space. The upper-level suite provides a private entrance and separate access, making it ideal for guests, a roommate setup, or a private home office retreat. Both bathrooms have modern tile and granite countertops. Newly installed energy-efficient Pella double-pane Energy Star windows help reduce outside noise and improve insulation for year-round comfort, while ProVia exterior doors add durability, security, and weather resistance. New carpet on the stairs adds a fresh, updated touch. Additional conveniences include a reserved covered parking space just steps from the unit. Residents of Woodhaven Condominiums enjoy access to community amenities including a pool and tennis court. With premier dining, shopping, and entertainment nearby and easy access to major commuting routes, this is a rare opportunity to own a spacious, flexible condo in a highly desirable North Dallas location. 5981 Arapaho Rd Unit 1806, Dallas
$185,000 Tucked inside the gated community of Prestonwood Green Condominiums, this beautifully updated first floor condo offers both comfort and convenience in a prime North Dallas location. Freshly painted with new flooring throughout, the space feels light, bright, and move in ready. Large, newer windows bring in an abundance of natural light, creating a warm and inviting atmosphere. The functional layout is complemented by everyday conveniences, including a washer, dryer, and refrigerator, all included, making this an easy choice for a lock and leave lifestyle or low maintenance living. Covered parking adds an extra layer of ease. Ideally situated just minutes from Preston Road and the Dallas North Tollway, with quick access to dining, shopping, and all the energy of Belt Line, this location puts everything you need right at your fingertips. HOA includes Water, Trash, Sewer. 2 Beds ⋅ 2 Baths ⋅ 21201981 MLS Tucked inside the gated community of Prestonwood Green Condominiums, this beautifully updated first floor condo offers both comfort and convenience in a prime North Dallas location. Freshly painted with new flooring throughout, the space feels light, bright, and move in ready. Large, newer windows bring in an abundance of natural light, creating a warm and inviting atmosphere. The functional layout is complemented by everyday conveniences, including a washer, dryer, and refrigerator, all included, making this an easy choice for a lock and leave lifestyle or low maintenance living. Covered parking adds an extra layer of ease. Ideally situated just minutes from Preston Road and the Dallas North Tollway, with quick access to dining, shopping, and all the energy of Belt Line, this location puts everything you need right at your fingertips. HOA includes Water, Trash, Sewer. 5300 Keller Spgs Unit 1086, Dallas
$3,390,000 NEW CONSTRUCTION – MOVE-IN READY. Experience next-level luxury and innovation in this steel-frame contemporary masterpiece, ideally situated in the prestigious private school corridor. Thoughtfully designed for modern living, this exceptional residence offers 5 spacious bedrooms, including a versatile first-floor secondary suite—ideal for guests or multi-generational living. Boasting 6.5 designer bathrooms and a private study overlooking the manicured front grounds, every detail reflects refined craftsmanship and intentional design. The expansive layout features two sophisticated living areas on the main level and three additional living spaces upstairs, providing exceptional flexibility for both everyday living and grand entertaining. The open-concept chef’s kitchen is a true showpiece, appointed with premium Wolf appliances, a Sub-Zero refrigerator, bespoke cabinetry, and elegant surfaces. A separate prep kitchen and built-in coffee station further enhance both function and style. The luxurious primary suite is a true retreat, featuring a spa-inspired bath and expansive his-and-hers walk-in closets, thoughtfully designed for both comfort and functionality. Seamless indoor-outdoor living continues with a low-maintenance turf backyard complete with a stylish lounge area and built-in grill—perfect for year-round entertaining. The gated front yard offers added privacy and security, complementing the circular driveway and striking curb appeal. Additional highlights include a 3-car garage, a finished balcony with multiple seating areas, soaring ceilings, and exquisite custom millwork throughout. Listing agent is related to the seller. 5 Beds ⋅ 7 Baths ⋅ 21226105 MLS NEW CONSTRUCTION – MOVE-IN READY. Experience next-level luxury and innovation in this steel-frame contemporary masterpiece, ideally situated in the prestigious private school corridor. Thoughtfully designed for modern living, this exceptional residence offers 5 spacious bedrooms, including a versatile first-floor secondary suite—ideal for guests or multi-generational living. Boasting 6.5 designer bathrooms and a private study overlooking the manicured front grounds, every detail reflects refined craftsmanship and intentional design. The expansive layout features two sophisticated living areas on the main level and three additional living spaces upstairs, providing exceptional flexibility for both everyday living and grand entertaining. The open-concept chef’s kitchen is a true showpiece, appointed with premium Wolf appliances, a Sub-Zero refrigerator, bespoke cabinetry, and elegant surfaces. A separate prep kitchen and built-in coffee station further enhance both function and style. The luxurious primary suite is a true retreat, featuring a spa-inspired bath and expansive his-and-hers walk-in closets, thoughtfully designed for both comfort and functionality. Seamless indoor-outdoor living continues with a low-maintenance turf backyard complete with a stylish lounge area and built-in grill—perfect for year-round entertaining. The gated front yard offers added privacy and security, complementing the circular driveway and striking curb appeal. Additional highlights include a 3-car garage, a finished balcony with multiple seating areas, soaring ceilings, and exquisite custom millwork throughout. Listing agent is related to the seller. 10236 Crestover Dr, Dallas
$115,000 Welcome to 5335 Bent Tree Forest Drive #212C, a charming and well-maintained condo located in a gated community in the heart of North Dallas. This inviting unit features a bright and open living space with warm wood-style flooring, a cozy fireplace, and abundant natural light from the sliding glass doors that lead to a private balcony overlooking the pool—perfect for relaxing or entertaining. The living area flows seamlessly into the dining space and kitchen, creating a comfortable and functional layout. The kitchen offers granite countertops, ample cabinet storage, and comes fully equipped with appliances, including the refrigerator, washer, and dryer, all of which convey with the property. The spacious bedroom provides a peaceful retreat with generous closet space, while the updated bathroom features granite counters and a clean, modern feel. Recent updates add peace of mind, including new windows (Feb 2023), a recently replaced AC unit (Oct 2024), and a roof replaced approximately 3 years ago. Enjoy the convenience of a prime location just minutes from the Galleria Mall, major highways, dining, and entertainment, making commuting and daily living effortless. Whether you’re a first-time buyer, downsizing, or looking for an investment opportunity, this move-in ready condo offers comfort, style, and an unbeatable location. TVs and Furniture negotiable. 1 Beds ⋅ 1 Baths ⋅ 21222576 MLS Welcome to 5335 Bent Tree Forest Drive #212C, a charming and well-maintained condo located in a gated community in the heart of North Dallas. This inviting unit features a bright and open living space with warm wood-style flooring, a cozy fireplace, and abundant natural light from the sliding glass doors that lead to a private balcony overlooking the pool—perfect for relaxing or entertaining. The living area flows seamlessly into the dining space and kitchen, creating a comfortable and functional layout. The kitchen offers granite countertops, ample cabinet storage, and comes fully equipped with appliances, including the refrigerator, washer, and dryer, all of which convey with the property. The spacious bedroom provides a peaceful retreat with generous closet space, while the updated bathroom features granite counters and a clean, modern feel. Recent updates add peace of mind, including new windows (Feb 2023), a recently replaced AC unit (Oct 2024), and a roof replaced approximately 3 years ago. Enjoy the convenience of a prime location just minutes from the Galleria Mall, major highways, dining, and entertainment, making commuting and daily living effortless. Whether you’re a first-time buyer, downsizing, or looking for an investment opportunity, this move-in ready condo offers comfort, style, and an unbeatable location. TVs and Furniture negotiable. 5335 Bent Tree Forest Dr Unit 212, Dallas
$3,495,000 Built by BUILDTX Solutions and designed by CH Interior Design Studio , with an estimated completion of September 2026, this exceptional two-story residence offers 5,869 sq ft, thoughtfully designed with the majority of the main living areas conveniently located on the first floor. A striking staircase framed by a large picture window creates an immediate focal point. The living room features vaulted ceilings, complemented by 12-foot ceilings throughout the first floor. A strong window package brings in abundant natural light, giving the home a bright and airy feel. Designer lighting, plumbing fixtures, and extensive millwork—primarily stain-grade—are featured throughout. The main level includes an exercise room, private office, full guest en-suite bedroom, and a primary suite with a fireplace. The kitchen opens seamlessly to the living and dining areas, ideal for everyday living and entertaining. A covered patio overlooks the spacious lot. The home also offers a two-car front-facing garage and an additional single-car garage at the rear. Upstairs features the remaining bedrooms, a game room, powder bath, and a flexible area for a secondary laundry setup. Ideally located in the heart of the Disney Streets within the private school corridor. 5 Beds ⋅ 7 Baths ⋅ 21213045 MLS Built by BUILDTX Solutions and designed by CH Interior Design Studio , with an estimated completion of September 2026, this exceptional two-story residence offers 5,869 sq ft, thoughtfully designed with the majority of the main living areas conveniently located on the first floor. A striking staircase framed by a large picture window creates an immediate focal point. The living room features vaulted ceilings, complemented by 12-foot ceilings throughout the first floor. A strong window package brings in abundant natural light, giving the home a bright and airy feel. Designer lighting, plumbing fixtures, and extensive millwork—primarily stain-grade—are featured throughout. The main level includes an exercise room, private office, full guest en-suite bedroom, and a primary suite with a fireplace. The kitchen opens seamlessly to the living and dining areas, ideal for everyday living and entertaining. A covered patio overlooks the spacious lot. The home also offers a two-car front-facing garage and an additional single-car garage at the rear. Upstairs features the remaining bedrooms, a game room, powder bath, and a flexible area for a secondary laundry setup. Ideally located in the heart of the Disney Streets within the private school corridor. 10939 Pinocchio Dr, Dallas
$1,875,000 TCA vicinity, 14th fairway Preston Trails, near Bent Tree CC. 4 BR, 4 bath, circular drive, single story! Metal roof, generous storage, split Master Bath and walk-in closets. Home exudes warmth, love and quiet elegance inside. Title will convey to the new owner from the Trust via the Trust beneficiaries and then to the new owner 4 Beds ⋅ 4 Baths ⋅ 21223320 MLS TCA vicinity, 14th fairway Preston Trails, near Bent Tree CC. 4 BR, 4 bath, circular drive, single story! Metal roof, generous storage, split Master Bath and walk-in closets. Home exudes warmth, love and quiet elegance inside. Title will convey to the new owner from the Trust via the Trust beneficiaries and then to the new owner 5321 Bent Tree Dr, Dallas
$989,000 Quiet neighborhood in the heart of the city! Extraordinary 2-STORY with great features: large rooms, high ceilings, abundant natural light. Sunny kitchen includes SS appliances with new double ovens, a breakfast bar, and a large pantry. Oversized Master showcases a fireplace, a large walk-in with access to the pool, 2 bedrooms on the second floor with J&J. Work from home with an added office off the living room. Other highlights: plantation shutters, walk-in closets, a laundry room with a sink, an attached 2-car garage, NEST thermostats, a new pool pump, and more. Other recent updates include a complete pool resurfacing and a full-house generator. 4 Beds ⋅ 4 Baths ⋅ 21222412 MLS Quiet neighborhood in the heart of the city! Extraordinary 2-STORY with great features: large rooms, high ceilings, abundant natural light. Sunny kitchen includes SS appliances with new double ovens, a breakfast bar, and a large pantry. Oversized Master showcases a fireplace, a large walk-in with access to the pool, 2 bedrooms on the second floor with J&J. Work from home with an added office off the living room. Other highlights: plantation shutters, walk-in closets, a laundry room with a sink, an attached 2-car garage, NEST thermostats, a new pool pump, and more. Other recent updates include a complete pool resurfacing and a full-house generator. 12536 Degas Ln, Dallas
$179,900 Beautiful, newly painted condo in gated community of the Tollway is move in ready. This unit overlooks the luscious pool area. Offering 2 bedrooms and 1.5 bathrooms. Kitchen has granite counter tops and stainless-steel appliances. Full size washer and dryer included with purchase. Quiet neighborhood, ideal for older, retired folks or remote worker. 2 Beds ⋅ 2 Baths ⋅ 21221916 MLS Beautiful, newly painted condo in gated community of the Tollway is move in ready. This unit overlooks the luscious pool area. Offering 2 bedrooms and 1.5 bathrooms. Kitchen has granite counter tops and stainless-steel appliances. Full size washer and dryer included with purchase. Quiet neighborhood, ideal for older, retired folks or remote worker. 5310 Keller Springs Rd Unit 423, Dallas
$549,999 Elevated high-rise living awaits at The Bonaventure. This beautifully updated 2-bedroom, 2-bath residence offers a sophisticated, move-in ready interior with a flexible space ideal for a home office or reading retreat. Expansive views from the private balcony create a serene backdrop for morning coffee or evening relaxation. Enjoy a secure full-service lifestyle with 24hr concierge, valet parking, and an exceptional amenity package including indoor and outdoor pools, spa, sauna, a picturesque lake with scenic walking paths, thoughtfully designed outdoor gathering spaces, a well-appointed fitness center, tennis and pickleball courts, the friendliest staff and more. On-site HOA office. Ideal for those seeking effortless lock-and-leave living, security, and convenience in a premier high-rise community. Unit is vacant and currently unfurnished. All information herein is deemed reliable and accurate but NOT guaranteed. Buyer and Buyer's Agent to verify any and all information in MLS, including but not limited to HOA info, Schools, Room Count, Measurements, Amenities, etc. 2 Beds ⋅ 2 Baths ⋅ 21217667 MLS Elevated high-rise living awaits at The Bonaventure. This beautifully updated 2-bedroom, 2-bath residence offers a sophisticated, move-in ready interior with a flexible space ideal for a home office or reading retreat. Expansive views from the private balcony create a serene backdrop for morning coffee or evening relaxation. Enjoy a secure full-service lifestyle with 24hr concierge, valet parking, and an exceptional amenity package including indoor and outdoor pools, spa, sauna, a picturesque lake with scenic walking paths, thoughtfully designed outdoor gathering spaces, a well-appointed fitness center, tennis and pickleball courts, the friendliest staff and more. On-site HOA office. Ideal for those seeking effortless lock-and-leave living, security, and convenience in a premier high-rise community. Unit is vacant and currently unfurnished. All information herein is deemed reliable and accurate but NOT guaranteed. Buyer and Buyer's Agent to verify any and all information in MLS, including but not limited to HOA info, Schools, Room Count, Measurements, Amenities, etc. 5200 Keller Springs Rd Unit 432, Dallas
$7,950,000 Currently under construction by premier builder Danes Custom Homes, 4620 Melissa Lane is a thoughtfully designed estate that blends timeless architecture w modern luxury. Collaboration w Enrique Montenegro of SHM Architects & Erin Sander Design, the residence reflects a refined aesthetic w exceptional attention to detail. Spanning 7,888 SF on a .53-acre lot (125 x 175) the home offers 5 bedrms, 6 full baths & 2 half baths, incl a downstairs primary suite & guest suite. The floor plan is designed for both everyday living & entertaining with generous living spaces, a dedicated study, playroom & seamless transitions btwn indoor & outdoor environments. The exterior showcases a sophisticated combination of Old Texas Brick & limestone, accented by a standing seam metal roof, custom gas lanterns & clean-lined architecture. Oversized windows provide abundant natural light, while expansive La Cantina sliding doors create a true indoor-outdoor experience opening the great rm, kitchen & bfast area to the covered loggia w Infratech heaters, overlooking the pool, spa & landscaped yard. Inside, elevated finishes define every space, incl wide-plank white oak floors, custom cabinetry, & culinary kitchen equipped w Sub-Zero, Wolf, & Miele appl. Luxurious plumbing fixtures by Watermark, Waterstone, Rohl, Toto & Franke further enhance home’s curated design. Primary suite offers serene retreat w 2 boutique-style closets & a spa-inspired bath. Designed w wellness & comfort in mind, home feat dedicated space for rejuvenation w fitness room, sauna & pool bath w walk-in shower. Modern conveniences incl 2 Isokern FP, pre-wiring for surround sound, security w cameras (Cat 5 & 6) & motorized shades. Addl' highlights incl a 3-car garage w epoxy flooring, integrated exterior lighting, extensive landscaping & abundant storage. Exceptional new construction offers rare opportunity to own a meticulously crafted, design-forward home in one of Dallas’ most sought-after neighborhoods. 5 Beds ⋅ 8 Baths ⋅ 21207770 MLS Currently under construction by premier builder Danes Custom Homes, 4620 Melissa Lane is a thoughtfully designed estate that blends timeless architecture w modern luxury. Collaboration w Enrique Montenegro of SHM Architects & Erin Sander Design, the residence reflects a refined aesthetic w exceptional attention to detail. Spanning 7,888 SF on a .53-acre lot (125 x 175) the home offers 5 bedrms, 6 full baths & 2 half baths, incl a downstairs primary suite & guest suite. The floor plan is designed for both everyday living & entertaining with generous living spaces, a dedicated study, playroom & seamless transitions btwn indoor & outdoor environments. The exterior showcases a sophisticated combination of Old Texas Brick & limestone, accented by a standing seam metal roof, custom gas lanterns & clean-lined architecture. Oversized windows provide abundant natural light, while expansive La Cantina sliding doors create a true indoor-outdoor experience opening the great rm, kitchen & bfast area to the covered loggia w Infratech heaters, overlooking the pool, spa & landscaped yard. Inside, elevated finishes define every space, incl wide-plank white oak floors, custom cabinetry, & culinary kitchen equipped w Sub-Zero, Wolf, & Miele appl. Luxurious plumbing fixtures by Watermark, Waterstone, Rohl, Toto & Franke further enhance home’s curated design. Primary suite offers serene retreat w 2 boutique-style closets & a spa-inspired bath. Designed w wellness & comfort in mind, home feat dedicated space for rejuvenation w fitness room, sauna & pool bath w walk-in shower. Modern conveniences incl 2 Isokern FP, pre-wiring for surround sound, security w cameras (Cat 5 & 6) & motorized shades. Addl' highlights incl a 3-car garage w epoxy flooring, integrated exterior lighting, extensive landscaping & abundant storage. Exceptional new construction offers rare opportunity to own a meticulously crafted, design-forward home in one of Dallas’ most sought-after neighborhoods. 4620 Melissa Ln, Dallas
$2,895,000 This is more than a home, it is a private retreat designed for exceptional living & effortless hospitality. Situated on a serene 0.6 acre double lot 100x250 in one of North Dallas most discreet enclaves, this home is a custom estate by award-winning architect Todd Hamilton, AIA. 3 elements define its distinction. 1st, a fully integrated yet private ground-floor apartment offers exceptional flexibility without compromising luxury. Complete with its own high-end kitchen, living room with built-ins & fireplace, bedroom with walk-in closet, full bath, laundry, & direct garage access, it is ideally suited for extended family, guests, or live-in support. The architect has also provided plans to convert this space into an additional primary suite with minimal renovation. 2nd, the setting: majority of the property unfolds behind the home in a beautifully fenced, three-tiered backyard; lush, secluded, & designed for year-round enjoyment. A 40x20 Hamptons-style play pool anchors the grounds, complemented by a covered patio with full AV, retractable screens, in-ceiling heaters, a natural gas fire bowl, & an expansive putting green. 3rd, the main level is purposefully designed for gathering. The chef’s kitchen & full scullery flow seamlessly into the dining room, living room, conversation lounge, & flexible music or secondary dining space, all wrapped in floor-to-ceiling windows that flood the interiors with natural light & frame sweeping views of the landscape. The main residence includes 5 beds & 5.5 baths, finished with solid white oak floors, custom millwork, designer lighting, handmade tile, curated wall coverings, & level-4 smooth walls. Premium systems include dual Sub-Zero refrigeration, Wolf appliances, dual dishwashers & ovens, spray-foam insulation, dual tankless water heaters, CAT-6 wiring, & a 3-zone Carrier HVAC system. A 3.5-car garage accommodates vehicles, golf cart, & storage. An extraordinary offering where architecture, privacy, & livability converge. 5 Beds ⋅ 6 Baths ⋅ 21218248 MLS This is more than a home, it is a private retreat designed for exceptional living & effortless hospitality. Situated on a serene 0.6 acre double lot 100x250 in one of North Dallas most discreet enclaves, this home is a custom estate by award-winning architect Todd Hamilton, AIA. 3 elements define its distinction. 1st, a fully integrated yet private ground-floor apartment offers exceptional flexibility without compromising luxury. Complete with its own high-end kitchen, living room with built-ins & fireplace, bedroom with walk-in closet, full bath, laundry, & direct garage access, it is ideally suited for extended family, guests, or live-in support. The architect has also provided plans to convert this space into an additional primary suite with minimal renovation. 2nd, the setting: majority of the property unfolds behind the home in a beautifully fenced, three-tiered backyard; lush, secluded, & designed for year-round enjoyment. A 40x20 Hamptons-style play pool anchors the grounds, complemented by a covered patio with full AV, retractable screens, in-ceiling heaters, a natural gas fire bowl, & an expansive putting green. 3rd, the main level is purposefully designed for gathering. The chef’s kitchen & full scullery flow seamlessly into the dining room, living room, conversation lounge, & flexible music or secondary dining space, all wrapped in floor-to-ceiling windows that flood the interiors with natural light & frame sweeping views of the landscape. The main residence includes 5 beds & 5.5 baths, finished with solid white oak floors, custom millwork, designer lighting, handmade tile, curated wall coverings, & level-4 smooth walls. Premium systems include dual Sub-Zero refrigeration, Wolf appliances, dual dishwashers & ovens, spray-foam insulation, dual tankless water heaters, CAT-6 wiring, & a 3-zone Carrier HVAC system. A 3.5-car garage accommodates vehicles, golf cart, & storage. An extraordinary offering where architecture, privacy, & livability converge. 3848 Echo Brook Ln, Dallas
$1,949,000 Welcome to an exquisite, newly constructed residence in the heart of Midway Hollow, where refined transitional design meets elevated everyday living. Crafted with exceptional attention to detail, this home features a distinctive and timeless façade that sets the tone for the luxury within. Step inside to an expansive open concept living room complete with a limewash and travertine fireplace, kitchen, and dining area, designed for both comfortable living and effortless entertaining. Sun filled spaces highlight the stunning Lujo Vida quartz countertops that grace the kitchen, offering a sophisticated and durable centerpiece to the home’s culinary space. The chef inspired kitchen is complemented by a fully equipped butler’s kitchen, ideal for prep work, catering, or keeping gatherings beautifully organized. Retreat to the spa like primary suite where a serene atmosphere surrounds you. The primary bedroom also features a dedicated sitting area complete with a beverage refrigerator and wet bar, creating a private retreat perfect for morning coffee or evening relaxation. Indulge in a breathtaking primary bathroom featuring a private sauna, oversized shower, large soaking tub, and elegant Louise Blue natural marble finishes that elevate the space with timeless beauty. Wake up to peaceful views, as the primary bedroom overlooks the secluded backyard, creating a true sanctuary. Outside, the private yard is designed for year around enjoyment, complete with a cozy fire pit perfect for unwinding or hosting intimate gatherings under the Texas sky. Upstairs, you will find four guest bedrooms, each with their own ensuite bathroom, as well as a living room, gym, and media room. This exceptional Midway Hollow home blends sophisticated design with thoughtful luxury, an unparalleled opportunity to own a truly remarkable new construction home. Located within minutes of many Dallas private schools, Dallas North Tollway, Central Market, and Preston Center. 5 Beds ⋅ 7 Baths ⋅ 21217782 MLS Welcome to an exquisite, newly constructed residence in the heart of Midway Hollow, where refined transitional design meets elevated everyday living. Crafted with exceptional attention to detail, this home features a distinctive and timeless façade that sets the tone for the luxury within. Step inside to an expansive open concept living room complete with a limewash and travertine fireplace, kitchen, and dining area, designed for both comfortable living and effortless entertaining. Sun filled spaces highlight the stunning Lujo Vida quartz countertops that grace the kitchen, offering a sophisticated and durable centerpiece to the home’s culinary space. The chef inspired kitchen is complemented by a fully equipped butler’s kitchen, ideal for prep work, catering, or keeping gatherings beautifully organized. Retreat to the spa like primary suite where a serene atmosphere surrounds you. The primary bedroom also features a dedicated sitting area complete with a beverage refrigerator and wet bar, creating a private retreat perfect for morning coffee or evening relaxation. Indulge in a breathtaking primary bathroom featuring a private sauna, oversized shower, large soaking tub, and elegant Louise Blue natural marble finishes that elevate the space with timeless beauty. Wake up to peaceful views, as the primary bedroom overlooks the secluded backyard, creating a true sanctuary. Outside, the private yard is designed for year around enjoyment, complete with a cozy fire pit perfect for unwinding or hosting intimate gatherings under the Texas sky. Upstairs, you will find four guest bedrooms, each with their own ensuite bathroom, as well as a living room, gym, and media room. This exceptional Midway Hollow home blends sophisticated design with thoughtful luxury, an unparalleled opportunity to own a truly remarkable new construction home. Located within minutes of many Dallas private schools, Dallas North Tollway, Central Market, and Preston Center. 3737 Dunhaven Rd, Dallas
$2,049,000 Experience the art of refined living in this updated residence, in the private school corridor in the coveted Hockaday neighborhood. Set on a picturesque .37 acre lot framed by mature trees, this exceptional home offers a seamless blend of sophistication, comfort, and effortless entertaining. A sparkling pool and versatile cabana create a private outdoor oasis ideal for gatherings and everyday enjoyment. Inside, the main home boasts five spacious bedrooms and five and a half baths, highlighted by level five smooth-finish walls, new Andersen windows, whole-house RainSoft water softener, new roof, and a thoughtfully designed open layout that maximizes natural light and flow. The elegant living room is anchored by a Venetian plaster fireplace, while the chef’s kitchen impresses with a large central island, soft-close custom cabinetry, premium appliances, and a dedicated bar sink, all designed to accommodate both intimate moments and large-scale entertaining. The downstairs primary suite is a serene retreat, featuring a spa-inspired bath with freestanding soaking tub, walk-in shower, and two generous sized closets. The pool cabana with full bath provides a flexible space for guests, a private home office, or a seamless extension of the outdoor living experience. 5 Beds ⋅ 6 Baths ⋅ 21216279 MLS Experience the art of refined living in this updated residence, in the private school corridor in the coveted Hockaday neighborhood. Set on a picturesque .37 acre lot framed by mature trees, this exceptional home offers a seamless blend of sophistication, comfort, and effortless entertaining. A sparkling pool and versatile cabana create a private outdoor oasis ideal for gatherings and everyday enjoyment. Inside, the main home boasts five spacious bedrooms and five and a half baths, highlighted by level five smooth-finish walls, new Andersen windows, whole-house RainSoft water softener, new roof, and a thoughtfully designed open layout that maximizes natural light and flow. The elegant living room is anchored by a Venetian plaster fireplace, while the chef’s kitchen impresses with a large central island, soft-close custom cabinetry, premium appliances, and a dedicated bar sink, all designed to accommodate both intimate moments and large-scale entertaining. The downstairs primary suite is a serene retreat, featuring a spa-inspired bath with freestanding soaking tub, walk-in shower, and two generous sized closets. The pool cabana with full bath provides a flexible space for guests, a private home office, or a seamless extension of the outdoor living experience. 4441 Hockaday Dr, Dallas
$418,818 0.7 miles to Valley View (search for Valley View and the Dallas Mavericks). You get current and future entertainment access without the congestion of being in the immediate entertainment district. This thoughtfully designed, spacious, and ideally located townhome is ready for an owner or renter. Oversized rooms without wasted space, two-car garage, and an intuitive floorplan make daily living comfortable. The well-maintained interior is genuinely move-in ready, while - thoughtful updates - will significantly increase the property’s aesthetic appeal. If you've enjoyed shows like Fixer Upper, you have imagined putting your personal touch on a home. Both upstairs bedrooms feature full ensuite bathrooms and highly useful closets. Walk-in shower in Primary. This tucked away neighborhood with a single point of entry affords close proximity to functional and convenient amenities! Professionally maintained exteriors preserve the neighborhood’s timeless look, while American flags fly proudly throughout the neighborhood. The community features an expansive multi-acre greenbelt (perfect for enjoyable, soft-on-the-feet dog walks), a convenient clubhouse for gatherings, a genuinely swimmable pool, and tennis courts. Butterflies and hummingbirds pollinate the abundant foliage, while dragonflies patrol for the unwanted. The mature Live Oak, Japanese Maple, and Crape Myrtle provide shade and extravagant color throughout the year. You’ll be next to multimillion dollar homes, at a fraction of the price. Bring your imagination to update this well-maintained fantastic deal in the best kept oasis in Dallas. 2 Beds ⋅ 3 Baths ⋅ 21210906 MLS 0.7 miles to Valley View (search for Valley View and the Dallas Mavericks). You get current and future entertainment access without the congestion of being in the immediate entertainment district. This thoughtfully designed, spacious, and ideally located townhome is ready for an owner or renter. Oversized rooms without wasted space, two-car garage, and an intuitive floorplan make daily living comfortable. The well-maintained interior is genuinely move-in ready, while - thoughtful updates - will significantly increase the property’s aesthetic appeal. If you've enjoyed shows like Fixer Upper, you have imagined putting your personal touch on a home. Both upstairs bedrooms feature full ensuite bathrooms and highly useful closets. Walk-in shower in Primary. This tucked away neighborhood with a single point of entry affords close proximity to functional and convenient amenities! Professionally maintained exteriors preserve the neighborhood’s timeless look, while American flags fly proudly throughout the neighborhood. The community features an expansive multi-acre greenbelt (perfect for enjoyable, soft-on-the-feet dog walks), a convenient clubhouse for gatherings, a genuinely swimmable pool, and tennis courts. Butterflies and hummingbirds pollinate the abundant foliage, while dragonflies patrol for the unwanted. The mature Live Oak, Japanese Maple, and Crape Myrtle provide shade and extravagant color throughout the year. You’ll be next to multimillion dollar homes, at a fraction of the price. Bring your imagination to update this well-maintained fantastic deal in the best kept oasis in Dallas. 12219 Montego Plz, Dallas
$140,000 Charming 1-bedroom, 1-bath condo in a prime North Dallas location, offering the perfect blend of comfort, convenience, and lifestyle. This inviting home features a private patio ideal for morning coffee or unwinding after a long day along with assigned covered parking for added ease. Ideally situated just off the Dallas North Tollway, this property places you minutes from Addison’s vibrant dining, shopping, and entertainment scene. Whether you're exploring local hotspots or commuting with ease, the location simply cannot be beat. Enjoy access to a gated community complete with a beautifully maintained private pool and clubhouse, perfectly nestled in the heart of the complex for a peaceful and welcoming atmosphere. With close proximity to major highways and public transit, this condo offers unmatched accessibility for both work and play. All appliances convey, including washer and dryer, making this a truly move-in-ready opportunity. Don’t miss your chance to own in one of North Dallas’ most desirable areas! 1 Beds ⋅ 1 Baths ⋅ 21208217 MLS Charming 1-bedroom, 1-bath condo in a prime North Dallas location, offering the perfect blend of comfort, convenience, and lifestyle. This inviting home features a private patio ideal for morning coffee or unwinding after a long day along with assigned covered parking for added ease. Ideally situated just off the Dallas North Tollway, this property places you minutes from Addison’s vibrant dining, shopping, and entertainment scene. Whether you're exploring local hotspots or commuting with ease, the location simply cannot be beat. Enjoy access to a gated community complete with a beautifully maintained private pool and clubhouse, perfectly nestled in the heart of the complex for a peaceful and welcoming atmosphere. With close proximity to major highways and public transit, this condo offers unmatched accessibility for both work and play. All appliances convey, including washer and dryer, making this a truly move-in-ready opportunity. Don’t miss your chance to own in one of North Dallas’ most desirable areas! 5335 Bent Tree Forest Dr Unit 237, Dallas
$124,900 Excellent opportunity awaits! This beautiful condo is move-in ready and won’t last long. Ideally located in an affordable, quiet community in the desirable Addison area, the property offers convenient access to the Dallas North Tollway along with a wide variety of nearby restaurants, shopping, and entertainment. The unit features a unique open-concept layout with high ceilings, abundant natural light, and stylish window coverings. The dining area is highlighted by an elegant chandelier, creating a warm and inviting space. The kitchen is well-appointed with stainless steel appliances and sleek granite countertops—perfect for both everyday living and entertaining. Upstairs, the spacious loft-style bedroom includes a walk-in closet and a beautifully updated bathroom. This unit also comes fully equipped with a washer, dryer, and refrigerator for added convenience. Enjoy access to the community pool, and HOA dues include water, adding even more value. 1 Beds ⋅ 2 Baths ⋅ 21212148 MLS Excellent opportunity awaits! This beautiful condo is move-in ready and won’t last long. Ideally located in an affordable, quiet community in the desirable Addison area, the property offers convenient access to the Dallas North Tollway along with a wide variety of nearby restaurants, shopping, and entertainment. The unit features a unique open-concept layout with high ceilings, abundant natural light, and stylish window coverings. The dining area is highlighted by an elegant chandelier, creating a warm and inviting space. The kitchen is well-appointed with stainless steel appliances and sleek granite countertops—perfect for both everyday living and entertaining. Upstairs, the spacious loft-style bedroom includes a walk-in closet and a beautifully updated bathroom. This unit also comes fully equipped with a washer, dryer, and refrigerator for added convenience. Enjoy access to the community pool, and HOA dues include water, adding even more value. 5335 Bent Tree Forest Dr Unit 119, Dallas
$2,595,000 Substantially renovated in 2023, this stunning residence offers prime frontage and sweeping views of hole #3 at coveted Bent Tree Country Club. A gated front courtyard welcomes guests inside to a wide open-concept living environment featuring a modern entertainer’s bar, an inviting family room with fireplace, and a dream kitchen complete with double stone islands, high-end appliances, and a walk-in pantry room with additional counter space and an appliance station. The expansive primary suite showcases pitched ceilings, a striking stone fireplace, a spa-inspired oversized bathroom, and voluminous his-and-her walk-in closets. The home includes five bedrooms and five bathrooms, along with a dedicated home gym and a stylish office retreat. Designed for exceptional entertaining, the backyard boasts a pool, spa, and covered outdoor kitchen with pizza oven and entertainment bar overlooking the picturesque fairway. Measurements are approximate, buyer to verify room sizes and square footage. 5 Beds ⋅ 5 Baths ⋅ 21210908 MLS Substantially renovated in 2023, this stunning residence offers prime frontage and sweeping views of hole #3 at coveted Bent Tree Country Club. A gated front courtyard welcomes guests inside to a wide open-concept living environment featuring a modern entertainer’s bar, an inviting family room with fireplace, and a dream kitchen complete with double stone islands, high-end appliances, and a walk-in pantry room with additional counter space and an appliance station. The expansive primary suite showcases pitched ceilings, a striking stone fireplace, a spa-inspired oversized bathroom, and voluminous his-and-her walk-in closets. The home includes five bedrooms and five bathrooms, along with a dedicated home gym and a stylish office retreat. Designed for exceptional entertaining, the backyard boasts a pool, spa, and covered outdoor kitchen with pizza oven and entertainment bar overlooking the picturesque fairway. Measurements are approximate, buyer to verify room sizes and square footage. 5702 Bent Trl, Dallas
$1,999,999 This 5 bedroom, 5.5 bath custom home comprehensively rebuilt from the studs, offers the look, feel & confidence of new construction while preserving the charm of an established neighborhood & home. Reimagined for the current owners in 2025, this exceptional residence sits on a .368 acre lot beneath a canopy of mature trees in Dallas' coveted Private School Corridor. Exceptional craftsmanship shines throughout w an addition along w the renovation completed in 2025 & including raised ceilings, a chef's kitchen featuring an oversized island w breakfast bar, quartzite countertops, Sub Zero refrigeration, Wolf cooktop, butler's pantry w coffee bar, Visual Comfort lighting, expansive living spaces & a dramatic floor to ceiling porcelain fireplace. Designed for todays lifestyle, the flexible floor plan includes a private study, a 2nd living space, & a private upstairs guest suite complete w its own bath, kitchen & laundry. The Primary Suite encompasses a beautifully appointed bath, dual walk-in closets & a built in workspace. A split floor plan includes 3 add'l bedrooms w ensuite baths & walk-in closets on the 1st floor. A pool sized backyard w professionally turfed grounds offers an outdoor kitchen, fireplace, putting green & gazebo. Attached garage. Walk to Withers Elementary, neighborhood parks & tennis courts. Premier private schools, shopping & dining are just minutes away. Addition was professionally engineered. Reports available. Roof, framing, electrical, plumbing, sewer line, Anderson windows, flooring, fixtures are some of the updates in the 2025 renovation. 5 Beds ⋅ 6 Baths ⋅ 21204609 MLS This 5 bedroom, 5.5 bath custom home comprehensively rebuilt from the studs, offers the look, feel & confidence of new construction while preserving the charm of an established neighborhood & home. Reimagined for the current owners in 2025, this exceptional residence sits on a .368 acre lot beneath a canopy of mature trees in Dallas' coveted Private School Corridor. Exceptional craftsmanship shines throughout w an addition along w the renovation completed in 2025 & including raised ceilings, a chef's kitchen featuring an oversized island w breakfast bar, quartzite countertops, Sub Zero refrigeration, Wolf cooktop, butler's pantry w coffee bar, Visual Comfort lighting, expansive living spaces & a dramatic floor to ceiling porcelain fireplace. Designed for todays lifestyle, the flexible floor plan includes a private study, a 2nd living space, & a private upstairs guest suite complete w its own bath, kitchen & laundry. The Primary Suite encompasses a beautifully appointed bath, dual walk-in closets & a built in workspace. A split floor plan includes 3 add'l bedrooms w ensuite baths & walk-in closets on the 1st floor. A pool sized backyard w professionally turfed grounds offers an outdoor kitchen, fireplace, putting green & gazebo. Attached garage. Walk to Withers Elementary, neighborhood parks & tennis courts. Premier private schools, shopping & dining are just minutes away. Addition was professionally engineered. Reports available. Roof, framing, electrical, plumbing, sewer line, Anderson windows, flooring, fixtures are some of the updates in the 2025 renovation. 4034 Alta Vista Ln, Dallas
$155,000 Come check out this beautifully fully remodeled one bedroom, one bath gem. It is right on a courtyard that leads to the pool and tennis court. Done in modern colors with style. This unit includes refrigerator, washer and dryer. Located near Arapaho and Preston close to the North Dallas Tollway, George Bush and 635. BUYER must verify all information. 1 Beds ⋅ 1 Baths ⋅ 21212274 MLS Come check out this beautifully fully remodeled one bedroom, one bath gem. It is right on a courtyard that leads to the pool and tennis court. Done in modern colors with style. This unit includes refrigerator, washer and dryer. Located near Arapaho and Preston close to the North Dallas Tollway, George Bush and 635. BUYER must verify all information. 5981 Arapaho Rd Unit 403, Dallas
$459,900 Enjoy resort-style living in this redesigned Bordeaux floor plan offering 3 bedrooms, 3 full baths, a spacious living room and a separate den. Thoughtfully redesigned by an architect and specialty space planner for exceptional comfort, function and storage throughout. Located on the 8th floor, this home enjoys beautiful treetop views, abundant natural light and east-facing vistas of sunrises. The updated kitchen features stainless-steel appliances, deep drawers for all of your cookware, convection oven, built-in microwave, refrigerator, pantry and abundant cabinetry and storage. The primary suite includes 3 closets and a stunning redesigned bath with dual sinks, makeup area, jetted tub and glass walk-in shower. Secondary bedrooms are generous in size, each with large closets and access to an updated bath. All 3 baths have comfort height vanities and upgraded finishes. Enjoy peace of mind in this luxury high-rise, which has undergone a comprehensive, community-wide plumbing modernization. With a significant portion of the project already successfully completed, residents benefit from upgraded infrastructure. The Bonaventure offers unmatched amenities: indoor and outdoor pools and spas, state-of-the-art fitness center with wet and dry saunas, and a one-sixth-mile walking trail with koi pond. Two lighted tennis courts and a pickleball court are located on the 5th-floor terrace, along with a remodeled lounge for resident use. Eight EV charging stations are available for owners and guests to use. Residents enjoy 24-7 concierge and valet service with assistance with grocery deliveries, packages, mail, and dry cleaning. Social activities include Bingo, Water Aerobics, Mah Jong, Bridge, potlucks, and holiday events. Experience luxury, comfort, and convenience.Centrally located with easy access to shopping, dining, entertainment, golf courses and travel accommodations. Live the lifestyle you deserve at The Bonaventure—where luxury, comfort and community come together. 3 Beds ⋅ 3 Baths ⋅ 21211373 MLS Enjoy resort-style living in this redesigned Bordeaux floor plan offering 3 bedrooms, 3 full baths, a spacious living room and a separate den. Thoughtfully redesigned by an architect and specialty space planner for exceptional comfort, function and storage throughout. Located on the 8th floor, this home enjoys beautiful treetop views, abundant natural light and east-facing vistas of sunrises. The updated kitchen features stainless-steel appliances, deep drawers for all of your cookware, convection oven, built-in microwave, refrigerator, pantry and abundant cabinetry and storage. The primary suite includes 3 closets and a stunning redesigned bath with dual sinks, makeup area, jetted tub and glass walk-in shower. Secondary bedrooms are generous in size, each with large closets and access to an updated bath. All 3 baths have comfort height vanities and upgraded finishes. Enjoy peace of mind in this luxury high-rise, which has undergone a comprehensive, community-wide plumbing modernization. With a significant portion of the project already successfully completed, residents benefit from upgraded infrastructure. The Bonaventure offers unmatched amenities: indoor and outdoor pools and spas, state-of-the-art fitness center with wet and dry saunas, and a one-sixth-mile walking trail with koi pond. Two lighted tennis courts and a pickleball court are located on the 5th-floor terrace, along with a remodeled lounge for resident use. Eight EV charging stations are available for owners and guests to use. Residents enjoy 24-7 concierge and valet service with assistance with grocery deliveries, packages, mail, and dry cleaning. Social activities include Bingo, Water Aerobics, Mah Jong, Bridge, potlucks, and holiday events. Experience luxury, comfort, and convenience.Centrally located with easy access to shopping, dining, entertainment, golf courses and travel accommodations. Live the lifestyle you deserve at The Bonaventure—where luxury, comfort and community come together. 5200 Keller Springs Rd Unit 820, Dallas
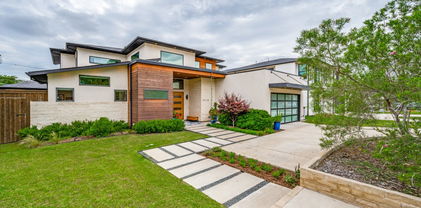
$1,750,000 Welcome to this impeccably designed 4,671 sq ft contemporary masterpiece, custom-built in 2019 by Avant Homes. Nestled on beautifully manicured grounds, this striking residence blends architectural elegance with everyday livability in one of Dallas’ most desirable neighborhoods. Thoughtfully appointed with 4 spacious bedrooms—each with its own en-suite bath—plus 2 stylish powder rooms, the home showcases a flowing, open-concept layout ideal for both upscale entertaining and relaxed daily living. High-end finishes, curated interiors, and abundant natural light create a warm, modern ambiance throughout. Curb appeal abounds with bold architectural lines, lush landscaping, new stone front steps, and a private electric gate. The fully turfed backyard is a serene oasis, anchored by a covered outdoor living area with fireplace and motorized screens—perfect for year-round enjoyment. Additional features include a generous 3.5-car garage, expansive upstairs balcony, dedicated home office, media room, and a showstopping primary suite with spa-inspired bath. Throughout the home, Hunter Douglass programmable shades add a touch of convenience and luxury. This is more than a home—it’s a lifestyle statement. Don't miss the opportunity to make it yours. 4 Beds ⋅ 6 Baths ⋅ 21209219 MLS Welcome to this impeccably designed 4,671 sq ft contemporary masterpiece, custom-built in 2019 by Avant Homes. Nestled on beautifully manicured grounds, this striking residence blends architectural elegance with everyday livability in one of Dallas’ most desirable neighborhoods. Thoughtfully appointed with 4 spacious bedrooms—each with its own en-suite bath—plus 2 stylish powder rooms, the home showcases a flowing, open-concept layout ideal for both upscale entertaining and relaxed daily living. High-end finishes, curated interiors, and abundant natural light create a warm, modern ambiance throughout. Curb appeal abounds with bold architectural lines, lush landscaping, new stone front steps, and a private electric gate. The fully turfed backyard is a serene oasis, anchored by a covered outdoor living area with fireplace and motorized screens—perfect for year-round enjoyment. Additional features include a generous 3.5-car garage, expansive upstairs balcony, dedicated home office, media room, and a showstopping primary suite with spa-inspired bath. Throughout the home, Hunter Douglass programmable shades add a touch of convenience and luxury. This is more than a home—it’s a lifestyle statement. Don't miss the opportunity to make it yours. 3918 Lively Ln, Dallas
$1,549,000 Rarely does a home offering six bedrooms become available in this North Dallas neighborhood. Set on an expansive .37-acre lot, 4475 Twin Post offers exceptional space both inside and out. A substantial 1,000+ square-foot addition introduced a second story, adding two additional bedrooms, a full bath, and a spacious game room that expands the home’s already generous layout. One of the bedrooms is privately positioned off the garage, creating an ideal separate guest or in-law suite. Outdoors, the large backyard and pool provide ample room for entertaining, relaxing, or enjoying the privacy of the oversized lot. With its rare six-bedroom layout, expansive grounds, and versatile living spaces, 4475 Twin Post presents a unique opportunity in a desirable North Dallas location. 6 Beds ⋅ 5 Baths ⋅ 21207494 MLS Rarely does a home offering six bedrooms become available in this North Dallas neighborhood. Set on an expansive .37-acre lot, 4475 Twin Post offers exceptional space both inside and out. A substantial 1,000+ square-foot addition introduced a second story, adding two additional bedrooms, a full bath, and a spacious game room that expands the home’s already generous layout. One of the bedrooms is privately positioned off the garage, creating an ideal separate guest or in-law suite. Outdoors, the large backyard and pool provide ample room for entertaining, relaxing, or enjoying the privacy of the oversized lot. With its rare six-bedroom layout, expansive grounds, and versatile living spaces, 4475 Twin Post presents a unique opportunity in a desirable North Dallas location. 4475 Twin Post Rd, Dallas
$175,000 Charming single floor 1-bedroom, 1-bathroom condo offers a perfect blend of comfort and convenience. Step inside to find a spacious living area filled with natural light, WBFP, and ceramic tile flooring. The modern kitchen with plenty of counter space and pass through bar. Bedroom is generously sized, to accommodate large furniture. Private balcony. Location is truly unbeatable with easy access to local dining, shopping, and entertainment. Quick drive to DNT, Bush, and 635 giving you quick commute to anywhere in the metroplex. Enjoy summer days by the community pool & tennis and pickleball court. 1 Beds ⋅ 1 Baths ⋅ 21206259 MLS Charming single floor 1-bedroom, 1-bathroom condo offers a perfect blend of comfort and convenience. Step inside to find a spacious living area filled with natural light, WBFP, and ceramic tile flooring. The modern kitchen with plenty of counter space and pass through bar. Bedroom is generously sized, to accommodate large furniture. Private balcony. Location is truly unbeatable with easy access to local dining, shopping, and entertainment. Quick drive to DNT, Bush, and 635 giving you quick commute to anywhere in the metroplex. Enjoy summer days by the community pool & tennis and pickleball court. 5981 Arapaho Rd Unit 603, Dallas
$2,900,000 Completed in 2025, this stunning custom residence in the highly sought-after Melshire Estates neighborhood blends timeless architecture with refined modern design and exceptional functionality. The versatile floor plan features 3 bedrooms on the main level and 2 upstairs, each with its own en suite bathroom. A beautifully designed study or cocktail lounge greets you with custom cabinetry and a striking designer backsplash, creating a sophisticated space ideal for work, entertaining, or unwinding. At the heart of the home, the chef’s kitchen is a true showpiece. Custom beams add architectural warmth while the expansive double-island layout offers abundant space for both food preparation and gathering. The kitchen is fully equipped with premium GE Monogram appliances and flows seamlessly into the surrounding living and dining areas, creating an inviting setting for hosting and everyday life. The primary suite serves as a luxurious retreat with a spa-inspired bath featuring a stand-alone soaking tub, an oversized walk-in shower with dual shower heads, and elegant finishes throughout. Fluted wood detailing appears throughout the home, adding a layer of texture and craftsmanship that elevates every space. Upstairs, a large movie room provides the perfect destination for entertainment, while the second laundry room complements the main-level laundry for added convenience and efficiency. The backyard showcases a stunning pool surrounded by a beautifully designed patio complete with an outdoor kitchen, fireplace, and retractable shades that allow for comfortable year-round enjoyment. Additional highlights include a half-circular driveway for added curb appeal and convenience and a full Control4 smart home system that integrates lighting, audio, and technology for seamless modern living. This exceptional home offers luxury, thoughtful design, and sophisticated living in one of Dallas’ most prestigious and established neighborhoods. 5 Beds ⋅ 8 Baths ⋅ 21205268 MLS Completed in 2025, this stunning custom residence in the highly sought-after Melshire Estates neighborhood blends timeless architecture with refined modern design and exceptional functionality. The versatile floor plan features 3 bedrooms on the main level and 2 upstairs, each with its own en suite bathroom. A beautifully designed study or cocktail lounge greets you with custom cabinetry and a striking designer backsplash, creating a sophisticated space ideal for work, entertaining, or unwinding. At the heart of the home, the chef’s kitchen is a true showpiece. Custom beams add architectural warmth while the expansive double-island layout offers abundant space for both food preparation and gathering. The kitchen is fully equipped with premium GE Monogram appliances and flows seamlessly into the surrounding living and dining areas, creating an inviting setting for hosting and everyday life. The primary suite serves as a luxurious retreat with a spa-inspired bath featuring a stand-alone soaking tub, an oversized walk-in shower with dual shower heads, and elegant finishes throughout. Fluted wood detailing appears throughout the home, adding a layer of texture and craftsmanship that elevates every space. Upstairs, a large movie room provides the perfect destination for entertainment, while the second laundry room complements the main-level laundry for added convenience and efficiency. The backyard showcases a stunning pool surrounded by a beautifully designed patio complete with an outdoor kitchen, fireplace, and retractable shades that allow for comfortable year-round enjoyment. Additional highlights include a half-circular driveway for added curb appeal and convenience and a full Control4 smart home system that integrates lighting, audio, and technology for seamless modern living. This exceptional home offers luxury, thoughtful design, and sophisticated living in one of Dallas’ most prestigious and established neighborhoods. 12007 Quincy Ln, Dallas
$189,000 **New Crazy Low Price...now only $189,000 for this immaculate 2 Bed, 2.5 Bath Condo w-a gorgeous patio at Prestonwood Country Club Condos, located in the heart of N Dallas! Best Value in Prestonwood CC Condos! Pride of ownership shines in this meticulously loved 1501 SqFt Condo with Gleaming Hardwood Floors, a Spacious Living Area w-Beautiful Gas Log Fireplace, creating a warm & inviting atmosphere! The adjacent Dining Room leads out to your Adorable Back Patio, nicely Styled w-Ceramic Tile, Astro-Turf & Wood Privacy Fence...perfect for morning coffee or evening relaxation! Kitchen boasts Granite Countertops, a corner Breakfast Bar, Gas Range, Plenty of Cabinetry & Walk-In Pantry w-extra Storage! Full-Sized Laundry Room also has Extra Shelving & Storage. Staircase to Upstairs leads to two Split Bedrooms, the generously-sized Primary Bedroom w-Abundant Natural Light, space for a Small Office or extra Sitting Area, and a Walk-In Closet*Split Secondary Bedroom includes its own En-Suite Full Bathroom and Walk-In Closet—perfect design for guests or roommates! Enjoy the a rare Private Back Patio and the convenience of 2 Reserved Parking spaces, located directly in front of Condo*A short walk to a Community Pool & Clubhouse (a prime spot to watch Addison Kaboom Town fireworks!), Dog-Friendly Areas & Walking Trails*The best of comfort, convenience and low-maintenance living in the heart of North Dallas...just minutes from Addison’s top dining, shopping & year-round events! HOA monthly dues cover all exterior structure, foundation, roof, shared plumbing & shared electrical, landscaping grounds maintenance, AND HVAC System & maintenance (incl monthly filter changes). On-site management and a resident-governed HOA ensure the community is well run, supported and just a wonderful virtually no-maintenance to call home! 2 Beds ⋅ 3 Baths ⋅ 21205907 MLS **New Crazy Low Price...now only $189,000 for this immaculate 2 Bed, 2.5 Bath Condo w-a gorgeous patio at Prestonwood Country Club Condos, located in the heart of N Dallas! Best Value in Prestonwood CC Condos! Pride of ownership shines in this meticulously loved 1501 SqFt Condo with Gleaming Hardwood Floors, a Spacious Living Area w-Beautiful Gas Log Fireplace, creating a warm & inviting atmosphere! The adjacent Dining Room leads out to your Adorable Back Patio, nicely Styled w-Ceramic Tile, Astro-Turf & Wood Privacy Fence...perfect for morning coffee or evening relaxation! Kitchen boasts Granite Countertops, a corner Breakfast Bar, Gas Range, Plenty of Cabinetry & Walk-In Pantry w-extra Storage! Full-Sized Laundry Room also has Extra Shelving & Storage. Staircase to Upstairs leads to two Split Bedrooms, the generously-sized Primary Bedroom w-Abundant Natural Light, space for a Small Office or extra Sitting Area, and a Walk-In Closet*Split Secondary Bedroom includes its own En-Suite Full Bathroom and Walk-In Closet—perfect design for guests or roommates! Enjoy the a rare Private Back Patio and the convenience of 2 Reserved Parking spaces, located directly in front of Condo*A short walk to a Community Pool & Clubhouse (a prime spot to watch Addison Kaboom Town fireworks!), Dog-Friendly Areas & Walking Trails*The best of comfort, convenience and low-maintenance living in the heart of North Dallas...just minutes from Addison’s top dining, shopping & year-round events! HOA monthly dues cover all exterior structure, foundation, roof, shared plumbing & shared electrical, landscaping grounds maintenance, AND HVAC System & maintenance (incl monthly filter changes). On-site management and a resident-governed HOA ensure the community is well run, supported and just a wonderful virtually no-maintenance to call home! 5915 Copperwood Ln Unit 1141, Dallas
$2,250,000 Welcome to Melshire Park, a new private gated community in the heart of Preston Hollow offering refined, low-maintenance luxury living with effortless access to the Dallas North Tollway and Preston Road. This exclusive enclave built and developed by Olerio Homes consists of just 26 single-family homes, thoughtfully designed with elevated architecture, premium finishes, and modern functionality. Buyers have the rare opportunity to secure a homesite within the community and personalize their residence by selecting their preferred lot, floor plan, and finish selections. In addition, three homes are currently nearing completion and will be move-in ready within the next few months, offering an expedited path to ownership. This particular residence features 3 bedrooms, 3.5 baths, and an oversized upstairs game room providing flexible living space ideal for entertaining or everyday comfort. Each home in Melshire Park includes a private elevator, small turfed backyard for easy outdoor enjoyment, and a two-car attached garage. Interiors are appointed with top-of-the-line finishes including Visual Comfort lighting, Wolf appliances, custom cabinetry, and designer details throughout. The floor plan balances open entertaining spaces with well-proportioned private retreats, delivering both sophistication and practicality. Melshire Park offers a rare blend of privacy, convenience, and new construction luxury in one of Dallas’ most established and desirable neighborhoods. Now selling. 3 Beds ⋅ 4 Baths ⋅ 21199564 MLS Welcome to Melshire Park, a new private gated community in the heart of Preston Hollow offering refined, low-maintenance luxury living with effortless access to the Dallas North Tollway and Preston Road. This exclusive enclave built and developed by Olerio Homes consists of just 26 single-family homes, thoughtfully designed with elevated architecture, premium finishes, and modern functionality. Buyers have the rare opportunity to secure a homesite within the community and personalize their residence by selecting their preferred lot, floor plan, and finish selections. In addition, three homes are currently nearing completion and will be move-in ready within the next few months, offering an expedited path to ownership. This particular residence features 3 bedrooms, 3.5 baths, and an oversized upstairs game room providing flexible living space ideal for entertaining or everyday comfort. Each home in Melshire Park includes a private elevator, small turfed backyard for easy outdoor enjoyment, and a two-car attached garage. Interiors are appointed with top-of-the-line finishes including Visual Comfort lighting, Wolf appliances, custom cabinetry, and designer details throughout. The floor plan balances open entertaining spaces with well-proportioned private retreats, delivering both sophistication and practicality. Melshire Park offers a rare blend of privacy, convenience, and new construction luxury in one of Dallas’ most established and desirable neighborhoods. Now selling. 5553 Forsan Way, Dallas
$425,000 Seller willing to pay half of the HOA dues for the first 6 months after closing on a full price or acceptable offer!! Rarely do you find this much space in a condo! Welcome to this beautifully designed 2-bedroom, 2-bath home offering 1,918 square feet and a two-car attached garage, all nestled in a charming community with a pool, tennis courts, and grilling area. Inside, you'll love the soaring vaulted ceilings, plantation shutters throughout, and a versatile floor plan with two generous living areas—perfect for entertaining, relaxing, or creating a dedicated workspace. The open kitchen features granite countertops, a breakfast bar, and a bright eat-in dining space, all flowing easily into the main living areas. The oversized dining room offers flexibility to serve as a formal dining space, home office, or additional sitting area. The spacious primary suite is a true retreat with a large walk-in closet and private balcony, while the secondary bedroom also enjoys its own private bath and an oversized closet, making it ideal for guests or family. Located just minutes from Bent Tree Country Club (membership not included), the home also offers quick access to the Dallas North Tollway and President George Bush Turnpike, making commuting around the metroplex easy. You'll love being close to great restaurants, shopping, and everyday conveniences, all while enjoying the comfort and low-maintenance lifestyle this community provides. 2 Beds ⋅ 3 Baths ⋅ 21197890 MLS Seller willing to pay half of the HOA dues for the first 6 months after closing on a full price or acceptable offer!! Rarely do you find this much space in a condo! Welcome to this beautifully designed 2-bedroom, 2-bath home offering 1,918 square feet and a two-car attached garage, all nestled in a charming community with a pool, tennis courts, and grilling area. Inside, you'll love the soaring vaulted ceilings, plantation shutters throughout, and a versatile floor plan with two generous living areas—perfect for entertaining, relaxing, or creating a dedicated workspace. The open kitchen features granite countertops, a breakfast bar, and a bright eat-in dining space, all flowing easily into the main living areas. The oversized dining room offers flexibility to serve as a formal dining space, home office, or additional sitting area. The spacious primary suite is a true retreat with a large walk-in closet and private balcony, while the secondary bedroom also enjoys its own private bath and an oversized closet, making it ideal for guests or family. Located just minutes from Bent Tree Country Club (membership not included), the home also offers quick access to the Dallas North Tollway and President George Bush Turnpike, making commuting around the metroplex easy. You'll love being close to great restaurants, shopping, and everyday conveniences, all while enjoying the comfort and low-maintenance lifestyle this community provides. 5138 Westgrove Dr Unit 5138, Dallas
$2,350,000 Located on a quiet, tree-lined street in Preston Trails, one of North Dallas’ most desirable neighborhoods, 16444 Ashbourne presents an exceptional opportunity to create a truly custom residence. This expansive 1 acre homesite offers the perfect canvas for a buyer or builder to design and construct the home of their dreams, surrounded by established properties and mature landscaping that define the character of the area. With generous lot dimensions and a highly sought-after location, the property provides ample space to envision a thoughtfully designed home with room for outdoor living, pool, gardens, and entertaining spaces. The setting combines privacy with convenience, offering quick access to major thoroughfares, premier shopping and dining, and some of Dallas’ most desirable amenities. Idyllic option for an end user ready to design a forever home or a builder seeking a premier homesite, 16444 Ashbourne represents a rare opportunity to bring a custom vision to life in a prime Dallas location. 21196273 MLS Located on a quiet, tree-lined street in Preston Trails, one of North Dallas’ most desirable neighborhoods, 16444 Ashbourne presents an exceptional opportunity to create a truly custom residence. This expansive 1 acre homesite offers the perfect canvas for a buyer or builder to design and construct the home of their dreams, surrounded by established properties and mature landscaping that define the character of the area. With generous lot dimensions and a highly sought-after location, the property provides ample space to envision a thoughtfully designed home with room for outdoor living, pool, gardens, and entertaining spaces. The setting combines privacy with convenience, offering quick access to major thoroughfares, premier shopping and dining, and some of Dallas’ most desirable amenities. Idyllic option for an end user ready to design a forever home or a builder seeking a premier homesite, 16444 Ashbourne represents a rare opportunity to bring a custom vision to life in a prime Dallas location. 16444 Ashbourne Dr, Dallas
$155,000 Updated first floor 2 Bedroom 1 Bath Condo conveniently located near Addison, Plano, and Carrolton in North Dallas. New Walk In Shower, Toilet, Sink, and fixtures. The kitchen has new Dishwasher and Faucet. There is new carpet in Masters Bedroom and Luxury Vinyl flooring everywhere else. There is also assigned covered parking #192. 2 Beds ⋅ 1 Baths ⋅ 21197164 MLS Updated first floor 2 Bedroom 1 Bath Condo conveniently located near Addison, Plano, and Carrolton in North Dallas. New Walk In Shower, Toilet, Sink, and fixtures. The kitchen has new Dishwasher and Faucet. There is new carpet in Masters Bedroom and Luxury Vinyl flooring everywhere else. There is also assigned covered parking #192. 5300 Keller Springs Rd Unit 1090, Dallas
$129,000 FHA Approved!! Fantastic one bedroom one bath condo in Far North Dallas! Conveniently located off of Preston Road north of Arapaho. Large living room, separate dining area adjacent to kitchen. Front and back balconies. Steps away from the Community pool and Prestonwood Country Club! All utilities are included in HOA fee. Assigned parking. 1 Beds ⋅ 1 Baths ⋅ 21189295 MLS FHA Approved!! Fantastic one bedroom one bath condo in Far North Dallas! Conveniently located off of Preston Road north of Arapaho. Large living room, separate dining area adjacent to kitchen. Front and back balconies. Steps away from the Community pool and Prestonwood Country Club! All utilities are included in HOA fee. Assigned parking. 15926 Stillwood St Unit 2072, Dallas