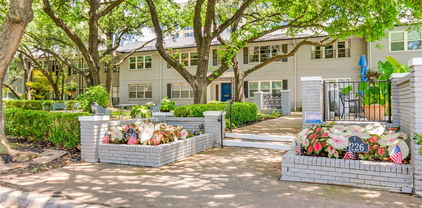
$124,900 Discover comfort, convenience, and incredible value in this beautifully maintained 1-bed, 1-bath condo located in the heart of North Dallas. Unit 110 offers an inviting layout with just the right amount of space, making it ideal for first-time buyers, downsizers, or investors seeking a low-maintenance property in a high-demand area. Bright, open living area with great natural light. Back Patio perfect for pets or relaxation. Well-designed kitchen with ample storage and workspace. Spacious bedroom with generous closet space. Updated bathroom with modern touches. Ground-floor convenience with easy access and no stairs. Secure gated entry for peace of mind. Beautifully landscaped grounds with mature trees. Community amenities, 2 pools, clubhouse, guest parking. Assigned covered parking just feet away from the door. Ideal North Dallas Location. Just minutes from everything: NorthPark Center, Preston Hollow Village, SMU, White Rock Creek Trail, Restaurants, shopping, and major medical centers. Quick access to US-75 makes commuting simple and efficient. HOA pays for Internet, Water, Sewer, Insurance, Trash, gates and Pool Maintenance 1 Beds ⋅ 1 Baths ⋅ 21239277 MLS Discover comfort, convenience, and incredible value in this beautifully maintained 1-bed, 1-bath condo located in the heart of North Dallas. Unit 110 offers an inviting layout with just the right amount of space, making it ideal for first-time buyers, downsizers, or investors seeking a low-maintenance property in a high-demand area. Bright, open living area with great natural light. Back Patio perfect for pets or relaxation. Well-designed kitchen with ample storage and workspace. Spacious bedroom with generous closet space. Updated bathroom with modern touches. Ground-floor convenience with easy access and no stairs. Secure gated entry for peace of mind. Beautifully landscaped grounds with mature trees. Community amenities, 2 pools, clubhouse, guest parking. Assigned covered parking just feet away from the door. Ideal North Dallas Location. Just minutes from everything: NorthPark Center, Preston Hollow Village, SMU, White Rock Creek Trail, Restaurants, shopping, and major medical centers. Quick access to US-75 makes commuting simple and efficient. HOA pays for Internet, Water, Sewer, Insurance, Trash, gates and Pool Maintenance 7915 Meadow Park Dr Unit 110, Dallas
$280,000 Experience modern urban living in this beautifully updated 2-bedroom, 1.5-bath condo nestled in the heart of Dallas. Natural light floods the open-concept living space through a dramatic wall of windows, creating a bright and inviting atmosphere. The living, dining, and kitchen areas connect effortlessly, ideal for hosting or simply enjoying everyday life. Step through the double doors onto your private patio and enjoy seamless indoor-outdoor living. The kitchen is both functional and stylish, complete with stainless steel appliances, granite countertops, and a convenient breakfast bar. The primary suite offers a peaceful escape with an en-suite bath and walk-in closet, while the second bedroom is perfect for guests or a home office. Located just minutes from top-tier dining, shopping, and entertainment, this home puts the best of Dallas right at your doorstep. 2 Beds ⋅ 2 Baths ⋅ 21233911 MLS Experience modern urban living in this beautifully updated 2-bedroom, 1.5-bath condo nestled in the heart of Dallas. Natural light floods the open-concept living space through a dramatic wall of windows, creating a bright and inviting atmosphere. The living, dining, and kitchen areas connect effortlessly, ideal for hosting or simply enjoying everyday life. Step through the double doors onto your private patio and enjoy seamless indoor-outdoor living. The kitchen is both functional and stylish, complete with stainless steel appliances, granite countertops, and a convenient breakfast bar. The primary suite offers a peaceful escape with an en-suite bath and walk-in closet, while the second bedroom is perfect for guests or a home office. Located just minutes from top-tier dining, shopping, and entertainment, this home puts the best of Dallas right at your doorstep. 10215 Regl Oks Dr Unit A, Dallas
$249,000 Welcome to this nicely updated, quiet 3rd-floor end unit offers plenty of natural light and custom plantation shutters throughout! Living-dining areas have floor-to-ceiling windows that open to a 32’ terrace constructed of long-lasting Trex Select decking (replaced by the building HOA in April ‘23). Open galley kitchen features a breakfast bar, granite countertops, tile backsplash and SS appliances including a wine fridge. Other highlights include decorative lighting, closet systems and wood floors in living-dining areas, hallway & kitchen. Condo has been freshly painted and is move-in ready. Monthly HOA dues cover all utilities & hi-speed internet service. Preston Tower amenities include 24-7 front desk & valet office attendants, assigned basement parking, fitness center, laundry facility, club room w kitchen, library, tennis court, dog park and garden pool area w fire pit. Desirable Preston Hollow location w easy access to Preston Center, NorthPark and Preston Royal shops & restaurants. 2 Beds ⋅ 2 Baths ⋅ 21234781 MLS Welcome to this nicely updated, quiet 3rd-floor end unit offers plenty of natural light and custom plantation shutters throughout! Living-dining areas have floor-to-ceiling windows that open to a 32’ terrace constructed of long-lasting Trex Select decking (replaced by the building HOA in April ‘23). Open galley kitchen features a breakfast bar, granite countertops, tile backsplash and SS appliances including a wine fridge. Other highlights include decorative lighting, closet systems and wood floors in living-dining areas, hallway & kitchen. Condo has been freshly painted and is move-in ready. Monthly HOA dues cover all utilities & hi-speed internet service. Preston Tower amenities include 24-7 front desk & valet office attendants, assigned basement parking, fitness center, laundry facility, club room w kitchen, library, tennis court, dog park and garden pool area w fire pit. Desirable Preston Hollow location w easy access to Preston Center, NorthPark and Preston Royal shops & restaurants. 6211 W Northwest Highway Unit 300, Dallas
$249,000 Stunning 2 bedroom plus bonus room perfect for a home office, media room or guest retreat with 3 bathrooms , remodeled and ready to move in. Discover modern comfort in this beautifully updated condo, Kitchen remodeled and updated with stainless steel appliances. Bathrooms all updated. Covered parking included with unit. Close to shopping and Restaurants and Downtown Dallas. 2 Beds ⋅ 3 Baths ⋅ 21232221 MLS Stunning 2 bedroom plus bonus room perfect for a home office, media room or guest retreat with 3 bathrooms , remodeled and ready to move in. Discover modern comfort in this beautifully updated condo, Kitchen remodeled and updated with stainless steel appliances. Bathrooms all updated. Covered parking included with unit. Close to shopping and Restaurants and Downtown Dallas. 8057 Meadow Rd Unit 202, Dallas
$6,500,000 A timeless architectural statement in the heart of Preston Hollow, this newly constructed custom estate blends warm luxury with refined modern living. Designed with intentional flow & elevated designer selections throughout, the home showcases natural stone exteriors, dramatic rooflines, expansive windows, and curated outdoor living spaces that create a true resort-style experience. The first floor is anchored by a serene owner’s retreat offering the ultimate in privacy and functionality. This spa-inspired sanctuary includes a private sitting area, coffee bar, oversized boutique-style closet, and a flexible bonus space ideal for a secluded home office or yoga studio. The suite opens to a tranquil spa garden and features a luxurious bath experience complete with an outdoor shower. Entertain effortlessly in light-filled living and dining spaces framed by custom wood beams and sophisticated architectural details. The gourmet kitchen connects seamlessly to breakfast and formal dining areas and is complemented by a butler’s pantry, wet bar, and ample storage. A spacious living area opens directly to the backyard, creating a natural extension of the home’s entertaining spaces. Outdoors, the property truly shines. Enjoy a resort-style pool and spa, outdoor grill station, fire pit, & multiple covered patios equipped with drop-down phantom screens; allowing year-round enjoyment in total comfort and privacy. Thoughtfully designed courtyards and porches add charm while enhancing natural light throughout the home. The second level offers additional bedroom suites, a generous upper game and theater room, flexible gym or bonus space, & a landing library, perfect for study or relaxation. Every space has been designed with comfort, versatility, and elevated living in mind. Located on one of Preston Hollow’s most desirable streets, 6123 Northwood represents a rare opportunity to own a thoughtfully designed, luxury new construction home where timeless design meets modern lifestyle. 5 Beds ⋅ 8 Baths ⋅ 21232893 MLS A timeless architectural statement in the heart of Preston Hollow, this newly constructed custom estate blends warm luxury with refined modern living. Designed with intentional flow & elevated designer selections throughout, the home showcases natural stone exteriors, dramatic rooflines, expansive windows, and curated outdoor living spaces that create a true resort-style experience. The first floor is anchored by a serene owner’s retreat offering the ultimate in privacy and functionality. This spa-inspired sanctuary includes a private sitting area, coffee bar, oversized boutique-style closet, and a flexible bonus space ideal for a secluded home office or yoga studio. The suite opens to a tranquil spa garden and features a luxurious bath experience complete with an outdoor shower. Entertain effortlessly in light-filled living and dining spaces framed by custom wood beams and sophisticated architectural details. The gourmet kitchen connects seamlessly to breakfast and formal dining areas and is complemented by a butler’s pantry, wet bar, and ample storage. A spacious living area opens directly to the backyard, creating a natural extension of the home’s entertaining spaces. Outdoors, the property truly shines. Enjoy a resort-style pool and spa, outdoor grill station, fire pit, & multiple covered patios equipped with drop-down phantom screens; allowing year-round enjoyment in total comfort and privacy. Thoughtfully designed courtyards and porches add charm while enhancing natural light throughout the home. The second level offers additional bedroom suites, a generous upper game and theater room, flexible gym or bonus space, & a landing library, perfect for study or relaxation. Every space has been designed with comfort, versatility, and elevated living in mind. Located on one of Preston Hollow’s most desirable streets, 6123 Northwood represents a rare opportunity to own a thoughtfully designed, luxury new construction home where timeless design meets modern lifestyle. 6123 Northwood Rd, Dallas
$439,900 VACANT, CLEAN & READY FOR YOU! Luxury High-rise living with absolutely BREATHTAKING views of Downtown Dallas and Preston Hollow. MOTIVATED SELLER - bring us an offer! Rare opportunity to own a high-floor condo in the historic Preston Tower. 3 Bedroom units with 3 full bathrooms with south facing rarely come along, and when they do, they are 500K or more. Both of the 30 Foot Balconies and both of the secondary bedrooms allow you to take in the spectacular downtown views. All 3 bedrooms have en-suite baths. Plenty of storage. On site coffee shop, bar, fitness center, laundry, barber shop and more make a turnkey lifestyle easy to enjoy. With the spacious open kitchen, living and dining areas (and did I mention the view), entertaining is a breeze. If that's not enough, there is a community room that can be used for larger gatherings. Unit includes ventless Washer-Dryer combo and Refrigerator and will convey with the sale. 3 Beds ⋅ 3 Baths ⋅ 21228596 MLS VACANT, CLEAN & READY FOR YOU! Luxury High-rise living with absolutely BREATHTAKING views of Downtown Dallas and Preston Hollow. MOTIVATED SELLER - bring us an offer! Rare opportunity to own a high-floor condo in the historic Preston Tower. 3 Bedroom units with 3 full bathrooms with south facing rarely come along, and when they do, they are 500K or more. Both of the 30 Foot Balconies and both of the secondary bedrooms allow you to take in the spectacular downtown views. All 3 bedrooms have en-suite baths. Plenty of storage. On site coffee shop, bar, fitness center, laundry, barber shop and more make a turnkey lifestyle easy to enjoy. With the spacious open kitchen, living and dining areas (and did I mention the view), entertaining is a breeze. If that's not enough, there is a community room that can be used for larger gatherings. Unit includes ventless Washer-Dryer combo and Refrigerator and will convey with the sale. 6211 W Northwest Hwy Unit 2401, Dallas
$5,195,000 Rosewood Custom Builders in-progress new construction, completion fall 2026. Primary & guest suites downstairs. Expansive kitchen with prep kitchen featuring Sub-Zero & Wolf appliances, 2 dishwashers. Breakfast nook with ice maker & wet bar. Outdoor living with Isokern fireplace. Primary suite offers oversized walk-in shower, freestanding tub, dual vanities, 2 commode rooms, and his & her closets. Upstairs includes game room, study area, and 4 ensuite bedrooms with walk-in closets. Lincoln windows. Steel doors. Spray foam encapsulation. Level 4 smooth walls. 7-in plank hardwoods. Designer lighting. Brizo fixtures. Emtek & Top Knobs hardware. Located in Dallas Private School Corridor near dining, NorthPark Center, Central Market, Trader Joe’s & Whole Foods. 6 Beds ⋅ 7 Baths ⋅ 21223166 MLS Rosewood Custom Builders in-progress new construction, completion fall 2026. Primary & guest suites downstairs. Expansive kitchen with prep kitchen featuring Sub-Zero & Wolf appliances, 2 dishwashers. Breakfast nook with ice maker & wet bar. Outdoor living with Isokern fireplace. Primary suite offers oversized walk-in shower, freestanding tub, dual vanities, 2 commode rooms, and his & her closets. Upstairs includes game room, study area, and 4 ensuite bedrooms with walk-in closets. Lincoln windows. Steel doors. Spray foam encapsulation. Level 4 smooth walls. 7-in plank hardwoods. Designer lighting. Brizo fixtures. Emtek & Top Knobs hardware. Located in Dallas Private School Corridor near dining, NorthPark Center, Central Market, Trader Joe’s & Whole Foods. 6530 Northport Dr, Dallas
$620,000 Experience timeless elegance at The Sorrento on Turtle Creek. An amazing, boutique, 5 story lock and leave in the heart of Preston Hollow. This enhanced single level 1.943 sq ft 3 bedroom, 2.5 bath residence offers two large suites with walk in closets, as well as a flexible third bedroom with double doors, perfect as an additional bedroom or private office. Natural light abounds and fills the living spaces. Two double sided fireplaces make for a cozy and warm atmosphere. This unit has an enviable location with two patios that overlook the infinity edge pool and fireplace. New motorized blinds and custom shutters in the living areas and bedrooms. The chef's kitchen with stainless steel appliances features a large island, breakfast bar, wine cooler, warming drawer, stone countertops, and updated lighting. Hardwood floors in the main areas and carpet in the bedrooms. Two newer HVAC's and water heaters provide added efficiency. A special bonus, This unit includes a large storage area and three parking spaces, two of which are located near the elevators. HOA covers most utilities, keeping ownership simple and low maintenance. A custom Concierge takes care of security and makes sure all guests are well taken care of. There have been Several updates to the building, including roof, pool, Fire Suppression system and more. The HOA fee covers several monthly bills. Electricity is the owner's responsibility and remains impressively low, even in peak summer months. Premier amenities, concierge services, private keyed entrances, an infinity pool, business center, coffee lounge, a private terrace with downtown views, and a large fitness, center are all included, as well as planned social events for the owners. Exceptional security, close to shopping, top dining, and major freeways, this one truly has it all! 3 Beds ⋅ 3 Baths ⋅ 21226449 MLS Experience timeless elegance at The Sorrento on Turtle Creek. An amazing, boutique, 5 story lock and leave in the heart of Preston Hollow. This enhanced single level 1.943 sq ft 3 bedroom, 2.5 bath residence offers two large suites with walk in closets, as well as a flexible third bedroom with double doors, perfect as an additional bedroom or private office. Natural light abounds and fills the living spaces. Two double sided fireplaces make for a cozy and warm atmosphere. This unit has an enviable location with two patios that overlook the infinity edge pool and fireplace. New motorized blinds and custom shutters in the living areas and bedrooms. The chef's kitchen with stainless steel appliances features a large island, breakfast bar, wine cooler, warming drawer, stone countertops, and updated lighting. Hardwood floors in the main areas and carpet in the bedrooms. Two newer HVAC's and water heaters provide added efficiency. A special bonus, This unit includes a large storage area and three parking spaces, two of which are located near the elevators. HOA covers most utilities, keeping ownership simple and low maintenance. A custom Concierge takes care of security and makes sure all guests are well taken care of. There have been Several updates to the building, including roof, pool, Fire Suppression system and more. The HOA fee covers several monthly bills. Electricity is the owner's responsibility and remains impressively low, even in peak summer months. Premier amenities, concierge services, private keyed entrances, an infinity pool, business center, coffee lounge, a private terrace with downtown views, and a large fitness, center are all included, as well as planned social events for the owners. Exceptional security, close to shopping, top dining, and major freeways, this one truly has it all! 8616 Turtle Creek Blvd Unit 414, Dallas
$259,000 ALL INCLUSIVE HOA AND NO RENTAL RESTRICTIONS! Motivated Seller! Come check out this updated condo with modern upgrades and thoughtful touches tucked away at the end of a serene cul-de-sac. Recent improvements include a brand-new HVAC system (2026), plush sound-absorbing carpet (2024), and fresh vinyl kitchen flooring (2023). The kitchen boasts a 2023 refrigerator that conveys, while the included washer and dryer (2023) add convenience. Custom shelving in the spacious walk-in closet and hallway (2023) maximizes storage. Set within the secure, gated interior of the complex, this condo offers privacy and peace, with no through traffic to disrupt your retreat. The building itself shines with freshly painted common areas (2023) and a Spectrum WiFi outlet for easy connectivity. The HOA fees include all utilities, assigned parking and access to the pool right in front of the unit. To top it off, this complex is investor friendly! Located minutes from Preston Hollow Village, Trader Joe's, and major highways, this home blends comfort, style, and practicality in an unbeatable location. 2 Beds ⋅ 2 Baths ⋅ 21218856 MLS ALL INCLUSIVE HOA AND NO RENTAL RESTRICTIONS! Motivated Seller! Come check out this updated condo with modern upgrades and thoughtful touches tucked away at the end of a serene cul-de-sac. Recent improvements include a brand-new HVAC system (2026), plush sound-absorbing carpet (2024), and fresh vinyl kitchen flooring (2023). The kitchen boasts a 2023 refrigerator that conveys, while the included washer and dryer (2023) add convenience. Custom shelving in the spacious walk-in closet and hallway (2023) maximizes storage. Set within the secure, gated interior of the complex, this condo offers privacy and peace, with no through traffic to disrupt your retreat. The building itself shines with freshly painted common areas (2023) and a Spectrum WiFi outlet for easy connectivity. The HOA fees include all utilities, assigned parking and access to the pool right in front of the unit. To top it off, this complex is investor friendly! Located minutes from Preston Hollow Village, Trader Joe's, and major highways, this home blends comfort, style, and practicality in an unbeatable location. 10017 Regal Park Ln Unit 205, Dallas
$350,000 Discover the rare luxury of a three-bedroom retreat in the heart of Preston Hollow at the coveted 6040 Place. This sophisticated residence offers a lock-and-leave lifestyle defined by serenity and convenience, featuring an open-concept layout that feels like a private treehouse. Rich wood floors, plantation shutters, and updated windows frame verdant, tree-top views from the expansive living and dining areas, creating an organic backdrop for both quiet mornings and elegant entertaining. The kitchen flows effortlessly into the social spaces, while the primary suite serves as a peaceful sanctuary overlooking the manicured front courtyard. Two additional guest rooms offer the flexibility of a dedicated home office or library, rare for condo living in 75225. Located just moments from the world-class dining and shopping of Preston Center and the Park Cities, this well-managed community offers unparalleled ease with all basic utilities included in the HOA. Complete with full-sized laundry capabilities and assigned covered parking just steps from your door, this is Preston Hollow living at its most effortless. 3 Beds ⋅ 2 Baths ⋅ 21221073 MLS Discover the rare luxury of a three-bedroom retreat in the heart of Preston Hollow at the coveted 6040 Place. This sophisticated residence offers a lock-and-leave lifestyle defined by serenity and convenience, featuring an open-concept layout that feels like a private treehouse. Rich wood floors, plantation shutters, and updated windows frame verdant, tree-top views from the expansive living and dining areas, creating an organic backdrop for both quiet mornings and elegant entertaining. The kitchen flows effortlessly into the social spaces, while the primary suite serves as a peaceful sanctuary overlooking the manicured front courtyard. Two additional guest rooms offer the flexibility of a dedicated home office or library, rare for condo living in 75225. Located just moments from the world-class dining and shopping of Preston Center and the Park Cities, this well-managed community offers unparalleled ease with all basic utilities included in the HOA. Complete with full-sized laundry capabilities and assigned covered parking just steps from your door, this is Preston Hollow living at its most effortless. 6060 Averill Way Unit D, Dallas
$429,000 This mid-century modern Park Carillon condo provides a quiet and serene escape from the hustle and bustle of in-town Dallas. Located on the second-floor rear of a beautifully maintained two story mid-century building, it’s so still and serene you can hear a pin drop. HOA fee includes all utilities plus internet. Both living room and den have large windows with treetop views. A spacious balcony off the den overlooks a sparkling, newly renovated pool. The perfect place to sit and watch the clouds roll by. Built in bookcases and cabinets in the den with a raised ceiling, as well as built in storage cabinet and bar area with new granite. A spacious layout of light filled rooms have been recently painted throughout. New kitchen appliances and countertops, new fans in eat-in kitchen and in dining area, new carpet in both bedrooms and closets. Two newly renovated bathrooms with new sinks and granite countertops. Just minutes away from both Central Expressway and the Dallas North Tollway, the area around Preston Rd. and Northwest Highway offers excellent restaurants and shopping. Central Market grocery shopping is five minutes away. As is access to shopping at NorthPark Mall. Easy access to downtown Dallas for work and culture. Owners will consider a loan buy down to assist buyers. 2 Beds ⋅ 2 Baths ⋅ 21217463 MLS This mid-century modern Park Carillon condo provides a quiet and serene escape from the hustle and bustle of in-town Dallas. Located on the second-floor rear of a beautifully maintained two story mid-century building, it’s so still and serene you can hear a pin drop. HOA fee includes all utilities plus internet. Both living room and den have large windows with treetop views. A spacious balcony off the den overlooks a sparkling, newly renovated pool. The perfect place to sit and watch the clouds roll by. Built in bookcases and cabinets in the den with a raised ceiling, as well as built in storage cabinet and bar area with new granite. A spacious layout of light filled rooms have been recently painted throughout. New kitchen appliances and countertops, new fans in eat-in kitchen and in dining area, new carpet in both bedrooms and closets. Two newly renovated bathrooms with new sinks and granite countertops. Just minutes away from both Central Expressway and the Dallas North Tollway, the area around Preston Rd. and Northwest Highway offers excellent restaurants and shopping. Central Market grocery shopping is five minutes away. As is access to shopping at NorthPark Mall. Easy access to downtown Dallas for work and culture. Owners will consider a loan buy down to assist buyers. 6311 Bandera Ave Unit D, Dallas
$200,000 ***** OPEN HOUSE -- SUNDAY -- JUNE 28 -- 2:00-4:00 ***** BACK ON THE MARKET, BUYERS FINANCING FELL THROUGH *** Fresh, Modern Living in the Heart of North Dallas — Step into a bright, updated 2-bed, 2-bath condo in one of North Dallas’ most connected pockets — minutes from North Central, Walnut Hill, NorthPark, SMU, Preston Hollow Village, and Trader Joe’s. This is the kind of location you might dream about: fast commutes, walkable conveniences, and a quiet, tree-lined community to come home to. Perched on the second floor with serene views front and back, this home delivers the rare combination of privacy, natural light, and a lush courtyard setting. Mature trees, manicured landscaping, and a classic mid-century community layout give the property a timeless feel. Inside, the residence has been lovingly updated and flawlessly maintained, offering a move-in-ready experience for homeowners — and a low-maintenance, high-demand opportunity for investors. The HOA covers nearly everything: electricity, heating & cooling, water, sewer, trash, exterior maintenance, and covered parking. That means predictable monthly expenses and a true lock-and-leave lifestyle. Whether you’re looking for an affordable urban home base or a strong cash-flowing asset in a high-demand rental corridor, this condo checks every box. 2 Beds ⋅ 2 Baths ⋅ 21213814 MLS ***** OPEN HOUSE -- SUNDAY -- JUNE 28 -- 2:00-4:00 ***** BACK ON THE MARKET, BUYERS FINANCING FELL THROUGH *** Fresh, Modern Living in the Heart of North Dallas — Step into a bright, updated 2-bed, 2-bath condo in one of North Dallas’ most connected pockets — minutes from North Central, Walnut Hill, NorthPark, SMU, Preston Hollow Village, and Trader Joe’s. This is the kind of location you might dream about: fast commutes, walkable conveniences, and a quiet, tree-lined community to come home to. Perched on the second floor with serene views front and back, this home delivers the rare combination of privacy, natural light, and a lush courtyard setting. Mature trees, manicured landscaping, and a classic mid-century community layout give the property a timeless feel. Inside, the residence has been lovingly updated and flawlessly maintained, offering a move-in-ready experience for homeowners — and a low-maintenance, high-demand opportunity for investors. The HOA covers nearly everything: electricity, heating & cooling, water, sewer, trash, exterior maintenance, and covered parking. That means predictable monthly expenses and a true lock-and-leave lifestyle. Whether you’re looking for an affordable urban home base or a strong cash-flowing asset in a high-demand rental corridor, this condo checks every box. 10029 Regal Park Ln Unit 212, Dallas
$199,000 Discover modern living in this beautifully updated 2-bedroom, 1.5-bath condo nestled in the heart of prestigious Preston Hollow. Thoughtfully refreshed with luxury vinyl floors, new paint, and plush carpeting, this inviting home offers a bright, clean, and contemporary ambiance throughout. Wake up to serene views of the community pool and its tranquil water features—visible right from your windows, offering a touch of resort-style living every day. Whether you're relaxing at home or entertaining guests, this space blends style and comfort effortlessly. Perfectly positioned just minutes from Preston Hollow Village, SMU, and premier retail destinations, this home places dining, shopping, and daily essentials right at your fingertips. With quick access to Highway 75, commuting is a breeze—making your lifestyle as seamless as it is enjoyable. Whether you're a first-time buyer, downsizing, or seeking a smart investment, this condo offers unbeatable value in a coveted location. One assigned parking spot is included for added convenience. 2 Beds ⋅ 2 Baths ⋅ 21215853 MLS Discover modern living in this beautifully updated 2-bedroom, 1.5-bath condo nestled in the heart of prestigious Preston Hollow. Thoughtfully refreshed with luxury vinyl floors, new paint, and plush carpeting, this inviting home offers a bright, clean, and contemporary ambiance throughout. Wake up to serene views of the community pool and its tranquil water features—visible right from your windows, offering a touch of resort-style living every day. Whether you're relaxing at home or entertaining guests, this space blends style and comfort effortlessly. Perfectly positioned just minutes from Preston Hollow Village, SMU, and premier retail destinations, this home places dining, shopping, and daily essentials right at your fingertips. With quick access to Highway 75, commuting is a breeze—making your lifestyle as seamless as it is enjoyable. Whether you're a first-time buyer, downsizing, or seeking a smart investment, this condo offers unbeatable value in a coveted location. One assigned parking spot is included for added convenience. 10211 Regal Oaks Dr Unit 120, Dallas
$4,695,000 This innovative interpretation of the classic Craftsman home at 6215 Norway carries an air of the resort lifestyle of the Hamptons or Seaside, Florida. Chosen for the AIA Dallas Home Tour in 2023, it is one of only a handful of homes with a private access gate to the St. Mark’s campus. The convenience and privacy this location offers are truly exceptional. Designed by architect Michael Malone and built by Manning Snelling, the 6,886 square foot, 5 bedroom, 6.1 bathroom residence is set on an extra-deep 100 x 200 lot. Malone drew inspiration from C.F.A. Voysey, and Frank Lloyd Wright to create this timeless look. Thick tapered columns, and the large gabled front porch, create an immediate sense of invitation. A blue frieze line of tile at the top of the offers a memorable design element. An environmentally sound home, each major interior space has a corresponding exterior area, allowing for a continuous flow of light. A uniform set of finishes, including Carrera marble and white oak floors, is used throughout the house. Traditional and modern elements are beautifully balanced. Classic open living and dining rooms offer a unique twist, a grid pattern as a unifying design motif. The decorative grid paneling continues in the two-story family room, where a butler’s pantry and a wine room are tucked behind the open-plan kitchen. The primary wing ceiling extends the grid pattern in a streamlined industrial touch, with French doors opening to the pool. The principal bathroom is wrapped in marble with a large shower and a vessel tub. Upstairs are four generously sized ensuite bedrooms – two that offer incredible panoramic views onto St. Mark’s campus. A playroom and exercise room complete the upstairs. With 1,200 square feet of outdoor living space, featuring a covered patio with a fireplace and grill station, a large grassy area, and a pool and spa, this is an ideal environment for both daily living and entertaining. A 3-car garage with room for lifts completes the home. 5 Beds ⋅ 7 Baths ⋅ 21206612 MLS This innovative interpretation of the classic Craftsman home at 6215 Norway carries an air of the resort lifestyle of the Hamptons or Seaside, Florida. Chosen for the AIA Dallas Home Tour in 2023, it is one of only a handful of homes with a private access gate to the St. Mark’s campus. The convenience and privacy this location offers are truly exceptional. Designed by architect Michael Malone and built by Manning Snelling, the 6,886 square foot, 5 bedroom, 6.1 bathroom residence is set on an extra-deep 100 x 200 lot. Malone drew inspiration from C.F.A. Voysey, and Frank Lloyd Wright to create this timeless look. Thick tapered columns, and the large gabled front porch, create an immediate sense of invitation. A blue frieze line of tile at the top of the offers a memorable design element. An environmentally sound home, each major interior space has a corresponding exterior area, allowing for a continuous flow of light. A uniform set of finishes, including Carrera marble and white oak floors, is used throughout the house. Traditional and modern elements are beautifully balanced. Classic open living and dining rooms offer a unique twist, a grid pattern as a unifying design motif. The decorative grid paneling continues in the two-story family room, where a butler’s pantry and a wine room are tucked behind the open-plan kitchen. The primary wing ceiling extends the grid pattern in a streamlined industrial touch, with French doors opening to the pool. The principal bathroom is wrapped in marble with a large shower and a vessel tub. Upstairs are four generously sized ensuite bedrooms – two that offer incredible panoramic views onto St. Mark’s campus. A playroom and exercise room complete the upstairs. With 1,200 square feet of outdoor living space, featuring a covered patio with a fireplace and grill station, a large grassy area, and a pool and spa, this is an ideal environment for both daily living and entertaining. A 3-car garage with room for lifts completes the home. 6215 Norway Rd, Dallas
$4,700,000 Experience refined luxury & thoughtful design in this new construction by Moore Luxury Homes, perfectly positioned across from Preston Hollow Park. Blending modern elegance with warm natural elements, this corner lot home showcases exceptional craftsmanship, elevated finishes & beautifully curated indoor-outdoor living. A striking façade of brick,stone,& wood accents is complemented by professionally designed landscaping, creating a warm & inviting first impression. Expansive windows flood the home w-natural light & seamlessly connect indoor & outdoor spaces. Wide-plank wood floors paired with designer lighting & curated architectural details elevate the home. Open-concept living area anchored by a sleek FP & dramatic floor-to-ceiling quartzite feature walls. The gourmet kitchen is equally impressive, featuring quartzite cntrtops, custom cabinetry, a waterfall island,& top-tier appliances perfect for entertaining or everyday living. The dining area is highlighted by statement lighting & views of the backyard retreat. Step outside to your private outdoor oasis,complete with a covered patio,built-in grill,& ample space for al fresco dining & entertaining. The resort-style pool with spa & tranquil water features is surrounded by lush landscaping,creating the ultimate setting for relaxation & gatherings. With 5 spacious bedrooms each offering ensuite baths & walk-in closets;comfort & privacy are prioritized. A guest suite is conveniently located on the main level,along with a downstairs gameroom featuring a wet bar, ideal for hosting. An elevator provides effortless access to all levels. Upstairs, the luxurious primary suite offers a serene retreat with a fireplace, 2 walk in closets & spa-inspired finishes, while 3 additional ensuite bedrooms, arge flex space,& an upstairs laundry room provide both function & flexibility. Located in one of Dallas’ most sought-after neighborhoods this exceptional home offers the perfect blend of luxury,comfort,& lifestyle. 5 Beds ⋅ 7 Baths ⋅ 21214778 MLS Experience refined luxury & thoughtful design in this new construction by Moore Luxury Homes, perfectly positioned across from Preston Hollow Park. Blending modern elegance with warm natural elements, this corner lot home showcases exceptional craftsmanship, elevated finishes & beautifully curated indoor-outdoor living. A striking façade of brick,stone,& wood accents is complemented by professionally designed landscaping, creating a warm & inviting first impression. Expansive windows flood the home w-natural light & seamlessly connect indoor & outdoor spaces. Wide-plank wood floors paired with designer lighting & curated architectural details elevate the home. Open-concept living area anchored by a sleek FP & dramatic floor-to-ceiling quartzite feature walls. The gourmet kitchen is equally impressive, featuring quartzite cntrtops, custom cabinetry, a waterfall island,& top-tier appliances perfect for entertaining or everyday living. The dining area is highlighted by statement lighting & views of the backyard retreat. Step outside to your private outdoor oasis,complete with a covered patio,built-in grill,& ample space for al fresco dining & entertaining. The resort-style pool with spa & tranquil water features is surrounded by lush landscaping,creating the ultimate setting for relaxation & gatherings. With 5 spacious bedrooms each offering ensuite baths & walk-in closets;comfort & privacy are prioritized. A guest suite is conveniently located on the main level,along with a downstairs gameroom featuring a wet bar, ideal for hosting. An elevator provides effortless access to all levels. Upstairs, the luxurious primary suite offers a serene retreat with a fireplace, 2 walk in closets & spa-inspired finishes, while 3 additional ensuite bedrooms, arge flex space,& an upstairs laundry room provide both function & flexibility. Located in one of Dallas’ most sought-after neighborhoods this exceptional home offers the perfect blend of luxury,comfort,& lifestyle. 6604 Chevy Chase Ave, Dallas
$2,950,000 Updated European Transitional in the heart of Preston Hollow. Only the Best location in Dallas! Gorgeous, treed lot in the Preston Hollow fairway. Robbie Fusch-designed with transitional interiors and a neutral color palette. Spanning over .34 acres on a 100x150 lot, this 5-bed, 5.2 bath, 6,421sf residence offers an unparalleled lifestyle for those who demand excellence. Manicured Ivy adorns the stone and brick exterior while copper gas lanterns accent the wood and brick doorway, all surrounded by mature trees. Inside, a relaxed elegance, and ease of living. Greeted by a gallery view through the family room to the sparkling pool and relaxing sound of fountains. The home features an abundance of natural light streaming through casement windows and French doors. Limestone and rich hardwood flooring and stone fireplaces provide layers of texture. The main level is designed for entertaining and daily family life. An elegant formal dining and sitting room flank the front entry, while a handsome library with dual fireplace and custom cabinetry for the modern professional. The sitting room with fireplace is the ideal place to take in the afternoon sun and good book. A home chef’s dream kitchen features GE Monogram appliances, a massive center island with prep sink, walk in pantry, and 2 butlers pantries. The casual dining area and family room are enhanced by a wet bar with beverage fridge and wine storage. French doors open to an outdoor entertainers dream. New windows, installed 4-26 to enjoy the verdant views. Enjoy Texas summers under a covered pergola overlooking a heated pool. Retreat to the primary suite, a sprawling first floor haven featuring a sitting area, designer accents and remodeled primary bath with soaking tub, separate shower, and walk-in closet. Upstairs includes 4 updated ensuite Bedrooms with walk-in closets. Massive game room with updated guest bath, sitting area and bonus room for yoga or gym. Next to St. Mark’s and Preston Royal Shopping Center. 5 Beds ⋅ 7 Baths ⋅ 21191781 MLS Updated European Transitional in the heart of Preston Hollow. Only the Best location in Dallas! Gorgeous, treed lot in the Preston Hollow fairway. Robbie Fusch-designed with transitional interiors and a neutral color palette. Spanning over .34 acres on a 100x150 lot, this 5-bed, 5.2 bath, 6,421sf residence offers an unparalleled lifestyle for those who demand excellence. Manicured Ivy adorns the stone and brick exterior while copper gas lanterns accent the wood and brick doorway, all surrounded by mature trees. Inside, a relaxed elegance, and ease of living. Greeted by a gallery view through the family room to the sparkling pool and relaxing sound of fountains. The home features an abundance of natural light streaming through casement windows and French doors. Limestone and rich hardwood flooring and stone fireplaces provide layers of texture. The main level is designed for entertaining and daily family life. An elegant formal dining and sitting room flank the front entry, while a handsome library with dual fireplace and custom cabinetry for the modern professional. The sitting room with fireplace is the ideal place to take in the afternoon sun and good book. A home chef’s dream kitchen features GE Monogram appliances, a massive center island with prep sink, walk in pantry, and 2 butlers pantries. The casual dining area and family room are enhanced by a wet bar with beverage fridge and wine storage. French doors open to an outdoor entertainers dream. New windows, installed 4-26 to enjoy the verdant views. Enjoy Texas summers under a covered pergola overlooking a heated pool. Retreat to the primary suite, a sprawling first floor haven featuring a sitting area, designer accents and remodeled primary bath with soaking tub, separate shower, and walk-in closet. Upstairs includes 4 updated ensuite Bedrooms with walk-in closets. Massive game room with updated guest bath, sitting area and bonus room for yoga or gym. Next to St. Mark’s and Preston Royal Shopping Center. 6615 Meadow Rd, Dallas
$2,765,000 An exceptional opportunity to own a newly constructed residence by Rosewood Custom Builders, part of the exclusive Signature Collection in Preston Hollow Village. Scheduled for completion in Fall 2026, this sophisticated contemporary home will offer just under 4,300 square feet of thoughtfully designed living space, featuring three spacious bedrooms, three full baths, and a powder bath. Perfectly positioned on a premium lot within the gated Preston Hollow Village community, this lock-and-leave retreat showcases an open-concept floor plan with expansive living, dining, and kitchen areas designed for effortless entertaining. The main level is anchored by a luxurious primary suite and a private study, providing both comfort and convenience. The chef’s kitchen will feature Wolf and Sub-Zero appliances, custom cabinetry, and elevated designer finishes throughout. Completing the home is an oversized three-car garage, delivering both functionality and sophistication in one of Dallas’ most desirable communities. 3 Beds ⋅ 4 Baths ⋅ 21209718 MLS An exceptional opportunity to own a newly constructed residence by Rosewood Custom Builders, part of the exclusive Signature Collection in Preston Hollow Village. Scheduled for completion in Fall 2026, this sophisticated contemporary home will offer just under 4,300 square feet of thoughtfully designed living space, featuring three spacious bedrooms, three full baths, and a powder bath. Perfectly positioned on a premium lot within the gated Preston Hollow Village community, this lock-and-leave retreat showcases an open-concept floor plan with expansive living, dining, and kitchen areas designed for effortless entertaining. The main level is anchored by a luxurious primary suite and a private study, providing both comfort and convenience. The chef’s kitchen will feature Wolf and Sub-Zero appliances, custom cabinetry, and elevated designer finishes throughout. Completing the home is an oversized three-car garage, delivering both functionality and sophistication in one of Dallas’ most desirable communities. 9949 Kingsway Ave, Dallas
$349,900 New Dishwasher., New Range, New Microwave. New Flooring in Kitchen, Laundry Room, and Upgraded Primary Bath. Spacious First Floor 2 Bedroom 2 Bath 1794 square foot Condo Behind the Pink Wall offers 2 convenient Side by Side Carport Spaces just outside the back door. Priced below DCAD Value. Large Living Room and Dining Room feature Parquet Wood Flooring. Kitchen has room for a casual Dining Area. Primary and Secondary Bedrooms have separate entry halls, Ensuite Baths and lots of Closet Space Laundry Room features Full Size Washer and Dryer. Original Federal Pacific Electrical Panel has been Replaced. Original HVAC Air Handler was replaced in 2022. Refrigerator, Washer and Dryer Included. 2 Beds ⋅ 2 Baths ⋅ 21179312 MLS New Dishwasher., New Range, New Microwave. New Flooring in Kitchen, Laundry Room, and Upgraded Primary Bath. Spacious First Floor 2 Bedroom 2 Bath 1794 square foot Condo Behind the Pink Wall offers 2 convenient Side by Side Carport Spaces just outside the back door. Priced below DCAD Value. Large Living Room and Dining Room feature Parquet Wood Flooring. Kitchen has room for a casual Dining Area. Primary and Secondary Bedrooms have separate entry halls, Ensuite Baths and lots of Closet Space Laundry Room features Full Size Washer and Dryer. Original Federal Pacific Electrical Panel has been Replaced. Original HVAC Air Handler was replaced in 2022. Refrigerator, Washer and Dryer Included. 6230 Bandera Ave Unit A, Dallas
$2,699,000 An exceptional opportunity to own a new construction residence by Rosewood Custom Builders, part of the exclusive Signature Collection in Preston Hollow Village. Scheduled for completion in Fall 2026, this sophisticated contemporary home will offer just under 4,200 square feet of thoughtfully designed living space with four spacious bedrooms and four full baths plus a powder bath. Ideally positioned on a premium lot within the gated Preston Hollow Village community, this lock-and-leave retreat features an open-concept layout with expansive living, dining, and kitchen spaces designed for effortless entertaining. The primary suite and a private office are conveniently located on the main level. The chef’s kitchen will be outfitted with Wolf and Sub-Zero appliances, custom cabinetry, and designer finishes throughout, all complemented by an expansive three-car garage. 4 Beds ⋅ 5 Baths ⋅ 21205283 MLS An exceptional opportunity to own a new construction residence by Rosewood Custom Builders, part of the exclusive Signature Collection in Preston Hollow Village. Scheduled for completion in Fall 2026, this sophisticated contemporary home will offer just under 4,200 square feet of thoughtfully designed living space with four spacious bedrooms and four full baths plus a powder bath. Ideally positioned on a premium lot within the gated Preston Hollow Village community, this lock-and-leave retreat features an open-concept layout with expansive living, dining, and kitchen spaces designed for effortless entertaining. The primary suite and a private office are conveniently located on the main level. The chef’s kitchen will be outfitted with Wolf and Sub-Zero appliances, custom cabinetry, and designer finishes throughout, all complemented by an expansive three-car garage. 9917 Kingsway Ave, Dallas
$259,000 Investment property at $2150 a mo income! Pied-a-terre on the penthouse floor, skyline views south! Magnificent sunrises and sunsets. Floor to ceiling windows span entire space, opening from both rooms to the 35' balcony. Completely remodeled with beautiful flooring. Good closet space. The open floor plan, huge balcony and skyline views make this property feel much larger. This is a unique opportunity with incomparable ease! Stroll to grocery store in Preston Center, UP Library, dozens of restaurants, and so much more. NorthPark Shopping Center is close. Be downtown in 10 minutes. The commercial areas offer various salons, barber shops, Wellness Center, and more. The HVAC is a 4-pipe system with heat and cool all year round! HOA covers the HVAC system’s repairs and maintenance, most utilities, and full use of building amenities. Amenities include pool, firepit, fitness center, community laundry, community room, library, tennis, and dog park. 1 Beds ⋅ 1 Baths ⋅ 21200312 MLS Investment property at $2150 a mo income! Pied-a-terre on the penthouse floor, skyline views south! Magnificent sunrises and sunsets. Floor to ceiling windows span entire space, opening from both rooms to the 35' balcony. Completely remodeled with beautiful flooring. Good closet space. The open floor plan, huge balcony and skyline views make this property feel much larger. This is a unique opportunity with incomparable ease! Stroll to grocery store in Preston Center, UP Library, dozens of restaurants, and so much more. NorthPark Shopping Center is close. Be downtown in 10 minutes. The commercial areas offer various salons, barber shops, Wellness Center, and more. The HVAC is a 4-pipe system with heat and cool all year round! HOA covers the HVAC system’s repairs and maintenance, most utilities, and full use of building amenities. Amenities include pool, firepit, fitness center, community laundry, community room, library, tennis, and dog park. 6211 W Northwest Hwy Unit G811, Dallas
$180,000 Major Price Reduction! 1st Floor, 2 Bdrm, 2 Bath Condo Offering A Great Location. Situated Close to Great Shopping, Exceptional Restaurants, Fun Night Life, Quick Access To Central Expressway & Minutes From Downtown Dallas. Cozy Family Room Features WBFP With Gas Starter, FP Tools & 2 Inch Faux Blinds. This Living Space Is Perfect For Entertaining Guest or Comfortable Family Enjoyment. The Kitchen Offers Electric Cooktop, Stainless Steel Sink, Frigidaire Refrigerator With Water Filtration System And Service Bar. The Primary Bdrm with Ensuite Bath & Spacious Bdrm Also Features A Generous WIC. The 2nd Bdrm is Good Sized With WIC & Also Offers Wood-Like Laminate Floors. The Stackable Washer & Dryer In Utility Closet Conveys. This Pleasurable Community Offers A Beautiful Setting For The Community Pool & Entertainment Area. Bring Your Decorating Ideas & Make This Great Location Yours! The HOA Covers All Utilities Except For Cable & Internet. Don’t Miss This Opportunity To Make This Address Yours! New Carpet And Pad Installed. 2 Beds ⋅ 2 Baths ⋅ 21207537 MLS Major Price Reduction! 1st Floor, 2 Bdrm, 2 Bath Condo Offering A Great Location. Situated Close to Great Shopping, Exceptional Restaurants, Fun Night Life, Quick Access To Central Expressway & Minutes From Downtown Dallas. Cozy Family Room Features WBFP With Gas Starter, FP Tools & 2 Inch Faux Blinds. This Living Space Is Perfect For Entertaining Guest or Comfortable Family Enjoyment. The Kitchen Offers Electric Cooktop, Stainless Steel Sink, Frigidaire Refrigerator With Water Filtration System And Service Bar. The Primary Bdrm with Ensuite Bath & Spacious Bdrm Also Features A Generous WIC. The 2nd Bdrm is Good Sized With WIC & Also Offers Wood-Like Laminate Floors. The Stackable Washer & Dryer In Utility Closet Conveys. This Pleasurable Community Offers A Beautiful Setting For The Community Pool & Entertainment Area. Bring Your Decorating Ideas & Make This Great Location Yours! The HOA Covers All Utilities Except For Cable & Internet. Don’t Miss This Opportunity To Make This Address Yours! New Carpet And Pad Installed. 7721 Meadow Park Dr Unit 102, Dallas
$280,000 WELCOME TO A FINE SANCTUARY.... BEHIND THE PINK WALL IN THE PRESTON HOLLOW ZIP CODE. A SPARKLING CRISPLY UPDATED FRESHLY REPAINTED FIRST FLOOR 2-BEDROOM 2 BATH CONDOMINIUM NESTLED IN AN INTIMATE 12 CONDO COMMUNITY NEAR NEAR NORTHPARK CTR & PRESTON CTR..WOOD FLOORS THROUGHOUT.. PLUS FINELY UPDATED KITCHEN, & LAUNDRY. SO...... THE KITCHEN IS OPEN WITH NO MORE THAN 3 FT FROM 1 STAINLESS STEEL APPLIANCE, TO ANOTHER: FRENCH DOOR FRIDGE W WATER FILTRATION, MICRO,DISHWASHER, UNDER MOUNT DOUBLE BOWL SINK. THEN BLACK CLEAR-TOP ELECTRIC RANGE!! ALL TIED TOGETHER BY GRANITE COUNTER, BAR AND TUMBLED MARBLE BACK SPLASH. THE HOUSE GLOWS WITH FINE,WHITE INTERIORS. FULLY FUNCTIONAL FULL SIZED SIDE BY SIDE WHITE MATCHING LAUNDRY WASHER & DRYER. SHOCK AND AWE!! THIS FIRST FLOOR CONDO HOME HAS IT'S OWN FENCED, GATED BACKYARD; FINE FOR KINDER & CANINE AND ASSIGNED COVERED PARKING PAD!! A VERY FUN ACTIVE SWIM POOL CARPORT SPACE 23 IS PART OF THE SALE.NO 24 is for lease for $20 monthly by the H O A. 2 Beds ⋅ 2 Baths ⋅ 21199087 MLS WELCOME TO A FINE SANCTUARY.... BEHIND THE PINK WALL IN THE PRESTON HOLLOW ZIP CODE. A SPARKLING CRISPLY UPDATED FRESHLY REPAINTED FIRST FLOOR 2-BEDROOM 2 BATH CONDOMINIUM NESTLED IN AN INTIMATE 12 CONDO COMMUNITY NEAR NEAR NORTHPARK CTR & PRESTON CTR..WOOD FLOORS THROUGHOUT.. PLUS FINELY UPDATED KITCHEN, & LAUNDRY. SO...... THE KITCHEN IS OPEN WITH NO MORE THAN 3 FT FROM 1 STAINLESS STEEL APPLIANCE, TO ANOTHER: FRENCH DOOR FRIDGE W WATER FILTRATION, MICRO,DISHWASHER, UNDER MOUNT DOUBLE BOWL SINK. THEN BLACK CLEAR-TOP ELECTRIC RANGE!! ALL TIED TOGETHER BY GRANITE COUNTER, BAR AND TUMBLED MARBLE BACK SPLASH. THE HOUSE GLOWS WITH FINE,WHITE INTERIORS. FULLY FUNCTIONAL FULL SIZED SIDE BY SIDE WHITE MATCHING LAUNDRY WASHER & DRYER. SHOCK AND AWE!! THIS FIRST FLOOR CONDO HOME HAS IT'S OWN FENCED, GATED BACKYARD; FINE FOR KINDER & CANINE AND ASSIGNED COVERED PARKING PAD!! A VERY FUN ACTIVE SWIM POOL CARPORT SPACE 23 IS PART OF THE SALE.NO 24 is for lease for $20 monthly by the H O A. 8518 Baltimore Dr Unit 102, Dallas
$5,295,000 Nestled on prestigious Park Lane in the heart of Preston Hollow, this modern masterpiece by S&R Development offers ~6,400 square feet of air-conditioned interior space plus an additional 500 square feet of covered outdoor kitchen and entertainment area. Blending contemporary design with refined luxury, the home features five bedrooms, five full baths, and two half baths. A dramatic entry welcomes you with soaring beamed vaulted ceilings and floor-to-ceiling windows that fill the home with natural light. The first floor hosts a luxurious primary suite, while the second level includes four bedrooms, each with an en-suite bath and walk-in closet. Designed for both comfort and entertaining, the home includes a spacious game room, exercise room, media room, and an oversized three-car garage. The chef’s kitchen, equipped with top-of-the-line Sub-Zero and Wolf appliances, flows seamlessly into the main living areas. Three indoor fireplaces add warmth and ambiance throughout. The covered outdoor patio features a full kitchen and fireplace, creating an ideal space for year-round entertaining. Beyond, a large backyard with a sparkling pool offers a private retreat. With a timeless limestone exterior and exceptional craftsmanship throughout, this Park Lane estate delivers elevated living in one of Dallas’ most sought-after neighborhoods. 5 Beds ⋅ 7 Baths ⋅ 21199670 MLS Nestled on prestigious Park Lane in the heart of Preston Hollow, this modern masterpiece by S&R Development offers ~6,400 square feet of air-conditioned interior space plus an additional 500 square feet of covered outdoor kitchen and entertainment area. Blending contemporary design with refined luxury, the home features five bedrooms, five full baths, and two half baths. A dramatic entry welcomes you with soaring beamed vaulted ceilings and floor-to-ceiling windows that fill the home with natural light. The first floor hosts a luxurious primary suite, while the second level includes four bedrooms, each with an en-suite bath and walk-in closet. Designed for both comfort and entertaining, the home includes a spacious game room, exercise room, media room, and an oversized three-car garage. The chef’s kitchen, equipped with top-of-the-line Sub-Zero and Wolf appliances, flows seamlessly into the main living areas. Three indoor fireplaces add warmth and ambiance throughout. The covered outdoor patio features a full kitchen and fireplace, creating an ideal space for year-round entertaining. Beyond, a large backyard with a sparkling pool offers a private retreat. With a timeless limestone exterior and exceptional craftsmanship throughout, this Park Lane estate delivers elevated living in one of Dallas’ most sought-after neighborhoods. 6416 Park Ln, Dallas
$225,000 Beautifully updated with your own open green space! Great floorplan and flow of living! Large rooms and beautiful wood floors. Floor to ceiling windows span entire unit, opening to a huge courtyard. Located in the heart of Preston Hollow just minutes from University Park, NorthPark Center, exceptional dining, boutique shopping, and Downtown Dallas. This offering combines the ease and security of high-rise living with the charm and character of a classic vintage building, a premier zip code, and the rare luxury of stepping outside to green space. Preston Tower is an upwardly mobile building and a lovely community of people and longtime residents. HOA dues include maintenance and repair of the 4-pipe HVAC system, a rare feature in vintage high-rises, allowing independent heating and cooling. Also included are all utilities, WiFi, 24-7 concierge, and full access to amenities including a pool with firepit and lounge area, tennis and pickleball courts, dog park, fitness center, community library, valet package receiving, and car wash bay. The commercial level of Preston Tower features convenient on-site dining and services, including salons, a barber shop, Bernie’s Cocktail Lounge, and Yia Yia Coffee House, all located in the first-floor lobby. This unit is ideally positioned near the glass doors to the gardens and pool area and close to the elevator providing direct access to the basement and valet. 1 Beds ⋅ 1 Baths ⋅ 21193574 MLS Beautifully updated with your own open green space! Great floorplan and flow of living! Large rooms and beautiful wood floors. Floor to ceiling windows span entire unit, opening to a huge courtyard. Located in the heart of Preston Hollow just minutes from University Park, NorthPark Center, exceptional dining, boutique shopping, and Downtown Dallas. This offering combines the ease and security of high-rise living with the charm and character of a classic vintage building, a premier zip code, and the rare luxury of stepping outside to green space. Preston Tower is an upwardly mobile building and a lovely community of people and longtime residents. HOA dues include maintenance and repair of the 4-pipe HVAC system, a rare feature in vintage high-rises, allowing independent heating and cooling. Also included are all utilities, WiFi, 24-7 concierge, and full access to amenities including a pool with firepit and lounge area, tennis and pickleball courts, dog park, fitness center, community library, valet package receiving, and car wash bay. The commercial level of Preston Tower features convenient on-site dining and services, including salons, a barber shop, Bernie’s Cocktail Lounge, and Yia Yia Coffee House, all located in the first-floor lobby. This unit is ideally positioned near the glass doors to the gardens and pool area and close to the elevator providing direct access to the basement and valet. 6211 W Northwest Hwy Unit G112, Dallas
$375,000 LOCATION, LOCATION, LOCATION!! Wonderful view of the trees of Preston Hollow from the 9th floor. This two bedroom, two bath condo has large living area to enjoy the views. Kitchen with granite counters. Large primary bedroom with dressing room and walk in closet. Athena Condominium is strategically located near Preston Center. 24 hour concierge. Amenities, indoor pool, workout center and parking space per drivers license up to two parking spaces. Storage unit included with the condo. A must see! 2 Beds ⋅ 2 Baths ⋅ 21194578 MLS LOCATION, LOCATION, LOCATION!! Wonderful view of the trees of Preston Hollow from the 9th floor. This two bedroom, two bath condo has large living area to enjoy the views. Kitchen with granite counters. Large primary bedroom with dressing room and walk in closet. Athena Condominium is strategically located near Preston Center. 24 hour concierge. Amenities, indoor pool, workout center and parking space per drivers license up to two parking spaces. Storage unit included with the condo. A must see! 6335 W Northwest Highway Unit 913, Dallas
$2,495,000 Nestled in the heart of Preston Hollow, this beautifully updated home at 6726 Park Lane offers the perfect blend of modern comfort and timeless charm. Extensively refreshed in 2025, the home features approximately 4,365 square feet of thoughtfully designed living space just moments from Preston Hollow Park and world-class shopping and dining at NorthPark Center. Designed around a stunning mature red oak tree, the home preserves the warmth and character of the original landscape while delivering a light-filled, open floor plan ideal for both everyday living and entertaining. The spacious living room centers around a cozy fireplace and flows seamlessly into a chef’s kitchen complete with a professional-grade range, generous island, and abundant cabinetry. A dedicated home office provides a quiet retreat for work or study, while multiple flexible living areas offer room to spread out. Upstairs, bonus space and walk-in storage provide incredible versatility. The private primary suite is a true sanctuary, featuring a spa-inspired bath with a soaking tub, separate shower, and spacious layout designed for relaxation. Step outside to a covered back patio perfect for year-round gatherings and a thoughtfully landscaped backyard creating a peaceful outdoor escape. With extensive smart home features, whole-home audio, updated HVAC (2025), and thoughtful upgrades throughout, this Preston Hollow property offers exceptional comfort, character, and convenience in one of Dallas’ most sought-after neighborhoods. 5 Beds ⋅ 4 Baths ⋅ 21192072 MLS Nestled in the heart of Preston Hollow, this beautifully updated home at 6726 Park Lane offers the perfect blend of modern comfort and timeless charm. Extensively refreshed in 2025, the home features approximately 4,365 square feet of thoughtfully designed living space just moments from Preston Hollow Park and world-class shopping and dining at NorthPark Center. Designed around a stunning mature red oak tree, the home preserves the warmth and character of the original landscape while delivering a light-filled, open floor plan ideal for both everyday living and entertaining. The spacious living room centers around a cozy fireplace and flows seamlessly into a chef’s kitchen complete with a professional-grade range, generous island, and abundant cabinetry. A dedicated home office provides a quiet retreat for work or study, while multiple flexible living areas offer room to spread out. Upstairs, bonus space and walk-in storage provide incredible versatility. The private primary suite is a true sanctuary, featuring a spa-inspired bath with a soaking tub, separate shower, and spacious layout designed for relaxation. Step outside to a covered back patio perfect for year-round gatherings and a thoughtfully landscaped backyard creating a peaceful outdoor escape. With extensive smart home features, whole-home audio, updated HVAC (2025), and thoughtful upgrades throughout, this Preston Hollow property offers exceptional comfort, character, and convenience in one of Dallas’ most sought-after neighborhoods. 6726 Park Ln, Dallas
$4,999,999 Designed by D Best The Design Shop and built by New Leaf Custom Homes, this residence blends timeless architecture with refined modern finishes. The thoughtful layout offers separate living spaces, an oversized primary suite, a private guest suite, temperature-controlled wine room, wet bar, and an expansive prep pantry designed for seamless entertaining. With a pull-through garage and ample room for outdoor living, this home delivers elevated design, functionality, and luxury on nearly half an acre. 5 Beds ⋅ 8 Baths ⋅ 21189188 MLS Designed by D Best The Design Shop and built by New Leaf Custom Homes, this residence blends timeless architecture with refined modern finishes. The thoughtful layout offers separate living spaces, an oversized primary suite, a private guest suite, temperature-controlled wine room, wet bar, and an expansive prep pantry designed for seamless entertaining. With a pull-through garage and ample room for outdoor living, this home delivers elevated design, functionality, and luxury on nearly half an acre. 6407 Joyce Way, Dallas
$4,250,000 Experience sophisticated living in this exceptional Preston Hollow residence, set on an expansive 100x165 lot. Designed for both style and function, the open-concept floor plan is highlighted by expansive windows, high-end finishes, custom window coverings, designer fixtures and stunning hardwood and marble floors. The main level showcases a stunning two-island kitchen complete with a Sub-Zero refrigerator, Wolf range, and prep kitchen, all flowing seamlessly into the formal dining room. A spacious living room with a striking see-through fireplace creates an inviting focal point. The oversized primary suite offers a private sitting area and fireplace, along with a luxurious ensuite bath with dual vanities, a walk-in shower, garden tub, and an impressive walk-in closet. A breakfast area with a dry bar and wine fridge, private office, powder bath, and laundry room complete the first floor. Upstairs, four generously sized secondary bedrooms, each with ensuite baths and walk-in closets, are accompanied by a media room and an additional utility room. Outside, the beautifully designed backyard is ideal for entertaining and everyday living, featuring a sparkling pool, covered patio and cabana, a full pool bath, turfed play area and a built-in grill. Additional highlights include a four-car garage with ample storage, gated front driveway, custom Savant-powered smart home and multimedia system, theater-quality surround sound systems, interior and exterior Nest cameras throughout, and fully integrated lighting and thermostat controls. Ideally located within walking distance to shopping and dining at Preston Royal Shopping Center, this one-of-a-kind home offers the very best of Preston Hollow living. 5 Beds ⋅ 7 Baths ⋅ 21184012 MLS Experience sophisticated living in this exceptional Preston Hollow residence, set on an expansive 100x165 lot. Designed for both style and function, the open-concept floor plan is highlighted by expansive windows, high-end finishes, custom window coverings, designer fixtures and stunning hardwood and marble floors. The main level showcases a stunning two-island kitchen complete with a Sub-Zero refrigerator, Wolf range, and prep kitchen, all flowing seamlessly into the formal dining room. A spacious living room with a striking see-through fireplace creates an inviting focal point. The oversized primary suite offers a private sitting area and fireplace, along with a luxurious ensuite bath with dual vanities, a walk-in shower, garden tub, and an impressive walk-in closet. A breakfast area with a dry bar and wine fridge, private office, powder bath, and laundry room complete the first floor. Upstairs, four generously sized secondary bedrooms, each with ensuite baths and walk-in closets, are accompanied by a media room and an additional utility room. Outside, the beautifully designed backyard is ideal for entertaining and everyday living, featuring a sparkling pool, covered patio and cabana, a full pool bath, turfed play area and a built-in grill. Additional highlights include a four-car garage with ample storage, gated front driveway, custom Savant-powered smart home and multimedia system, theater-quality surround sound systems, interior and exterior Nest cameras throughout, and fully integrated lighting and thermostat controls. Ideally located within walking distance to shopping and dining at Preston Royal Shopping Center, this one-of-a-kind home offers the very best of Preston Hollow living. 6707 Pemberton Dr, Dallas
$1,995,000 Exquisitely renovated, this Caruth Homeplace residence combines timeless architectural design with today’s modern finishes in one of Dallas’ most desirable communities. Originally designed by Jim Williams and completely reimagined by renowned Park Cities builder Lyle Turner of Malt Homes, the home now showcases Monticello parquet wood floors, quartzite and marble surfaces, and designer hardware for a refined, cohesive look. Tucked away on a quiet cul-de-sac, this lock-and-leave property offers the best of Caruth Homeplace living with private security, a community pool, tennis courts, and clubhouse—all in a central Dallas location. Inside, a bright, eat-in kitchen with Sub-Zero, U-Line and Bosch appliances opens to formal and casual living areas designed for effortless entertaining. Expansive sliding doors connect the oversized family room to the patio, creating seamless indoor-outdoor living. The downstairs primary suite features dual walk-in closets, a spa-like updated bath, and private patio access, while additional guest suites offer flexibility for family, visitors, or a study. Upstairs, a versatile game room or fourth bedroom includes built-ins, a wet bar, and abundant storage. With its extensive updates, natural light, and move-in-ready style, this home stands out as a rare opportunity in coveted Caruth Homeplace. 3 Beds ⋅ 4 Baths ⋅ 21184699 MLS Exquisitely renovated, this Caruth Homeplace residence combines timeless architectural design with today’s modern finishes in one of Dallas’ most desirable communities. Originally designed by Jim Williams and completely reimagined by renowned Park Cities builder Lyle Turner of Malt Homes, the home now showcases Monticello parquet wood floors, quartzite and marble surfaces, and designer hardware for a refined, cohesive look. Tucked away on a quiet cul-de-sac, this lock-and-leave property offers the best of Caruth Homeplace living with private security, a community pool, tennis courts, and clubhouse—all in a central Dallas location. Inside, a bright, eat-in kitchen with Sub-Zero, U-Line and Bosch appliances opens to formal and casual living areas designed for effortless entertaining. Expansive sliding doors connect the oversized family room to the patio, creating seamless indoor-outdoor living. The downstairs primary suite features dual walk-in closets, a spa-like updated bath, and private patio access, while additional guest suites offer flexibility for family, visitors, or a study. Upstairs, a versatile game room or fourth bedroom includes built-ins, a wet bar, and abundant storage. With its extensive updates, natural light, and move-in-ready style, this home stands out as a rare opportunity in coveted Caruth Homeplace. 29 Saint Laurent Pl, Dallas
$1,745,000 Welcome to 2 Parliament Place, a beautiful home where classic charm meets modern comfort in one of Dallas’s most exclusive gated communities. Located just a stone's throw from the fantastic shopping at North Park Mall, this home is as welcoming as it is elegant. From the moment you step into the foyer, the stunning curved staircase makes you feel right at home. The main floor is designed for easy living and great conversations, with a layout that flows naturally from the spacious living areas to the dining room. If you love to cook, the kitchen is a total dream—it’s packed with high-end Miele appliances, a big center island for gathering around, and even a glass-enclosed wine room nearby to keep your favorite bottles ready for guests. When it’s time to unwind, the primary suite is your own personal getaway. It features two walk-in closets, a spa-like bathroom with double rain showers, and a cozy sitting room that’s perfect for a quiet morning coffee in the sun. Upstairs, you’ll find three more large bedrooms, each with its own private bath, so everyone has plenty of space and privacy. This level also features a second family room—perfect for movie nights or a playroom—and a massive attic that provides all the storage space you could ever need. Beyond your front door, you’ll get to enjoy all the perks of a wonderful community. Whether you’re looking to cool off in the pool, challenge a neighbor to a match on the tennis courts, or take the kids to the Playground, there is something for everyone. There’s even a dedicated dog park for your furry friends! The community grounds are truly a breath of fresh air, featuring peaceful walking paths and multiple water features that make every stroll feel like a getaway. This home is completely move-in ready and waiting for someone who wants to enjoy the very best of Dallas living in a space that feels both grand and incredibly comfortable. 4 Beds ⋅ 6 Baths ⋅ 21172213 MLS Welcome to 2 Parliament Place, a beautiful home where classic charm meets modern comfort in one of Dallas’s most exclusive gated communities. Located just a stone's throw from the fantastic shopping at North Park Mall, this home is as welcoming as it is elegant. From the moment you step into the foyer, the stunning curved staircase makes you feel right at home. The main floor is designed for easy living and great conversations, with a layout that flows naturally from the spacious living areas to the dining room. If you love to cook, the kitchen is a total dream—it’s packed with high-end Miele appliances, a big center island for gathering around, and even a glass-enclosed wine room nearby to keep your favorite bottles ready for guests. When it’s time to unwind, the primary suite is your own personal getaway. It features two walk-in closets, a spa-like bathroom with double rain showers, and a cozy sitting room that’s perfect for a quiet morning coffee in the sun. Upstairs, you’ll find three more large bedrooms, each with its own private bath, so everyone has plenty of space and privacy. This level also features a second family room—perfect for movie nights or a playroom—and a massive attic that provides all the storage space you could ever need. Beyond your front door, you’ll get to enjoy all the perks of a wonderful community. Whether you’re looking to cool off in the pool, challenge a neighbor to a match on the tennis courts, or take the kids to the Playground, there is something for everyone. There’s even a dedicated dog park for your furry friends! The community grounds are truly a breath of fresh air, featuring peaceful walking paths and multiple water features that make every stroll feel like a getaway. This home is completely move-in ready and waiting for someone who wants to enjoy the very best of Dallas living in a space that feels both grand and incredibly comfortable. 2 Parliament Pl, Dallas