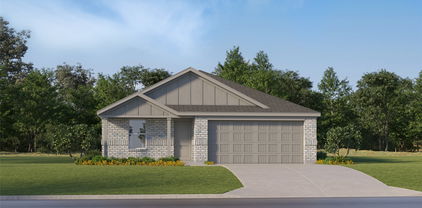
$619,000 MLS# 21257528 - Built by Toll Brothers - Oct 2026 completion! ~ Versatile living space meets elegant design in the Audrey. Enter through the foyer hallway with tray ceiling to discover the kitchen, casual dining area, and spacious great room with views onto the desirable rear covered patio. The kitchen features a large center island with breakfast bar, plenty of counter and cabinet space, and an ample walk-in pantry. Enhancing the secluded primary bedroom suite are a stunning tray ceiling, dual walk-in closets, and an elegant primary bath with dual-sink vanity, large luxe shower, linen storage, and private water closet. Secondary bedrooms are adjacent to a generous loft with tray ceiling and feature walk-in closets with shared hall bath with separate dual-sink vanity area. Additional highlights include a desirable first-floor bedroom suite with walk-in closet and private bath; a roomy office off the foyer; a convenient powder room; an everyday entry; centrally located laundry; and additional storage. 4 Beds ⋅ 4 Baths ⋅ 21257528 MLS MLS# 21257528 - Built by Toll Brothers - Oct 2026 completion! ~ Versatile living space meets elegant design in the Audrey. Enter through the foyer hallway with tray ceiling to discover the kitchen, casual dining area, and spacious great room with views onto the desirable rear covered patio. The kitchen features a large center island with breakfast bar, plenty of counter and cabinet space, and an ample walk-in pantry. Enhancing the secluded primary bedroom suite are a stunning tray ceiling, dual walk-in closets, and an elegant primary bath with dual-sink vanity, large luxe shower, linen storage, and private water closet. Secondary bedrooms are adjacent to a generous loft with tray ceiling and feature walk-in closets with shared hall bath with separate dual-sink vanity area. Additional highlights include a desirable first-floor bedroom suite with walk-in closet and private bath; a roomy office off the foyer; a convenient powder room; an everyday entry; centrally located laundry; and additional storage. 648 Brown Buck Ave, Fort Worth
$559,000 Welcome to a beautifully designed home that perfectly blends modern comfort, functionality, and thoughtful upgrades—all set on a spacious lot in a highly convenient Fort Worth location. From the moment you arrive, you’ll notice the home’s inviting curb appeal, enhanced by a professionally installed exterior lighting system that adds both elegance and security. Step inside to a light-filled interior featuring an open-concept layout, soaring ceilings, and durable wood-look flooring that flows seamlessly throughout the main living areas. The heart of the home is the expansive kitchen, complete with crisp white cabinetry, sleek countertops, stainless steel appliances, subway tile backsplash, and a large island with bar seating. The kitchen opens effortlessly to the dining area and spacious living room, where large windows bring in natural light and create a warm, welcoming atmosphere. The primary suite offers a relaxing retreat with a generously sized bedroom and a spa-like bathroom featuring dual vanities, ample counter space, and a large walk-in shower. Additional bedrooms and a versatile upstairs living area provide flexibility for guests, a game room, or a home office. Step outside to enjoy one of this home’s standout features—a large backyard with double gates for easy access, ideal for storing recreational equipment, adding a pool, or simply enjoying the extra space. The positioning of the fencing closer to the front of the home maximizes usable yard space, creating a truly expansive feel. The HVAC unit is thoughtfully placed out of sight on the shaded side of the home. Located within walking distance to schools and nearby shops, this home offers the perfect balance of comfort and convenience. Residents also enjoy access to a nearby community park and pool! This is a rare opportunity to own a well-appointed home with space, style, and smart design in one of Fort Worth’s growing communities. 5 Beds ⋅ 4 Baths ⋅ 21255093 MLS Welcome to a beautifully designed home that perfectly blends modern comfort, functionality, and thoughtful upgrades—all set on a spacious lot in a highly convenient Fort Worth location. From the moment you arrive, you’ll notice the home’s inviting curb appeal, enhanced by a professionally installed exterior lighting system that adds both elegance and security. Step inside to a light-filled interior featuring an open-concept layout, soaring ceilings, and durable wood-look flooring that flows seamlessly throughout the main living areas. The heart of the home is the expansive kitchen, complete with crisp white cabinetry, sleek countertops, stainless steel appliances, subway tile backsplash, and a large island with bar seating. The kitchen opens effortlessly to the dining area and spacious living room, where large windows bring in natural light and create a warm, welcoming atmosphere. The primary suite offers a relaxing retreat with a generously sized bedroom and a spa-like bathroom featuring dual vanities, ample counter space, and a large walk-in shower. Additional bedrooms and a versatile upstairs living area provide flexibility for guests, a game room, or a home office. Step outside to enjoy one of this home’s standout features—a large backyard with double gates for easy access, ideal for storing recreational equipment, adding a pool, or simply enjoying the extra space. The positioning of the fencing closer to the front of the home maximizes usable yard space, creating a truly expansive feel. The HVAC unit is thoughtfully placed out of sight on the shaded side of the home. Located within walking distance to schools and nearby shops, this home offers the perfect balance of comfort and convenience. Residents also enjoy access to a nearby community park and pool! This is a rare opportunity to own a well-appointed home with space, style, and smart design in one of Fort Worth’s growing communities. 14812 Picante St, Fort Worth
$375,000 Welcome to 15860 Farringdon in Fort Worth, Texas, located in the desirable community of Trails of Elizabeth Creek within the highly rated Northwest ISD. This beautifully maintained, one-owner home offers a rare combination of thoughtful upgrades, functional design, and an unbeatable location. From the moment you step inside, you’ll notice the seamless flow of wood-look tile flooring throughout the entire home - creating a clean, modern aesthetic that is both stylish and low maintenance. The open-concept layout is ideal for both everyday living and entertaining, with a spacious living area that flows effortlessly into the kitchen. The kitchen is a standout feature, offering an abundance of cabinetry, expansive granite countertop space, and plenty of room for meal prep, hosting, and gathering. Natural light fills the home, enhancing the bright and inviting atmosphere throughout. This well-designed floor plan includes four bedrooms, two full bathrooms, and a dedicated office, providing flexibility for working from home, hobbies, or additional living space. The home has been meticulously cared for and it shows. It's clean, well maintained, and move-in ready. Energy-efficient upgrades such as a tankless water heater and radiant barrier add long-term value and comfort. Step outside to a private backyard retreat, complete with a storage shed and plenty of space to relax, play, or entertain. Beyond the home itself, the community offers resort-style amenities including a lazy river pool, clubhouse, playgrounds, parks, walking trails, and scenic ponds - creating a lifestyle that buyers are looking for. Conveniently located just minutes from Tanger Outlets, Buc-ee's, dining, shopping, and major commuter routes, this home delivers both comfort and accessibility. If you’re looking for a well-kept, upgraded home in a prime Fort Worth location with top-tier amenities, this one checks all the boxes. 4 Beds ⋅ 2 Baths ⋅ 21255531 MLS Welcome to 15860 Farringdon in Fort Worth, Texas, located in the desirable community of Trails of Elizabeth Creek within the highly rated Northwest ISD. This beautifully maintained, one-owner home offers a rare combination of thoughtful upgrades, functional design, and an unbeatable location. From the moment you step inside, you’ll notice the seamless flow of wood-look tile flooring throughout the entire home - creating a clean, modern aesthetic that is both stylish and low maintenance. The open-concept layout is ideal for both everyday living and entertaining, with a spacious living area that flows effortlessly into the kitchen. The kitchen is a standout feature, offering an abundance of cabinetry, expansive granite countertop space, and plenty of room for meal prep, hosting, and gathering. Natural light fills the home, enhancing the bright and inviting atmosphere throughout. This well-designed floor plan includes four bedrooms, two full bathrooms, and a dedicated office, providing flexibility for working from home, hobbies, or additional living space. The home has been meticulously cared for and it shows. It's clean, well maintained, and move-in ready. Energy-efficient upgrades such as a tankless water heater and radiant barrier add long-term value and comfort. Step outside to a private backyard retreat, complete with a storage shed and plenty of space to relax, play, or entertain. Beyond the home itself, the community offers resort-style amenities including a lazy river pool, clubhouse, playgrounds, parks, walking trails, and scenic ponds - creating a lifestyle that buyers are looking for. Conveniently located just minutes from Tanger Outlets, Buc-ee's, dining, shopping, and major commuter routes, this home delivers both comfort and accessibility. If you’re looking for a well-kept, upgraded home in a prime Fort Worth location with top-tier amenities, this one checks all the boxes. 15860 Farringdon St, Fort Worth
$617,960 NEW CONSTRUCTION: Beautiful two-story home available at Wellington in Fort Worth. The Electra Plan, spanning 3,735 sf. 4 BR + 4BA rooms. Soaring Ceiling at Entry + Open floorplan layout perfect for entertaining and creating a connected home environment + High-end kitchen with premium finishes and upgraded stainless steel appliances + Expansive gathering room bathed in natural sunlight + Inviting Game Room perfect for additional entertaining + Owner's suite bath with a luxurious walk-in shower + Sleek LVP Flooring + Stylish quartz countertops. A wonderful home for a growing family or for those who enjoy entertaining. Available for move-in August 2026! 5 Beds ⋅ 4 Baths ⋅ 21255638 MLS NEW CONSTRUCTION: Beautiful two-story home available at Wellington in Fort Worth. The Electra Plan, spanning 3,735 sf. 4 BR + 4BA rooms. Soaring Ceiling at Entry + Open floorplan layout perfect for entertaining and creating a connected home environment + High-end kitchen with premium finishes and upgraded stainless steel appliances + Expansive gathering room bathed in natural sunlight + Inviting Game Room perfect for additional entertaining + Owner's suite bath with a luxurious walk-in shower + Sleek LVP Flooring + Stylish quartz countertops. A wonderful home for a growing family or for those who enjoy entertaining. Available for move-in August 2026! 11165 Roxburgh Rd, Fort Worth
$475,000 HUGE PRICE REDUCTION! TAKE A LOOK NOW! Experience Elevated Luxury Living at one of the most distinctive condo communities in North Texas at Lone Star Tower Condominiums! Perfectly positioned near DFW Airport, downtown Fort Worth & the Alliance area’s premier shopping & dining, this one-of-a-kind opportunity offers an expansive 2 bed, 2 bath condo that is unlike anything else in the building! Originally designed as two separate one bedroom units, this residence has been thoughtfully combined by removing the center wall & is currently configured as an open concept living area & dining area which creates effortless flow & a very spacious & versatile layout ideal for entertaining or simply relaxing in comfort or the flexibility to reimagine the layout back into dual living & dining areas, ideal for investment potential. A Standout Feature is the dual kitchen setup, including a secondary prep space that functions beautifully as a scullery; perfect for hosting great dinner parties! Located on the 5th floor, this unit enjoys exclusive benefits not found elsewhere in the building, including an entire wall of glass, front-facing, balcony area offering elevated views & an exceptional indoor-outdoor lifestyle overlooking the iconic Texas Motor Speedway! The condo(s) are being sold furnished making move in so easy & delivers an unmatched lock-and-leave lifestyle. Lone Star Tower is an intimate community of just 76 residences, offering exceptional amenities: a resort-style pool & hot tub, fitness center & private clubhouse. The excitement continues year-round with concerts, car shows & race weekends & residents enjoy eight complimentary race tickets per unit for NASCAR event! With the current HOA approval of short-term rentals such as Airbnb or VRBO, this property presents an excellent opportunity for both personal use & income generation. So whether you’re looking for a primary home, weekend escape, or investment opportunities, this furnished condo is move-in ready! 2 Beds ⋅ 2 Baths ⋅ 21254072 MLS HUGE PRICE REDUCTION! TAKE A LOOK NOW! Experience Elevated Luxury Living at one of the most distinctive condo communities in North Texas at Lone Star Tower Condominiums! Perfectly positioned near DFW Airport, downtown Fort Worth & the Alliance area’s premier shopping & dining, this one-of-a-kind opportunity offers an expansive 2 bed, 2 bath condo that is unlike anything else in the building! Originally designed as two separate one bedroom units, this residence has been thoughtfully combined by removing the center wall & is currently configured as an open concept living area & dining area which creates effortless flow & a very spacious & versatile layout ideal for entertaining or simply relaxing in comfort or the flexibility to reimagine the layout back into dual living & dining areas, ideal for investment potential. A Standout Feature is the dual kitchen setup, including a secondary prep space that functions beautifully as a scullery; perfect for hosting great dinner parties! Located on the 5th floor, this unit enjoys exclusive benefits not found elsewhere in the building, including an entire wall of glass, front-facing, balcony area offering elevated views & an exceptional indoor-outdoor lifestyle overlooking the iconic Texas Motor Speedway! The condo(s) are being sold furnished making move in so easy & delivers an unmatched lock-and-leave lifestyle. Lone Star Tower is an intimate community of just 76 residences, offering exceptional amenities: a resort-style pool & hot tub, fitness center & private clubhouse. The excitement continues year-round with concerts, car shows & race weekends & residents enjoy eight complimentary race tickets per unit for NASCAR event! With the current HOA approval of short-term rentals such as Airbnb or VRBO, this property presents an excellent opportunity for both personal use & income generation. So whether you’re looking for a primary home, weekend escape, or investment opportunities, this furnished condo is move-in ready! 3575 Lone Star Cir Unit 504-505, Fort Worth
$335,000 SKIP THE WAIT & THE HIDDEN COSTS OF NEW CONSTRUCTION! Welcome to 721 Wilmott Terrace, a flawlessly maintained, 2021-built designer showcase that offers custom boutique luxury without the premium builder-grade price tag. Why spend thousands out-of-pocket after closing on a blank white box when everything you want is already finished to perfection here? Bypassing standard neighborhood limitations, this highly stylized layout greets you with a stunning custom board-and-batten accent entryway. Step onto premium, expansive wood-look ceramic tile sweeping seamlessly through all main living spaces—leaving soft carpet exclusively in the bedrooms. The great room centers around a beautiful, custom-designed fireplace, creating an incredibly warm atmosphere you won’t find in sterile new builds. The chef’s kitchen overlooks the living area and is loaded with rich granite countertops, stainless steel appliances, updated lighting fixtures, and a statement brushed-gold faucet. Privacy abounds down the hallway where every bedroom has been individually curated with sophisticated custom accent walls. Even the garage stands out with beautiful epoxy flooring. Step outside to your private covered back patio, completely fenced back yard, ready for the summer! Enjoy top-tier community perks in the Trails of Elizabeth Creek, including a resort-style pool, clubhouse, and walking distance to Hatfield Elementary (Northwest ISD)! Truly pristine condition, and priced to offer the absolute best move-in value in the entire community. Schedule your tour today! 3 Beds ⋅ 2 Baths ⋅ 21253826 MLS SKIP THE WAIT & THE HIDDEN COSTS OF NEW CONSTRUCTION! Welcome to 721 Wilmott Terrace, a flawlessly maintained, 2021-built designer showcase that offers custom boutique luxury without the premium builder-grade price tag. Why spend thousands out-of-pocket after closing on a blank white box when everything you want is already finished to perfection here? Bypassing standard neighborhood limitations, this highly stylized layout greets you with a stunning custom board-and-batten accent entryway. Step onto premium, expansive wood-look ceramic tile sweeping seamlessly through all main living spaces—leaving soft carpet exclusively in the bedrooms. The great room centers around a beautiful, custom-designed fireplace, creating an incredibly warm atmosphere you won’t find in sterile new builds. The chef’s kitchen overlooks the living area and is loaded with rich granite countertops, stainless steel appliances, updated lighting fixtures, and a statement brushed-gold faucet. Privacy abounds down the hallway where every bedroom has been individually curated with sophisticated custom accent walls. Even the garage stands out with beautiful epoxy flooring. Step outside to your private covered back patio, completely fenced back yard, ready for the summer! Enjoy top-tier community perks in the Trails of Elizabeth Creek, including a resort-style pool, clubhouse, and walking distance to Hatfield Elementary (Northwest ISD)! Truly pristine condition, and priced to offer the absolute best move-in value in the entire community. Schedule your tour today! 721 Wilmott Ter, Fort Worth
$324,990 DR Horton Blanco floorplan and it's loaded! The Blanco plan is a single story home that offers 4 bedrooms, 2 bathrooms and approx 2,014 sq. ft. of living space. As you enter the foyer, you'll pass two secondary bedrooms and a spacious secondary bathroom. A short hallway off the foyer leads to the mud room and the fourth secondary bedroom. Next you'll enter the kitchen which features stainless steel appliances with gas cooking range, granite countertops, butler pantry and a corner walk-in pantry. The large kitchen island overlooks the dining & living rooms with plenty of natural lighting. There's a convenient computer desk nook off the living room. The dining room leads out to the large covered patio. No MUD no PID! The private main bedroom suite is located off the living room and features a walk-in closet, linen closet and a large walk-in shower with seat and ceramic tile surround. Additional features include: partial guttering; garage door opener; tankless water heater, full yard sod, landscaping and irrigation. 4 Beds ⋅ 2 Baths ⋅ 21250273 MLS DR Horton Blanco floorplan and it's loaded! The Blanco plan is a single story home that offers 4 bedrooms, 2 bathrooms and approx 2,014 sq. ft. of living space. As you enter the foyer, you'll pass two secondary bedrooms and a spacious secondary bathroom. A short hallway off the foyer leads to the mud room and the fourth secondary bedroom. Next you'll enter the kitchen which features stainless steel appliances with gas cooking range, granite countertops, butler pantry and a corner walk-in pantry. The large kitchen island overlooks the dining & living rooms with plenty of natural lighting. There's a convenient computer desk nook off the living room. The dining room leads out to the large covered patio. No MUD no PID! The private main bedroom suite is located off the living room and features a walk-in closet, linen closet and a large walk-in shower with seat and ceramic tile surround. Additional features include: partial guttering; garage door opener; tankless water heater, full yard sod, landscaping and irrigation. 1008 Napier Way, Fort Worth
$389,900 This beautiful 4 bedroom home has 2 and 1 half baths, 2 car garage, large family room, island in the kitchen, split bedrooms downstairs, formal dining, new flooring, large gameroom upstairs, a beautiful covered deck in the back yard, AC unit recently replaced, energy efficient solar system and much more. Must see!!! 4 Beds ⋅ 3 Baths ⋅ 21246689 MLS This beautiful 4 bedroom home has 2 and 1 half baths, 2 car garage, large family room, island in the kitchen, split bedrooms downstairs, formal dining, new flooring, large gameroom upstairs, a beautiful covered deck in the back yard, AC unit recently replaced, energy efficient solar system and much more. Must see!!! 14360 Artisan Dr, Fort Worth
$399,000 Rare opportunity to own a spacious and versatile 4-bedroom home offering over 2,100 square feet on a premium lot backing to peaceful greenbelt providing added privacy, natural views, and no immediate rear neighbors. Designed for today’s lifestyle, this home features generous living spaces, a functional layout, and a highly desirable flexible fourth bedroom suite with sliding barn-door entry thats ideal for guests, a home office, nursery, fitness room, or multigenerational living. The main living areas offer room to gather, entertain, and relax, while the backyard creates a private retreat rarely found at this price point with mature trees baring Bartlett pears and an established garden. Whether enjoying quiet mornings outdoors or hosting friends and family, this setting delivers both space and serenity. Thoughtfully designed for everyday living, this home offers the flexibility today’s buyers are searching for without sacrificing comfort or function. The spacious layout allows room to spread out, work from home, host guests, or create dedicated hobby and fitness spaces. Natural surroundings behind the home create a more private backyard experience and a peaceful backdrop. Conveniently located with access to shopping, dining, schools, major commuting routes, and everyday conveniences, this property combines practical location benefits with the comfort of added space. Homes offering this much versatility, square footage, and lot appeal at this price point are increasingly hard to find in Fort Worth. Whether you are upsizing, buying your first larger home, accommodating extended family, or simply wanting more usable space for your lifestyle, this home presents an outstanding opportunity. 4 Beds ⋅ 2 Baths ⋅ 21250354 MLS Rare opportunity to own a spacious and versatile 4-bedroom home offering over 2,100 square feet on a premium lot backing to peaceful greenbelt providing added privacy, natural views, and no immediate rear neighbors. Designed for today’s lifestyle, this home features generous living spaces, a functional layout, and a highly desirable flexible fourth bedroom suite with sliding barn-door entry thats ideal for guests, a home office, nursery, fitness room, or multigenerational living. The main living areas offer room to gather, entertain, and relax, while the backyard creates a private retreat rarely found at this price point with mature trees baring Bartlett pears and an established garden. Whether enjoying quiet mornings outdoors or hosting friends and family, this setting delivers both space and serenity. Thoughtfully designed for everyday living, this home offers the flexibility today’s buyers are searching for without sacrificing comfort or function. The spacious layout allows room to spread out, work from home, host guests, or create dedicated hobby and fitness spaces. Natural surroundings behind the home create a more private backyard experience and a peaceful backdrop. Conveniently located with access to shopping, dining, schools, major commuting routes, and everyday conveniences, this property combines practical location benefits with the comfort of added space. Homes offering this much versatility, square footage, and lot appeal at this price point are increasingly hard to find in Fort Worth. Whether you are upsizing, buying your first larger home, accommodating extended family, or simply wanting more usable space for your lifestyle, this home presents an outstanding opportunity. 2509 Indian Head Dr, Fort Worth
$457,490 MLS# 21250481 - Built by Trophy Signature Homes - Ready Now! ~ Perennially popular, the Masters boasts everything you could want in a home and more. Offering even more space, the five-bedroom design is sure to be the go-to home for holiday dinners with a family room large enough to provide for abundant seating. The island kitchen is equipped for cooking in full swing, turning out everything from canapes to a turkey with all the trimmings. Boasting a game and media room, the upstairs is an entertainer's paradise. If you don't need all five bedrooms, it's easy to turn one or two into a home office. 5 Beds ⋅ 4 Baths ⋅ 21250481 MLS MLS# 21250481 - Built by Trophy Signature Homes - Ready Now! ~ Perennially popular, the Masters boasts everything you could want in a home and more. Offering even more space, the five-bedroom design is sure to be the go-to home for holiday dinners with a family room large enough to provide for abundant seating. The island kitchen is equipped for cooking in full swing, turning out everything from canapes to a turkey with all the trimmings. Boasting a game and media room, the upstairs is an entertainer's paradise. If you don't need all five bedrooms, it's easy to turn one or two into a home office. 852 Bel Mares St, Fort Worth
$313,999 This single-level home showcases a spacious open floorplan shared between the kitchen, dining area and family room for easy entertaining, along with access to an outdoor space. An owner’s suite enjoys a private location in a rear corner of the home, complemented by an en-suite bathroom and walk-in closet. There are two secondary bedrooms at the front of the home, ideal for household members and overnight guests. Prices and features may vary and are subject to change. Photos are for illustrative purposes only. 3 Beds ⋅ 2 Baths ⋅ 21248667 MLS This single-level home showcases a spacious open floorplan shared between the kitchen, dining area and family room for easy entertaining, along with access to an outdoor space. An owner’s suite enjoys a private location in a rear corner of the home, complemented by an en-suite bathroom and walk-in closet. There are two secondary bedrooms at the front of the home, ideal for household members and overnight guests. Prices and features may vary and are subject to change. Photos are for illustrative purposes only. 15025 Reyes Rd, Fort Worth
$300,000 A true 4th bedroom in this size and price range is a rare find, and it opens up all kinds of possibilities! This Sendera Ranch home lives in a way that feels unexpectedly easy, with the main living spaces coming together in the back of the home, where daily life naturally happens. The kitchen, dining, and living areas connect beautifully, creating a comfortable hub for everything from busy mornings to relaxed evenings. One of the standout features is the 4th bedroom, a rare bonus in a home of this size and a space that can adapt to the way you live now… and grow into the future. Home office, guest room, craft room, workout space, reading room… the choice is yours. The primary bedroom offers more space than you might expect, and the separate utility room is a detail buyers will appreciate every day! Functional, convenient, and nicely out of the way rather than doubling as the path to the garage. Out back, the yard offers plenty of space to relax and unwind. Grill, garden, play, or enjoy a quiet evening under the Texas stars. With so many Sendera Ranch neighborhood amenities, pools, clubhouse, trails, basketball courts, playgrounds & ponds, NISD schools within the neighborhood, and convenient access to shopping, dining, and entertainment in the Alliance area, this home offers more than the usual checklist. It offers a lifestyle that will surprise you in all the right ways. 4 Beds ⋅ 2 Baths ⋅ 21221665 MLS A true 4th bedroom in this size and price range is a rare find, and it opens up all kinds of possibilities! This Sendera Ranch home lives in a way that feels unexpectedly easy, with the main living spaces coming together in the back of the home, where daily life naturally happens. The kitchen, dining, and living areas connect beautifully, creating a comfortable hub for everything from busy mornings to relaxed evenings. One of the standout features is the 4th bedroom, a rare bonus in a home of this size and a space that can adapt to the way you live now… and grow into the future. Home office, guest room, craft room, workout space, reading room… the choice is yours. The primary bedroom offers more space than you might expect, and the separate utility room is a detail buyers will appreciate every day! Functional, convenient, and nicely out of the way rather than doubling as the path to the garage. Out back, the yard offers plenty of space to relax and unwind. Grill, garden, play, or enjoy a quiet evening under the Texas stars. With so many Sendera Ranch neighborhood amenities, pools, clubhouse, trails, basketball courts, playgrounds & ponds, NISD schools within the neighborhood, and convenient access to shopping, dining, and entertainment in the Alliance area, this home offers more than the usual checklist. It offers a lifestyle that will surprise you in all the right ways. 412 Falling Star Dr, Fort Worth
$380,930 What's Special: Gourmet Kitchen - Flat Lot - 5th Bedroom - Covered Patio - West Facing Lot. New Construction - August Completion! Built by Taylor Morrison, America's Most Trusted Home Builder. Welcome to the Verbena at 15016 Horseshoe Post Road in Madero! This two-story home welcomes you with a bright foyer that opens to a spacious great room, kitchen, and dining area designed for everyday living and easy entertaining. The gourmet kitchen features a large center island and a generous corner pantry, giving you plenty of room to cook, gather, and host with confidence. The primary suite is privately tucked on the main floor and offers a calming retreat with a spa like bathroom, dual sink vanity, walk in shower, and a roomy walk-in closet. A secondary bedroom sits near the front of the home with a full bathroom nearby, perfect for guests or a home office. Upstairs, a versatile game room anchors three additional secondary bedrooms and a shared full bathroom. It offers space to grow. There’s so much to love about Madero in Fort Worth. Set on spacious lots with winding streetscapes, the community feels open and inviting. Planned amenities include open-air centers, sports courts, a resort-style pool, lush trails, and future retail. With no MUD or PID taxes, you’ll have even more freedom to enjoy all Fort Worth has to offer. Additional Highlights Include: gourmet kitchen, pop up ceilings in the great room and primary bedroom, and a covered back patio with a gas drop. Photos are for representative purposes only. MLS#21247379 5 Beds ⋅ 3 Baths ⋅ 21247379 MLS What's Special: Gourmet Kitchen - Flat Lot - 5th Bedroom - Covered Patio - West Facing Lot. New Construction - August Completion! Built by Taylor Morrison, America's Most Trusted Home Builder. Welcome to the Verbena at 15016 Horseshoe Post Road in Madero! This two-story home welcomes you with a bright foyer that opens to a spacious great room, kitchen, and dining area designed for everyday living and easy entertaining. The gourmet kitchen features a large center island and a generous corner pantry, giving you plenty of room to cook, gather, and host with confidence. The primary suite is privately tucked on the main floor and offers a calming retreat with a spa like bathroom, dual sink vanity, walk in shower, and a roomy walk-in closet. A secondary bedroom sits near the front of the home with a full bathroom nearby, perfect for guests or a home office. Upstairs, a versatile game room anchors three additional secondary bedrooms and a shared full bathroom. It offers space to grow. There’s so much to love about Madero in Fort Worth. Set on spacious lots with winding streetscapes, the community feels open and inviting. Planned amenities include open-air centers, sports courts, a resort-style pool, lush trails, and future retail. With no MUD or PID taxes, you’ll have even more freedom to enjoy all Fort Worth has to offer. Additional Highlights Include: gourmet kitchen, pop up ceilings in the great room and primary bedroom, and a covered back patio with a gas drop. Photos are for representative purposes only. MLS#21247379 15016 Horseshoe Post Rd, Fort Worth
$350,000 Welcome to 1441 Amazon Drive, a beautifully maintained and thoughtfully upgraded home offering 4 bedrooms, 3.5 bathrooms, and approximately 3,074 square feet of functional living space. Built in 2007, this property blends modern updates with a flexible layout designed for everyday comfort and entertaining. The open-concept main level connects the kitchen, dining area, and living room, highlighted by a grand vaulted ceiling and a striking fireplace that creates a warm focal point. A large, custom barn door awaits visitors to the front room-office. Two spacious living areas provide versatility for work, recreation, or relaxation, and the overall layout supports a wide range of living arrangements and lifestyle needs. Recent improvements add both value and efficiency, including all-new St Cloud custom noise-reducing acoustic windows and exterior doors installed within the past year, enhancing comfort, quiet, and energy performance throughout the home. A newer roof, replaced approximately 2–3 years ago, contributes additional long-term durability and peace of mind. Generously sized bedrooms offer ample storage and flexibility, while the primary suite provides a comfortable and private retreat with space to unwind.The backyard features a large covered porch, ideal for outdoor enjoyment, entertaining, or quiet evenings, with room to personalize and expand outdoor living options. Residents enjoy access to community amenities including a neighborhood pool and a separate area designed for younger swimmers. Located within Northwest ISD, this home offers convenient proximity to schools, retail, dining, and major commuting routes, supporting both daily convenience and accessibility. This move-in ready property combines generous square footage, recent upgrades, and a desirable open layout in a well-established neighborhood, making it a standout option for buyers seeking comfort, functionality, efficiency, and long-term value in today’s competitive real estate market. 4 Beds ⋅ 4 Baths ⋅ 21240306 MLS Welcome to 1441 Amazon Drive, a beautifully maintained and thoughtfully upgraded home offering 4 bedrooms, 3.5 bathrooms, and approximately 3,074 square feet of functional living space. Built in 2007, this property blends modern updates with a flexible layout designed for everyday comfort and entertaining. The open-concept main level connects the kitchen, dining area, and living room, highlighted by a grand vaulted ceiling and a striking fireplace that creates a warm focal point. A large, custom barn door awaits visitors to the front room-office. Two spacious living areas provide versatility for work, recreation, or relaxation, and the overall layout supports a wide range of living arrangements and lifestyle needs. Recent improvements add both value and efficiency, including all-new St Cloud custom noise-reducing acoustic windows and exterior doors installed within the past year, enhancing comfort, quiet, and energy performance throughout the home. A newer roof, replaced approximately 2–3 years ago, contributes additional long-term durability and peace of mind. Generously sized bedrooms offer ample storage and flexibility, while the primary suite provides a comfortable and private retreat with space to unwind.The backyard features a large covered porch, ideal for outdoor enjoyment, entertaining, or quiet evenings, with room to personalize and expand outdoor living options. Residents enjoy access to community amenities including a neighborhood pool and a separate area designed for younger swimmers. Located within Northwest ISD, this home offers convenient proximity to schools, retail, dining, and major commuting routes, supporting both daily convenience and accessibility. This move-in ready property combines generous square footage, recent upgrades, and a desirable open layout in a well-established neighborhood, making it a standout option for buyers seeking comfort, functionality, efficiency, and long-term value in today’s competitive real estate market. 1441 Amazon Dr, Fort Worth
$349,000 ** MOTIVATED SELLER** NO MUD! NO PID! Welcome to this beautifully maintained 4-bedroom, 2-bath home in the highly sought-after Trails of Elizabeth Creek community in Justin. Offering 2,010 square feet of thoughtfully designed living space, this home features an open-concept layout ideal for both everyday living and entertaining. Enjoy tile flooring throughout—no carpet—along with ceiling fans in all bedrooms for added comfort. The spacious kitchen flows seamlessly into the living and dining areas, creating a bright and inviting atmosphere. The flex room provides the perfect space for a home office, playroom, or additional living area to suit your needs. The private primary suite offers a relaxing retreat, while the secondary bedrooms are well-sized and functional. Residents of Trails of Elizabeth Creek enjoy resort-style amenities, including a lazy river, community pool, scenic ponds, and multiple playgrounds. Located within award-winning Northwest ISD, with the elementary school conveniently situated within the neighborhood. Ideally positioned near Highway 114 with easy access to the 114 & 35 corridor, this home is just minutes from Tanger Outlets, Buc-ee’s, and Champions Circle Golf Course, offering convenient access to shopping, dining, and entertainment. 4 Beds ⋅ 2 Baths ⋅ 21246691 MLS ** MOTIVATED SELLER** NO MUD! NO PID! Welcome to this beautifully maintained 4-bedroom, 2-bath home in the highly sought-after Trails of Elizabeth Creek community in Justin. Offering 2,010 square feet of thoughtfully designed living space, this home features an open-concept layout ideal for both everyday living and entertaining. Enjoy tile flooring throughout—no carpet—along with ceiling fans in all bedrooms for added comfort. The spacious kitchen flows seamlessly into the living and dining areas, creating a bright and inviting atmosphere. The flex room provides the perfect space for a home office, playroom, or additional living area to suit your needs. The private primary suite offers a relaxing retreat, while the secondary bedrooms are well-sized and functional. Residents of Trails of Elizabeth Creek enjoy resort-style amenities, including a lazy river, community pool, scenic ponds, and multiple playgrounds. Located within award-winning Northwest ISD, with the elementary school conveniently situated within the neighborhood. Ideally positioned near Highway 114 with easy access to the 114 & 35 corridor, this home is just minutes from Tanger Outlets, Buc-ee’s, and Champions Circle Golf Course, offering convenient access to shopping, dining, and entertainment. 16133 Bronte Ln, Fort Worth
$369,000 Welcome to this beautifully maintained one-owner home in the heart of Harriet Creek, offering 5 bedrooms and 3 full baths with the space and flexibility today’s buyers need. The main level features an open living and dining layout, a full bedroom and bath for guests, and a charming built-in reading nook under the stairs that adds both character and function. The kitchen provides generous storage, warm cabinetry, and great flow into the dining area for easy entertaining. Upstairs, the oversized primary suite is joined by spacious secondary bedrooms and a versatile game room perfect for movie nights, play space, or a second living area. The private backyard offers a fully fenced lawn with plenty of room for pets, gardening, or weekend gatherings. Located near schools, parks, community pools, and major commuter routes, this home delivers comfort, convenience, and room to grow in one of the area’s most established neighborhoods. 5 Beds ⋅ 3 Baths ⋅ 21213171 MLS Welcome to this beautifully maintained one-owner home in the heart of Harriet Creek, offering 5 bedrooms and 3 full baths with the space and flexibility today’s buyers need. The main level features an open living and dining layout, a full bedroom and bath for guests, and a charming built-in reading nook under the stairs that adds both character and function. The kitchen provides generous storage, warm cabinetry, and great flow into the dining area for easy entertaining. Upstairs, the oversized primary suite is joined by spacious secondary bedrooms and a versatile game room perfect for movie nights, play space, or a second living area. The private backyard offers a fully fenced lawn with plenty of room for pets, gardening, or weekend gatherings. Located near schools, parks, community pools, and major commuter routes, this home delivers comfort, convenience, and room to grow in one of the area’s most established neighborhoods. 1633 Sierra Meadow Ln, Fort Worth
$629,000 MLS# 21243422 - Built by Toll Brothers - Sep 2026 completion! ~ Versatile living space meets elegant design in the Audrey. Enter through the foyer hallway with tray ceiling to discover the kitchen, casual dining area, and spacious great room with views onto the desirable rear covered patio. The kitchen features a large center island with breakfast bar, plenty of counter and cabinet space, and an ample walk-in pantry. Enhancing the secluded primary bedroom suite are a stunning tray ceiling, dual walk-in closets, and an elegant primary bath with dual-sink vanity, large luxe shower, linen storage, and private water closet. Secondary bedrooms are adjacent to a generous loft with tray ceiling and feature walk-in closets with shared hall bath with separate dual-sink vanity area. Additional highlights include a desirable first-floor bedroom suite with walk-in closet and private bath; a roomy office off the foyer; a convenient powder room; an everyday entry; centrally located laundry; and additional storage. 4 Beds ⋅ 5 Baths ⋅ 21243422 MLS MLS# 21243422 - Built by Toll Brothers - Sep 2026 completion! ~ Versatile living space meets elegant design in the Audrey. Enter through the foyer hallway with tray ceiling to discover the kitchen, casual dining area, and spacious great room with views onto the desirable rear covered patio. The kitchen features a large center island with breakfast bar, plenty of counter and cabinet space, and an ample walk-in pantry. Enhancing the secluded primary bedroom suite are a stunning tray ceiling, dual walk-in closets, and an elegant primary bath with dual-sink vanity, large luxe shower, linen storage, and private water closet. Secondary bedrooms are adjacent to a generous loft with tray ceiling and feature walk-in closets with shared hall bath with separate dual-sink vanity area. Additional highlights include a desirable first-floor bedroom suite with walk-in closet and private bath; a roomy office off the foyer; a convenient powder room; an everyday entry; centrally located laundry; and additional storage. 717 Mountain Aloe Dr, Fort Worth
$357,000 This thoughtfully designed home blends modern finishes with everyday functionality in all the right ways. From the moment you step inside, you’re greeted by a spacious, open-concept layout that feels both inviting and highly practical—perfect for entertaining, relaxing, or simply enjoying daily life. At the heart of the home is a beautifully appointed kitchen that checks every box. Featuring a gas cooktop and oven, abundant cabinetry, sleek granite countertops, an available refrigerator and a large center island, this space flows seamlessly into the living area, making it ideal for gatherings or keeping everyone connected. Whether you're hosting or cooking a quiet dinner at home, this kitchen delivers both style and performance. The common areas are enhanced with durable and stylish wood-look tile flooring, offering the warmth of hardwood with the ease of maintenance—perfect for busy households. The open layout maximizes both space and natural light, creating a bright and welcoming atmosphere throughout. Convenience continues with a generously sized laundry and utility room, providing ample space for storage and organization—something you’ll appreciate every day. Situated just a block from the elementary school and a nearby community park, daily routines become easier and more enjoyable. The neighborhood also offers exceptional amenities, including a community pool complete with a relaxing lazy river and parks throughout the development. Energy efficiency is another standout feature, with solar panels already installed to provide lower and more predictable energy costs—increasingly important in summer months. Ask for a complete breakdown of electric bills for more than the past year. This home has loads of potential, is completely turn key and ready for its new owners. Schedule today!! 4 Beds ⋅ 2 Baths ⋅ 21240571 MLS This thoughtfully designed home blends modern finishes with everyday functionality in all the right ways. From the moment you step inside, you’re greeted by a spacious, open-concept layout that feels both inviting and highly practical—perfect for entertaining, relaxing, or simply enjoying daily life. At the heart of the home is a beautifully appointed kitchen that checks every box. Featuring a gas cooktop and oven, abundant cabinetry, sleek granite countertops, an available refrigerator and a large center island, this space flows seamlessly into the living area, making it ideal for gatherings or keeping everyone connected. Whether you're hosting or cooking a quiet dinner at home, this kitchen delivers both style and performance. The common areas are enhanced with durable and stylish wood-look tile flooring, offering the warmth of hardwood with the ease of maintenance—perfect for busy households. The open layout maximizes both space and natural light, creating a bright and welcoming atmosphere throughout. Convenience continues with a generously sized laundry and utility room, providing ample space for storage and organization—something you’ll appreciate every day. Situated just a block from the elementary school and a nearby community park, daily routines become easier and more enjoyable. The neighborhood also offers exceptional amenities, including a community pool complete with a relaxing lazy river and parks throughout the development. Energy efficiency is another standout feature, with solar panels already installed to provide lower and more predictable energy costs—increasingly important in summer months. Ask for a complete breakdown of electric bills for more than the past year. This home has loads of potential, is completely turn key and ready for its new owners. Schedule today!! 1044 Blackhorse Trl, Fort Worth
$342,570 D.R. Horton America's Builder since 2002 is excited to serve as your new home builder in Lonestar at Liberty Trails, a fabulous unique master planned community in Justin and Northwest ISD! The single-story Kingston Floorplan Elevation-W, with an estimated Spring completion, features 4 bedrooms, 2 bathrooms, and a 2-car garage. Designed for modern living, this home offers an open-concept layout connecting the family room, dining area, and chef-inspired kitchen, complete with a large seating island, granite countertops, stainless steel appliances, gas range and a wide pantry. The primary bedroom includes a walk-in closet and a bathroom with a wide quartz-topped vanity and a 5-foot oversized shower. Luxury vinyl flooring flows through the entry, hallways, and wet areas, and the home includes a Home Is Connected® Smart Home Technology package. Step outside to enjoy the covered back patio and a fully fenced backyard with sod and a sprinkler system, perfect for relaxing or entertaining. Additional features include a gas tankless water heater for energy efficiency. Future Community Amenities to include: Club House, Dog Park, Fishing Pond, Pickleball, Playground, Pool, Splash Pad, Walking-Nature Trails and Sand Volleyball. Situated conveniently near Highway 114 and Highway 287, Lonestar at Liberty Trails provides convenient access to key roads, making it ideal for commuting and exploring the surrounding areas. 4 Beds ⋅ 2 Baths ⋅ 21238612 MLS D.R. Horton America's Builder since 2002 is excited to serve as your new home builder in Lonestar at Liberty Trails, a fabulous unique master planned community in Justin and Northwest ISD! The single-story Kingston Floorplan Elevation-W, with an estimated Spring completion, features 4 bedrooms, 2 bathrooms, and a 2-car garage. Designed for modern living, this home offers an open-concept layout connecting the family room, dining area, and chef-inspired kitchen, complete with a large seating island, granite countertops, stainless steel appliances, gas range and a wide pantry. The primary bedroom includes a walk-in closet and a bathroom with a wide quartz-topped vanity and a 5-foot oversized shower. Luxury vinyl flooring flows through the entry, hallways, and wet areas, and the home includes a Home Is Connected® Smart Home Technology package. Step outside to enjoy the covered back patio and a fully fenced backyard with sod and a sprinkler system, perfect for relaxing or entertaining. Additional features include a gas tankless water heater for energy efficiency. Future Community Amenities to include: Club House, Dog Park, Fishing Pond, Pickleball, Playground, Pool, Splash Pad, Walking-Nature Trails and Sand Volleyball. Situated conveniently near Highway 114 and Highway 287, Lonestar at Liberty Trails provides convenient access to key roads, making it ideal for commuting and exploring the surrounding areas. 16624 Laguna Vista St, Fort Worth
$289,000 BACK ON MARKET DUE TO BUYER FINAINING FALLING THROUGH, NO FAULT TO PROPERTY. Welcome to 1616 Diamond Lake Trail, where comfort, functionality, and community come together. This inviting single story home offers a flexible front bedroom that’s perfect as a home office, guest room, or creative space, along with a welcoming front living area ideal for relaxing or entertaining. Toward the back of the home, a spacious second living room with a cozy fireplace flows seamlessly into the kitchen and dining area, creating the perfect gathering space for everyday living. The kitchen features abundant cabinetry, generous counter space, and an open layout designed for both convenience and connection. The private primary suite offers a peaceful retreat with an ensuite bath and walk in closet, while two additional bedrooms provide plenty of room for family, guests, or hobbies. A dedicated laundry room, thoughtful storage throughout, a two car garage, and an extended driveway add to the home’s everyday practicality. Step outside to a large fenced backyard with plenty of space to entertain, garden, or simply unwind. Residents also enjoy fantastic neighborhood amenities, including a community pool, basketball court, pavilion, and park, offering recreation and fun just moments from your front door. With beautiful curb appeal, mature landscaping, and a layout designed for today’s lifestyle, this home is one you won’t want to miss. 4 Beds ⋅ 2 Baths ⋅ 21240287 MLS BACK ON MARKET DUE TO BUYER FINAINING FALLING THROUGH, NO FAULT TO PROPERTY. Welcome to 1616 Diamond Lake Trail, where comfort, functionality, and community come together. This inviting single story home offers a flexible front bedroom that’s perfect as a home office, guest room, or creative space, along with a welcoming front living area ideal for relaxing or entertaining. Toward the back of the home, a spacious second living room with a cozy fireplace flows seamlessly into the kitchen and dining area, creating the perfect gathering space for everyday living. The kitchen features abundant cabinetry, generous counter space, and an open layout designed for both convenience and connection. The private primary suite offers a peaceful retreat with an ensuite bath and walk in closet, while two additional bedrooms provide plenty of room for family, guests, or hobbies. A dedicated laundry room, thoughtful storage throughout, a two car garage, and an extended driveway add to the home’s everyday practicality. Step outside to a large fenced backyard with plenty of space to entertain, garden, or simply unwind. Residents also enjoy fantastic neighborhood amenities, including a community pool, basketball court, pavilion, and park, offering recreation and fun just moments from your front door. With beautiful curb appeal, mature landscaping, and a layout designed for today’s lifestyle, this home is one you won’t want to miss. 1616 Diamond, Fort Worth
$300,999 This single-level home showcases a spacious open floorplan shared between the kitchen, dining area and family room for easy entertaining, along with access to an outdoor space. An owner’s suite enjoys a private location in a rear corner of the home, complemented by an en-suite bathroom and walk-in closet. There are two secondary bedrooms at the front of the home, ideal for household members and overnight guests. Prices and features may vary and are subject to change. Photos are for illustrative purposes only. 4 Beds ⋅ 2 Baths ⋅ 21240759 MLS This single-level home showcases a spacious open floorplan shared between the kitchen, dining area and family room for easy entertaining, along with access to an outdoor space. An owner’s suite enjoys a private location in a rear corner of the home, complemented by an en-suite bathroom and walk-in closet. There are two secondary bedrooms at the front of the home, ideal for household members and overnight guests. Prices and features may vary and are subject to change. Photos are for illustrative purposes only. 1341 Blazin Bronco Trl, Fort Worth
$269,999 This single-level home showcases a spacious open floorplan shared between the kitchen, dining area and family room for easy entertaining, along with access to an outdoor space. An owner’s suite enjoys a private location in a rear corner of the home, complemented by an en-suite bathroom and walk-in closet. There are two secondary bedrooms at the front of the home, ideal for household members and overnight guests. Prices and features may vary and are subject to change. Photos are for illustrative purposes only. 3 Beds ⋅ 2 Baths ⋅ 21240748 MLS This single-level home showcases a spacious open floorplan shared between the kitchen, dining area and family room for easy entertaining, along with access to an outdoor space. An owner’s suite enjoys a private location in a rear corner of the home, complemented by an en-suite bathroom and walk-in closet. There are two secondary bedrooms at the front of the home, ideal for household members and overnight guests. Prices and features may vary and are subject to change. Photos are for illustrative purposes only. 15017 Reyes Rd, Fort Worth
$398,999 This single-level home showcases a spacious open floorplan shared between the kitchen, dining area and family room for easy entertaining, along with access to an outdoor space. An owner’s suite enjoys a private location in a rear corner of the home, complemented by an en-suite bathroom and walk-in closet. There are two secondary bedrooms at the front of the home, ideal for household members and overnight guests. Prices and features may vary and are subject to change. Photos are for illustrative purposes only. 4 Beds ⋅ 2 Baths ⋅ 21240735 MLS This single-level home showcases a spacious open floorplan shared between the kitchen, dining area and family room for easy entertaining, along with access to an outdoor space. An owner’s suite enjoys a private location in a rear corner of the home, complemented by an en-suite bathroom and walk-in closet. There are two secondary bedrooms at the front of the home, ideal for household members and overnight guests. Prices and features may vary and are subject to change. Photos are for illustrative purposes only. 1352 Saddle Sky Trl, Fort Worth
$468,999 LENNAR - Rancho Canyon - Liberty II with Media Standard Floorplan 4 Beds ⋅ 3 Baths ⋅ 21240721 MLS LENNAR - Rancho Canyon - Liberty II with Media Standard Floorplan 1325 Hondo Canyon Dr, Fort Worth
$375,990 D.R. Horton America's Builder since 2002 is excited to serve as your new home builder in Lonestar at Liberty Trails, a fabulous unique master planned community in Justin and Northwest ISD! Beautiful The Midland Floorplan–Elevation-B, with an estimated Summer completion, is a two-story home featuring 4 bedrooms, 3 bathrooms, and a 2-car garage. Designed for modern living, the main floor offers an open-concept layout connecting the family room, dining area, and chef-inspired kitchen with a large seating island, granite countertops, stainless steel appliances, a gas range , built-in microwave, and a corner pantry. The primary suite is conveniently located on the main floor and includes a walk-in closet and a bathroom with a wide granite -topped vanity and a 5-foot oversized shower. Upstairs, you’ll find a loft, two additional bedrooms, and a full bathroom, perfect for family or guest space. Luxury vinyl flooring flows through the entry, hallways, and wet areas, and the home includes a Home Is Connected® Smart Home Technology package. Step outside to enjoy the covered back patio and a fully fenced backyard with sod and a sprinkler system. Future Community Amenities to include: Club House, Dog Park, Fishing Pond, Pickleball, Playground, Pool, Splash Pad, Walking-Nature Trails and Sand Volleyball. Situated conveniently near Highway 114 and Highway 287, Lonestar at Liberty Trails provides access to key roads, making it ideal for commuting and exploring the surrounding areas. 4 Beds ⋅ 3 Baths ⋅ 21235801 MLS D.R. Horton America's Builder since 2002 is excited to serve as your new home builder in Lonestar at Liberty Trails, a fabulous unique master planned community in Justin and Northwest ISD! Beautiful The Midland Floorplan–Elevation-B, with an estimated Summer completion, is a two-story home featuring 4 bedrooms, 3 bathrooms, and a 2-car garage. Designed for modern living, the main floor offers an open-concept layout connecting the family room, dining area, and chef-inspired kitchen with a large seating island, granite countertops, stainless steel appliances, a gas range , built-in microwave, and a corner pantry. The primary suite is conveniently located on the main floor and includes a walk-in closet and a bathroom with a wide granite -topped vanity and a 5-foot oversized shower. Upstairs, you’ll find a loft, two additional bedrooms, and a full bathroom, perfect for family or guest space. Luxury vinyl flooring flows through the entry, hallways, and wet areas, and the home includes a Home Is Connected® Smart Home Technology package. Step outside to enjoy the covered back patio and a fully fenced backyard with sod and a sprinkler system. Future Community Amenities to include: Club House, Dog Park, Fishing Pond, Pickleball, Playground, Pool, Splash Pad, Walking-Nature Trails and Sand Volleyball. Situated conveniently near Highway 114 and Highway 287, Lonestar at Liberty Trails provides access to key roads, making it ideal for commuting and exploring the surrounding areas. 16525 Madrone Ln, Fort Worth
$346,990 MLS# 21235984 - Built by Trophy Signature Homes - Ready Now! ~ Step into the Hayden, where you’ll find four spacious bedrooms and three full bathrooms designed for maximum comfort and flexibility. An open-concept layout offers plenty of room to entertain, while the first-floor primary suite serves as a private getaway. With ample space, a large kitchen island, and additional storage, this plan is perfect for people who love to host. 4 Beds ⋅ 3 Baths ⋅ 21235984 MLS MLS# 21235984 - Built by Trophy Signature Homes - Ready Now! ~ Step into the Hayden, where you’ll find four spacious bedrooms and three full bathrooms designed for maximum comfort and flexibility. An open-concept layout offers plenty of room to entertain, while the first-floor primary suite serves as a private getaway. With ample space, a large kitchen island, and additional storage, this plan is perfect for people who love to host. 857 Bel Mares St, Fort Worth
$634,990 NEW CONSTRUCTION: Beautiful two-story home available at Wellington in Fort Worth. The Ferris Plan, spanning 4,085 sf. 5 BR + 4BA +2 Powder rooms. Soaring Ceiling at Entry + Open floorplan layout perfect for entertaining and creating a connected home environment + High-end kitchen with premium finishes and upgraded stainless steel appliances + Expansive gathering room bathed in natural sunlight + Inviting Game Room perfect for additional entertaining + Owner's suite bath with a luxurious walk-in shower + Sleek LVP Flooring + Stylish quartz countertops. A wonderful home for a growing family or for those who enjoy entertaining. Available for move-in now! 5 Beds ⋅ 6 Baths ⋅ 21235395 MLS NEW CONSTRUCTION: Beautiful two-story home available at Wellington in Fort Worth. The Ferris Plan, spanning 4,085 sf. 5 BR + 4BA +2 Powder rooms. Soaring Ceiling at Entry + Open floorplan layout perfect for entertaining and creating a connected home environment + High-end kitchen with premium finishes and upgraded stainless steel appliances + Expansive gathering room bathed in natural sunlight + Inviting Game Room perfect for additional entertaining + Owner's suite bath with a luxurious walk-in shower + Sleek LVP Flooring + Stylish quartz countertops. A wonderful home for a growing family or for those who enjoy entertaining. Available for move-in now! 11220 Abbotsbury Rd, Fort Worth
$341,270 D.R. Horton America's Builder since 2002 is excited to serve as your new home builder in Lonestar at Liberty Trails, a fabulous unique master planned community in Justin and Northwest ISD! The two-story Dallas Floorplan, Elevation A, with an estimated Summer completion, offers 5 bedrooms, a study, 2.5 bathrooms, an upstairs game room, and a 2-car garage with a spacious design perfect for modern living. The open-concept first floor features a welcoming family room that connects effortlessly to the dining area and contemporary kitchen. The kitchen showcases quartz countertops, 36” upper cabinets with hardware, stainless steel appliances, a gas range, stainless steel sink, center island, and a walk-in pantry for added storage. The private primary suite is conveniently located on the first floor and includes an en-suite bath with dual quartz vanities, a 5-foot oversized shower, and a walk-in closet. A powder bath, laundry room, and additional storage spaces enhance everyday functionality. Upstairs, four secondary bedrooms surround a full bathroom with a quartz vanity top and are anchored by a generous game room and loft area, providing flexible space for entertainment, work, or play. Luxury vinyl plank flooring extends through the main living areas and wet zones for durability and easy care. Additional features include energy-efficient construction and America’s Smart Home Technology. Future Community Amenities to include Club House, Dog Park, Fishing Pond, Pickleball, Playground, Pool, Splash Pad, Walking-Nature Trails and Sand Volleyball. Situated conveniently near Highway 114 and Highway 287, Lonestar at Liberty Trails provides access to key roads, making it ideal for commuting and exploring the surrounding areas. 5 Beds ⋅ 3 Baths ⋅ 21234637 MLS D.R. Horton America's Builder since 2002 is excited to serve as your new home builder in Lonestar at Liberty Trails, a fabulous unique master planned community in Justin and Northwest ISD! The two-story Dallas Floorplan, Elevation A, with an estimated Summer completion, offers 5 bedrooms, a study, 2.5 bathrooms, an upstairs game room, and a 2-car garage with a spacious design perfect for modern living. The open-concept first floor features a welcoming family room that connects effortlessly to the dining area and contemporary kitchen. The kitchen showcases quartz countertops, 36” upper cabinets with hardware, stainless steel appliances, a gas range, stainless steel sink, center island, and a walk-in pantry for added storage. The private primary suite is conveniently located on the first floor and includes an en-suite bath with dual quartz vanities, a 5-foot oversized shower, and a walk-in closet. A powder bath, laundry room, and additional storage spaces enhance everyday functionality. Upstairs, four secondary bedrooms surround a full bathroom with a quartz vanity top and are anchored by a generous game room and loft area, providing flexible space for entertainment, work, or play. Luxury vinyl plank flooring extends through the main living areas and wet zones for durability and easy care. Additional features include energy-efficient construction and America’s Smart Home Technology. Future Community Amenities to include Club House, Dog Park, Fishing Pond, Pickleball, Playground, Pool, Splash Pad, Walking-Nature Trails and Sand Volleyball. Situated conveniently near Highway 114 and Highway 287, Lonestar at Liberty Trails provides access to key roads, making it ideal for commuting and exploring the surrounding areas. 16748 Laguna Vista St, Fort Worth
$289,990 D.R. Horton America's Builder since 2002 is excited to serve as your new home builder in Lonestar at Liberty Trails, a fabulous unique master planned community in Justin and Northwest ISD! The single-story Anderson Floorplan, Elevation X, with an estimated Summer completion, offers 3 bedrooms, 2 bathrooms, and a 2-car garage with a well-designed open-concept layout perfect for modern living. The family room, dining area, and contemporary kitchen blend seamlessly, creating a bright and inviting central gathering space. The chef-inspired kitchen features quartz countertops, 36” upper cabinets with hardware, stainless steel appliances, a gas range, stainless steel sink, center island, and a walk-in pantry for convenient storage. The private primary suite includes an en-suite bath with dual quartz vanities, a 5-foot oversized shower, and a walk-in closet located directly off the bathroom. Two secondary bedrooms share a full bathroom with a quartz vanity top, providing comfortable accommodations for family, guests, or a home office. Luxury vinyl plank flooring extends throughout all main living areas and wet zones for enhanced durability and easy maintenance. This home is built with energy-efficient construction and also equipped with America’s Smart Home Technology. Exterior features include a landscape package, full sprinkler system with rain sensor, privacy fencing, and more. Future Community Amenities to include Club House, Dog Park, Fishing Pond, Pickleball, Playground, Pool, Splash Pad, Walking-Nature Trails and Sand Volleyball. Situated conveniently near Highway 114 and Highway 287, Lonestar at Liberty Trails provides convenient access to key roads, making it ideal for commuting and exploring the surrounding areas. 3 Beds ⋅ 2 Baths ⋅ 21234402 MLS D.R. Horton America's Builder since 2002 is excited to serve as your new home builder in Lonestar at Liberty Trails, a fabulous unique master planned community in Justin and Northwest ISD! The single-story Anderson Floorplan, Elevation X, with an estimated Summer completion, offers 3 bedrooms, 2 bathrooms, and a 2-car garage with a well-designed open-concept layout perfect for modern living. The family room, dining area, and contemporary kitchen blend seamlessly, creating a bright and inviting central gathering space. The chef-inspired kitchen features quartz countertops, 36” upper cabinets with hardware, stainless steel appliances, a gas range, stainless steel sink, center island, and a walk-in pantry for convenient storage. The private primary suite includes an en-suite bath with dual quartz vanities, a 5-foot oversized shower, and a walk-in closet located directly off the bathroom. Two secondary bedrooms share a full bathroom with a quartz vanity top, providing comfortable accommodations for family, guests, or a home office. Luxury vinyl plank flooring extends throughout all main living areas and wet zones for enhanced durability and easy maintenance. This home is built with energy-efficient construction and also equipped with America’s Smart Home Technology. Exterior features include a landscape package, full sprinkler system with rain sensor, privacy fencing, and more. Future Community Amenities to include Club House, Dog Park, Fishing Pond, Pickleball, Playground, Pool, Splash Pad, Walking-Nature Trails and Sand Volleyball. Situated conveniently near Highway 114 and Highway 287, Lonestar at Liberty Trails provides convenient access to key roads, making it ideal for commuting and exploring the surrounding areas. 16724 Laguna Vista St, Fort Worth
$297,990 D.R. Horton America's Builder since 2002 is excited to serve as your new home builder in Lonestar at Liberty Trails, a fabulous unique master planned community in Justin and Northwest ISD! The single-story Austin Floorplan, Elevation Y, with an estimated Summer completion, offers 4 bedrooms, 2 bathrooms, and a 2-car garage within a thoughtfully designed open-concept layout. The spacious family room flows seamlessly into the dining area and modern kitchen, creating an inviting central gathering space ideal for everyday living and entertaining. The kitchen showcases quartz countertops, 36” upper cabinets with hardware, stainless steel appliances, a gas range, stainless steel sink, a center island, and a walk-in pantry for added storage. The private primary suite features an en-suite bath with dual quartz vanities, a 5-foot oversized shower, and a walk-in closet located directly off the bathroom. Three secondary bedrooms share a full bathroom with a quartz vanity top, offering versatile space for family, guests, or a home office. Luxury vinyl plank flooring extends through the main living areas and wet zones for style and easy upkeep. Additional features include energy-efficient construction and America’s Smart Home Technology. Exterior highlights include a landscape package, full sprinkler system with rain sensor, privacy fencing, and more. Future Community Amenities to include Club House, Dog Park, Fishing Pond, Pickleball, Playground, Pool, Splash Pad, Walking-Nature Trails and Sand Volleyball. Situated conveniently near Highway 114 and Highway 287, Lonestar at Liberty Trails provides convenient access to key roads, making it ideal for commuting and exploring the surrounding areas. 4 Beds ⋅ 2 Baths ⋅ 21234421 MLS D.R. Horton America's Builder since 2002 is excited to serve as your new home builder in Lonestar at Liberty Trails, a fabulous unique master planned community in Justin and Northwest ISD! The single-story Austin Floorplan, Elevation Y, with an estimated Summer completion, offers 4 bedrooms, 2 bathrooms, and a 2-car garage within a thoughtfully designed open-concept layout. The spacious family room flows seamlessly into the dining area and modern kitchen, creating an inviting central gathering space ideal for everyday living and entertaining. The kitchen showcases quartz countertops, 36” upper cabinets with hardware, stainless steel appliances, a gas range, stainless steel sink, a center island, and a walk-in pantry for added storage. The private primary suite features an en-suite bath with dual quartz vanities, a 5-foot oversized shower, and a walk-in closet located directly off the bathroom. Three secondary bedrooms share a full bathroom with a quartz vanity top, offering versatile space for family, guests, or a home office. Luxury vinyl plank flooring extends through the main living areas and wet zones for style and easy upkeep. Additional features include energy-efficient construction and America’s Smart Home Technology. Exterior highlights include a landscape package, full sprinkler system with rain sensor, privacy fencing, and more. Future Community Amenities to include Club House, Dog Park, Fishing Pond, Pickleball, Playground, Pool, Splash Pad, Walking-Nature Trails and Sand Volleyball. Situated conveniently near Highway 114 and Highway 287, Lonestar at Liberty Trails provides convenient access to key roads, making it ideal for commuting and exploring the surrounding areas. 16669 Port Arthur Pl, Fort Worth