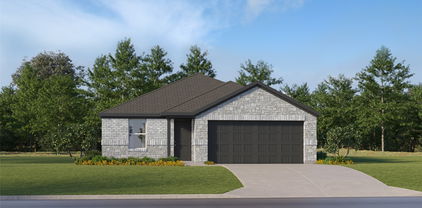
$258,999 This single-story home shares an open layout between the kitchen, nook and family room for easy entertaining, along with access to the covered patio for year-round outdoor lounging. A luxe owner's suite is in a rear of the home and comes complete with an en-suite bathroom and walk-in closet. There are two secondary bedrooms at the front of the home, ideal for household members and overnight guests. Prices, dimensions and features may vary and are subject to change. Photos are for illustrative purposes only. 3 Beds ⋅ 2 Baths ⋅ 21198554 MLS This single-story home shares an open layout between the kitchen, nook and family room for easy entertaining, along with access to the covered patio for year-round outdoor lounging. A luxe owner's suite is in a rear of the home and comes complete with an en-suite bathroom and walk-in closet. There are two secondary bedrooms at the front of the home, ideal for household members and overnight guests. Prices, dimensions and features may vary and are subject to change. Photos are for illustrative purposes only. 2724 Clear Root Circle Ft, Fort Worth
$299,999 Lennar Oxford Plan 4 Beds ⋅ 2 Baths ⋅ 21198557 MLS Lennar Oxford Plan 2740 Clear Root Circle Ft, Fort Worth
$333,999 This single-story home shares an open layout between the kitchen, nook and family room for easy entertaining, along with access to the covered patio for year-round outdoor lounging. A luxe owner's suite is in a rear of the home and comes complete with an en-suite bathroom and walk-in closet. There are three secondary bedrooms near the front of the home, ideal for household members and overnight guests, as well as a versatile flex space that can transform to meet the homeowner’s needs. 4 Beds ⋅ 2 Baths ⋅ 21198547 MLS This single-story home shares an open layout between the kitchen, nook and family room for easy entertaining, along with access to the covered patio for year-round outdoor lounging. A luxe owner's suite is in a rear of the home and comes complete with an en-suite bathroom and walk-in closet. There are three secondary bedrooms near the front of the home, ideal for household members and overnight guests, as well as a versatile flex space that can transform to meet the homeowner’s needs. 2617 Prima Vista Dr, Fort Worth
$6,500,000 At the pinnacle of Fort Worth’s most exclusive guard-gated enclave in Montserrat, this spectacular 2-acre estate is a rare architectural statement—designed for those who view a home not simply as a residence, but as a legacy. This remarkable estate commands sweeping vistas and absolute discretion. Conceived by renowned luxury builder J. Lambert Custom Homes, and built by the owner of the Texas Rangers, this extraordinary estate carries a provenance as distinguished as its design. The primary residence unfolds with grand scale —with aprx 20,000 square feet including seven private bedroom suites, each with spa-level baths and bespoke finishes, are thoughtfully arranged to balance intimate spaces with architectural distinction. Expansive living and entertaining spaces transition effortlessly, curated for formal galas and family gatherings. An independent 4,734-square-foot guest residence offers uncompromised privacy and quality—ideal for extended family, security detail, or VIP guests. The amenity portfolio rivals that of a private resort: indoor and outdoor pools, a private pond, professional-grade sports court, multiple terraces, private well, and meticulously landscaped grounds designed for both recreation and repose. Within the estate reveals layers of indulgence: a temperature-controlled wine gallery, state-of-the-art movie theater, gym, and elevator. The owner’s retreat is a sanctuary of stature, complemented a luxurious spa-like bath and private office suite accessed by its own dedicated elevator. Every element of this estate speaks privacy and preeminent living. This legacy estate is crafted for those who expect architectural distinction, uncompromising luxury, and utmost privacy. Montserrat is a prestigious guard-gated community located in Fort Worth, TX and minutes from some of the city's finest dining, premier shopping, and private schools. Buyers to verify all information. 7 Beds ⋅ 18 Baths ⋅ 21195329 MLS At the pinnacle of Fort Worth’s most exclusive guard-gated enclave in Montserrat, this spectacular 2-acre estate is a rare architectural statement—designed for those who view a home not simply as a residence, but as a legacy. This remarkable estate commands sweeping vistas and absolute discretion. Conceived by renowned luxury builder J. Lambert Custom Homes, and built by the owner of the Texas Rangers, this extraordinary estate carries a provenance as distinguished as its design. The primary residence unfolds with grand scale —with aprx 20,000 square feet including seven private bedroom suites, each with spa-level baths and bespoke finishes, are thoughtfully arranged to balance intimate spaces with architectural distinction. Expansive living and entertaining spaces transition effortlessly, curated for formal galas and family gatherings. An independent 4,734-square-foot guest residence offers uncompromised privacy and quality—ideal for extended family, security detail, or VIP guests. The amenity portfolio rivals that of a private resort: indoor and outdoor pools, a private pond, professional-grade sports court, multiple terraces, private well, and meticulously landscaped grounds designed for both recreation and repose. Within the estate reveals layers of indulgence: a temperature-controlled wine gallery, state-of-the-art movie theater, gym, and elevator. The owner’s retreat is a sanctuary of stature, complemented a luxurious spa-like bath and private office suite accessed by its own dedicated elevator. Every element of this estate speaks privacy and preeminent living. This legacy estate is crafted for those who expect architectural distinction, uncompromising luxury, and utmost privacy. Montserrat is a prestigious guard-gated community located in Fort Worth, TX and minutes from some of the city's finest dining, premier shopping, and private schools. Buyers to verify all information. 9553 Bella Terra Dr, Fort Worth
$1,599,000 Welcome to 9700 Latour, a stunning new construction by Olerio Homes set on a prime corner lot within the gated community of Montrachet. Offering 4,341 square feet of thoughtfully designed living space, this 4-bedroom, 5-bath residence blends refined luxury with everyday functionality. From the moment you arrive, the home’s striking curb appeal and professionally landscaped grounds set the tone. Inside, an open-concept layout creates a seamless flow between the main living areas, ideal for both entertaining and comfortable daily living. The spacious primary living area is complemented by a secondary living space, providing flexibility for a media room, game room, or private retreat. A dedicated home office offers a quiet, functional workspace, while each bedroom is generously sized with its own bath, delivering comfort and privacy throughout. Every detail reflects Olerio Homes’ commitment to quality craftsmanship and elevated design. Located in one of Fort Worth’s premier gated communities, 9700 Latour presents a rare opportunity to own a brand-new luxury home in Montrachet. 4 Beds ⋅ 5 Baths ⋅ 21196059 MLS Welcome to 9700 Latour, a stunning new construction by Olerio Homes set on a prime corner lot within the gated community of Montrachet. Offering 4,341 square feet of thoughtfully designed living space, this 4-bedroom, 5-bath residence blends refined luxury with everyday functionality. From the moment you arrive, the home’s striking curb appeal and professionally landscaped grounds set the tone. Inside, an open-concept layout creates a seamless flow between the main living areas, ideal for both entertaining and comfortable daily living. The spacious primary living area is complemented by a secondary living space, providing flexibility for a media room, game room, or private retreat. A dedicated home office offers a quiet, functional workspace, while each bedroom is generously sized with its own bath, delivering comfort and privacy throughout. Every detail reflects Olerio Homes’ commitment to quality craftsmanship and elevated design. Located in one of Fort Worth’s premier gated communities, 9700 Latour presents a rare opportunity to own a brand-new luxury home in Montrachet. 9700 Latour Ct, Fort Worth
$1,649,500 Situated at the very end of a quiet cul-de-sac in the gated Montrachet community, 9728 Latour offers a private setting paired with thoughtfully designed new construction by Olerio Homes. Spanning 4,029 square feet, this 4-bedroom, 4-bath residence blends open living with elevated functionality. The home is centered around a spacious, light-filled living area that flows seamlessly into the heart of the home, creating an ideal environment for both entertaining and everyday living. A secondary living space adds flexibility for a media room, lounge, or playroom, while a dedicated home office provides a quiet, focused workspace. The primary suite is designed as a true retreat, featuring a spa-like bath and a custom walk-in closet. Each additional bedroom is well-appointed with its own walk-in closet and convenient access to a full bath, ensuring comfort and versatility throughout. Positioned on one of the most private lots on Latour and complemented by a professionally landscaped yard, 9728 Latour delivers refined living in one of Fort Worth’s premier gated communities. 4 Beds ⋅ 4 Baths ⋅ 21196080 MLS Situated at the very end of a quiet cul-de-sac in the gated Montrachet community, 9728 Latour offers a private setting paired with thoughtfully designed new construction by Olerio Homes. Spanning 4,029 square feet, this 4-bedroom, 4-bath residence blends open living with elevated functionality. The home is centered around a spacious, light-filled living area that flows seamlessly into the heart of the home, creating an ideal environment for both entertaining and everyday living. A secondary living space adds flexibility for a media room, lounge, or playroom, while a dedicated home office provides a quiet, focused workspace. The primary suite is designed as a true retreat, featuring a spa-like bath and a custom walk-in closet. Each additional bedroom is well-appointed with its own walk-in closet and convenient access to a full bath, ensuring comfort and versatility throughout. Positioned on one of the most private lots on Latour and complemented by a professionally landscaped yard, 9728 Latour delivers refined living in one of Fort Worth’s premier gated communities. 9728 Latour Ct, Fort Worth
$1,695,000 Tucked at the end of a quiet cul-de-sac within the gated Montrachet community, 9724 Latour presents a private and thoughtfully designed new construction by Olerio Homes. Spanning 4,253 square feet, this 4-bedroom, 5-bath residence blends open living with intentional functionality. The home welcomes you with a bright, open-concept layout that seamlessly connects the main living spaces, creating an ideal setting for both entertaining and everyday living. A secondary living area offers added flexibility for a media room, lounge, or game space, while a dedicated home office provides a quiet and productive retreat. The primary suite serves as a true escape, complete with a spa-like bath and a custom walk-in closet designed for both luxury and organization. Each additional bedroom is generously sized and features its own en-suite bath and walk-in closet, offering comfort and privacy throughout. Set on a cul-de-sac lot with a professionally landscaped yard, 9724 Latour delivers refined design and elevated living in one of Fort Worth’s most sought-after gated communities. 4 Beds ⋅ 5 Baths ⋅ 21196047 MLS Tucked at the end of a quiet cul-de-sac within the gated Montrachet community, 9724 Latour presents a private and thoughtfully designed new construction by Olerio Homes. Spanning 4,253 square feet, this 4-bedroom, 5-bath residence blends open living with intentional functionality. The home welcomes you with a bright, open-concept layout that seamlessly connects the main living spaces, creating an ideal setting for both entertaining and everyday living. A secondary living area offers added flexibility for a media room, lounge, or game space, while a dedicated home office provides a quiet and productive retreat. The primary suite serves as a true escape, complete with a spa-like bath and a custom walk-in closet designed for both luxury and organization. Each additional bedroom is generously sized and features its own en-suite bath and walk-in closet, offering comfort and privacy throughout. Set on a cul-de-sac lot with a professionally landscaped yard, 9724 Latour delivers refined design and elevated living in one of Fort Worth’s most sought-after gated communities. 9724 Latour Ct, Fort Worth
$1,749,500 Welcome to 9637 Saint Michel, a recently completed home by Olerio Homes in the gated community of Montrachet. Offering 4 bedrooms and 4.5 baths, the layout is thoughtfully designed with clean lines, high ceilings, and abundant natural light throughout the main living spaces. The kitchen is well-executed with quality cabinetry, a large island, and generous storage, opening seamlessly to the living and dining areas for easy everyday living and entertaining. The first-floor primary suite provides a private retreat with a spacious bath and closet, while the additional bedrooms offer flexibility for guests, work, or family. The low-maintenance yard is ideal for a lock-and-leave lifestyle without sacrificing outdoor space. Located in Montrachet, residents enjoy a guarded entrance, resort-style pool, clubhouse, fitness center, and scenic trails—all just minutes from Fort Worth. 4 Beds ⋅ 5 Baths ⋅ 21196052 MLS Welcome to 9637 Saint Michel, a recently completed home by Olerio Homes in the gated community of Montrachet. Offering 4 bedrooms and 4.5 baths, the layout is thoughtfully designed with clean lines, high ceilings, and abundant natural light throughout the main living spaces. The kitchen is well-executed with quality cabinetry, a large island, and generous storage, opening seamlessly to the living and dining areas for easy everyday living and entertaining. The first-floor primary suite provides a private retreat with a spacious bath and closet, while the additional bedrooms offer flexibility for guests, work, or family. The low-maintenance yard is ideal for a lock-and-leave lifestyle without sacrificing outdoor space. Located in Montrachet, residents enjoy a guarded entrance, resort-style pool, clubhouse, fitness center, and scenic trails—all just minutes from Fort Worth. 9637 Saint Michel Ln, Fort Worth
$320,000 Step into this bright and airy Fort Worth home, in splendid condition. The entryway welcomes you into an open, unified living space, bathed in natural light, with ample room to relax with loved ones or entertain guests. The kitchen offers gorgeous granite counters, all stainless appliances, a two-basin island sink, bar seating, and abundant cabinet & pantry storage. The split main bedroom is spacious and includes a gleaming en suite bath with an expansive vanity & makeup counter, an oversized tub, and two closets. Out back, find a backyard enclosed with six-foot privacy fencing and a concrete patio as well as the alley-entry two car garage with plenty of extra storage space. Community amenities include a playground, a dog park, and lots of walking & jogging trails. Easy access to I30 and Loop 820. Minutes from Downtown Fort Worth, the historic Fort Worth Stockyards, and lots of shopping & dining options, as well as fabulous 3,400-acre Lake Worth with boating, fishing, parks, an amazing Nature Center, and more. OWNER FINANCE AVAILABLE. call agent for details. 3 Beds ⋅ 2 Baths ⋅ 21191668 MLS Step into this bright and airy Fort Worth home, in splendid condition. The entryway welcomes you into an open, unified living space, bathed in natural light, with ample room to relax with loved ones or entertain guests. The kitchen offers gorgeous granite counters, all stainless appliances, a two-basin island sink, bar seating, and abundant cabinet & pantry storage. The split main bedroom is spacious and includes a gleaming en suite bath with an expansive vanity & makeup counter, an oversized tub, and two closets. Out back, find a backyard enclosed with six-foot privacy fencing and a concrete patio as well as the alley-entry two car garage with plenty of extra storage space. Community amenities include a playground, a dog park, and lots of walking & jogging trails. Easy access to I30 and Loop 820. Minutes from Downtown Fort Worth, the historic Fort Worth Stockyards, and lots of shopping & dining options, as well as fabulous 3,400-acre Lake Worth with boating, fishing, parks, an amazing Nature Center, and more. OWNER FINANCE AVAILABLE. call agent for details. 11013 Firebrush Ln, Fort Worth
$254,999 LENNAR - Carrell Hills -Beckman Floorplan - This new home is conveniently laid out on a single floor for maximum comfort and convenience. At its heart stands an open-concept layout connecting a spacious family room, a multi-functional kitchen and lovely dining area. The owner’s suite is situated in a private corner and comes complete with an adjoining bathroom, while the two secondary bedrooms are located near the foyer. 3 Beds ⋅ 2 Baths ⋅ 21190611 MLS LENNAR - Carrell Hills -Beckman Floorplan - This new home is conveniently laid out on a single floor for maximum comfort and convenience. At its heart stands an open-concept layout connecting a spacious family room, a multi-functional kitchen and lovely dining area. The owner’s suite is situated in a private corner and comes complete with an adjoining bathroom, while the two secondary bedrooms are located near the foyer. 2224 La Vista Ln, Fort Worth
$675,000 Welcome to this beautifully maintained custom home nestled on a premium oversized lot in the highly desirable Lost Creek Hollow subdivision. With 2919 square feet, this 4-bedroom, 3.5-bath residence offers privacy, breathtaking views of rolling hills, and land that was previously part of the Lost Creek Hollow Golf Club, and currently provides tons of greenbelt spaces throughout the neighborhood to enjoy. Built in 2000 by custom builder William Horn, this all-electric home blends timeless craftsmanship with major recent updates. The seller has invested heavily in improvements including all new windows & new LVT Flooring in the Guest Suite in 2025, A new roof & new gutters in May 2024. The HVAC system was serviced (Oct 2025, including a new 5-ton condenser and all filters were replaced. Three 50-gallon hot water heaters recently replaced, 2025, 2024 & 2010 (All have pans and alarms), offering efficiency and peace of mind.The oversized 3-car garage provides ample storage and parking. (Garage Doors were serviced June 2025.. A whole-home generator powered by propane and serviced annually conveys with the property, along with the security system and cameras. Inside, you’ll find custom plantation shutters throughout, spacious living areas and thoughtful design elements that make this home both functional and inviting. A fabulous private suite or flex room w private entry, sink, refrigerator & curbless shower provides many options: guest suite, gameroom, additional bedroom, multi-gen etc...Convenient kitchen w beautiful granite Countertops Island and a HUGE walk-in pantry Enjoy serene views, generous space, and the quiet charm of Lost Creek Hollow — Located Conveniently Between Ft Worth & Aledo with Fort Worth ISD. This is Texas Living! 4 Beds ⋅ 4 Baths ⋅ 21183863 MLS Welcome to this beautifully maintained custom home nestled on a premium oversized lot in the highly desirable Lost Creek Hollow subdivision. With 2919 square feet, this 4-bedroom, 3.5-bath residence offers privacy, breathtaking views of rolling hills, and land that was previously part of the Lost Creek Hollow Golf Club, and currently provides tons of greenbelt spaces throughout the neighborhood to enjoy. Built in 2000 by custom builder William Horn, this all-electric home blends timeless craftsmanship with major recent updates. The seller has invested heavily in improvements including all new windows & new LVT Flooring in the Guest Suite in 2025, A new roof & new gutters in May 2024. The HVAC system was serviced (Oct 2025, including a new 5-ton condenser and all filters were replaced. Three 50-gallon hot water heaters recently replaced, 2025, 2024 & 2010 (All have pans and alarms), offering efficiency and peace of mind.The oversized 3-car garage provides ample storage and parking. (Garage Doors were serviced June 2025.. A whole-home generator powered by propane and serviced annually conveys with the property, along with the security system and cameras. Inside, you’ll find custom plantation shutters throughout, spacious living areas and thoughtful design elements that make this home both functional and inviting. A fabulous private suite or flex room w private entry, sink, refrigerator & curbless shower provides many options: guest suite, gameroom, additional bedroom, multi-gen etc...Convenient kitchen w beautiful granite Countertops Island and a HUGE walk-in pantry Enjoy serene views, generous space, and the quiet charm of Lost Creek Hollow — Located Conveniently Between Ft Worth & Aledo with Fort Worth ISD. This is Texas Living! 4224 Hollow Creek Ct, Fort Worth
$265,999 This single-story home shares an open layout between the kitchen, nook and family room for easy entertaining, along with access to the covered patio for year-round outdoor lounging. A luxe owner's suite is in a rear of the home and comes complete with an en-suite bathroom and walk-in closet. There are two secondary bedrooms at the front of the home, ideal for household members and overnight guests. Prices, dimensions and features may vary and are subject to change. Photos are for illustrative purposes only. 3 Beds ⋅ 2 Baths ⋅ 21186993 MLS This single-story home shares an open layout between the kitchen, nook and family room for easy entertaining, along with access to the covered patio for year-round outdoor lounging. A luxe owner's suite is in a rear of the home and comes complete with an en-suite bathroom and walk-in closet. There are two secondary bedrooms at the front of the home, ideal for household members and overnight guests. Prices, dimensions and features may vary and are subject to change. Photos are for illustrative purposes only. 2628 Prima Vista Dr, Fort Worth
$285,999 LENNAR - Carrell Hills - Oxford Floorplan 4 Beds ⋅ 2 Baths ⋅ 21186294 MLS LENNAR - Carrell Hills - Oxford Floorplan 2205 Canteen St, Fort Worth
$264,900 WE ARE FHA READY!!! BACK ON MARKET AT NO FAULT OF THE SELLER. BUYER FINANCING FELL THROUGH. What a superb location!! This Fort Worth masterpiece has been fully renovated and is ready for you to call it home!! This one-story, 5-bedroom, 2-bath brick home, out west on Camp Bowie, is sure to impress with its tastefully updated interior and fantastic location. Step inside this spacious new home and notice your hardwood floors, paired with Luxury Vinyl Plank and the stylishly updated kitchen. The kitchen features new countertops and all New Appliances. Both bathrooms have been nicely updated with modern finishes and are ready for your finishing touch. Every bit of this home has been thoughtfully updated and includes, a Brand New HVAC, Fresh Interior and Exterior paint, New Modern hardware and fixtures throughout, New Flooring & Freshly Finished Hardwood, and much more. The large backyard offers the space and privacy you need to enjoy time outdoors with family and friends. Your backyard comes complete with a large storage build for stowing away Christmas Decor, Tools, Bikes, and family toys. This move in ready home is within walking distance to Fort Worth staples, JD's Hamburgers and Margie's Italian. Hope on Camp Bowie W Blvd and enjoy plenty of great dining, shopping, and entertainment—this home truly has it all. Reach out and schedule your private showing today!! 5 Beds ⋅ 2 Baths ⋅ 21165008 MLS WE ARE FHA READY!!! BACK ON MARKET AT NO FAULT OF THE SELLER. BUYER FINANCING FELL THROUGH. What a superb location!! This Fort Worth masterpiece has been fully renovated and is ready for you to call it home!! This one-story, 5-bedroom, 2-bath brick home, out west on Camp Bowie, is sure to impress with its tastefully updated interior and fantastic location. Step inside this spacious new home and notice your hardwood floors, paired with Luxury Vinyl Plank and the stylishly updated kitchen. The kitchen features new countertops and all New Appliances. Both bathrooms have been nicely updated with modern finishes and are ready for your finishing touch. Every bit of this home has been thoughtfully updated and includes, a Brand New HVAC, Fresh Interior and Exterior paint, New Modern hardware and fixtures throughout, New Flooring & Freshly Finished Hardwood, and much more. The large backyard offers the space and privacy you need to enjoy time outdoors with family and friends. Your backyard comes complete with a large storage build for stowing away Christmas Decor, Tools, Bikes, and family toys. This move in ready home is within walking distance to Fort Worth staples, JD's Hamburgers and Margie's Italian. Hope on Camp Bowie W Blvd and enjoy plenty of great dining, shopping, and entertainment—this home truly has it all. Reach out and schedule your private showing today!! 3521 Kenwood Ave, Fort Worth
$303,500 Welcome to this immaculate 3-bedroom, 2-bath home in Palmilla Springs! Built in 2023 and meticulously maintained, it gives you the best of new-home quality without the wait, upgrade expenses, or construction surprises. Featuring an open and bright floorplan with a beautiful kitchen, spacious living area, and thoughtful finishes throughout, this home feels brand new and is completely move-in ready. The photos truly do not do this home justice! The main living areas have a neutral wood-look tile flooring, easy to keep clean and easy to pair with any decor style! The kitchen has low maintenance quartz counter tops with an under-mount sink, which creates an open view into the living room. Stainless steel appliances elevate the kitchen space, and a kitchen island, built in coffee-bar area, and tons of storage make it functional! It also has a large pantry for bulk food storage, countertop appliances, etc. Each bedroom and the living room have a ceiling fan installed with a smart light, easily controlled and customized to your liking by included remote control. The home is wired for “smart living,” so plenty of options to make your life easier! The tankless hot-water heater and energy efficiency throughout the home keep you comfortable and utilities affordable. The rear-entry garage, accessed by alley, preserves the home’s curb appeal and creates a clean, welcoming streetscape. The sprinkler system keeps the grass looking great with minimal effort! Enjoy 3 miles of hike and bike trails, a large dog park, and playground. Even better, there is no MUD or PID, helping keep your tax rate more manageable. Why buy new when you can have like-new condition without builder timelines, construction traffic, or added costs? Ready for you to see today! 3 Beds ⋅ 2 Baths ⋅ 21172947 MLS Welcome to this immaculate 3-bedroom, 2-bath home in Palmilla Springs! Built in 2023 and meticulously maintained, it gives you the best of new-home quality without the wait, upgrade expenses, or construction surprises. Featuring an open and bright floorplan with a beautiful kitchen, spacious living area, and thoughtful finishes throughout, this home feels brand new and is completely move-in ready. The photos truly do not do this home justice! The main living areas have a neutral wood-look tile flooring, easy to keep clean and easy to pair with any decor style! The kitchen has low maintenance quartz counter tops with an under-mount sink, which creates an open view into the living room. Stainless steel appliances elevate the kitchen space, and a kitchen island, built in coffee-bar area, and tons of storage make it functional! It also has a large pantry for bulk food storage, countertop appliances, etc. Each bedroom and the living room have a ceiling fan installed with a smart light, easily controlled and customized to your liking by included remote control. The home is wired for “smart living,” so plenty of options to make your life easier! The tankless hot-water heater and energy efficiency throughout the home keep you comfortable and utilities affordable. The rear-entry garage, accessed by alley, preserves the home’s curb appeal and creates a clean, welcoming streetscape. The sprinkler system keeps the grass looking great with minimal effort! Enjoy 3 miles of hike and bike trails, a large dog park, and playground. Even better, there is no MUD or PID, helping keep your tax rate more manageable. Why buy new when you can have like-new condition without builder timelines, construction traffic, or added costs? Ready for you to see today! 2933 Dixondale Dr, Fort Worth
$5,495,000 Experience luxury living at its finest in the prestigious, gated, and 24-hour guarded Montrachet neighborhood. This brand-new, custom masterpiece by Olerio Homes sits on a sprawling 1-acre lot, offering a rare blend of sophistication and tranquility. With 7,239 square feet of meticulously crafted living space, this one-story home boasts exquisite high-end finishes throughout. Upon entry, you are welcomed by a stunning galley foyer, setting the tone for the entire home. The layout features 5 spacious bedrooms, including a lavish master suite with a breathtaking ensuite bath, and dual walk-in closets. Each of the four additional bedrooms enjoys its own private ensuite bath and walk-in closet. Designed for both relaxation and entertainment, the home includes a game room, mudroom, laundry room, exercise space, a stylish bar, and a grand great room complete with a cozy fireplace. A safe room adds an extra layer of security and peace of mind. Step out to the expansive veranda with its own fireplace, perfect for evening relaxation. This Olerio Homes creation offers an unparalleled lifestyle in the serene and secure Montrachet neighborhood. 5 Beds ⋅ 7 Baths ⋅ 21172352 MLS Experience luxury living at its finest in the prestigious, gated, and 24-hour guarded Montrachet neighborhood. This brand-new, custom masterpiece by Olerio Homes sits on a sprawling 1-acre lot, offering a rare blend of sophistication and tranquility. With 7,239 square feet of meticulously crafted living space, this one-story home boasts exquisite high-end finishes throughout. Upon entry, you are welcomed by a stunning galley foyer, setting the tone for the entire home. The layout features 5 spacious bedrooms, including a lavish master suite with a breathtaking ensuite bath, and dual walk-in closets. Each of the four additional bedrooms enjoys its own private ensuite bath and walk-in closet. Designed for both relaxation and entertainment, the home includes a game room, mudroom, laundry room, exercise space, a stylish bar, and a grand great room complete with a cozy fireplace. A safe room adds an extra layer of security and peace of mind. Step out to the expansive veranda with its own fireplace, perfect for evening relaxation. This Olerio Homes creation offers an unparalleled lifestyle in the serene and secure Montrachet neighborhood. 4324 Esprit Ave, Fort Worth
$1,789,999 This stunning 5-bedroom, 5-bath residence seamlessly blends luxury upgrades with modern comfort. The chef’s kitchen features premium Bosch appliances and is thoughtfully designed for both everyday living and effortless entertaining. The owner’s suite is a true private retreat offering an oversized walk-in shower, soaking tub, expansive closet, and a dedicated office space. A secondary bedroom with full bath and a private study are also conveniently located on the main level. Upstairs, an oversized game room provides endless flexibility for entertainment, while three additional bedrooms each include their own full bathroom. Indoor-outdoor living is showcased by 16-foot panoramic sliding glass doors that open to an inviting living space with a cozy gas fireplace, perfect for year-round gatherings. Located in Montrachet, Fort Worth’s most prestigious private community, residents enjoy 24-hour manned security and access to over 50 acres of parks, trails, and resort-style amenities including a swimming pool, splash pad, covered pavilion, putting green, pickleball courts, & more. We invite you to experience where timeless countryside charm meets elevated living by scheduling your private tour today! 5 Beds ⋅ 5 Baths ⋅ 21172564 MLS This stunning 5-bedroom, 5-bath residence seamlessly blends luxury upgrades with modern comfort. The chef’s kitchen features premium Bosch appliances and is thoughtfully designed for both everyday living and effortless entertaining. The owner’s suite is a true private retreat offering an oversized walk-in shower, soaking tub, expansive closet, and a dedicated office space. A secondary bedroom with full bath and a private study are also conveniently located on the main level. Upstairs, an oversized game room provides endless flexibility for entertainment, while three additional bedrooms each include their own full bathroom. Indoor-outdoor living is showcased by 16-foot panoramic sliding glass doors that open to an inviting living space with a cozy gas fireplace, perfect for year-round gatherings. Located in Montrachet, Fort Worth’s most prestigious private community, residents enjoy 24-hour manned security and access to over 50 acres of parks, trails, and resort-style amenities including a swimming pool, splash pad, covered pavilion, putting green, pickleball courts, & more. We invite you to experience where timeless countryside charm meets elevated living by scheduling your private tour today! 9708 Latour Ct, Fort Worth
$399,000 This price point and this neighborhood are a winning combination. If you are looking for a neighborhood with a little room between houses, beautiful established trees, all brick homes, green space and walking trails all around the neighborhood, look no further. Add to that the incredible location for easy access to get around Fort Worth and west and it’s a great place to call home. The roof was replaced January of 2024 and the AC was replaced September of 2023. This floorplan offers a large kitchen with lots of counter space and cabinets, a fireplace in the nook and living room, as well as a generous oversized garage, and lots of storage and closet space throughout the house. 3 bedrooms plus one room that is large and could be the 4th bedroom, a playroom, a second primary, a large office or craft room or whatever you need, and it has direct access to the secondary bathroom. So. Much. Potential. It just needs someone to move in and add their special touch. 4 Beds ⋅ 2 Baths ⋅ 21170020 MLS This price point and this neighborhood are a winning combination. If you are looking for a neighborhood with a little room between houses, beautiful established trees, all brick homes, green space and walking trails all around the neighborhood, look no further. Add to that the incredible location for easy access to get around Fort Worth and west and it’s a great place to call home. The roof was replaced January of 2024 and the AC was replaced September of 2023. This floorplan offers a large kitchen with lots of counter space and cabinets, a fireplace in the nook and living room, as well as a generous oversized garage, and lots of storage and closet space throughout the house. 3 bedrooms plus one room that is large and could be the 4th bedroom, a playroom, a second primary, a large office or craft room or whatever you need, and it has direct access to the secondary bathroom. So. Much. Potential. It just needs someone to move in and add their special touch. 11832 Ferndale Ln, Fort Worth
$170,000 This one story townhome offers effortless living in a prime Fort Worth location just minutes from I 30. Low maintenance flooring flows throughout, while a separate formal dining room provides the perfect setting for hosting and special occasions. The kitchen features a bright breakfast nook, creating a casual spot for everyday meals and morning coffee. The spacious backyard with a covered patio is ideal for relaxing or entertaining. A detached two car carport adds convenience, and residents enjoy access to community amenities including a pool. The HOA covers water, sewage, and garbage collection, simplifying ownership. Close to shopping, dining, and located in Fort Worth ISD, this home delivers comfort, convenience, and value. Discounted rate options and no lender fee future refinancing may be available for qualified buyers of this home. Current interest rate may be assumable. 3 Beds ⋅ 2 Baths ⋅ 21169156 MLS This one story townhome offers effortless living in a prime Fort Worth location just minutes from I 30. Low maintenance flooring flows throughout, while a separate formal dining room provides the perfect setting for hosting and special occasions. The kitchen features a bright breakfast nook, creating a casual spot for everyday meals and morning coffee. The spacious backyard with a covered patio is ideal for relaxing or entertaining. A detached two car carport adds convenience, and residents enjoy access to community amenities including a pool. The HOA covers water, sewage, and garbage collection, simplifying ownership. Close to shopping, dining, and located in Fort Worth ISD, this home delivers comfort, convenience, and value. Discounted rate options and no lender fee future refinancing may be available for qualified buyers of this home. Current interest rate may be assumable. 8725 N Normandale St, Fort Worth
$265,999 This single-story home shares an open layout between the kitchen, nook and family room for easy entertaining, along with access to the covered patio for year-round outdoor lounging. A luxe owner's suite is in a rear of the home and comes complete with an en-suite bathroom and walk-in closet. There are two secondary bedrooms at the front of the home, ideal for household members and overnight guests. Prices, dimensions and features may vary and are subject to change. Photos are for illustrative purposes only. 3 Beds ⋅ 2 Baths ⋅ 21171332 MLS This single-story home shares an open layout between the kitchen, nook and family room for easy entertaining, along with access to the covered patio for year-round outdoor lounging. A luxe owner's suite is in a rear of the home and comes complete with an en-suite bathroom and walk-in closet. There are two secondary bedrooms at the front of the home, ideal for household members and overnight guests. Prices, dimensions and features may vary and are subject to change. Photos are for illustrative purposes only. 2720 Clear Root Circle Ft, Fort Worth
$310,999 This single-story home shares an open layout between the kitchen, nook and family room for easy entertaining, along with access to the covered patio for year-round outdoor lounging. A luxe owner's suite is in a rear of the home and comes complete with an en-suite bathroom and walk-in closet. There are two secondary bedrooms at the front of the home, ideal for household members and overnight guests. Prices, dimensions and features may vary and are subject to change. Photos are for illustrative purposes only. 3 Beds ⋅ 2 Baths ⋅ 21170950 MLS This single-story home shares an open layout between the kitchen, nook and family room for easy entertaining, along with access to the covered patio for year-round outdoor lounging. A luxe owner's suite is in a rear of the home and comes complete with an en-suite bathroom and walk-in closet. There are two secondary bedrooms at the front of the home, ideal for household members and overnight guests. Prices, dimensions and features may vary and are subject to change. Photos are for illustrative purposes only. 2629 Prima Vista Dr, Fort Worth
$266,999 LENNAR - Carrell Hills - Newlin Floorplan - This single-level home showcases a spacious open floorplan shared between the kitchen, dining area and family room for easy entertaining. An owner’s suite enjoys a private location in a rear corner of the home, complemented by an en-suite bathroom and walk-in closet. There are two secondary bedrooms at the front of the home, which are comfortable spaces for household members and overnight guests. 3 Beds ⋅ 2 Baths ⋅ 21162230 MLS LENNAR - Carrell Hills - Newlin Floorplan - This single-level home showcases a spacious open floorplan shared between the kitchen, dining area and family room for easy entertaining. An owner’s suite enjoys a private location in a rear corner of the home, complemented by an en-suite bathroom and walk-in closet. There are two secondary bedrooms at the front of the home, which are comfortable spaces for household members and overnight guests. 2220 La Vista Ln, Fort Worth
$275,999 Welcome home to this charming 3-bedroom, 2-bath gem in Little Chapel Creek, where comfort meets convenience. With a refreshed interior featuring new flooring, fresh paint, and an updated kitchen, this home is ready for everyday living and easy entertaining. Cozy up by the gas fireplace or enjoy the perfectly sized backyard ideal for relaxing or hosting friends. Just minutes from schools, major highways, shopping, and Lockheed Martin, this home offers the lifestyle you’ve been looking for. 3 Beds ⋅ 2 Baths ⋅ 21143460 MLS Welcome home to this charming 3-bedroom, 2-bath gem in Little Chapel Creek, where comfort meets convenience. With a refreshed interior featuring new flooring, fresh paint, and an updated kitchen, this home is ready for everyday living and easy entertaining. Cozy up by the gas fireplace or enjoy the perfectly sized backyard ideal for relaxing or hosting friends. Just minutes from schools, major highways, shopping, and Lockheed Martin, this home offers the lifestyle you’ve been looking for. 2501 Nogales Dr, Fort Worth
$289,900 Located in an established neighborhood just minutes from TCU and Lockheed Martin, this property offers the luxury and feel of a new construction paired with the charm of a mature community. The open-concept layout is perfect for modern living and entertaining, featuring keyless entry, brand-new interior and exterior paint, and 20-mil SPC luxury vinyl flooring throughout. The living area is anchored by a sleek modern electric fireplace, creating a warm and stylish focal point. The custom-designed kitchen is a true showstopper, showcasing fully renovated cabinetry, luxury quartz countertops, a double sink, brand-new garbage disposal, and brand new appliances from Best Buy, including a Samsung Bespoke slide-in electric range with precision knobs. The dining area is elevated with a striking modern chandelier, adding to the home’s upscale appeal. Both bathrooms have been fully remodeled with double vanities, luxury tile finishes, modern cabinetry, quartz countertops, and new fixtures. The primary suite also features a large double closet, offering both comfort and functionality. Additional upgrades include new plumbing, electrical, doors (including the front door), a brand-new water heater, and an insulated, fully renovated garage with 4-foot LED ceiling light fixtures. Both the roof and HVAC system are in great condition, ensuring year-round comfort. Step outside to a large backyard with endless potential for entertaining, outdoor living, or future expansion. Solid wood beams at the front entry enhance curb appeal and welcome you home. Bonus: a 12-month Home Owners Warranty is included at closing. Conveniently located near major employers, dining, shopping, and entertainment. Schedule your private showing today! 3 Beds ⋅ 2 Baths ⋅ 21137449 MLS Located in an established neighborhood just minutes from TCU and Lockheed Martin, this property offers the luxury and feel of a new construction paired with the charm of a mature community. The open-concept layout is perfect for modern living and entertaining, featuring keyless entry, brand-new interior and exterior paint, and 20-mil SPC luxury vinyl flooring throughout. The living area is anchored by a sleek modern electric fireplace, creating a warm and stylish focal point. The custom-designed kitchen is a true showstopper, showcasing fully renovated cabinetry, luxury quartz countertops, a double sink, brand-new garbage disposal, and brand new appliances from Best Buy, including a Samsung Bespoke slide-in electric range with precision knobs. The dining area is elevated with a striking modern chandelier, adding to the home’s upscale appeal. Both bathrooms have been fully remodeled with double vanities, luxury tile finishes, modern cabinetry, quartz countertops, and new fixtures. The primary suite also features a large double closet, offering both comfort and functionality. Additional upgrades include new plumbing, electrical, doors (including the front door), a brand-new water heater, and an insulated, fully renovated garage with 4-foot LED ceiling light fixtures. Both the roof and HVAC system are in great condition, ensuring year-round comfort. Step outside to a large backyard with endless potential for entertaining, outdoor living, or future expansion. Solid wood beams at the front entry enhance curb appeal and welcome you home. Bonus: a 12-month Home Owners Warranty is included at closing. Conveniently located near major employers, dining, shopping, and entertainment. Schedule your private showing today! 2920 Choctaw Trl, Fort Worth
$265,999 This new home is conveniently laid out on a single floor for maximum comfort and convenience. At its heart stands an open-concept layout connecting a spacious family room, a multi-functional kitchen and lovely dining area. The owner’s suite is situated in a private corner and comes complete with an adjoining bathroom, while the two secondary bedrooms are located near the foyer. Prices, dimensions and features may vary and are subject to change. Photos are for illustrative purposes only. 3 Beds ⋅ 2 Baths ⋅ 21145726 MLS This new home is conveniently laid out on a single floor for maximum comfort and convenience. At its heart stands an open-concept layout connecting a spacious family room, a multi-functional kitchen and lovely dining area. The owner’s suite is situated in a private corner and comes complete with an adjoining bathroom, while the two secondary bedrooms are located near the foyer. Prices, dimensions and features may vary and are subject to change. Photos are for illustrative purposes only. 2721 Clear Root Circle Ft, Fort Worth
$290,000 **Back with a fresh new look!** Move-in ready on a spacious corner lot with no HOA, no carpet, and easy single-level living. Fresh interior paint, new stainless steel appliances, and an updated bathroom with a new tub and surround give this home a clean, modern feel. Two living areas offer flexible space for everyday living, while the covered patio and fenced backyard are perfect for relaxing or entertaining. A new roof and garage door (2024), plus natural gas, a sprinkler system, and hard-wired security, add even more value. Conveniently located near Chuck Silcox Park, shopping, dining, and quick interstate access. 3 Beds ⋅ 2 Baths ⋅ 21130273 MLS **Back with a fresh new look!** Move-in ready on a spacious corner lot with no HOA, no carpet, and easy single-level living. Fresh interior paint, new stainless steel appliances, and an updated bathroom with a new tub and surround give this home a clean, modern feel. Two living areas offer flexible space for everyday living, while the covered patio and fenced backyard are perfect for relaxing or entertaining. A new roof and garage door (2024), plus natural gas, a sprinkler system, and hard-wired security, add even more value. Conveniently located near Chuck Silcox Park, shopping, dining, and quick interstate access. 2533 Concina Way, Fort Worth
$444,900 Updated 2003 built Fort Worth corner lot full duplex For Sale! Each side features a spacious layout with 3 bedrooms, 2 and a half bathrooms, and a 2 car garage. Both units are tenant occupied with healthy monthly rent rates of $1995 and $1820. One side was updated in 2023 with luxury vinyl plank flooring throughout, fresh paint, and new fixtures. The other side was updated in 2025 with new carpet, fresh paint, and updated fixtures. Both units offer a great floorplan with vaulted ceilings and tons of windows providing plenty of natural light. This full brick duplex is a rare find and is a neighborhood stand out, supporting long-term rental demand with future growth potential. A great addition to any investors portfolio! 6 Beds ⋅ 6 Baths ⋅ 21139067 MLS Updated 2003 built Fort Worth corner lot full duplex For Sale! Each side features a spacious layout with 3 bedrooms, 2 and a half bathrooms, and a 2 car garage. Both units are tenant occupied with healthy monthly rent rates of $1995 and $1820. One side was updated in 2023 with luxury vinyl plank flooring throughout, fresh paint, and new fixtures. The other side was updated in 2025 with new carpet, fresh paint, and updated fixtures. Both units offer a great floorplan with vaulted ceilings and tons of windows providing plenty of natural light. This full brick duplex is a rare find and is a neighborhood stand out, supporting long-term rental demand with future growth potential. A great addition to any investors portfolio! 8000 Arbor Ave, Fort Worth
$262,000 Welcome to this charming residence on Tanner Ave in Fort Worth. This inviting home features a spacious layout with abundant natural light throughout. The kitchen is well-appointed with modern appliances and ample storage. Enjoy relaxed living in the comfortable living areas and retreat to the generous bedrooms for a peaceful night's rest. The backyard offers a great space for outdoor activities. Conveniently located near local amenities and transportation. Don't miss the chance to make this house your home! 3 Beds ⋅ 2 Baths ⋅ 21106305 MLS Welcome to this charming residence on Tanner Ave in Fort Worth. This inviting home features a spacious layout with abundant natural light throughout. The kitchen is well-appointed with modern appliances and ample storage. Enjoy relaxed living in the comfortable living areas and retreat to the generous bedrooms for a peaceful night's rest. The backyard offers a great space for outdoor activities. Conveniently located near local amenities and transportation. Don't miss the chance to make this house your home! 8033 Tanner Ave, Fort Worth
$314,900 Welcome to 2901 Coyote Canyon Trail, a beautifully maintained 4-bed, 2.5-bath home in Fort Worth’s desirable Homestead Community. Recently repainted inside and out, including the front and garage doors. This home feels crisp, clean, and ready for its new owners. Step inside to an open, light-filled floor plan with spacious living and dining areas perfect for entertaining or relaxing. The kitchen offers generous counter space, storage, and easy flow into the living room, making it the true heart of the home. The upstairs primary suite provides a private retreat with a large bathroom and walk-in closet. Three additional bedrooms and a full bath complete the second level, giving plenty of room for family, guests, or a home office. Outside, enjoy a fully fenced backyard with room for pets, play, or your own garden oasis. Entire interior freshly painted (2025) Exterior upgrades: new paint on front door and garage doors. Vacant and move-in ready. Community near shopping, dining, and commuter routes into Fort Worth Whether you’re relocating, upsizing, or buying your first home, 2901 Coyote Canyon Trail is a move-in ready blank canvas waiting for your personal touch. Schedule your showing today and make this freshly updated home yours! 4 Beds ⋅ 3 Baths ⋅ 21101737 MLS Welcome to 2901 Coyote Canyon Trail, a beautifully maintained 4-bed, 2.5-bath home in Fort Worth’s desirable Homestead Community. Recently repainted inside and out, including the front and garage doors. This home feels crisp, clean, and ready for its new owners. Step inside to an open, light-filled floor plan with spacious living and dining areas perfect for entertaining or relaxing. The kitchen offers generous counter space, storage, and easy flow into the living room, making it the true heart of the home. The upstairs primary suite provides a private retreat with a large bathroom and walk-in closet. Three additional bedrooms and a full bath complete the second level, giving plenty of room for family, guests, or a home office. Outside, enjoy a fully fenced backyard with room for pets, play, or your own garden oasis. Entire interior freshly painted (2025) Exterior upgrades: new paint on front door and garage doors. Vacant and move-in ready. Community near shopping, dining, and commuter routes into Fort Worth Whether you’re relocating, upsizing, or buying your first home, 2901 Coyote Canyon Trail is a move-in ready blank canvas waiting for your personal touch. Schedule your showing today and make this freshly updated home yours! 2901 Coyote Canyon Trl, Fort Worth