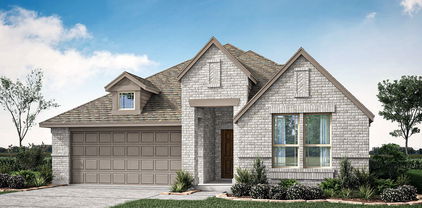
$338,990 MLS# 21315596 - Built by Trophy Signature Homes - Aug 2026 completion! ~ A floor plan that epitomizes grace and functionality, offering a harmonious blend of classic charm and contemporary comfort - the Magnolia. Designed with meticulous attention to detail, this layout creates an inviting space ideal for both relaxed living and elegant entertaining. In essence, the Magnolia floor plan offers a perfect blend of elegance and everyday convenience, delivering a living experience that is both refined and accommodating. Discover the Magnolia, where timeless beauty meets modern living. 4 Beds ⋅ 3 Baths ⋅ 21315596 MLS MLS# 21315596 - Built by Trophy Signature Homes - Aug 2026 completion! ~ A floor plan that epitomizes grace and functionality, offering a harmonious blend of classic charm and contemporary comfort - the Magnolia. Designed with meticulous attention to detail, this layout creates an inviting space ideal for both relaxed living and elegant entertaining. In essence, the Magnolia floor plan offers a perfect blend of elegance and everyday convenience, delivering a living experience that is both refined and accommodating. Discover the Magnolia, where timeless beauty meets modern living. 833 Rockcloud Dr, Fort Worth
$340,000 Move-in ready home located in the highly desirable Harriet Creek Ranch neighborhood within top-rated Northwest ISD! This beautifully maintained 4-bedroom, 2.5-bath home offers a spacious and functional floor plan designed for everyday living. Features include two dining areas, a private study with custom built-in bookshelves, a cozy living room with a fireplace, and a well-appointed kitchen with abundant cabinetry, generous counter space, a pantry, and ample storage. The laundry room also includes built-in cabinetry for added convenience. Upstairs, you'll find an oversized primary suite, three spacious secondary bedrooms, a large game room, and all bedrooms thoughtfully situated for added privacy. Enjoy the oversized backyard with mature shade trees and a charming pergola, creating the perfect space for relaxing or entertaining. **Paid-off solar panels provide outstanding energy efficiency and help significantly reduce monthly electricity costs, adding long-term value and savings.** Conveniently located near Tanger Outlets, Texas Motor Speedway, Alliance Town Center, Buc-ee's, Hawaiian Falls, historic downtown Roanoke, and major highways including I-35W, Hwy 114, and Hwy 287 for an easy DFW commute. This exceptional home combines comfort, space, energy savings, storage, and an unbeatable location. **Preferred lender offering a 2-1 rate buydown or up to $6,000 toward buyer closing costs!** 4 Beds ⋅ 3 Baths ⋅ 21310954 MLS Move-in ready home located in the highly desirable Harriet Creek Ranch neighborhood within top-rated Northwest ISD! This beautifully maintained 4-bedroom, 2.5-bath home offers a spacious and functional floor plan designed for everyday living. Features include two dining areas, a private study with custom built-in bookshelves, a cozy living room with a fireplace, and a well-appointed kitchen with abundant cabinetry, generous counter space, a pantry, and ample storage. The laundry room also includes built-in cabinetry for added convenience. Upstairs, you'll find an oversized primary suite, three spacious secondary bedrooms, a large game room, and all bedrooms thoughtfully situated for added privacy. Enjoy the oversized backyard with mature shade trees and a charming pergola, creating the perfect space for relaxing or entertaining. **Paid-off solar panels provide outstanding energy efficiency and help significantly reduce monthly electricity costs, adding long-term value and savings.** Conveniently located near Tanger Outlets, Texas Motor Speedway, Alliance Town Center, Buc-ee's, Hawaiian Falls, historic downtown Roanoke, and major highways including I-35W, Hwy 114, and Hwy 287 for an easy DFW commute. This exceptional home combines comfort, space, energy savings, storage, and an unbeatable location. **Preferred lender offering a 2-1 rate buydown or up to $6,000 toward buyer closing costs!** 1913 Caddo Springs Dr, Fort Worth
$339,500 Welcome home to this beautifully maintained 3-bedroom residence located in the highly sought-after Northwest ISD! Designed with both comfort and functionality in mind, this inviting floor plan offers a versatile bonus room that can easily serve as a home office, formal dining space, playroom, or second living area. Rich hardwood flooring flows throughout the entry, hallway, living room, breakfast area, and spacious primary suite, while tile accents the wet areas and cozy carpet adds comfort to the secondary bedrooms. The heart of the home is the oversized kitchen, featuring an abundance of cabinetry and storage, a large center island illuminated by a stunning skylight, and plenty of workspace for cooking and entertaining. Recently updated with a stylish designer backsplash, the kitchen offers a fresh, modern look while maintaining its exceptional functionality. The open-concept living and dining areas create a welcoming space for gatherings with family and friends. Adding to the home's charm, the seller has tastefully enhanced several spaces with elegant wainscoting details in the foyer, living room, and primary bedroom. These custom architectural touches provide warmth, character, and a level of finish rarely found at this price point. Enjoy relaxing mornings on the charming covered front porch or unwind in the evenings on the extended back patio complete with a freestanding hot tub installed in 2018. Residents enjoy access to outstanding neighborhood amenities, including a resort-style community pool, playground, clubhouse, and a 24-hour fitness center. Golf enthusiasts will appreciate being just moments from the Fairways of Champions Circle golf course. Conveniently located near Buc-ee's, Tanger Outlets, shopping, dining, and major commuter routes, this home offers the perfect blend of lifestyle, convenience, and value. See this amazing home today! 3 Beds ⋅ 2 Baths ⋅ 21310718 MLS Welcome home to this beautifully maintained 3-bedroom residence located in the highly sought-after Northwest ISD! Designed with both comfort and functionality in mind, this inviting floor plan offers a versatile bonus room that can easily serve as a home office, formal dining space, playroom, or second living area. Rich hardwood flooring flows throughout the entry, hallway, living room, breakfast area, and spacious primary suite, while tile accents the wet areas and cozy carpet adds comfort to the secondary bedrooms. The heart of the home is the oversized kitchen, featuring an abundance of cabinetry and storage, a large center island illuminated by a stunning skylight, and plenty of workspace for cooking and entertaining. Recently updated with a stylish designer backsplash, the kitchen offers a fresh, modern look while maintaining its exceptional functionality. The open-concept living and dining areas create a welcoming space for gatherings with family and friends. Adding to the home's charm, the seller has tastefully enhanced several spaces with elegant wainscoting details in the foyer, living room, and primary bedroom. These custom architectural touches provide warmth, character, and a level of finish rarely found at this price point. Enjoy relaxing mornings on the charming covered front porch or unwind in the evenings on the extended back patio complete with a freestanding hot tub installed in 2018. Residents enjoy access to outstanding neighborhood amenities, including a resort-style community pool, playground, clubhouse, and a 24-hour fitness center. Golf enthusiasts will appreciate being just moments from the Fairways of Champions Circle golf course. Conveniently located near Buc-ee's, Tanger Outlets, shopping, dining, and major commuter routes, this home offers the perfect blend of lifestyle, convenience, and value. See this amazing home today! 15805 Carlton Oaks Dr, Fort Worth
$589,569 Brand New! Never Lived In! This Spring Cress II by Bloomfield Homes offers 5 bedrooms, 4 bathrooms, game room, media room, study, and formal dining. Situated in the desirable Wildflower Ranch community, this stunning home showcases exceptional curb appeal with a gorgeous brick and stone exterior complemented by an impressive 8' front door, gutters, and 2-inch faux wood blinds throughout, while inside the open-concept layout is designed for both everyday living and entertaining, featuring a Deluxe Kitchen with upgraded quartz countertops, upgraded backsplash, and beautiful cabinetry that flows seamlessly into the main living area; the family room is anchored by a striking tile fireplace that serves as the focal point of the space, while site-finished hardwood flooring extends throughout the main areas of the first level, creating a warm and cohesive design, complemented by 8' interior doors on the first floor and upgraded carpet in all bedrooms for added comfort, with thoughtfully designed spaces including generously sized secondary bedrooms and versatile living areas ideal for relaxation or hosting, all enhanced by quality craftsmanship and modern finishes throughout. Visit Bloomfield Homes today at Wildflower Ranch to tour this gorgeous Spring Cress II. 4 Beds ⋅ 4 Baths ⋅ 21312125 MLS Brand New! Never Lived In! This Spring Cress II by Bloomfield Homes offers 5 bedrooms, 4 bathrooms, game room, media room, study, and formal dining. Situated in the desirable Wildflower Ranch community, this stunning home showcases exceptional curb appeal with a gorgeous brick and stone exterior complemented by an impressive 8' front door, gutters, and 2-inch faux wood blinds throughout, while inside the open-concept layout is designed for both everyday living and entertaining, featuring a Deluxe Kitchen with upgraded quartz countertops, upgraded backsplash, and beautiful cabinetry that flows seamlessly into the main living area; the family room is anchored by a striking tile fireplace that serves as the focal point of the space, while site-finished hardwood flooring extends throughout the main areas of the first level, creating a warm and cohesive design, complemented by 8' interior doors on the first floor and upgraded carpet in all bedrooms for added comfort, with thoughtfully designed spaces including generously sized secondary bedrooms and versatile living areas ideal for relaxation or hosting, all enhanced by quality craftsmanship and modern finishes throughout. Visit Bloomfield Homes today at Wildflower Ranch to tour this gorgeous Spring Cress II. 820 Turnbull Ave, Fort Worth
$509,807 Brand New! Never Lived In! This Violet II by Bloomfield Homes offers 4 bedrooms, 3 bathrooms, game room, and media room. Situated in the desirable Wildflower Ranch community, this stunning home showcases exceptional curb appeal with upgraded white sage brick and an impressive 8' front door, leading into a thoughtfully designed open-concept layout perfect for both everyday living and entertaining, while the Deluxe Kitchen features shaker-style cabinets, an upgraded backsplash, and ample workspace that flows seamlessly into the main living areas; the home is enhanced with 2-inch faux wood blinds throughout, an upgraded rod iron railing, and a functional layout including both a game room and media room for added flexibility, along with a convenient tech center with built-in storage, while the spacious design also includes a deep 2-car garage for additional functionality, plus inviting outdoor living featuring a covered back patio with gas drop and an 8' patio door for easy access, all complemented by gutters and quality craftsmanship throughout. Visit Bloomfield Homes today at Wildflower Ranch to tour this gorgeous Violet II. 4 Beds ⋅ 3 Baths ⋅ 21312076 MLS Brand New! Never Lived In! This Violet II by Bloomfield Homes offers 4 bedrooms, 3 bathrooms, game room, and media room. Situated in the desirable Wildflower Ranch community, this stunning home showcases exceptional curb appeal with upgraded white sage brick and an impressive 8' front door, leading into a thoughtfully designed open-concept layout perfect for both everyday living and entertaining, while the Deluxe Kitchen features shaker-style cabinets, an upgraded backsplash, and ample workspace that flows seamlessly into the main living areas; the home is enhanced with 2-inch faux wood blinds throughout, an upgraded rod iron railing, and a functional layout including both a game room and media room for added flexibility, along with a convenient tech center with built-in storage, while the spacious design also includes a deep 2-car garage for additional functionality, plus inviting outdoor living featuring a covered back patio with gas drop and an 8' patio door for easy access, all complemented by gutters and quality craftsmanship throughout. Visit Bloomfield Homes today at Wildflower Ranch to tour this gorgeous Violet II. 16421 Thistle Bend Dr, Fort Worth
$269,000 MLS# 21310075 - Built by Starlight Homes - Ready Now! ~ Brand new single-family residence in Cattleman's Crossing offering 1,589 sq ft, three bedrooms and two full baths. Easy access to the highway and surrounded by convenience from shopping, dining, and every day needs minutes away. Open floorplan with laminate and carpet flooring, granite counters, walk-in closets, and cable-high-speed internet available. Electric heat and cooling, slab foundation, composition roof, private yard and 2-car garage. Zoned Northwest ISD: Carl E. Schluter (ES), Pike (MS), Eaton (HS). Listed price is available when purchasing with cash-only. 3 Beds ⋅ 2 Baths ⋅ 21310075 MLS MLS# 21310075 - Built by Starlight Homes - Ready Now! ~ Brand new single-family residence in Cattleman's Crossing offering 1,589 sq ft, three bedrooms and two full baths. Easy access to the highway and surrounded by convenience from shopping, dining, and every day needs minutes away. Open floorplan with laminate and carpet flooring, granite counters, walk-in closets, and cable-high-speed internet available. Electric heat and cooling, slab foundation, composition roof, private yard and 2-car garage. Zoned Northwest ISD: Carl E. Schluter (ES), Pike (MS), Eaton (HS). Listed price is available when purchasing with cash-only. 12736 Big Ranch Rd, Fort Worth
$570,456 MLS# 21308213 - Built by Coventry Homes - Oct 31 2026 completion! ~ The Newark floor plan is a beautifully designed one-story home that features four bedrooms and three and a half bathrooms, perfectly balancing comfort and convenience. The open-concept layout highlights a spacious living area that connects seamlessly with the kitchen and dining room, making it ideal for entertaining. The primary suite is a true retreat with a large walk-in closet and a luxurious en-suite bathroom. Three additional bedrooms provide plenty of space for family or guests. With a three-car garage offering ample storage and room for vehicles, the Newark floor plan delivers both practicality and elegance for modern living. 4 Beds ⋅ 4 Baths ⋅ 21308213 MLS MLS# 21308213 - Built by Coventry Homes - Oct 31 2026 completion! ~ The Newark floor plan is a beautifully designed one-story home that features four bedrooms and three and a half bathrooms, perfectly balancing comfort and convenience. The open-concept layout highlights a spacious living area that connects seamlessly with the kitchen and dining room, making it ideal for entertaining. The primary suite is a true retreat with a large walk-in closet and a luxurious en-suite bathroom. Three additional bedrooms provide plenty of space for family or guests. With a three-car garage offering ample storage and room for vehicles, the Newark floor plan delivers both practicality and elegance for modern living. 1021 Mumms Field Dr, Fort Worth
$695,422 MLS# 21306642 - Built by Coventry Homes - Sep 15 2026 completion! ~ This elegant 4-bedroom, 3.5-bath home offers a perfect blend of style and function on a desirable corner lot. A grand curved staircase welcomes you into a spacious layout featuring a private study, formal dining room, and a bright living area with a warm fireplace. The chef’s kitchen, complete with a butler’s pantry, flows seamlessly into the great room, breakfast nook, and dining areas—ideal for both entertaining and everyday living. Upstairs, enjoy an oversized game room and a private media room, along with generously sized bedrooms throughout. Located near shopping, dining, and top-rated schools, this home offers luxury, comfort, and convenience in one exceptional package. Visit today! 4 Beds ⋅ 3 Baths ⋅ 21306642 MLS MLS# 21306642 - Built by Coventry Homes - Sep 15 2026 completion! ~ This elegant 4-bedroom, 3.5-bath home offers a perfect blend of style and function on a desirable corner lot. A grand curved staircase welcomes you into a spacious layout featuring a private study, formal dining room, and a bright living area with a warm fireplace. The chef’s kitchen, complete with a butler’s pantry, flows seamlessly into the great room, breakfast nook, and dining areas—ideal for both entertaining and everyday living. Upstairs, enjoy an oversized game room and a private media room, along with generously sized bedrooms throughout. Located near shopping, dining, and top-rated schools, this home offers luxury, comfort, and convenience in one exceptional package. Visit today! 701 Cardamom St, Fort Worth
$370,000 Enjoy the unique experience of high rise living and discover this opportunity to own a fully furnished 2-bedroom, 2-bath residence in the exclusive Lone Star Towers, a boutique high-rise community with just 76 privately owned residences. Whether you're seeking an income-producing investment, corporate housing opportunity or a full-time lock-and-leave lifestyle, this property offers exceptional versatility. With the HOA currently allowing short-term rentals, and several owners successfully utilizing their units as Airbnb and VRBO properties, this condo presents attractive potential for investors looking to capitalize on the area's year-round demand. Residents are surrounded by nonstop entertainment, including NASCAR race weekend, concerts, car shows, and special events, plus each unit receives eight complimentary NASCAR race tickets, Ideally located near DFW International Airport, Alliance Airport, downtown Fort Worth, major highways, corporate campuses, shopping, restaurants, and entertainment destinations, this residence provides unmatched convenience for business professionals, frequent travelers, and those who value accessibility. Leave behind the hassles of exterior maintenance and yard work while enjoying a secure, low-maintenance lifestyle in one of North Texas' most distinctive residential communities. Whether your goal is investment income, corporate accommodations, a second home, or simplified everyday living, this furnished condo delivers flexibility, convenience, and a lifestyle unlike any other! 2 Beds ⋅ 2 Baths ⋅ 21280598 MLS Enjoy the unique experience of high rise living and discover this opportunity to own a fully furnished 2-bedroom, 2-bath residence in the exclusive Lone Star Towers, a boutique high-rise community with just 76 privately owned residences. Whether you're seeking an income-producing investment, corporate housing opportunity or a full-time lock-and-leave lifestyle, this property offers exceptional versatility. With the HOA currently allowing short-term rentals, and several owners successfully utilizing their units as Airbnb and VRBO properties, this condo presents attractive potential for investors looking to capitalize on the area's year-round demand. Residents are surrounded by nonstop entertainment, including NASCAR race weekend, concerts, car shows, and special events, plus each unit receives eight complimentary NASCAR race tickets, Ideally located near DFW International Airport, Alliance Airport, downtown Fort Worth, major highways, corporate campuses, shopping, restaurants, and entertainment destinations, this residence provides unmatched convenience for business professionals, frequent travelers, and those who value accessibility. Leave behind the hassles of exterior maintenance and yard work while enjoying a secure, low-maintenance lifestyle in one of North Texas' most distinctive residential communities. Whether your goal is investment income, corporate accommodations, a second home, or simplified everyday living, this furnished condo delivers flexibility, convenience, and a lifestyle unlike any other! 3575 Lone Star Cir Unit 604, Fort Worth
$399,000 Charming, move-in ready, and thoughtfully updated, this beautifully maintained 5-bedroom, 3.5-bath residence is nestled within the highly sought-after Harriet Creek Ranch community. Ideally located just minutes from Hwy 114, Texas Motor Speedway, Northwest ISD schools, the Northwest ISD Stadium, shopping, dining, and everyday conveniences. Step inside to discover rich hardwood flooring in the formal living and dining rooms, fresh interior paint, updated flooring & an inviting open-concept floor plan. Spacious family room is anchored by a cozy wood-burning fireplace & flows seamlessly into the oversized kitchen, featuring abundant cabinetry, a dedicated dining area + a massive breakfast bar. Private first-floor primary suite serves as a relaxing retreat, complete w-granite countertops, dual sinks, a large WI shower + generous storage. Upstairs, a huge game room provides endless possibilities for a media room, playroom, home gym, or additional living space. Four generously sized secondary bedrooms, all with WIC. The home features two electric tankless water heaters, a 400-amp electrical service, radiant barrier roof system, Class IV wind & hail-resistant roof, approximately 20 inches of additional blown-in attic insulation + LED lighting throughout. Outdoor living is equally impressive with a large covered patio overlooking the expansive backyard. Enjoy direct greenbelt access, hiking trails leading to Harriet Creek, nearby fishing opportunities, raised garden beds with a sun trellis, a permanent storage building, an additional portable storage shed, concrete walkways surrounding the home, and a full sprinkler system. Residents of Harriet Creek Ranch enjoy outstanding community amenities including a resort-style pool, parks, playgrounds, and scenic walking trails that create a vibrant neighborhood atmosphere. 5 Beds ⋅ 4 Baths ⋅ 21293279 MLS Charming, move-in ready, and thoughtfully updated, this beautifully maintained 5-bedroom, 3.5-bath residence is nestled within the highly sought-after Harriet Creek Ranch community. Ideally located just minutes from Hwy 114, Texas Motor Speedway, Northwest ISD schools, the Northwest ISD Stadium, shopping, dining, and everyday conveniences. Step inside to discover rich hardwood flooring in the formal living and dining rooms, fresh interior paint, updated flooring & an inviting open-concept floor plan. Spacious family room is anchored by a cozy wood-burning fireplace & flows seamlessly into the oversized kitchen, featuring abundant cabinetry, a dedicated dining area + a massive breakfast bar. Private first-floor primary suite serves as a relaxing retreat, complete w-granite countertops, dual sinks, a large WI shower + generous storage. Upstairs, a huge game room provides endless possibilities for a media room, playroom, home gym, or additional living space. Four generously sized secondary bedrooms, all with WIC. The home features two electric tankless water heaters, a 400-amp electrical service, radiant barrier roof system, Class IV wind & hail-resistant roof, approximately 20 inches of additional blown-in attic insulation + LED lighting throughout. Outdoor living is equally impressive with a large covered patio overlooking the expansive backyard. Enjoy direct greenbelt access, hiking trails leading to Harriet Creek, nearby fishing opportunities, raised garden beds with a sun trellis, a permanent storage building, an additional portable storage shed, concrete walkways surrounding the home, and a full sprinkler system. Residents of Harriet Creek Ranch enjoy outstanding community amenities including a resort-style pool, parks, playgrounds, and scenic walking trails that create a vibrant neighborhood atmosphere. 16101 Cowboy Trl, Fort Worth
$375,000 Welcome to refined single-story living in the highly desirable Oak Creek Trails community of North Fort Worth, where comfort, style, and convenience come together in one exceptional home. Ideally positioned near Hwy. 114 and I-35W, you'll enjoy effortless access to Texas Motor Speedway, Champion Circle Golf Club, Buc-ee's, Tanger Outlets, and an abundance of shopping, dining, and entertainment. Built in 2018 and meticulously maintained, this move-in-ready residence offers peace of mind with a roof less than one year old, along with updated flooring and fresh interior paint completed within the last three years. Thoughtfully designed for both everyday living and effortless entertaining, the open-concept floor plan is filled with natural light and centered around a striking gas fireplace that creates a warm and inviting focal point. The spacious kitchen is designed to gather family and friends, featuring a large center island, generous counter space, warm wood cabinetry, and granite countertops that blend timeless style with everyday functionality. The split-bedroom layout provides a private primary retreat, while three additional bedrooms offer flexibility for family, guests, or a home office. A convenient mud bench just inside the garage adds everyday practicality. Step outside to enjoy the covered patio and extended concrete patio—an ideal setting for weekend barbecues, outdoor dining, or relaxing evenings under the Texas sky. As a resident of Oak Creek Trails, you'll enjoy outstanding community amenities including a resort-style pool, playground, scenic walking trails, and beautiful golf course views, all within the acclaimed Northwest ISD. Beautifully updated, exceptionally maintained, and ideally located, this home offers the lifestyle today's buyers are searching for. Opportunities like this don't last—schedule your private showing and experience everything this exceptional home has to offer. 4 Beds ⋅ 2 Baths ⋅ 21297302 MLS Welcome to refined single-story living in the highly desirable Oak Creek Trails community of North Fort Worth, where comfort, style, and convenience come together in one exceptional home. Ideally positioned near Hwy. 114 and I-35W, you'll enjoy effortless access to Texas Motor Speedway, Champion Circle Golf Club, Buc-ee's, Tanger Outlets, and an abundance of shopping, dining, and entertainment. Built in 2018 and meticulously maintained, this move-in-ready residence offers peace of mind with a roof less than one year old, along with updated flooring and fresh interior paint completed within the last three years. Thoughtfully designed for both everyday living and effortless entertaining, the open-concept floor plan is filled with natural light and centered around a striking gas fireplace that creates a warm and inviting focal point. The spacious kitchen is designed to gather family and friends, featuring a large center island, generous counter space, warm wood cabinetry, and granite countertops that blend timeless style with everyday functionality. The split-bedroom layout provides a private primary retreat, while three additional bedrooms offer flexibility for family, guests, or a home office. A convenient mud bench just inside the garage adds everyday practicality. Step outside to enjoy the covered patio and extended concrete patio—an ideal setting for weekend barbecues, outdoor dining, or relaxing evenings under the Texas sky. As a resident of Oak Creek Trails, you'll enjoy outstanding community amenities including a resort-style pool, playground, scenic walking trails, and beautiful golf course views, all within the acclaimed Northwest ISD. Beautifully updated, exceptionally maintained, and ideally located, this home offers the lifestyle today's buyers are searching for. Opportunities like this don't last—schedule your private showing and experience everything this exceptional home has to offer. 2452 Clay Creek Ln, Fort Worth
$673,000 Imagine coffee on your back patio overlooking a gorgeous, treed greenbelt. Primary bedroom, family room and dining & kitchen all look out over this natural oasis as well. Very few homes exist with a view like this one has. This 3 bedroom, 1 story beauty has it all, study, entertainment room, large family room with floor to ceiling fireplace, freestanding tub with dropped shower in primary bath and a double oven kitchen with custom cabinetry. All the bedrooms are large and have their own private bath. All of this from the Eleven-time People's Choice Award winning builder, Highland Homes. 3 Beds ⋅ 4 Baths ⋅ 21295929 MLS Imagine coffee on your back patio overlooking a gorgeous, treed greenbelt. Primary bedroom, family room and dining & kitchen all look out over this natural oasis as well. Very few homes exist with a view like this one has. This 3 bedroom, 1 story beauty has it all, study, entertainment room, large family room with floor to ceiling fireplace, freestanding tub with dropped shower in primary bath and a double oven kitchen with custom cabinetry. All the bedrooms are large and have their own private bath. All of this from the Eleven-time People's Choice Award winning builder, Highland Homes. 1025 Pelotazo Ave, Fort Worth
$524,000 Fabulous new floorplan from Highland Homes with 16' ceilings in family, dining and kitchen. Massive cabinetry wraps from Kitchen through dining room. So much space countertop space and storage for all your gourmet kitchen gadgets. Built-in double ovens and microwave and farmsink in kitchen. Built-in hutch, built in mud bench and a bath for every bedroom. Primary bath features a freestanding tub, separate vanities and a dropped shower. Upgraded wood flooring in kitchen, dining, living, study and all traffic areas. Upgraded tile and carpet throughout. This home is really special. 4 Beds ⋅ 4 Baths ⋅ 21295873 MLS Fabulous new floorplan from Highland Homes with 16' ceilings in family, dining and kitchen. Massive cabinetry wraps from Kitchen through dining room. So much space countertop space and storage for all your gourmet kitchen gadgets. Built-in double ovens and microwave and farmsink in kitchen. Built-in hutch, built in mud bench and a bath for every bedroom. Primary bath features a freestanding tub, separate vanities and a dropped shower. Upgraded wood flooring in kitchen, dining, living, study and all traffic areas. Upgraded tile and carpet throughout. This home is really special. 948 Schuberts Rd, Fort Worth
$370,000 Experience effortless, true lock-and-leave lifestyle, in this FURNISHED 2-bedroom, 2-bath high-rise residence at the iconic Texas Motor Speedway. Great for busy professionals, frequent travelers, corporate housing needs, or possible investment opportunities. With the current HOA approval of short-term rentals, some units in the building are currently utilized as Airbnb or VRBO STRs, making this condo an attractive option for those seeking flexibility and income potential. Lone Star Tower is an intimate community of just 76 residences. There are year-round events with concerts, car shows & race weekends & residents enjoy eight complimentary race tickets per unit for NASCAR event. Centrally located with quick access to DFW Airport, downtown Fort Worth, premier shopping, restaurants, and major highways, this condo combines accessibility with low-maintenance living. Designed for easy living, this move-in-ready condo is being sold fully furnished. Whether you are a business professional seeking a low-maintenance home base, a company looking for corporate housing opportunities, or an investor exploring short-term rental potential, this property checks every box. Enjoy the convenience of lock-and-leave high-rise living with no yard work, minimal upkeep, and exceptional convenience, all while having the iconic speedway just outside your window! 2 Beds ⋅ 2 Baths ⋅ 21280579 MLS Experience effortless, true lock-and-leave lifestyle, in this FURNISHED 2-bedroom, 2-bath high-rise residence at the iconic Texas Motor Speedway. Great for busy professionals, frequent travelers, corporate housing needs, or possible investment opportunities. With the current HOA approval of short-term rentals, some units in the building are currently utilized as Airbnb or VRBO STRs, making this condo an attractive option for those seeking flexibility and income potential. Lone Star Tower is an intimate community of just 76 residences. There are year-round events with concerts, car shows & race weekends & residents enjoy eight complimentary race tickets per unit for NASCAR event. Centrally located with quick access to DFW Airport, downtown Fort Worth, premier shopping, restaurants, and major highways, this condo combines accessibility with low-maintenance living. Designed for easy living, this move-in-ready condo is being sold fully furnished. Whether you are a business professional seeking a low-maintenance home base, a company looking for corporate housing opportunities, or an investor exploring short-term rental potential, this property checks every box. Enjoy the convenience of lock-and-leave high-rise living with no yard work, minimal upkeep, and exceptional convenience, all while having the iconic speedway just outside your window! 3575 Lone Star Cir Unit 605, Fort Worth
$650,550 MLS# 21294958 - Built by Coventry Homes - Sep 30 2026 completion! ~ This beautifully designed 4-bedroom, 4.5-bath home with a media room and private study offers the perfect blend of style and functionality. Situated on a desirable corner lot backing to a peaceful greenbelt, it provides added privacy and scenic views. Inside, you’ll find an open layout with soaring ceilings, a spacious living area with a stunning fireplace, and a chef-inspired kitchen featuring an oversized island. Generously sized bedrooms offer flexibility, while the media room and study add space for work and play. Enjoy the extended covered patio—perfect for relaxing or entertaining year-round. 4 Beds ⋅ 5 Baths ⋅ 21294958 MLS MLS# 21294958 - Built by Coventry Homes - Sep 30 2026 completion! ~ This beautifully designed 4-bedroom, 4.5-bath home with a media room and private study offers the perfect blend of style and functionality. Situated on a desirable corner lot backing to a peaceful greenbelt, it provides added privacy and scenic views. Inside, you’ll find an open layout with soaring ceilings, a spacious living area with a stunning fireplace, and a chef-inspired kitchen featuring an oversized island. Generously sized bedrooms offer flexibility, while the media room and study add space for work and play. Enjoy the extended covered patio—perfect for relaxing or entertaining year-round. 1000 Mumms Field Dr, Fort Worth
$459,755 Brand New! Never Lived In! This Jasmine by Bloomfield Homes offers 4 bedrooms, 3 bathrooms, and study. Situated in the desirable Wildflower Ranch community, this beautifully upgraded home features an open-concept layout with stylish finishes throughout, including a Deluxe Kitchen with granite countertops, pot and pan drawers, white shaker-style cabinets, upgraded backsplash, and two pendant lights over the massive island that flows seamlessly into the main living area, perfect for both everyday living and entertaining; laminate flooring extends through all main areas of the home, complemented by upgraded carpet in all bedrooms, 8' interior doors, an impressive 8' front door, and 2-inch faux wood blinds throughout, with a spacious primary retreat and well-sized secondary bedrooms, plus inviting outdoor living including a brick front porch and extended covered patio with added concrete and gas drop, all enhanced by strong curb appeal featuring upgraded brick exterior and gutters. Visit Bloomfield Homes today at Wildflower Ranch to tour this gorgeous Jasmine. 4 Beds ⋅ 3 Baths ⋅ 21293531 MLS Brand New! Never Lived In! This Jasmine by Bloomfield Homes offers 4 bedrooms, 3 bathrooms, and study. Situated in the desirable Wildflower Ranch community, this beautifully upgraded home features an open-concept layout with stylish finishes throughout, including a Deluxe Kitchen with granite countertops, pot and pan drawers, white shaker-style cabinets, upgraded backsplash, and two pendant lights over the massive island that flows seamlessly into the main living area, perfect for both everyday living and entertaining; laminate flooring extends through all main areas of the home, complemented by upgraded carpet in all bedrooms, 8' interior doors, an impressive 8' front door, and 2-inch faux wood blinds throughout, with a spacious primary retreat and well-sized secondary bedrooms, plus inviting outdoor living including a brick front porch and extended covered patio with added concrete and gas drop, all enhanced by strong curb appeal featuring upgraded brick exterior and gutters. Visit Bloomfield Homes today at Wildflower Ranch to tour this gorgeous Jasmine. 821 Blue Fescue Rd, Fort Worth
$414,900 Welcome to your dream home nestled right by the greens! Surrounded by the stunning Golf Club course at Champions Circle, this gorgeous 4-bed, 3.5-bath residence perfectly blends modern luxury with everyday functionality. Zoned for the highly acclaimed Northwest ISD, it sits just 2 miles from Northwest HS! Step inside to an expansive, open-concept main floor designed for seamless living and entertaining. The chef-inspired kitchen boasts sleek stainless steel appliances, abundant real wood cabinetry, and a fluid transition into the dining and living spaces. Unwind in the inviting living room, anchored by a cozy gas fireplace perfect for chilly evenings. Walk out the back door to your private covered patio overlooking a fully fenced, all-grass backyard ready for pets, play, or weekend BBQs. Designed with privacy in mind, the serene primary suite is tucked away on the main level, featuring a luxurious ensuite full bath. Upstairs, you’ll find a massive second living area ideal for a game room, media space, or playroom along with three spacious bedrooms and two full baths. This home is move-in ready and packed with practical, high-value features. Enjoy maximum efficiency with dual HVAC systems (one for each floor) to beat the Texas heat, a new shingle roof installed in May 2022, a functional 2-car garage, and dual 50-gallon water heaters. A built-in Ring doorbell and Ring security system offer immediate peace of mind. As added bonuses, the refrigerator and the side-by-side electric washer and dryer convey! Location is everything! The neighborhood amenity center, pool, and playground are a 5-minute stroll from your front door. Commuting and weekend fun are a breeze with easy access to I-35 and Hwy 114. The Texas Motor Speedway, bustling Alliance Town Center, Costco, and H-E-B are mere minutes away. Don’t miss the chance to make this exceptional, well-kept property yours! 4 Beds ⋅ 4 Baths ⋅ 21290285 MLS Welcome to your dream home nestled right by the greens! Surrounded by the stunning Golf Club course at Champions Circle, this gorgeous 4-bed, 3.5-bath residence perfectly blends modern luxury with everyday functionality. Zoned for the highly acclaimed Northwest ISD, it sits just 2 miles from Northwest HS! Step inside to an expansive, open-concept main floor designed for seamless living and entertaining. The chef-inspired kitchen boasts sleek stainless steel appliances, abundant real wood cabinetry, and a fluid transition into the dining and living spaces. Unwind in the inviting living room, anchored by a cozy gas fireplace perfect for chilly evenings. Walk out the back door to your private covered patio overlooking a fully fenced, all-grass backyard ready for pets, play, or weekend BBQs. Designed with privacy in mind, the serene primary suite is tucked away on the main level, featuring a luxurious ensuite full bath. Upstairs, you’ll find a massive second living area ideal for a game room, media space, or playroom along with three spacious bedrooms and two full baths. This home is move-in ready and packed with practical, high-value features. Enjoy maximum efficiency with dual HVAC systems (one for each floor) to beat the Texas heat, a new shingle roof installed in May 2022, a functional 2-car garage, and dual 50-gallon water heaters. A built-in Ring doorbell and Ring security system offer immediate peace of mind. As added bonuses, the refrigerator and the side-by-side electric washer and dryer convey! Location is everything! The neighborhood amenity center, pool, and playground are a 5-minute stroll from your front door. Commuting and weekend fun are a breeze with easy access to I-35 and Hwy 114. The Texas Motor Speedway, bustling Alliance Town Center, Costco, and H-E-B are mere minutes away. Don’t miss the chance to make this exceptional, well-kept property yours! 2925 Cedar Ridge Ln, Fort Worth
$359,000 Welcome to this bright and inviting open-concept home in the highly sought-after Trails of Elizabeth Creek community in Justin, Texas. Featuring 4 bedrooms, 2 bathrooms, and a dedicated office nook, this thoughtfully designed home offers the perfect blend of comfort, functionality, and modern living. The spacious layout is ideal for both everyday living and entertaining, while the extended backyard patio provides the perfect space to relax, unwind, or host family and friends. Located within the award-winning Northwest ISD, this home offers the convenience of Hatfield Elementary School being situated right within the community. Residents of Trails of Elizabeth Creek enjoy exceptional amenities, including a resort-style lazy river pool, amenity center, multiple parks and playgrounds, scenic fountains, walking trails, and community gathering spaces. Don't miss the opportunity to lease this well-maintained home in one of Justin's most desirable neighborhoods, offering outstanding schools, incredible amenities, and a true sense of community. 4 Beds ⋅ 2 Baths ⋅ 21290524 MLS Welcome to this bright and inviting open-concept home in the highly sought-after Trails of Elizabeth Creek community in Justin, Texas. Featuring 4 bedrooms, 2 bathrooms, and a dedicated office nook, this thoughtfully designed home offers the perfect blend of comfort, functionality, and modern living. The spacious layout is ideal for both everyday living and entertaining, while the extended backyard patio provides the perfect space to relax, unwind, or host family and friends. Located within the award-winning Northwest ISD, this home offers the convenience of Hatfield Elementary School being situated right within the community. Residents of Trails of Elizabeth Creek enjoy exceptional amenities, including a resort-style lazy river pool, amenity center, multiple parks and playgrounds, scenic fountains, walking trails, and community gathering spaces. Don't miss the opportunity to lease this well-maintained home in one of Justin's most desirable neighborhoods, offering outstanding schools, incredible amenities, and a true sense of community. 15909 Tottenhall Pass, Fort Worth
$346,500 Welcome to this beautifully maintained four bedroom, 2.5 bath brick home located in the desirable community of Justin. Offering a spacious and functional layout, this home features two inviting living areas and an open-concept design perfect for both everyday living and entertaining. The oversized primary suite provides a relaxing retreat with ample space and comfort, while three additional generously sized bedrooms offer flexibility for family, guests, or a home office. The heart of the home opens seamlessly to a large backyard, complete with a custom patio, ideal for outdoor gatherings and enjoying Texas evenings. Conveniently situated in Northwest ISD near shopping, dining, and the Texas Motor Speedway, this home combines comfort, space, and location. A two car garage completes the package, making this property a must see. 4 Beds ⋅ 3 Baths ⋅ 21286735 MLS Welcome to this beautifully maintained four bedroom, 2.5 bath brick home located in the desirable community of Justin. Offering a spacious and functional layout, this home features two inviting living areas and an open-concept design perfect for both everyday living and entertaining. The oversized primary suite provides a relaxing retreat with ample space and comfort, while three additional generously sized bedrooms offer flexibility for family, guests, or a home office. The heart of the home opens seamlessly to a large backyard, complete with a custom patio, ideal for outdoor gatherings and enjoying Texas evenings. Conveniently situated in Northwest ISD near shopping, dining, and the Texas Motor Speedway, this home combines comfort, space, and location. A two car garage completes the package, making this property a must see. 1956 Lariat Dr, Fort Worth
$509,341 Brand New! Never Lived In! This Caraway by Bloomfield Homes offers 4 bedrooms, 3 bathrooms, and study. Situated in the desirable Wildflower Ranch community, this beautifully upgraded single-story home showcases an open-concept layout with elevated finishes throughout, including a Deluxe Kitchen with built-in stainless steel appliances, pot and pan drawers, upgraded quartz countertops, shaker-style cabinets extended to the ceiling with glass accents, upgraded backsplash, and pendant lighting over the island that flows seamlessly into the main living area; laminate wood-look flooring extends through all main areas, complemented by 8' interior doors, 2-inch faux wood blinds throughout, and thoughtful upgrades throughout the home, with generously sized secondary bedrooms and a spacious primary retreat, plus inviting outdoor living including a brick front porch with an impressive 8' front door and a covered patio with gas drop, all enhanced by strong curb appeal featuring gutters and a gorgeous brick elevation; Wildflower Ranch offers resort-style amenities including a lazy river, over 4 miles of trails, a custom playground, and a convenient concession stand, creating a lifestyle of comfort and adventure. Visit Bloomfield Homes today at Wildflower Ranch to tour this gorgeous Caraway. 4 Beds ⋅ 3 Baths ⋅ 21288621 MLS Brand New! Never Lived In! This Caraway by Bloomfield Homes offers 4 bedrooms, 3 bathrooms, and study. Situated in the desirable Wildflower Ranch community, this beautifully upgraded single-story home showcases an open-concept layout with elevated finishes throughout, including a Deluxe Kitchen with built-in stainless steel appliances, pot and pan drawers, upgraded quartz countertops, shaker-style cabinets extended to the ceiling with glass accents, upgraded backsplash, and pendant lighting over the island that flows seamlessly into the main living area; laminate wood-look flooring extends through all main areas, complemented by 8' interior doors, 2-inch faux wood blinds throughout, and thoughtful upgrades throughout the home, with generously sized secondary bedrooms and a spacious primary retreat, plus inviting outdoor living including a brick front porch with an impressive 8' front door and a covered patio with gas drop, all enhanced by strong curb appeal featuring gutters and a gorgeous brick elevation; Wildflower Ranch offers resort-style amenities including a lazy river, over 4 miles of trails, a custom playground, and a convenient concession stand, creating a lifestyle of comfort and adventure. Visit Bloomfield Homes today at Wildflower Ranch to tour this gorgeous Caraway. 16420 Pipestem Dr, Fort Worth
$314,000 A beautifully refreshed and move-in–ready home in the established Rivers Edge community, this property blends comfort, style, and convenience in all the right ways. Enjoy a spacious split-bedroom layout with 3 bedrooms and 2 full baths. The oversized family room—with its inviting fireplace—opens to a formal dining area that also works perfectly as a home office. The bright eat-in kitchen features a central island, granite countertops, and lots of counter and cabinet space. The private primary suite offers a relaxing retreat with a garden tub, separate shower, and dual vanities. Fresh interior paint throughout gives the home a crisp, modern feel—an ideal blank canvas ready for your personal style. Rivers Edge offers standout amenities, including a sparkling community pool with splash area, a park, and a playground. The location is exceptional—close to the elementary school and just minutes from the middle and high schools. With quick access to Highway 114, I-35W, Tanger Outlets, and the thriving Alliance Corridor, you’re close to major employers, shopping, dining, recreation, and local attractions. 3 Beds ⋅ 2 Baths ⋅ 21281228 MLS A beautifully refreshed and move-in–ready home in the established Rivers Edge community, this property blends comfort, style, and convenience in all the right ways. Enjoy a spacious split-bedroom layout with 3 bedrooms and 2 full baths. The oversized family room—with its inviting fireplace—opens to a formal dining area that also works perfectly as a home office. The bright eat-in kitchen features a central island, granite countertops, and lots of counter and cabinet space. The private primary suite offers a relaxing retreat with a garden tub, separate shower, and dual vanities. Fresh interior paint throughout gives the home a crisp, modern feel—an ideal blank canvas ready for your personal style. Rivers Edge offers standout amenities, including a sparkling community pool with splash area, a park, and a playground. The location is exceptional—close to the elementary school and just minutes from the middle and high schools. With quick access to Highway 114, I-35W, Tanger Outlets, and the thriving Alliance Corridor, you’re close to major employers, shopping, dining, recreation, and local attractions. 1312 Elkford Ln, Fort Worth
$290,000 Recently updated, this spacious 4-bedroom, 2-bath home in the desirable Harriet Creek Ranch community offers the perfect blend of comfort, convenience, and investment potential. Freshly painted kitchen cabinets and beautifully remodeled bathrooms featuring new vanities, fixtures, lighting, and tiled shower surrounds give the home a clean feel throughout. The open-concept layout provides plenty of room for everyday living, while the flexible fourth bedroom is ideal for a home office, guest room, or playroom. Located in the highly rated Northwest ISD, Harriet Creek Ranch is known for its family-friendly atmosphere, community pools, parks, walking trails, and well-maintained homes. Convenient access to shopping, dining, and major freeways makes commuting and daily errands a breeze. Currently tenant occupied with lease in place through February 2027, this property presents a unique opportunity for investors or future owner-occupants. The home is Section 8 approved through the Denton Housing Authority, offering reliable rental income potential. Buyers may choose to honor the existing lease and continue collecting rental income or request lease termination with a 60-day notice to vacate provided by the current owner. 4 Beds ⋅ 2 Baths ⋅ 21276894 MLS Recently updated, this spacious 4-bedroom, 2-bath home in the desirable Harriet Creek Ranch community offers the perfect blend of comfort, convenience, and investment potential. Freshly painted kitchen cabinets and beautifully remodeled bathrooms featuring new vanities, fixtures, lighting, and tiled shower surrounds give the home a clean feel throughout. The open-concept layout provides plenty of room for everyday living, while the flexible fourth bedroom is ideal for a home office, guest room, or playroom. Located in the highly rated Northwest ISD, Harriet Creek Ranch is known for its family-friendly atmosphere, community pools, parks, walking trails, and well-maintained homes. Convenient access to shopping, dining, and major freeways makes commuting and daily errands a breeze. Currently tenant occupied with lease in place through February 2027, this property presents a unique opportunity for investors or future owner-occupants. The home is Section 8 approved through the Denton Housing Authority, offering reliable rental income potential. Buyers may choose to honor the existing lease and continue collecting rental income or request lease termination with a 60-day notice to vacate provided by the current owner. 1901 J Cheshier Rd, Fort Worth
$342,000 Beautifully maintained 2020-built home featuring 3 bedrooms, 2 baths, and a versatile flex space perfect for a home office, playroom, or second living area. The open-concept layout offers great natural light, tall ceilings, and spacious living areas perfect for entertaining. Located in Trails of Elizabeth Creek and conveniently situated near shopping, dining, and major highways. Transferable builder warranty may also be available through the builder. Move-in ready and waiting for its next owners! 3 Beds ⋅ 2 Baths ⋅ 21277710 MLS Beautifully maintained 2020-built home featuring 3 bedrooms, 2 baths, and a versatile flex space perfect for a home office, playroom, or second living area. The open-concept layout offers great natural light, tall ceilings, and spacious living areas perfect for entertaining. Located in Trails of Elizabeth Creek and conveniently situated near shopping, dining, and major highways. Transferable builder warranty may also be available through the builder. Move-in ready and waiting for its next owners! 16128 Bronte Ln, Fort Worth
$651,135 MLS# 21276544 - Built by Coventry Homes - Const. Completed May 20 2026 ~ Step into luxury in this stunning 5-bedroom, 4.5-bathroom home with a spacious 3-car garage and beautifully designed interiors. The open-concept layout connects a light-filled living area, an elegant dining space, and a chef-inspired kitchen with high-end built-in appliances. A private study offers a quiet workspace, while a downstairs en-suite bedroom is ideal for guests or multigenerational living. Upstairs, enjoy a large game room and a dedicated media room for endless entertainment. With modern finishes, spacious bedrooms, and a smart layout, this home offers comfort, style, and functionality at every turn. Schedule your tour today! 5 Beds ⋅ 5 Baths ⋅ 21276544 MLS MLS# 21276544 - Built by Coventry Homes - Const. Completed May 20 2026 ~ Step into luxury in this stunning 5-bedroom, 4.5-bathroom home with a spacious 3-car garage and beautifully designed interiors. The open-concept layout connects a light-filled living area, an elegant dining space, and a chef-inspired kitchen with high-end built-in appliances. A private study offers a quiet workspace, while a downstairs en-suite bedroom is ideal for guests or multigenerational living. Upstairs, enjoy a large game room and a dedicated media room for endless entertainment. With modern finishes, spacious bedrooms, and a smart layout, this home offers comfort, style, and functionality at every turn. Schedule your tour today! 932 Pelotazo Ave, Fort Worth
$639,875 BRAND NEW! NEVER LIVED IN! Welcome to this stunning Primrose FE V by Bloomfield Homes, a beautifully designed two-story residence offering 4 bedrooms, 3.5 baths, 3-car garage, study, game room, media room, and multiple living spaces, all thoughtfully crafted with elevated finishes and spacious living in mind. Situated in Wildflower Ranch, this home makes a striking first impression with its upgraded brick elevation, brick front porch, and impressive 8' front door, leading into an elegant interior where site-finished hardwood floors flow throughout the main living areas, including the entry, study, dining, and family room. Just off the entry, the private study features glass French doors, while a formal dining area provides the perfect setting for entertaining. The deluxe kitchen is designed to impress, featuring upgraded quartz countertops, double ovens, a 5-burner cooktop, pendant lighting over the island, under-cabinet lighting, and upgraded cabinetry, all seamlessly connected to the spacious family room highlighted by a dramatic floor-to-ceiling stone fireplace with direct vent. The primary suite is privately located downstairs along with additional functional spaces including a mud room and utility room with added cabinetry and sink. Upstairs offers an open game room with wrought iron railing overlooking below, a dedicated media room, and additional bedrooms and baths, providing flexible living and entertainment space. Additional upgrades include 8' interior doors on the first floor, 2-inch faux blinds, gutters, gas drop on the extended covered patio, and enhanced lighting throughout. The extended covered patio creates the perfect outdoor retreat, ideal for relaxing or entertaining. Located in the highly desirable Wildflower Ranch community, residents enjoy resort-style amenities including a lazy river, scenic trails, parks, and more, offering the perfect balance of luxury living and lifestyle convenience. 4 Beds ⋅ 4 Baths ⋅ 21268212 MLS BRAND NEW! NEVER LIVED IN! Welcome to this stunning Primrose FE V by Bloomfield Homes, a beautifully designed two-story residence offering 4 bedrooms, 3.5 baths, 3-car garage, study, game room, media room, and multiple living spaces, all thoughtfully crafted with elevated finishes and spacious living in mind. Situated in Wildflower Ranch, this home makes a striking first impression with its upgraded brick elevation, brick front porch, and impressive 8' front door, leading into an elegant interior where site-finished hardwood floors flow throughout the main living areas, including the entry, study, dining, and family room. Just off the entry, the private study features glass French doors, while a formal dining area provides the perfect setting for entertaining. The deluxe kitchen is designed to impress, featuring upgraded quartz countertops, double ovens, a 5-burner cooktop, pendant lighting over the island, under-cabinet lighting, and upgraded cabinetry, all seamlessly connected to the spacious family room highlighted by a dramatic floor-to-ceiling stone fireplace with direct vent. The primary suite is privately located downstairs along with additional functional spaces including a mud room and utility room with added cabinetry and sink. Upstairs offers an open game room with wrought iron railing overlooking below, a dedicated media room, and additional bedrooms and baths, providing flexible living and entertainment space. Additional upgrades include 8' interior doors on the first floor, 2-inch faux blinds, gutters, gas drop on the extended covered patio, and enhanced lighting throughout. The extended covered patio creates the perfect outdoor retreat, ideal for relaxing or entertaining. Located in the highly desirable Wildflower Ranch community, residents enjoy resort-style amenities including a lazy river, scenic trails, parks, and more, offering the perfect balance of luxury living and lifestyle convenience. 16413 Boston Ivy Dr, Fort Worth
$499,000 Room for everyone and every lifestyle. Set on one of the most desirable streets in the neighborhood, this standout home in Fairways of Champion Circle delivers exceptional curb appeal, thoughtful design, and an unbeatable location. Located in a Golf Course community, with 5 spacious bedrooms plus a dedicated home office on the main floor, the layout easily adapts to working from home, hosting guests, or creating the spaces you’ve always envisioned. Upstairs, a large second living area, four additional bedrooms, and a bonus flex room offer endless possibilities including a media room, oversized office, playroom, or hobby space. Step outside to a generous backyard, ideal for outdoor dining, play, or simply enjoying the Texas sunshine. Bring your golf cart and cruise over to Champions Circle Golf Club or BigShots Golf for weekend fun. And with Tanger Outlets, dining, and major highways just minutes away, you’re perfectly positioned for quick access to Alliance, Southlake, and the greater Metroplex. Located in acclaimed Northwest ISD, this home is zoned for the newly built Hatfield Elementary, Pike Middle School, and the recently renovated Northwest High School. The community also features a pool and park, adding to the vibrant neighborhood lifestyle. If you’re seeking space, convenience, one of the best curb appeal streets in the neighborhood, and a community that truly enhances everyday living, this home checks every box. 5 Beds ⋅ 4 Baths ⋅ 21265753 MLS Room for everyone and every lifestyle. Set on one of the most desirable streets in the neighborhood, this standout home in Fairways of Champion Circle delivers exceptional curb appeal, thoughtful design, and an unbeatable location. Located in a Golf Course community, with 5 spacious bedrooms plus a dedicated home office on the main floor, the layout easily adapts to working from home, hosting guests, or creating the spaces you’ve always envisioned. Upstairs, a large second living area, four additional bedrooms, and a bonus flex room offer endless possibilities including a media room, oversized office, playroom, or hobby space. Step outside to a generous backyard, ideal for outdoor dining, play, or simply enjoying the Texas sunshine. Bring your golf cart and cruise over to Champions Circle Golf Club or BigShots Golf for weekend fun. And with Tanger Outlets, dining, and major highways just minutes away, you’re perfectly positioned for quick access to Alliance, Southlake, and the greater Metroplex. Located in acclaimed Northwest ISD, this home is zoned for the newly built Hatfield Elementary, Pike Middle School, and the recently renovated Northwest High School. The community also features a pool and park, adding to the vibrant neighborhood lifestyle. If you’re seeking space, convenience, one of the best curb appeal streets in the neighborhood, and a community that truly enhances everyday living, this home checks every box. 2521 Boot Jack Rd, Fort Worth
$335,000 Unlock an exceptional financial advantage with this beautiful home which includes a bright and airy open-concept floor plan defined by arched doorways, neutral colors, and classic 6-panel interior doors that create a seamless flow. The gourmet kitchen is a chef's delight, boasting sleek granite countertops, a stylish subway tile backsplash, and stainless steel appliances including a recently replaced dishwasher and garbage disposal. A central island with a breakfast bar serves as a central hub, complemented by a walk-in pantry for effortless organization. Retreat to the secluded primary suite where relaxation awaits with separate vanities, a dedicated makeup area, a deep soaking tub, a separate shower, and two impressively large walk-in closets. The thoughtful split bedroom layout ensures maximum privacy for family or guests. Transition outdoors to your private backyard, featuring a huge covered patio perfect for year-round entertaining or quiet evenings under the Texas sky. For those seeking a truly effortless transition, this move-in ready home offers the added flexibility of being purchased furnished, as all interior items are fully negotiable. Residents enjoy premier community amenities including a sparkling pool, park, and scenic greenbelt, all with quick access to Highway 114 for a stress-free commute. This is an incredible opportunity to secure a modern home with a payment that makes sense in any market. Take a first-person look at this gorgeous home! Click the Virtual Tour link to see the 3D Tour! 3 Beds ⋅ 2 Baths ⋅ 21263625 MLS Unlock an exceptional financial advantage with this beautiful home which includes a bright and airy open-concept floor plan defined by arched doorways, neutral colors, and classic 6-panel interior doors that create a seamless flow. The gourmet kitchen is a chef's delight, boasting sleek granite countertops, a stylish subway tile backsplash, and stainless steel appliances including a recently replaced dishwasher and garbage disposal. A central island with a breakfast bar serves as a central hub, complemented by a walk-in pantry for effortless organization. Retreat to the secluded primary suite where relaxation awaits with separate vanities, a dedicated makeup area, a deep soaking tub, a separate shower, and two impressively large walk-in closets. The thoughtful split bedroom layout ensures maximum privacy for family or guests. Transition outdoors to your private backyard, featuring a huge covered patio perfect for year-round entertaining or quiet evenings under the Texas sky. For those seeking a truly effortless transition, this move-in ready home offers the added flexibility of being purchased furnished, as all interior items are fully negotiable. Residents enjoy premier community amenities including a sparkling pool, park, and scenic greenbelt, all with quick access to Highway 114 for a stress-free commute. This is an incredible opportunity to secure a modern home with a payment that makes sense in any market. Take a first-person look at this gorgeous home! Click the Virtual Tour link to see the 3D Tour! 2429 Flowing Springs Dr, Fort Worth
$499,900 Situated on an oversized lot with a spacious backyard, this stunning 5-bedroom, 4-bath home offers the perfect blend of comfort, style, and functionality. Recent upgrades include fresh interior paint, beautiful hardwood floors, a new roof, solar screens, and an extended patio overlooking the sparkling pool—ideal for entertaining or relaxing outdoors. The flexible floor plan provides generous living spaces and room for everyone. Located in highly acclaimed Northwest ISD with quick access to major highways, this home combines convenience with exceptional living. 5 Beds ⋅ 4 Baths ⋅ 21255403 MLS Situated on an oversized lot with a spacious backyard, this stunning 5-bedroom, 4-bath home offers the perfect blend of comfort, style, and functionality. Recent upgrades include fresh interior paint, beautiful hardwood floors, a new roof, solar screens, and an extended patio overlooking the sparkling pool—ideal for entertaining or relaxing outdoors. The flexible floor plan provides generous living spaces and room for everyone. Located in highly acclaimed Northwest ISD with quick access to major highways, this home combines convenience with exceptional living. 15716 Oak Pointe Dr, Fort Worth
$579,775 BRAND NEW! NEVER LIVED IN! Welcome to the stunning Seaberry II by Bloomfield Homes, a beautifully designed two-story residence offering 4 bedrooms, 4 baths, formal dining, private study, gameroom, media room, and a 2-car garage, all thoughtfully crafted for both luxury and functionality. From the moment you arrive, the gorgeous brick covered front porch and impressive 8' front door create an inviting first impression, leading into an elegant interior where laminate wood flooring flows throughout the main areas downstairs and is complemented by upgraded 8' interior doors for a grand feel. Just off the entry, the private study features glass French doors, while the formal dining room connects seamlessly to a convenient butler’s pantry, perfect for hosting. The deluxe kitchen is a true showpiece, equipped with built-in stainless steel appliances, upgraded cabinetry with cabinet lighting, and a layout designed for both everyday living and entertaining. The spacious family room is anchored by a breathtaking floor-to-ceiling stone fireplace, adding warmth and a dramatic focal point. The primary suite is privately located on the main level, offering a peaceful retreat, while upstairs you’ll find two additional bedrooms, two full baths, a versatile gameroom, and an enclosed media room for elevated entertainment. A covered back patio extends the living space outdoors, perfect for relaxing or entertaining guests. Located in the highly desirable Wildflower Ranch community, residents enjoy resort-style amenities including a lazy river, making this home an exceptional blend of comfort, style, and lifestyle living. 4 Beds ⋅ 4 Baths ⋅ 21263423 MLS BRAND NEW! NEVER LIVED IN! Welcome to the stunning Seaberry II by Bloomfield Homes, a beautifully designed two-story residence offering 4 bedrooms, 4 baths, formal dining, private study, gameroom, media room, and a 2-car garage, all thoughtfully crafted for both luxury and functionality. From the moment you arrive, the gorgeous brick covered front porch and impressive 8' front door create an inviting first impression, leading into an elegant interior where laminate wood flooring flows throughout the main areas downstairs and is complemented by upgraded 8' interior doors for a grand feel. Just off the entry, the private study features glass French doors, while the formal dining room connects seamlessly to a convenient butler’s pantry, perfect for hosting. The deluxe kitchen is a true showpiece, equipped with built-in stainless steel appliances, upgraded cabinetry with cabinet lighting, and a layout designed for both everyday living and entertaining. The spacious family room is anchored by a breathtaking floor-to-ceiling stone fireplace, adding warmth and a dramatic focal point. The primary suite is privately located on the main level, offering a peaceful retreat, while upstairs you’ll find two additional bedrooms, two full baths, a versatile gameroom, and an enclosed media room for elevated entertainment. A covered back patio extends the living space outdoors, perfect for relaxing or entertaining guests. Located in the highly desirable Wildflower Ranch community, residents enjoy resort-style amenities including a lazy river, making this home an exceptional blend of comfort, style, and lifestyle living. 16409 Boston Ivy Dr, Fort Worth
$475,000 HUGE PRICE REDUCTION! TAKE A LOOK NOW! Experience Elevated Luxury Living at one of the most distinctive condo communities in North Texas at Lone Star Tower Condominiums! Perfectly positioned near DFW Airport, downtown Fort Worth & the Alliance area’s premier shopping & dining, this one-of-a-kind opportunity offers an expansive 2 bed, 2 bath condo that is unlike anything else in the building! Originally designed as two separate one bedroom units, this residence has been thoughtfully combined by removing the center wall & is currently configured as an open concept living area & dining area which creates effortless flow & a very spacious & versatile layout ideal for entertaining or simply relaxing in comfort or the flexibility to reimagine the layout back into dual living & dining areas, ideal for investment potential. A Standout Feature is the dual kitchen setup, including a secondary prep space that functions beautifully as a scullery; perfect for hosting great dinner parties! Located on the 5th floor, this unit enjoys exclusive benefits not found elsewhere in the building, including an entire wall of glass, front-facing, balcony area offering elevated views & an exceptional indoor-outdoor lifestyle overlooking the iconic Texas Motor Speedway! The condo(s) are being sold furnished making move in so easy & delivers an unmatched lock-and-leave lifestyle. Lone Star Tower is an intimate community of just 76 residences, offering exceptional amenities: a resort-style pool & hot tub, fitness center & private clubhouse. The excitement continues year-round with concerts, car shows & race weekends & residents enjoy eight complimentary race tickets per unit for NASCAR event! With the current HOA approval of short-term rentals such as Airbnb or VRBO, this property presents an excellent opportunity for both personal use & income generation. So whether you’re looking for a primary home, weekend escape, or investment opportunities, this furnished condo is move-in ready! 2 Beds ⋅ 2 Baths ⋅ 21254072 MLS HUGE PRICE REDUCTION! TAKE A LOOK NOW! Experience Elevated Luxury Living at one of the most distinctive condo communities in North Texas at Lone Star Tower Condominiums! Perfectly positioned near DFW Airport, downtown Fort Worth & the Alliance area’s premier shopping & dining, this one-of-a-kind opportunity offers an expansive 2 bed, 2 bath condo that is unlike anything else in the building! Originally designed as two separate one bedroom units, this residence has been thoughtfully combined by removing the center wall & is currently configured as an open concept living area & dining area which creates effortless flow & a very spacious & versatile layout ideal for entertaining or simply relaxing in comfort or the flexibility to reimagine the layout back into dual living & dining areas, ideal for investment potential. A Standout Feature is the dual kitchen setup, including a secondary prep space that functions beautifully as a scullery; perfect for hosting great dinner parties! Located on the 5th floor, this unit enjoys exclusive benefits not found elsewhere in the building, including an entire wall of glass, front-facing, balcony area offering elevated views & an exceptional indoor-outdoor lifestyle overlooking the iconic Texas Motor Speedway! The condo(s) are being sold furnished making move in so easy & delivers an unmatched lock-and-leave lifestyle. Lone Star Tower is an intimate community of just 76 residences, offering exceptional amenities: a resort-style pool & hot tub, fitness center & private clubhouse. The excitement continues year-round with concerts, car shows & race weekends & residents enjoy eight complimentary race tickets per unit for NASCAR event! With the current HOA approval of short-term rentals such as Airbnb or VRBO, this property presents an excellent opportunity for both personal use & income generation. So whether you’re looking for a primary home, weekend escape, or investment opportunities, this furnished condo is move-in ready! 3575 Lone Star Cir Unit 504-505, Fort Worth