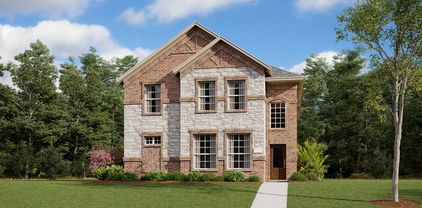
$300,999 Meet the DiMaggio plan. This new single-story home boasts a convenient and low-maintenance layout. Three bedrooms are secluded near the front of the home, leading to a spacious and flexible open-concept layout where the kitchen, dining room and family room meet. Nestled into a private rear corner is the lavish owner's suite, featuring a full bathroom and walk-in closet. 4 Beds ⋅ 2 Baths ⋅ 21283357 MLS Meet the DiMaggio plan. This new single-story home boasts a convenient and low-maintenance layout. Three bedrooms are secluded near the front of the home, leading to a spacious and flexible open-concept layout where the kitchen, dining room and family room meet. Nestled into a private rear corner is the lavish owner's suite, featuring a full bathroom and walk-in closet. 3117 Lynmar Ln, Fort Worth
$313,999 Lennar's Frey Floor Plan 3 Beds ⋅ 2 Baths ⋅ 21283353 MLS Lennar's Frey Floor Plan 9581 Verite St, Fort Worth
$326,999 Introducing Lennar's Nash Floor Plan! 3 Beds ⋅ 2 Baths ⋅ 21283350 MLS Introducing Lennar's Nash Floor Plan! 9544 Trecini Dr, Fort Worth
$375,999 This single-level home features a modern, low-maintenance layout, with an open-concept floorplan and inviting covered patio perfect for entertaining. Three secondary bedrooms are located off the foyer, with a convenient flex space near the main living area ready to be used as a studio or home office. The luxe owner’s suite is tucked into a private corner at the back of the home. Prices, dimensions and features may vary and are subject to change. Photos are for illustrative purposes only. 4 Beds ⋅ 3 Baths ⋅ 21283344 MLS This single-level home features a modern, low-maintenance layout, with an open-concept floorplan and inviting covered patio perfect for entertaining. Three secondary bedrooms are located off the foyer, with a convenient flex space near the main living area ready to be used as a studio or home office. The luxe owner’s suite is tucked into a private corner at the back of the home. Prices, dimensions and features may vary and are subject to change. Photos are for illustrative purposes only. 9529 Trecini Dr, Fort Worth
$335,999 LENNAR - Classic Collection at Northpointe - Springsteen Floorplan - This single-story home shares an open layout between the kitchen, nook and family room for easy entertaining, along with access to the covered patio for year-round outdoor lounging. A luxe owner's suite is in a rear of the home and comes complete with an en-suite bathroom and walk-in closet. There are three secondary bedrooms near the front of the home, ideal for household members and overnight guests, as well as a versatile flex space that can transform to meet the homeowner’s needs. Prices, dimensions and features may vary and are subject to change. Photos are for illustrative purposes only. 4 Beds ⋅ 2 Baths ⋅ 21283346 MLS LENNAR - Classic Collection at Northpointe - Springsteen Floorplan - This single-story home shares an open layout between the kitchen, nook and family room for easy entertaining, along with access to the covered patio for year-round outdoor lounging. A luxe owner's suite is in a rear of the home and comes complete with an en-suite bathroom and walk-in closet. There are three secondary bedrooms near the front of the home, ideal for household members and overnight guests, as well as a versatile flex space that can transform to meet the homeowner’s needs. Prices, dimensions and features may vary and are subject to change. Photos are for illustrative purposes only. 9564 Verite St, Fort Worth
$261,999 This single-level home showcases a spacious open floorplan shared between the kitchen, dining area and family room for easy entertaining. An owner’s suite enjoys a private location in a rear corner of the home, complemented by an en-suite bathroom and walk-in closet. There are two secondary bedrooms at the front of the home, which are comfortable spaces for household members and overnight guests. 3 Beds ⋅ 2 Baths ⋅ 21283341 MLS This single-level home showcases a spacious open floorplan shared between the kitchen, dining area and family room for easy entertaining. An owner’s suite enjoys a private location in a rear corner of the home, complemented by an en-suite bathroom and walk-in closet. There are two secondary bedrooms at the front of the home, which are comfortable spaces for household members and overnight guests. 9229 Schram Rd, Fort Worth
$292,999 This single-story home has a convenient layout with all the essentials on one floor. Two bedrooms share a bathroom in the hall at the front of the home. The owner’s suite is across the hall with a private bathroom and walk-in closet. Down the hall is the open concept living room, kitchen and breakfast nook which offers access to the garage, as well as a covered patio. 4 Beds ⋅ 2 Baths ⋅ 21283339 MLS This single-story home has a convenient layout with all the essentials on one floor. Two bedrooms share a bathroom in the hall at the front of the home. The owner’s suite is across the hall with a private bathroom and walk-in closet. Down the hall is the open concept living room, kitchen and breakfast nook which offers access to the garage, as well as a covered patio. 9232 Schram Rd, Fort Worth
$315,859 On the first floor of this spacious two-story home is a convenient and modern layout seamlessly connecting the kitchen, dining room and family room together. In a private corner is the tranquil owner’s suite with an attached bathroom and walk-in closet. Upstairs is a sprawling central game room made for gatherings of all sizes, along with three secondary bedrooms to provide sleeping accommodations to family members and guests. 4 Beds ⋅ 2 Baths ⋅ 21283334 MLS On the first floor of this spacious two-story home is a convenient and modern layout seamlessly connecting the kitchen, dining room and family room together. In a private corner is the tranquil owner’s suite with an attached bathroom and walk-in closet. Upstairs is a sprawling central game room made for gatherings of all sizes, along with three secondary bedrooms to provide sleeping accommodations to family members and guests. 9212 Schram Rd, Fort Worth
$279,999 This single-level home showcases a spacious open floorplan shared between the kitchen, dining area and family room for easy entertaining. An owner’s suite enjoys a private location in a rear corner of the home, complemented by an en-suite bathroom and walk-in closet. There are two secondary bedrooms at the front of the home, which are comfortable spaces for household members and overnight guests. 3 Beds ⋅ 2 Baths ⋅ 21282938 MLS This single-level home showcases a spacious open floorplan shared between the kitchen, dining area and family room for easy entertaining. An owner’s suite enjoys a private location in a rear corner of the home, complemented by an en-suite bathroom and walk-in closet. There are two secondary bedrooms at the front of the home, which are comfortable spaces for household members and overnight guests. 2952 Serenity Grove Ln, Fort Worth
$301,999 Meet the Gehrig. This new four-bedroom home offers convenient single-story living. An inviting open-concept floorplan encourages simple transitions and multitasking between the kitchen, dining room and family room. Three bedrooms are located near the front of the home, just steps from a full bathroom, and a luxurious owner's suite is nestled into a private rear corner, complete with an en-suite bathroom and walk-in closet. Prices, dimensions and features may vary and are subject to change. Photos are for illustrative purposes only. 4 Beds ⋅ 2 Baths ⋅ 21282928 MLS Meet the Gehrig. This new four-bedroom home offers convenient single-story living. An inviting open-concept floorplan encourages simple transitions and multitasking between the kitchen, dining room and family room. Three bedrooms are located near the front of the home, just steps from a full bathroom, and a luxurious owner's suite is nestled into a private rear corner, complete with an en-suite bathroom and walk-in closet. Prices, dimensions and features may vary and are subject to change. Photos are for illustrative purposes only. 2941 Serenity Grove Ln, Fort Worth
$292,999 This single-story home has a convenient layout with all the essentials on one floor. Two bedrooms share a bathroom in the hall at the front of the home. The owner’s suite is across the hall with a private bathroom and walk-in closet. Down the hall is the open concept living room, kitchen and breakfast nook which offers access to the garage, as well as a covered patio. 3 Beds ⋅ 2 Baths ⋅ 21282911 MLS This single-story home has a convenient layout with all the essentials on one floor. Two bedrooms share a bathroom in the hall at the front of the home. The owner’s suite is across the hall with a private bathroom and walk-in closet. Down the hall is the open concept living room, kitchen and breakfast nook which offers access to the garage, as well as a covered patio. 2833 Serenity Grove Ln, Fort Worth
$327,999 LENNAR - Classic Collection at Northpointe - Midland Floorplan 4 Beds ⋅ 2 Baths ⋅ 21282897 MLS LENNAR - Classic Collection at Northpointe - Midland Floorplan 10161 Regal Bend Ln, Fort Worth
$353,999 LENNAR - Northpointe - Odessa Floorplan - This two-story home has a comfortable layout that makes good use of the available space. At the front of the home is a study, as well as the owner’s suite which features a private bathroom and walk-in closet. Down the hall is the open concept living area, which features a covered patio and access to the garage. Upstairs, two bedrooms converge around a loft which works well as a game room or additional living area. Prices and features may vary and are subject to change. Photos are for illustrative purposes only. 3 Beds ⋅ 3 Baths ⋅ 21282881 MLS LENNAR - Northpointe - Odessa Floorplan - This two-story home has a comfortable layout that makes good use of the available space. At the front of the home is a study, as well as the owner’s suite which features a private bathroom and walk-in closet. Down the hall is the open concept living area, which features a covered patio and access to the garage. Upstairs, two bedrooms converge around a loft which works well as a game room or additional living area. Prices and features may vary and are subject to change. Photos are for illustrative purposes only. 2833 Brushy Lake Dr, Fort Worth
$327,999 LENNAR - Lonestar Collection at Northpointe - McAllen Floorplan - This two-story home is perfect for families with three bedrooms and an open concept living area. Two bedrooms are situated at the front of the home, including the owner’s suite, which has a full bathroom and walk-in closet. Down the hall is the kitchen, which flows seamlessly into the living room and breakfast nook and connects to a covered patio. Upstairs is an additional bedroom, as well as a game room. 3 Beds ⋅ 3 Baths ⋅ 21282887 MLS LENNAR - Lonestar Collection at Northpointe - McAllen Floorplan - This two-story home is perfect for families with three bedrooms and an open concept living area. Two bedrooms are situated at the front of the home, including the owner’s suite, which has a full bathroom and walk-in closet. Down the hall is the kitchen, which flows seamlessly into the living room and breakfast nook and connects to a covered patio. Upstairs is an additional bedroom, as well as a game room. 2820 Brushy Lake Dr, Fort Worth
$350,999 This single-level home features a modern, low-maintenance layout, with an open-concept floorplan and inviting covered patio perfect for entertaining. Three secondary bedrooms are located off the foyer, with a convenient flex space near the main living area ready to be used as a studio or home office. The luxe owner’s suite is tucked into a private corner at the back of the home. Prices, dimensions and features may vary and are subject to change. Photos are for illustrative purposes only. 4 Beds ⋅ 3 Baths ⋅ 21282871 MLS This single-level home features a modern, low-maintenance layout, with an open-concept floorplan and inviting covered patio perfect for entertaining. Three secondary bedrooms are located off the foyer, with a convenient flex space near the main living area ready to be used as a studio or home office. The luxe owner’s suite is tucked into a private corner at the back of the home. Prices, dimensions and features may vary and are subject to change. Photos are for illustrative purposes only. 2816 Brushy Lake Dr, Fort Worth
$363,999 LENNAR - Northpointe - Beaumont Floorplan - This two-story home has a layout that is perfect for busy families who need space. On the first floor is an open concept living area which includes a living room, kitchen and dining room with a covered patio in the back. The owner’s suite is at the front of the home with a private bathroom and spacious walk-in closet. Upstairs are three bedrooms, two bathrooms and a versatile game room, perfect for kids and teenagers. Prices, dimensions and features may vary and are subject to change. Photos are for illustrative purposes only. 4 Beds ⋅ 4 Baths ⋅ 21282862 MLS LENNAR - Northpointe - Beaumont Floorplan - This two-story home has a layout that is perfect for busy families who need space. On the first floor is an open concept living area which includes a living room, kitchen and dining room with a covered patio in the back. The owner’s suite is at the front of the home with a private bathroom and spacious walk-in closet. Upstairs are three bedrooms, two bathrooms and a versatile game room, perfect for kids and teenagers. Prices, dimensions and features may vary and are subject to change. Photos are for illustrative purposes only. 2824 Brushy Lake Dr, Fort Worth
$343,999 Introducing Lennar's Nash Floor Plan! 3 Beds ⋅ 2 Baths ⋅ 21282854 MLS Introducing Lennar's Nash Floor Plan! 2909 Holly Haven Way, Fort Worth
$418,999 3 CAR GARAGE!!!! LENNAR - Northpointe - This single-story home has everything the modern family needs with three bedrooms at the front of the home and an owner’s suite in the back, for added privacy. There is an open concept living area in the center with a back patio, as well as a flexible study down the hall. Prices, dimensions and features may vary and are subject to change. Photos are for illustrative purposes only. 4 Beds ⋅ 3 Baths ⋅ 21282844 MLS 3 CAR GARAGE!!!! LENNAR - Northpointe - This single-story home has everything the modern family needs with three bedrooms at the front of the home and an owner’s suite in the back, for added privacy. There is an open concept living area in the center with a back patio, as well as a flexible study down the hall. Prices, dimensions and features may vary and are subject to change. Photos are for illustrative purposes only. 2828 Reuter Ave, Fort Worth
$341,999 LENNAR - Northpointe - Springsteen Floorplan 4 Beds ⋅ 2 Baths ⋅ 21282586 MLS LENNAR - Northpointe - Springsteen Floorplan 9125 Schram Rd, Fort Worth
$1,150,000 Exquisite Lakeside Luxury in the Resort at Eagle Mountain Lake Discover the pinnacle of refined living in this breathtaking 5-bedroom, 6-bathroom estate situated in the prestigious Resort at Eagle Mountain Lake. This exclusive, guard-gated community offers an 18-hole championship golf course, a private marina, a stunning clubhouse, scenic parks, and the convenience of a golf cart-friendly neighborhood, all within a district of top-tier schools. Spanning over 6,800 square feet, this architectural masterpiece sits on a nearly half-acre lot backing to a serene greenbelt and boasts stunning panoramic lake views, best enjoyed from the expansive covered patio, complete with a cozy outdoor fireplace—an entertainer’s dream. No expense was spared on the remodel, with the entire downstairs completely transformed to showcase luxury and modern elegance. The massive open-concept living area is enhanced by soaring ceilings, while the gourmet chef’s kitchen features an oversized island, quartz countertops, a gas cooktop, double ovens, a built-in refrigerator, and an enormous walk-in pantry, perfect for hosting in style. The main-level primary suite is a private retreat, offering unparalleled space, a resort-inspired ensuite with a dream shower, and a custom-built walk-in closet. A second downstairs bedroom with a private ensuite provides flexible accommodations, while upstairs, a second primary suite is accompanied by two additional guest bedrooms, each with access to beautifully remodeled baths. A private office, spacious upstairs living area, and dual staircases add to the grandeur of this home. With a 3-car garage and premium upgrades throughout, this property seamlessly blends luxury, comfort, and an unbeatable lakeside lifestyle. Don’t miss this rare opportunity—schedule your private showing today! 5 Beds ⋅ 6 Baths ⋅ 21282112 MLS Exquisite Lakeside Luxury in the Resort at Eagle Mountain Lake Discover the pinnacle of refined living in this breathtaking 5-bedroom, 6-bathroom estate situated in the prestigious Resort at Eagle Mountain Lake. This exclusive, guard-gated community offers an 18-hole championship golf course, a private marina, a stunning clubhouse, scenic parks, and the convenience of a golf cart-friendly neighborhood, all within a district of top-tier schools. Spanning over 6,800 square feet, this architectural masterpiece sits on a nearly half-acre lot backing to a serene greenbelt and boasts stunning panoramic lake views, best enjoyed from the expansive covered patio, complete with a cozy outdoor fireplace—an entertainer’s dream. No expense was spared on the remodel, with the entire downstairs completely transformed to showcase luxury and modern elegance. The massive open-concept living area is enhanced by soaring ceilings, while the gourmet chef’s kitchen features an oversized island, quartz countertops, a gas cooktop, double ovens, a built-in refrigerator, and an enormous walk-in pantry, perfect for hosting in style. The main-level primary suite is a private retreat, offering unparalleled space, a resort-inspired ensuite with a dream shower, and a custom-built walk-in closet. A second downstairs bedroom with a private ensuite provides flexible accommodations, while upstairs, a second primary suite is accompanied by two additional guest bedrooms, each with access to beautifully remodeled baths. A private office, spacious upstairs living area, and dual staircases add to the grandeur of this home. With a 3-car garage and premium upgrades throughout, this property seamlessly blends luxury, comfort, and an unbeatable lakeside lifestyle. Don’t miss this rare opportunity—schedule your private showing today! 12548 Avondale Ridge Dr, Fort Worth
$349,900 This spacious 5-bedroom, 2.5-bath home located in the highly south-after in Eagle Mountain–Saginaw ISD. This versatile floor plan offers four generously sized bedrooms upstairs, each featuring walk-in closets, while downstairs includes a flexible bonus room perfect for a fifth bedroom, office, or playroom. The private primary suite features dual sinks, a relaxing garden tub, and separate shower. The kitchen is equipped with granite countertops, stainless steel appliances, a built-in microwave, and abundant cabinet space. The open-concept living area includes a cozy fireplace, creating the perfect space for relaxing or entertaining. Step outside to enjoy the oversized backyard complete with a large storage shed offering additional storage and outdoor functionality. Conveniently located near shopping, dining, and everyday conveniences. Buyer to verify all details. 5 Beds ⋅ 3 Baths ⋅ 21281912 MLS This spacious 5-bedroom, 2.5-bath home located in the highly south-after in Eagle Mountain–Saginaw ISD. This versatile floor plan offers four generously sized bedrooms upstairs, each featuring walk-in closets, while downstairs includes a flexible bonus room perfect for a fifth bedroom, office, or playroom. The private primary suite features dual sinks, a relaxing garden tub, and separate shower. The kitchen is equipped with granite countertops, stainless steel appliances, a built-in microwave, and abundant cabinet space. The open-concept living area includes a cozy fireplace, creating the perfect space for relaxing or entertaining. Step outside to enjoy the oversized backyard complete with a large storage shed offering additional storage and outdoor functionality. Conveniently located near shopping, dining, and everyday conveniences. Buyer to verify all details. 8540 Boswell Meadows Dr, Fort Worth
$430,000 This well-maintained custom brick home is perfectly situated on a beautiful corner lot in the gated Sunset Cove community of Lake Country, offering the ideal blend of comfort, functionality, and lifestyle. Down Payment Assistance is available, or take advantage of 1% toward closing costs with our preferred lender! Qualified VA buyers may also benefit from a low-rate assumable VA mortgage on this exceptional home. Designed with both convenience and peace of mind in mind, the home features two HVAC systems, with one recently replaced in August 2024. The smaller yard is perfect for buyers seeking low-maintenance living without sacrificing outdoor enjoyment — ideal for busy lifestyles, frequent travelers, or anyone who would rather spend weekends relaxing and enjoying the neighborhood amenities instead of yard work. Inside, you’ll be welcomed by soaring ceilings, beautiful laminate wood flooring, and a bright open-concept living and dining area that’s perfect for everyday living and entertaining alike. The spacious kitchen offers abundant cabinetry, a center island, and a breakfast bar that creates the perfect gathering space for family and friends. The private primary suite is conveniently located on the main floor and features an oversized custom walk-in closet complete with built-ins and exceptional storage space. Upstairs, you’ll find three generously sized bedrooms, all featuring walk-in closets and ceiling fans, along with a large bonus room offering endless possibilities. Whether you envision a home office, media room, game room, craft room, man cave, or additional living area, this flexible space can easily accommodate your needs. The bonus room also includes a granite bar, refrigerator, and ice maker for added convenience. Plus, enjoy beautiful water views from the upstairs bedrooms and bonus room. HOA amenities include front yard mowing and trimming, access to a private day dock and a peaceful waterfront sitting area located just steps from the home. 4 Beds ⋅ 3 Baths ⋅ 21280009 MLS This well-maintained custom brick home is perfectly situated on a beautiful corner lot in the gated Sunset Cove community of Lake Country, offering the ideal blend of comfort, functionality, and lifestyle. Down Payment Assistance is available, or take advantage of 1% toward closing costs with our preferred lender! Qualified VA buyers may also benefit from a low-rate assumable VA mortgage on this exceptional home. Designed with both convenience and peace of mind in mind, the home features two HVAC systems, with one recently replaced in August 2024. The smaller yard is perfect for buyers seeking low-maintenance living without sacrificing outdoor enjoyment — ideal for busy lifestyles, frequent travelers, or anyone who would rather spend weekends relaxing and enjoying the neighborhood amenities instead of yard work. Inside, you’ll be welcomed by soaring ceilings, beautiful laminate wood flooring, and a bright open-concept living and dining area that’s perfect for everyday living and entertaining alike. The spacious kitchen offers abundant cabinetry, a center island, and a breakfast bar that creates the perfect gathering space for family and friends. The private primary suite is conveniently located on the main floor and features an oversized custom walk-in closet complete with built-ins and exceptional storage space. Upstairs, you’ll find three generously sized bedrooms, all featuring walk-in closets and ceiling fans, along with a large bonus room offering endless possibilities. Whether you envision a home office, media room, game room, craft room, man cave, or additional living area, this flexible space can easily accommodate your needs. The bonus room also includes a granite bar, refrigerator, and ice maker for added convenience. Plus, enjoy beautiful water views from the upstairs bedrooms and bonus room. HOA amenities include front yard mowing and trimming, access to a private day dock and a peaceful waterfront sitting area located just steps from the home. 8354 Sunset Cove Dr, Fort Worth
$399,000 Built in 2025, this 4-bedroom, 2.5-bath home in the Cibolo Hills community offers approximately 2,650 square feet of living space. The open-concept floor plan connects the living area, dining area, and kitchen, creating a functional layout for everyday living and entertaining. The kitchen features a center island, ample cabinet storage, generous counter space, and modern finishes. The first-floor primary suite includes a walk-in closet and an en-suite bathroom. Upstairs, you’ll find three additional bedrooms and a versatile loft that may be used as a game room, media room, home office, or additional living area, depending on the buyer’s needs. Additional features include a covered patio, a fenced backyard, and an attached two-car garage. Conveniently located with access to major highways, shopping, dining, schools, and other area amenities. All information is deemed reliable but is not guaranteed. Buyers and buyers’ agents are responsible for independently verifying all information, including square footage, schools, taxes, HOA information, restrictions, and any other information material to the buyer’s decision. 4 Beds ⋅ 3 Baths ⋅ 21279784 MLS Built in 2025, this 4-bedroom, 2.5-bath home in the Cibolo Hills community offers approximately 2,650 square feet of living space. The open-concept floor plan connects the living area, dining area, and kitchen, creating a functional layout for everyday living and entertaining. The kitchen features a center island, ample cabinet storage, generous counter space, and modern finishes. The first-floor primary suite includes a walk-in closet and an en-suite bathroom. Upstairs, you’ll find three additional bedrooms and a versatile loft that may be used as a game room, media room, home office, or additional living area, depending on the buyer’s needs. Additional features include a covered patio, a fenced backyard, and an attached two-car garage. Conveniently located with access to major highways, shopping, dining, schools, and other area amenities. All information is deemed reliable but is not guaranteed. Buyers and buyers’ agents are responsible for independently verifying all information, including square footage, schools, taxes, HOA information, restrictions, and any other information material to the buyer’s decision. 2708 Lopice Ln, Fort Worth
$719,900 Experience refined resort living in this stunning 4 bedroom, 3.5 bath home in The Resort on Eagle Mountain Lake, a prestigious 24-hour guarded and gated community. Perfectly positioned on the 4th fairway, the home offers sweeping golf-course views from the main living areas, kitchen, primary suite, and bath. Inside, an open-concept layout welcomes natural light and panoramic views. The gourmet eat-in kitchen is built for everyday comfort and entertaining, featuring a large granite island, double ovens, gas cooktop, and farmhouse sink. All four bedrooms and three full bathrooms are conveniently located on the main floor for optimal accessibility. The private primary suite is tucked away for a true retreat feel and features an elegant ensuite bath with dual sinks, a soaking tub, a walk in glass shower, and an expansive walk-in closet. A second bedroom with its own ensuite provides an excellent setup for guests or multigenerational living, while the third and fourth bedrooms share a well-appointed bath and are positioned in a separate wing for natural separation and privacy. Upstairs, a spacious bonus room with half bath offers flexible space for a media room, game room, retreat, or entertaining area. Outside, a covered patio overlooks the manicured golf course and oversized lot—perfect for peaceful mornings, sunset gatherings, or relaxed everyday living. Residents enjoy world-class amenities including an 18-hole championship golf course, clubhouse with restaurant and bar, resort-style pools, fitness center, pickleball and basketball courts, private boat ramp, dock, sandy beach, playgrounds, walking trails, and the beauty of Eagle Mountain Lake. With all beds down, two ensuite bedrooms, separated secondary rooms, an exceptional upstairs entertaining space, and serene golf-course views, this home delivers the luxury, privacy, and lifestyle buyers are looking for. 4 Beds ⋅ 4 Baths ⋅ 21230640 MLS Experience refined resort living in this stunning 4 bedroom, 3.5 bath home in The Resort on Eagle Mountain Lake, a prestigious 24-hour guarded and gated community. Perfectly positioned on the 4th fairway, the home offers sweeping golf-course views from the main living areas, kitchen, primary suite, and bath. Inside, an open-concept layout welcomes natural light and panoramic views. The gourmet eat-in kitchen is built for everyday comfort and entertaining, featuring a large granite island, double ovens, gas cooktop, and farmhouse sink. All four bedrooms and three full bathrooms are conveniently located on the main floor for optimal accessibility. The private primary suite is tucked away for a true retreat feel and features an elegant ensuite bath with dual sinks, a soaking tub, a walk in glass shower, and an expansive walk-in closet. A second bedroom with its own ensuite provides an excellent setup for guests or multigenerational living, while the third and fourth bedrooms share a well-appointed bath and are positioned in a separate wing for natural separation and privacy. Upstairs, a spacious bonus room with half bath offers flexible space for a media room, game room, retreat, or entertaining area. Outside, a covered patio overlooks the manicured golf course and oversized lot—perfect for peaceful mornings, sunset gatherings, or relaxed everyday living. Residents enjoy world-class amenities including an 18-hole championship golf course, clubhouse with restaurant and bar, resort-style pools, fitness center, pickleball and basketball courts, private boat ramp, dock, sandy beach, playgrounds, walking trails, and the beauty of Eagle Mountain Lake. With all beds down, two ensuite bedrooms, separated secondary rooms, an exceptional upstairs entertaining space, and serene golf-course views, this home delivers the luxury, privacy, and lifestyle buyers are looking for. 12140 Indian Creek Dr, Fort Worth
$849,500 Experience luxury and comfort in this extraordinary executive-style home in NW Fort Worth near Eagle Mountain Lake. Offering 4 or 5 bedrooms, 4.5 baths, 3-car garage and over 4,400 square feet of beautifully designed living space, this stunning residence is filled with upgrades & timeless elegance. Rich wood flooring, soaring ceilings, neutral décor, & walls of windows create a light-filled atmosphere with beautiful views of the backyard oasis. The flexible floor plan includes a formal dining room & formal living area that can easily serve as a private home office. The gourmet kitchen is a chef’s dream featuring a spacious butcher block island, granite countertops, top-of-the-line stainless appliances, gas cooking, double ovens, & abundant cabinetry. The luxurious primary suite offers a newly remodeled bathroom and oversized walk-in closet with dressing area. A highly desirable MIL or NextGen suite with ensuite bath is privately situated on the opposite side of the home, perfect for guests or multigenerational living. Upstairs features two additional bedrooms with ensuite or Jack-and-Jill bath access plus a massive flex room, ideal for a theater, game room, gym, homeschool space, or crafts. Step outside to your own private botanical paradise complete with a sparkling saltwater pool, lush landscaping, pergola, covered patio, outdoor gas grill, & peaceful natural surroundings filled with abundant local wildlife. Designed for both entertaining and relaxation, this backyard retreat is truly unforgettable. Additional items included with property are washer & dryer, appliances, security system, patio furniture & all TVs for a move-in-ready experience. Conveniently located just 30 minutes from downtown Fort Worth and minutes from Lockheed Martin, TCC, Naval Air Station Joint Reserve Base, Meacham International Airport, and approximately 45 minutes from DFW Airport, this exceptional property combines luxury living, privacy and convenience in one remarkable home. MUST SEE! 4 Beds ⋅ 5 Baths ⋅ 21278131 MLS Experience luxury and comfort in this extraordinary executive-style home in NW Fort Worth near Eagle Mountain Lake. Offering 4 or 5 bedrooms, 4.5 baths, 3-car garage and over 4,400 square feet of beautifully designed living space, this stunning residence is filled with upgrades & timeless elegance. Rich wood flooring, soaring ceilings, neutral décor, & walls of windows create a light-filled atmosphere with beautiful views of the backyard oasis. The flexible floor plan includes a formal dining room & formal living area that can easily serve as a private home office. The gourmet kitchen is a chef’s dream featuring a spacious butcher block island, granite countertops, top-of-the-line stainless appliances, gas cooking, double ovens, & abundant cabinetry. The luxurious primary suite offers a newly remodeled bathroom and oversized walk-in closet with dressing area. A highly desirable MIL or NextGen suite with ensuite bath is privately situated on the opposite side of the home, perfect for guests or multigenerational living. Upstairs features two additional bedrooms with ensuite or Jack-and-Jill bath access plus a massive flex room, ideal for a theater, game room, gym, homeschool space, or crafts. Step outside to your own private botanical paradise complete with a sparkling saltwater pool, lush landscaping, pergola, covered patio, outdoor gas grill, & peaceful natural surroundings filled with abundant local wildlife. Designed for both entertaining and relaxation, this backyard retreat is truly unforgettable. Additional items included with property are washer & dryer, appliances, security system, patio furniture & all TVs for a move-in-ready experience. Conveniently located just 30 minutes from downtown Fort Worth and minutes from Lockheed Martin, TCC, Naval Air Station Joint Reserve Base, Meacham International Airport, and approximately 45 minutes from DFW Airport, this exceptional property combines luxury living, privacy and convenience in one remarkable home. MUST SEE! 7605 Royal Troon Dr, Fort Worth
$276,999 This single-level home showcases a spacious open floorplan shared between the kitchen, dining area and family room for easy entertaining. An owner’s suite enjoys a private location in a rear corner of the home, complemented by an en-suite bathroom and walk-in closet. There are two secondary bedrooms at the front of the home, which are comfortable spaces for household members and overnight guests. 3 Beds ⋅ 2 Baths ⋅ 21278464 MLS This single-level home showcases a spacious open floorplan shared between the kitchen, dining area and family room for easy entertaining. An owner’s suite enjoys a private location in a rear corner of the home, complemented by an en-suite bathroom and walk-in closet. There are two secondary bedrooms at the front of the home, which are comfortable spaces for household members and overnight guests. 2937 Tooley Dr, Fort Worth
$291,000 This is the one! Come see this lightly lived-in home near Eagle Mountain Lake, just off Boat Club Rd. Great opportunity on this gorgeous home in desirable Pioneer Point — fresh on the market! Enjoy a wonderful neighborhood with great schools and a community pool & park nearby. Built in 2020 and beautifully maintained, this home features an excellent granite island kitchen with stainless steel appliances, a breakfast bar, and a walk-in pantry, all open to the spacious living and dining areas for effortless entertaining and everyday living. You’ll love the thoughtful upgrades throughout, including ceramic tile flooring, rainfall shower heads, upgraded ceiling fans, recessed lighting, and elegant bullnose corners. Additional features include a tankless water heater, walk-in closets in every bedroom, double sinks, a relaxing garden tub, and a generously sized primary suite with a spacious bath. Step outside to a landscaped front yard, sprinkler system, covered patio, and large backyard with covered patio — perfect for entertaining guests or relaxing evenings at home. Located in the highly desirable Eagle Mountain-Saginaw ISD, this stunning 3-bedroom, 2-bathroom home is just minutes from major shopping and within walking distance to top-rated schools, combining comfort, convenience, and style in one incredible package. This home truly has it all — don’t miss your chance to make it yours! 3 Beds ⋅ 2 Baths ⋅ 21274114 MLS This is the one! Come see this lightly lived-in home near Eagle Mountain Lake, just off Boat Club Rd. Great opportunity on this gorgeous home in desirable Pioneer Point — fresh on the market! Enjoy a wonderful neighborhood with great schools and a community pool & park nearby. Built in 2020 and beautifully maintained, this home features an excellent granite island kitchen with stainless steel appliances, a breakfast bar, and a walk-in pantry, all open to the spacious living and dining areas for effortless entertaining and everyday living. You’ll love the thoughtful upgrades throughout, including ceramic tile flooring, rainfall shower heads, upgraded ceiling fans, recessed lighting, and elegant bullnose corners. Additional features include a tankless water heater, walk-in closets in every bedroom, double sinks, a relaxing garden tub, and a generously sized primary suite with a spacious bath. Step outside to a landscaped front yard, sprinkler system, covered patio, and large backyard with covered patio — perfect for entertaining guests or relaxing evenings at home. Located in the highly desirable Eagle Mountain-Saginaw ISD, this stunning 3-bedroom, 2-bathroom home is just minutes from major shopping and within walking distance to top-rated schools, combining comfort, convenience, and style in one incredible package. This home truly has it all — don’t miss your chance to make it yours! 6112 Flour Mill Run, Fort Worth
$309,000 Move-in ready home in north Fort Worth, located in Eagle Mountain-Saginaw ISD. The open layout connects the living, dining, and kitchen areas, making the home feel spacious without wasting space. The kitchen features granite countertops, stainless steel appliances, plenty of cabinet storage, and room to function day to day. The primary suite includes a private bath and walk-in closet, while the wood-look flooring through the main areas keeps things clean and low maintenance. You also have a dedicated laundry room, 2-car garage, and fenced backyard with a patio out back. Conveniently located near major highways, shopping, dining, and schools in one of the faster-growing areas around Fort Worth. 3 Beds ⋅ 2 Baths ⋅ 21264375 MLS Move-in ready home in north Fort Worth, located in Eagle Mountain-Saginaw ISD. The open layout connects the living, dining, and kitchen areas, making the home feel spacious without wasting space. The kitchen features granite countertops, stainless steel appliances, plenty of cabinet storage, and room to function day to day. The primary suite includes a private bath and walk-in closet, while the wood-look flooring through the main areas keeps things clean and low maintenance. You also have a dedicated laundry room, 2-car garage, and fenced backyard with a patio out back. Conveniently located near major highways, shopping, dining, and schools in one of the faster-growing areas around Fort Worth. 8312 Stovepipe Dr, Fort Worth
$294,999 Back on Market Buyer Financing Fell Through! Nestled on an oversized corner lot in the desirable Boswell Ranch community, this beautifully maintained 4 bedroom, 2 bath home offers the perfect blend of comfort, functionality, and location. With no neighbors behind, enjoy added privacy and peaceful backyard views from the covered patio. Inside, the open concept floor plan features a spacious living area, plush carpeting and ceramic tile flooring, and abundant natural light throughout. The eat in kitchen is designed for both entertaining and everyday living with granite countertops, a large island, breakfast bar, dual sinks, and pantry, with ample built in cabinetry. The private primary suite includes dual sinks, a walk in closet, and an ensuite bath, while three additional bedrooms provide flexible space for family, guests, or a home office. A separate utility room and attached 2-car garage add convenience to daily living. Located within the highly acclaimed Eagle Mountain Saginaw ISD and just minutes from Eagle Mountain Lake, this home also offers convenient access to Lake Country Christian School, shopping, dining, major highways, and NAS JRB Fort Worth. A rare combination of space, privacy, and prime location in one of North Fort Worth’s fastest-growing areas. This home is listed and priced to sell! 4 Beds ⋅ 2 Baths ⋅ 21275999 MLS Back on Market Buyer Financing Fell Through! Nestled on an oversized corner lot in the desirable Boswell Ranch community, this beautifully maintained 4 bedroom, 2 bath home offers the perfect blend of comfort, functionality, and location. With no neighbors behind, enjoy added privacy and peaceful backyard views from the covered patio. Inside, the open concept floor plan features a spacious living area, plush carpeting and ceramic tile flooring, and abundant natural light throughout. The eat in kitchen is designed for both entertaining and everyday living with granite countertops, a large island, breakfast bar, dual sinks, and pantry, with ample built in cabinetry. The private primary suite includes dual sinks, a walk in closet, and an ensuite bath, while three additional bedrooms provide flexible space for family, guests, or a home office. A separate utility room and attached 2-car garage add convenience to daily living. Located within the highly acclaimed Eagle Mountain Saginaw ISD and just minutes from Eagle Mountain Lake, this home also offers convenient access to Lake Country Christian School, shopping, dining, major highways, and NAS JRB Fort Worth. A rare combination of space, privacy, and prime location in one of North Fort Worth’s fastest-growing areas. This home is listed and priced to sell! 6300 Leaping Fawn Dr, Fort Worth
$337,000 Welcome to 8800 Crestbrook Dr, a 3-bed, 3-bath home on an oversized quarter-acre lot in Fort Worth! This inviting property blends modern upgrades with warm, comfortable living spaces. With vaulted ceilings, great natural light, updated flooring, and a cozy wood-burning fireplace. The kitchen features quartz countertops, soft-close cabinetry, and generous storage, flowing easily into the living and dining areas. Recent HVAC upgrades with an integrated air-purification system, along with updated windows, boost comfort, air quality, and efficiency. The remodeled bathrooms add a fresh, modern feel. The large private backyard offers space to relax, entertain, or play, plus a storage shed-workshop for tools or hobbies. Located in Eagle Mountain–Saginaw ISD and close to shopping, dining, parks, and Lake Worth — this home offers the perfect blend of comfort, charm, and convenience! 3 Beds ⋅ 3 Baths ⋅ 21275431 MLS Welcome to 8800 Crestbrook Dr, a 3-bed, 3-bath home on an oversized quarter-acre lot in Fort Worth! This inviting property blends modern upgrades with warm, comfortable living spaces. With vaulted ceilings, great natural light, updated flooring, and a cozy wood-burning fireplace. The kitchen features quartz countertops, soft-close cabinetry, and generous storage, flowing easily into the living and dining areas. Recent HVAC upgrades with an integrated air-purification system, along with updated windows, boost comfort, air quality, and efficiency. The remodeled bathrooms add a fresh, modern feel. The large private backyard offers space to relax, entertain, or play, plus a storage shed-workshop for tools or hobbies. Located in Eagle Mountain–Saginaw ISD and close to shopping, dining, parks, and Lake Worth — this home offers the perfect blend of comfort, charm, and convenience! 8800 Crestbrook Dr, Fort Worth