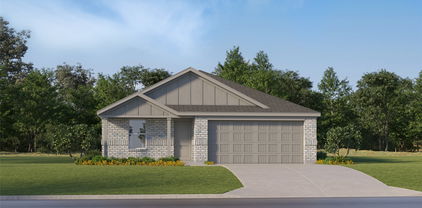
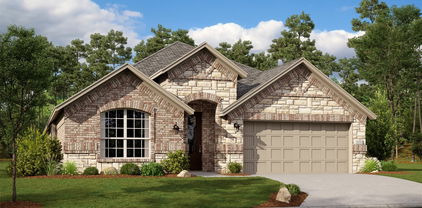
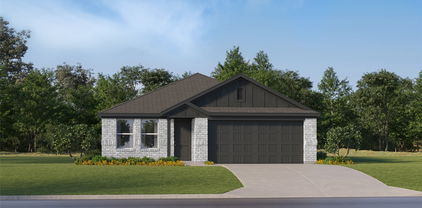
$300,000 A true 4th bedroom in this size and price range is a rare find, and it opens up all kinds of possibilities! This Sendera Ranch home lives in a way that feels unexpectedly easy, with the main living spaces coming together in the back of the home, where daily life naturally happens. The kitchen, dining, and living areas connect beautifully, creating a comfortable hub for everything from busy mornings to relaxed evenings. One of the standout features is the 4th bedroom, a rare bonus in a home of this size and a space that can adapt to the way you live now… and grow into the future. Home office, guest room, craft room, workout space, reading room… the choice is yours. The primary bedroom offers more space than you might expect, and the separate utility room is a detail buyers will appreciate every day! Functional, convenient, and nicely out of the way rather than doubling as the path to the garage. Out back, the yard offers plenty of space to relax and unwind. Grill, garden, play, or enjoy a quiet evening under the Texas stars. With so many Sendera Ranch neighborhood amenities, pools, clubhouse, trails, basketball courts, playgrounds & ponds, NISD schools within the neighborhood, and convenient access to shopping, dining, and entertainment in the Alliance area, this home offers more than the usual checklist. It offers a lifestyle that will surprise you in all the right ways. 4 Beds ⋅ 2 Baths ⋅ 21221665 MLS A true 4th bedroom in this size and price range is a rare find, and it opens up all kinds of possibilities! This Sendera Ranch home lives in a way that feels unexpectedly easy, with the main living spaces coming together in the back of the home, where daily life naturally happens. The kitchen, dining, and living areas connect beautifully, creating a comfortable hub for everything from busy mornings to relaxed evenings. One of the standout features is the 4th bedroom, a rare bonus in a home of this size and a space that can adapt to the way you live now… and grow into the future. Home office, guest room, craft room, workout space, reading room… the choice is yours. The primary bedroom offers more space than you might expect, and the separate utility room is a detail buyers will appreciate every day! Functional, convenient, and nicely out of the way rather than doubling as the path to the garage. Out back, the yard offers plenty of space to relax and unwind. Grill, garden, play, or enjoy a quiet evening under the Texas stars. With so many Sendera Ranch neighborhood amenities, pools, clubhouse, trails, basketball courts, playgrounds & ponds, NISD schools within the neighborhood, and convenient access to shopping, dining, and entertainment in the Alliance area, this home offers more than the usual checklist. It offers a lifestyle that will surprise you in all the right ways. 412 Falling Star Dr, Fort Worth
$380,930 What's Special: Gourmet Kitchen - Flat Lot - 5th Bedroom - Covered Patio - West Facing Lot. New Construction - August Completion! Built by Taylor Morrison, America's Most Trusted Home Builder. Welcome to the Verbena at 15016 Horseshoe Post Road in Madero! This two-story home welcomes you with a bright foyer that opens to a spacious great room, kitchen, and dining area designed for everyday living and easy entertaining. The gourmet kitchen features a large center island and a generous corner pantry, giving you plenty of room to cook, gather, and host with confidence. The primary suite is privately tucked on the main floor and offers a calming retreat with a spa like bathroom, dual sink vanity, walk in shower, and a roomy walk-in closet. A secondary bedroom sits near the front of the home with a full bathroom nearby, perfect for guests or a home office. Upstairs, a versatile game room anchors three additional secondary bedrooms and a shared full bathroom. It offers space to grow. There’s so much to love about Madero in Fort Worth. Set on spacious lots with winding streetscapes, the community feels open and inviting. Planned amenities include open-air centers, sports courts, a resort-style pool, lush trails, and future retail. With no MUD or PID taxes, you’ll have even more freedom to enjoy all Fort Worth has to offer. Additional Highlights Include: gourmet kitchen, pop up ceilings in the great room and primary bedroom, and a covered back patio with a gas drop. Photos are for representative purposes only. MLS#21247379 5 Beds ⋅ 3 Baths ⋅ 21247379 MLS What's Special: Gourmet Kitchen - Flat Lot - 5th Bedroom - Covered Patio - West Facing Lot. New Construction - August Completion! Built by Taylor Morrison, America's Most Trusted Home Builder. Welcome to the Verbena at 15016 Horseshoe Post Road in Madero! This two-story home welcomes you with a bright foyer that opens to a spacious great room, kitchen, and dining area designed for everyday living and easy entertaining. The gourmet kitchen features a large center island and a generous corner pantry, giving you plenty of room to cook, gather, and host with confidence. The primary suite is privately tucked on the main floor and offers a calming retreat with a spa like bathroom, dual sink vanity, walk in shower, and a roomy walk-in closet. A secondary bedroom sits near the front of the home with a full bathroom nearby, perfect for guests or a home office. Upstairs, a versatile game room anchors three additional secondary bedrooms and a shared full bathroom. It offers space to grow. There’s so much to love about Madero in Fort Worth. Set on spacious lots with winding streetscapes, the community feels open and inviting. Planned amenities include open-air centers, sports courts, a resort-style pool, lush trails, and future retail. With no MUD or PID taxes, you’ll have even more freedom to enjoy all Fort Worth has to offer. Additional Highlights Include: gourmet kitchen, pop up ceilings in the great room and primary bedroom, and a covered back patio with a gas drop. Photos are for representative purposes only. MLS#21247379 15016 Horseshoe Post Rd, Fort Worth
$319,900 Built in 2023, this move-in ready 4-bedroom, 2-bath home blends modern style with everyday comfort. Bright, open-concept living connects the kitchen, dining, and living areas—perfect for entertaining and daily life. Features include wood-look tile flooring throughout, upgraded 5-inch baseboards, and abundant natural light. The kitchen stands out with stainless steel appliances, shaker cabinets, granite countertops, and a large island with an undermount sink. The spacious primary suite offers a relaxing retreat with a well-appointed bath and generous closet. Split bedrooms provide added privacy. Enjoy a large backyard with plenty of room to relax, play, or entertain. Located in highly rated Northwest ISD, this home delivers style, function, and value—all in one. 4 Beds ⋅ 2 Baths ⋅ 21242547 MLS Built in 2023, this move-in ready 4-bedroom, 2-bath home blends modern style with everyday comfort. Bright, open-concept living connects the kitchen, dining, and living areas—perfect for entertaining and daily life. Features include wood-look tile flooring throughout, upgraded 5-inch baseboards, and abundant natural light. The kitchen stands out with stainless steel appliances, shaker cabinets, granite countertops, and a large island with an undermount sink. The spacious primary suite offers a relaxing retreat with a well-appointed bath and generous closet. Split bedrooms provide added privacy. Enjoy a large backyard with plenty of room to relax, play, or entertain. Located in highly rated Northwest ISD, this home delivers style, function, and value—all in one. 1533 Ancer Way, Fort Worth
$300,999 This single-level home showcases a spacious open floorplan shared between the kitchen, dining area and family room for easy entertaining, along with access to an outdoor space. An owner’s suite enjoys a private location in a rear corner of the home, complemented by an en-suite bathroom and walk-in closet. There are two secondary bedrooms at the front of the home, ideal for household members and overnight guests. Prices and features may vary and are subject to change. Photos are for illustrative purposes only. 4 Beds ⋅ 2 Baths ⋅ 21240759 MLS This single-level home showcases a spacious open floorplan shared between the kitchen, dining area and family room for easy entertaining, along with access to an outdoor space. An owner’s suite enjoys a private location in a rear corner of the home, complemented by an en-suite bathroom and walk-in closet. There are two secondary bedrooms at the front of the home, ideal for household members and overnight guests. Prices and features may vary and are subject to change. Photos are for illustrative purposes only. 1341 Blazin Bronco Trl, Fort Worth
$269,999 This single-level home showcases a spacious open floorplan shared between the kitchen, dining area and family room for easy entertaining, along with access to an outdoor space. An owner’s suite enjoys a private location in a rear corner of the home, complemented by an en-suite bathroom and walk-in closet. There are two secondary bedrooms at the front of the home, ideal for household members and overnight guests. Prices and features may vary and are subject to change. Photos are for illustrative purposes only. 3 Beds ⋅ 2 Baths ⋅ 21240748 MLS This single-level home showcases a spacious open floorplan shared between the kitchen, dining area and family room for easy entertaining, along with access to an outdoor space. An owner’s suite enjoys a private location in a rear corner of the home, complemented by an en-suite bathroom and walk-in closet. There are two secondary bedrooms at the front of the home, ideal for household members and overnight guests. Prices and features may vary and are subject to change. Photos are for illustrative purposes only. 15017 Reyes Rd, Fort Worth
$398,999 This single-level home showcases a spacious open floorplan shared between the kitchen, dining area and family room for easy entertaining, along with access to an outdoor space. An owner’s suite enjoys a private location in a rear corner of the home, complemented by an en-suite bathroom and walk-in closet. There are two secondary bedrooms at the front of the home, ideal for household members and overnight guests. Prices and features may vary and are subject to change. Photos are for illustrative purposes only. 4 Beds ⋅ 2 Baths ⋅ 21240735 MLS This single-level home showcases a spacious open floorplan shared between the kitchen, dining area and family room for easy entertaining, along with access to an outdoor space. An owner’s suite enjoys a private location in a rear corner of the home, complemented by an en-suite bathroom and walk-in closet. There are two secondary bedrooms at the front of the home, ideal for household members and overnight guests. Prices and features may vary and are subject to change. Photos are for illustrative purposes only. 1352 Saddle Sky Trl, Fort Worth
$468,999 LENNAR - Rancho Canyon - Liberty II with Media Standard Floorplan 4 Beds ⋅ 3 Baths ⋅ 21240721 MLS LENNAR - Rancho Canyon - Liberty II with Media Standard Floorplan 1325 Hondo Canyon Dr, Fort Worth
$860,000 Welcome to a truly custom residence where architectural design, functionality, and luxury living converge in one of North Texas’ most desirable areas. Situated on an expansive ~0.50-acre lot, this 4-bedroom, 3-bath home offers over 3,600 square feet of thoughtfully curated living space with elevated finishes and rare, one-of-a-kind features. From the moment you enter, the home sets itself apart with a custom curved staircase, hand-troweled wall finishes, extensive crown molding, and real hardwood flooring throughout. Oversized windows flood the home with natural light, creating a bright and inviting atmosphere. The open-concept living area connects seamlessly to a chef-inspired kitchen featuring quartz countertops, double ovens, a microwave drawer, built-in wine refrigerator, custom spice storage, and a spacious walk-in pantry. Under-cabinet and display lighting add both function and style. The primary suite on the main level offers a private retreat with vaulted ceilings and a spa-like bath including a soaking tub, walk-in shower with bench seating, dual vanities, and generous storage. The custom closet features built-ins, dresser storage, and a dedicated shoe wall. Additional highlights include a front office with built-ins, oversized secondary bedrooms, a full guest suite downstairs, and an upstairs media room with a 100-inch screen, 4K projector, and surround sound. Step outside to a resort-style backyard with a covered patio, fireplace, built-in audio, and outdoor kitchen with grill and Green Egg. The custom pool and spa feature an infinity-edge hot tub, volleyball layout, seating ledges, and upgraded equipment with WiFi connectivity. The deep, tiered lot provides added privacy and space. Additional features include a 3-car garage with EV Level 2 charger, smart thermostats, dual HVAC systems, built-in storage, and whole-home audio wiring. Located near 287, 35W, and the greater DFW area, this home offers a rare blend of privacy, luxury, and accessibility. 4 Beds ⋅ 3 Baths ⋅ 21227085 MLS Welcome to a truly custom residence where architectural design, functionality, and luxury living converge in one of North Texas’ most desirable areas. Situated on an expansive ~0.50-acre lot, this 4-bedroom, 3-bath home offers over 3,600 square feet of thoughtfully curated living space with elevated finishes and rare, one-of-a-kind features. From the moment you enter, the home sets itself apart with a custom curved staircase, hand-troweled wall finishes, extensive crown molding, and real hardwood flooring throughout. Oversized windows flood the home with natural light, creating a bright and inviting atmosphere. The open-concept living area connects seamlessly to a chef-inspired kitchen featuring quartz countertops, double ovens, a microwave drawer, built-in wine refrigerator, custom spice storage, and a spacious walk-in pantry. Under-cabinet and display lighting add both function and style. The primary suite on the main level offers a private retreat with vaulted ceilings and a spa-like bath including a soaking tub, walk-in shower with bench seating, dual vanities, and generous storage. The custom closet features built-ins, dresser storage, and a dedicated shoe wall. Additional highlights include a front office with built-ins, oversized secondary bedrooms, a full guest suite downstairs, and an upstairs media room with a 100-inch screen, 4K projector, and surround sound. Step outside to a resort-style backyard with a covered patio, fireplace, built-in audio, and outdoor kitchen with grill and Green Egg. The custom pool and spa feature an infinity-edge hot tub, volleyball layout, seating ledges, and upgraded equipment with WiFi connectivity. The deep, tiered lot provides added privacy and space. Additional features include a 3-car garage with EV Level 2 charger, smart thermostats, dual HVAC systems, built-in storage, and whole-home audio wiring. Located near 287, 35W, and the greater DFW area, this home offers a rare blend of privacy, luxury, and accessibility. 1125 Whisper Willows Dr, Fort Worth
$335,000 Step inside and instantly feel at home. This inviting home offers a bright, open layout with thoughtfully designed spaces perfect for everyday living. The heart of the home is the spacious kitchen featuring granite counters, convenient island, gas range, and walk-in pantry, opening to a cozy living area with gas fireplace. The primary bedroom provides a peaceful retreat with ensuite bath, while additional bedrooms offer flexibility for guests, work, or hobbies. Recent updates include fans in secondary bedrooms, hardwood flooring, tile in kitchen and bathrooms, attic access stairs, water filter softener combo, reverse osmosis in kitchen, and solar attic fan on west side. Outside, the backyard becomes your private getaway with a relaxing sitting area under the cedar pergola. Located in a desirable area close to the community Club House, pool, jogging path, park and playground, this home blends comfort, convenience, and style. Updates include front and back flower beds, storage shed, garage rack, garage fan with remote, gutters, French drain of left side of home, metal posts on side fences, extended patio and pergola. 4 Beds ⋅ 2 Baths ⋅ 21216926 MLS Step inside and instantly feel at home. This inviting home offers a bright, open layout with thoughtfully designed spaces perfect for everyday living. The heart of the home is the spacious kitchen featuring granite counters, convenient island, gas range, and walk-in pantry, opening to a cozy living area with gas fireplace. The primary bedroom provides a peaceful retreat with ensuite bath, while additional bedrooms offer flexibility for guests, work, or hobbies. Recent updates include fans in secondary bedrooms, hardwood flooring, tile in kitchen and bathrooms, attic access stairs, water filter softener combo, reverse osmosis in kitchen, and solar attic fan on west side. Outside, the backyard becomes your private getaway with a relaxing sitting area under the cedar pergola. Located in a desirable area close to the community Club House, pool, jogging path, park and playground, this home blends comfort, convenience, and style. Updates include front and back flower beds, storage shed, garage rack, garage fan with remote, gutters, French drain of left side of home, metal posts on side fences, extended patio and pergola. 14632 Sundog Way, Fort Worth
$300,999 This single-level home showcases a spacious open floorplan shared between the kitchen, dining area and family room for easy entertaining, along with access to an outdoor space. An owner’s suite enjoys a private location in a rear corner of the home, complemented by an en-suite bathroom and walk-in closet. There are two secondary bedrooms at the front of the home, ideal for household members and overnight guests. Prices and features may vary and are subject to change. Photos are for illustrative purposes only. 3 Beds ⋅ 2 Baths ⋅ 21231790 MLS This single-level home showcases a spacious open floorplan shared between the kitchen, dining area and family room for easy entertaining, along with access to an outdoor space. An owner’s suite enjoys a private location in a rear corner of the home, complemented by an en-suite bathroom and walk-in closet. There are two secondary bedrooms at the front of the home, ideal for household members and overnight guests. Prices and features may vary and are subject to change. Photos are for illustrative purposes only. 15012 Bushwacker Way, Fort Worth
$369,999 This single-level home showcases a spacious open floorplan shared between the kitchen, dining area and family room for easy entertaining, along with access to an outdoor space. An owner’s suite enjoys a private location in a rear corner of the home, complemented by an en-suite bathroom and walk-in closet. There are two secondary bedrooms at the front of the home, ideal for household members and overnight guests. Prices and features may vary and are subject to change. Photos are for illustrative purposes only. 5 Beds ⋅ 3 Baths ⋅ 21231782 MLS This single-level home showcases a spacious open floorplan shared between the kitchen, dining area and family room for easy entertaining, along with access to an outdoor space. An owner’s suite enjoys a private location in a rear corner of the home, complemented by an en-suite bathroom and walk-in closet. There are two secondary bedrooms at the front of the home, ideal for household members and overnight guests. Prices and features may vary and are subject to change. Photos are for illustrative purposes only. 15000 Bushwacker Way, Fort Worth
$310,999 Introducing the Gehrig Floor Plan 4 Beds ⋅ 2 Baths ⋅ 21231763 MLS Introducing the Gehrig Floor Plan 15012 Reyes Rd, Fort Worth
$287,999 This single-level home showcases a spacious open floorplan shared between the kitchen, dining area and family room for easy entertaining, along with access to an outdoor space. An owner’s suite enjoys a private location in a rear corner of the home, complemented by an en-suite bathroom and walk-in closet. There are two secondary bedrooms at the front of the home, ideal for household members and overnight guests. Prices and features may vary and are subject to change. Photos are for illustrative purposes only. 3 Beds ⋅ 2 Baths ⋅ 21231767 MLS This single-level home showcases a spacious open floorplan shared between the kitchen, dining area and family room for easy entertaining, along with access to an outdoor space. An owner’s suite enjoys a private location in a rear corner of the home, complemented by an en-suite bathroom and walk-in closet. There are two secondary bedrooms at the front of the home, ideal for household members and overnight guests. Prices and features may vary and are subject to change. Photos are for illustrative purposes only. 15020 Reyes Rd, Fort Worth
$288,999 This single-level home showcases a spacious open floorplan shared between the kitchen, dining area and family room for easy entertaining, along with access to an outdoor space. An owner’s suite enjoys a private location in a rear corner of the home, complemented by an en-suite bathroom and walk-in closet. There are two secondary bedrooms at the front of the home, ideal for household members and overnight guests. Prices and features may vary and are subject to change. Photos are for illustrative purposes only. 3 Beds ⋅ 2 Baths ⋅ 21231734 MLS This single-level home showcases a spacious open floorplan shared between the kitchen, dining area and family room for easy entertaining, along with access to an outdoor space. An owner’s suite enjoys a private location in a rear corner of the home, complemented by an en-suite bathroom and walk-in closet. There are two secondary bedrooms at the front of the home, ideal for household members and overnight guests. Prices and features may vary and are subject to change. Photos are for illustrative purposes only. 1345 Buckaroo Blvd, Fort Worth
$267,999 This single-level home showcases a spacious open floorplan shared between the kitchen, dining area and family room for easy entertaining, along with access to an outdoor space. An owner’s suite enjoys a private location in a rear corner of the home, complemented by an en-suite bathroom and walk-in closet. There are two secondary bedrooms at the front of the home, ideal for household members and overnight guests. Prices and features may vary and are subject to change. Photos are for illustrative purposes only. 4 Beds ⋅ 2 Baths ⋅ 21231740 MLS This single-level home showcases a spacious open floorplan shared between the kitchen, dining area and family room for easy entertaining, along with access to an outdoor space. An owner’s suite enjoys a private location in a rear corner of the home, complemented by an en-suite bathroom and walk-in closet. There are two secondary bedrooms at the front of the home, ideal for household members and overnight guests. Prices and features may vary and are subject to change. Photos are for illustrative purposes only. 1312 Blazin Bronco Trl, Fort Worth
$269,349 This single-level home showcases a spacious open floorplan shared between the kitchen, dining area and family room for easy entertaining, along with access to an outdoor space. An owner’s suite enjoys a private location in a rear corner of the home, complemented by an en-suite bathroom and walk-in closet. There are two secondary bedrooms at the front of the home, ideal for household members and overnight guests. Prices and features may vary and are subject to change. Photos are for illustrative purposes only. 3 Beds ⋅ 2 Baths ⋅ 21231720 MLS This single-level home showcases a spacious open floorplan shared between the kitchen, dining area and family room for easy entertaining, along with access to an outdoor space. An owner’s suite enjoys a private location in a rear corner of the home, complemented by an en-suite bathroom and walk-in closet. There are two secondary bedrooms at the front of the home, ideal for household members and overnight guests. Prices and features may vary and are subject to change. Photos are for illustrative purposes only. 1312 Hondo Canyon Dr, Fort Worth
$270,999 This single-level home showcases a spacious open floorplan shared between the kitchen, dining area and family room for easy entertaining, along with access to an outdoor space. An owner’s suite enjoys a private location in a rear corner of the home, complemented by an en-suite bathroom and walk-in closet. There are two secondary bedrooms at the front of the home, ideal for household members and overnight guests. Prices and features may vary and are subject to change. Photos are for illustrative purposes only. 3 Beds ⋅ 2 Baths ⋅ 21231716 MLS This single-level home showcases a spacious open floorplan shared between the kitchen, dining area and family room for easy entertaining, along with access to an outdoor space. An owner’s suite enjoys a private location in a rear corner of the home, complemented by an en-suite bathroom and walk-in closet. There are two secondary bedrooms at the front of the home, ideal for household members and overnight guests. Prices and features may vary and are subject to change. Photos are for illustrative purposes only. 15005 Reyes Rd, Fort Worth
$392,499 This single-level home showcases a spacious open floorplan shared between the kitchen, dining area and family room for easy entertaining, along with access to an outdoor space. An owner’s suite enjoys a private location in a rear corner of the home, complemented by an en-suite bathroom and walk-in closet. There are two secondary bedrooms at the front of the home, ideal for household members and overnight guests. Prices and features may vary and are subject to change. Photos are for illustrative purposes only. 4 Beds ⋅ 3 Baths ⋅ 21231702 MLS This single-level home showcases a spacious open floorplan shared between the kitchen, dining area and family room for easy entertaining, along with access to an outdoor space. An owner’s suite enjoys a private location in a rear corner of the home, complemented by an en-suite bathroom and walk-in closet. There are two secondary bedrooms at the front of the home, ideal for household members and overnight guests. Prices and features may vary and are subject to change. Photos are for illustrative purposes only. 1364 Saddle Sky Trl, Fort Worth
$393,999 LENNAR - Rancho Canyon - Buxton II Floorplan - This new two-story home design combines comfort and elegance. The first floor features an open-plan layout among a family room with a fireplace, a kitchen with a center island and a breakfast nook with a door to a covered patio. A private study is situated near three secondary bedrooms, while the owner’s suite is tucked into a back corner for added privacy. Upstairs is a versatile bonus room. Prices, dimensions and features may vary and are subject to change. Photos are for illustrative purposes only. 4 Beds ⋅ 3 Baths ⋅ 21231683 MLS LENNAR - Rancho Canyon - Buxton II Floorplan - This new two-story home design combines comfort and elegance. The first floor features an open-plan layout among a family room with a fireplace, a kitchen with a center island and a breakfast nook with a door to a covered patio. A private study is situated near three secondary bedrooms, while the owner’s suite is tucked into a back corner for added privacy. Upstairs is a versatile bonus room. Prices, dimensions and features may vary and are subject to change. Photos are for illustrative purposes only. 1348 Saddle Sky Trl, Fort Worth
$442,999 LENNAR - Rancho Canyon - Sunstone Floorplan 5 Beds ⋅ 4 Baths ⋅ 21231672 MLS LENNAR - Rancho Canyon - Sunstone Floorplan 1332 Saddle Sky Trl, Fort Worth
$464,990 Welcome to this stunning West-facing home modern style, thoughtful upgrades, and meticulous care. Constructed in 2023, this home has been lovingly maintained and continues to feel fresh, inviting, and nearly new. that combines modern design, luxurious upgrades, and everyday comfort. Featuring 4 bedrooms, 3.5 baths, Dining room, spacious Game room, and a $12,000 worth upgraded media room, this residence is crafted for today’s lifestyle. Step inside to find an open and airy floor plan filled with natural light, high ceilings, and elegant finishes. The spacious living room flows seamlessly into the chef-inspired kitchen, complete with granite countertops, stainless steel appliances, custom cabinetry, and a large center island – perfect for entertaining and family gatherings.The primary suite offers a serene retreat with a spa-like bath featuring dual vanities, a soaking tub, a separate shower, and a generous walk-in closet. Secondary(downstairs) bedroom Perfect as a guest room with easy access to a full bath, offering comfort and convenience for overnight visitors. Additional bedrooms upstairs are thoughtfully sized, offering versatility for guest rooms, a home office, or play space.Upstairs leads to game room - a bright and open space ideal for family fun, kids’ activities, or a second lounge. Enjoy the media room designed for the ultimate experience — movie nights, sports, or binge-worthy shows in a true theater-style setup. Outside, the covered patio and private backyard provide the ideal setting for relaxation, dining al fresco, or weekend barbecues. The west-facing orientation ensures beautiful natural light throughout the day and picturesque sunsets in the evenings. Located in a vibrant, family-friendly community, this home offers proximity to top-rated schools, shopping, dining, and major highways, making both daily commutes and weekend outings convenient. 4 Beds ⋅ 4 Baths ⋅ 21231267 MLS Welcome to this stunning West-facing home modern style, thoughtful upgrades, and meticulous care. Constructed in 2023, this home has been lovingly maintained and continues to feel fresh, inviting, and nearly new. that combines modern design, luxurious upgrades, and everyday comfort. Featuring 4 bedrooms, 3.5 baths, Dining room, spacious Game room, and a $12,000 worth upgraded media room, this residence is crafted for today’s lifestyle. Step inside to find an open and airy floor plan filled with natural light, high ceilings, and elegant finishes. The spacious living room flows seamlessly into the chef-inspired kitchen, complete with granite countertops, stainless steel appliances, custom cabinetry, and a large center island – perfect for entertaining and family gatherings.The primary suite offers a serene retreat with a spa-like bath featuring dual vanities, a soaking tub, a separate shower, and a generous walk-in closet. Secondary(downstairs) bedroom Perfect as a guest room with easy access to a full bath, offering comfort and convenience for overnight visitors. Additional bedrooms upstairs are thoughtfully sized, offering versatility for guest rooms, a home office, or play space.Upstairs leads to game room - a bright and open space ideal for family fun, kids’ activities, or a second lounge. Enjoy the media room designed for the ultimate experience — movie nights, sports, or binge-worthy shows in a true theater-style setup. Outside, the covered patio and private backyard provide the ideal setting for relaxation, dining al fresco, or weekend barbecues. The west-facing orientation ensures beautiful natural light throughout the day and picturesque sunsets in the evenings. Located in a vibrant, family-friendly community, this home offers proximity to top-rated schools, shopping, dining, and major highways, making both daily commutes and weekend outings convenient. 14624 Pablina Ln, Fort Worth
$335,000 Welcome to 1648 Hossler Trail, a stunning contemporary residence nestled in the heart of Haslet’s vibrant Willow Springs community. This meticulously maintained home, built in 2023, spans approximately 2,100 square feet of thoughtfully designed living space, offering 4 spacious bedrooms and 2.5 modern bathrooms. The open-concept interior flows seamlessly from the functional kitchen—complete with a large eat-in island and stainless steel appliances—into the inviting living area, making it an ideal setting for both quiet family evenings and lively entertaining. Positioned within the prestigious Northwest ISD, this property provides access to top-rated schools including Sendera Ranch Elementary, Truett Wilson Middle School, and the highly acclaimed V.R. Eaton High School. The community lifestyle is exceptional, featuring scenic greenbelt trails, multiple ponds perfect for fishing, and a community playground paired with a refreshing splash pad for summer fun. Strategically located just minutes from the premier shopping, dining, and entertainment at Alliance Town Center and Presidio Junction, the home also offers quick access to Hwy 287 and I-35W for a convenient commute to Fort Worth or DFW Airport. Experience the perfect balance of modern energy efficiency and suburban charm in one of North Texas's fastest-growing areas. Agent Owner. 4 Beds ⋅ 3 Baths ⋅ 21229940 MLS Welcome to 1648 Hossler Trail, a stunning contemporary residence nestled in the heart of Haslet’s vibrant Willow Springs community. This meticulously maintained home, built in 2023, spans approximately 2,100 square feet of thoughtfully designed living space, offering 4 spacious bedrooms and 2.5 modern bathrooms. The open-concept interior flows seamlessly from the functional kitchen—complete with a large eat-in island and stainless steel appliances—into the inviting living area, making it an ideal setting for both quiet family evenings and lively entertaining. Positioned within the prestigious Northwest ISD, this property provides access to top-rated schools including Sendera Ranch Elementary, Truett Wilson Middle School, and the highly acclaimed V.R. Eaton High School. The community lifestyle is exceptional, featuring scenic greenbelt trails, multiple ponds perfect for fishing, and a community playground paired with a refreshing splash pad for summer fun. Strategically located just minutes from the premier shopping, dining, and entertainment at Alliance Town Center and Presidio Junction, the home also offers quick access to Hwy 287 and I-35W for a convenient commute to Fort Worth or DFW Airport. Experience the perfect balance of modern energy efficiency and suburban charm in one of North Texas's fastest-growing areas. Agent Owner. 1648 Hossler Trl, Fort Worth
$409,500 What's Special: Flat Lot - No Rear Neighbors - South Facing Lot - 5th Bedroom. New Construction - Ready Now! Built by Taylor Morrison, America's Most Trusted Home Builder. Welcome to the Lunaria at 1432 Mustang Canyon Drive in Madero! This thoughtfully designed floor plan offers an open-concept layout that brings everyday comfort and easy entertaining together. The kitchen overlooks the dining area and great room, creating a bright central space to gather, while the pop-up ceiling adds a touch of architectural interest. The primary suite is tucked away for privacy and features its own pop-up ceiling, enhancing the relaxing retreat feel. Secondary bedrooms are well positioned for flexibility, and whole house blinds add comfort and convenience throughout. Step outside to enjoy the covered outdoor living area, perfect for relaxing or hosting friends. There’s so much to love about Madero in Fort Worth. Set on spacious lots with winding streetscapes, the community feels open and inviting. Planned amenities include open-air centers, sports courts, a resort-style pool, lush trails, and future retail. With no MUD or PID taxes, you’ll have even more freedom to enjoy all Fort Worth has to offer. Additional Highlights Include: covered outdoor living with gas line for future grill, washer, dryer, and refrigerator, pop up ceiling at great room and primary suite, and whole house blinds. Photos are for representative purposes only. MLS#21227535 5 Beds ⋅ 3 Baths ⋅ 21227535 MLS What's Special: Flat Lot - No Rear Neighbors - South Facing Lot - 5th Bedroom. New Construction - Ready Now! Built by Taylor Morrison, America's Most Trusted Home Builder. Welcome to the Lunaria at 1432 Mustang Canyon Drive in Madero! This thoughtfully designed floor plan offers an open-concept layout that brings everyday comfort and easy entertaining together. The kitchen overlooks the dining area and great room, creating a bright central space to gather, while the pop-up ceiling adds a touch of architectural interest. The primary suite is tucked away for privacy and features its own pop-up ceiling, enhancing the relaxing retreat feel. Secondary bedrooms are well positioned for flexibility, and whole house blinds add comfort and convenience throughout. Step outside to enjoy the covered outdoor living area, perfect for relaxing or hosting friends. There’s so much to love about Madero in Fort Worth. Set on spacious lots with winding streetscapes, the community feels open and inviting. Planned amenities include open-air centers, sports courts, a resort-style pool, lush trails, and future retail. With no MUD or PID taxes, you’ll have even more freedom to enjoy all Fort Worth has to offer. Additional Highlights Include: covered outdoor living with gas line for future grill, washer, dryer, and refrigerator, pop up ceiling at great room and primary suite, and whole house blinds. Photos are for representative purposes only. MLS#21227535 1432 Mustang Canyon Dr, Fort Worth
$215,000 Rare opportunity to own a 1-acre homesite in the heart of Haslet, where custom homes, open space, and flexibility come together. With no HOA and no required timeline to begin building, this property offers the freedom to purchase now and build when the timing is right. The lot is exclusively partnered with D.R. Moss, a respected North Texas custom builder known for quality craftsmanship, elevated finishes, and fully personalized homes designed around each buyer’s vision — not preselected production floorplans. Buyers have the opportunity to create a truly custom home tailored to their lifestyle while maintaining the architectural consistency and long-term appeal of the neighborhood. With plenty of space for a pool, shop, garden, or outdoor entertaining area, this homesite offers the privacy of country-style living while remaining conveniently close to Hwy 287, Alliance, shopping, dining, and major employers. Located within acclaimed Northwest Independent School District and near golf amenities, this is a rare chance to secure acreage in one of North Texas’ steadily growing areas. Bring your vision and build something truly your own. 21225056 MLS Rare opportunity to own a 1-acre homesite in the heart of Haslet, where custom homes, open space, and flexibility come together. With no HOA and no required timeline to begin building, this property offers the freedom to purchase now and build when the timing is right. The lot is exclusively partnered with D.R. Moss, a respected North Texas custom builder known for quality craftsmanship, elevated finishes, and fully personalized homes designed around each buyer’s vision — not preselected production floorplans. Buyers have the opportunity to create a truly custom home tailored to their lifestyle while maintaining the architectural consistency and long-term appeal of the neighborhood. With plenty of space for a pool, shop, garden, or outdoor entertaining area, this homesite offers the privacy of country-style living while remaining conveniently close to Hwy 287, Alliance, shopping, dining, and major employers. Located within acclaimed Northwest Independent School District and near golf amenities, this is a rare chance to secure acreage in one of North Texas’ steadily growing areas. Bring your vision and build something truly your own. 1517 Velda Kay Ln, Fort Worth
$260,000 Located in the award winning community of Sendera Ranch! This DR Horton Built home has a art niche entry to a Large Living Room with Cast Stone Electric Fire Place. The home has an open floor plan with a great eat in kitchen complete with an island, breakfast bar seating, 42 inch stained cabinets, walk in pantry, Electric Double Oven, electric cooktop, built in microwave, dishwasher, and stainless steel refrigerator that is available to purchase. The Primary bedroom is large with a remodeled and updated bathroom. The Primary bathroom has a large shower with seat, newer vanity with granite countertop. The secondary bedrooms are large sized as well. Large Back yard with Shed that conveys with the home purchase. This amazing community has amazing amenities! All summer long, residents and their guests enjoy the four (4) pools, children’s splash pad, lounge chairs, and covered patios with tables and chairs! Easily access this amenity with your phone via Bluetooth fob. The restrooms are accessible to residents and their guests. The community has several Our centrally located playgrounds that offer lots of fun bridges, slides, swings, and games. It also has a soft protective layer of mulch for added safety and caters to kids of all ages. There’s fun for everyone! The community has over 3 mile walking trail woven throughout the neighborhood featuring lush landscaping. Enjoy miles of concrete trails that are great for biking, walking, or jogging. There are also several spots to sit and enjoy the outdoors in a quiet and quaint setting. Their are basketball and Hockey courts, baseball and softball fields, club house, catch and release fishing ponds, and more! 3 Beds ⋅ 2 Baths ⋅ 21210317 MLS Located in the award winning community of Sendera Ranch! This DR Horton Built home has a art niche entry to a Large Living Room with Cast Stone Electric Fire Place. The home has an open floor plan with a great eat in kitchen complete with an island, breakfast bar seating, 42 inch stained cabinets, walk in pantry, Electric Double Oven, electric cooktop, built in microwave, dishwasher, and stainless steel refrigerator that is available to purchase. The Primary bedroom is large with a remodeled and updated bathroom. The Primary bathroom has a large shower with seat, newer vanity with granite countertop. The secondary bedrooms are large sized as well. Large Back yard with Shed that conveys with the home purchase. This amazing community has amazing amenities! All summer long, residents and their guests enjoy the four (4) pools, children’s splash pad, lounge chairs, and covered patios with tables and chairs! Easily access this amenity with your phone via Bluetooth fob. The restrooms are accessible to residents and their guests. The community has several Our centrally located playgrounds that offer lots of fun bridges, slides, swings, and games. It also has a soft protective layer of mulch for added safety and caters to kids of all ages. There’s fun for everyone! The community has over 3 mile walking trail woven throughout the neighborhood featuring lush landscaping. Enjoy miles of concrete trails that are great for biking, walking, or jogging. There are also several spots to sit and enjoy the outdoors in a quiet and quaint setting. Their are basketball and Hockey courts, baseball and softball fields, club house, catch and release fishing ponds, and more! 1008 Fort Apache Dr, Fort Worth
$340,000 Welcome to 221 Marble Creek Drive — a beautifully appointed home nestled in the sought-after Trails of Fossil Creek corridor, offering an unbeatable location with a quick commute to Hwy 287 and I-35. Enjoy the convenience of being just 15 minutes from downtown Fort Worth and approximately 25 minutes from DFW International Airport. Step inside to find luxury vinyl plank flooring throughout the main level and staircase, creating a seamless, low-maintenance aesthetic. The heart of the home is the open concept kitchen, featuring an extended island, gleaming granite countertops, and stainless steel appliances — perfect for entertaining or everyday living. Both bathrooms have been thoughtfully upgraded with full floor-to-ceiling tile and dual sinks — in the hall bath and the master suite alike — offering a spa-like experience at every turn. The fully fenced backyard provides privacy and space to relax or play. Practical upgrades include a garage pre-wired for an EV charger — future-ready for your electric vehicle. All of this with no HOA fees and zoned to the highly desirable Northwest ISD. Don't miss this incredible opportunity to own a move-in ready home with premium finishes in a prime Fort Worth location! 4 Beds ⋅ 3 Baths ⋅ 21208127 MLS Welcome to 221 Marble Creek Drive — a beautifully appointed home nestled in the sought-after Trails of Fossil Creek corridor, offering an unbeatable location with a quick commute to Hwy 287 and I-35. Enjoy the convenience of being just 15 minutes from downtown Fort Worth and approximately 25 minutes from DFW International Airport. Step inside to find luxury vinyl plank flooring throughout the main level and staircase, creating a seamless, low-maintenance aesthetic. The heart of the home is the open concept kitchen, featuring an extended island, gleaming granite countertops, and stainless steel appliances — perfect for entertaining or everyday living. Both bathrooms have been thoughtfully upgraded with full floor-to-ceiling tile and dual sinks — in the hall bath and the master suite alike — offering a spa-like experience at every turn. The fully fenced backyard provides privacy and space to relax or play. Practical upgrades include a garage pre-wired for an EV charger — future-ready for your electric vehicle. All of this with no HOA fees and zoned to the highly desirable Northwest ISD. Don't miss this incredible opportunity to own a move-in ready home with premium finishes in a prime Fort Worth location! 221 Marble Creek Dr, Fort Worth
$302,999 This single-level home showcases a spacious open floorplan shared between the kitchen, dining area and family room for easy entertaining, along with access to an outdoor space. An owner’s suite enjoys a private location in a rear corner of the home, complemented by an en-suite bathroom and walk-in closet. There are two secondary bedrooms at the front of the home, ideal for household members and overnight guests. Prices and features may vary and are subject to change. Photos are for illustrative purposes only. 4 Beds ⋅ 2 Baths ⋅ 21204229 MLS This single-level home showcases a spacious open floorplan shared between the kitchen, dining area and family room for easy entertaining, along with access to an outdoor space. An owner’s suite enjoys a private location in a rear corner of the home, complemented by an en-suite bathroom and walk-in closet. There are two secondary bedrooms at the front of the home, ideal for household members and overnight guests. Prices and features may vary and are subject to change. Photos are for illustrative purposes only. 1332 Blazin Bronco Trl, Fort Worth
$279,999 This single-level home showcases a spacious open floorplan shared between the kitchen, dining area and family room for easy entertaining, along with access to an outdoor space. An owner’s suite enjoys a private location in a rear corner of the home, complemented by an en-suite bathroom and walk-in closet. There are two secondary bedrooms at the front of the home, ideal for household members and overnight guests. Prices and features may vary and are subject to change. Photos are for illustrative purposes only. 3 Beds ⋅ 2 Baths ⋅ 21204214 MLS This single-level home showcases a spacious open floorplan shared between the kitchen, dining area and family room for easy entertaining, along with access to an outdoor space. An owner’s suite enjoys a private location in a rear corner of the home, complemented by an en-suite bathroom and walk-in closet. There are two secondary bedrooms at the front of the home, ideal for household members and overnight guests. Prices and features may vary and are subject to change. Photos are for illustrative purposes only. 15024 Bushwacker Way, Fort Worth
$289,999 This single-level home showcases a spacious open floorplan shared between the kitchen, dining area and family room for easy entertaining, along with access to an outdoor space. An owner’s suite enjoys a private location in a rear corner of the home, complemented by an en-suite bathroom and walk-in closet. There are two secondary bedrooms at the front of the home, ideal for household members and overnight guests. Prices and features may vary and are subject to change. Photos are for illustrative purposes only. 3 Beds ⋅ 2 Baths ⋅ 21204222 MLS This single-level home showcases a spacious open floorplan shared between the kitchen, dining area and family room for easy entertaining, along with access to an outdoor space. An owner’s suite enjoys a private location in a rear corner of the home, complemented by an en-suite bathroom and walk-in closet. There are two secondary bedrooms at the front of the home, ideal for household members and overnight guests. Prices and features may vary and are subject to change. Photos are for illustrative purposes only. 1357 Buckaroo Blvd, Fort Worth
$428,999 This single-level home showcases a spacious open floorplan shared between the kitchen, dining area and family room for easy entertaining, along with access to an outdoor space. An owner’s suite enjoys a private location in a rear corner of the home, complemented by an en-suite bathroom and walk-in closet. There are two secondary bedrooms at the front of the home, ideal for household members and overnight guests. Prices and features may vary and are subject to change. Photos are for illustrative purposes only. 4 Beds ⋅ 3 Baths ⋅ 21204034 MLS This single-level home showcases a spacious open floorplan shared between the kitchen, dining area and family room for easy entertaining, along with access to an outdoor space. An owner’s suite enjoys a private location in a rear corner of the home, complemented by an en-suite bathroom and walk-in closet. There are two secondary bedrooms at the front of the home, ideal for household members and overnight guests. Prices and features may vary and are subject to change. Photos are for illustrative purposes only. 1317 Hondo Canyon Dr, Fort Worth