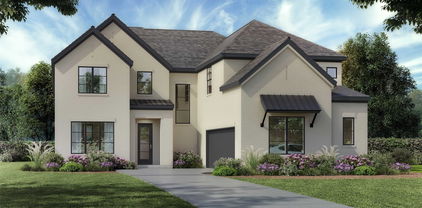
$599,999 This beautifully updated 4-bedroom, 2.5-bath home makes the most of its space with a thoughtfully designed layout that blends comfort and functionality. The renovated kitchen is a true centerpiece, featuring a gas cooktop with convection oven and an expansive island that flows effortlessly into the dining area and a bright, reimagined family room filled with natural light. Step outside to your private retreat—a covered, shaded patio complete with a hot tub and refreshed landscaping—perfect for relaxing evenings or entertaining guests. Additional upgrades include renovated bathrooms, updated tile flooring, and newer windows, offering both style and peace of mind. Situated in the highly sought-after Wellington community, residents enjoy top-rated schools and an abundance of amenities, including two pools, pickle ball and basketball courts, walking trails, a disc golf course, volleyball courts, a fitness center, clubhouse, parks, and playgrounds. Conveniently located near shopping, dining, and major highways, this home truly offers the best of comfort and convenience. Move-in ready and thoughtfully updated. Both AC units are recently replaced! This is a home that’s easy to love—and even easier to live in. 4 Beds ⋅ 3 Baths ⋅ 21253356 MLS This beautifully updated 4-bedroom, 2.5-bath home makes the most of its space with a thoughtfully designed layout that blends comfort and functionality. The renovated kitchen is a true centerpiece, featuring a gas cooktop with convection oven and an expansive island that flows effortlessly into the dining area and a bright, reimagined family room filled with natural light. Step outside to your private retreat—a covered, shaded patio complete with a hot tub and refreshed landscaping—perfect for relaxing evenings or entertaining guests. Additional upgrades include renovated bathrooms, updated tile flooring, and newer windows, offering both style and peace of mind. Situated in the highly sought-after Wellington community, residents enjoy top-rated schools and an abundance of amenities, including two pools, pickle ball and basketball courts, walking trails, a disc golf course, volleyball courts, a fitness center, clubhouse, parks, and playgrounds. Conveniently located near shopping, dining, and major highways, this home truly offers the best of comfort and convenience. Move-in ready and thoughtfully updated. Both AC units are recently replaced! This is a home that’s easy to love—and even easier to live in. 3517 Castlewood Ct, Flower Mound
$2,750,000 Nestled on just under an acre wooded lot in the highly acclaimed Carroll ISD, this exceptional Southlake estate blends refined luxury with everyday comfort & thoughtful design. Rich hardwood floors & a grand curved staircase set an elegant tone, leading to a distinguished executive study complete with wood built-ins & a cozy gas fireplace. The main living area impresses with soaring ceilings, intricate architectural details, a carved fireplace mantel & custom built-ins, creating an inviting & sophisticated space. Designed for the culinary enthusiast, the gourmet kitchen features a center island, breakfast bar, built-in refrigerator & Wolf commercial-grade range with double ovens. Dual sinks, including a stunning copper farmhouse sink, add beauty & function, while a built-in desk & breakfast room with domed, beam-accented ceiling elevate the space. A true retreat, the primary suite offers a fireplace, tray ceiling & spa-inspired ensuite with freestanding soaking tub, oversized shower with body sprays, convenient coffee bar & custom walk-in closet. Entertaining is effortless with a formal dining room enhanced by a bar & wine closet, while the expansive downstairs game room with wet bar & included pool table flows seamlessly into a tiered floor media room with theater seating, perfect for unforgettable movie nights. A guest suite is thoughtfully positioned on the main level, with 3 add'l bedrooms upstairs alongside a spacious secondary living area & built-in desk ideal for work or study. Step outside to your private backyard oasis, where a covered patio with outdoor kitchen & fireplace overlooks a sparkling pool & spa with water & fire features, all surrounded by mature trees & lush landscaping. A gated driveway leads to a 4-car garage, offering both security & space. Ideally located near Westlake’s financial district, the exclusive Vaquero Club & minutes from Southlake Town Square, this home delivers a perfect balance of luxury & comfort. NEW ROOF MAY 28, 2026! 5 Beds ⋅ 6 Baths ⋅ 21256814 MLS Nestled on just under an acre wooded lot in the highly acclaimed Carroll ISD, this exceptional Southlake estate blends refined luxury with everyday comfort & thoughtful design. Rich hardwood floors & a grand curved staircase set an elegant tone, leading to a distinguished executive study complete with wood built-ins & a cozy gas fireplace. The main living area impresses with soaring ceilings, intricate architectural details, a carved fireplace mantel & custom built-ins, creating an inviting & sophisticated space. Designed for the culinary enthusiast, the gourmet kitchen features a center island, breakfast bar, built-in refrigerator & Wolf commercial-grade range with double ovens. Dual sinks, including a stunning copper farmhouse sink, add beauty & function, while a built-in desk & breakfast room with domed, beam-accented ceiling elevate the space. A true retreat, the primary suite offers a fireplace, tray ceiling & spa-inspired ensuite with freestanding soaking tub, oversized shower with body sprays, convenient coffee bar & custom walk-in closet. Entertaining is effortless with a formal dining room enhanced by a bar & wine closet, while the expansive downstairs game room with wet bar & included pool table flows seamlessly into a tiered floor media room with theater seating, perfect for unforgettable movie nights. A guest suite is thoughtfully positioned on the main level, with 3 add'l bedrooms upstairs alongside a spacious secondary living area & built-in desk ideal for work or study. Step outside to your private backyard oasis, where a covered patio with outdoor kitchen & fireplace overlooks a sparkling pool & spa with water & fire features, all surrounded by mature trees & lush landscaping. A gated driveway leads to a 4-car garage, offering both security & space. Ideally located near Westlake’s financial district, the exclusive Vaquero Club & minutes from Southlake Town Square, this home delivers a perfect balance of luxury & comfort. NEW ROOF MAY 28, 2026! 1851 Beam Dr, Southlake
$2,995,000 This sophisticated single-story home on a premier 1.6-acre corner lot within the 24-7 guard-gated Estates of Tour 18 was custom-built just ten years ago and elevated by the current owners - leaving nothing for the next owner to desire. Ideally located in highly acclaimed Argyle ISD and minutes from Liberty Christian School, it offers elite security and a vibrant golf course lifestyle. Meticulously modernized, the home is anchored by a Control4 smart system providing seamless control of lighting, audio, and an 8-camera LumaLink security network. Significant upgrades include: wide-plank White Oak flooring, fresh interior paint, designer lighting throughout, saltwater pool conversion with new heater, a Generac generator, 2 tankless water heaters, spray foam insulation in the attic, whole-house surge protectors, EV chargers, a whole-house water filtration and softener system. At the heart of the residence, the main living area features soaring cathedral ceilings with architectural timber trusses and opens to a chef’s kitchen designed for entertaining with double islands, a showpiece walk-in pantry, and an adjacent climate-controlled wine storage room. The thoughtful layout includes four en suite bedrooms, a private media room with upgraded theater lighting and carpet, and a spacious game room. The owner’s wing features the primary suite with two spacious walk-in closets, a spa-style bath with heated floors, a dedicated second laundry, and a private study. Designed for multi-generational living, the guest bedroom suite is positioned on its own private wing, offering enhanced separation and privacy, and convenient access to one of two attached oversized two-car garages. Above the garage, a dedicated exercise room with custom mirrors provides a private wellness retreat. Beyond the gates, residents enjoy exclusive access to the world-class Tour 18 Golf Course and Country Club, offering a lifestyle that blends championship golf with the serenity of a private sanctuary. 4 Beds ⋅ 6 Baths ⋅ 21255411 MLS This sophisticated single-story home on a premier 1.6-acre corner lot within the 24-7 guard-gated Estates of Tour 18 was custom-built just ten years ago and elevated by the current owners - leaving nothing for the next owner to desire. Ideally located in highly acclaimed Argyle ISD and minutes from Liberty Christian School, it offers elite security and a vibrant golf course lifestyle. Meticulously modernized, the home is anchored by a Control4 smart system providing seamless control of lighting, audio, and an 8-camera LumaLink security network. Significant upgrades include: wide-plank White Oak flooring, fresh interior paint, designer lighting throughout, saltwater pool conversion with new heater, a Generac generator, 2 tankless water heaters, spray foam insulation in the attic, whole-house surge protectors, EV chargers, a whole-house water filtration and softener system. At the heart of the residence, the main living area features soaring cathedral ceilings with architectural timber trusses and opens to a chef’s kitchen designed for entertaining with double islands, a showpiece walk-in pantry, and an adjacent climate-controlled wine storage room. The thoughtful layout includes four en suite bedrooms, a private media room with upgraded theater lighting and carpet, and a spacious game room. The owner’s wing features the primary suite with two spacious walk-in closets, a spa-style bath with heated floors, a dedicated second laundry, and a private study. Designed for multi-generational living, the guest bedroom suite is positioned on its own private wing, offering enhanced separation and privacy, and convenient access to one of two attached oversized two-car garages. Above the garage, a dedicated exercise room with custom mirrors provides a private wellness retreat. Beyond the gates, residents enjoy exclusive access to the world-class Tour 18 Golf Course and Country Club, offering a lifestyle that blends championship golf with the serenity of a private sanctuary. 5800 Pine Valley Dr, Flower Mound
$2,099,000 Located in the highly sought-after Clariden Ranch community in Southlake, 405 Mesa Ranch Ct is a truly one-of-a-kind estate offering the perfect balance of luxury, comfort, and lifestyle. Positioned on a quiet interior cul-de-sac and set on a sprawling .69-acre lot, this home enjoys an unbeatable location just moments from Bob Jones Park and Lake Grapevine—providing access to miles of trails, nature, and outdoor recreation. Inside, the home is designed for both grand entertaining and everyday living. The great room concept anchors the home, featuring an expansive kitchen that opens seamlessly to an oversized family room, all overlooking the stunning backyard. Walls of windows flood the space with natural light and frame incredible views, creating a warm yet sophisticated atmosphere. This thoughtfully designed floorplan includes 5 spacious bedrooms, each with its own ensuite bath, ensuring ultimate privacy and comfort. The primary suite offers a spa-like retreat, while additional living spaces include a secondary first-floor living area and an impressive game and media room—ideal for entertaining or relaxing. Step outside to experience resort-style living. The backyard is an entertainer’s dream with a Claffey-designed pool featuring diving capability, water features, and firepit, along with a fully equipped outdoor kitchen and BBQ area. The setting offers endless views and complete tranquility, making it the perfect backdrop for gatherings or quiet evenings. Additional highlights include an oversized 3-car garage, Generac generator, security system, and abundant storage. With the added benefit of open enrollment to Carroll ISD or Northwest ISD, this home combines luxury with flexibility. A rare opportunity in Clariden Ranch—where location, design, and lifestyle come together to create something truly exceptional. 5 Beds ⋅ 6 Baths ⋅ 21250088 MLS Located in the highly sought-after Clariden Ranch community in Southlake, 405 Mesa Ranch Ct is a truly one-of-a-kind estate offering the perfect balance of luxury, comfort, and lifestyle. Positioned on a quiet interior cul-de-sac and set on a sprawling .69-acre lot, this home enjoys an unbeatable location just moments from Bob Jones Park and Lake Grapevine—providing access to miles of trails, nature, and outdoor recreation. Inside, the home is designed for both grand entertaining and everyday living. The great room concept anchors the home, featuring an expansive kitchen that opens seamlessly to an oversized family room, all overlooking the stunning backyard. Walls of windows flood the space with natural light and frame incredible views, creating a warm yet sophisticated atmosphere. This thoughtfully designed floorplan includes 5 spacious bedrooms, each with its own ensuite bath, ensuring ultimate privacy and comfort. The primary suite offers a spa-like retreat, while additional living spaces include a secondary first-floor living area and an impressive game and media room—ideal for entertaining or relaxing. Step outside to experience resort-style living. The backyard is an entertainer’s dream with a Claffey-designed pool featuring diving capability, water features, and firepit, along with a fully equipped outdoor kitchen and BBQ area. The setting offers endless views and complete tranquility, making it the perfect backdrop for gatherings or quiet evenings. Additional highlights include an oversized 3-car garage, Generac generator, security system, and abundant storage. With the added benefit of open enrollment to Carroll ISD or Northwest ISD, this home combines luxury with flexibility. A rare opportunity in Clariden Ranch—where location, design, and lifestyle come together to create something truly exceptional. 405 Mesa Ranch Ct, Southlake
$745,000 Step into a home that feels like a daily escape in the sought-after Canyon Falls community. From the moment you walk through the door, the welcoming foyer sets the tone, anchored by a bright, versatile study that’s perfect for working, creating, or simply enjoying a quiet moment. At the heart of the home, the kitchen invites connection. Designed for gathering, it flows effortlessly into the dining area and breakfast nook, making everything from casual mornings to lively dinner parties feel natural. With chef-inspired appliances and an open layout, it’s a space where memories are made as much as meals. When it’s time to unwind, the family room offers a warm, cozy retreat by the fireplace, while the covered back patio extends your living space outdoors, ideal for slow evenings or weekend lounging. The primary suite is your personal sanctuary, complete with a spa-like bath featuring a soaking garden tub and a spacious walk-in closet. It’s the kind of space that helps you truly recharge at the end of the day. This isn’t just a house, it’s a lifestyle waiting to be lived. Come experience it for yourself. 4 Beds ⋅ 4 Baths ⋅ 21256224 MLS Step into a home that feels like a daily escape in the sought-after Canyon Falls community. From the moment you walk through the door, the welcoming foyer sets the tone, anchored by a bright, versatile study that’s perfect for working, creating, or simply enjoying a quiet moment. At the heart of the home, the kitchen invites connection. Designed for gathering, it flows effortlessly into the dining area and breakfast nook, making everything from casual mornings to lively dinner parties feel natural. With chef-inspired appliances and an open layout, it’s a space where memories are made as much as meals. When it’s time to unwind, the family room offers a warm, cozy retreat by the fireplace, while the covered back patio extends your living space outdoors, ideal for slow evenings or weekend lounging. The primary suite is your personal sanctuary, complete with a spa-like bath featuring a soaking garden tub and a spacious walk-in closet. It’s the kind of space that helps you truly recharge at the end of the day. This isn’t just a house, it’s a lifestyle waiting to be lived. Come experience it for yourself. 6940 Basket Flower Rd, Flower Mound
$7,750,000 As you pass through the gates, ducks and turtles drift along the tranquil pond, offering an inviting glimpse of one of Southlake’s most exceptional properties. The drive winds beneath a canopy of mature trees, past broad lawns, before the home comes into view, nestled among seasonal foliage. Custom built by Cary Hy, this Spanish Colonial estate reflects timeless architecture with custom touches and designer-selected finishes including hardwood floors, French tile, marble counters, solid wood ceiling beams, and elegant lighting and hardware. A private courtyard with a fireplace welcomes guests and establishes the calm, gracious tone carried throughout the home. Inside, views of the grounds unfold beyond the arched doors of the family room leading to the Claffey spa and infinity-edge pool. Thoughtfully designed for everyday ease, the first floor includes formal and casual dining areas, as well as a family room, music room, and media room, creating comfortable spaces for gathering and unwinding. Through antique pocket doors, the formal office overlooks both courtyards and includes a gas fireplace, and a second office is tucked away just beyond the kitchen. The primary wing offers a private retreat with its own courtyard, exercise room overlooking the pool, and a spa-inspired bedroom with fireplace and en-suite bath. The kitchen is well appointed with a marble-topped island, Wolf, Sub-Zero, and Miele appliances, and is supported by a walk-in pantry, butler’s pantry, bar, wine room, oversized laundry, and pet room. A generous guest suite with direct access to the front courtyard completes the main level. Upstairs, three private ensuite bedrooms are joined by an additional family room with bar and powder bath, along with a media room that can be converted to a sixth ensuite bedroom. Outdoors, a covered living center with gas fireplace, grilling station, and kitchen island extends the living space, complemented by a pool, spa, firepit, sports court, and expansive lawn. 5 Beds ⋅ 9 Baths ⋅ 21227081 MLS As you pass through the gates, ducks and turtles drift along the tranquil pond, offering an inviting glimpse of one of Southlake’s most exceptional properties. The drive winds beneath a canopy of mature trees, past broad lawns, before the home comes into view, nestled among seasonal foliage. Custom built by Cary Hy, this Spanish Colonial estate reflects timeless architecture with custom touches and designer-selected finishes including hardwood floors, French tile, marble counters, solid wood ceiling beams, and elegant lighting and hardware. A private courtyard with a fireplace welcomes guests and establishes the calm, gracious tone carried throughout the home. Inside, views of the grounds unfold beyond the arched doors of the family room leading to the Claffey spa and infinity-edge pool. Thoughtfully designed for everyday ease, the first floor includes formal and casual dining areas, as well as a family room, music room, and media room, creating comfortable spaces for gathering and unwinding. Through antique pocket doors, the formal office overlooks both courtyards and includes a gas fireplace, and a second office is tucked away just beyond the kitchen. The primary wing offers a private retreat with its own courtyard, exercise room overlooking the pool, and a spa-inspired bedroom with fireplace and en-suite bath. The kitchen is well appointed with a marble-topped island, Wolf, Sub-Zero, and Miele appliances, and is supported by a walk-in pantry, butler’s pantry, bar, wine room, oversized laundry, and pet room. A generous guest suite with direct access to the front courtyard completes the main level. Upstairs, three private ensuite bedrooms are joined by an additional family room with bar and powder bath, along with a media room that can be converted to a sixth ensuite bedroom. Outdoors, a covered living center with gas fireplace, grilling station, and kitchen island extends the living space, complemented by a pool, spa, firepit, sports court, and expansive lawn. 545 W Highland St, Southlake
$465,000 Welcome to this beautifully updated 3-bedroom, 3 full bath home in highly sought-after Argyle, located within Northwest ISD! This corner lot home on a cul-de-sac is situated on one of the largest lots in the neighborhood and offers the perfect blend of comfort, functionality, and thoughtful upgrades throughout. Step inside to find fresh paint, new light fixtures, and a warm, inviting family room featuring a cozy gas fireplace. The dedicated office is enhanced with custom built-in bookshelves, perfect for working from home. Upstairs you'll find a flex space with full bathroom that can be easily converted into a 4th bedroom and is also wired for surround sound, along with easy access to a floored attic for convenient storage. Entertain with ease both indoors and out, with surround sound wiring in the living room, upstairs game room, and back porch. Enjoy your morning coffee on the large covered front porch, or unwind in the expansive backyard with a large extended patio with no neighbors on that side, making it especially quiet and private. The backyard also features multiple raised garden beds and beautifully redone landscaping. Additional highlights include a roof replaced in 2022, a generous backyard with plenty of space to play or entertain, and a layout designed for both everyday living and hosting guests.This one truly has it all; style, space, and smart upgrades in a prime location! 3 Beds ⋅ 3 Baths ⋅ 21233034 MLS Welcome to this beautifully updated 3-bedroom, 3 full bath home in highly sought-after Argyle, located within Northwest ISD! This corner lot home on a cul-de-sac is situated on one of the largest lots in the neighborhood and offers the perfect blend of comfort, functionality, and thoughtful upgrades throughout. Step inside to find fresh paint, new light fixtures, and a warm, inviting family room featuring a cozy gas fireplace. The dedicated office is enhanced with custom built-in bookshelves, perfect for working from home. Upstairs you'll find a flex space with full bathroom that can be easily converted into a 4th bedroom and is also wired for surround sound, along with easy access to a floored attic for convenient storage. Entertain with ease both indoors and out, with surround sound wiring in the living room, upstairs game room, and back porch. Enjoy your morning coffee on the large covered front porch, or unwind in the expansive backyard with a large extended patio with no neighbors on that side, making it especially quiet and private. The backyard also features multiple raised garden beds and beautifully redone landscaping. Additional highlights include a roof replaced in 2022, a generous backyard with plenty of space to play or entertain, and a layout designed for both everyday living and hosting guests.This one truly has it all; style, space, and smart upgrades in a prime location! 1701 Mcgee Ave, Argyle
$975,000 Stunning Shaddock Home showcasing exceptional craftsmanship and luxury finishes throughout. This spacious five-bedroom home offers two dining areas and four full baths, thoughtfully designed for both everyday living and entertaining. The open-concept living area features beautiful nail-down hardwood flooring, designer lighting throughout, and a beautifully finished fireplace that creates a warm focal point. The gourmet kitchen is appointed with custom cabinetry and a large walk-in pantry, offering both style and functionality. The private owner's suite provides a spa-inspired retreat with a frameless glass shower and elegant finishes. Additional highlights include an oversized laundry room, an extended covered back patio, and versatile living spaces with a game room and media room upstairs. 5 Beds ⋅ 4 Baths ⋅ 21255977 MLS Stunning Shaddock Home showcasing exceptional craftsmanship and luxury finishes throughout. This spacious five-bedroom home offers two dining areas and four full baths, thoughtfully designed for both everyday living and entertaining. The open-concept living area features beautiful nail-down hardwood flooring, designer lighting throughout, and a beautifully finished fireplace that creates a warm focal point. The gourmet kitchen is appointed with custom cabinetry and a large walk-in pantry, offering both style and functionality. The private owner's suite provides a spa-inspired retreat with a frameless glass shower and elegant finishes. Additional highlights include an oversized laundry room, an extended covered back patio, and versatile living spaces with a game room and media room upstairs. 1825 Acoma Way, Argyle
$624,990 MOTIVATED SELLER! Welcome to this beautifully updated 5 bedroom, 3.5 bathroom Country Meadow home in Flower Mound, where style, comfort, and lifestyle come together seamlessly. From the moment you arrive, the gorgeous curb appeal and new front door set the tone for what’s inside. Step into a grand entrance that opens into a home that has been professionally decorated, remodeled, and meticulously maintained by its original owner. At the front of the home, a formal living room is filled with natural light and enhanced by new Pella windows. Adjacent, the formal dining area creates an elegant space for gatherings and celebrations. The home flows effortlessly into an open-concept living area with a fireplace, creating a warm and inviting atmosphere. The fully renovated kitchen features stainless steel KitchenAid appliances, quartz countertops, a mother-of-pearl backsplash with under-cabinet lighting, touchless faucet, and oversized bar-top seating, making it the true heart of the home. Throughout, you’ll find new LVT flooring, fresh carpet, plantation shutters, ceiling fans, and updated hardware, with every detail thoughtfully upgraded. The primary suite is a true retreat, offering comfort and privacy. The recently renovated primary bathroom showcases marble-like porcelain tile, a frameless glass shower, updated fixtures, and large walk-in closet. Upstairs, a bonus room provides flexible space for a game room, media area, or home office. Four additional bedrooms and two full bathrooms ensure plenty of room for family or guests. Step outside to your own private backyard oasis featuring a maintenance-free deck, lush lawn, and a stunning pool and hot tub, perfect for relaxing or entertaining. Enjoy easy access to The Shops at Highland Village and Lakeside DFW, offering the perfect mix of outdoor recreation, shopping, and dining. With top-rated schools and convenient access to major highways and DFW Airport, this Flower Mound location makes everyday living effortless! 5 Beds ⋅ 4 Baths ⋅ 21238901 MLS MOTIVATED SELLER! Welcome to this beautifully updated 5 bedroom, 3.5 bathroom Country Meadow home in Flower Mound, where style, comfort, and lifestyle come together seamlessly. From the moment you arrive, the gorgeous curb appeal and new front door set the tone for what’s inside. Step into a grand entrance that opens into a home that has been professionally decorated, remodeled, and meticulously maintained by its original owner. At the front of the home, a formal living room is filled with natural light and enhanced by new Pella windows. Adjacent, the formal dining area creates an elegant space for gatherings and celebrations. The home flows effortlessly into an open-concept living area with a fireplace, creating a warm and inviting atmosphere. The fully renovated kitchen features stainless steel KitchenAid appliances, quartz countertops, a mother-of-pearl backsplash with under-cabinet lighting, touchless faucet, and oversized bar-top seating, making it the true heart of the home. Throughout, you’ll find new LVT flooring, fresh carpet, plantation shutters, ceiling fans, and updated hardware, with every detail thoughtfully upgraded. The primary suite is a true retreat, offering comfort and privacy. The recently renovated primary bathroom showcases marble-like porcelain tile, a frameless glass shower, updated fixtures, and large walk-in closet. Upstairs, a bonus room provides flexible space for a game room, media area, or home office. Four additional bedrooms and two full bathrooms ensure plenty of room for family or guests. Step outside to your own private backyard oasis featuring a maintenance-free deck, lush lawn, and a stunning pool and hot tub, perfect for relaxing or entertaining. Enjoy easy access to The Shops at Highland Village and Lakeside DFW, offering the perfect mix of outdoor recreation, shopping, and dining. With top-rated schools and convenient access to major highways and DFW Airport, this Flower Mound location makes everyday living effortless! 2621 Cross Haven Dr, Flower Mound
$398,850 Pecan Square takes community living to the next level with an unmatched lineup of amenities. Residents enjoy two resort-style pools, a dedicated children's splash and play area, an additional pool complex, a state-of-the-art fitness center, co-working spaces, an on-site coffee shop, full basketball courts, pickleball courts, playgrounds, miles of walking and running trails, a 22,000-square-foot event venue, and a full calendar of year-round community events. Perfectly positioned in the heart of Pecan Square, this Northlake home delivers the benefits of an established neighborhood without the wait for new construction. Step inside to a thoughtfully designed floor plan that feels both open and functional, creating a space that easily adapts to everyday life. At the center of the home, the kitchen features a large island that naturally becomes the place where everyone gathers—whether it's enjoying a quiet morning coffee, tackling busy weeknights, or entertaining family and friends. The split-bedroom layout offers added privacy, while the spacious primary suite provides a relaxing retreat with a soaking tub, separate shower, and oversized walk-in closet. Every detail has been carefully considered to create a home that is comfortable, practical, and easy to enjoy. With convenient access to I-35W and Highway 114, commuting to Denton, Fort Worth, or DFW Airport is simple. Alliance Town Center is just minutes away, offering a variety of shopping, dining, and entertainment options, while Northlake continues to grow with exciting new developments nearby. Move-in ready and ideally located within one of the area's most sought-after master-planned communities, this home offers the perfect blend of lifestyle, convenience, and everyday comfort. 4 Beds ⋅ 2 Baths ⋅ 21253317 MLS Pecan Square takes community living to the next level with an unmatched lineup of amenities. Residents enjoy two resort-style pools, a dedicated children's splash and play area, an additional pool complex, a state-of-the-art fitness center, co-working spaces, an on-site coffee shop, full basketball courts, pickleball courts, playgrounds, miles of walking and running trails, a 22,000-square-foot event venue, and a full calendar of year-round community events. Perfectly positioned in the heart of Pecan Square, this Northlake home delivers the benefits of an established neighborhood without the wait for new construction. Step inside to a thoughtfully designed floor plan that feels both open and functional, creating a space that easily adapts to everyday life. At the center of the home, the kitchen features a large island that naturally becomes the place where everyone gathers—whether it's enjoying a quiet morning coffee, tackling busy weeknights, or entertaining family and friends. The split-bedroom layout offers added privacy, while the spacious primary suite provides a relaxing retreat with a soaking tub, separate shower, and oversized walk-in closet. Every detail has been carefully considered to create a home that is comfortable, practical, and easy to enjoy. With convenient access to I-35W and Highway 114, commuting to Denton, Fort Worth, or DFW Airport is simple. Alliance Town Center is just minutes away, offering a variety of shopping, dining, and entertainment options, while Northlake continues to grow with exciting new developments nearby. Move-in ready and ideally located within one of the area's most sought-after master-planned communities, this home offers the perfect blend of lifestyle, convenience, and everyday comfort. 2312 Shorthorn Dr, Northlake
$3,649,000 A statement of timeless elegance in the heart of Westlake, 48 Cardona Drive embodies luxury living at its finest. Spanning 4,929 square feet, this exceptional four-bedroom residence showcases impeccable craftsmanship, expansive interiors, and a design curated for both grand entertaining and intimate everyday living.From the moment you step inside, light-filled spaces and refined finishes create an atmosphere of effortless sophistication. Just off the grand entry, a beautifully appointed home office features vaulted, beamed ceilings and an elegant Visual Comfort chandelier—perfect for working in style. The great room offers an impressive sense of scale, ideal for oversized furnishings and gatherings alike. A striking feature wall with a linear fireplace, designer ceiling treatments, and sliding glass doors seamlessly connect the interior to the outdoor living spaces. The kitchen is a true showpiece, appointed with custom cabinetry, Taj Mahal quartzite countertops, Sub-Zero and Wolf appliances, and a fully outfitted back pantry with built-ins—designed for both beauty and functionality.The primary suite provides a serene retreat, complete with a spa-inspired bath featuring a soaking tub, dual vanities, an oversized walk-in shower, and a spacious custom closet. The main level also includes a private guest suite and a thoughtfully designed laundry room. Upstairs, a comfortable lounge area is complemented by two generously sized bedrooms, each with en suite baths. The lower level features an oversized three-car garage with additional space for storage or a golf cart. Designed for seamless indoor-outdoor living, the main level opens to a stunning outdoor sanctuary complete with a pool, expansive dining patio, and built-in gas grill—perfect for entertaining or relaxing in style.Located within the coveted Entrada community, this home offers an unparalleled lifestyle defined by elegance, comfort, and distinction. Students may attend Westlake Academy or Southlake Caroll ISD 4 Beds ⋅ 5 Baths ⋅ 21252873 MLS A statement of timeless elegance in the heart of Westlake, 48 Cardona Drive embodies luxury living at its finest. Spanning 4,929 square feet, this exceptional four-bedroom residence showcases impeccable craftsmanship, expansive interiors, and a design curated for both grand entertaining and intimate everyday living.From the moment you step inside, light-filled spaces and refined finishes create an atmosphere of effortless sophistication. Just off the grand entry, a beautifully appointed home office features vaulted, beamed ceilings and an elegant Visual Comfort chandelier—perfect for working in style. The great room offers an impressive sense of scale, ideal for oversized furnishings and gatherings alike. A striking feature wall with a linear fireplace, designer ceiling treatments, and sliding glass doors seamlessly connect the interior to the outdoor living spaces. The kitchen is a true showpiece, appointed with custom cabinetry, Taj Mahal quartzite countertops, Sub-Zero and Wolf appliances, and a fully outfitted back pantry with built-ins—designed for both beauty and functionality.The primary suite provides a serene retreat, complete with a spa-inspired bath featuring a soaking tub, dual vanities, an oversized walk-in shower, and a spacious custom closet. The main level also includes a private guest suite and a thoughtfully designed laundry room. Upstairs, a comfortable lounge area is complemented by two generously sized bedrooms, each with en suite baths. The lower level features an oversized three-car garage with additional space for storage or a golf cart. Designed for seamless indoor-outdoor living, the main level opens to a stunning outdoor sanctuary complete with a pool, expansive dining patio, and built-in gas grill—perfect for entertaining or relaxing in style.Located within the coveted Entrada community, this home offers an unparalleled lifestyle defined by elegance, comfort, and distinction. Students may attend Westlake Academy or Southlake Caroll ISD 48 Cardona Dr, Westlake
$435,000 Well maintained and thoughtfully designed, this Canyon Falls home in Northlake offers an inviting open layout, stylish updates, and access to a community known for its natural beauty, recreation, and everyday convenience. New luxury vinyl plank flooring flows through the entry, living room, and primary bedroom, creating a fresh, cohesive feel from the moment you step inside. The spacious kitchen serves as the heart of the home with granite countertops, tile flooring, a gas cooktop, walk-in pantry, and a large island overlooking the living room for easy connection while cooking, hosting, or relaxing. Natural light fills the living area, and the adjacent study nook provides a practical spot for work, schoolwork, or daily planning. The large primary bedroom offers an airy retreat with abundant natural light and an ensuite bath featuring beautiful ceramic tile floors, a remodeled shower with a seamless glass door, a separate tub, and a walk-in closet designed for standout storage. The closet includes a built-in modular system and conveniently connects directly to the laundry room. A mudroom off the garage adds function with a large utility closet for added organization. HOA dues include front lawn mowing, 500 Mb internet, and DirecTV, adding valuable ease to daily living. Canyon Falls enhances the lifestyle with Graham Branch Creek Preserve, offering 200 acres of natural open space, oak hammocks, upland habitat, wetlands, trailheads, gathering spaces, and a dog park, all connected by paved and natural trails. Residents can also enjoy additional open space, ponds for catch-and-release fishing, swimming pools, a splash pad, playgrounds, Canyon Falls Club with a fitness center, and a robust lifestyle program. Located within highly rated Northwest ISD, this home blends comfort, smart design, and exceptional community amenities in a sought-after Northlake setting. 4 Beds ⋅ 2 Baths ⋅ 21251048 MLS Well maintained and thoughtfully designed, this Canyon Falls home in Northlake offers an inviting open layout, stylish updates, and access to a community known for its natural beauty, recreation, and everyday convenience. New luxury vinyl plank flooring flows through the entry, living room, and primary bedroom, creating a fresh, cohesive feel from the moment you step inside. The spacious kitchen serves as the heart of the home with granite countertops, tile flooring, a gas cooktop, walk-in pantry, and a large island overlooking the living room for easy connection while cooking, hosting, or relaxing. Natural light fills the living area, and the adjacent study nook provides a practical spot for work, schoolwork, or daily planning. The large primary bedroom offers an airy retreat with abundant natural light and an ensuite bath featuring beautiful ceramic tile floors, a remodeled shower with a seamless glass door, a separate tub, and a walk-in closet designed for standout storage. The closet includes a built-in modular system and conveniently connects directly to the laundry room. A mudroom off the garage adds function with a large utility closet for added organization. HOA dues include front lawn mowing, 500 Mb internet, and DirecTV, adding valuable ease to daily living. Canyon Falls enhances the lifestyle with Graham Branch Creek Preserve, offering 200 acres of natural open space, oak hammocks, upland habitat, wetlands, trailheads, gathering spaces, and a dog park, all connected by paved and natural trails. Residents can also enjoy additional open space, ponds for catch-and-release fishing, swimming pools, a splash pad, playgrounds, Canyon Falls Club with a fitness center, and a robust lifestyle program. Located within highly rated Northwest ISD, this home blends comfort, smart design, and exceptional community amenities in a sought-after Northlake setting. 1432 Westview Ln, Northlake
$3,990,000 Some homes just feel different the moment you turn down the drive. 4088 Chimney Rock is that home. Perched on 10 private acres in one of Flower Mound's most coveted corridors, this Texas Hill Country estate was built in 2004 with materials most homes will never have. The reclaimed timber trusses in the great room came from 1830s-era log houses near Old Fort, North Carolina. The pecky cypress walls were milled from century-old logs recovered from a Florida riverbed. The American chestnut mantel spent 60 years submerged in a North Carolina creek before making its way to Texas. You just cant buy this at the lumber yard. The craftsmanship runs throughout. A barrel-vault entry, two-story window wall, stone fireplaces, chef's kitchen with pro gas range and prep space to spare, primary suite with spa bath and walk-in shower. Every room built to last. Then step outside. A resort-style pool with rock waterfall, beach entry, and spa anchors a flagstone patio made for living. The covered outdoor kitchen with bar seating, built-in grill, and large TV flows seamlessly to the fire pit and open yard beyond. Two upper decks look out over the pool, the pond, the barn, and miles of unobstructed North Texas sky. On a clear night, the views stretch to the horizon. The stargazing room on the third level was built for exactly that. Zoned to top-rated Flower Mound High School in Lewisville ISD. Minutes from dining, shopping, and DFW Airport. 5 Beds ⋅ 6 Baths ⋅ 21228304 MLS Some homes just feel different the moment you turn down the drive. 4088 Chimney Rock is that home. Perched on 10 private acres in one of Flower Mound's most coveted corridors, this Texas Hill Country estate was built in 2004 with materials most homes will never have. The reclaimed timber trusses in the great room came from 1830s-era log houses near Old Fort, North Carolina. The pecky cypress walls were milled from century-old logs recovered from a Florida riverbed. The American chestnut mantel spent 60 years submerged in a North Carolina creek before making its way to Texas. You just cant buy this at the lumber yard. The craftsmanship runs throughout. A barrel-vault entry, two-story window wall, stone fireplaces, chef's kitchen with pro gas range and prep space to spare, primary suite with spa bath and walk-in shower. Every room built to last. Then step outside. A resort-style pool with rock waterfall, beach entry, and spa anchors a flagstone patio made for living. The covered outdoor kitchen with bar seating, built-in grill, and large TV flows seamlessly to the fire pit and open yard beyond. Two upper decks look out over the pool, the pond, the barn, and miles of unobstructed North Texas sky. On a clear night, the views stretch to the horizon. The stargazing room on the third level was built for exactly that. Zoned to top-rated Flower Mound High School in Lewisville ISD. Minutes from dining, shopping, and DFW Airport. 4088 Chimney Rock Dr, Flower Mound
$1,445,000 Nestled on a beautifully landscaped 0.45-acre lot in highly acclaimed Argyle ISD, 7405 Canyon Point offers an exceptional blend of luxury, comfort, and resort-style outdoor living. Designed with both everyday living and entertaining in mind, this exceptional home offers soaring cathedral ceilings, expansive open-concept living spaces, and timeless finishes throughout. A rare four-car garage provides abundant space for vehicles, storage, hobbies, or a home gym setup. At the center of the home, the gourmet kitchen impresses with premium finishes, generous prep space, and a convenient butler’s pantry that makes hosting effortless. The spacious layout flows seamlessly into the main living and dining areas, creating an inviting atmosphere filled with natural light. The private primary suite serves as a relaxing retreat, featuring a spa-inspired bath with separate vanities, a soaking tub, and elegant designer touches. Secondary bathrooms are thoughtfully finished with Quartz countertops, while the oversized utility and mud room with sink adds everyday practicality. Step outside and experience your own backyard resort. The sparkling pool, built-in grill, firepit, and multiple entertaining spaces create the ultimate setting for summer gatherings, quiet evenings, and year-round enjoyment. With its combination of upscale finishes, functional design, highly acclaimed Argyle ISD location, and resort-style outdoor oasis, this home offers the lifestyle buyers are searching for. 5 Beds ⋅ 6 Baths ⋅ 21244510 MLS Nestled on a beautifully landscaped 0.45-acre lot in highly acclaimed Argyle ISD, 7405 Canyon Point offers an exceptional blend of luxury, comfort, and resort-style outdoor living. Designed with both everyday living and entertaining in mind, this exceptional home offers soaring cathedral ceilings, expansive open-concept living spaces, and timeless finishes throughout. A rare four-car garage provides abundant space for vehicles, storage, hobbies, or a home gym setup. At the center of the home, the gourmet kitchen impresses with premium finishes, generous prep space, and a convenient butler’s pantry that makes hosting effortless. The spacious layout flows seamlessly into the main living and dining areas, creating an inviting atmosphere filled with natural light. The private primary suite serves as a relaxing retreat, featuring a spa-inspired bath with separate vanities, a soaking tub, and elegant designer touches. Secondary bathrooms are thoughtfully finished with Quartz countertops, while the oversized utility and mud room with sink adds everyday practicality. Step outside and experience your own backyard resort. The sparkling pool, built-in grill, firepit, and multiple entertaining spaces create the ultimate setting for summer gatherings, quiet evenings, and year-round enjoyment. With its combination of upscale finishes, functional design, highly acclaimed Argyle ISD location, and resort-style outdoor oasis, this home offers the lifestyle buyers are searching for. 7405 Canyon Pt, Argyle
$539,990 This is the one!!! Beautiful back yard with a pool, perfect timing for the summer heat. Very well maintained 4 bedrooms (one can be used as an office) and 2 full bathrooms. 2 living areas along with a formal dining room and eat in kitchen. Large kitchen with lots of cabinets and counter tops. This home really does check all the boxes. Plenty of room inside and a large back yard with a beautiful pool. Ready for all to come join you for a cookout and pool day. 617 Tealwood Ln is conveniently located to most everything DFW has to offer. Come see this home and make it yours in time for the summer. 4 Beds ⋅ 2 Baths ⋅ 21254015 MLS This is the one!!! Beautiful back yard with a pool, perfect timing for the summer heat. Very well maintained 4 bedrooms (one can be used as an office) and 2 full bathrooms. 2 living areas along with a formal dining room and eat in kitchen. Large kitchen with lots of cabinets and counter tops. This home really does check all the boxes. Plenty of room inside and a large back yard with a beautiful pool. Ready for all to come join you for a cookout and pool day. 617 Tealwood Ln is conveniently located to most everything DFW has to offer. Come see this home and make it yours in time for the summer. 617 Tealwood Ln, Flower Mound
$7,988,600 Hard to find almost 10 acres in Southlake!!!! Value in the land alone. Enjoy ultimate luxury living with this extraordinary Spanish resort-style estate. Plenty of room for cattle or horses. Mature oak trees surround this private, gated retreat located within highly sought-after Carroll ISD. This stunning property offers 8,882 square feet of refined living space, including 5 bedrooms, 7 baths, and a thoughtfully designed layout that seamlessly blends indoor elegance with outdoor serenity. The primary residence features grand living areas, soaring ceilings, and timeless architectural details throughout. Beautifully updated kitchen with Sausalito tile, Taj Mahal quartzite countertops and separate patio for morning coffee. Large updated family room overlooking both front yard and backyard courtyard with timeless fountains. Elevator makes it easy for upstairs access. Step into your backyard paradise where a sparkling pool, custom water fountains, and outdoor kitchen for unforgettable entertaining. Multiple outdoor living and dining areas invite you to relax and unwind amid nature's beauty. A separate carriage house above the garage provides flexible space for guests or extended stays, while the 5-car showcase garage is a collector’s dream. This estate is a rare blend of natural beauty, resort-style amenities, and refined comfort—truly one of Southlake’s hidden gems. 5 Beds ⋅ 8 Baths ⋅ 21253825 MLS Hard to find almost 10 acres in Southlake!!!! Value in the land alone. Enjoy ultimate luxury living with this extraordinary Spanish resort-style estate. Plenty of room for cattle or horses. Mature oak trees surround this private, gated retreat located within highly sought-after Carroll ISD. This stunning property offers 8,882 square feet of refined living space, including 5 bedrooms, 7 baths, and a thoughtfully designed layout that seamlessly blends indoor elegance with outdoor serenity. The primary residence features grand living areas, soaring ceilings, and timeless architectural details throughout. Beautifully updated kitchen with Sausalito tile, Taj Mahal quartzite countertops and separate patio for morning coffee. Large updated family room overlooking both front yard and backyard courtyard with timeless fountains. Elevator makes it easy for upstairs access. Step into your backyard paradise where a sparkling pool, custom water fountains, and outdoor kitchen for unforgettable entertaining. Multiple outdoor living and dining areas invite you to relax and unwind amid nature's beauty. A separate carriage house above the garage provides flexible space for guests or extended stays, while the 5-car showcase garage is a collector’s dream. This estate is a rare blend of natural beauty, resort-style amenities, and refined comfort—truly one of Southlake’s hidden gems. 1900 Shady Oaks Dr, Southlake
$700,000 Stunning two-story villa in the highly desirable Riverwalk at Flower Mound! This beautifully designed Hartford floor plan offers an open-concept layout filled with abundant natural light thanks to its many windows and soaring ceilings. Thoughtfully updated by a local designer, the home features gorgeous new countertops, a stylish backsplash, high-end designer lighting, and a beautifully remodeled downstairs powder bath. The spacious living room offers vaulted ceiling and plenty of room for oversized furniture, making it the perfect space for relaxing or entertaining. The primary suite is conveniently located on the first floor, while three additional bedrooms and two full bathrooms are upstairs. One of the upstairs bedrooms is an oversized builder upgrade and is currently used as a family - media room with a large sectional, offering incredible flexibility. An open office or flex space overlooks the dramatic two-story living room below. Step outside to the covered side patio, where indoor and outdoor living come together seamlessly. Professionally landscaped with cement pavers and light-colored stone, this inviting space creates a relaxing, beach-inspired retreat perfect for entertaining or unwinding after a long day. A fenced grassy area is ideal for pets and leads to the gated driveway. Enjoy the exceptional Riverwalk lifestyle with scenic walking trails, waterfront dining, shopping, and entertainment just steps from your door. Spend evenings listening to live music in the plaza, browse the popular Sunday farmers market featuring fresh produce and local vendors, and take advantage of the active HOA, which hosts numerous social events throughout the year, creating a true sense of community. This home shows like a model and has been meticulously maintained. Move-in ready and waiting for its next owner—schedule your private tour today. 4 Beds ⋅ 4 Baths ⋅ 21227563 MLS Stunning two-story villa in the highly desirable Riverwalk at Flower Mound! This beautifully designed Hartford floor plan offers an open-concept layout filled with abundant natural light thanks to its many windows and soaring ceilings. Thoughtfully updated by a local designer, the home features gorgeous new countertops, a stylish backsplash, high-end designer lighting, and a beautifully remodeled downstairs powder bath. The spacious living room offers vaulted ceiling and plenty of room for oversized furniture, making it the perfect space for relaxing or entertaining. The primary suite is conveniently located on the first floor, while three additional bedrooms and two full bathrooms are upstairs. One of the upstairs bedrooms is an oversized builder upgrade and is currently used as a family - media room with a large sectional, offering incredible flexibility. An open office or flex space overlooks the dramatic two-story living room below. Step outside to the covered side patio, where indoor and outdoor living come together seamlessly. Professionally landscaped with cement pavers and light-colored stone, this inviting space creates a relaxing, beach-inspired retreat perfect for entertaining or unwinding after a long day. A fenced grassy area is ideal for pets and leads to the gated driveway. Enjoy the exceptional Riverwalk lifestyle with scenic walking trails, waterfront dining, shopping, and entertainment just steps from your door. Spend evenings listening to live music in the plaza, browse the popular Sunday farmers market featuring fresh produce and local vendors, and take advantage of the active HOA, which hosts numerous social events throughout the year, creating a true sense of community. This home shows like a model and has been meticulously maintained. Move-in ready and waiting for its next owner—schedule your private tour today. 2224 7th Ave, Flower Mound
$745,000 Located in the highly sought-after Lantana master-planned golf community in Argyle, TX, 9213 Prickly Pear offers a rare single-story layout with 4 bedrooms, 4 full bathrooms, a private office with French doors, a flex space, and a 3-car garage—an increasingly hard-to-find combination in this community. Ideally positioned just minutes from FM 407 and I-35W, this home offers convenient access to DFW Airport and is zoned to highly rated Denton ISD schools, combining location, lifestyle, and everyday functionality. Situated in the Barrington neighborhood, this Coventry-built home provides direct access to resort-style amenities, miles of trails, and the features that make this community one of the most desirable places to live in North Texas. The thoughtfully designed single-story layout includes a dedicated office, flexible bonus space, split secondary bedrooms, and a guest suite with an ensuite bathroom—ideal for visitors or added privacy. Interior upgrades enhance both style and efficiency, including plantation shutters throughout, a tankless water heater, gas range, quartz countertops, and soft-close cabinetry. Smart home features include app-controlled lighting and oven use, a smart thermostat, and pre-wiring for surround sound and a security system. Recent improvements include a new Class 4 impact-resistant roof, fresh exterior paint, updated gutters, and a newly stained fence. Living here means access to multiple pools, splash pads, fitness centers, pickleball courts, tennis and basketball courts, playgrounds, scenic greenbelt trails, and the private Lantana Golf Club with optional membership—plus a full calendar of community events. Homes with this single-story layout and 3-car garage in Lantana are increasingly hard to find. 4 Beds ⋅ 4 Baths ⋅ 21248068 MLS Located in the highly sought-after Lantana master-planned golf community in Argyle, TX, 9213 Prickly Pear offers a rare single-story layout with 4 bedrooms, 4 full bathrooms, a private office with French doors, a flex space, and a 3-car garage—an increasingly hard-to-find combination in this community. Ideally positioned just minutes from FM 407 and I-35W, this home offers convenient access to DFW Airport and is zoned to highly rated Denton ISD schools, combining location, lifestyle, and everyday functionality. Situated in the Barrington neighborhood, this Coventry-built home provides direct access to resort-style amenities, miles of trails, and the features that make this community one of the most desirable places to live in North Texas. The thoughtfully designed single-story layout includes a dedicated office, flexible bonus space, split secondary bedrooms, and a guest suite with an ensuite bathroom—ideal for visitors or added privacy. Interior upgrades enhance both style and efficiency, including plantation shutters throughout, a tankless water heater, gas range, quartz countertops, and soft-close cabinetry. Smart home features include app-controlled lighting and oven use, a smart thermostat, and pre-wiring for surround sound and a security system. Recent improvements include a new Class 4 impact-resistant roof, fresh exterior paint, updated gutters, and a newly stained fence. Living here means access to multiple pools, splash pads, fitness centers, pickleball courts, tennis and basketball courts, playgrounds, scenic greenbelt trails, and the private Lantana Golf Club with optional membership—plus a full calendar of community events. Homes with this single-story layout and 3-car garage in Lantana are increasingly hard to find. 9213 Prickly Pear Trl, Argyle
$659,000 Located in the sought-after Pecan Square community, this 5-bedroom, 5-bathroom home offers a spacious layout with a private study, upstairs loft, and dedicated theater room. The open-concept kitchen features ample counter space and flows into the oversized family room, ideal for everyday living and entertaining. Large windows provide abundant natural light and highlight a beautiful backyard with a water lake view, creating a peaceful outdoor setting. Additional features include an upstairs full bathroom and an electric vehicle charger in the garage. Residents enjoy access to community amenities such as pools, fitness center, parks, playgrounds, and sports courts. 5 Beds ⋅ 6 Baths ⋅ 21255199 MLS Located in the sought-after Pecan Square community, this 5-bedroom, 5-bathroom home offers a spacious layout with a private study, upstairs loft, and dedicated theater room. The open-concept kitchen features ample counter space and flows into the oversized family room, ideal for everyday living and entertaining. Large windows provide abundant natural light and highlight a beautiful backyard with a water lake view, creating a peaceful outdoor setting. Additional features include an upstairs full bathroom and an electric vehicle charger in the garage. Residents enjoy access to community amenities such as pools, fitness center, parks, playgrounds, and sports courts. 2813 Walker Way, Northlake
$1,145,000 A striking blend of timeless Mediterranean elegance and grand-scale design, this exceptional residence makes an unforgettable first impression with its refined stucco elevation and expansive three-car garage. Step through the doors into a breathtaking entry, where soaring ceilings and a dramatic winding staircase set the tone for the luxury that unfolds throughout. Thoughtfully designed for both everyday living and elevated entertaining, the home is flanked by a sophisticated formal dining room adorned with a statement chandelier, while a private downstairs guest suite with en-suite bath offers comfort and seclusion for visitors. The dedicated study, featuring impressive double-height ceilings, creates an inspiring space for work or quiet retreat. At the heart of the home, the grand living room captivates with vaulted ceilings, a striking stone fireplace, and an open, airy ambiance that seamlessly flows into the breakfast nook and chef’s kitchen. Designed to impress, the kitchen showcases a large center island, granite surfaces, gas cooktop, stainless steel appliances, and an abundance of cabinetry and prep space, perfect for both hosting and daily living. The primary suite is a private sanctuary, generously sized to accommodate a sitting area and complemented by a spa-inspired en-suite bath featuring dual vanities, a soaking garden tub, separate shower, and an expansive walk-in closet. Upstairs, dual staircases lead to an entertainer’s dream, an oversized game room, a fully enclosed media room with elegant French doors, and well-appointed secondary bedrooms offering comfort and space for all. Outdoors, the sprawling backyard presents a rare opportunity to create your own private oasis, with ample room for a resort-style pool, outdoor kitchen, or custom entertaining space, the possibilities are truly endless. 4 Beds ⋅ 4 Baths ⋅ 21253370 MLS A striking blend of timeless Mediterranean elegance and grand-scale design, this exceptional residence makes an unforgettable first impression with its refined stucco elevation and expansive three-car garage. Step through the doors into a breathtaking entry, where soaring ceilings and a dramatic winding staircase set the tone for the luxury that unfolds throughout. Thoughtfully designed for both everyday living and elevated entertaining, the home is flanked by a sophisticated formal dining room adorned with a statement chandelier, while a private downstairs guest suite with en-suite bath offers comfort and seclusion for visitors. The dedicated study, featuring impressive double-height ceilings, creates an inspiring space for work or quiet retreat. At the heart of the home, the grand living room captivates with vaulted ceilings, a striking stone fireplace, and an open, airy ambiance that seamlessly flows into the breakfast nook and chef’s kitchen. Designed to impress, the kitchen showcases a large center island, granite surfaces, gas cooktop, stainless steel appliances, and an abundance of cabinetry and prep space, perfect for both hosting and daily living. The primary suite is a private sanctuary, generously sized to accommodate a sitting area and complemented by a spa-inspired en-suite bath featuring dual vanities, a soaking garden tub, separate shower, and an expansive walk-in closet. Upstairs, dual staircases lead to an entertainer’s dream, an oversized game room, a fully enclosed media room with elegant French doors, and well-appointed secondary bedrooms offering comfort and space for all. Outdoors, the sprawling backyard presents a rare opportunity to create your own private oasis, with ample room for a resort-style pool, outdoor kitchen, or custom entertaining space, the possibilities are truly endless. 6640 Palermo Trl, Flower Mound
$725,000 Set the stage for your custom dream home with this rare 1-acre homesite offered by D Best luxury home builder, Starr Construction. Nestled in a prime setting, this expansive lot provides the perfect canvas to design and build a fully tailored residence with exceptional craftsmanship, elevated finishes, and thoughtful detail throughout. Partner with a proven luxury builder known for delivering refined, one-of-a-kind homes, and bring your vision to life from the ground up. Opportunities like this—combining premier land in a private 13 lot custom home development with a top-tier builder—are increasingly hard to find. 21249682 MLS Set the stage for your custom dream home with this rare 1-acre homesite offered by D Best luxury home builder, Starr Construction. Nestled in a prime setting, this expansive lot provides the perfect canvas to design and build a fully tailored residence with exceptional craftsmanship, elevated finishes, and thoughtful detail throughout. Partner with a proven luxury builder known for delivering refined, one-of-a-kind homes, and bring your vision to life from the ground up. Opportunities like this—combining premier land in a private 13 lot custom home development with a top-tier builder—are increasingly hard to find. 9710 Wilder Ct, Argyle
$565,000 Welcome to the corner lot with upgrades galore you’ve been looking for in Harvest! This gently lived-in David Weekley Homes home has been thoughtfully enhanced with spray foam attic encapsulation, a 24kW Generac whole-home standby generator, and custom motorized shades in the living, dining, and primary bath. The kitchen island acts as an additional dining space, making it easy to gather with family and friends while you cook on your GE Profile appliance suite and keep everyone close, full, and happy. The primary bath offers generous floor and counter space, along with a freestanding tub and semi-frameless glass shower—giving you a place to unwind at the end of the day. The covered back patio stretches over 23 feet, creating a perfect spot to enjoy quiet mornings and sunrises. Sitting on an oversized corner lot, you’ll also appreciate the 10-foot side yard with southern exposure—ideal for a large garden, play space, or dog run. The fourth bedroom includes an en-suite bath, making it perfect for guests. The additional bedrooms are all at least 12x12, giving you flexibility and ease when it comes to layout. The private study with single-light French doors works great for a home office, but could easily convert into a media room or studio. Recent front landscaping with a stone flower bed adds to the curb appeal, and the epoxy-coated garage is ready for your cars, tools, and toys. You’ll also find a whole-home Purigan water filtration system already in place. With over 40k in homeowner upgrades on top of an already quality build from Weekley, this home is move-in ready and set up to be enjoyed from day one. 4 Beds ⋅ 3 Baths ⋅ 21250814 MLS Welcome to the corner lot with upgrades galore you’ve been looking for in Harvest! This gently lived-in David Weekley Homes home has been thoughtfully enhanced with spray foam attic encapsulation, a 24kW Generac whole-home standby generator, and custom motorized shades in the living, dining, and primary bath. The kitchen island acts as an additional dining space, making it easy to gather with family and friends while you cook on your GE Profile appliance suite and keep everyone close, full, and happy. The primary bath offers generous floor and counter space, along with a freestanding tub and semi-frameless glass shower—giving you a place to unwind at the end of the day. The covered back patio stretches over 23 feet, creating a perfect spot to enjoy quiet mornings and sunrises. Sitting on an oversized corner lot, you’ll also appreciate the 10-foot side yard with southern exposure—ideal for a large garden, play space, or dog run. The fourth bedroom includes an en-suite bath, making it perfect for guests. The additional bedrooms are all at least 12x12, giving you flexibility and ease when it comes to layout. The private study with single-light French doors works great for a home office, but could easily convert into a media room or studio. Recent front landscaping with a stone flower bed adds to the curb appeal, and the epoxy-coated garage is ready for your cars, tools, and toys. You’ll also find a whole-home Purigan water filtration system already in place. With over 40k in homeowner upgrades on top of an already quality build from Weekley, this home is move-in ready and set up to be enjoyed from day one. 1704 Friendship Ln, Argyle
$949,900 4 BR retreat on Private peninsula with your own private forest and creek-side boardwalk, 6 minutes from DFW Airport! 4 full baths for kids or multi-generational living. Spacious primary BR has pool-side view and access. The ensuite bath boasts custom frameless glass and granite. 3 bedrooms up with two full updated baths. The kitchen features a gas stove top, granite counters, an island and eat-in nook. The office is appointed in hard wood flooring and built-ins. Living room features hearth to ceiling Austin stone fireplace with gas starter and built-in cabinetry. Vaulted ceilings throughout downstairs gives a grand feel. Heated pool with water fall and spa. A well-equipped Cabana makes outdoor entertainment and living a breeze. It includes stone counter tops, a high-end grill, a 55 inch flatscreen, ice maker, sink and refrigerator. Even has a cozy, over-head heater for year-round comfort. Low voltage overhead and boardwalk lighting make a magical path to your park-like fire pit site. Try to find all of these amenities combined with this location for under $1M. 4 Beds ⋅ 4 Baths ⋅ 21227500 MLS 4 BR retreat on Private peninsula with your own private forest and creek-side boardwalk, 6 minutes from DFW Airport! 4 full baths for kids or multi-generational living. Spacious primary BR has pool-side view and access. The ensuite bath boasts custom frameless glass and granite. 3 bedrooms up with two full updated baths. The kitchen features a gas stove top, granite counters, an island and eat-in nook. The office is appointed in hard wood flooring and built-ins. Living room features hearth to ceiling Austin stone fireplace with gas starter and built-in cabinetry. Vaulted ceilings throughout downstairs gives a grand feel. Heated pool with water fall and spa. A well-equipped Cabana makes outdoor entertainment and living a breeze. It includes stone counter tops, a high-end grill, a 55 inch flatscreen, ice maker, sink and refrigerator. Even has a cozy, over-head heater for year-round comfort. Low voltage overhead and boardwalk lighting make a magical path to your park-like fire pit site. Try to find all of these amenities combined with this location for under $1M. 1804 Doubletree Trl, Flower Mound
$1,155,000 Stunning home in highly sought-after Hunters Glen! A grand foyer with sweeping wrought iron staircase opens to a bright family room with a wall of windows and striking tile fireplace. The gourmet kitchen features a large island, granite counters, gas cooktop, walk-in pantry, dry bar, and breakfast area overlooking the backyard. The downstairs primary suite has a spacious bedroom, spa-like bath with dual vanities, and two walk-in closets. A private study and guest suite are thoughtfully placed at the front. Upstairs includes 3 bedrooms with ensuites, a game room, and media room. Enjoy a resort-style backyard with custom pool, outdoor kitchen, covered patio, green space, and mosquito misting system. 5 Beds ⋅ 7 Baths ⋅ 21253640 MLS Stunning home in highly sought-after Hunters Glen! A grand foyer with sweeping wrought iron staircase opens to a bright family room with a wall of windows and striking tile fireplace. The gourmet kitchen features a large island, granite counters, gas cooktop, walk-in pantry, dry bar, and breakfast area overlooking the backyard. The downstairs primary suite has a spacious bedroom, spa-like bath with dual vanities, and two walk-in closets. A private study and guest suite are thoughtfully placed at the front. Upstairs includes 3 bedrooms with ensuites, a game room, and media room. Enjoy a resort-style backyard with custom pool, outdoor kitchen, covered patio, green space, and mosquito misting system. 3516 Ophel Way, Flower Mound
$635,000 This stunning east-facing home offers an exceptional opportunity with an assumable loan at 3.375%, creating added value for today’s buyers. Featuring 5 bedrooms, a 3-car garage with space for a large truck, and thoughtful updates throughout, this property blends style, comfort, and functionality. The kitchen is a true showpiece, showcasing leathered Taj Mahal countertops, a designer backsplash, Bosch appliances, white cabinetry with gold hardware, and an Iron Ore-painted peninsula that delivers striking contrast. Wood-look tile flooring flows seamlessly across the first floor for both beauty and durability. The living room feels warm and inviting with soft neutral tones and a beautiful gas fireplace. The primary suite serves as a private retreat, highlighted by a custom electric fireplace feature wall, dedicated TV mount, and blackout shades. The fully remodeled ensuite bath includes a separate soaking tub, an oversized walk-in shower with an 8-foot glass enclosure, and a custom vanity with soft-close cabinetry. The primary closet is finished with custom built-ins and a chandelier for an elevated touch.A wrought iron front door opens into the formal dining room. Just off the entry, a flexible room can function as a bedroom or office, complete with a walk-in closet and access to a half bath that could be converted into a full bath.Upstairs, you’ll find spacious secondary bedrooms with a Jack-and-Jill bath, a large game room enhanced with LED lighting and a ceiling fan, an additional bedroom and full bath, plus a versatile bonus space. Additional upgrades include matching window shades, two Nest thermostats, motion-sensor lighting in all garages and the laundry room, a tankless water heater, and a Class 3 impact-resistant roof installed in 2024—offering potential savings on homeowner’s insurance. This home delivers upgraded finishes, flexible spaces, and the rare advantage of an assumable 3.375% interest rate and Furniture throughout the home can also be negotiable. 5 Beds ⋅ 4 Baths ⋅ 21254644 MLS This stunning east-facing home offers an exceptional opportunity with an assumable loan at 3.375%, creating added value for today’s buyers. Featuring 5 bedrooms, a 3-car garage with space for a large truck, and thoughtful updates throughout, this property blends style, comfort, and functionality. The kitchen is a true showpiece, showcasing leathered Taj Mahal countertops, a designer backsplash, Bosch appliances, white cabinetry with gold hardware, and an Iron Ore-painted peninsula that delivers striking contrast. Wood-look tile flooring flows seamlessly across the first floor for both beauty and durability. The living room feels warm and inviting with soft neutral tones and a beautiful gas fireplace. The primary suite serves as a private retreat, highlighted by a custom electric fireplace feature wall, dedicated TV mount, and blackout shades. The fully remodeled ensuite bath includes a separate soaking tub, an oversized walk-in shower with an 8-foot glass enclosure, and a custom vanity with soft-close cabinetry. The primary closet is finished with custom built-ins and a chandelier for an elevated touch.A wrought iron front door opens into the formal dining room. Just off the entry, a flexible room can function as a bedroom or office, complete with a walk-in closet and access to a half bath that could be converted into a full bath.Upstairs, you’ll find spacious secondary bedrooms with a Jack-and-Jill bath, a large game room enhanced with LED lighting and a ceiling fan, an additional bedroom and full bath, plus a versatile bonus space. Additional upgrades include matching window shades, two Nest thermostats, motion-sensor lighting in all garages and the laundry room, a tankless water heater, and a Class 3 impact-resistant roof installed in 2024—offering potential savings on homeowner’s insurance. This home delivers upgraded finishes, flexible spaces, and the rare advantage of an assumable 3.375% interest rate and Furniture throughout the home can also be negotiable. 8711 Weston Ln, Lantana
$3,160,000 Introducing a striking new construction by TX Sparks Luxury Construction, where modern architecture meets intentional, high-design living in one of Southlake’s most coveted settings. This 4-bedroom, 4.5-bath residence is thoughtfully curated with the highest-end finishes, delivering a seamless balance of sophistication, functionality, and undeniable presence. From the moment you step inside, the dramatic floating staircase sets the tone—clean lines, architectural precision, and designer-selected materials that feel elevated without trying too hard. Expansive living spaces flow effortlessly, creating a home that’s equally suited for elevated entertaining or everyday luxury. Now let’s talk about the real power move—the two-story garage. This isn’t just space, it’s opportunity. Envision a private fitness studio, a golf simulator lounge, a car lift for a true collector, or a custom flex space that reflects your lifestyle. It’s rare, it’s versatile, and it’s done right. Every detail has been intentionally designed to push the standard of modern luxury in Southlake—polished, curated, and built for buyers who expect more. And for those who want to take it even further, the builder offers a collaborative experience with their design team, allowing you to tailor finishes and truly make this home your own. Private consultations available. Call the listing agent to schedule your meeting with the listing agent and design team—because homes like this don’t sit! 4 Beds ⋅ 5 Baths ⋅ 21250882 MLS Introducing a striking new construction by TX Sparks Luxury Construction, where modern architecture meets intentional, high-design living in one of Southlake’s most coveted settings. This 4-bedroom, 4.5-bath residence is thoughtfully curated with the highest-end finishes, delivering a seamless balance of sophistication, functionality, and undeniable presence. From the moment you step inside, the dramatic floating staircase sets the tone—clean lines, architectural precision, and designer-selected materials that feel elevated without trying too hard. Expansive living spaces flow effortlessly, creating a home that’s equally suited for elevated entertaining or everyday luxury. Now let’s talk about the real power move—the two-story garage. This isn’t just space, it’s opportunity. Envision a private fitness studio, a golf simulator lounge, a car lift for a true collector, or a custom flex space that reflects your lifestyle. It’s rare, it’s versatile, and it’s done right. Every detail has been intentionally designed to push the standard of modern luxury in Southlake—polished, curated, and built for buyers who expect more. And for those who want to take it even further, the builder offers a collaborative experience with their design team, allowing you to tailor finishes and truly make this home your own. Private consultations available. Call the listing agent to schedule your meeting with the listing agent and design team—because homes like this don’t sit! 1712 Riviera Ln, Southlake
$669,000 Meticulously maintained single-story in Canyon Falls with immaculate landscaping and beautiful stucco elevation! Terrific location on a quiet interior homesite in the back of the community! Inside you will find 4 bedrooms, 3 full baths, dedicated study with French doors, flex space that makes a perfect second living area or formal dining, and 2-car garage! Fourth bedroom with ensuite bath is perfect for guests! Upgrades and amenities include rich hardwood flooring flowing throughout main living areas, designer paint tones throughout, shutters across the front windows of the home, upgraded lighting fixtures, dry bar-butler's pantry space just off the living room and kitchen ideal for entertaining, split secondary bedrooms for added privacy, and MORE! Primary retreat secluded at the rear of the home offers a luxurious ensuite with dual sink vanity, frameless shower, garden tub, and large walk-in closet. Private backyard is complete with an expansive covered patio area plumbed for gas, 8ft fencing, and huge yard! Come experience the endless amenities Canyon Falls has to offer! Clubhouse with fitness center, community pools and splash pads, pocket parks and playgrounds, miles of walking trails, and MORE! 4 Beds ⋅ 3 Baths ⋅ 21252217 MLS Meticulously maintained single-story in Canyon Falls with immaculate landscaping and beautiful stucco elevation! Terrific location on a quiet interior homesite in the back of the community! Inside you will find 4 bedrooms, 3 full baths, dedicated study with French doors, flex space that makes a perfect second living area or formal dining, and 2-car garage! Fourth bedroom with ensuite bath is perfect for guests! Upgrades and amenities include rich hardwood flooring flowing throughout main living areas, designer paint tones throughout, shutters across the front windows of the home, upgraded lighting fixtures, dry bar-butler's pantry space just off the living room and kitchen ideal for entertaining, split secondary bedrooms for added privacy, and MORE! Primary retreat secluded at the rear of the home offers a luxurious ensuite with dual sink vanity, frameless shower, garden tub, and large walk-in closet. Private backyard is complete with an expansive covered patio area plumbed for gas, 8ft fencing, and huge yard! Come experience the endless amenities Canyon Falls has to offer! Clubhouse with fitness center, community pools and splash pads, pocket parks and playgrounds, miles of walking trails, and MORE! 7212 Redwood Rd, Argyle
$660,000 Meet 2211 Dana Dr, enhanced by fresh interior paint and partial flooring replacement. A fireplace complements the kitchen island, accent backsplash, and stainless steel appliances. The primary bedroom includes a walk in closet, while its bathroom contains double sinks and a separate tub and shower. Exterior features include a covered patio, storage shed, and an in ground pool within a fenced in backyard. Updated, ready for comfort. Included 100-Day Home Warranty with buyer activation 4 Beds ⋅ 3 Baths ⋅ 21251887 MLS Meet 2211 Dana Dr, enhanced by fresh interior paint and partial flooring replacement. A fireplace complements the kitchen island, accent backsplash, and stainless steel appliances. The primary bedroom includes a walk in closet, while its bathroom contains double sinks and a separate tub and shower. Exterior features include a covered patio, storage shed, and an in ground pool within a fenced in backyard. Updated, ready for comfort. Included 100-Day Home Warranty with buyer activation 2211 Dana Dr, Flower Mound
$598,000 Welcome to 241 Harbor Hills, a charming Normandy-style home in the sought-after Villas of Southgate community in Flower Mound. Step inside to find a welcoming entryway with a private study just off to the right, ideally positioned at the front of the home. As you move down the hall, the space opens into a spacious and airy living area that flows effortlessly into the kitchen and dining area, creating a connected layout that’s perfect for everyday living and entertaining. The main floor also includes a spacious under-stair storage closet, a private outdoor patio and yard, and access to the rear-entry two-car garage. As you head up the staircase, you’ll also find a conveniently located half bath. Upstairs, a versatile loft offers the perfect spot for a second living area, media room, or play space. Towards the front end of the upstairs are two secondary bedrooms that share a well-appointed bathroom with dual sinks. A centrally located utility room adds convenience to daily routines. Tucked away at the back, the primary suite provides a peaceful retreat, complete with two closets, dual vanities, and an oversized shower. Located within the highly regarded LISD, including Bluebonnet Elementary and Flower Mound High School, this home combines comfort, functionality, and an excellent location with access to great community amenities. Come see all it has to offer! 3 Beds ⋅ 3 Baths ⋅ 21241114 MLS Welcome to 241 Harbor Hills, a charming Normandy-style home in the sought-after Villas of Southgate community in Flower Mound. Step inside to find a welcoming entryway with a private study just off to the right, ideally positioned at the front of the home. As you move down the hall, the space opens into a spacious and airy living area that flows effortlessly into the kitchen and dining area, creating a connected layout that’s perfect for everyday living and entertaining. The main floor also includes a spacious under-stair storage closet, a private outdoor patio and yard, and access to the rear-entry two-car garage. As you head up the staircase, you’ll also find a conveniently located half bath. Upstairs, a versatile loft offers the perfect spot for a second living area, media room, or play space. Towards the front end of the upstairs are two secondary bedrooms that share a well-appointed bathroom with dual sinks. A centrally located utility room adds convenience to daily routines. Tucked away at the back, the primary suite provides a peaceful retreat, complete with two closets, dual vanities, and an oversized shower. Located within the highly regarded LISD, including Bluebonnet Elementary and Flower Mound High School, this home combines comfort, functionality, and an excellent location with access to great community amenities. Come see all it has to offer! 241 Harbor Hills Dr, Flower Mound
$1,229,990 MLS# 21251613 - Built by Drees Custom Homes - Sep 2026 completion! ~ Come see this beautifully designed new construction, single story home set on a spacious one acre lot. The family room showcases a vaulted ceiling that extends seamlessly into the outdoor living area, which wraps around to the dining room, perfect for effortless indoor outdoor entertaining. A first floor media room and gameroom add flexible spaces for relaxation and gatherings, making this home ideal for both entertaining and everyday enjoyment. 4 Beds ⋅ 5 Baths ⋅ 21251613 MLS MLS# 21251613 - Built by Drees Custom Homes - Sep 2026 completion! ~ Come see this beautifully designed new construction, single story home set on a spacious one acre lot. The family room showcases a vaulted ceiling that extends seamlessly into the outdoor living area, which wraps around to the dining room, perfect for effortless indoor outdoor entertaining. A first floor media room and gameroom add flexible spaces for relaxation and gatherings, making this home ideal for both entertaining and everyday enjoyment. 3108 Apple Creek Ln, Northlake