Fort Worth TX MLS Search

View All Latest Fort Worth 1000+ Sq. Ft. Properties for Sale

13816 Wembley Bend Way, Fort Worth
$520,000
3 Beds ⋅ 3 Baths ⋅ 21420295 MLS
SELLER INCENTIVE! Seller is offering $5,000 toward the buyer’s closing costs with an acceptable offer! Located in the highly sought-after Walsh Ranch community and zoned to acclaimed Aledo ISD, this beautiful home offers an exceptional lifestyle with access to resort-style amenities and a vibrant, thoughtfully designed neighborhood. Welcome to The Meriweather, a beautifully designed David Weekley luxury home offering 3 bedrooms, 2.5 baths, and a thoughtfully designed open-concept floor plan that combines elegance, comfort, and functionality. A versatile front study or flex room provides the perfect space for a home office, creative studio, or additional living area. The spacious living, dining, and kitchen areas flow seamlessly together, creating an inviting atmosphere ideal for everyday living and entertaining. The beautifully appointed kitchen features a large center island, generous workspace, and plenty of room for gathering with family and friends. The private Owner’s Retreat offers a peaceful escape with a spa-inspired bathroom and spacious walk-in closet. Enjoy an exceptional lifestyle with outstanding community amenities, including two resort-style pools, a fitness center, makerspace, multiple parks and playgrounds, scenic hiking and biking trails, and a beautiful lake with a fishing dock. HOA dues include front lawn maintenance, high-speed internet, full access to community amenities, and a vibrant year-round calendar of resident events. Experience the perfect blend of luxury, low-maintenance living, and resort-style amenities in this beautiful community!

13816 Wembley Bend Way, Fort Worth

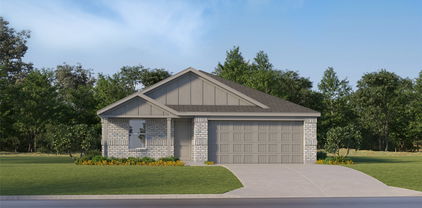
4808 Feltleaf Ave, Fort Worth
$299,999
3 Beds ⋅ 2 Baths ⋅ 21411368 MLS
Welcome to this inviting beauty in Summer Creek Ranch, where comfortable living, thoughtful upgrades, and outstanding recreational opportunities come together! Step inside to discover an open-concept layout designed for everyday living and effortless entertaining. The spacious living room features a vaulted ceiling and flows seamlessly into the dining area and kitchen. At the heart of the home, you'll find granite countertops, stainless steel appliances, gas cooking, abundant cabinetry, and a generous island perfect for gathering. A versatile flex room offers possibilities as a formal dining room, home office, or cozy sitting area. The desirable split-bedroom floor plan provides added privacy, with a spacious primary suite separated from the secondary bedrooms. Upgraded ceiling fans throughout add comfort and style. You'll also appreciate practical extras, including upgraded electrical in the garage to accommodate a freezer and garage storage racks that convey with the home. Step outside to one of this home's standout features—a spacious screened-in porch, perfect for morning coffee, relaxing afternoons, or enjoying Texas evenings without the mosquitoes! The fenced backyard offers a sprinkler system, and established fig, pear, and peach trees—a wonderful touch for anyone who enjoys fresh fruit and gardening. And there's even more to enjoy beyond your backyard! The neighborhood pool is within walking distance, with multiple community pools and water-park-style amenities available through the HOA. Nearby walking trails, a community center, skate park, gym with pickleball and basketball facilities, and fishing opportunities provide plenty of ways to stay active or enjoy the outdoors. With its flexible living spaces, thoughtful improvements, and convenient access to recreation, this home offers so much to enjoy!

4808 Feltleaf Ave, Fort Worth
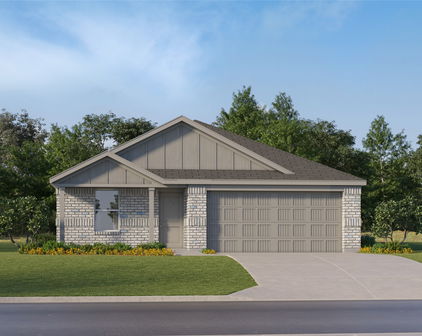
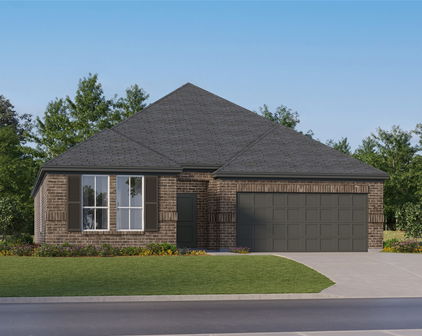
10540 Towerwood Dr, Fort Worth
$248,000
3 Beds ⋅ 2 Baths ⋅ 21420094 MLS
Welcome home to 10540 Towerwood, a move-in-ready Fort Worth home with the space, comfort, and thoughtful features buyers are searching for. Located in Burleson ISD with quick access to I-35, this 3-bedroom, 2-bath home also offers an attached 2-car garage, a dedicated laundry room, and no HOA. Step inside to bright main living areas filled with natural light and finished with fresh, neutral paint. The dine-in kitchen brings a clean, modern feel with crisp white cabinets and stainless steel appliances, giving you a welcoming place to cook, gather, and enjoy everyday meals. The private primary bedroom features its own ensuite bathroom, while two additional bedrooms offer flexibility for guests, a home office, or hobbies. The layout makes daily routines easier, too. The side-positioned front door adds privacy and more secure package delivery. The dedicated laundry room means you won't have to walk past piles of clothes each time you want to enter or exit the home. The garage entry is located next to kitchen, making unloading groceries a breeze. Outside, mature landscaping and a huge backyard shade tree create a peaceful place to relax, with no rear neighbors behind you. This home also has a security system, including a camera, and video doorbell that will stay with the home. Leased solar panels may help reduce electric costs, with the lease arrangement offering a clear path for handling the panels when the lease ends. With fresh paint, modern finishes, practical features, and a convenient Fort Worth location, 10540 Towerwood is ready for you to move in and make yourself at home.

10540 Towerwood Dr, Fort Worth

7700 Sapwood Dr, Fort Worth
$404,990
4 Beds ⋅ 2 Baths ⋅ 21420117 MLS
Built by M-I Homes. Welcome to 7700 Sapwood Drive, Fort Worth, Texas — a new construction single-story home built by M-I Homes. This Quick Move-In home offers a well-designed living space with 4 bedrooms and 2 bathrooms, all on 1 level for convenient, single-story living. Step inside to discover an open-concept living space that provides a seamless flow between the main living areas. The thoughtful floorplan reflects a quality of design that prioritizes both comfort and functionality, making everyday living effortless. The owner's bedroom features a private en-suite bathroom, creating a relaxing retreat within the home. Outdoor living is easy to enjoy with a covered patio, perfect for relaxing or entertaining guests throughout the year. Key Features: New construction by M-I Homes 4 bedrooms and 2 bathrooms Open-concept living space Owner's bedroom with private en-suite bathroom Covered patio for outdoor enjoyment 1 above ground level — no stairs needed This home is situated in a welcoming neighborhood with convenient proximity to parks, offering opportunities for outdoor recreation and an active lifestyle right outside your door. The surrounding neighborhood provides a pleasant setting for families and individuals alike, with well-maintained surroundings and a sense of community throughout. This is an exceptional opportunity to own a thoughtfully designed new construction home in Fort Worth, Texas. Schedule your visit today!

7700 Sapwood Dr, Fort Worth

4516 Brentfield Dr, Fort Worth
$385,152
4 Beds ⋅ 2 Baths ⋅ 21422021 MLS
NEW! NEVER LIVED IN. Estimated completion December 2026. Bloomfield Homes' Redbud offers 4 bedrooms, 2 full baths, and a 2-car garage in a one-story design on an interior lot in Hulen Trails. Built-in seating gives the dining area a distinctive role in the open layout, creating a place to gather between the kitchen and family room. An island beneath 2 pendant lights keeps the kitchen connected, with quartz counters providing preparation space and a pantry keeping supplies nearby. Gas cooking completes the setup. Laminate wood flooring ties the shared areas together, while windows along the side and rear bring light into the family room. A door from this room opens directly to the covered patio, extending the gathering space outdoors. The primary bedroom sits at the rear, apart from the secondary rooms, and includes a walk-in closet. Its upgraded Deluxe Bath adds dual sinks, a garden tub, and a separate shower, with another walk-in closet accessed through the bath. That extra storage gives clothing and linens room beyond the bedroom itself. Near the front, 2 secondary bedrooms share a hall bath with a tub and shower combination, while the fourth bedroom is positioned off the hall near the laundry room. This arrangement keeps the bedrooms defined without interrupting the open center of the home. A mud bench at the garage entry gives bags and everyday belongings a landing spot, with the laundry room close by and additional storage off the primary hall. The exterior introduces the home with a brick-covered front porch and an 8-foot front door. Visit Bloomfield Homes' Hulen Trails model to explore the Redbud today!

4516 Brentfield Dr, Fort Worth

8232 Money Ln, Fort Worth
$749,999
5 Beds ⋅ 4 Baths ⋅ 21421401 MLS
Welcome to this beautiful new-construction home in Fort Worth, offering a thoughtfully designed open floor plan with room to live, work, and relax. Featuring 5 bedrooms, 3.5 bathrooms, a dedicated office, and additional bonus space on second floor, this home offers flexibility for a variety of lifestyles. The kitchen is a standout, featuring an oversized island with cabinetry on both the front and back, stunning white quartz countertops with gold accents, and ceiling-height cabinetry for a striking, elevated look. A pot filler adds convenience, while the THOR Kitchen professional-style range brings a chef-inspired touch to the space. The open layout flows seamlessly into the living areas, making everyday living and entertaining a pleasure. The dedicated office features built-in shelving and a desk, creating a functional and inviting space for working from home, studying, or managing everyday tasks. Upstairs, a second primary bedroom with an ensuite bathroom offers added comfort and privacy, while the bonus room provides the perfect space for a kids’ hangout, media room, or additional retreat. With its flexible layout, the second floor also offers the potential for an in-law living area, creating even more possibilities to suit your needs. A built-in sprinkler system adds convenience to this thoughtfully designed home. Located outside city limits, this brand-new home may offer an opportunity for eligible buyers to take advantage of USDA financing, which can provide 100% financing with no down payment for qualified borrowers, subject to program requirements. Don’t miss the opportunity to make this inviting home your own!

8232 Money Ln, Fort Worth

2845 Hunter St, Fort Worth
$214,747
3 Beds ⋅ 2 Baths ⋅ 21421298 MLS
BEAUTIFULLY RENOVATED AND MOVE-IN READY IN HISTORIC HANDLEY! Discover the perfect combination of modern updates, timeless character, and an expansive lot exceeding a quarter acre! This beautifully refreshed 3-bedroom, 2-full-bath home offers an impressive list of improvements, stylish finishes, and a welcoming atmosphere throughout. From the moment you arrive, the distinctive exterior showcases a striking combination of fresh paint, warm natural wood accents, decorative shutters, and inviting curb appeal. Step inside to discover freshly painted interiors, beautiful flooring, contemporary lighting, and an abundance of natural light. The thoughtfully updated kitchen features shaker-style cabinetry, gorgeous stone countertops, stainless steel appliances, a beautiful stone tile backsplash, and sleek black hardware and fixtures. Both full bathrooms have been tastefully renovated with updated vanities, attractive tile flooring, and beautifully tiled showers with glass enclosures, creating a clean, contemporary feel. Additional improvements include recently replaced Low-E, argon-filled windows throughout and fresh interior and exterior paint completed in October 2026. Outside, the oversized lot offers a remarkable amount of outdoor space, complete with mature shade trees, a spacious lawn, and plenty of room for entertaining, gardening, or simply enjoying the outdoors. Located in Fort Worth's Historic Handley neighborhood, an area rich in railroad heritage and local character, this property offers the charm of an established community with convenient access to Interstate 30, Loop 820, Downtown Fort Worth, Arlington, and the surrounding DFW Metroplex. With its extensive renovations, distinctive curb appeal, and generously sized lot, this is an exceptional opportunity to own a beautifully updated home in a neighborhood with a story to tell. Schedule your private showing today!

2845 Hunter St, Fort Worth

4318 Sandstrom Way, Fort Worth
$1,624,000
4 Beds ⋅ 4 Baths ⋅ 21421115 MLS
Experience tranquility in this custom-built one-story modern brick home situated on one-acre-plus lot bordered by greenspace. Enjoy an exceptionally well-appointed luxury home with four bedrooms, three-and-a half bathrooms, study, flex room, laundry room and drop zone. Appreciate the easy care of wood flooring and tile throughout. The gourmet kitchen features Pro appliances, stacked two-tier cabinets with top tier glass, built in wine rack, large 9' island with storage and large pantry with custom cabinetry. Soaring twelve-foot ceilings, oversized windows and 12' Pella sliding glass door create seamless indoor-outdoor living with textured spray deck and lighted pergola designed for resort like recreation. Outdoor space can also be accessed from French doors from flex room, creating the ultimate entertainment space. Cool-off in 15x36 sport bottom swimming pool with tanning ledge, flush spa, sliding cover and expanded pool deck for sunning. The fully equipped outdoor kitchen includes refrigerator, coyote grill, 28 Blackstone, and wood faced cabinets. Step up your game with dedicated lighted pickleball court and built-in net sleeves. Relish morning coffee on the shaded patio and a wood burning fireplace for chilly evenings. Practicality meets luxury with an oversized three-car garage and 42x36 Morton outbuilding with 12' overhead door, 5 concrete, 50A, and additional septic disposal, both have commercial grade epoxy. Extensive landscape design enhances the fully fenced and gated acreage with lush greenery, cypress trees, and automated irrigation systems. Every interior and exterior detail has been thoughtfully upgraded with premium finishes, custom cabinetry, and modern conveniences to create a truly comprehensive and upscale estate. Additional features include a private well, aerobic septic system, buried 250-gallon propane tank, tankless water heater and whole house water filter.

4318 Sandstrom Way, Fort Worth

Start Your Search

Listings provided by North Texas Real Estate Information Systems (NTREIS). Listing data has been deemed reliable but is not guaranteed to be accurate by the MLS.

Last updated:

1000+ Sq. Ft. Fort Worth Real Estate

Our website features the best real estate search for 1000+ sq. ft. properties available in Fort Worth and surrounding areas. It is the only site you will ever need! It is easy-to-use and updated by the official Realtor®’s database every 15 minutes. 

You can save searches, and get daily email alerts of new listings, price changes, sold data, and market reports. Our Interactive Map Search allows you to view properties on a map or refine your search by drawing the boundaries around the area you desire. 

Curious about what’s happening in your neighborhood? You can create a custom market report to see what’s active, under contract, and sold in your neighborhood! 

Considering selling or refinancing your home? Get an INSTANT property valuation now!

Contact us today to find out how we can be of assistance to you!

How much is your home worth?

Get instant property value now!