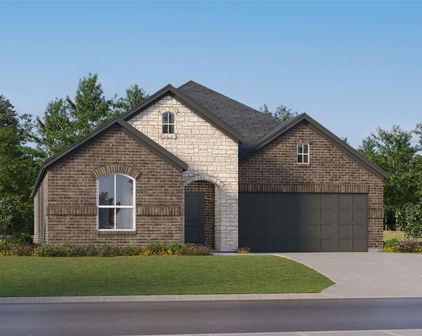
Quick Fort Worth TX MLS Search

Browse All Properties for Sale Near Wayside

$370,000
4 Beds 2 Baths 21339294 MLS
Welcome to this beautifully maintained, move-in ready home where modern design, functional living, and an unbeatable neighborhood come together. From the moment you arrive, the striking brick-and-stone elevation, charming front landscaping, and inviting covered entry create exceptional curb appeal. Inside, you're welcomed by a wide entry hallway accented with custom board and batten detailing and durable wood-look tile flooring that flows throughout the main living areas. The thoughtfully designed open-concept floor plan creates an effortless flow between the spacious living room, dining area, and kitchen. At the heart of the home is a stunning chef's kitchen featuring crisp white cabinetry, quartz countertops, a subway tile backsplash, stainless steel appliances, a gas range, oversized center island with seating, walk-in pantry, and designer pendant lighting. The spacious living room is filled with natural light from a wall of windows overlooking the backyard, creating a warm and inviting space to gather. The private primary suite offers a peaceful retreat with generous bedroom space and a spa-inspired ensuite bath complete with dual vanities, an oversized walk-in shower, and a large walk-in closet. Step outside to enjoy the covered patio and fully fenced backyard, offering plenty of room for children, pets, gardening, or weekend barbecues. Located in one of North Fort Worth's growing communities, residents enjoy outstanding neighborhood amenities including a community pool, splash pad, playground, picnic areas, walking trails, and beautifully maintained green spaces just moments from home! Conveniently situated with quick access to I-35W, Highway 287, and the Alliance corridor, commuting throughout Fort Worth and the surrounding Metroplex is simple. You're also just minutes from Alliance Town Center, Presidio Towne Crossing, H-E-B, Costco, countless restaurants, shopping, entertainment, and major employers!

2520 Goodrich Rd, Fort Worth

$709,000
5 Beds 4 Baths 21338879 MLS
Welcome to this exceptional 5-bedroom, 4-bathroom home in the highly sought-after La Frontera community, where generous space, thoughtful design, and outstanding outdoor living come together. Situated on an oversized lot, this property offers the perfect blend of comfort, functionality, and room to grow. Designed with both everyday living and entertaining in mind, the spacious floor plan features a large game room and a dedicated media room, providing endless opportunities for movie nights, game days, and family fun. With five generously sized bedrooms and four full bathrooms, there's plenty of space for family, guests, or multi-generational living. Step outside to your own private backyard retreat. The oversized swimming pool is perfect for cooling off during warm Texas summers, while the expansive covered patio offers the ideal setting for outdoor dining, weekend barbecues, or simply relaxing with a morning cup of coffee. The oversized lot still provides plenty of green space for pets, play, or gardening. The oversized garage offers exceptional flexibility with ample room for vehicles, storage, tools, or a workshop, making it a standout feature for those who need extra space. For added peace of mind, a new roof was installed in July 2026, providing an important recent upgrade for the next owner, not to mention a huge savings on your home owners insurance. Located within the acclaimed Eagle Mountain-Saginaw ISD and zoned for the brand-new Eagle Mountain High School, this home is ideally positioned in one of the area's fastest-growing communities. Conveniently located near shopping, dining, parks, and major highways, you'll enjoy both neighborhood charm and everyday convenience. From the spacious interior to the incredible backyard oasis, this La Frontera home truly has it all. Don't miss the opportunity to make this exceptional property your next home!

9913 Villa Verde Dr, Fort Worth

$660,000
4 Beds 3 Baths 21327693 MLS
Welcome Home. Set on an expansive homesite with room to breathe, this beautifully crafted home blends timeless design with everyday comfort. From the moment you step inside, soaring ceilings, wide-plank hardwood floors, graceful archways, and abundant natural light create an inviting atmosphere that feels both elegant and relaxed. The heart of the home is a thoughtfully designed kitchen where rich custom cabinetry, Taj Mahal quartzite countertops, an oversized island, a custom pantry, and thoughtful design come together to create a space that's equally suited for quiet mornings and lively gatherings. The open-concept layout flows effortlessly into the spacious living area, where a striking stone fireplace anchors the room beneath vaulted ceilings. The private Primary Suite offers a peaceful retreat with backyard views, a spa-inspired bath featuring a freestanding soaking tub, oversized walk-in shower, dual vanities, and a spacious walk-in closets. Secondary bedrooms provide flexibility for family, guests, or work-from-home needs, while the oversized utility room, mudroom, and abundant storage make everyday living feel effortless. Step outside to discover one of the property's most impressive features—an expansive backyard with endless possibilities. Whether you envision a custom pool, outdoor kitchen, garden, workshop, or simply room to roam, this oversized lot offers the space to create the lifestyle you've been dreaming of. Thoughtfully designed with timeless finishes, quality craftsmanship, and room to grow, this exceptional home offers luxury that feels comfortable from the moment you arrive.

6021 Park Dr, Fort Worth

$430,000
4 Beds 3 Baths 21318259 MLS
Welcome to 8620 Crosswind Drive with over $98K in upgrades—a rare opportunity to own a beautifully maintained home in one of Fort Worth’s most charming and distinctive lake communities. New flooring in 2026 in 4 bedrooms, Roof 2022, updates throughout the home. Freshly updated with new interior paint and new flooring in select rooms, this spacious 4-bedroom, 2.5-bath home offers approximately 2,438 square feet of living space, including a fully enclosed sunroom that adds valuable everyday living space beyond what is reflected in the public records. An oversized two-car garage provides plenty of room for vehicles, storage, and hobbies. From the moment you arrive, you’ll appreciate the home’s outstanding curb appeal. Mature oak trees, vibrant crape myrtles, and beautifully landscaped grounds create a welcoming setting that feels like home. Inside, you’ll find comfortable living spaces designed for both relaxing and entertaining. What truly sets this property apart is the neighborhood. This is not a cookie-cutter subdivision—each home features its own unique character and architectural style, surrounded by towering shade trees and meticulously maintained landscaping. The result is a picturesque community with timeless appeal. Enjoy the lake lifestyle just minutes from your front door. Take an evening stroll to the community dock, launch your boat at the nearby boat ramp, or spend weekends on the water with easy access to the local marina. After a day on the lake, unwind at the marina’s popular waterfront restaurant while enjoying beautiful views and a relaxed atmosphere. If you’ve been searching for a home that combines updated features, generous living space, exceptional curb appeal, and an unbeatable lake-community lifestyle, 8620 Crosswind Drive is one you won’t want to miss.

8620 Crosswind Dr, Fort Worth

$825,000
3 Beds 3 Baths 21331248 MLS
Experience luxury living in this meticulously maintained custom home, perfectly positioned on the 1st hole within a prestigious resort community featuring a guarded entrance, championship golf course, and exceptional amenities. From the moment you step inside, you'll appreciate the pride of ownership and model-home quality found in every detail. Rich hand-scraped oak wood flooring flows throughout the main living areas, complemented by custom cabinetry, abundant storage, plantation shutters, and thoughtful architectural details. The beautifully designed office features a stunning coffered ceiling accented with wood beams, creating an impressive workspace. The chef's kitchen is truly the heart of the home, offering an oversized island, KitchenAid appliances, a 6-burner gas cooktop, walk-in pantry, beverage station, extensive cabinetry, and generous counter space. The kitchen opens seamlessly to the inviting living room, highlighted by a striking stone-faced wood-burning fireplace. The spacious primary suite is a private retreat, complete with a California Closets® organization system, custom built-ins, and a spa-inspired bath featuring an oversized walk-in shower with three shower heads. Upstairs, you'll find two additional bedrooms, a full bath, a media room, and a versatile office or flex space. The backyard is an entertainer's dream. Enjoy the expansive covered patio overlooking the professionally landscaped yard and zero-entry pool. The outdoor kitchen is fully equipped with a refrigerator, ice maker, sink, and built-in grill, making outdoor gatherings effortless. Thoughtfully designed and impeccably maintained, this home offers timeless finishes, exceptional functionality, and an unbeatable golf course setting. Enjoy the security and lifestyle of this sought-after gated resort community while living in a home that truly shows like a model.

12224 Indian Creek Dr, Fort Worth

$380,000
4 Beds 3 Baths 21323241 MLS
Exceptional Buyer Incentives Available! With a qualified offer, the seller is willing to contribute toward the buyer’s closing costs and-or help buy down the buyer’s interest rate, making homeownership more affordable. Plus, the preferred lender may offer additional contributions toward closing costs and an interest rate buy down for qualified buyers. Contact the listing agent for complete details. Welcome home to this beautifully maintained 4-bedroom, 3-bath residence offering a spacious open-concept layout designed for both everyday living and entertaining. Situated on a desirable corner lot, this home is conveniently located near the front entrance of the neighborhood and just moments from the community amenities, including the pool, playground, dog park, a future elementary school, and a city park on its final stage of designing. Inside, you’ll find thoughtful upgrades throughout, including ceiling fans in every bedroom for added comfort. The expansive primary suite features a large walk-in closet, while the open living, dining, and kitchen areas provide the perfect gathering space for family and friends. Energy efficiency is a standout with spray foam insulation and a tankless water heater, helping provide year-round comfort and lower utility costs. Step outside to enjoy the spacious backyard, offering plenty of room for outdoor entertaining, play, or future customization. Combining modern features, energy-efficient construction, an exceptional location, and the convenience of a future elementary school within the neighborhood, this move-in-ready home offers an outstanding opportunity to enjoy comfort, convenience, and a growing community.

2536 Peoria Dr, Fort Worth

$387,000
3 Beds 2 Baths 21323229 MLS
Welcome to this beautifully designed 3-bedroom, 2-bathroom home that combines comfort, functionality, and modern style. The heart of the home features a spacious kitchen with a stunning 10-foot island, abundant cabinetry, and generous storage—perfect for cooking, entertaining, and everyday living. The open-concept layout flows seamlessly into the living and dining areas, creating a warm and inviting space for family and friends. Additional highlights include a versatile mudroom and study combination, a spacious laundry room with ample space for additional shelving or a freezer, and a dedicated phone line installation in the mudroom for reliable high-speed internet access—ideal for working from home. The primary garage includes a convenient overhead storage rack that will remain with the home, providing excellent organization and extra storage. Outside, you’ll appreciate the professionally built front flower bed that enhances the home’s curb appeal and creates a welcoming first impression. Located in a growing, family-friendly community, residents enjoy exceptional amenities including a neighborhood pool, scenic pond, playground, dog park, and the future site of an elementary school, adding even more value and convenience to this desirable location. In addition, the city is finalizing the design layout of a brand new neighborhood park project! This home offers the perfect blend of thoughtful upgrades, ample storage, and outstanding community amenities. Don’t miss your opportunity to make it yours! ——— SELLER FINANCING IS WELCOMED ———

10629 Tuxinaw Trl, Fort Worth

$499,900
3 Beds 2 Baths 21332458 MLS
MLS# 21332458 - Built by Sandlin Homes - September 2026 completion ~ Built on an 80' wide lot, this 2,125 sq. ft. home features 3 bedrooms, 2 baths, a 3 - car garage, study, open concept living room with a gas fireplace, bay windows in the primary suite, and a large extended covered patio. The beautiful kitchen offers a stacked microwave and oven tower, 36 inch gas cooktop and vent hood, at the kitchen perimeter enjoy stained cabinets with extended upper cabinets with 3cm quartz countertops, at the wrapped island enjoy white painted cabinets with a pullout trash drawer and 3cm marble countertops, satin brass cabinet hardware, a champagne bronze kitchen faucet and a single bowl stainless steel sink. Throughout the home you'll find upgraded carpet, laminate and tile flooring, matte black fixtures, designer lighting fixtures, and unique tiles on the fireplace, utility room and bathroom. Bluffs at Northpointe offers the perfect blend of space, lifestyle, and location in Fort Worth—just minutes from Eagle Mountain Lake and its endless opportunities for boating and outdoor recreation. Residents enjoy resort - style pools, playgrounds, walking trails, and open green spaces designed for connection and relaxation. Expansive 80 - foot homesites and select half - acre lots provide the space and privacy today’s homebuyers are looking for. Families are proud to be zoned to the highly regarded Eagle Mountain - Saginaw Independent School District, known for strong academics, competitive athletics, and a wide range of extracurricular programs that help students thrive.

9533 Armida Pl, Fort Worth

$449,000
5 Beds 4 Baths 21330673 MLS
Better Than New! Built in 2023, this stunning rock and stone two-story home is situated on an oversized lot adjacent to a peaceful greenbelt in the sought-after Cibolo Hills community of Fort Worth. Offering an exceptional floorplan with 5 bedrooms, 3 living areas, an office, and 4 full baths, this home provides the perfect blend of style, comfort, and functionality. A covered front porch welcomes you inside where French doors open to a private home office. The open-concept living area features a decorative fireplace, ceiling fan, and beautiful backyard views, creating the ideal gathering space. The chef's kitchen is beautifully appointed with white quartz countertops, subway tile backsplash, white shaker-style cabinetry, a large island, breakfast bar, gas cooktop, built-in desk, coffee bar, and abundant workspace for everyday living and entertaining. The spacious primary suite is conveniently located downstairs and offers a relaxing sitting area, luxurious ensuite bath with dual white vanities, oversized walk-in shower, and a walk-in closet with custom built-in shelving. A secondary bedroom downstairs is perfect for guests or multigenerational living. The utility room includes additional shelving and space for a second refrigerator. Upstairs you'll find three generously sized secondary bedrooms, an oversized game room, and a separate media room, providing endless options for entertaining, movie nights, or family fun. Step outside to enjoy the covered back patio overlooking the expansive backyard with a wood privacy fence. The oversized lot offers plenty of room for a future pool, outdoor living area, and space to play, all while enjoying the added privacy of the neighboring greenbelt. This nearly new home combines modern finishes, a versatile layout, and an outstanding location to create an incredible opportunity you won't want to miss!

2400 Mato Way, Fort Worth

$619,900
5 Beds 4 Baths 21331312 MLS
MLS# 21331312 - Built by Sandlin Homes - September 2026 completion ~ Our popular Silverstone plan built on an 80' wide lot with 5 bedrooms, 3.5 bathrooms, a 3rd car garage, formal dining room, sitting area in the primary bedroom, his & hers closets in the primary bathroom, a Jack and Jill bathroom upstairs, and a game room. The gourmet kitchen features stained cabinets with upgraded extended upper cabinets, a pop of painted cabinets on the wrapped island, wood hood and oven tower, satin brass cabinet hardware, 3cm quartzite countertops, champagne bronze sink faucet with a single bowl undermount sink. Additional highlights include upgraded carpet, laminate and tile flooring, upgraded brushed bronze lighting fixtures, and hexagonal tiles in the utility room and bathroom. Bluffs at Northpointe offers the perfect blend of space, lifestyle, and location in Fort Worth—just minutes from Eagle Mountain Lake and its endless opportunities for boating and outdoor recreation. Residents enjoy resort - style pools, playgrounds, walking trails, and open green spaces designed for connection and relaxation. Expansive 80 - foot homesites and select half - acre lots provide the space and privacy today’s homebuyers are looking for. Families are proud to be zoned to the highly regarded Eagle Mountain - Saginaw Independent School District, known for strong academics, competitive athletics, and a wide range of extracurricular programs that help students thrive.

9509 Armida Pl, Fort Worth

$1,999,999
5 Beds 5 Baths 21329838 MLS
Luxury Redefined – Texas Hill Country Elegance on 2 Acres in Fleming Pointe. Experience luxury living at its finest in this stunning Texas Hill Country-inspired estate, perfectly situated on a private two-acre homesite within the exclusive gated community of Fleming Pointe. Thoughtfully designed with exceptional craftsmanship and timeless architecture, this remarkable single-story home offers an unparalleled blend of elegance, comfort, and functionality. Featuring 5 bedrooms, 4 full baths, 1 half bath, and a 4-car garage, the home welcomes you through a dramatic glass entry into a grand foyer that flows into an impressive, vaulted family room. Expansive sliding doors open to vaulted covered patio, creating a true indoor-outdoor living experience. Complete with an outdoor fireplace, this inviting space is ideal for year-round entertaining. The heart of the home is the chef's kitchen and spacious dining area that overlook the family room. Just beyond the kitchen, a generous game room with a wet bar, a private media room, and a secluded guest suite with its own ensuite bath—perfect for overnight guests or multigenerational living. The owner's retreat occupies its own private wing, offering a peaceful sanctuary complete with a spa-inspired bath featuring dual vanities, a freestanding soaking tub, an oversized walk-in shower with dual shower heads, and an expansive custom walk-in closet. An adjoining bonus room provides incredible flexibility as a second study, fitness room, craft room, nursery, or private sitting room. Three additional bedrooms are thoughtfully positioned in their own separate wing, each offering ensuite bath and walk-in closets. Designed for both grand entertaining and everyday living, this exceptional single-story floor plan gives everyone their own private space while bringing loved ones together in beautifully designed gathering areas. Available now for quick move-in—discover refined luxury living in Fleming Pointe.

10604 Fleming Slough Dr, Fort Worth

Start Your Search

Fort Worth Real Estate & Homes Near Wayside

Our website features the best real estate search for homes, condos, land and foreclosure properties available in Fort Worth, TX. It is the only site you will ever need! It is easy-to-use and updated by the official Realtor®’s database every 15 minutes. 

You can save searches, and get daily email alerts of new listings, price changes, sold data, and market reports. Our Interactive Map Search allows you to view properties on a map or refine your search by drawing the boundaries around the area you desire. 

Curious about what’s happening in your neighborhood? You can create a custom market report to see what’s active, under contract, and sold in your neighborhood! 

Considering selling or refinancing your home? Get an INSTANT property valuation now!

Contact us today to find out how we can be of assistance to you!