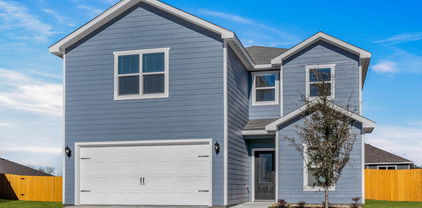
$374,900 Driftwood – 2 story, 5-bed, 2.5-bath, loft, 2,505 sqft! This beautiful two-story home is designed to accommodate even the largest families. The Driftwood offers abundant living space and storage options with five bedrooms, a chef-ready kitchen, dining room, downstairs family room and the large upstairs game room. In the kitchen, sprawling granite counters, gorgeous wood cabinets and energy-efficient appliances provide a beautiful workspace to prepare food and plenty of room to display appliances and gadgets. Whether you prefer to watch TV, visit with friends, play games or work out, the expansive family room downstairs and a spacious game room upstairs offer your family the space they want and need. This home is equipped with remarkable upgrades included that add energy-efficiency and value to this incredible home. 5 Beds ⋅ 3 Baths ⋅ 21328076 MLS Driftwood – 2 story, 5-bed, 2.5-bath, loft, 2,505 sqft! This beautiful two-story home is designed to accommodate even the largest families. The Driftwood offers abundant living space and storage options with five bedrooms, a chef-ready kitchen, dining room, downstairs family room and the large upstairs game room. In the kitchen, sprawling granite counters, gorgeous wood cabinets and energy-efficient appliances provide a beautiful workspace to prepare food and plenty of room to display appliances and gadgets. Whether you prefer to watch TV, visit with friends, play games or work out, the expansive family room downstairs and a spacious game room upstairs offer your family the space they want and need. This home is equipped with remarkable upgrades included that add energy-efficiency and value to this incredible home. 4233 Lava Forest Dr, Dallas
$715,000 Charming and beautifully updated, this move-in-ready traditional home is nestled in one of the area's most sought-after neighborhoods and zoned to highly acclaimed Richardson ISD with the coveted Bowie Elementary, Parkhill Junior High, and J.J. Pearce High School feeder pattern. Offering 4 bedrooms, 3 full baths, and 2 living areas, the thoughtfully designed floor plan features split bedrooms for added privacy, with the fourth bedroom offering an adjoining full bath—ideal for guests, a home office, or multigenerational living. The heart of the home is the stunning, fully remodeled kitchen, which has been opened to the main living area to create a bright, inviting space perfect for everyday living and entertaining. Additional updates and features include wood-look laminate flooring, updated lighting, plantation shutters, ceiling fans and abundant built-ins. Step outside to a large covered deck that's perfect for relaxing, hosting cookouts, or enjoying evenings outdoors. A rear-entry garage and sprinkler system complete this exceptional home. This is a rare opportunity to own a beautifully updated home in an outstanding location with top-rated schools. 4 Beds ⋅ 3 Baths ⋅ 21327796 MLS Charming and beautifully updated, this move-in-ready traditional home is nestled in one of the area's most sought-after neighborhoods and zoned to highly acclaimed Richardson ISD with the coveted Bowie Elementary, Parkhill Junior High, and J.J. Pearce High School feeder pattern. Offering 4 bedrooms, 3 full baths, and 2 living areas, the thoughtfully designed floor plan features split bedrooms for added privacy, with the fourth bedroom offering an adjoining full bath—ideal for guests, a home office, or multigenerational living. The heart of the home is the stunning, fully remodeled kitchen, which has been opened to the main living area to create a bright, inviting space perfect for everyday living and entertaining. Additional updates and features include wood-look laminate flooring, updated lighting, plantation shutters, ceiling fans and abundant built-ins. Step outside to a large covered deck that's perfect for relaxing, hosting cookouts, or enjoying evenings outdoors. A rear-entry garage and sprinkler system complete this exceptional home. This is a rare opportunity to own a beautifully updated home in an outstanding location with top-rated schools. 7745 La Cabeza Dr, Dallas
$499,500 What a great opportunity! Experience the best of urban living in this beautifully appointed townhome nestled in the heart of Oak Lawn, one of Dallas' most vibrant and sought-after neighborhoods. Just minutes from the iconic Katy Trail, this home offers easy access to outdoor recreation, trendy restaurants, coffee shops, and the area's thriving entertainment scene. Whole Foods, Cedar Springs, Uptown, the Design District, and Downtown Dallas are all just moments away, making this an ideal location for both work and play. Inside, the multi-level floor plan offers an abundance of natural light, spacious living areas and a thoughtfully designed layout perfect for everyday living or entertaining. The updated kitchen features granite countertops, stainless steel appliances, and an inviting dining space. Step outside to your private rooftop deck, where you can unwind with skyline views or host friends for evening gatherings. Additional highlights include a rare attached two-car garage and private fenced outdoor space. Whether you are looking for a stylish primary residence or a lock-and-leave lifestyle in on of Dallas' most desirable neighborhoods, this Oak Lawn gem delivers location, comfort and exceptional outdoor living. 3 Beds ⋅ 3 Baths ⋅ 21327732 MLS What a great opportunity! Experience the best of urban living in this beautifully appointed townhome nestled in the heart of Oak Lawn, one of Dallas' most vibrant and sought-after neighborhoods. Just minutes from the iconic Katy Trail, this home offers easy access to outdoor recreation, trendy restaurants, coffee shops, and the area's thriving entertainment scene. Whole Foods, Cedar Springs, Uptown, the Design District, and Downtown Dallas are all just moments away, making this an ideal location for both work and play. Inside, the multi-level floor plan offers an abundance of natural light, spacious living areas and a thoughtfully designed layout perfect for everyday living or entertaining. The updated kitchen features granite countertops, stainless steel appliances, and an inviting dining space. Step outside to your private rooftop deck, where you can unwind with skyline views or host friends for evening gatherings. Additional highlights include a rare attached two-car garage and private fenced outdoor space. Whether you are looking for a stylish primary residence or a lock-and-leave lifestyle in on of Dallas' most desirable neighborhoods, this Oak Lawn gem delivers location, comfort and exceptional outdoor living. 3915 Congress Ave Unit 200, Dallas
$350,000 Discover low-maintenance living in this inviting North Dallas townhome-style condo, ideally located near shopping, dining and major commuter routes. Set within an established community, this home offers the space and privacy buyers want with the convenience of a lock-and-leave lifestyle. The open living and dining areas create a comfortable flow for everyday living, entertaining and relaxing at home. Natural light fills the interior, while neutral finishes provide a flexible backdrop for a buyer’s personal style. The functional layout feels welcoming, practical and easy to maintain. A private tri-level patio extends the living space outdoors and offers a quiet spot for morning coffee, casual dining or unwinding at the end of the day. With exterior upkeep managed by the community, homeowners can spend less time on maintenance and more time enjoying everything North Dallas has to offer. The location places everyday conveniences close at hand, including Trader Joe’s, Central Market, Preston Royal, Preston Center and NorthPark Center. Nearby access to major roadways makes it easy to reach the Park Cities, Addison, Uptown, Downtown Dallas and surrounding business districts. Ideal for buyers searching for a North Dallas condo, low-maintenance home, downsizing option or lock-and-leave property, this residence offers a desirable combination of comfort, convenience and easy living in a well-established community. 3 Beds ⋅ 3 Baths ⋅ 21316508 MLS Discover low-maintenance living in this inviting North Dallas townhome-style condo, ideally located near shopping, dining and major commuter routes. Set within an established community, this home offers the space and privacy buyers want with the convenience of a lock-and-leave lifestyle. The open living and dining areas create a comfortable flow for everyday living, entertaining and relaxing at home. Natural light fills the interior, while neutral finishes provide a flexible backdrop for a buyer’s personal style. The functional layout feels welcoming, practical and easy to maintain. A private tri-level patio extends the living space outdoors and offers a quiet spot for morning coffee, casual dining or unwinding at the end of the day. With exterior upkeep managed by the community, homeowners can spend less time on maintenance and more time enjoying everything North Dallas has to offer. The location places everyday conveniences close at hand, including Trader Joe’s, Central Market, Preston Royal, Preston Center and NorthPark Center. Nearby access to major roadways makes it easy to reach the Park Cities, Addison, Uptown, Downtown Dallas and surrounding business districts. Ideal for buyers searching for a North Dallas condo, low-maintenance home, downsizing option or lock-and-leave property, this residence offers a desirable combination of comfort, convenience and easy living in a well-established community. 7605 Woodthrush Dr, Dallas
$550,000 Prime location! Beautiful and well cared for 2 story traditional Corner town home in the heart of Lower Greenville and the new high end retail Henderson corridor. Just steps away from Trader Joe's and great restaurants on Lower Greenville. Flooded with natural light, the 2nd floor open concept living space features 11 foot ceilings, hardwood floors, stainless steel appliances, granite countertops with updated lighting and paint throughout. In addition to the wonderful kitchen and living room, the convenient half bathroom and spacious covered balcony make entertaining a dream! The spacious primary suite offers a large walk in closet, beautiful bathroom with double sinks, soaking tub and a separate shower. The first floor includes a private secondary bedroom with ensuite bathroom and walk in closet as well as a utility room and attached 2 car garage- ideal for guests, a home office or roomate flexibility.An exceptional opportunity for buyers or investors seeking walkability and low maintenance living in one of Dallas' most desirable neighborhoods. 2 Beds ⋅ 3 Baths ⋅ 21302518 MLS Prime location! Beautiful and well cared for 2 story traditional Corner town home in the heart of Lower Greenville and the new high end retail Henderson corridor. Just steps away from Trader Joe's and great restaurants on Lower Greenville. Flooded with natural light, the 2nd floor open concept living space features 11 foot ceilings, hardwood floors, stainless steel appliances, granite countertops with updated lighting and paint throughout. In addition to the wonderful kitchen and living room, the convenient half bathroom and spacious covered balcony make entertaining a dream! The spacious primary suite offers a large walk in closet, beautiful bathroom with double sinks, soaking tub and a separate shower. The first floor includes a private secondary bedroom with ensuite bathroom and walk in closet as well as a utility room and attached 2 car garage- ideal for guests, a home office or roomate flexibility.An exceptional opportunity for buyers or investors seeking walkability and low maintenance living in one of Dallas' most desirable neighborhoods. 1872 Summit Ave, Dallas
$382,000 Wonderfully spacious, four bedroom home in beautiful Summit Parc! High ceilings and an open floor plan create a bright and expansive feel throughout. The gorgeous master suite is Downstairs. Beautiful gas fireplace and a wall of windows overlook lovely backyard. Two living rooms and two dining rooms. Kitchen is central and well equipped for entertaining with plenty of cabinets and counter space. Recent improvements include: New roof in 2022, Both AC systems replaced 2021, Fresh Paint 2026, New Toilets 2026, New Bathroom Vanity 2026, Water Heater 2021, Dishwasher 2021, Patio fan and light 2021, New insulated garage door and opener in 2020, Rear patio cover installed 2015. Neighborhood amenities include community park and pool. Close to Joe Pool Lake and Cedar Ridge Natural preserve. Surrounded by forested nature trails great for family walks, hiking and biking. Easy access to freeways and shopping. Excellent proximity to all that DFW offers at an affordable price! 4 Beds ⋅ 3 Baths ⋅ 21327784 MLS Wonderfully spacious, four bedroom home in beautiful Summit Parc! High ceilings and an open floor plan create a bright and expansive feel throughout. The gorgeous master suite is Downstairs. Beautiful gas fireplace and a wall of windows overlook lovely backyard. Two living rooms and two dining rooms. Kitchen is central and well equipped for entertaining with plenty of cabinets and counter space. Recent improvements include: New roof in 2022, Both AC systems replaced 2021, Fresh Paint 2026, New Toilets 2026, New Bathroom Vanity 2026, Water Heater 2021, Dishwasher 2021, Patio fan and light 2021, New insulated garage door and opener in 2020, Rear patio cover installed 2015. Neighborhood amenities include community park and pool. Close to Joe Pool Lake and Cedar Ridge Natural preserve. Surrounded by forested nature trails great for family walks, hiking and biking. Easy access to freeways and shopping. Excellent proximity to all that DFW offers at an affordable price! 7304 Summit Parc Dr, Dallas
$575,000 Nestled in the highly desirable Preston Meadow Estates neighborhood, this spacious single-story ranch offers 4 bedrooms, 2.5 bathrooms, and over 2,500 square feet of comfortable living space on a beautifully landscaped lot with mature trees. The inviting painted brick exterior, charming front courtyard entry, and excellent curb appeal create a warm first impression. Inside, you'll find multiple living and dining areas, a vaulted family room with exposed beams and a painted brick fireplace, generously sized bedrooms, and an open layout perfect for everyday living and entertaining. The kitchen features granite countertops, stainless steel appliances, abundant cabinetry, and a sunny breakfast area overlooking the backyard. The oversized primary suite provides plenty of space to relax and includes an updated ensuite bath with dual vanities and a beautifully remodeled walk-in shower. Secondary bedrooms are generously sized with ample closet space, offering flexibility for family, guests, or a home office. Step outside to enjoy the private backyard featuring a covered patio and plenty of room for outdoor entertaining, gardening, or creating your own backyard oasis. Located just minutes from shopping, dining, parks, major highways, and everything North Dallas has to offer, this home presents an outstanding opportunity to move into an established neighborhood while adding your own personal touches over time. Don't miss your chance to own this well-maintained home in one of North Dallas' most sought-after communities! 4 Beds ⋅ 3 Baths ⋅ 21327327 MLS Nestled in the highly desirable Preston Meadow Estates neighborhood, this spacious single-story ranch offers 4 bedrooms, 2.5 bathrooms, and over 2,500 square feet of comfortable living space on a beautifully landscaped lot with mature trees. The inviting painted brick exterior, charming front courtyard entry, and excellent curb appeal create a warm first impression. Inside, you'll find multiple living and dining areas, a vaulted family room with exposed beams and a painted brick fireplace, generously sized bedrooms, and an open layout perfect for everyday living and entertaining. The kitchen features granite countertops, stainless steel appliances, abundant cabinetry, and a sunny breakfast area overlooking the backyard. The oversized primary suite provides plenty of space to relax and includes an updated ensuite bath with dual vanities and a beautifully remodeled walk-in shower. Secondary bedrooms are generously sized with ample closet space, offering flexibility for family, guests, or a home office. Step outside to enjoy the private backyard featuring a covered patio and plenty of room for outdoor entertaining, gardening, or creating your own backyard oasis. Located just minutes from shopping, dining, parks, major highways, and everything North Dallas has to offer, this home presents an outstanding opportunity to move into an established neighborhood while adding your own personal touches over time. Don't miss your chance to own this well-maintained home in one of North Dallas' most sought-after communities! 6646 Hillbriar Dr, Dallas
$284,900 Open House Sat. 11:30 - 1:30 NEW PRICE - ALL 3 BEDROOMS HAVE PRIVATE BATHROOMS, GREAT LOCATION Near Central Market at Greenville and Lovers Lane Rarely found and highly desirable, all three bedrooms feature their own private en-suite bathroom, creating an ideal floorplan for roommates, guests or anyone who values privacy and personal space. The flexible downstairs bedroom is also perfectly suited for a home office, study, or creative workspace. At 1,186 square feet, this is the largest floorplan in the community, offering a spacious and functional layout designed for comfortable everyday living. Fresh paint and designer lighting throughout give the home a bright, updated feel that’s move-in ready. Located in a highly walkable area, you’ll love being just minutes from Central Market, along with popular restaurants, retail shopping, and everyday conveniences. With easy access to major thoroughfares and employment centers, this location offers the perfect blend of convenience and lifestyle. Highlights - Largest floorplan in the community at 1,186 square feet - Flexible downstairs bedroom ideal for a home office - Fresh interior paint throughout - Designer lighting - Covered back patio - Covered carport outside the back door - Community pool, clubhouse, two laundry rooms, and two courtyards - HOA covers water, sewer, and trash - Owner pays only electric service - Walkable to Central Market - Prime Dallas location HOA dues cover water, sewer, trash service, meaning the owner is responsible for only their electric service. Residents enjoy access community amenities, swimming pool, clubhouse, two laundry facilities, and two beautifully maintained courtyards, creating a welcoming environment to relax and connect with neighbors. Whether you’re looking for a primary residence, roommate-friendly floorplan, or lock-and-leave lifestyle, 6017 Milton offers a unique combination of privacy, convenience, and value in one of Dallas’ most accessible locations. 3 Beds ⋅ 3 Baths ⋅ 21301694 MLS Open House Sat. 11:30 - 1:30 NEW PRICE - ALL 3 BEDROOMS HAVE PRIVATE BATHROOMS, GREAT LOCATION Near Central Market at Greenville and Lovers Lane Rarely found and highly desirable, all three bedrooms feature their own private en-suite bathroom, creating an ideal floorplan for roommates, guests or anyone who values privacy and personal space. The flexible downstairs bedroom is also perfectly suited for a home office, study, or creative workspace. At 1,186 square feet, this is the largest floorplan in the community, offering a spacious and functional layout designed for comfortable everyday living. Fresh paint and designer lighting throughout give the home a bright, updated feel that’s move-in ready. Located in a highly walkable area, you’ll love being just minutes from Central Market, along with popular restaurants, retail shopping, and everyday conveniences. With easy access to major thoroughfares and employment centers, this location offers the perfect blend of convenience and lifestyle. Highlights - Largest floorplan in the community at 1,186 square feet - Flexible downstairs bedroom ideal for a home office - Fresh interior paint throughout - Designer lighting - Covered back patio - Covered carport outside the back door - Community pool, clubhouse, two laundry rooms, and two courtyards - HOA covers water, sewer, and trash - Owner pays only electric service - Walkable to Central Market - Prime Dallas location HOA dues cover water, sewer, trash service, meaning the owner is responsible for only their electric service. Residents enjoy access community amenities, swimming pool, clubhouse, two laundry facilities, and two beautifully maintained courtyards, creating a welcoming environment to relax and connect with neighbors. Whether you’re looking for a primary residence, roommate-friendly floorplan, or lock-and-leave lifestyle, 6017 Milton offers a unique combination of privacy, convenience, and value in one of Dallas’ most accessible locations. 6017 Milton St Unit 137, Dallas
$549,000 If you’ve been looking for a true plug-and-play investment in East Dallas, 9520 Ash Creek Drive deserves your attention. This full duplex in 75228 is already doing exactly what you want a rental property to do — generating income from day one. Both sides are currently leased, giving you immediate cash flow without the stress of vacancy, renovations, or tenant placement. Each unit offers a functional, livable layout that tenants appreciate — comfortable living areas, practical kitchens, well-sized bedrooms, and private outdoor space. The floor plans make everyday living easy, which helps with tenant retention and long-term stability. What makes this opportunity especially appealing is the location. Positioned in an established East Dallas neighborhood with quick access to major thoroughfares, White Rock Lake, shopping, and dining, this area continues to attract strong rental demand. Properties here tend to lease quickly and maintain steady occupancy. Whether you’re expanding your portfolio or purchasing your first investment property, this duplex offers the kind of steady, reliable setup investors look for — income in place, desirable location, and long-term upside. Opportunities like this don’t sit long, especially when the heavy lifting has already been done. If you’re ready to own a property that’s already working for you, 9520 Ash Creek Drive is worth a closer look. 4 Beds ⋅ 3 Baths ⋅ 21327041 MLS If you’ve been looking for a true plug-and-play investment in East Dallas, 9520 Ash Creek Drive deserves your attention. This full duplex in 75228 is already doing exactly what you want a rental property to do — generating income from day one. Both sides are currently leased, giving you immediate cash flow without the stress of vacancy, renovations, or tenant placement. Each unit offers a functional, livable layout that tenants appreciate — comfortable living areas, practical kitchens, well-sized bedrooms, and private outdoor space. The floor plans make everyday living easy, which helps with tenant retention and long-term stability. What makes this opportunity especially appealing is the location. Positioned in an established East Dallas neighborhood with quick access to major thoroughfares, White Rock Lake, shopping, and dining, this area continues to attract strong rental demand. Properties here tend to lease quickly and maintain steady occupancy. Whether you’re expanding your portfolio or purchasing your first investment property, this duplex offers the kind of steady, reliable setup investors look for — income in place, desirable location, and long-term upside. Opportunities like this don’t sit long, especially when the heavy lifting has already been done. If you’re ready to own a property that’s already working for you, 9520 Ash Creek Drive is worth a closer look. 9522 Ash Creek Dr, Dallas
$469,900 Don't miss this beautifully updated home in an unbeatable location just south of the George Bush Turnpike, offering convenient access to shopping, dining, and major commuting routes. The open-concept floor plan features a highly sought-after downstairs primary suite complete with an ensuite bath showcasing dual vanities. Soaring vaulted ceilings, upgraded laminate flooring, and fresh, neutral paint create a bright and inviting atmosphere throughout. The well-appointed kitchen offers granite countertops, a gas range, and an oversized walk-in pantry, while the spacious dining area is perfect for hosting family and friends. Upstairs, you'll find a huge game room or second living area along with generously sized secondary bedrooms, providing plenty of space for everyone. Additional highlights include a sprinkler system for easy lawn maintenance, a durable board-on-board privacy fence, a rear-entry garage, and a refrigerator that conveys with the home. Mature trees and attractive landscaping enhance the home's excellent curb appeal, all nestled in a quiet, established neighborhood 3 Beds ⋅ 3 Baths ⋅ 21327724 MLS Don't miss this beautifully updated home in an unbeatable location just south of the George Bush Turnpike, offering convenient access to shopping, dining, and major commuting routes. The open-concept floor plan features a highly sought-after downstairs primary suite complete with an ensuite bath showcasing dual vanities. Soaring vaulted ceilings, upgraded laminate flooring, and fresh, neutral paint create a bright and inviting atmosphere throughout. The well-appointed kitchen offers granite countertops, a gas range, and an oversized walk-in pantry, while the spacious dining area is perfect for hosting family and friends. Upstairs, you'll find a huge game room or second living area along with generously sized secondary bedrooms, providing plenty of space for everyone. Additional highlights include a sprinkler system for easy lawn maintenance, a durable board-on-board privacy fence, a rear-entry garage, and a refrigerator that conveys with the home. Mature trees and attractive landscaping enhance the home's excellent curb appeal, all nestled in a quiet, established neighborhood 3415 Misty Meadow Dr, Dallas
$350,000 ***RECENT RENOVATION*** Beautiful 4 bedroom, 3 bath brick home with stone accents. Gated Driveway with room for extra parking. Walk in custom front door and be blown away by the open concept living, kitchen and dining areas. Modern cabinetry, tray ceilings, decorative lighting, granite counters and stone backsplash in the common areas. Luxury vinyl plank flooring and neutral paint through out. Owners suite features a walk in shower with decorative tile work. Oversized back yard and full sod for the front yard. 4 Beds ⋅ 3 Baths ⋅ 21326099 MLS ***RECENT RENOVATION*** Beautiful 4 bedroom, 3 bath brick home with stone accents. Gated Driveway with room for extra parking. Walk in custom front door and be blown away by the open concept living, kitchen and dining areas. Modern cabinetry, tray ceilings, decorative lighting, granite counters and stone backsplash in the common areas. Luxury vinyl plank flooring and neutral paint through out. Owners suite features a walk in shower with decorative tile work. Oversized back yard and full sod for the front yard. 2502 S Denley Dr, Dallas
$545,000 Experience urban living in the heart of Bryan Place, just a short walk to Exall Park and minutes from Downtown Dallas. This beautifully updated townhome offers one of the area's most desirable features...NO HOA, a rare opportunity in this sought-after neighborhood! Inside, you'll find stylish updates, including a renovated bathroom with designer graphic tile, a built-in wine fridge in the kitchen, and a three-zone surround sound system in the living room, kitchen, and primary bedroom, with the living room mixer and amplifier included. Step onto the private balcony to take in Downtown Dallas skyline views, perfect for morning coffee or evening relaxation. If you've been searching for a townhome near Downtown Dallas with no HOA, modern updates, walkable green space, and easy access to dining, entertainment, and major commuter routes, this one is a must-see. 2 Beds ⋅ 3 Baths ⋅ 21326582 MLS Experience urban living in the heart of Bryan Place, just a short walk to Exall Park and minutes from Downtown Dallas. This beautifully updated townhome offers one of the area's most desirable features...NO HOA, a rare opportunity in this sought-after neighborhood! Inside, you'll find stylish updates, including a renovated bathroom with designer graphic tile, a built-in wine fridge in the kitchen, and a three-zone surround sound system in the living room, kitchen, and primary bedroom, with the living room mixer and amplifier included. Step onto the private balcony to take in Downtown Dallas skyline views, perfect for morning coffee or evening relaxation. If you've been searching for a townhome near Downtown Dallas with no HOA, modern updates, walkable green space, and easy access to dining, entertainment, and major commuter routes, this one is a must-see. 1430 Pecos St, Dallas
$1,050,000 Thoughtfully reimagined with intention and comfort in mind by The Twenty One Group, this stunning home offers exceptional craftsmanship and turnkey luxury in coveted Merriman Park Estates. Spanning just under 2,700 square feet, the intelligently designed split floorplan features 4 bedrooms, 3 baths, and an oversized 2-car garage. The generously sized bedrooms provide exceptional flexibility, offering the ideal setup for a private mother-in-law suite or even dual primary suites. Inside, bespoke designer finishes abound, including engineered hardwood floors, custom built-ins, statement accent walls, and a sophisticated palette accented with plaster, shiplap, and wallpaper details. The gourmet kitchen is a showpiece with soft-close cabinetry, quartz countertops and backsplash accents, under-cabinet lighting, and a new stainless-steel appliance suite featuring KitchenAid and ZLINE appliances. Spa-inspired baths showcase elegant tile selections, including handcrafted zellige accents, frameless glass showers, and custom niches, while custom closet systems, a generous pantry, and a dedicated laundry room enhance everyday living. The oversized lot offers the most gorgeous live oak, fresh sod, refreshed landscaping, a large entertaining patio, a privacy fence, and a circular driveway for effortless comings and goings. Home equipped with a metal roof, energy-efficient windows, enhanced attic insulation, a new 2026 Trane HVAC system with all-new ductwork and registers, a 2026 tankless water heater, updated PVC plumbing to the city tap, upgraded electrical with new lighting throughout, a new irrigation system and control panel, and a finished oversized garage with a new door and opener. Every detail has been carefully considered to create a home that seamlessly blends timeless style, comfort, and enduring quality. 4 Beds ⋅ 3 Baths ⋅ 21323959 MLS Thoughtfully reimagined with intention and comfort in mind by The Twenty One Group, this stunning home offers exceptional craftsmanship and turnkey luxury in coveted Merriman Park Estates. Spanning just under 2,700 square feet, the intelligently designed split floorplan features 4 bedrooms, 3 baths, and an oversized 2-car garage. The generously sized bedrooms provide exceptional flexibility, offering the ideal setup for a private mother-in-law suite or even dual primary suites. Inside, bespoke designer finishes abound, including engineered hardwood floors, custom built-ins, statement accent walls, and a sophisticated palette accented with plaster, shiplap, and wallpaper details. The gourmet kitchen is a showpiece with soft-close cabinetry, quartz countertops and backsplash accents, under-cabinet lighting, and a new stainless-steel appliance suite featuring KitchenAid and ZLINE appliances. Spa-inspired baths showcase elegant tile selections, including handcrafted zellige accents, frameless glass showers, and custom niches, while custom closet systems, a generous pantry, and a dedicated laundry room enhance everyday living. The oversized lot offers the most gorgeous live oak, fresh sod, refreshed landscaping, a large entertaining patio, a privacy fence, and a circular driveway for effortless comings and goings. Home equipped with a metal roof, energy-efficient windows, enhanced attic insulation, a new 2026 Trane HVAC system with all-new ductwork and registers, a 2026 tankless water heater, updated PVC plumbing to the city tap, upgraded electrical with new lighting throughout, a new irrigation system and control panel, and a finished oversized garage with a new door and opener. Every detail has been carefully considered to create a home that seamlessly blends timeless style, comfort, and enduring quality. 6812 Sedgwick Dr, Dallas
$715,000 This quintessential Moss Haven jewel box is everything your buyer has been looking for. If begins at the curb with a front yard designed to create community with friends and neighbors while convening under the large shade tree. This unique floorplan is a true 4 bedroom that includes an oversized “playroom” that features a full size closet and is adjacent to a full bath so is a fully functional 5 bedroom if desired. Kitchen has been updated with gas cooktop, double ovens, quartzite countertops and great cabinet and counter space. A spacious breakfast room with coffee bar complete this kitchen and the oversized laundry room with additional storage and built in cabinetry is just the icing on top. Dining room with architectural tray ceiling and large bay window make for a sun filled space for entertaining. Family room with fireplace and wet bar and a cozy sunroom attached so plenty of space for all. Bedrooms with great closets. Primary bathroom update in 2024 is a true retreat from the chaos outside including a walk-in shower, separate tub and his hers closets. This one checks all the boxes. 4 Beds ⋅ 3 Baths ⋅ 21325386 MLS This quintessential Moss Haven jewel box is everything your buyer has been looking for. If begins at the curb with a front yard designed to create community with friends and neighbors while convening under the large shade tree. This unique floorplan is a true 4 bedroom that includes an oversized “playroom” that features a full size closet and is adjacent to a full bath so is a fully functional 5 bedroom if desired. Kitchen has been updated with gas cooktop, double ovens, quartzite countertops and great cabinet and counter space. A spacious breakfast room with coffee bar complete this kitchen and the oversized laundry room with additional storage and built in cabinetry is just the icing on top. Dining room with architectural tray ceiling and large bay window make for a sun filled space for entertaining. Family room with fireplace and wet bar and a cozy sunroom attached so plenty of space for all. Bedrooms with great closets. Primary bathroom update in 2024 is a true retreat from the chaos outside including a walk-in shower, separate tub and his hers closets. This one checks all the boxes. 9026 Woodhurst Dr, Dallas
$895,000 One-of-a-kind luxury home in the heart of Oak Lawn, beautifully updated from top to bottom with modern finishes & resort-style outdoor living. Surrounded by a fully fenced stucco privacy wall & enhanced with low-maintenance landscaping. Step through the front gate & feel instantly transported to your own paradise. The outdoor oasis features a saltwater pool with an oversized heater, a cedar pergola covering a fully equipped outdoor kitchen with a built-in Dacor BBQ grill, sink, & fridge, & a large round gas fire pit perfect for entertaining. A stamped concrete walkway guides you to the front entrance, where a unique water feature creates an unforgettable first impression. Inside, new oak hardwood flooring flows throughout the home. The spacious living room is lined with floor-to-ceiling windows that showcase views of the pool & outdoor living spaces. The completely remodeled chef’s kitchen is a showstopper, featuring custom real wood cabinetry, porcelain countertops, an oversized waterfall island, built-in fridge, 48-inch Dacor dual-fuel range with double ovens, large breakfast bar, & walk-in pantry. The elegant dining room offers designer lighting & a stylish dry bar complete with dual built-in wine fridges. The luxurious primary suite features tray ceiling details, custom lighting, & two custom walk-in closets. The spa-inspired primary bath includes heated floors, dual sinks with marble countertops, an oversized soaking tub with TV, & a marble walk-in shower & three-zone spray system. Upstairs, you’ll find two spacious secondary bedrooms connected by a beautifully updated Jack-and-Jill bathroom featuring porcelain tile, porcelain countertops, and premium finishes. Both bedrooms offer multiple walk-in closets & private access to the expansive balcony, which features cedar construction, black wrought iron accents, & LED lighting. Additional updates include two new HVAC systems installed in 2026, providing comfort and efficiency for years to come. 3 Beds ⋅ 3 Baths ⋅ 21321487 MLS One-of-a-kind luxury home in the heart of Oak Lawn, beautifully updated from top to bottom with modern finishes & resort-style outdoor living. Surrounded by a fully fenced stucco privacy wall & enhanced with low-maintenance landscaping. Step through the front gate & feel instantly transported to your own paradise. The outdoor oasis features a saltwater pool with an oversized heater, a cedar pergola covering a fully equipped outdoor kitchen with a built-in Dacor BBQ grill, sink, & fridge, & a large round gas fire pit perfect for entertaining. A stamped concrete walkway guides you to the front entrance, where a unique water feature creates an unforgettable first impression. Inside, new oak hardwood flooring flows throughout the home. The spacious living room is lined with floor-to-ceiling windows that showcase views of the pool & outdoor living spaces. The completely remodeled chef’s kitchen is a showstopper, featuring custom real wood cabinetry, porcelain countertops, an oversized waterfall island, built-in fridge, 48-inch Dacor dual-fuel range with double ovens, large breakfast bar, & walk-in pantry. The elegant dining room offers designer lighting & a stylish dry bar complete with dual built-in wine fridges. The luxurious primary suite features tray ceiling details, custom lighting, & two custom walk-in closets. The spa-inspired primary bath includes heated floors, dual sinks with marble countertops, an oversized soaking tub with TV, & a marble walk-in shower & three-zone spray system. Upstairs, you’ll find two spacious secondary bedrooms connected by a beautifully updated Jack-and-Jill bathroom featuring porcelain tile, porcelain countertops, and premium finishes. Both bedrooms offer multiple walk-in closets & private access to the expansive balcony, which features cedar construction, black wrought iron accents, & LED lighting. Additional updates include two new HVAC systems installed in 2026, providing comfort and efficiency for years to come. 5318 Denton Dr, Dallas
$250,000 New paint and Vinyl wood like floor of room in 3 bedroom, 3 full bath corner lot townhouse ! Private courtyard to condo. Mirrored entry to family room and fireplace. Breakfast bar open to kitchen. 1 bedroom & 1 bath downstairs, back entrance to 2 assigned covered parking. Vaulted ceiling in den and lots of windows on secluded backyard & large patio. Master bedroom, master bath, 3rd bedroom with bath upstairs while balcony separates rooms for complete privacy. 3 Beds ⋅ 3 Baths ⋅ 21327407 MLS New paint and Vinyl wood like floor of room in 3 bedroom, 3 full bath corner lot townhouse ! Private courtyard to condo. Mirrored entry to family room and fireplace. Breakfast bar open to kitchen. 1 bedroom & 1 bath downstairs, back entrance to 2 assigned covered parking. Vaulted ceiling in den and lots of windows on secluded backyard & large patio. Master bedroom, master bath, 3rd bedroom with bath upstairs while balcony separates rooms for complete privacy. 18240 Midway Rd Unit 206, Dallas
$695,000 Charming ranch home in Lake Highlands' coveted ABC streets and Richardson ISD, with tons of space, close to 635 and Northwest Highway, and loaded with loving updates! Convenient circle drive with great drive-up and inviting front porch. Inside boasts hardwood floors, newer windows in front of house and bedrooms, great flow and versatility. Front formal living - dining area with great natural light. Galley kitchen with granite countertops, stainless appliances, built-in microwave, undermount sink and island accessing the den. Light and bright -breakfast area with built-in cabinets and more Large, inviting den with vaulted ceilings, stately wood-burning stone fireplace and built-in cabinets. Attached office currently open but doors could be added for privacy. Huge bonus room could be game room, home gym or playroom. Second and third bedrooms are well-sized, updated hall bath with double sink. Large master bedroom with walk-in closet, large shower and separate tub. Laundry room with storage. Back yard features 8' privacy fence and low maintenance landscaping, side yard could be a dog run. Currently configured to be perfect for pets. Updates include HVAC and ductwork (2 years), foundation work, roof (2019). 3 Beds ⋅ 3 Baths ⋅ 21327393 MLS Charming ranch home in Lake Highlands' coveted ABC streets and Richardson ISD, with tons of space, close to 635 and Northwest Highway, and loaded with loving updates! Convenient circle drive with great drive-up and inviting front porch. Inside boasts hardwood floors, newer windows in front of house and bedrooms, great flow and versatility. Front formal living - dining area with great natural light. Galley kitchen with granite countertops, stainless appliances, built-in microwave, undermount sink and island accessing the den. Light and bright -breakfast area with built-in cabinets and more Large, inviting den with vaulted ceilings, stately wood-burning stone fireplace and built-in cabinets. Attached office currently open but doors could be added for privacy. Huge bonus room could be game room, home gym or playroom. Second and third bedrooms are well-sized, updated hall bath with double sink. Large master bedroom with walk-in closet, large shower and separate tub. Laundry room with storage. Back yard features 8' privacy fence and low maintenance landscaping, side yard could be a dog run. Currently configured to be perfect for pets. Updates include HVAC and ductwork (2 years), foundation work, roof (2019). 9740 Dartridge Dr, Dallas
$459,000 Rooftop living in the heart of Lower Greenville. The showstopper is up top: a private, 415-square-foot Trex rooftop deck built for entertaining, with built-in speakers, a fire pit to gather around, and open views of the downtown Dallas skyline and the treetops of historic Swiss Avenue. Sunset dinners, morning coffee, easy gatherings, all yours with one of the largest rooftops in East Dallas. Inside this 3-story modern townhome-style condo is open and bright with dramatically high ceilings and reclaimed hardwood floors running throughout. Strategically placed windows draw in abundant natural light while keeping the interiors private. The kitchen is built for cooking and hosting, anchored by a large waterfall island with Carrara marble countertops, an induction cooktop, stainless appliances, and a walk-in pantry. The layout has a standout advantage: a true first-floor room with its own door — a genuine work from home office, gym, or studio. An attached two-car garage rounds out the everyday ease, so coming and going means never hunting for street parking. Ownership here is easy and efficient. Geothermal HVAC, spray-foam insulation, and low-E windows keep utility bills low, while the HOA covers water — along with sewer, trash, insurance, and exterior maintenance — for true low maintenance lock-and-leave living. Set in the Lower Greenville neighborhood of East Dallas, the home puts you moments from some of the city's best restaurants, bars, shops, and live music — Trader Joe's, Via Triozzi, Mot Hai Ba, and the historic Granada Theater among them. Quick access to US-75 keeps Knox-Henderson, historic Swiss Avenue, Baylor Medical Center, Downtown, and Uptown all close at hand — city living without the parking stress. 2 Beds ⋅ 3 Baths ⋅ 21319975 MLS Rooftop living in the heart of Lower Greenville. The showstopper is up top: a private, 415-square-foot Trex rooftop deck built for entertaining, with built-in speakers, a fire pit to gather around, and open views of the downtown Dallas skyline and the treetops of historic Swiss Avenue. Sunset dinners, morning coffee, easy gatherings, all yours with one of the largest rooftops in East Dallas. Inside this 3-story modern townhome-style condo is open and bright with dramatically high ceilings and reclaimed hardwood floors running throughout. Strategically placed windows draw in abundant natural light while keeping the interiors private. The kitchen is built for cooking and hosting, anchored by a large waterfall island with Carrara marble countertops, an induction cooktop, stainless appliances, and a walk-in pantry. The layout has a standout advantage: a true first-floor room with its own door — a genuine work from home office, gym, or studio. An attached two-car garage rounds out the everyday ease, so coming and going means never hunting for street parking. Ownership here is easy and efficient. Geothermal HVAC, spray-foam insulation, and low-E windows keep utility bills low, while the HOA covers water — along with sewer, trash, insurance, and exterior maintenance — for true low maintenance lock-and-leave living. Set in the Lower Greenville neighborhood of East Dallas, the home puts you moments from some of the city's best restaurants, bars, shops, and live music — Trader Joe's, Via Triozzi, Mot Hai Ba, and the historic Granada Theater among them. Quick access to US-75 keeps Knox-Henderson, historic Swiss Avenue, Baylor Medical Center, Downtown, and Uptown all close at hand — city living without the parking stress. 5914 Lindell Ave Unit 200, Dallas
$687,500 Tucked inside the coveted Lake Highlands Pointe neighborhood, this home enjoys an exceptional setting with many mature trees and a rolling terrain. This 4 bedroom home features the primary suite on the first level, multiple living and dining spaces with a flexible floor plan that provides a rare combination of privacy and function. Upon entry you're greeted with soaring ceiling heights and an open and bright home flooded with natural light. Front dining area is perfect for entertaining and leads to the kitchen that is the heart of the home. Open to the 2 story den the kitchen features KitchenAid double ovens, JennAir cooktop, center island with pot rack and open bar area perfect for morning coffee. Two story living area with gas log fireplace and access to the backyard deck. Oversized primary suite with coved ceilings, a luxurious ensuite bath with separate tub and shower, double vanities, vaulted ceilings and an enormous walk-in closet. Upstairs is 3 bedrooms, 1 bath and a landing that creates a flexible opportunity for many options. Recent updates: Roof 2019, windows 2019, both HVAC systems and ductwork 2015 and much more. Located in the newly constructed award-winning Hexter Elementary school zone. Jog or bike to White Rock Lake and just a short drive to downtown Dallas with many different routes. 4 Beds ⋅ 3 Baths ⋅ 21326031 MLS Tucked inside the coveted Lake Highlands Pointe neighborhood, this home enjoys an exceptional setting with many mature trees and a rolling terrain. This 4 bedroom home features the primary suite on the first level, multiple living and dining spaces with a flexible floor plan that provides a rare combination of privacy and function. Upon entry you're greeted with soaring ceiling heights and an open and bright home flooded with natural light. Front dining area is perfect for entertaining and leads to the kitchen that is the heart of the home. Open to the 2 story den the kitchen features KitchenAid double ovens, JennAir cooktop, center island with pot rack and open bar area perfect for morning coffee. Two story living area with gas log fireplace and access to the backyard deck. Oversized primary suite with coved ceilings, a luxurious ensuite bath with separate tub and shower, double vanities, vaulted ceilings and an enormous walk-in closet. Upstairs is 3 bedrooms, 1 bath and a landing that creates a flexible opportunity for many options. Recent updates: Roof 2019, windows 2019, both HVAC systems and ductwork 2015 and much more. Located in the newly constructed award-winning Hexter Elementary school zone. Jog or bike to White Rock Lake and just a short drive to downtown Dallas with many different routes. 332 Kahala Dr, Dallas
$379,900 Located in a prime North Dallas location with easy access to both George Bush Turnpike and the Dallas North Tollway, this beautifully updated 3-bedroom, 2.5 bathroom home offers a rare combination of style, function, and move-in ready condition at an exceptional value. Including FULLY OWNED solar panels for extreme cost savings for electricity! With a primary bedroom on the main level layout, the home feels bright and open with vaulted ceilings, fresh interior paint throughout, and thoughtful upgrades in all the right places. The kitchen features granite countertops, stainless steel appliances, and a beautiful backsplash, while the bathrooms and laundry room have been updated with new modern tile work for a clean, polished and modern feel. The primary suite stands out with a highly upgraded bathroom renovation that gives the home a level of finish rarely found in this price range. The open-concept living and dining areas flow easily to one of the home’s best features: an incredible screened-in back porch that creates a true extension of the living space and makes the backyard feel even more inviting for year round entertainment. Outside, the yard is private, spacious, and offers plenty of room to relax, entertain, or play. With its strong updates, excellent condition, and convenient location near major commuting routes, professional sports stadiums, shopping, dining, and everyday conveniences, this is a standout opportunity for buyers looking for a home that truly feels move-in ready. 3 Beds ⋅ 3 Baths ⋅ 21327238 MLS Located in a prime North Dallas location with easy access to both George Bush Turnpike and the Dallas North Tollway, this beautifully updated 3-bedroom, 2.5 bathroom home offers a rare combination of style, function, and move-in ready condition at an exceptional value. Including FULLY OWNED solar panels for extreme cost savings for electricity! With a primary bedroom on the main level layout, the home feels bright and open with vaulted ceilings, fresh interior paint throughout, and thoughtful upgrades in all the right places. The kitchen features granite countertops, stainless steel appliances, and a beautiful backsplash, while the bathrooms and laundry room have been updated with new modern tile work for a clean, polished and modern feel. The primary suite stands out with a highly upgraded bathroom renovation that gives the home a level of finish rarely found in this price range. The open-concept living and dining areas flow easily to one of the home’s best features: an incredible screened-in back porch that creates a true extension of the living space and makes the backyard feel even more inviting for year round entertainment. Outside, the yard is private, spacious, and offers plenty of room to relax, entertain, or play. With its strong updates, excellent condition, and convenient location near major commuting routes, professional sports stadiums, shopping, dining, and everyday conveniences, this is a standout opportunity for buyers looking for a home that truly feels move-in ready. 18311 Justice Ln, Dallas
$440,000 Welcome to this beautifully updated 3-bedroom, 2.5-bath home with an attached 2-car garage in the highly sought-after Northtown Square community of Northwest Dallas. Blending timeless architecture with modern upgrades, this move-in-ready residence offers exceptional style, comfort, and low-maintenance living. The attractive exterior features a classic brick façade complemented by durable Hardie® cement siding and grass-free, landscaped grounds. The private backyard is designed for easy upkeep and entertaining, with a movable gate that opens to the driveway, creating a flexible outdoor space for gatherings while maintaining privacy. Inside, soaring vaulted ceilings create a dramatic, light-filled atmosphere throughout the main living areas. The chef-inspired kitchen serves as the centerpiece of the home, showcasing sleek IKEA cabinetry, a spectacular custom island with a quartz waterfall countertop and seating for up to six, a stylish glass tile backsplash, and premium Samsung Bespoke appliances. A skylight fills the space with natural light. The spacious living room is anchored by a modern electric LED fireplace, creating the perfect setting for relaxing or entertaining. Adjacent to the living area, a unique private atrium offers a tranquil indoor-outdoor retreat, complete with a pergola and decorative metal panels that filter sunlight and enhance privacy. The large primary ensuite provides a true retreat, with a luxury sliding door filling the room with light. The updated en-suite bath features a dual-sink vanity, custom glass-enclosed shower, and a large walk-in closet. Upstairs, you'll find two secondary bedrooms, a full bath, and a versatile loft overlooking the impressive living and kitchen spaces below. Conveniently located near shopping, dining, entertainment, and major employment centers, this exceptional Northwest Dallas home combines thoughtful updates, distinctive architectural features, and effortless indoor-outdoor living. 3 Beds ⋅ 3 Baths ⋅ 21321947 MLS Welcome to this beautifully updated 3-bedroom, 2.5-bath home with an attached 2-car garage in the highly sought-after Northtown Square community of Northwest Dallas. Blending timeless architecture with modern upgrades, this move-in-ready residence offers exceptional style, comfort, and low-maintenance living. The attractive exterior features a classic brick façade complemented by durable Hardie® cement siding and grass-free, landscaped grounds. The private backyard is designed for easy upkeep and entertaining, with a movable gate that opens to the driveway, creating a flexible outdoor space for gatherings while maintaining privacy. Inside, soaring vaulted ceilings create a dramatic, light-filled atmosphere throughout the main living areas. The chef-inspired kitchen serves as the centerpiece of the home, showcasing sleek IKEA cabinetry, a spectacular custom island with a quartz waterfall countertop and seating for up to six, a stylish glass tile backsplash, and premium Samsung Bespoke appliances. A skylight fills the space with natural light. The spacious living room is anchored by a modern electric LED fireplace, creating the perfect setting for relaxing or entertaining. Adjacent to the living area, a unique private atrium offers a tranquil indoor-outdoor retreat, complete with a pergola and decorative metal panels that filter sunlight and enhance privacy. The large primary ensuite provides a true retreat, with a luxury sliding door filling the room with light. The updated en-suite bath features a dual-sink vanity, custom glass-enclosed shower, and a large walk-in closet. Upstairs, you'll find two secondary bedrooms, a full bath, and a versatile loft overlooking the impressive living and kitchen spaces below. Conveniently located near shopping, dining, entertainment, and major employment centers, this exceptional Northwest Dallas home combines thoughtful updates, distinctive architectural features, and effortless indoor-outdoor living. 2955 S Bend, Dallas
$499,000 Stunning new construction within 15mins of Downtown Dallas! This gorgeous modern features a spacious open-concept main level with sleek kitchen, living, & dining spaces that combine to create an entertainer's dream loaded with designer touches! Main level also features 4th bed or office space with full bath. Gorgeous kitchen featuring quartz counters, waterfall island with seating, and stainless appliances. Custom fixtures & LED lighting throughout. Head up the handcrafted oak tread staircase to find the spacious primary suite with balcony and spa inspired bath, 2 large bedrooms, 1 additional full bath, and laundry. 4 Beds ⋅ 3 Baths ⋅ 21327070 MLS Stunning new construction within 15mins of Downtown Dallas! This gorgeous modern features a spacious open-concept main level with sleek kitchen, living, & dining spaces that combine to create an entertainer's dream loaded with designer touches! Main level also features 4th bed or office space with full bath. Gorgeous kitchen featuring quartz counters, waterfall island with seating, and stainless appliances. Custom fixtures & LED lighting throughout. Head up the handcrafted oak tread staircase to find the spacious primary suite with balcony and spa inspired bath, 2 large bedrooms, 1 additional full bath, and laundry. 1000 N Bagley St, Dallas
$549,000 If you’ve been looking for a true plug-and-play investment in East Dallas, 9520 Ash Creek Drive deserves your attention. This full duplex in 75228 is already doing exactly what you want a rental property to do — generating income from day one. Both sides are currently leased, giving you immediate cash flow without the stress of vacancy, renovations, or tenant placement. Each unit offers a functional, livable layout that tenants appreciate — comfortable living areas, practical kitchens, well-sized bedrooms, and private outdoor space. The floor plans make everyday living easy, which helps with tenant retention and long-term stability. What makes this opportunity especially appealing is the location. Positioned in an established East Dallas neighborhood with quick access to major thoroughfares, White Rock Lake, shopping, and dining, this area continues to attract strong rental demand. Properties here tend to lease quickly and maintain steady occupancy. Whether you’re expanding your portfolio or purchasing your first investment property, this duplex offers the kind of steady, reliable setup investors look for — income in place, desirable location, and long-term upside. Opportunities like this don’t sit long, especially when the heavy lifting has already been done. If you’re ready to own a property that’s already working for you, 9520 Ash Creek Drive is worth a closer look. 4 Beds ⋅ 3 Baths ⋅ 21322544 MLS If you’ve been looking for a true plug-and-play investment in East Dallas, 9520 Ash Creek Drive deserves your attention. This full duplex in 75228 is already doing exactly what you want a rental property to do — generating income from day one. Both sides are currently leased, giving you immediate cash flow without the stress of vacancy, renovations, or tenant placement. Each unit offers a functional, livable layout that tenants appreciate — comfortable living areas, practical kitchens, well-sized bedrooms, and private outdoor space. The floor plans make everyday living easy, which helps with tenant retention and long-term stability. What makes this opportunity especially appealing is the location. Positioned in an established East Dallas neighborhood with quick access to major thoroughfares, White Rock Lake, shopping, and dining, this area continues to attract strong rental demand. Properties here tend to lease quickly and maintain steady occupancy. Whether you’re expanding your portfolio or purchasing your first investment property, this duplex offers the kind of steady, reliable setup investors look for — income in place, desirable location, and long-term upside. Opportunities like this don’t sit long, especially when the heavy lifting has already been done. If you’re ready to own a property that’s already working for you, 9520 Ash Creek Drive is worth a closer look. 9520 Ash Creek Dr, Dallas
$1,250,000 This storybook Tudor located in the heart of the Swiss Avenue Historic District was thoughtfully designed to complement the historic character of the neighborhood while offering the comfort and function of modern construction. A grand foyer with ten-foot ceilings, beautiful hardwood floors, and custom moldings sets the tone for a home that blends timeless architectural charm with modern living. The gracious formal dining room flows through a butler’s pantry into an eat-in kitchen with abundant counter space, generous storage, and an open connection to the spacious living area. Anchored by a fireplace and lined with expansive windows, the living area is filled with natural light and captures beautiful views of the thoughtfully designed backyard, where a covered entertaining space, sparkling pool, and relaxing spa create an inviting outdoor retreat for gatherings or quiet evenings at home. A first-floor office or study with a full bath can also serve as a bedroom. Upstairs, an elegant staircase leads to a large primary suite with an updated bath featuring marble floors, a steam shower, and a large walk-in closet. Two additional bedrooms share a convenient Jack-and-Jill bath, while an oversized flex space offers options for a media room, second living area, or additional bedroom. Enjoy exceptional walkability just steps from Skillman-Live Oak Center, Lower Greenville, and Lakewood Shopping, with easy access to White Rock Lake and its scenic trails. Set within one of Dallas’ most treasured historic neighborhoods, this home offers a rare connection to Swiss Avenue’s architectural legacy, vibrant nearby destinations, and enduring sense of community. 4 Beds ⋅ 3 Baths ⋅ 21326610 MLS This storybook Tudor located in the heart of the Swiss Avenue Historic District was thoughtfully designed to complement the historic character of the neighborhood while offering the comfort and function of modern construction. A grand foyer with ten-foot ceilings, beautiful hardwood floors, and custom moldings sets the tone for a home that blends timeless architectural charm with modern living. The gracious formal dining room flows through a butler’s pantry into an eat-in kitchen with abundant counter space, generous storage, and an open connection to the spacious living area. Anchored by a fireplace and lined with expansive windows, the living area is filled with natural light and captures beautiful views of the thoughtfully designed backyard, where a covered entertaining space, sparkling pool, and relaxing spa create an inviting outdoor retreat for gatherings or quiet evenings at home. A first-floor office or study with a full bath can also serve as a bedroom. Upstairs, an elegant staircase leads to a large primary suite with an updated bath featuring marble floors, a steam shower, and a large walk-in closet. Two additional bedrooms share a convenient Jack-and-Jill bath, while an oversized flex space offers options for a media room, second living area, or additional bedroom. Enjoy exceptional walkability just steps from Skillman-Live Oak Center, Lower Greenville, and Lakewood Shopping, with easy access to White Rock Lake and its scenic trails. Set within one of Dallas’ most treasured historic neighborhoods, this home offers a rare connection to Swiss Avenue’s architectural legacy, vibrant nearby destinations, and enduring sense of community. 6122 Bryan Pkwy, Dallas
$327,000 Meet 2972 Audles Ln, a residence arranged for everyday practicality with features that enhance daily routines. Thoughtfully integrated laundry facilities provide utility and comfort, complementing a fenced in backyard that creates a secure and well-defined exterior space for various uses. A practical home, ready for you to make it your own. This home has been virtually staged to illustrate its potential.. Home comes with a 100-Day Home Warranty and a 7-Day Home Test Drive to move in 7 days early for free 4 Beds ⋅ 3 Baths ⋅ 21326925 MLS Meet 2972 Audles Ln, a residence arranged for everyday practicality with features that enhance daily routines. Thoughtfully integrated laundry facilities provide utility and comfort, complementing a fenced in backyard that creates a secure and well-defined exterior space for various uses. A practical home, ready for you to make it your own. This home has been virtually staged to illustrate its potential.. Home comes with a 100-Day Home Warranty and a 7-Day Home Test Drive to move in 7 days early for free 2972 Audles Ln, Dallas
$327,900 Jaguar – 2 story, 3-bed, 2.5 bath, 1,627 sqft! The spacious, two-story Jaguar offers three bedrooms and two-and-a-half baths. The Jaguar plan has a thoughtfully designed, open layout on the main floor with the family room opening to the dining area and kitchen. Highlighted by great natural light and vinyl-plank flooring, this space is the ideal backdrop for creating lasting family memories. In the private master suite, enjoy peaceful back yard views and plenty of space for your king-sized furniture. Additionally, the en-suite master bath offers a beautiful vanity with great storage, an extended shower and a huge walk-in closet. The Jaguar plan features incredible upgrades spread throughout the home at no extra cost to you. From the covered front porch that welcomes you into the home to the beautiful kitchen island, every aspect of this home was handpicked with families in mind. 3 Beds ⋅ 3 Baths ⋅ 21326928 MLS Jaguar – 2 story, 3-bed, 2.5 bath, 1,627 sqft! The spacious, two-story Jaguar offers three bedrooms and two-and-a-half baths. The Jaguar plan has a thoughtfully designed, open layout on the main floor with the family room opening to the dining area and kitchen. Highlighted by great natural light and vinyl-plank flooring, this space is the ideal backdrop for creating lasting family memories. In the private master suite, enjoy peaceful back yard views and plenty of space for your king-sized furniture. Additionally, the en-suite master bath offers a beautiful vanity with great storage, an extended shower and a huge walk-in closet. The Jaguar plan features incredible upgrades spread throughout the home at no extra cost to you. From the covered front porch that welcomes you into the home to the beautiful kitchen island, every aspect of this home was handpicked with families in mind. 4220 Lava Forest Dr, Dallas
$1,136,000 Situated across from a private cul-de-sac and near Crestline Park, this updated ranch combines modern luxury with move-in-ready appeal. Recent enhancements include a new roof (July 2026), updated HVAC, a tankless water heater, and extensive PVC plumbing replacement. Interior highlights include a newly remodeled fireplace, custom window treatments in the bedrooms, and a custom Container Store closet system in the primary suite. The outdoor space is designed for entertaining, featuring a freshly stained fence, a painted covered patio, and a putting green. With a spacious three-car carport and a two-car garage, the property easily accommodates up to five vehicles. This home is being offered fully equipped with all appliances (including washer and dryer), mounted televisions, and pool safety fencing. 4 Beds ⋅ 3 Baths ⋅ 21322794 MLS Situated across from a private cul-de-sac and near Crestline Park, this updated ranch combines modern luxury with move-in-ready appeal. Recent enhancements include a new roof (July 2026), updated HVAC, a tankless water heater, and extensive PVC plumbing replacement. Interior highlights include a newly remodeled fireplace, custom window treatments in the bedrooms, and a custom Container Store closet system in the primary suite. The outdoor space is designed for entertaining, featuring a freshly stained fence, a painted covered patio, and a putting green. With a spacious three-car carport and a two-car garage, the property easily accommodates up to five vehicles. This home is being offered fully equipped with all appliances (including washer and dryer), mounted televisions, and pool safety fencing. 4332 Rickover Dr, Dallas
$1,349,000 Beautifully updated 1.5-story Preston Hollow home offering refined interiors, flexible living spaces, and a resort-style backyard designed for everyday living and entertaining. Taken to the studs in 2016 according to previous seller, the home features an open, light-filled layout with fresh interior paint, new carpet, white oak hardwood floors, custom cabinetry, Emtek hardware, Nest thermostats, and a 2021 roof. The oversized kitchen serves as the heart of the home with a large center island, double ovens, custom cabinetry, and seamless connection to the main living and dining areas. The spacious primary suite offers a luxurious bath with dual vanities, a freestanding tub, an oversized frameless glass shower, and generous storage. Multiple living areas provide flexibility for entertaining, working from home, or relaxing. Outdoors, enjoy a private lifestyle setting with a beautiful pool, water features, outdoor seating areas, turf, and room to relax or entertain. Professionally staged and thoughtfully prepared for market, this home offers a rare blend of polished interiors, flexible spaces, and true indoor-outdoor living in one of Dallas’ most desirable neighborhoods. Additional highlights include designer lighting, a gated driveway, and a detached flex playroom with separate AC, ideal for a playroom, office, studio, gym, or hobby space. 4 Beds ⋅ 3 Baths ⋅ 21325756 MLS Beautifully updated 1.5-story Preston Hollow home offering refined interiors, flexible living spaces, and a resort-style backyard designed for everyday living and entertaining. Taken to the studs in 2016 according to previous seller, the home features an open, light-filled layout with fresh interior paint, new carpet, white oak hardwood floors, custom cabinetry, Emtek hardware, Nest thermostats, and a 2021 roof. The oversized kitchen serves as the heart of the home with a large center island, double ovens, custom cabinetry, and seamless connection to the main living and dining areas. The spacious primary suite offers a luxurious bath with dual vanities, a freestanding tub, an oversized frameless glass shower, and generous storage. Multiple living areas provide flexibility for entertaining, working from home, or relaxing. Outdoors, enjoy a private lifestyle setting with a beautiful pool, water features, outdoor seating areas, turf, and room to relax or entertain. Professionally staged and thoughtfully prepared for market, this home offers a rare blend of polished interiors, flexible spaces, and true indoor-outdoor living in one of Dallas’ most desirable neighborhoods. Additional highlights include designer lighting, a gated driveway, and a detached flex playroom with separate AC, ideal for a playroom, office, studio, gym, or hobby space. 6902 Deloache Ave, Dallas
$1,199,000 ONE-OWNER HISTORIC BEAUTY IN LAKEWOOD! Nestled in the heart of Lakewood's prestigious 'M' Streets, this rare one-owner residence offers an extraordinary opportunity to own a timeless piece of Dallas history. Lovingly preserved since it was built, this 3-bedroom, 2.1-bath home is rich with original character, elegant craftsmanship, and endless potential for its next chapter. Natural light fills the home, highlighting beautiful original woodwork, vintage wallpaper, and architectural details that have stood the test of time. A skylight and stunning wood beams create a warm focal point in the kitchen, complete with abundant cabinetry, generous counter space, a center island with cooktop, and a breakfast nook. Designed for entertaining, the home also features two living areas, a formal dining room, and a cozy family room with a gas log fireplace. Behind double doors, the private office is lined with custom built-in bookshelves, creating the feel of a charming library. The spacious owner's retreat offers dual sinks, a garden tub, separate shower, a large walk-in closet with shelving, plus a second bedroom closet. Upstairs, two secondary bedrooms share a full bath, while a convenient half bath serves guests downstairs. The backyard features a tranquil koi pond and low-maintenance landscaping. Once a flourishing butterfly garden, this outdoor space is ready to be transformed into your own private oasis with room for a hot tub and relaxing evenings. Homes with this level of history and authenticity are rare! Built by its original owner and meticulously cared for, this residence has been the backdrop for generations of memories while preserving its timeless beauty and artistic character. With solid bones, classic design, and an unbeatable location just minutes from White Rock Lake, Lower Greenville, and highly sought-after Lakewood schools, this is your chance to own a truly special home in one of Dallas' most iconic neighborhoods. 3 Beds ⋅ 3 Baths ⋅ 21326682 MLS ONE-OWNER HISTORIC BEAUTY IN LAKEWOOD! Nestled in the heart of Lakewood's prestigious 'M' Streets, this rare one-owner residence offers an extraordinary opportunity to own a timeless piece of Dallas history. Lovingly preserved since it was built, this 3-bedroom, 2.1-bath home is rich with original character, elegant craftsmanship, and endless potential for its next chapter. Natural light fills the home, highlighting beautiful original woodwork, vintage wallpaper, and architectural details that have stood the test of time. A skylight and stunning wood beams create a warm focal point in the kitchen, complete with abundant cabinetry, generous counter space, a center island with cooktop, and a breakfast nook. Designed for entertaining, the home also features two living areas, a formal dining room, and a cozy family room with a gas log fireplace. Behind double doors, the private office is lined with custom built-in bookshelves, creating the feel of a charming library. The spacious owner's retreat offers dual sinks, a garden tub, separate shower, a large walk-in closet with shelving, plus a second bedroom closet. Upstairs, two secondary bedrooms share a full bath, while a convenient half bath serves guests downstairs. The backyard features a tranquil koi pond and low-maintenance landscaping. Once a flourishing butterfly garden, this outdoor space is ready to be transformed into your own private oasis with room for a hot tub and relaxing evenings. Homes with this level of history and authenticity are rare! Built by its original owner and meticulously cared for, this residence has been the backdrop for generations of memories while preserving its timeless beauty and artistic character. With solid bones, classic design, and an unbeatable location just minutes from White Rock Lake, Lower Greenville, and highly sought-after Lakewood schools, this is your chance to own a truly special home in one of Dallas' most iconic neighborhoods. 6522 Mccommas Blvd, Dallas
$849,000 Discover a striking blend of modern architecture and effortless sophistication on tree-lined Bowser Avenue. This Oak Lawn standout breaks the mold, offering a multi-level layout designed for those who appreciate clean lines and thoughtful details. The heart of the home is an expansive living area centered around a sleek fireplace, flanked by custom built-in shelves that add both character and function. With built-in surround sound ready to go, the ambiance is always exactly what you want it to be. The kitchen is a chef’s dream, elevated by dual sinks, a dedicated beverage fridge, and premium finishes that make hosting feel like second nature. For those who work from home, the large study serves as a versatile light-filled flex space that adapts to your lifestyle. Retreat to a primary suite that feels like a high-end boutique hotel. It features its own fireplace for cozy evenings, a spacious walk-in closet, and a unique his and her style bathroom configuration for ultimate privacy. The real wow factor, however, waits at the top. The expansive roof terrace serves up panoramic city views that are hard to beat, providing the ultimate backdrop for sunset drinks. Outdoor living is woven throughout the design, featuring a private courtyard and three separate balconies. Best of all? You get all this style and luxury with zero HOA dues. It’s a rare find that manages to be as smart as it is beautiful. 2 Beds ⋅ 3 Baths ⋅ 21324937 MLS Discover a striking blend of modern architecture and effortless sophistication on tree-lined Bowser Avenue. This Oak Lawn standout breaks the mold, offering a multi-level layout designed for those who appreciate clean lines and thoughtful details. The heart of the home is an expansive living area centered around a sleek fireplace, flanked by custom built-in shelves that add both character and function. With built-in surround sound ready to go, the ambiance is always exactly what you want it to be. The kitchen is a chef’s dream, elevated by dual sinks, a dedicated beverage fridge, and premium finishes that make hosting feel like second nature. For those who work from home, the large study serves as a versatile light-filled flex space that adapts to your lifestyle. Retreat to a primary suite that feels like a high-end boutique hotel. It features its own fireplace for cozy evenings, a spacious walk-in closet, and a unique his and her style bathroom configuration for ultimate privacy. The real wow factor, however, waits at the top. The expansive roof terrace serves up panoramic city views that are hard to beat, providing the ultimate backdrop for sunset drinks. Outdoor living is woven throughout the design, featuring a private courtyard and three separate balconies. Best of all? You get all this style and luxury with zero HOA dues. It’s a rare find that manages to be as smart as it is beautiful. 4023 Bowser Ave, Dallas