$600,000 Located in the heart of Trinity Groves, this beautifully upgraded 3-bedroom, 3-bath home offers 2,134 square feet of thoughtfully designed living space with easy access to Downtown Dallas, Bishop Arts, the Design District, and some of the city's best restaurants and entertainment. The open-concept floor plan is filled with natural light and features luxury vinyl plank flooring, designer lighting, soaring ceilings, and a custom glass wine display that adds a unique focal point to the main living area. The kitchen is designed for both everyday living and entertaining, complete with waterfall quartz countertops, stainless steel appliances, custom cabinetry, and a large island with plenty of seating. Recent upgrades to the living area create a warm, modern feel throughout the home. The spacious primary suite includes a spa-inspired bath with a freestanding soaking tub, oversized walk-in shower, dual vanities, and a walk-in closet. Upstairs, you'll also find a flexible bonus space that's perfect for a home office, second living area, or workout space, along with additional updates that enhance the home's overall design. Outside, the private backyard has been upgraded to create an inviting space for relaxing or entertaining, and the garage has been improved with added functionality and style. With thoughtful updates, quality finishes, and an unbeatable location, this home offers the perfect blend of style, comfort, and convenience in one of Dallas' most sought-after neighborhoods. 3 Beds ⋅ 3 Baths ⋅ 21321136 MLS Located in the heart of Trinity Groves, this beautifully upgraded 3-bedroom, 3-bath home offers 2,134 square feet of thoughtfully designed living space with easy access to Downtown Dallas, Bishop Arts, the Design District, and some of the city's best restaurants and entertainment. The open-concept floor plan is filled with natural light and features luxury vinyl plank flooring, designer lighting, soaring ceilings, and a custom glass wine display that adds a unique focal point to the main living area. The kitchen is designed for both everyday living and entertaining, complete with waterfall quartz countertops, stainless steel appliances, custom cabinetry, and a large island with plenty of seating. Recent upgrades to the living area create a warm, modern feel throughout the home. The spacious primary suite includes a spa-inspired bath with a freestanding soaking tub, oversized walk-in shower, dual vanities, and a walk-in closet. Upstairs, you'll also find a flexible bonus space that's perfect for a home office, second living area, or workout space, along with additional updates that enhance the home's overall design. Outside, the private backyard has been upgraded to create an inviting space for relaxing or entertaining, and the garage has been improved with added functionality and style. With thoughtful updates, quality finishes, and an unbeatable location, this home offers the perfect blend of style, comfort, and convenience in one of Dallas' most sought-after neighborhoods. 1908 Duluth St, Dallas
$1,125,000 Stunning three-story townhome at 4230 Travis St #4 in a premier, walkable location near Katy Trail, Uptown, and top dining and entertainment. Featuring a striking steel floating staircase, soaring ceilings, and hand-finished oak hardwoods, the light-filled second floor offers an open living space and chef’s kitchen with European cabinetry, plus a private patio and powder bath. The first floor includes a guest bedroom and full bath with polished concrete floors and access to a fenced, turfed backyard with patio. The third-floor primary suite features a spa-like bath with dual sinks, soaking tub, walk-in shower, and an oversized custom closet, along with a private office. Additional highlights include a two-car garage, multiple outdoor spaces, hidden storage, and a stylish, swanky design throughout. 2 Beds ⋅ 3 Baths ⋅ 21329219 MLS Stunning three-story townhome at 4230 Travis St #4 in a premier, walkable location near Katy Trail, Uptown, and top dining and entertainment. Featuring a striking steel floating staircase, soaring ceilings, and hand-finished oak hardwoods, the light-filled second floor offers an open living space and chef’s kitchen with European cabinetry, plus a private patio and powder bath. The first floor includes a guest bedroom and full bath with polished concrete floors and access to a fenced, turfed backyard with patio. The third-floor primary suite features a spa-like bath with dual sinks, soaking tub, walk-in shower, and an oversized custom closet, along with a private office. Additional highlights include a two-car garage, multiple outdoor spaces, hidden storage, and a stylish, swanky design throughout. 4230 Travis St Unit 4, Dallas
$875,000 Stunning Bird Streets home thoughtfully expanded and rebuilt from the studs in 2012, offering 3 bedrooms, 3 bathrooms, and timeless designer finishes throughout. Soaring ceilings, rich hardwood floors, and an open-concept layout create an inviting space filled with natural light. The spacious living and dining areas seamlessly connect to an expansive deck and private backyard, perfect for entertaining or relaxing. The primary suite also enjoys direct access to the outdoor living space, creating a peaceful retreat. The well-designed floor plan features generously sized secondary bedrooms, ample closet space, abundant storage, and a dedicated laundry room with a utility sink. The extensive renovation included windows, roof, electrical, plumbing, providing modern comfort and peace of mind. Ideally located in the highly desirable Bird Streets neighborhood, this move-in-ready home combines quality craftsmanship, thoughtful updates, and exceptional indoor-outdoor living. 3 Beds ⋅ 3 Baths ⋅ 21328704 MLS Stunning Bird Streets home thoughtfully expanded and rebuilt from the studs in 2012, offering 3 bedrooms, 3 bathrooms, and timeless designer finishes throughout. Soaring ceilings, rich hardwood floors, and an open-concept layout create an inviting space filled with natural light. The spacious living and dining areas seamlessly connect to an expansive deck and private backyard, perfect for entertaining or relaxing. The primary suite also enjoys direct access to the outdoor living space, creating a peaceful retreat. The well-designed floor plan features generously sized secondary bedrooms, ample closet space, abundant storage, and a dedicated laundry room with a utility sink. The extensive renovation included windows, roof, electrical, plumbing, providing modern comfort and peace of mind. Ideally located in the highly desirable Bird Streets neighborhood, this move-in-ready home combines quality craftsmanship, thoughtful updates, and exceptional indoor-outdoor living. 6524 Kenwell St, Dallas
$574,900 MOTIVATED SELLER MOVING OUT OF STATE! Conrad-built home is only a few years old and comes move-in ready with $25k of upgrades! Clean Modern Farmhouse design with an open-concept floor plan, it features low maintenance stained concrete floors throughout the first level.Chef's kitchen is designed for ease of cooking and entertaining, with abundant prep space, stainless steel appliances including a refrigerator, and a walk-in 'Costco-Ready' pantry; soft close drawers & cabinets as well!The kitchen flows seamlessly into the dining and living areas where large sliding glass doors open to a covered patio and a perfectly sized backyard, surrounded by an 8ft. board on board privacy fence and beautiful mature trees.The Seller is leaving a professionally installed four-person sauna - the perfect place to unwind after a long day! Upstairs cozy carpeting adds warmth to the bedrooms while hardwoods line the hallway. Custom window coverings remain! The spacious primary suite offers two oversized walk-in closets and a luxurious ensuite bath with dual sinks, a soaking tub and a separate shower.Two additional light-filled, generously sized bedrooms share a full bath. The conveniently located laundry room on the bedroom level has lots of cabinets for storage, and the washer and dryer remain. Additional highlights include high-efficiency 100% foam insulation, and a whole-home water filtration, softening, and reverse osmosis system that the Seller is leaving. Ecobee 3 zone HVAC, washer-dryer, garage door, oven, as well as the whole home security system & Ring doorbell(remains) are all WIFI enabled. Located in the rapidly growing Mount Auburn neighborhood, this home is just minutes from downtown Dallas, Lakewood, Deep Ellum, and Lower Greenville, making shops, entertainment, and restaurants within easy reach!Steps from your front door, is the Santa Fe Trail, perfect for your daily exercise or a bike ride to White Rock Lake!Exceptional move-in and live-in ready home at a great price! 3 Beds ⋅ 3 Baths ⋅ 21319100 MLS MOTIVATED SELLER MOVING OUT OF STATE! Conrad-built home is only a few years old and comes move-in ready with $25k of upgrades! Clean Modern Farmhouse design with an open-concept floor plan, it features low maintenance stained concrete floors throughout the first level.Chef's kitchen is designed for ease of cooking and entertaining, with abundant prep space, stainless steel appliances including a refrigerator, and a walk-in 'Costco-Ready' pantry; soft close drawers & cabinets as well!The kitchen flows seamlessly into the dining and living areas where large sliding glass doors open to a covered patio and a perfectly sized backyard, surrounded by an 8ft. board on board privacy fence and beautiful mature trees.The Seller is leaving a professionally installed four-person sauna - the perfect place to unwind after a long day! Upstairs cozy carpeting adds warmth to the bedrooms while hardwoods line the hallway. Custom window coverings remain! The spacious primary suite offers two oversized walk-in closets and a luxurious ensuite bath with dual sinks, a soaking tub and a separate shower.Two additional light-filled, generously sized bedrooms share a full bath. The conveniently located laundry room on the bedroom level has lots of cabinets for storage, and the washer and dryer remain. Additional highlights include high-efficiency 100% foam insulation, and a whole-home water filtration, softening, and reverse osmosis system that the Seller is leaving. Ecobee 3 zone HVAC, washer-dryer, garage door, oven, as well as the whole home security system & Ring doorbell(remains) are all WIFI enabled. Located in the rapidly growing Mount Auburn neighborhood, this home is just minutes from downtown Dallas, Lakewood, Deep Ellum, and Lower Greenville, making shops, entertainment, and restaurants within easy reach!Steps from your front door, is the Santa Fe Trail, perfect for your daily exercise or a bike ride to White Rock Lake!Exceptional move-in and live-in ready home at a great price! 5233 Terry St, Dallas
$825,000 Thoughtfully reimagined and beautifully updated, this exceptional single-story home blends timeless architecture with modern sophistication in one of Far North Dallas' most desirable neighborhoods. The split-bedroom floor plan and multiple living spaces offers privacy and effortless everyday living. The striking contemporary front door welcomes you into light-filled formal living and dining spaces accented by tall ceilings, designer lighting, and striking architectural details. Just off the foyer, French doors open to a private study. At the heart of the home, the open-concept family room showcases a stunning floor-to-ceiling fireplace and expansive windows that flood the space with natural light. The adjoining kitchen creates a seamless gathering space for everyday living and entertaining featuring quartzite countertops, stainless steel appliances, oversized breakfast bar, and walk-in pantry. Privately tucked away, the oversized primary suite with offers a spa-inspired, updated bath with a soaking tub, walk-in shower, dual quartzite vanities, and large walk-in closet. The freshly renovated guest bath features contemporary cabinetry, quartz countertops, and spacious walk-in shower. Outdoor living is equally inviting with a covered patio overlooking a large, landscaped backyard complete with a private half basketball court. A motorized driveway gate enhances privacy and security. Thoughtful attention to detail continues with new premium energy-efficient windows, motorized window shades, a new sliding patio door, new front door, fresh exterior paint, updated exterior lighting, remodeled fireplace, renovated bathrooms, new luxury plank flooring, and contemporary finishes and fixtures. Situated in a serene, wooded neighborhood just minutes from the Dallas North Tollway and Preston Road shopping, dining, and entertainment, this move-in ready home offers the perfect blend of sophisticated design, exceptional functionality, and location. 3 Beds ⋅ 3 Baths ⋅ 21328958 MLS Thoughtfully reimagined and beautifully updated, this exceptional single-story home blends timeless architecture with modern sophistication in one of Far North Dallas' most desirable neighborhoods. The split-bedroom floor plan and multiple living spaces offers privacy and effortless everyday living. The striking contemporary front door welcomes you into light-filled formal living and dining spaces accented by tall ceilings, designer lighting, and striking architectural details. Just off the foyer, French doors open to a private study. At the heart of the home, the open-concept family room showcases a stunning floor-to-ceiling fireplace and expansive windows that flood the space with natural light. The adjoining kitchen creates a seamless gathering space for everyday living and entertaining featuring quartzite countertops, stainless steel appliances, oversized breakfast bar, and walk-in pantry. Privately tucked away, the oversized primary suite with offers a spa-inspired, updated bath with a soaking tub, walk-in shower, dual quartzite vanities, and large walk-in closet. The freshly renovated guest bath features contemporary cabinetry, quartz countertops, and spacious walk-in shower. Outdoor living is equally inviting with a covered patio overlooking a large, landscaped backyard complete with a private half basketball court. A motorized driveway gate enhances privacy and security. Thoughtful attention to detail continues with new premium energy-efficient windows, motorized window shades, a new sliding patio door, new front door, fresh exterior paint, updated exterior lighting, remodeled fireplace, renovated bathrooms, new luxury plank flooring, and contemporary finishes and fixtures. Situated in a serene, wooded neighborhood just minutes from the Dallas North Tollway and Preston Road shopping, dining, and entertainment, this move-in ready home offers the perfect blend of sophisticated design, exceptional functionality, and location. 17324 Stedman Dr, Dallas
$310,000 Architecturally reimagined by its owner, this exceptional 4-bedroom, 3-bath townhouse with dedicated office in Chimney Hill offers a rare blend of contemporary design and everyday livability. A dramatic two-story living room welcomes you with soaring ceilings, abundant natural light, a striking floor-to-ceiling fireplace wrapped in custom wood slats, and a sculptural spiral staircase that serves as the home's architectural centerpiece. Thoughtful updates continue throughout, including wide-plank flooring, steel-framed exterior doors, new windows, electric window shades, fresh interior paint, designer lighting, wood accent details, and beautifully renovated bathrooms. The dining room is highlighted by a custom wood-clad ceiling and statement lighting, creating an inviting space for entertaining. The kitchen features stainless steel appliances, generous prep space, a built-in wine refrigerator, and overlooks the private courtyard, blending functionality with style. The versatile floor plan includes a flex space off the primary bedroom for an office, in-home gym or sitting room. Outside, the turfed courtyard offers a low-maintenance outdoor retreat perfect for relaxing, entertaining, or dining al fresco. A detached two-car garage provides secure parking and additional storage. Residents enjoy access to Chimney Hill's outstanding amenities, including a clubhouse, swimming pool, tennis courts, playgrounds, and beautifully maintained common areas. HOA maintains front yard and exterior of building. Conveniently located with easy access to North Dallas shopping, dining, and major commuter routes, this is a truly one-of-a-kind home where timeless architecture meets thoughtful modern design. 4 Beds ⋅ 3 Baths ⋅ 21328593 MLS Architecturally reimagined by its owner, this exceptional 4-bedroom, 3-bath townhouse with dedicated office in Chimney Hill offers a rare blend of contemporary design and everyday livability. A dramatic two-story living room welcomes you with soaring ceilings, abundant natural light, a striking floor-to-ceiling fireplace wrapped in custom wood slats, and a sculptural spiral staircase that serves as the home's architectural centerpiece. Thoughtful updates continue throughout, including wide-plank flooring, steel-framed exterior doors, new windows, electric window shades, fresh interior paint, designer lighting, wood accent details, and beautifully renovated bathrooms. The dining room is highlighted by a custom wood-clad ceiling and statement lighting, creating an inviting space for entertaining. The kitchen features stainless steel appliances, generous prep space, a built-in wine refrigerator, and overlooks the private courtyard, blending functionality with style. The versatile floor plan includes a flex space off the primary bedroom for an office, in-home gym or sitting room. Outside, the turfed courtyard offers a low-maintenance outdoor retreat perfect for relaxing, entertaining, or dining al fresco. A detached two-car garage provides secure parking and additional storage. Residents enjoy access to Chimney Hill's outstanding amenities, including a clubhouse, swimming pool, tennis courts, playgrounds, and beautifully maintained common areas. HOA maintains front yard and exterior of building. Conveniently located with easy access to North Dallas shopping, dining, and major commuter routes, this is a truly one-of-a-kind home where timeless architecture meets thoughtful modern design. 9838 Amberton Pkwy, Dallas
$525,000 Welcome to one of the largest square footage floorplans in this amazing community. Tucked away at the back of Preston Square townhomes, this home offers a rare sense of privacy and tranquility while remaining just minutes from everything North Dallas has to offer. This property has incredibly spacious living areas, an amazing downstairs third bedroom, a primary suite that is a spacious and comfortable retreat. The home has been meticulously maintained and upgraded throughout. The backyard space is comfortable and spacious, inviting backyard entertaining. Surrounded by lush green spaces and just steps from the community pool + tennis as well as local parks and playgrounds, this home is ideal for those who value an active, outdoor lifestyle. While the Preston Square makes this property highly desirable, it's the square footage here that is the true calling card. 3 Beds ⋅ 3 Baths ⋅ 21328923 MLS Welcome to one of the largest square footage floorplans in this amazing community. Tucked away at the back of Preston Square townhomes, this home offers a rare sense of privacy and tranquility while remaining just minutes from everything North Dallas has to offer. This property has incredibly spacious living areas, an amazing downstairs third bedroom, a primary suite that is a spacious and comfortable retreat. The home has been meticulously maintained and upgraded throughout. The backyard space is comfortable and spacious, inviting backyard entertaining. Surrounded by lush green spaces and just steps from the community pool + tennis as well as local parks and playgrounds, this home is ideal for those who value an active, outdoor lifestyle. While the Preston Square makes this property highly desirable, it's the square footage here that is the true calling card. 12437 Montego Plz, Dallas
$150,000 Charm and character converge at 9623 Walnut St #8102, a two-story condo tucked within a wonderful, well-established Dallas complex. Offering 1,229 square feet of inviting living space, this two-bedroom, two-and-a-half-bath residence is ready for you to make it your own. Warm wood flooring sets a welcoming tone across the main level, greeted by a glass entry door with screen. The vaulted living room centers on a cozy fireplace, while a French door dressed in reflective film opens the space. The kitchen shines with marble countertops, a new stainless steel stove and microwave, ample storage, and a breakfast bar. Two upgraded bathrooms add polish. Upstairs, the primary bedroom enjoys a ceramic-tiled balcony and matching balcony door. Below, a stone-paved enclosed patio invites easy entertaining. The HOA covers water, trash, and exterior insurance for effortless living. Buckingham Park sits less than a mile away. Priced to attract savvy buyers—schedule your private showing today! 2 Beds ⋅ 3 Baths ⋅ 21325610 MLS Charm and character converge at 9623 Walnut St #8102, a two-story condo tucked within a wonderful, well-established Dallas complex. Offering 1,229 square feet of inviting living space, this two-bedroom, two-and-a-half-bath residence is ready for you to make it your own. Warm wood flooring sets a welcoming tone across the main level, greeted by a glass entry door with screen. The vaulted living room centers on a cozy fireplace, while a French door dressed in reflective film opens the space. The kitchen shines with marble countertops, a new stainless steel stove and microwave, ample storage, and a breakfast bar. Two upgraded bathrooms add polish. Upstairs, the primary bedroom enjoys a ceramic-tiled balcony and matching balcony door. Below, a stone-paved enclosed patio invites easy entertaining. The HOA covers water, trash, and exterior insurance for effortless living. Buckingham Park sits less than a mile away. Priced to attract savvy buyers—schedule your private showing today! 9623 Walnut St Unit 8102, Dallas
$429,900 This stunning renovated 3-bedroom, 2.5-bath home offers modern updates, energy-efficient living, and an unbeatable location with quick access to major interstates, making commuting throughout the Dallas-Fort Worth Metroplex a breeze. Enjoy being just minutes from the excitement of Downtown Dallas, with convenient access to shopping, dining, entertainment, and major employment centers. Step inside to discover luxury vinyl plank flooring, fresh interior and exterior paint, updated doors, designer lighting, and contemporary finishes throughout. The spacious, open-concept living and dining areas flow seamlessly into the fully remodeled kitchen featuring modern cabinetry, gorgeous countertops, brand-new stainless steel appliances, and ample prep and storage space—perfect for everyday living and entertaining. The generous primary suite and two additional bedrooms provide comfortable living, while all bathrooms have been beautifully updated with stylish, spa-inspired finishes. One of this home's standout features is the fully paid-off solar panel system, offering valuable energy savings and increased efficiency without the added expense of a solar payment. Step outside to your private backyard retreat featuring an oversized swimming pool—ideal for relaxing, entertaining, or enjoying warm Texas summers. Additional features include a two-car garage, an enclosed carport for extra covered parking, a full-size laundry room, and abundant storage. Offering modern style, thoughtful upgrades, exceptional outdoor living, energy-efficient features, and a prime location near major interstates and Downtown Dallas, this home truly has it all. Don't miss your opportunity to own this beautifully updated property schedule your private showing today! 3 Beds ⋅ 3 Baths ⋅ 21328591 MLS This stunning renovated 3-bedroom, 2.5-bath home offers modern updates, energy-efficient living, and an unbeatable location with quick access to major interstates, making commuting throughout the Dallas-Fort Worth Metroplex a breeze. Enjoy being just minutes from the excitement of Downtown Dallas, with convenient access to shopping, dining, entertainment, and major employment centers. Step inside to discover luxury vinyl plank flooring, fresh interior and exterior paint, updated doors, designer lighting, and contemporary finishes throughout. The spacious, open-concept living and dining areas flow seamlessly into the fully remodeled kitchen featuring modern cabinetry, gorgeous countertops, brand-new stainless steel appliances, and ample prep and storage space—perfect for everyday living and entertaining. The generous primary suite and two additional bedrooms provide comfortable living, while all bathrooms have been beautifully updated with stylish, spa-inspired finishes. One of this home's standout features is the fully paid-off solar panel system, offering valuable energy savings and increased efficiency without the added expense of a solar payment. Step outside to your private backyard retreat featuring an oversized swimming pool—ideal for relaxing, entertaining, or enjoying warm Texas summers. Additional features include a two-car garage, an enclosed carport for extra covered parking, a full-size laundry room, and abundant storage. Offering modern style, thoughtful upgrades, exceptional outdoor living, energy-efficient features, and a prime location near major interstates and Downtown Dallas, this home truly has it all. Don't miss your opportunity to own this beautifully updated property schedule your private showing today! 5610 Enchanted Ln, Dallas
$828,800 Exceptional fully renovated home (over $150,000) in highly desirable Bent Tree West community, served by acclaimed Plano ISD. Thoughtfully redesigned with timeless finishes and quality craftsmanship, this move-in ready residence offers a bright, open floor plan ideal for both everyday living and entertaining. The stunning chef's kitchen and luxurious primary bath have been completely remodeled, complemented by all new windows, fresh interior and exterior paint, designer lighting, custom built-ins, and new tankless water heaters. Don't miss the additional climate controlled 250 sq ft (not on the official tax records) above the garage perfect for a home office, playroom, or exercise room. Outside, all new extensive landscaping, mosquito misting system, freshly painted brick and low-maintenance backyard turf, newly refinished fence, creating beautiful curb appeal. Ideally located near premier shopping, dining, parks, schools and major commuter routes, this exceptional home offers the perfect blend of style, comfort, and convenience in one of the most sought after neighborhoods. 4 Beds ⋅ 3 Baths ⋅ 21318708 MLS Exceptional fully renovated home (over $150,000) in highly desirable Bent Tree West community, served by acclaimed Plano ISD. Thoughtfully redesigned with timeless finishes and quality craftsmanship, this move-in ready residence offers a bright, open floor plan ideal for both everyday living and entertaining. The stunning chef's kitchen and luxurious primary bath have been completely remodeled, complemented by all new windows, fresh interior and exterior paint, designer lighting, custom built-ins, and new tankless water heaters. Don't miss the additional climate controlled 250 sq ft (not on the official tax records) above the garage perfect for a home office, playroom, or exercise room. Outside, all new extensive landscaping, mosquito misting system, freshly painted brick and low-maintenance backyard turf, newly refinished fence, creating beautiful curb appeal. Ideally located near premier shopping, dining, parks, schools and major commuter routes, this exceptional home offers the perfect blend of style, comfort, and convenience in one of the most sought after neighborhoods. 18007 Windtop Ln, Dallas
$429,000 Nestled in Dallas' highly sought-after Private School Corridor, just moments from Jesuit College Preparatory School and St. Rita Catholic School, this beautifully refreshed half duplex offers nearly 2,900 square feet of spacious, light-filled living in one of North Dallas' most desirable locations. Fresh interior paint, updated landscaping and outdoor entertaining space create a move-in ready first impression, while the home's generous floor plan offers the flexibility today's buyers are looking for. Designed for both everyday living and effortless entertaining, the home features two expansive living areas, two dining spaces, and a cozy wood-burning fireplace as the centerpiece of the main living room. Whether you're hosting family and friends or creating the ideal work-from-home setup, the versatile layout adapts to your lifestyle. Upstairs, the oversized primary suite serves as a private retreat with abundant natural light, dual walk-in closets, and an ensuite bath. Two additional bedrooms share a thoughtfully designed Jack-and-Jill bathroom, complete with separate vanities to maximize privacy and functionality. Step outside to enjoy the private fenced yard and freshly stained deck—perfect for morning coffee, weekend barbecues, pets, or relaxing evenings outdoors. Alley access with covered carport parking adds everyday convenience. Ideally located just minutes from the Galleria, premier shopping, dining, and the Dallas North Tollway, this home offers exceptional access to everything North Dallas has to offer. Above the range microwave has since been replaced with stainless steel model. 3 Beds ⋅ 3 Baths ⋅ 21328674 MLS Nestled in Dallas' highly sought-after Private School Corridor, just moments from Jesuit College Preparatory School and St. Rita Catholic School, this beautifully refreshed half duplex offers nearly 2,900 square feet of spacious, light-filled living in one of North Dallas' most desirable locations. Fresh interior paint, updated landscaping and outdoor entertaining space create a move-in ready first impression, while the home's generous floor plan offers the flexibility today's buyers are looking for. Designed for both everyday living and effortless entertaining, the home features two expansive living areas, two dining spaces, and a cozy wood-burning fireplace as the centerpiece of the main living room. Whether you're hosting family and friends or creating the ideal work-from-home setup, the versatile layout adapts to your lifestyle. Upstairs, the oversized primary suite serves as a private retreat with abundant natural light, dual walk-in closets, and an ensuite bath. Two additional bedrooms share a thoughtfully designed Jack-and-Jill bathroom, complete with separate vanities to maximize privacy and functionality. Step outside to enjoy the private fenced yard and freshly stained deck—perfect for morning coffee, weekend barbecues, pets, or relaxing evenings outdoors. Alley access with covered carport parking adds everyday convenience. Ideally located just minutes from the Galleria, premier shopping, dining, and the Dallas North Tollway, this home offers exceptional access to everything North Dallas has to offer. Above the range microwave has since been replaced with stainless steel model. 4988 Thunder Rd, Dallas
$349,000 Discover the space and versatility you've been looking for in this spacious 5-bedroom, 3-bath home offering approximately 1900 square feet of comfortable living space on a 58'x133' lot. From the welcoming front porch and patio entrance to the well-maintained landscaping with mature plants suited to the Texas climate, this property offers warmth, character, and curb appeal. Inside, you'll find durable tile & laminate flooring throughout, generously sized living areas, and a large laundry room that adds everyday convenience. An enclosed patio creates a bright sunroom, providing the perfect space to relax, read, or enjoy your morning coffee year-round. the backyard is designed for both entertaining and functionality, featuring a nicely paved concrete patio, wrought-iron fencing, a storage building for added convenience. A standout feature of this property is the detached living quarters, complete with its own bedroom, kitchen, and full bathroom. Whether used for extended family, guests, a private office, or as an income-producing rental, this separate space offers excellent flexibility and offers estimated rental potential that could help offset your monthly house payments(subject to local regulations and buyer verification). With five bedrooms, three bathrooms, ample parking, abundant storage, and valuable income potential, this unique property is ready to welcome its next owner. Schedule your private showing today! 5 Beds ⋅ 3 Baths ⋅ 21328617 MLS Discover the space and versatility you've been looking for in this spacious 5-bedroom, 3-bath home offering approximately 1900 square feet of comfortable living space on a 58'x133' lot. From the welcoming front porch and patio entrance to the well-maintained landscaping with mature plants suited to the Texas climate, this property offers warmth, character, and curb appeal. Inside, you'll find durable tile & laminate flooring throughout, generously sized living areas, and a large laundry room that adds everyday convenience. An enclosed patio creates a bright sunroom, providing the perfect space to relax, read, or enjoy your morning coffee year-round. the backyard is designed for both entertaining and functionality, featuring a nicely paved concrete patio, wrought-iron fencing, a storage building for added convenience. A standout feature of this property is the detached living quarters, complete with its own bedroom, kitchen, and full bathroom. Whether used for extended family, guests, a private office, or as an income-producing rental, this separate space offers excellent flexibility and offers estimated rental potential that could help offset your monthly house payments(subject to local regulations and buyer verification). With five bedrooms, three bathrooms, ample parking, abundant storage, and valuable income potential, this unique property is ready to welcome its next owner. Schedule your private showing today! 2410 S Franklin St, Dallas
$320,000 Brand-new 4 bedroom, 2.5 bath home located just steps from H. S. Thompson Elementary School offering a functional open-concept layout and modern finishes. Seller offering a 2-1 rate buydown through preferred lender for qualified buyers. The home features a bright living area with abundant natural light and durable luxury vinyl plank flooring. The kitchen includes quartz countertops, stainless steel appliances, gas cooktop, soft-close cabinetry, and a large island with bar seating. The primary suite offers a walk-in closet, dual vanities, and a walk-in shower. Three additional bedrooms and a full bath are located upstairs, along with a convenient half bath on the main floor. Energy-efficient windows throughout. Includes 1-2-10 builder warranty. Conveniently located near Downtown Dallas, major highways, shopping, dining, and growing development areas. FHA and VA buyers welcome. Buyer to verify all information including schools, dimensions, and incentives. 4 Beds ⋅ 3 Baths ⋅ 21328587 MLS Brand-new 4 bedroom, 2.5 bath home located just steps from H. S. Thompson Elementary School offering a functional open-concept layout and modern finishes. Seller offering a 2-1 rate buydown through preferred lender for qualified buyers. The home features a bright living area with abundant natural light and durable luxury vinyl plank flooring. The kitchen includes quartz countertops, stainless steel appliances, gas cooktop, soft-close cabinetry, and a large island with bar seating. The primary suite offers a walk-in closet, dual vanities, and a walk-in shower. Three additional bedrooms and a full bath are located upstairs, along with a convenient half bath on the main floor. Energy-efficient windows throughout. Includes 1-2-10 builder warranty. Conveniently located near Downtown Dallas, major highways, shopping, dining, and growing development areas. FHA and VA buyers welcome. Buyer to verify all information including schools, dimensions, and incentives. 2534 Lowery St, Dallas
$1,300,000 Welcome to this beautifully updated 4-bedroom, 3-bathroom home nestled on an oversized lot in the heart of Preston Hollow. Blending timeless charm with modern upgrades, this single-story residence offers spacious living areas, rich hardwood floors, designer finishes, and an open-concept layout ideal for both everyday living and entertaining. The stunning chef's kitchen is the heart of the home, featuring custom cabinetry with glass-front displays, quartz countertops, stainless steel appliances, a gas range, beverage fridge, and an oversized island that flows seamlessly into the living and dining spaces. The private primary suite offers a peaceful retreat with a spa-inspired ensuite bath, while three additional bedrooms provide flexibility for guests, family, or a home office. Step outside to your own backyard oasis complete with a sparkling pool, expansive covered outdoor living area with soaring wood ceilings, a stone fireplace, built-in grill, outdoor kitchen, and plenty of space for year-round entertaining. Mature shade trees and beautifully landscaped grounds create the perfect setting for relaxing or hosting family and friends. Ideally located in one of Dallas' most desirable neighborhoods, this home offers convenient access to premier shopping, dining, and major commuter routes. Families will appreciate being just minutes from some of Dallas' most prestigious private schools, including St. Mark's School of Texas, Hockaday School, The Episcopal School of Dallas, Parish Episcopal School, Greenhill School, and Jesuit College Preparatory School. Combining luxury indoor-outdoor living with an exceptional location, this Preston Hollow gem truly has it all. 4 Beds ⋅ 3 Baths ⋅ 21323781 MLS Welcome to this beautifully updated 4-bedroom, 3-bathroom home nestled on an oversized lot in the heart of Preston Hollow. Blending timeless charm with modern upgrades, this single-story residence offers spacious living areas, rich hardwood floors, designer finishes, and an open-concept layout ideal for both everyday living and entertaining. The stunning chef's kitchen is the heart of the home, featuring custom cabinetry with glass-front displays, quartz countertops, stainless steel appliances, a gas range, beverage fridge, and an oversized island that flows seamlessly into the living and dining spaces. The private primary suite offers a peaceful retreat with a spa-inspired ensuite bath, while three additional bedrooms provide flexibility for guests, family, or a home office. Step outside to your own backyard oasis complete with a sparkling pool, expansive covered outdoor living area with soaring wood ceilings, a stone fireplace, built-in grill, outdoor kitchen, and plenty of space for year-round entertaining. Mature shade trees and beautifully landscaped grounds create the perfect setting for relaxing or hosting family and friends. Ideally located in one of Dallas' most desirable neighborhoods, this home offers convenient access to premier shopping, dining, and major commuter routes. Families will appreciate being just minutes from some of Dallas' most prestigious private schools, including St. Mark's School of Texas, Hockaday School, The Episcopal School of Dallas, Parish Episcopal School, Greenhill School, and Jesuit College Preparatory School. Combining luxury indoor-outdoor living with an exceptional location, this Preston Hollow gem truly has it all. 4421 Allencrest Ln, Dallas
$318,000 Beautifully maintained 3 bedroom Home with upgrades throughout. Proudly owned and meticulously cared for, this stunning 3 bedroom, 2.5 bath home offers comfort, style, and functionality in every corner. Featuring quartz countertops in both kitchen and bathrooms, a beautifully upgraded backsplash, and no carpet, only tile and laminate floors that add to its modern appeal. All bedrooms are conveniently located upstairs, providing privacy and space for the entire family. The primary suite includes a luxurious bath with a standing shower and soaking tub. Natural light flows effortlessly through the home, creating a warm and inviting atmosphere. Step outside to a spacious backyard with raised fencing for privacy, a concrete patio, and a fire pit—perfect for relaxing or entertaining. Located just minutes from Dallas, this home offers quick access to major freeways, schools, restaurants, and shopping. Curtains will convey with the property. This home truly shows pride of ownership and is move-in ready! 3 Beds ⋅ 3 Baths ⋅ 21328502 MLS Beautifully maintained 3 bedroom Home with upgrades throughout. Proudly owned and meticulously cared for, this stunning 3 bedroom, 2.5 bath home offers comfort, style, and functionality in every corner. Featuring quartz countertops in both kitchen and bathrooms, a beautifully upgraded backsplash, and no carpet, only tile and laminate floors that add to its modern appeal. All bedrooms are conveniently located upstairs, providing privacy and space for the entire family. The primary suite includes a luxurious bath with a standing shower and soaking tub. Natural light flows effortlessly through the home, creating a warm and inviting atmosphere. Step outside to a spacious backyard with raised fencing for privacy, a concrete patio, and a fire pit—perfect for relaxing or entertaining. Located just minutes from Dallas, this home offers quick access to major freeways, schools, restaurants, and shopping. Curtains will convey with the property. This home truly shows pride of ownership and is move-in ready! 14229 Bridgeview Ln, Dallas
$875,000 Welcome home to this spacious four-bedroom, three-bath home with a three-car garage in the heart of Far North Dallas, zoned to the highly rated West Plano ISD. With wonderful curb appeal, large rooms, soaring ceilings, and abundant windows that fill the home with natural light, this well-maintained property is ready for your personal updates and style.This great floor plan features two bedrooms downstairs and two upstairs, with walk-in closets in every bedroom. You'll love the two spacious living areas, including a huge living room perfect for a playroom, game room, media room, home office, or whatever best fits your family's needs. The inviting family room is full of character with built-in shelving, architectural wood beams, and a dramatic vaulted ceiling, creating a warm and welcoming gathering space.The kitchen offers plenty of cabinet and counter space, making it ideal for everyday living and entertaining.The private primary suite is located downstairs and features an en-suite bath with dual vanities, a soaking tub, separate shower, and a large walk-in closet.The additional bedrooms are generously sized.A rare bonus is the unfinished space above the three-car garage, offering approximately 600 square feet of additional potential.Whether you envision a game room, guest suite, home office, fitness room, or creative studio, this flexible space lets you truly make this house your own.Step outside to enjoy the landscaped backyard and patio, perfect for relaxing, grilling, or entertaining.The 3-car garage provides plenty of room for vehicles, storage, and hobbies.This well-cared-for home offers an exceptional floor plan in an established neighborhood. Move in and enjoy it as it is, or update it over time to reflect your personal style. Conveniently located with easy access to the Dallas North Tollway, President George Bush Turnpike, shopping, dining, and entertainment, this is a rare opportunity to own a quality home in Far North Dallas. OPEN HOUSE 8-2-26 FROM 1-3! 4 Beds ⋅ 3 Baths ⋅ 21328433 MLS Welcome home to this spacious four-bedroom, three-bath home with a three-car garage in the heart of Far North Dallas, zoned to the highly rated West Plano ISD. With wonderful curb appeal, large rooms, soaring ceilings, and abundant windows that fill the home with natural light, this well-maintained property is ready for your personal updates and style.This great floor plan features two bedrooms downstairs and two upstairs, with walk-in closets in every bedroom. You'll love the two spacious living areas, including a huge living room perfect for a playroom, game room, media room, home office, or whatever best fits your family's needs. The inviting family room is full of character with built-in shelving, architectural wood beams, and a dramatic vaulted ceiling, creating a warm and welcoming gathering space.The kitchen offers plenty of cabinet and counter space, making it ideal for everyday living and entertaining.The private primary suite is located downstairs and features an en-suite bath with dual vanities, a soaking tub, separate shower, and a large walk-in closet.The additional bedrooms are generously sized.A rare bonus is the unfinished space above the three-car garage, offering approximately 600 square feet of additional potential.Whether you envision a game room, guest suite, home office, fitness room, or creative studio, this flexible space lets you truly make this house your own.Step outside to enjoy the landscaped backyard and patio, perfect for relaxing, grilling, or entertaining.The 3-car garage provides plenty of room for vehicles, storage, and hobbies.This well-cared-for home offers an exceptional floor plan in an established neighborhood. Move in and enjoy it as it is, or update it over time to reflect your personal style. Conveniently located with easy access to the Dallas North Tollway, President George Bush Turnpike, shopping, dining, and entertainment, this is a rare opportunity to own a quality home in Far North Dallas. OPEN HOUSE 8-2-26 FROM 1-3! 5901 Flintshire Ln, Dallas
$789,900 Updated home in Spring Creek! Fantastic open concept floor plan with tons of natural light, upgraded fixtures, and wood floors. The updates in the expanded kitchen include an enormous island with breakfast bar seating, gas range, quartz counters, and walk in pantry. The primary bedroom suite is stunning, with a fireplace for cold winter nights and a view of the pool and access through the patio doors on warm summer evenings. Two closets and the updated primary bathroom complete the luxurious package. The flexible open concept can be adapted to your style and desire. The main living is open to both front rooms and the kitchen. The front rooms were originally a larger formal living and smaller formal dining room. The owners have used the larger of the spaces for dining and the smaller as a home office, but any number of configurations are possible. The large backyard features a stunning pool with a waterfall feature, expansive travertine pool deck for entertaining, and there is still plenty of yard space. The landscaping in the front yard is amazing and the giant live oak trees are epic, but don't miss the pathway lights integrated into the front walkway as you approach the house. Top rated RISD schools with Spring Creek Elem., Choice of Westwood Jr. High or West Jr. High Magnet Programs, and Richardson High School. Close to shopping and restaurants, and easy access to 75, 635, N.Dallas Tollway, and the George Bush Turnpike. 4 Beds ⋅ 3 Baths ⋅ 21327871 MLS Updated home in Spring Creek! Fantastic open concept floor plan with tons of natural light, upgraded fixtures, and wood floors. The updates in the expanded kitchen include an enormous island with breakfast bar seating, gas range, quartz counters, and walk in pantry. The primary bedroom suite is stunning, with a fireplace for cold winter nights and a view of the pool and access through the patio doors on warm summer evenings. Two closets and the updated primary bathroom complete the luxurious package. The flexible open concept can be adapted to your style and desire. The main living is open to both front rooms and the kitchen. The front rooms were originally a larger formal living and smaller formal dining room. The owners have used the larger of the spaces for dining and the smaller as a home office, but any number of configurations are possible. The large backyard features a stunning pool with a waterfall feature, expansive travertine pool deck for entertaining, and there is still plenty of yard space. The landscaping in the front yard is amazing and the giant live oak trees are epic, but don't miss the pathway lights integrated into the front walkway as you approach the house. Top rated RISD schools with Spring Creek Elem., Choice of Westwood Jr. High or West Jr. High Magnet Programs, and Richardson High School. Close to shopping and restaurants, and easy access to 75, 635, N.Dallas Tollway, and the George Bush Turnpike. 7721 Chattington Dr, Dallas
$255,000 Welcome to this beautifully updated two-story home nestled in the sought-after Los Encinos community! Featuring 3 spacious bedrooms, 2.5 bathrooms, and stylish luxury vinyl flooring throughout, this move-in-ready home offers the perfect blend of comfort, functionality, and low-maintenance living—without a stitch of carpet. Step inside to an inviting open-concept layout designed for everyday living and effortless entertaining. The spacious living room flows into the formal dining area and a bright, updated kitchen featuring freshly painted cabinetry, laminate countertops, generous storage, and plenty of space to create memorable meals with family and friends. Step outside to your own private patio—the perfect place to enjoy your morning coffee, unwind after a long day, or gather with loved ones for weekend cookouts. Thoughtfully maintained, this home includes fresh interior paint, a 3.5-ton HVAC system installed in 2021 for year-round comfort, beautiful vinyl flooring throughout, and refreshed kitchen cabinetry that gives the home a clean, modern feel. Conveniently located near shopping, restaurants, entertainment, and major highways, you'll enjoy easy access to everything you need while coming home to the peaceful charm of the Los Encinos community. Whether you're purchasing your first home, looking for more space, or simply ready for a fresh start, this home is ready to welcome its next chapter. Don't miss your opportunity to make it yours—the seller is open to all offers. Schedule your private showing today! 3 Beds ⋅ 3 Baths ⋅ 21328070 MLS Welcome to this beautifully updated two-story home nestled in the sought-after Los Encinos community! Featuring 3 spacious bedrooms, 2.5 bathrooms, and stylish luxury vinyl flooring throughout, this move-in-ready home offers the perfect blend of comfort, functionality, and low-maintenance living—without a stitch of carpet. Step inside to an inviting open-concept layout designed for everyday living and effortless entertaining. The spacious living room flows into the formal dining area and a bright, updated kitchen featuring freshly painted cabinetry, laminate countertops, generous storage, and plenty of space to create memorable meals with family and friends. Step outside to your own private patio—the perfect place to enjoy your morning coffee, unwind after a long day, or gather with loved ones for weekend cookouts. Thoughtfully maintained, this home includes fresh interior paint, a 3.5-ton HVAC system installed in 2021 for year-round comfort, beautiful vinyl flooring throughout, and refreshed kitchen cabinetry that gives the home a clean, modern feel. Conveniently located near shopping, restaurants, entertainment, and major highways, you'll enjoy easy access to everything you need while coming home to the peaceful charm of the Los Encinos community. Whether you're purchasing your first home, looking for more space, or simply ready for a fresh start, this home is ready to welcome its next chapter. Don't miss your opportunity to make it yours—the seller is open to all offers. Schedule your private showing today! 301 Ensenada Plz, Dallas
$629,000 From the circle drive to the private backyard oasis, 10432 Chesterton welcomes you home! The covered front porch immediately invites you to relax and chat with neighbors. Step inside to find beautiful oak hardwood floors that run throughout the home, connecting comfortable living spaces designed for both everyday life and entertaining. The large living and dining area in front is full of windows and light, while the family room in back opens to the updated kitchen, centers around the cozy brick fireplace, and looks out through French doors to your private backyard retreat. An additional flex space offers endless possibilities as a home office, library, playroom, fitness room or extra guest bedroom. The updated kitchen is both functional and inviting, featuring granite countertops, tile backsplash, gas range, built-in microwave, plentiful cabinet storage, and a pantry. Generous bedrooms with ceiling fans and thoughtfully designed bathrooms add to this home's comfortable layout. Step outside to a backyard oasis that's ready for you to enjoy. The covered patio and mature oak tree provide shade and the perfect setting for weekend barbecues, morning coffees, or evenings with family and friends. The large accessory building in the backyard, complete with electricity, is not your average storage shed! Workshop? She-shed...man-cave...art studio? How will you dream to use it? Not only that, but the oversized 2-car garage is fully insulated and air-conditioned with its own mini-split unit to keep you cool in summer and warm in winter! Complete with finished custom flooring and built-in storage, it adds even more versatility for hobbies, projects, or extra workspace. Lovingly maintained and full of warmth, this home is ready for your next chapter! In the heart of Lake Highlands, you're minutes away from White Rock Lake and all the recreation, entertainment and dining venues Dallas has to offer. Come experience 10432 Chesterton and let's get you home! 4 Beds ⋅ 3 Baths ⋅ 21326011 MLS From the circle drive to the private backyard oasis, 10432 Chesterton welcomes you home! The covered front porch immediately invites you to relax and chat with neighbors. Step inside to find beautiful oak hardwood floors that run throughout the home, connecting comfortable living spaces designed for both everyday life and entertaining. The large living and dining area in front is full of windows and light, while the family room in back opens to the updated kitchen, centers around the cozy brick fireplace, and looks out through French doors to your private backyard retreat. An additional flex space offers endless possibilities as a home office, library, playroom, fitness room or extra guest bedroom. The updated kitchen is both functional and inviting, featuring granite countertops, tile backsplash, gas range, built-in microwave, plentiful cabinet storage, and a pantry. Generous bedrooms with ceiling fans and thoughtfully designed bathrooms add to this home's comfortable layout. Step outside to a backyard oasis that's ready for you to enjoy. The covered patio and mature oak tree provide shade and the perfect setting for weekend barbecues, morning coffees, or evenings with family and friends. The large accessory building in the backyard, complete with electricity, is not your average storage shed! Workshop? She-shed...man-cave...art studio? How will you dream to use it? Not only that, but the oversized 2-car garage is fully insulated and air-conditioned with its own mini-split unit to keep you cool in summer and warm in winter! Complete with finished custom flooring and built-in storage, it adds even more versatility for hobbies, projects, or extra workspace. Lovingly maintained and full of warmth, this home is ready for your next chapter! In the heart of Lake Highlands, you're minutes away from White Rock Lake and all the recreation, entertainment and dining venues Dallas has to offer. Come experience 10432 Chesterton and let's get you home! 10432 Chesterton Dr, Dallas
$485,000 Welcome to 2107 Elmwood Boulevard, a thoughtfully rennovated 3-bedroom, 2.5-bathroom home that fuses top-tier modern convenience with a serene nature backdrop. Boasting more than $100,000 in thoughtful updates and high-end improvements since last on the market. This move-in-ready, 1,935-square-foot residence stands out as a true crown jewel in the highly coveted Elmwood neighborhood. No detail has been overlooked in this completely elevated home. Notable improvements include Brand new, high-efficiency HVAC and complete ductwork replaced in 2024, paired with newly installed double-pane glass windows for exceptional climate control and energy savings. A built-in cabinet in the entry includes two separate wine refrigerators. Ready for the future with a dedicated, newly added EV Charger in the garage.The kitchen overlooks a park-like backyard that serves as your private sanctuary. Step outside onto the expansive backyard deck, custom-tailured for weekend barbecues, morning coffee, or entertaining. Enjoy a morning stroll to nearby local coffee shops, hit the 2 mile Elmwood trail. A quick drive brings you directly to the renowned Bishop Arts District, famous for its boutique shopping, art galleries, and award-winning dining. Exceptional Interior & Chef’s Kitchen The open-concept layout flows effortlessly into a spectacular gourmet kitchen, beautifully redesigned with a massive, oversized central island, granite countertops, and newly updated, stylish kitchen tile work. The lower-level primary ensuite serves as a true private retreat, now featuring exquisite custom built-in cabinetry for maximizing storage and aesthetic appeal. Upstairs, the flexible bonus layout includes a cleverly integrated, space-saving Murphy Bed—perfect for a seamless transition between a home office, media room, or guest suite. Entertain or just enjoy the outdoors on the extensive deck which runs the length of the house. 3 Beds ⋅ 3 Baths ⋅ 21308891 MLS Welcome to 2107 Elmwood Boulevard, a thoughtfully rennovated 3-bedroom, 2.5-bathroom home that fuses top-tier modern convenience with a serene nature backdrop. Boasting more than $100,000 in thoughtful updates and high-end improvements since last on the market. This move-in-ready, 1,935-square-foot residence stands out as a true crown jewel in the highly coveted Elmwood neighborhood. No detail has been overlooked in this completely elevated home. Notable improvements include Brand new, high-efficiency HVAC and complete ductwork replaced in 2024, paired with newly installed double-pane glass windows for exceptional climate control and energy savings. A built-in cabinet in the entry includes two separate wine refrigerators. Ready for the future with a dedicated, newly added EV Charger in the garage.The kitchen overlooks a park-like backyard that serves as your private sanctuary. Step outside onto the expansive backyard deck, custom-tailured for weekend barbecues, morning coffee, or entertaining. Enjoy a morning stroll to nearby local coffee shops, hit the 2 mile Elmwood trail. A quick drive brings you directly to the renowned Bishop Arts District, famous for its boutique shopping, art galleries, and award-winning dining. Exceptional Interior & Chef’s Kitchen The open-concept layout flows effortlessly into a spectacular gourmet kitchen, beautifully redesigned with a massive, oversized central island, granite countertops, and newly updated, stylish kitchen tile work. The lower-level primary ensuite serves as a true private retreat, now featuring exquisite custom built-in cabinetry for maximizing storage and aesthetic appeal. Upstairs, the flexible bonus layout includes a cleverly integrated, space-saving Murphy Bed—perfect for a seamless transition between a home office, media room, or guest suite. Entertain or just enjoy the outdoors on the extensive deck which runs the length of the house. 2107 Elmwood Blvd, Dallas
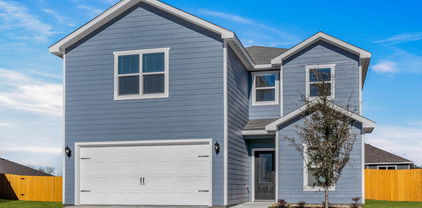
$358,900 Piper – 2 story, 4-bed, 2.5-bath, loft, 1,772 SQFT! The two-story Piper floor plan showcases four bedrooms, two-and-a-half bathrooms and spacious living areas. Soaring ceilings, walls of windows, stainless-steel appliances, vinyl plank wood-style flooring and designer fixtures set the tone for this upgraded home. With the incredible, open layout, the dining room is open to the living room making it functional for everyday family living. The kitchen features energy-efficient kitchen appliances, granite countertops and wood cabinets topped with crown molding. Your family will enjoy having the large, upstairs game room to create more family memories. Situated downstairs, comfort and relaxation await in the private owner’s suite of the Piper. Designed with your ultimate enjoyment in mind, the upgraded Piper will exceed all expectations. 4 Beds ⋅ 3 Baths ⋅ 21328113 MLS Piper – 2 story, 4-bed, 2.5-bath, loft, 1,772 SQFT! The two-story Piper floor plan showcases four bedrooms, two-and-a-half bathrooms and spacious living areas. Soaring ceilings, walls of windows, stainless-steel appliances, vinyl plank wood-style flooring and designer fixtures set the tone for this upgraded home. With the incredible, open layout, the dining room is open to the living room making it functional for everyday family living. The kitchen features energy-efficient kitchen appliances, granite countertops and wood cabinets topped with crown molding. Your family will enjoy having the large, upstairs game room to create more family memories. Situated downstairs, comfort and relaxation await in the private owner’s suite of the Piper. Designed with your ultimate enjoyment in mind, the upgraded Piper will exceed all expectations. 6344 Emerald Tree Ln, Dallas
$374,900 Driftwood – 2 story, 5-bed, 2.5-bath, loft, 2,505 sqft! This beautiful two-story home is designed to accommodate even the largest families. The Driftwood offers abundant living space and storage options with five bedrooms, a chef-ready kitchen, dining room, downstairs family room and the large upstairs game room. In the kitchen, sprawling granite counters, gorgeous wood cabinets and energy-efficient appliances provide a beautiful workspace to prepare food and plenty of room to display appliances and gadgets. Whether you prefer to watch TV, visit with friends, play games or work out, the expansive family room downstairs and a spacious game room upstairs offer your family the space they want and need. This home is equipped with remarkable upgrades included that add energy-efficiency and value to this incredible home. 5 Beds ⋅ 3 Baths ⋅ 21328076 MLS Driftwood – 2 story, 5-bed, 2.5-bath, loft, 2,505 sqft! This beautiful two-story home is designed to accommodate even the largest families. The Driftwood offers abundant living space and storage options with five bedrooms, a chef-ready kitchen, dining room, downstairs family room and the large upstairs game room. In the kitchen, sprawling granite counters, gorgeous wood cabinets and energy-efficient appliances provide a beautiful workspace to prepare food and plenty of room to display appliances and gadgets. Whether you prefer to watch TV, visit with friends, play games or work out, the expansive family room downstairs and a spacious game room upstairs offer your family the space they want and need. This home is equipped with remarkable upgrades included that add energy-efficiency and value to this incredible home. 4233 Lava Forest Dr, Dallas
$715,000 Charming and beautifully updated, this move-in-ready traditional home is nestled in one of the area's most sought-after neighborhoods and zoned to highly acclaimed Richardson ISD with the coveted Bowie Elementary, Parkhill Junior High, and J.J. Pearce High School feeder pattern. Offering 4 bedrooms, 3 full baths, and 2 living areas, the thoughtfully designed floor plan features split bedrooms for added privacy, with the fourth bedroom offering an adjoining full bath—ideal for guests, a home office, or multigenerational living. The heart of the home is the stunning, fully remodeled kitchen, which has been opened to the main living area to create a bright, inviting space perfect for everyday living and entertaining. Additional updates and features include wood-look laminate flooring, updated lighting, plantation shutters, ceiling fans and abundant built-ins. Step outside to a large covered deck that's perfect for relaxing, hosting cookouts, or enjoying evenings outdoors. A rear-entry garage and sprinkler system complete this exceptional home. This is a rare opportunity to own a beautifully updated home in an outstanding location with top-rated schools. 4 Beds ⋅ 3 Baths ⋅ 21327796 MLS Charming and beautifully updated, this move-in-ready traditional home is nestled in one of the area's most sought-after neighborhoods and zoned to highly acclaimed Richardson ISD with the coveted Bowie Elementary, Parkhill Junior High, and J.J. Pearce High School feeder pattern. Offering 4 bedrooms, 3 full baths, and 2 living areas, the thoughtfully designed floor plan features split bedrooms for added privacy, with the fourth bedroom offering an adjoining full bath—ideal for guests, a home office, or multigenerational living. The heart of the home is the stunning, fully remodeled kitchen, which has been opened to the main living area to create a bright, inviting space perfect for everyday living and entertaining. Additional updates and features include wood-look laminate flooring, updated lighting, plantation shutters, ceiling fans and abundant built-ins. Step outside to a large covered deck that's perfect for relaxing, hosting cookouts, or enjoying evenings outdoors. A rear-entry garage and sprinkler system complete this exceptional home. This is a rare opportunity to own a beautifully updated home in an outstanding location with top-rated schools. 7745 La Cabeza Dr, Dallas
$499,500 What a great opportunity! Experience the best of urban living in this beautifully appointed townhome nestled in the heart of Oak Lawn, one of Dallas' most vibrant and sought-after neighborhoods. Just minutes from the iconic Katy Trail, this home offers easy access to outdoor recreation, trendy restaurants, coffee shops, and the area's thriving entertainment scene. Whole Foods, Cedar Springs, Uptown, the Design District, and Downtown Dallas are all just moments away, making this an ideal location for both work and play. Inside, the multi-level floor plan offers an abundance of natural light, spacious living areas and a thoughtfully designed layout perfect for everyday living or entertaining. The updated kitchen features granite countertops, stainless steel appliances, and an inviting dining space. Step outside to your private rooftop deck, where you can unwind with skyline views or host friends for evening gatherings. Additional highlights include a rare attached two-car garage and private fenced outdoor space. Whether you are looking for a stylish primary residence or a lock-and-leave lifestyle in on of Dallas' most desirable neighborhoods, this Oak Lawn gem delivers location, comfort and exceptional outdoor living. 3 Beds ⋅ 3 Baths ⋅ 21327732 MLS What a great opportunity! Experience the best of urban living in this beautifully appointed townhome nestled in the heart of Oak Lawn, one of Dallas' most vibrant and sought-after neighborhoods. Just minutes from the iconic Katy Trail, this home offers easy access to outdoor recreation, trendy restaurants, coffee shops, and the area's thriving entertainment scene. Whole Foods, Cedar Springs, Uptown, the Design District, and Downtown Dallas are all just moments away, making this an ideal location for both work and play. Inside, the multi-level floor plan offers an abundance of natural light, spacious living areas and a thoughtfully designed layout perfect for everyday living or entertaining. The updated kitchen features granite countertops, stainless steel appliances, and an inviting dining space. Step outside to your private rooftop deck, where you can unwind with skyline views or host friends for evening gatherings. Additional highlights include a rare attached two-car garage and private fenced outdoor space. Whether you are looking for a stylish primary residence or a lock-and-leave lifestyle in on of Dallas' most desirable neighborhoods, this Oak Lawn gem delivers location, comfort and exceptional outdoor living. 3915 Congress Ave Unit 200, Dallas
$350,000 Discover low-maintenance living in this inviting North Dallas townhome-style condo, ideally located near shopping, dining and major commuter routes. Set within an established community, this home offers the space and privacy buyers want with the convenience of a lock-and-leave lifestyle. The open living and dining areas create a comfortable flow for everyday living, entertaining and relaxing at home. Natural light fills the interior, while neutral finishes provide a flexible backdrop for a buyer’s personal style. The functional layout feels welcoming, practical and easy to maintain. A private tri-level patio extends the living space outdoors and offers a quiet spot for morning coffee, casual dining or unwinding at the end of the day. With exterior upkeep managed by the community, homeowners can spend less time on maintenance and more time enjoying everything North Dallas has to offer. The location places everyday conveniences close at hand, including Trader Joe’s, Central Market, Preston Royal, Preston Center and NorthPark Center. Nearby access to major roadways makes it easy to reach the Park Cities, Addison, Uptown, Downtown Dallas and surrounding business districts. Ideal for buyers searching for a North Dallas condo, low-maintenance home, downsizing option or lock-and-leave property, this residence offers a desirable combination of comfort, convenience and easy living in a well-established community. 3 Beds ⋅ 3 Baths ⋅ 21316508 MLS Discover low-maintenance living in this inviting North Dallas townhome-style condo, ideally located near shopping, dining and major commuter routes. Set within an established community, this home offers the space and privacy buyers want with the convenience of a lock-and-leave lifestyle. The open living and dining areas create a comfortable flow for everyday living, entertaining and relaxing at home. Natural light fills the interior, while neutral finishes provide a flexible backdrop for a buyer’s personal style. The functional layout feels welcoming, practical and easy to maintain. A private tri-level patio extends the living space outdoors and offers a quiet spot for morning coffee, casual dining or unwinding at the end of the day. With exterior upkeep managed by the community, homeowners can spend less time on maintenance and more time enjoying everything North Dallas has to offer. The location places everyday conveniences close at hand, including Trader Joe’s, Central Market, Preston Royal, Preston Center and NorthPark Center. Nearby access to major roadways makes it easy to reach the Park Cities, Addison, Uptown, Downtown Dallas and surrounding business districts. Ideal for buyers searching for a North Dallas condo, low-maintenance home, downsizing option or lock-and-leave property, this residence offers a desirable combination of comfort, convenience and easy living in a well-established community. 7605 Woodthrush Dr, Dallas
$550,000 Prime location! Beautiful and well cared for 2 story traditional Corner town home in the heart of Lower Greenville and the new high end retail Henderson corridor. Just steps away from Trader Joe's and great restaurants on Lower Greenville. Flooded with natural light, the 2nd floor open concept living space features 11 foot ceilings, hardwood floors, stainless steel appliances, granite countertops with updated lighting and paint throughout. In addition to the wonderful kitchen and living room, the convenient half bathroom and spacious covered balcony make entertaining a dream! The spacious primary suite offers a large walk in closet, beautiful bathroom with double sinks, soaking tub and a separate shower. The first floor includes a private secondary bedroom with ensuite bathroom and walk in closet as well as a utility room and attached 2 car garage- ideal for guests, a home office or roomate flexibility.An exceptional opportunity for buyers or investors seeking walkability and low maintenance living in one of Dallas' most desirable neighborhoods. 2 Beds ⋅ 3 Baths ⋅ 21302518 MLS Prime location! Beautiful and well cared for 2 story traditional Corner town home in the heart of Lower Greenville and the new high end retail Henderson corridor. Just steps away from Trader Joe's and great restaurants on Lower Greenville. Flooded with natural light, the 2nd floor open concept living space features 11 foot ceilings, hardwood floors, stainless steel appliances, granite countertops with updated lighting and paint throughout. In addition to the wonderful kitchen and living room, the convenient half bathroom and spacious covered balcony make entertaining a dream! The spacious primary suite offers a large walk in closet, beautiful bathroom with double sinks, soaking tub and a separate shower. The first floor includes a private secondary bedroom with ensuite bathroom and walk in closet as well as a utility room and attached 2 car garage- ideal for guests, a home office or roomate flexibility.An exceptional opportunity for buyers or investors seeking walkability and low maintenance living in one of Dallas' most desirable neighborhoods. 1872 Summit Ave, Dallas
$387,000 Wonderfully spacious, four bedroom home in beautiful Summit Parc! High ceilings and an open floor plan create a bright and expansive feel throughout. The gorgeous master suite is Downstairs. Beautiful gas fireplace and a wall of windows overlook lovely backyard. Two living rooms and two dining rooms. Kitchen is central and well equipped for entertaining with plenty of cabinets and counter space. Recent improvements include: New roof in 2022, Both AC systems replaced 2021, Fresh Paint 2026, New Toilets 2026, New Bathroom Vanity 2026, Water Heater 2021, Dishwasher 2021, Patio fan and light 2021, New insulated garage door and opener in 2020, Rear patio cover installed 2015. Neighborhood amenities include community park and pool. Close to Joe Pool Lake and Cedar Ridge Natural preserve. Surrounded by forested nature trails great for family walks, hiking and biking. Easy access to freeways and shopping. Excellent proximity to all that DFW offers at an affordable price! 4 Beds ⋅ 3 Baths ⋅ 21327784 MLS Wonderfully spacious, four bedroom home in beautiful Summit Parc! High ceilings and an open floor plan create a bright and expansive feel throughout. The gorgeous master suite is Downstairs. Beautiful gas fireplace and a wall of windows overlook lovely backyard. Two living rooms and two dining rooms. Kitchen is central and well equipped for entertaining with plenty of cabinets and counter space. Recent improvements include: New roof in 2022, Both AC systems replaced 2021, Fresh Paint 2026, New Toilets 2026, New Bathroom Vanity 2026, Water Heater 2021, Dishwasher 2021, Patio fan and light 2021, New insulated garage door and opener in 2020, Rear patio cover installed 2015. Neighborhood amenities include community park and pool. Close to Joe Pool Lake and Cedar Ridge Natural preserve. Surrounded by forested nature trails great for family walks, hiking and biking. Easy access to freeways and shopping. Excellent proximity to all that DFW offers at an affordable price! 7304 Summit Parc Dr, Dallas
$575,000 Nestled in the highly desirable Preston Meadow Estates neighborhood, this spacious single-story ranch offers 4 bedrooms, 2.5 bathrooms, and over 2,500 square feet of comfortable living space on a beautifully landscaped lot with mature trees. The inviting painted brick exterior, charming front courtyard entry, and excellent curb appeal create a warm first impression. Inside, you'll find multiple living and dining areas, a vaulted family room with exposed beams and a painted brick fireplace, generously sized bedrooms, and an open layout perfect for everyday living and entertaining. The kitchen features granite countertops, stainless steel appliances, abundant cabinetry, and a sunny breakfast area overlooking the backyard. The oversized primary suite provides plenty of space to relax and includes an updated ensuite bath with dual vanities and a beautifully remodeled walk-in shower. Secondary bedrooms are generously sized with ample closet space, offering flexibility for family, guests, or a home office. Step outside to enjoy the private backyard featuring a covered patio and plenty of room for outdoor entertaining, gardening, or creating your own backyard oasis. Located just minutes from shopping, dining, parks, major highways, and everything North Dallas has to offer, this home presents an outstanding opportunity to move into an established neighborhood while adding your own personal touches over time. Don't miss your chance to own this well-maintained home in one of North Dallas' most sought-after communities! 4 Beds ⋅ 3 Baths ⋅ 21327327 MLS Nestled in the highly desirable Preston Meadow Estates neighborhood, this spacious single-story ranch offers 4 bedrooms, 2.5 bathrooms, and over 2,500 square feet of comfortable living space on a beautifully landscaped lot with mature trees. The inviting painted brick exterior, charming front courtyard entry, and excellent curb appeal create a warm first impression. Inside, you'll find multiple living and dining areas, a vaulted family room with exposed beams and a painted brick fireplace, generously sized bedrooms, and an open layout perfect for everyday living and entertaining. The kitchen features granite countertops, stainless steel appliances, abundant cabinetry, and a sunny breakfast area overlooking the backyard. The oversized primary suite provides plenty of space to relax and includes an updated ensuite bath with dual vanities and a beautifully remodeled walk-in shower. Secondary bedrooms are generously sized with ample closet space, offering flexibility for family, guests, or a home office. Step outside to enjoy the private backyard featuring a covered patio and plenty of room for outdoor entertaining, gardening, or creating your own backyard oasis. Located just minutes from shopping, dining, parks, major highways, and everything North Dallas has to offer, this home presents an outstanding opportunity to move into an established neighborhood while adding your own personal touches over time. Don't miss your chance to own this well-maintained home in one of North Dallas' most sought-after communities! 6646 Hillbriar Dr, Dallas
$284,900 Open House Sat. 11:30 - 1:30 NEW PRICE - ALL 3 BEDROOMS HAVE PRIVATE BATHROOMS, GREAT LOCATION Near Central Market at Greenville and Lovers Lane Rarely found and highly desirable, all three bedrooms feature their own private en-suite bathroom, creating an ideal floorplan for roommates, guests or anyone who values privacy and personal space. The flexible downstairs bedroom is also perfectly suited for a home office, study, or creative workspace. At 1,186 square feet, this is the largest floorplan in the community, offering a spacious and functional layout designed for comfortable everyday living. Fresh paint and designer lighting throughout give the home a bright, updated feel that’s move-in ready. Located in a highly walkable area, you’ll love being just minutes from Central Market, along with popular restaurants, retail shopping, and everyday conveniences. With easy access to major thoroughfares and employment centers, this location offers the perfect blend of convenience and lifestyle. Highlights - Largest floorplan in the community at 1,186 square feet - Flexible downstairs bedroom ideal for a home office - Fresh interior paint throughout - Designer lighting - Covered back patio - Covered carport outside the back door - Community pool, clubhouse, two laundry rooms, and two courtyards - HOA covers water, sewer, and trash - Owner pays only electric service - Walkable to Central Market - Prime Dallas location HOA dues cover water, sewer, trash service, meaning the owner is responsible for only their electric service. Residents enjoy access community amenities, swimming pool, clubhouse, two laundry facilities, and two beautifully maintained courtyards, creating a welcoming environment to relax and connect with neighbors. Whether you’re looking for a primary residence, roommate-friendly floorplan, or lock-and-leave lifestyle, 6017 Milton offers a unique combination of privacy, convenience, and value in one of Dallas’ most accessible locations. 3 Beds ⋅ 3 Baths ⋅ 21301694 MLS Open House Sat. 11:30 - 1:30 NEW PRICE - ALL 3 BEDROOMS HAVE PRIVATE BATHROOMS, GREAT LOCATION Near Central Market at Greenville and Lovers Lane Rarely found and highly desirable, all three bedrooms feature their own private en-suite bathroom, creating an ideal floorplan for roommates, guests or anyone who values privacy and personal space. The flexible downstairs bedroom is also perfectly suited for a home office, study, or creative workspace. At 1,186 square feet, this is the largest floorplan in the community, offering a spacious and functional layout designed for comfortable everyday living. Fresh paint and designer lighting throughout give the home a bright, updated feel that’s move-in ready. Located in a highly walkable area, you’ll love being just minutes from Central Market, along with popular restaurants, retail shopping, and everyday conveniences. With easy access to major thoroughfares and employment centers, this location offers the perfect blend of convenience and lifestyle. Highlights - Largest floorplan in the community at 1,186 square feet - Flexible downstairs bedroom ideal for a home office - Fresh interior paint throughout - Designer lighting - Covered back patio - Covered carport outside the back door - Community pool, clubhouse, two laundry rooms, and two courtyards - HOA covers water, sewer, and trash - Owner pays only electric service - Walkable to Central Market - Prime Dallas location HOA dues cover water, sewer, trash service, meaning the owner is responsible for only their electric service. Residents enjoy access community amenities, swimming pool, clubhouse, two laundry facilities, and two beautifully maintained courtyards, creating a welcoming environment to relax and connect with neighbors. Whether you’re looking for a primary residence, roommate-friendly floorplan, or lock-and-leave lifestyle, 6017 Milton offers a unique combination of privacy, convenience, and value in one of Dallas’ most accessible locations. 6017 Milton St Unit 137, Dallas
$549,000 If you’ve been looking for a true plug-and-play investment in East Dallas, 9520 Ash Creek Drive deserves your attention. This full duplex in 75228 is already doing exactly what you want a rental property to do — generating income from day one. Both sides are currently leased, giving you immediate cash flow without the stress of vacancy, renovations, or tenant placement. Each unit offers a functional, livable layout that tenants appreciate — comfortable living areas, practical kitchens, well-sized bedrooms, and private outdoor space. The floor plans make everyday living easy, which helps with tenant retention and long-term stability. What makes this opportunity especially appealing is the location. Positioned in an established East Dallas neighborhood with quick access to major thoroughfares, White Rock Lake, shopping, and dining, this area continues to attract strong rental demand. Properties here tend to lease quickly and maintain steady occupancy. Whether you’re expanding your portfolio or purchasing your first investment property, this duplex offers the kind of steady, reliable setup investors look for — income in place, desirable location, and long-term upside. Opportunities like this don’t sit long, especially when the heavy lifting has already been done. If you’re ready to own a property that’s already working for you, 9520 Ash Creek Drive is worth a closer look. 4 Beds ⋅ 3 Baths ⋅ 21327041 MLS If you’ve been looking for a true plug-and-play investment in East Dallas, 9520 Ash Creek Drive deserves your attention. This full duplex in 75228 is already doing exactly what you want a rental property to do — generating income from day one. Both sides are currently leased, giving you immediate cash flow without the stress of vacancy, renovations, or tenant placement. Each unit offers a functional, livable layout that tenants appreciate — comfortable living areas, practical kitchens, well-sized bedrooms, and private outdoor space. The floor plans make everyday living easy, which helps with tenant retention and long-term stability. What makes this opportunity especially appealing is the location. Positioned in an established East Dallas neighborhood with quick access to major thoroughfares, White Rock Lake, shopping, and dining, this area continues to attract strong rental demand. Properties here tend to lease quickly and maintain steady occupancy. Whether you’re expanding your portfolio or purchasing your first investment property, this duplex offers the kind of steady, reliable setup investors look for — income in place, desirable location, and long-term upside. Opportunities like this don’t sit long, especially when the heavy lifting has already been done. If you’re ready to own a property that’s already working for you, 9520 Ash Creek Drive is worth a closer look. 9522 Ash Creek Dr, Dallas