$444,900 Check out the newest floor plan by Robbie Hale Homes at the Enclave Villas on Forney Road. This beautifully designed 2,458 square foot townhome on a corner lot offers 4 bedrooms, 4 full bathrooms, and a 2-car garage with extended driveways for added convenience. The first floor welcomes you with a private bedroom and full bath; ideal for guests, a home office, or a versatile flex space. Upstairs, a stunning wood staircase leads to the main living area where warm wood flooring flows seamlessly through the spacious kitchen and living room. The kitchen is equipped with stainless steel appliances, including a refrigerator, stove, microwave, and dishwasher. Relax by the electric fireplace or host gatherings in this thoughtfully designed space. The primary suite is a true retreat, offering generous space along with two separate walk-in closets featuring built-ins. The luxurious primary bath includes dual vanities, a walk-in shower, and a jetted soaking tub. For added convenience, the laundry room is located just off the primary suite and comes complete with a washer and dryer. Built with energy efficient materials to keep you comfortable all year-round, this turnkey home also includes a private backyard surrounded by natural views. It’s your own peaceful escape just minutes from the city. Enjoy the perfect balance of tranquility and accessibility with an easy commute to Dallas. Builder incentives include payment of the title policy, survey, and up to $30k in seller concessions. Come experience everything this exceptional home has to offer. 4 Beds ⋅ 4 Baths ⋅ 21190165 MLS Check out the newest floor plan by Robbie Hale Homes at the Enclave Villas on Forney Road. This beautifully designed 2,458 square foot townhome on a corner lot offers 4 bedrooms, 4 full bathrooms, and a 2-car garage with extended driveways for added convenience. The first floor welcomes you with a private bedroom and full bath; ideal for guests, a home office, or a versatile flex space. Upstairs, a stunning wood staircase leads to the main living area where warm wood flooring flows seamlessly through the spacious kitchen and living room. The kitchen is equipped with stainless steel appliances, including a refrigerator, stove, microwave, and dishwasher. Relax by the electric fireplace or host gatherings in this thoughtfully designed space. The primary suite is a true retreat, offering generous space along with two separate walk-in closets featuring built-ins. The luxurious primary bath includes dual vanities, a walk-in shower, and a jetted soaking tub. For added convenience, the laundry room is located just off the primary suite and comes complete with a washer and dryer. Built with energy efficient materials to keep you comfortable all year-round, this turnkey home also includes a private backyard surrounded by natural views. It’s your own peaceful escape just minutes from the city. Enjoy the perfect balance of tranquility and accessibility with an easy commute to Dallas. Builder incentives include payment of the title policy, survey, and up to $30k in seller concessions. Come experience everything this exceptional home has to offer. 6373 Mason Ct, Dallas
$2,099,000 Situated on one of the most desirable blocks in the Bird Streets, this tree-lined street is surrounded primarily by newer homes and offers minimal through traffic thanks to its cul-de-sac–like setting. This exceptional custom residence is thoughtfully upgraded well beyond typical new construction. It delivers elevated everyday living with rich, warm finishes that define today’s most sought-after design trends. Completed in 2023, this home has a rare a 3 car garage, on an oversized 163’ deep lot, which allows for expansive backyard space with ample room for a future pool. The first floor flows effortlessly, through two sets of black iron double doors to an extended covered patio that is fully equipped with a built-in grilling station, ceiling heaters, fireplace, privacy wall, and a striking modern fire feature, delivering an experience that feels intimate yet welcoming. White oak wood floors, Hubbardton Forge and Restoration Hardware lighting, Fisher & Paykel appliances, and a Napoleon grill reflect the elevated level of craftsmanship and finish carried throughout the home. Additional enhancements include a fully climate-controlled wine room designed for approximately 300 bottles, thoughtfully integrated quartzite and custom stone detailing throughout key spaces of the home, and upgraded, high-performance HVAC systems offering a level of comfort and efficiency that surpasses standard new-build specifications. Over $30,000 in professionally added trees over the past two years create a setting that already feels established and mature. Upstairs, the expansive game room—currently designed as a golf simulator lounge—includes a bar with beverage fridge and access to a front balcony. An adjacent bonus room (not counted as a bedroom) offers flexible space ideal for a fitness studio, second study, or private mahjong room. Ideally located in one of Dallas’ fastest-growing neighborhoods, walkable to Inwood Village and just minutes from Love Field Airport. 4 Beds ⋅ 4 Baths ⋅ 21188592 MLS Situated on one of the most desirable blocks in the Bird Streets, this tree-lined street is surrounded primarily by newer homes and offers minimal through traffic thanks to its cul-de-sac–like setting. This exceptional custom residence is thoughtfully upgraded well beyond typical new construction. It delivers elevated everyday living with rich, warm finishes that define today’s most sought-after design trends. Completed in 2023, this home has a rare a 3 car garage, on an oversized 163’ deep lot, which allows for expansive backyard space with ample room for a future pool. The first floor flows effortlessly, through two sets of black iron double doors to an extended covered patio that is fully equipped with a built-in grilling station, ceiling heaters, fireplace, privacy wall, and a striking modern fire feature, delivering an experience that feels intimate yet welcoming. White oak wood floors, Hubbardton Forge and Restoration Hardware lighting, Fisher & Paykel appliances, and a Napoleon grill reflect the elevated level of craftsmanship and finish carried throughout the home. Additional enhancements include a fully climate-controlled wine room designed for approximately 300 bottles, thoughtfully integrated quartzite and custom stone detailing throughout key spaces of the home, and upgraded, high-performance HVAC systems offering a level of comfort and efficiency that surpasses standard new-build specifications. Over $30,000 in professionally added trees over the past two years create a setting that already feels established and mature. Upstairs, the expansive game room—currently designed as a golf simulator lounge—includes a bar with beverage fridge and access to a front balcony. An adjacent bonus room (not counted as a bedroom) offers flexible space ideal for a fitness studio, second study, or private mahjong room. Ideally located in one of Dallas’ fastest-growing neighborhoods, walkable to Inwood Village and just minutes from Love Field Airport. 7514 Kaywood Dr, Dallas
$1,590,000 Offered for the first time, this exceptional one-owner, custom-built home showcases thoughtful design and premium upgrades throughout. The bright, open floor plan is filled with natural light and offers approximately 4,136 sq. ft. per tax rolls, creating an ideal balance of comfort and functionality. Enjoy a 3-car garage, heated pool with spa, and a low-maintenance turf yard with professionally designed landscaping—perfect for effortless outdoor living. Energy-efficient features include LED lighting throughout, an app-controlled sprinkler system, and owned solar panels that convey. The luxurious primary suite is a true retreat, featuring dual professionally outfitted closets, a cedar closet, fireplace, and blackout window treatments. The spa-inspired primary bath offers dual sinks, commode with bidet, and a private sauna. Downstairs includes two versatile flex rooms, ideal for a home office, gym, art studio, or nursery. Upstairs, you’ll find two additional bedroom suites, each with its own en suite bath. The well-appointed kitchen is designed for both daily living and entertaining, with two dishwashers, double ovens, granite countertops, and a built-in refrigerator. An oversized laundry room adds convenience with a sink, drip-dry space, and built-in ironing board. Additional highlights include walk-in attic access with built-in storage, two built-in floor safes, and an exceptional layout that maximizes space and flow. A rare opportunity with extensive upgrades and timeless appeal—this is truly a must-see home. 3 Beds ⋅ 4 Baths ⋅ 21182486 MLS Offered for the first time, this exceptional one-owner, custom-built home showcases thoughtful design and premium upgrades throughout. The bright, open floor plan is filled with natural light and offers approximately 4,136 sq. ft. per tax rolls, creating an ideal balance of comfort and functionality. Enjoy a 3-car garage, heated pool with spa, and a low-maintenance turf yard with professionally designed landscaping—perfect for effortless outdoor living. Energy-efficient features include LED lighting throughout, an app-controlled sprinkler system, and owned solar panels that convey. The luxurious primary suite is a true retreat, featuring dual professionally outfitted closets, a cedar closet, fireplace, and blackout window treatments. The spa-inspired primary bath offers dual sinks, commode with bidet, and a private sauna. Downstairs includes two versatile flex rooms, ideal for a home office, gym, art studio, or nursery. Upstairs, you’ll find two additional bedroom suites, each with its own en suite bath. The well-appointed kitchen is designed for both daily living and entertaining, with two dishwashers, double ovens, granite countertops, and a built-in refrigerator. An oversized laundry room adds convenience with a sink, drip-dry space, and built-in ironing board. Additional highlights include walk-in attic access with built-in storage, two built-in floor safes, and an exceptional layout that maximizes space and flow. A rare opportunity with extensive upgrades and timeless appeal—this is truly a must-see home. 42 Masland Cir, Dallas
$895,000 1107 Mount Auburn is a perfect blend of modern design and functionality, offering 3,128 square feet of luxurious living space. The exterior features a classic painted white brick facade with a welcoming covered entrance. Inside, the chef’s kitchen stands out with custom cabinets reaching the ceiling, a striking white oak island, quartz countertops, and high-end Kitchenaid appliances. The open living area boasts a stunning fireplace surrounded by custom quartz, ideal for cozy evenings. A versatile downstairs flex bedroom doubles as a home office, while the mudroom and pantry provide practical storage off the garage. The bathrooms are elegantly appointed, including a custom vanity in the guest bath and a spa-like primary suite with a freestanding tub, walk-in shower, and dual vanities. Pella windows invite natural light, while Visual Comfort lighting enhances the home’s aesthetic. Upstairs, a game room with a bar creates a perfect entertainment hub. The property features a large backyard with professional landscaping, a multi-zoned sprinkler system, and a privacy fence. With a modern layout and thoughtful details throughout, this home delivers both style and comfort. 4 Beds ⋅ 4 Baths ⋅ 21175318 MLS 1107 Mount Auburn is a perfect blend of modern design and functionality, offering 3,128 square feet of luxurious living space. The exterior features a classic painted white brick facade with a welcoming covered entrance. Inside, the chef’s kitchen stands out with custom cabinets reaching the ceiling, a striking white oak island, quartz countertops, and high-end Kitchenaid appliances. The open living area boasts a stunning fireplace surrounded by custom quartz, ideal for cozy evenings. A versatile downstairs flex bedroom doubles as a home office, while the mudroom and pantry provide practical storage off the garage. The bathrooms are elegantly appointed, including a custom vanity in the guest bath and a spa-like primary suite with a freestanding tub, walk-in shower, and dual vanities. Pella windows invite natural light, while Visual Comfort lighting enhances the home’s aesthetic. Upstairs, a game room with a bar creates a perfect entertainment hub. The property features a large backyard with professional landscaping, a multi-zoned sprinkler system, and a privacy fence. With a modern layout and thoughtful details throughout, this home delivers both style and comfort. 1107 Mount Auburn Ave, Dallas
$1,995,000 Exquisitely renovated, this Caruth Homeplace residence combines timeless architectural design with today’s modern finishes in one of Dallas’ most desirable communities. Originally designed by Jim Williams and completely reimagined by renowned Park Cities builder Lyle Turner of Malt Homes, the home now showcases Monticello parquet wood floors, quartzite and marble surfaces, and designer hardware for a refined, cohesive look. Tucked away on a quiet cul-de-sac, this lock-and-leave property offers the best of Caruth Homeplace living with private security, a community pool, tennis courts, and clubhouse—all in a central Dallas location. Inside, a bright, eat-in kitchen with Sub-Zero, U-Line and Bosch appliances opens to formal and casual living areas designed for effortless entertaining. Expansive sliding doors connect the oversized family room to the patio, creating seamless indoor-outdoor living. The downstairs primary suite features dual walk-in closets, a spa-like updated bath, and private patio access, while additional guest suites offer flexibility for family, visitors, or a study. Upstairs, a versatile game room or fourth bedroom includes built-ins, a wet bar, and abundant storage. With its extensive updates, natural light, and move-in-ready style, this home stands out as a rare opportunity in coveted Caruth Homeplace. 3 Beds ⋅ 4 Baths ⋅ 21184699 MLS Exquisitely renovated, this Caruth Homeplace residence combines timeless architectural design with today’s modern finishes in one of Dallas’ most desirable communities. Originally designed by Jim Williams and completely reimagined by renowned Park Cities builder Lyle Turner of Malt Homes, the home now showcases Monticello parquet wood floors, quartzite and marble surfaces, and designer hardware for a refined, cohesive look. Tucked away on a quiet cul-de-sac, this lock-and-leave property offers the best of Caruth Homeplace living with private security, a community pool, tennis courts, and clubhouse—all in a central Dallas location. Inside, a bright, eat-in kitchen with Sub-Zero, U-Line and Bosch appliances opens to formal and casual living areas designed for effortless entertaining. Expansive sliding doors connect the oversized family room to the patio, creating seamless indoor-outdoor living. The downstairs primary suite features dual walk-in closets, a spa-like updated bath, and private patio access, while additional guest suites offer flexibility for family, visitors, or a study. Upstairs, a versatile game room or fourth bedroom includes built-ins, a wet bar, and abundant storage. With its extensive updates, natural light, and move-in-ready style, this home stands out as a rare opportunity in coveted Caruth Homeplace. 29 Saint Laurent Pl, Dallas
$535,000 Just 10 minutes from downtown Dallas, this unique architectural masterpiece combines luxury, style, and convenience. Featuring four spacious bedrooms and four full bathrooms, the home includes a designated bedroom or office on the first floor, perfect for guests or remote work. A huge balcony provides breathtaking views, while a covered patio with a chimney creates an inviting space for year-round entertaining. Set on a big yard, the property offers ample space for outdoor activities or relaxing in your private oasis. Luxury vinyl flooring flows throughout, complemented by finishes by designer and modern custom cabinetry that bring elegance and sophistication to every room. The open, airy layout is filled with natural light, creating a warm and inviting atmosphere. Every detail has been thoughtfully crafted for modern, comfortable living, making this home not just a house, but a lifestyle. 4 Beds ⋅ 4 Baths ⋅ 21181533 MLS Just 10 minutes from downtown Dallas, this unique architectural masterpiece combines luxury, style, and convenience. Featuring four spacious bedrooms and four full bathrooms, the home includes a designated bedroom or office on the first floor, perfect for guests or remote work. A huge balcony provides breathtaking views, while a covered patio with a chimney creates an inviting space for year-round entertaining. Set on a big yard, the property offers ample space for outdoor activities or relaxing in your private oasis. Luxury vinyl flooring flows throughout, complemented by finishes by designer and modern custom cabinetry that bring elegance and sophistication to every room. The open, airy layout is filled with natural light, creating a warm and inviting atmosphere. Every detail has been thoughtfully crafted for modern, comfortable living, making this home not just a house, but a lifestyle. 2706 Valentine St, Dallas
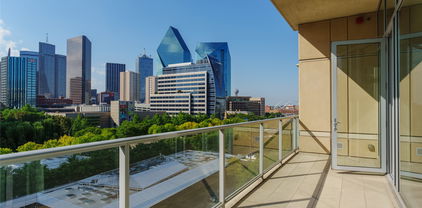
$4,650,000 Luxurious living in Hall Arts Residences in the heart of downtown Dallas.Unit 1102 offers the best in floorplan, finishout, and a beautiful northwest view of the city.The spacious entry leads to the custom designed expansive living area with fireplace and builtin tv and cabinetry, and opens to the kitchen and dining room as well as a beautiful terrace.The Bulthaup kitchen offers sleek cabinetry and a 5 burner Gaggenau range,steam oven, builtin refrigerator and center island with counterspace for barstools.An adjacent butler's pantry includes an additional sink, great storage, and a wine cooler. The primary bedroom has space for a sitting area and game table. The adjacent primary bath is a peaceful retreat with dual sinks, separate water closet, soaking tub and large shower.The walkin closet is separated into dual sides, each with ample hanging space,builtins and a center island. The entry foyer also leads to 2 additonal bedrooms,each with a beautiful view and ensuite bath.The spacious laundry room has great storage.3 assigned parking spaces and a storage unit are additonal amenities.The LEED certified building offers concierge, pool, 24 hour valet,fitness and more! and See attached building amenities 3 Beds ⋅ 4 Baths ⋅ 21180012 MLS Luxurious living in Hall Arts Residences in the heart of downtown Dallas.Unit 1102 offers the best in floorplan, finishout, and a beautiful northwest view of the city.The spacious entry leads to the custom designed expansive living area with fireplace and builtin tv and cabinetry, and opens to the kitchen and dining room as well as a beautiful terrace.The Bulthaup kitchen offers sleek cabinetry and a 5 burner Gaggenau range,steam oven, builtin refrigerator and center island with counterspace for barstools.An adjacent butler's pantry includes an additional sink, great storage, and a wine cooler. The primary bedroom has space for a sitting area and game table. The adjacent primary bath is a peaceful retreat with dual sinks, separate water closet, soaking tub and large shower.The walkin closet is separated into dual sides, each with ample hanging space,builtins and a center island. The entry foyer also leads to 2 additonal bedrooms,each with a beautiful view and ensuite bath.The spacious laundry room has great storage.3 assigned parking spaces and a storage unit are additonal amenities.The LEED certified building offers concierge, pool, 24 hour valet,fitness and more! and See attached building amenities 1747 Leonard St Unit 1102, Dallas
$775,000 Seller offering a 2-1 rate buydown with acceptable offer! Nestled in the Reserve just steps from the Northaven Trail, this thoughtfully designed 4-bedroom, 3.5-bath home blends modern comfort with effortless livability. Inside, abundant windows cast bright natural light into the open concept living, kitchen and dining areas, creating the perfect setting for entertaining or everyday gatherings. The downstairs bedroom suite, complete with a separate full bathroom, is situated just down the hall from a formal living area complete with a cozy electric fireplace, creating a flexible space for game night, a home office, or everyday enjoyment. Upstairs, the spacious primary bedroom features a high, pitched ceiling and palatial ensuite bathroom, including a soaking tub, walk-in shower, and luxurious custom closet system. The second-story bedrooms are thoughtfully arranged on the other side of a spacious landing, offering ideal privacy and space for a playroom or upstairs den. Step outside to enjoy two porches on the side and back of the home, complemented by a low-maintenance turf lawn for easy upkeep. The neighboring Northaven Trail provides quick access to the city's award-winning system of 150+ miles of hike and bike trails. With shopping and dining just a few blocks away and a quick 15-20 minute commute to downtown Dallas, this home offers the perfect balance of privacy, accessibility, and modern style. 4 Beds ⋅ 4 Baths ⋅ 21176281 MLS Seller offering a 2-1 rate buydown with acceptable offer! Nestled in the Reserve just steps from the Northaven Trail, this thoughtfully designed 4-bedroom, 3.5-bath home blends modern comfort with effortless livability. Inside, abundant windows cast bright natural light into the open concept living, kitchen and dining areas, creating the perfect setting for entertaining or everyday gatherings. The downstairs bedroom suite, complete with a separate full bathroom, is situated just down the hall from a formal living area complete with a cozy electric fireplace, creating a flexible space for game night, a home office, or everyday enjoyment. Upstairs, the spacious primary bedroom features a high, pitched ceiling and palatial ensuite bathroom, including a soaking tub, walk-in shower, and luxurious custom closet system. The second-story bedrooms are thoughtfully arranged on the other side of a spacious landing, offering ideal privacy and space for a playroom or upstairs den. Step outside to enjoy two porches on the side and back of the home, complemented by a low-maintenance turf lawn for easy upkeep. The neighboring Northaven Trail provides quick access to the city's award-winning system of 150+ miles of hike and bike trails. With shopping and dining just a few blocks away and a quick 15-20 minute commute to downtown Dallas, this home offers the perfect balance of privacy, accessibility, and modern style. 3433 Rosebud Park Ln, Dallas
$454,990 Modern 2024 construction featuring 4 bedrooms, 3.5 bathrooms, and a thoughtfully designed open concept layout built for today’s lifestyle. The spacious living area is highlighted by a striking tiled fireplace feature wall, creating a true focal point for entertaining or relaxing. The kitchen offers quartz countertops, an oversized island, stainless steel appliances, and sleek designer finishes throughout. The private primary suite provides a comfortable retreat with a well appointed ensuite bath and generous closet space. Enjoy a beautiful balcony space perfect for morning coffee or evening relaxation. The home also features custom exterior LED lighting that enhances its modern curb appeal. A spacious two car garage and fenced yard add convenience and functionality. Located just 15 minutes from downtown Dallas with easy access to major highways, dining, and shopping, this move in ready home offers modern style in a calm, established neighborhood. 4 Beds ⋅ 4 Baths ⋅ 21170359 MLS Modern 2024 construction featuring 4 bedrooms, 3.5 bathrooms, and a thoughtfully designed open concept layout built for today’s lifestyle. The spacious living area is highlighted by a striking tiled fireplace feature wall, creating a true focal point for entertaining or relaxing. The kitchen offers quartz countertops, an oversized island, stainless steel appliances, and sleek designer finishes throughout. The private primary suite provides a comfortable retreat with a well appointed ensuite bath and generous closet space. Enjoy a beautiful balcony space perfect for morning coffee or evening relaxation. The home also features custom exterior LED lighting that enhances its modern curb appeal. A spacious two car garage and fenced yard add convenience and functionality. Located just 15 minutes from downtown Dallas with easy access to major highways, dining, and shopping, this move in ready home offers modern style in a calm, established neighborhood. 4448 Marcell Ave, Dallas
$869,000 Designed by AIA award-winning architect Josh Nimmo, this architecturally significant, fully detached corner residence at Caxton Court is a three-level modern standout—with no HOA. Thoughtfully designed to maximize natural light and privacy, the home features striking vertical brick detailing, an open yet functional floor plan, and expansive floor-to-ceiling windows throughout. Clean-lined modern finishes include 10-foot ceilings, floating steel staircases, concrete and white oak hardwood floors with a rich coffee stain, and sleek quartz surfaces. The waterfall-edge kitchen is both beautiful and functional, outfitted with Bosch stainless appliances and ample storage. All three bedrooms feature en-suite white quartz baths, creating a true private-suite experience. Additional highlights include a fenced outdoor yard, a high-ceiling two-car attached garage, and custom window shades throughout. This is a rare opportunity to own a modern, architect-driven single family home in one of Dallas’ most desirable in-town locations. 3 Beds ⋅ 4 Baths ⋅ 21175218 MLS Designed by AIA award-winning architect Josh Nimmo, this architecturally significant, fully detached corner residence at Caxton Court is a three-level modern standout—with no HOA. Thoughtfully designed to maximize natural light and privacy, the home features striking vertical brick detailing, an open yet functional floor plan, and expansive floor-to-ceiling windows throughout. Clean-lined modern finishes include 10-foot ceilings, floating steel staircases, concrete and white oak hardwood floors with a rich coffee stain, and sleek quartz surfaces. The waterfall-edge kitchen is both beautiful and functional, outfitted with Bosch stainless appliances and ample storage. All three bedrooms feature en-suite white quartz baths, creating a true private-suite experience. Additional highlights include a fenced outdoor yard, a high-ceiling two-car attached garage, and custom window shades throughout. This is a rare opportunity to own a modern, architect-driven single family home in one of Dallas’ most desirable in-town locations. 4805 Caxton Ct, Dallas
$2,950,000 Experience elevated city living at 2025 Woodall Rodgers #51, a luxury residence where Uptown, Downtown, the Dallas Arts District, and the Financial District converge. Directly across from Klyde Warren Park and adjacent to the future Texas Stock Exchange, this premier address places you in Dallas’ rapidly expanding business and financial corridor. Designed for executives, entrepreneurs, professional athletes, and frequent travelers, this lock-and-leave home blends modern luxury, privacy, and convenience. The open floor plan features a chef’s Poggenpohl kitchen, spacious living areas, floor-to-ceiling windows, and two private balconies with panoramic Downtown Dallas skyline views. A private lockable bedroom suite provides secure storage for luxury watches, jewelry, collectibles, important documents, and valuables—an uncommon feature for owners who value privacy and security. Recent updates include a new HVAC system, designer lighting and fixtures, and a renovated secondary ensuite bath, creating a move-in-ready contemporary home. Enjoy one of Dallas’ most walkable neighborhoods with Klyde Warren Park as your front yard, offering concerts, fitness classes, food trucks, festivals, and year-round events. Just blocks away, the Dallas Arts District is home to the Dallas Museum of Art, Nasher Sculpture Center, Winspear Opera House, and Meyerson Symphony Center. Surrounded by Uptown, Victory Park, the Harwood District, and Downtown, you’ll enjoy award-winning restaurants, luxury shopping, nightlife, and the American Airlines Center. Located in Dallas’ emerging “Y’all Street” financial corridor, the residence is moments from the Texas Stock Exchange, Goldman Sachs, Bank of America, and numerous corporate headquarters. With quick access to DFW International Airport, Dallas Love Field, and major highways, commuting and global travel are effortless. A rare opportunity to own a luxury Uptown Dallas residence with iconic skyline views and unmatched walkability. 3 Beds ⋅ 4 Baths ⋅ 21163783 MLS Experience elevated city living at 2025 Woodall Rodgers #51, a luxury residence where Uptown, Downtown, the Dallas Arts District, and the Financial District converge. Directly across from Klyde Warren Park and adjacent to the future Texas Stock Exchange, this premier address places you in Dallas’ rapidly expanding business and financial corridor. Designed for executives, entrepreneurs, professional athletes, and frequent travelers, this lock-and-leave home blends modern luxury, privacy, and convenience. The open floor plan features a chef’s Poggenpohl kitchen, spacious living areas, floor-to-ceiling windows, and two private balconies with panoramic Downtown Dallas skyline views. A private lockable bedroom suite provides secure storage for luxury watches, jewelry, collectibles, important documents, and valuables—an uncommon feature for owners who value privacy and security. Recent updates include a new HVAC system, designer lighting and fixtures, and a renovated secondary ensuite bath, creating a move-in-ready contemporary home. Enjoy one of Dallas’ most walkable neighborhoods with Klyde Warren Park as your front yard, offering concerts, fitness classes, food trucks, festivals, and year-round events. Just blocks away, the Dallas Arts District is home to the Dallas Museum of Art, Nasher Sculpture Center, Winspear Opera House, and Meyerson Symphony Center. Surrounded by Uptown, Victory Park, the Harwood District, and Downtown, you’ll enjoy award-winning restaurants, luxury shopping, nightlife, and the American Airlines Center. Located in Dallas’ emerging “Y’all Street” financial corridor, the residence is moments from the Texas Stock Exchange, Goldman Sachs, Bank of America, and numerous corporate headquarters. With quick access to DFW International Airport, Dallas Love Field, and major highways, commuting and global travel are effortless. A rare opportunity to own a luxury Uptown Dallas residence with iconic skyline views and unmatched walkability. 2025 Woodall Rodgers Fwy Unit 51, Dallas
$1,195,000 Nestled in an exclusive gated Montclair community, this stunning home is tucked away on a quiet cul-de-sac, offering privacy and tranquility at every turn. A thoughtfully designed open floor plan creates a serene, light-filled living space enhanced by soaring ceilings and rich architectural details throughout. The heart of the home features upgraded quartz countertops and high-performance appliances, seamlessly blending style and functionality. A dramatic winding staircase serves as a striking focal point, while abundant closets and storage provide effortless organization. The first-floor primary suite offers a private retreat with comfort and convenience in mind. Step outside to an entertainer’s dream—an outdoor kitchen with a pergola, perfect for al fresco dining and gatherings year-round. Elegant, functional, and designed for modern living, this exceptional residence delivers both sophistication and serenity in one of Montclair’s most desirable settings. 3 Beds ⋅ 4 Baths ⋅ 21163043 MLS Nestled in an exclusive gated Montclair community, this stunning home is tucked away on a quiet cul-de-sac, offering privacy and tranquility at every turn. A thoughtfully designed open floor plan creates a serene, light-filled living space enhanced by soaring ceilings and rich architectural details throughout. The heart of the home features upgraded quartz countertops and high-performance appliances, seamlessly blending style and functionality. A dramatic winding staircase serves as a striking focal point, while abundant closets and storage provide effortless organization. The first-floor primary suite offers a private retreat with comfort and convenience in mind. Step outside to an entertainer’s dream—an outdoor kitchen with a pergola, perfect for al fresco dining and gatherings year-round. Elegant, functional, and designed for modern living, this exceptional residence delivers both sophistication and serenity in one of Montclair’s most desirable settings. 9444 Monteleon, Dallas
$599,900 -- Private Rooftop. Dallas Skyline. Under $600K-- Wake up to panoramic Dallas skyline views and end your evenings watching the sunset from your own private rooftop deck. Located just minutes from Bishop Arts District, this custom-designed North Oak Cliff townhome offers a rare combination of luxury, location, and value. Designed with modern living in mind, the home features soaring 9- and 10-foot ceilings, oak hardwood floors, 8-foot solid-core doors, and an open-concept floor plan that's perfect for entertaining. The chef's kitchen includes Bosch stainless steel appliances, quartz countertops, and a gas range. The spacious primary suite offers a sitting area, oversized walk-in closet, and spa-inspired bath with an impressive five-fixture shower. Smart-home features include a Nest doorbell, smart locks, security cameras, and a tankless water heater. The rooftop terrace is the true showstopper—perfect for entertaining friends, enjoying quiet evenings, or taking in breathtaking Dallas skyline views. Luxury. Location. Lifestyle. Schedule your private tour today and discover one of North Oak Cliff's best opportunities. 3 Beds ⋅ 4 Baths ⋅ 21166671 MLS -- Private Rooftop. Dallas Skyline. Under $600K-- Wake up to panoramic Dallas skyline views and end your evenings watching the sunset from your own private rooftop deck. Located just minutes from Bishop Arts District, this custom-designed North Oak Cliff townhome offers a rare combination of luxury, location, and value. Designed with modern living in mind, the home features soaring 9- and 10-foot ceilings, oak hardwood floors, 8-foot solid-core doors, and an open-concept floor plan that's perfect for entertaining. The chef's kitchen includes Bosch stainless steel appliances, quartz countertops, and a gas range. The spacious primary suite offers a sitting area, oversized walk-in closet, and spa-inspired bath with an impressive five-fixture shower. Smart-home features include a Nest doorbell, smart locks, security cameras, and a tankless water heater. The rooftop terrace is the true showstopper—perfect for entertaining friends, enjoying quiet evenings, or taking in breathtaking Dallas skyline views. Luxury. Location. Lifestyle. Schedule your private tour today and discover one of North Oak Cliff's best opportunities. 304 Mathey Ct, Dallas
$2,100,000 A rare SINGLE STORY residence that has been meticulously designed for modern elegance, green living and efficient use of space. The home sits back from the street and was built with ICF construction. The home has walls that are 6 inches of concrete with 2 inches of foam on the inside and outside. This makes the home very quiet & energy efficient. This amazing home is a custom built masterpiece that is Dallas living at its best. A Porcelanosa custom kitchen with touch sensitive electric opening cabinets, Bosch Induction cooktop, Miele built in coffee maker, side by side SS refrigerator freezer all open to the living, dining areas. A wall of sliding doors showcase the patio with phantom screens overlooking the saltwater pool and oversized .56 acre lot. The primary bedroom has a resort type feel with radiant barrier flooring in the bathroom, an oversized custom closet, Jacuzzi see through tub with ceiling mount & a huge open walk-in shower. There are 4 additional beds and a total of 4 full baths. Other features: oversized garage, Epoxy floor, workshop in garage with shelving, sink & under HVAC; Tesla Powerwall, Tesla fast charger & 2 standard electric vehicle outlets, water softener and exterior drains. Come tour this beautiful home. Close to ESD & other private schools, shopping, dining & airports! 5 Beds ⋅ 4 Baths ⋅ 21151588 MLS A rare SINGLE STORY residence that has been meticulously designed for modern elegance, green living and efficient use of space. The home sits back from the street and was built with ICF construction. The home has walls that are 6 inches of concrete with 2 inches of foam on the inside and outside. This makes the home very quiet & energy efficient. This amazing home is a custom built masterpiece that is Dallas living at its best. A Porcelanosa custom kitchen with touch sensitive electric opening cabinets, Bosch Induction cooktop, Miele built in coffee maker, side by side SS refrigerator freezer all open to the living, dining areas. A wall of sliding doors showcase the patio with phantom screens overlooking the saltwater pool and oversized .56 acre lot. The primary bedroom has a resort type feel with radiant barrier flooring in the bathroom, an oversized custom closet, Jacuzzi see through tub with ceiling mount & a huge open walk-in shower. There are 4 additional beds and a total of 4 full baths. Other features: oversized garage, Epoxy floor, workshop in garage with shelving, sink & under HVAC; Tesla Powerwall, Tesla fast charger & 2 standard electric vehicle outlets, water softener and exterior drains. Come tour this beautiful home. Close to ESD & other private schools, shopping, dining & airports! 9317 Midway Rd, Dallas
$514,000 Modern design and affordable living greets you from Dallas, TX. Offering 2,862 square feet, 4 bedrooms, and 3.5 bathrooms, this home is ideal for both daily living and entertaining. The living area makes a striking first impression with dramatic 18-foot ceilings and a show-stopping floor-to-ceiling black marble fireplace. The open-concept design flows effortlessly throughout the home, allowing for seamless connection between living, dining, and kitchen spaces. Upstairs, an open game room adds flexibility for fun, work, or relaxation, while spacious bedrooms and a large backyard complete the home’s appeal. Move-in ready, this home offers incredible value and standout style! 4 Beds ⋅ 4 Baths ⋅ 21170396 MLS Modern design and affordable living greets you from Dallas, TX. Offering 2,862 square feet, 4 bedrooms, and 3.5 bathrooms, this home is ideal for both daily living and entertaining. The living area makes a striking first impression with dramatic 18-foot ceilings and a show-stopping floor-to-ceiling black marble fireplace. The open-concept design flows effortlessly throughout the home, allowing for seamless connection between living, dining, and kitchen spaces. Upstairs, an open game room adds flexibility for fun, work, or relaxation, while spacious bedrooms and a large backyard complete the home’s appeal. Move-in ready, this home offers incredible value and standout style! 531 W Laureland Rd, Dallas
$649,000 Location is everything! Experience the best of city living in this immaculately maintained turn-key townhome, located mere steps from some of Dallas' newest parks, acclaimed restaurants, and the bustling downtown Farmers Market! Entering from your private fenced in yard, step inside to gorgeous arched ceilings, crisp clean lines, and an abundance of natural light. The first level showcases an expansive secondary bedroom with its own ensuite bath, along with the spacious two-car garage complete with an oversized garage door and additional storage space. On the second floor you’ll find soaring ceilings to accompany the open concept living, dining and eat-in kitchen area, all anchored with rich, newly refinished hardwoods throughout. Cook up a storm in the chef-inspired kitchen, which includes new stainless steel appliances and beautiful, recently repainted custom cabinetry and a great size pantry. Taking you to the third level you’ll have an additional secondary bedroom with another ensuite bath, along with the show-stopping owner’s retreat, which allows for ample space for a second sitting area or home office, and the walk-in closet of your dreams! No detail has been spared in the maintenance of this gorgeous townhome - even on the rooftop deck - providing stunning 360 degree views of neighboring Deep Ellum and downtown. Enjoy true lock-and-leave living with low HOA in this sophisticated, tucked-away oasis with an incredible walking score of 95! This isn’t just a home, it’s a lifestyle. 3 Beds ⋅ 4 Baths ⋅ 21158275 MLS Location is everything! Experience the best of city living in this immaculately maintained turn-key townhome, located mere steps from some of Dallas' newest parks, acclaimed restaurants, and the bustling downtown Farmers Market! Entering from your private fenced in yard, step inside to gorgeous arched ceilings, crisp clean lines, and an abundance of natural light. The first level showcases an expansive secondary bedroom with its own ensuite bath, along with the spacious two-car garage complete with an oversized garage door and additional storage space. On the second floor you’ll find soaring ceilings to accompany the open concept living, dining and eat-in kitchen area, all anchored with rich, newly refinished hardwoods throughout. Cook up a storm in the chef-inspired kitchen, which includes new stainless steel appliances and beautiful, recently repainted custom cabinetry and a great size pantry. Taking you to the third level you’ll have an additional secondary bedroom with another ensuite bath, along with the show-stopping owner’s retreat, which allows for ample space for a second sitting area or home office, and the walk-in closet of your dreams! No detail has been spared in the maintenance of this gorgeous townhome - even on the rooftop deck - providing stunning 360 degree views of neighboring Deep Ellum and downtown. Enjoy true lock-and-leave living with low HOA in this sophisticated, tucked-away oasis with an incredible walking score of 95! This isn’t just a home, it’s a lifestyle. 2123 Diversey St, Dallas
$965,000 This newly constructed modern duplex by Conrad Homes offers a refined take on contemporary living with superior design, finishes, and an exceptional location. Thoughtfully designed for both everyday comfort and effortless entertaining, the open-concept main level showcases soaring ceilings, expansive natural light, and a chef’s kitchen anchored by an oversized island, stainless steel appliances, and a generous walk-in pantry. Expansive sliding glass doors connect the living space to a private backyard retreat featuring a large covered patio and outdoor gas fireplace, creating a year-round extension of the home that’s perfect for relaxing evenings or hosting guests. An 8-foot board-on-board fence provides exceptional privacy and security. Upstairs is complemented by two well-appointed guest bedrooms, each with an en suite bath, and a full-size utility room with built-in cabinetry and a sink. The primary suite is a true retreat, complete with a spa-inspired bath featuring a walk-in shower, soaking tub, and oversized walk-in closet. Ideally positioned just minutes from premier dining, shopping, and entertainment in the Lower Greenville neighborhood, this home delivers the perfect blend of modern luxury and lock-and-leave convenience. 3 Beds ⋅ 4 Baths ⋅ 21162227 MLS This newly constructed modern duplex by Conrad Homes offers a refined take on contemporary living with superior design, finishes, and an exceptional location. Thoughtfully designed for both everyday comfort and effortless entertaining, the open-concept main level showcases soaring ceilings, expansive natural light, and a chef’s kitchen anchored by an oversized island, stainless steel appliances, and a generous walk-in pantry. Expansive sliding glass doors connect the living space to a private backyard retreat featuring a large covered patio and outdoor gas fireplace, creating a year-round extension of the home that’s perfect for relaxing evenings or hosting guests. An 8-foot board-on-board fence provides exceptional privacy and security. Upstairs is complemented by two well-appointed guest bedrooms, each with an en suite bath, and a full-size utility room with built-in cabinetry and a sink. The primary suite is a true retreat, complete with a spa-inspired bath featuring a walk-in shower, soaking tub, and oversized walk-in closet. Ideally positioned just minutes from premier dining, shopping, and entertainment in the Lower Greenville neighborhood, this home delivers the perfect blend of modern luxury and lock-and-leave convenience. 5809 Hudson St, Dallas
$1,599,000 Home is also for lease at $11,500 a month. Suspended high above the Harwood District, this extraordinary and meticulously maintained home at the Bleu Ciel residence is a study in refined sky-rise living, where floor-to-ceiling glass frames uninterrupted views of the Dallas skyline from every vantage point. A sweeping wraparound terrace, anchored by a sculptural outdoor fireplace and curated seating vignettes, offers a rare private sanctuary in the clouds, ideal for both quiet evenings and elegant entertaining. Within, the open-concept living spaces are bathed in natural light, the city skyline serving as an ever-changing work of art beyond the glass. A statement kitchen showcases bespoke Porcelanosa cabinetry, honed marble countertops, a fully integrated Miele appliance suite, and a sculptural island that anchors the space. The primary suite evokes the indulgence of a five-star hotel: panoramic skyline views, a generously scaled layout, a tailored custom California Closet system, and a spa-inspired bath appointed with a freestanding soaking tub, oversized marble shower, and illuminated niche detailing, creating a private wellness sanctuary in every sense. Wide-plank hardwood floors, designer finishes and more than $100,000 in thoughtful upgrades imbue every room with a quiet, considered luxury. Residents of Bleu Ciel enjoy a world-class collection of amenities, including a junior Olympic pool with private cabanas and a poolside chef’s kitchen, a full-service spa, a private wine lounge with personal storage, two boardrooms with state-of-the-art AV, a contemporary library lounge, private garages, an advanced fitness and yoga center, a dedicated pet park, and 24-hour valet and concierge service. This is sky-rise living at its most exceptional, where privacy, panoramic beauty, and effortless luxury converge in one truly singular home. 3 Beds ⋅ 4 Baths ⋅ 21157908 MLS Home is also for lease at $11,500 a month. Suspended high above the Harwood District, this extraordinary and meticulously maintained home at the Bleu Ciel residence is a study in refined sky-rise living, where floor-to-ceiling glass frames uninterrupted views of the Dallas skyline from every vantage point. A sweeping wraparound terrace, anchored by a sculptural outdoor fireplace and curated seating vignettes, offers a rare private sanctuary in the clouds, ideal for both quiet evenings and elegant entertaining. Within, the open-concept living spaces are bathed in natural light, the city skyline serving as an ever-changing work of art beyond the glass. A statement kitchen showcases bespoke Porcelanosa cabinetry, honed marble countertops, a fully integrated Miele appliance suite, and a sculptural island that anchors the space. The primary suite evokes the indulgence of a five-star hotel: panoramic skyline views, a generously scaled layout, a tailored custom California Closet system, and a spa-inspired bath appointed with a freestanding soaking tub, oversized marble shower, and illuminated niche detailing, creating a private wellness sanctuary in every sense. Wide-plank hardwood floors, designer finishes and more than $100,000 in thoughtful upgrades imbue every room with a quiet, considered luxury. Residents of Bleu Ciel enjoy a world-class collection of amenities, including a junior Olympic pool with private cabanas and a poolside chef’s kitchen, a full-service spa, a private wine lounge with personal storage, two boardrooms with state-of-the-art AV, a contemporary library lounge, private garages, an advanced fitness and yoga center, a dedicated pet park, and 24-hour valet and concierge service. This is sky-rise living at its most exceptional, where privacy, panoramic beauty, and effortless luxury converge in one truly singular home. 3130 N Harwood St Unit 1606, Dallas
$639,000 This sleek, transitional modern duplex in the heart of Dallas is perfectly situated between Uptown and the Medical District, and just minutes from Oak Lawn, Downtown, and the Design District. Architecturally designed with an impressive elevation, this three-story home offers expansive open-concept living and is bathed in natural light through large windows throughout. The first floor features a sophisticated kitchen with quartz countertops, seamlessly flowing into a spacious living area with high ceilings, which opens to a private, fenced backyard—ideal for both relaxation and entertaining. On the second floor, the primary suite and a secondary ensuite bedroom provide luxurious comfort and privacy. The third floor includes an additional ensuite bedroom, a large game room, and a rooftop terrace boasting breathtaking skyline views of Dallas. With quick access to major highways DNT and I-35, this property offers convenience to nearby dining, shopping, and entertainment options. Both sides of this exceptional duplex are available for sale, offering the option to purchase individually or together. This is a unique opportunity to own a modern masterpiece in one of Dallas’s most desirable areas. 3 Beds ⋅ 4 Baths ⋅ 21160638 MLS This sleek, transitional modern duplex in the heart of Dallas is perfectly situated between Uptown and the Medical District, and just minutes from Oak Lawn, Downtown, and the Design District. Architecturally designed with an impressive elevation, this three-story home offers expansive open-concept living and is bathed in natural light through large windows throughout. The first floor features a sophisticated kitchen with quartz countertops, seamlessly flowing into a spacious living area with high ceilings, which opens to a private, fenced backyard—ideal for both relaxation and entertaining. On the second floor, the primary suite and a secondary ensuite bedroom provide luxurious comfort and privacy. The third floor includes an additional ensuite bedroom, a large game room, and a rooftop terrace boasting breathtaking skyline views of Dallas. With quick access to major highways DNT and I-35, this property offers convenience to nearby dining, shopping, and entertainment options. Both sides of this exceptional duplex are available for sale, offering the option to purchase individually or together. This is a unique opportunity to own a modern masterpiece in one of Dallas’s most desirable areas. 2434 Douglas Ave, Dallas
$639,000 This sleek, transitional modern duplex in the heart of Dallas is perfectly situated between Uptown and the Medical District, and just minutes from Oak Lawn, Downtown, and the Design District. Architecturally designed with an impressive elevation, this three-story home offers expansive open-concept living and is bathed in natural light through large windows throughout. The first floor features a sophisticated kitchen with quartz countertops, seamlessly flowing into a spacious living area with high ceilings, which opens to a private, fenced backyard—ideal for both relaxation and entertaining. On the second floor, the primary suite and a secondary ensuite bedroom provide luxurious comfort and privacy. The third floor includes an additional ensuite bedroom, a large game room, and a rooftop terrace boasting breathtaking skyline views of Dallas. With quick access to major highways DNT and I-35, this property offers convenience to nearby dining, shopping, and entertainment options. Both sides of this exceptional duplex are available for sale, offering the option to purchase individually or together. This is a unique opportunity to own a modern masterpiece in one of Dallas’s most desirable areas. 3 Beds ⋅ 4 Baths ⋅ 21157903 MLS This sleek, transitional modern duplex in the heart of Dallas is perfectly situated between Uptown and the Medical District, and just minutes from Oak Lawn, Downtown, and the Design District. Architecturally designed with an impressive elevation, this three-story home offers expansive open-concept living and is bathed in natural light through large windows throughout. The first floor features a sophisticated kitchen with quartz countertops, seamlessly flowing into a spacious living area with high ceilings, which opens to a private, fenced backyard—ideal for both relaxation and entertaining. On the second floor, the primary suite and a secondary ensuite bedroom provide luxurious comfort and privacy. The third floor includes an additional ensuite bedroom, a large game room, and a rooftop terrace boasting breathtaking skyline views of Dallas. With quick access to major highways DNT and I-35, this property offers convenience to nearby dining, shopping, and entertainment options. Both sides of this exceptional duplex are available for sale, offering the option to purchase individually or together. This is a unique opportunity to own a modern masterpiece in one of Dallas’s most desirable areas. 2432 Douglas Ave, Dallas
$1,749,900 Welcome to 5438 Bonita. Crafted with intention and designed for modern Dallas living, this NEW-Construction Craftsman-style home blends timeless architectural character with refined, contemporary finishes. From its inviting curb appeal to its thoughtfully curated interiors, every detail reflects quality, comfort, and livability in one of the city’s most desirable, walkable neighborhoods, Vickery Place. The light-filled interior features hardwood floors, custom cabinetry, designer quality finishes and a layout ideal for everyday living and entertaining. The kitchen anchors the home with a striking oversized island, premium appliances, large wine fridge, pot filler, under cabinet lighting, prep kitchen and large walk-in pantry with abundant storage. You'll find a large gameroom with built in cabinetry and a fitness studio space on the upper level. The spacious primary suite is a true retreat, complete with a spa-like bath featuring a freestanding soaking tub, expansive walk-in shower and spacious closet with built-in shelving, drawers and a vanity area. Outdoors, enjoy a beautifully designed backyard with full landscaping, turf and a private putting green, creating a low-maintenance oasis perfect for entertaining, play, or relaxation. A covered outdoor living area with fireplace and grill extends the home’s livability year-round. An electronic gated driveway leads to epoxied garage and provides generous parking space. This home offers unbeatable proximity to walkable restaurants, coffee shops, boutiques, parks, and major thoroughfares—making it easy to enjoy the best of city living while coming home to a quiet, residential setting. 4 Beds ⋅ 4 Baths ⋅ 21163511 MLS Welcome to 5438 Bonita. Crafted with intention and designed for modern Dallas living, this NEW-Construction Craftsman-style home blends timeless architectural character with refined, contemporary finishes. From its inviting curb appeal to its thoughtfully curated interiors, every detail reflects quality, comfort, and livability in one of the city’s most desirable, walkable neighborhoods, Vickery Place. The light-filled interior features hardwood floors, custom cabinetry, designer quality finishes and a layout ideal for everyday living and entertaining. The kitchen anchors the home with a striking oversized island, premium appliances, large wine fridge, pot filler, under cabinet lighting, prep kitchen and large walk-in pantry with abundant storage. You'll find a large gameroom with built in cabinetry and a fitness studio space on the upper level. The spacious primary suite is a true retreat, complete with a spa-like bath featuring a freestanding soaking tub, expansive walk-in shower and spacious closet with built-in shelving, drawers and a vanity area. Outdoors, enjoy a beautifully designed backyard with full landscaping, turf and a private putting green, creating a low-maintenance oasis perfect for entertaining, play, or relaxation. A covered outdoor living area with fireplace and grill extends the home’s livability year-round. An electronic gated driveway leads to epoxied garage and provides generous parking space. This home offers unbeatable proximity to walkable restaurants, coffee shops, boutiques, parks, and major thoroughfares—making it easy to enjoy the best of city living while coming home to a quiet, residential setting. 5438 Bonita Ave, Dallas
$849,900 Welcome to this stunning two-story home just steps from the vibrant Bishop Arts District. This spacious five-bedroom, 3.5-bath residence offers exceptional versatility, including a separate rear studio that can be used as a private workspace, guest suite, rental income opportunity, or garage space. Designed for families and entertainers alike, the home provides generous living areas filled with natural light, along with a private yard ideal for relaxing or hosting gatherings. The property at 702 N Edgefield beautifully preserves its historic character while incorporating modern upgrades throughout, including a renovated kitchen, new hardwood floors, and bright updated finishes. Located within Dallas ISD and boasting an impressive walk score of 80, this home places you in the heart of Bishop Arts, surrounded by local culture, dining, shopping, and markets. The main residence offers 2,440 square feet of livable space, situated on a 7,492-square-foot lot, making this a rare opportunity to own a spacious, character-rich home in one of Dallas’ most sought-after neighborhoods. 5 Beds ⋅ 4 Baths ⋅ 21160226 MLS Welcome to this stunning two-story home just steps from the vibrant Bishop Arts District. This spacious five-bedroom, 3.5-bath residence offers exceptional versatility, including a separate rear studio that can be used as a private workspace, guest suite, rental income opportunity, or garage space. Designed for families and entertainers alike, the home provides generous living areas filled with natural light, along with a private yard ideal for relaxing or hosting gatherings. The property at 702 N Edgefield beautifully preserves its historic character while incorporating modern upgrades throughout, including a renovated kitchen, new hardwood floors, and bright updated finishes. Located within Dallas ISD and boasting an impressive walk score of 80, this home places you in the heart of Bishop Arts, surrounded by local culture, dining, shopping, and markets. The main residence offers 2,440 square feet of livable space, situated on a 7,492-square-foot lot, making this a rare opportunity to own a spacious, character-rich home in one of Dallas’ most sought-after neighborhoods. 702 N Edgefield Ave, Dallas
$729,000 Private end-unit townhome located inside a gated Oak Lawn community offering added privacy, security, and reduced street noise. Prime location with easy access to the Dallas North Tollway, I-35, Hwy 75, Uptown, Victory Park, the Medical District, and many of Dallas's top restaurants, shopping, and entertainment. Spacious and light filled with refinished hardwood floors, new roof, new carpet, and updated exterior siding and paint. The open concept main level is perfect for entertaining with a large kitchen island, stainless steel GE Cafe appliances, and generous living and dining spaces. All three bedrooms feature en-suite baths, including a large primary suite with spa style bath and two walk in closets. Enjoy the rooftop deck with beautiful Uptown and Downtown views. Ideal for relaxing or entertaining. Option to purchase furnished for a true turnkey, lock-and-leave home. Schedule your private showing today. 3 Beds ⋅ 4 Baths ⋅ 21161736 MLS Private end-unit townhome located inside a gated Oak Lawn community offering added privacy, security, and reduced street noise. Prime location with easy access to the Dallas North Tollway, I-35, Hwy 75, Uptown, Victory Park, the Medical District, and many of Dallas's top restaurants, shopping, and entertainment. Spacious and light filled with refinished hardwood floors, new roof, new carpet, and updated exterior siding and paint. The open concept main level is perfect for entertaining with a large kitchen island, stainless steel GE Cafe appliances, and generous living and dining spaces. All three bedrooms feature en-suite baths, including a large primary suite with spa style bath and two walk in closets. Enjoy the rooftop deck with beautiful Uptown and Downtown views. Ideal for relaxing or entertaining. Option to purchase furnished for a true turnkey, lock-and-leave home. Schedule your private showing today. 4200 Boyer Pl, Dallas
$975,000 Welcome to this beautifully designed, custom-built traditional home in the sought-after, gated Cochran Hollow community. Located near the private school corridor and walkable to Central Market, this property features exceptionally low HOA fees, a NEW ROOF and NEW HOT WATER HEATER. Inside, new white oak floors and fresh paint create a bright, inviting atmosphere. The functional semi-open floor plan features a primary suite on the main level with an en-suite bath and a large walk-in closet. The upstairs houses three generous bedrooms, an open study with built-ins, and a versatile bonus room with extra storage. The kitchen features granite countertops, stainless steel appliances, a double oven, and a gas cooktop. Outdoors, a covered patio with a built-in fireplace overlooks a low-maintenance turfed yard and water feature. Enjoy privacy and peace of mind just minutes from local shopping, dining, Love Field airport, the Medical District, and Downtown. 4 Beds ⋅ 4 Baths ⋅ 21155003 MLS Welcome to this beautifully designed, custom-built traditional home in the sought-after, gated Cochran Hollow community. Located near the private school corridor and walkable to Central Market, this property features exceptionally low HOA fees, a NEW ROOF and NEW HOT WATER HEATER. Inside, new white oak floors and fresh paint create a bright, inviting atmosphere. The functional semi-open floor plan features a primary suite on the main level with an en-suite bath and a large walk-in closet. The upstairs houses three generous bedrooms, an open study with built-ins, and a versatile bonus room with extra storage. The kitchen features granite countertops, stainless steel appliances, a double oven, and a gas cooktop. Outdoors, a covered patio with a built-in fireplace overlooks a low-maintenance turfed yard and water feature. Enjoy privacy and peace of mind just minutes from local shopping, dining, Love Field airport, the Medical District, and Downtown. 13 Cochran Oaks Ln, Dallas
$568,000 This Stevens Bluff home sits right where you want to be, Davis St is 2 minute walk, Bishop Arts is a 2 minute ride. Four floors(rooftop deck) with garden yard has 3 bedrooms-all with en-suite baths! Living space embraces large open plan,, eat-in kitchen, tons of natural light and the quality build of David Weekley Homes. Primary has ample space for relaxing, two WIC, and laundry adjacent. Just down the hall is 3rd bedroom, walk-in's and full bath. First floor has your guest suite that walks out to garden patio, fire up that piñon chiminea or head up to the 4th floor rooftop to enjoy the Kessler night skies. Rosemont school campus is two block walk for the kiddos, and the Twelve Hills Nature Preserve is just beyond.... and the best public golf course in Dallas--Stevens Park is 3 minute drive. Full 2 car garage with extra work space, shelving, leads out to a 2 car driveway, HOA takes care of common areas, with a great dog park, and a large fire pit to gather with friends. 3 Beds ⋅ 4 Baths ⋅ 21144067 MLS This Stevens Bluff home sits right where you want to be, Davis St is 2 minute walk, Bishop Arts is a 2 minute ride. Four floors(rooftop deck) with garden yard has 3 bedrooms-all with en-suite baths! Living space embraces large open plan,, eat-in kitchen, tons of natural light and the quality build of David Weekley Homes. Primary has ample space for relaxing, two WIC, and laundry adjacent. Just down the hall is 3rd bedroom, walk-in's and full bath. First floor has your guest suite that walks out to garden patio, fire up that piñon chiminea or head up to the 4th floor rooftop to enjoy the Kessler night skies. Rosemont school campus is two block walk for the kiddos, and the Twelve Hills Nature Preserve is just beyond.... and the best public golf course in Dallas--Stevens Park is 3 minute drive. Full 2 car garage with extra work space, shelving, leads out to a 2 car driveway, HOA takes care of common areas, with a great dog park, and a large fire pit to gather with friends. 1838 Stevens Bluff Ln, Dallas
$339,900 Beautiful two story home featuring open floorplan downstairs, light and bright kitchen, beautiful arched doorways, and huge back yard. Primary suite features ensuite bath with dual sinks, soaking tub and separate shower. Unique upstairs floorplan with game room, mother-in-law suite with it's own bath, and the other two bedrooms sharing a jack and jill bath, each with their own vanities. Perfect home for both gathering and privacy. 4 Beds ⋅ 4 Baths ⋅ 21158472 MLS Beautiful two story home featuring open floorplan downstairs, light and bright kitchen, beautiful arched doorways, and huge back yard. Primary suite features ensuite bath with dual sinks, soaking tub and separate shower. Unique upstairs floorplan with game room, mother-in-law suite with it's own bath, and the other two bedrooms sharing a jack and jill bath, each with their own vanities. Perfect home for both gathering and privacy. 6549 Compass Ridge Dr, Dallas
$1,399,000 Tucked away in the quiet, gated enclave of Glen Lakes, this beautifully crafted soft contemporary home is an architectural haven nestled among the trees, thoughtfully designed to celebrate seamless indoor-outdoor living. Private front courtyard entry opens to light-filled living and foyer with vaulted ceilings, cast-stone fireplace, wet bar, scored stone floors, and walls of windows creating a treehouse-like feel. Landscaped courtyards extend the living areas for effortless entertaining. The kitchen features a large island with 6-burner cooktop, wood cabinetry, stone backsplash, stainless appliances, walk-in pantry, and eat-in breakfast room. Hardwood floors throughout the second level. Primary suite offers vaulted ceiling, fireplace, Juliet balcony, spa-style bath with separate dressing areas, soaking tub, travertine shower, and three walk-in closets. A spacious secondary living room with built-ins, wet bar, and fireplace, along with two additional ensuite bedrooms, completes this private upper level—each space thoughtfully designed to capture natural light. Residents of Glen Lakes enjoy a park-like setting with lighted walking paths, ponds with water features, a pet park, and convenient walkability to the community pool, tennis courts, and pickleball courts. 3 Beds ⋅ 4 Baths ⋅ 21156975 MLS Tucked away in the quiet, gated enclave of Glen Lakes, this beautifully crafted soft contemporary home is an architectural haven nestled among the trees, thoughtfully designed to celebrate seamless indoor-outdoor living. Private front courtyard entry opens to light-filled living and foyer with vaulted ceilings, cast-stone fireplace, wet bar, scored stone floors, and walls of windows creating a treehouse-like feel. Landscaped courtyards extend the living areas for effortless entertaining. The kitchen features a large island with 6-burner cooktop, wood cabinetry, stone backsplash, stainless appliances, walk-in pantry, and eat-in breakfast room. Hardwood floors throughout the second level. Primary suite offers vaulted ceiling, fireplace, Juliet balcony, spa-style bath with separate dressing areas, soaking tub, travertine shower, and three walk-in closets. A spacious secondary living room with built-ins, wet bar, and fireplace, along with two additional ensuite bedrooms, completes this private upper level—each space thoughtfully designed to capture natural light. Residents of Glen Lakes enjoy a park-like setting with lighted walking paths, ponds with water features, a pet park, and convenient walkability to the community pool, tennis courts, and pickleball courts. 7 Glenchester Ct, Dallas
$499,900 Gorgeous, ultra modern move in ready home close to everything and with breathtaking views of the Dallas skyline. Enjoy evenings sipping drinks on the upstairs patio or relax outside by the fire pit with great views of Downtown Dallas from either place.The home boasts 6 all purpose rooms which can function as bedrooms, media, exercise, or prayer rooms. You are only limited by your imagination! Home is under 3 years old and is in perfect , immaculate condition. Handscraped hardwood floors downstairs add a touch of elegance. The kitchen has banks and banks of oversized cabinets and a generous pantry which means fewer trips to the store. Multi-generational living is possible as the home boasts two primary bedrooms, one per floor with their own en suite full baths! Relax outside on the patio with a covered grill area featuring a large flat screen TV and fire pit! Too many features to list. Close to the the brand new Halperin Park Development, Bishop Arts District, Dallas Zoo, I35, I30 and all the downtown Dallas attractions! Only an 8 minute drive to Downtown Dallas! Come and take a look at luxury Dallas living at a fraction of the price you'd pay in Highland Park! Home qualifies for the Community Reinvestment Act incentive! Call for details! Motivated sellers! Seller's concessions possible! Schedule an appointment today!!! 5 Beds ⋅ 4 Baths ⋅ 21150127 MLS Gorgeous, ultra modern move in ready home close to everything and with breathtaking views of the Dallas skyline. Enjoy evenings sipping drinks on the upstairs patio or relax outside by the fire pit with great views of Downtown Dallas from either place.The home boasts 6 all purpose rooms which can function as bedrooms, media, exercise, or prayer rooms. You are only limited by your imagination! Home is under 3 years old and is in perfect , immaculate condition. Handscraped hardwood floors downstairs add a touch of elegance. The kitchen has banks and banks of oversized cabinets and a generous pantry which means fewer trips to the store. Multi-generational living is possible as the home boasts two primary bedrooms, one per floor with their own en suite full baths! Relax outside on the patio with a covered grill area featuring a large flat screen TV and fire pit! Too many features to list. Close to the the brand new Halperin Park Development, Bishop Arts District, Dallas Zoo, I35, I30 and all the downtown Dallas attractions! Only an 8 minute drive to Downtown Dallas! Come and take a look at luxury Dallas living at a fraction of the price you'd pay in Highland Park! Home qualifies for the Community Reinvestment Act incentive! Call for details! Motivated sellers! Seller's concessions possible! Schedule an appointment today!!! 518 Crete St, Dallas
$699,500 Step into a bold, 4-level townhome that seamlessly marries the sophisticated charm of a Brooklyn brownstone with the cutting-edge allure of modern luxury. A space where elegance is effortless, and every detail speaks to a lifestyle of timeless refinement. The first level invites you in with a private bedroom, complete with an en-suite bath and a spacious walk-in closet—an ideal retreat for guests or a stylish, intimate office. Ascend to the second level, where towering 12-foot ceilings and oversized windows pour natural light into the open-concept living, dining, and kitchen areas. This expansive space is an entertainer’s masterpiece, featuring a sleek Bosch appliance suite, opulent granite countertops, and custom oversized built-ins that elevate both function and form. On the third level, the spacious primary suite is nothing short of a sanctuary. With 10-foot ceilings and an oversized spa bath, complete with dual vanities, a jetted tub, and a separate shower, this space is the epitome of relaxation. The crowning jewel? A 210-square-foot walk-in closet—an opulent, practical retreat for even the most discerning wardrobe. The fourth level opens up limitless possibilities, whether you envision a second living area, a sophisticated home office, or a third bedroom suite with its own lounge. With a full bath and wet bar, this level is as versatile as it is luxurious, crafted to meet the demands of your lifestyle. Step outside to the expansive fourth-floor deck - the perfect backdrop for both quiet reflection and lively entertaining. Every inch of this home has been meticulously curated with high-end finishes, from museum-quality walls to electric shades and a sleek elevator. Just moments from downtown, Bishop Arts, Trinity Groves, and the upcoming Harold Simmons Park, this townhome offers unparalleled access to shopping, dining, and Dallas’ dynamic parks & trails. This isn’t just a home—it’s an exceptional lifestyle, a perfect fusion of style, comfort, and convenience. 3 Beds ⋅ 4 Baths ⋅ 21154818 MLS Step into a bold, 4-level townhome that seamlessly marries the sophisticated charm of a Brooklyn brownstone with the cutting-edge allure of modern luxury. A space where elegance is effortless, and every detail speaks to a lifestyle of timeless refinement. The first level invites you in with a private bedroom, complete with an en-suite bath and a spacious walk-in closet—an ideal retreat for guests or a stylish, intimate office. Ascend to the second level, where towering 12-foot ceilings and oversized windows pour natural light into the open-concept living, dining, and kitchen areas. This expansive space is an entertainer’s masterpiece, featuring a sleek Bosch appliance suite, opulent granite countertops, and custom oversized built-ins that elevate both function and form. On the third level, the spacious primary suite is nothing short of a sanctuary. With 10-foot ceilings and an oversized spa bath, complete with dual vanities, a jetted tub, and a separate shower, this space is the epitome of relaxation. The crowning jewel? A 210-square-foot walk-in closet—an opulent, practical retreat for even the most discerning wardrobe. The fourth level opens up limitless possibilities, whether you envision a second living area, a sophisticated home office, or a third bedroom suite with its own lounge. With a full bath and wet bar, this level is as versatile as it is luxurious, crafted to meet the demands of your lifestyle. Step outside to the expansive fourth-floor deck - the perfect backdrop for both quiet reflection and lively entertaining. Every inch of this home has been meticulously curated with high-end finishes, from museum-quality walls to electric shades and a sleek elevator. Just moments from downtown, Bishop Arts, Trinity Groves, and the upcoming Harold Simmons Park, this townhome offers unparalleled access to shopping, dining, and Dallas’ dynamic parks & trails. This isn’t just a home—it’s an exceptional lifestyle, a perfect fusion of style, comfort, and convenience. 381 E Greenbriar Ln Unit 804, Dallas
$1,625,000 Take advantage of a rare market opportunity to own a home appraised at $1.8M, featuring over $300,000 in premium upgrades, wellness-focused amenities, and advanced safety infrastructure. Located in Lake Highlands, with top-rated Richardson ISD schools, this 4,000+ square-foot eco-luxury residence merges green living with world-class craftsmanship. The interior showcases Monkey Pod wood accents from Costa Rica, a travertine marble entry, white oak flooring, and scratch-proof Dekton porcelain countertops by Cosentino. The chef's kitchen boasts a 36-inch professional 6-burner range, custom white oak cabinetry with age-in-place shelving, and Brizo polished nickel fixtures. Wellness is central to the design, featuring programmable circadian-rhythm lighting, automated closet and pantry lights, a whole-home Aqua Pure water filtration system, and a dual-zone Lennox heat pump HVAC system with advanced air filtration. Security is paramount, anchored by a reinforced storm room with 10-inch concrete walls and impact-resistant cement board, plus a whole-home 24kW Generac generator and video surveillance with two-way communication. Luxury details abound, from the lower-level entertainment bar with a glass wine vault and 38-bottle cooler to the primary bath's Swarovski crystal hardware and freestanding soaking tub. Constructed with energy-efficient Andersen windows and surrounded by indigenous landscaping, this home represents the ultimate convergence of luxury, sustainability, and safety. Come take advantage of the market and discover a residence that truly has no equal in one of Dallas's most beautiful neighborhoods. This is an incredible opportunity to own a property where every detail has been meticulously upgraded to provide a life of comfort and security. Whether you are hosting in the entertainment lounge or relaxing in the spa-inspired bath, the quality of construction is evident in every corner. Don't miss your chance to secure this stunning eco-luxury masterpiece. 4 Beds ⋅ 4 Baths ⋅ 21148525 MLS Take advantage of a rare market opportunity to own a home appraised at $1.8M, featuring over $300,000 in premium upgrades, wellness-focused amenities, and advanced safety infrastructure. Located in Lake Highlands, with top-rated Richardson ISD schools, this 4,000+ square-foot eco-luxury residence merges green living with world-class craftsmanship. The interior showcases Monkey Pod wood accents from Costa Rica, a travertine marble entry, white oak flooring, and scratch-proof Dekton porcelain countertops by Cosentino. The chef's kitchen boasts a 36-inch professional 6-burner range, custom white oak cabinetry with age-in-place shelving, and Brizo polished nickel fixtures. Wellness is central to the design, featuring programmable circadian-rhythm lighting, automated closet and pantry lights, a whole-home Aqua Pure water filtration system, and a dual-zone Lennox heat pump HVAC system with advanced air filtration. Security is paramount, anchored by a reinforced storm room with 10-inch concrete walls and impact-resistant cement board, plus a whole-home 24kW Generac generator and video surveillance with two-way communication. Luxury details abound, from the lower-level entertainment bar with a glass wine vault and 38-bottle cooler to the primary bath's Swarovski crystal hardware and freestanding soaking tub. Constructed with energy-efficient Andersen windows and surrounded by indigenous landscaping, this home represents the ultimate convergence of luxury, sustainability, and safety. Come take advantage of the market and discover a residence that truly has no equal in one of Dallas's most beautiful neighborhoods. This is an incredible opportunity to own a property where every detail has been meticulously upgraded to provide a life of comfort and security. Whether you are hosting in the entertainment lounge or relaxing in the spa-inspired bath, the quality of construction is evident in every corner. Don't miss your chance to secure this stunning eco-luxury masterpiece. 9007 Leaside Dr, Dallas