Refine Search
Sort by
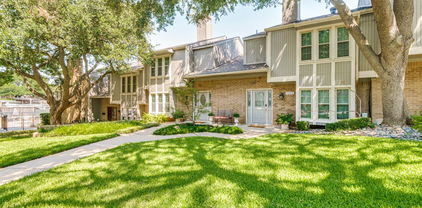
7609 Riverbrook Dr Unit 11, Dallas
$479,000
3 Beds ⋅ 4 Baths ⋅ 21265086 MLS
This move-in ready home positioned in the highly sought-after Paigewood community is a fully furnished and extensively renovated 3-bedroom, 2.5-bath residence that delivers the ideal blend of luxury, convenience, and lock-and-leave living in one of North Dallas’ most central locations. Priced at $480,000, this move-in ready home offers exceptional value just minutes from NorthPark Center, SMU, top dining, shopping, and major commuter routes. Thoroughly updated between 2020–2023, the home features approximately 1,520 square feet of thoughtfully designed living space with hardwood floors, crown molding, wainscoting, double-pane windows, and a warm wood-burning fireplace that anchors the main living area. The open-concept layout flows seamlessly into the dining area and private fenced courtyard, creating an ideal setup for entertaining or everyday living. The kitchen has been tastefully modernized with quartz countertops, marble flooring, designer backsplash accents, and updated finishes throughout. Upstairs, the spacious primary suite includes a custom walk-in closet and abundant storage rarely found in properties of this size and price point. What truly sets this home apart is the opportunity to purchase fully furnished offering buyers, professionals, investors, or those relocating to Dallas a rare turnkey option where virtually everything is already in place. Just bring your suitcase. Residents enjoy access to resort-style community amenities including two pools, tennis courts, clubhouse access, and nearby public park space, all while being tucked into an established neighborhood known for its mature trees and unbeatable location. Whether you are searching for a primary residence, second home, executive rental opportunity, or stylish low-maintenance lifestyle, 7609 Riverbrook delivers a compelling combination of design, location, and convenience that is increasingly difficult to find in today’s market.

7609 Riverbrook Dr Unit 11, Dallas

3622 Cragmont Ave, Dallas
$3,795,000
3 Beds ⋅ 4 Baths ⋅ 21264540 MLS
Architectural masterpiece by Mark Domiteaux, inspired by Frank Lloyd Wright’s Meyer May house, this organic modern residence is a symphony of natural materials & thoughtful engineering. Artfully set into the terrain to cascade from front to back, utilizing a timeless palette of Douglas fir, slate, copper, and Norman size brick to emphasize its striking horizontal profile. The experience begins at the oversized front door, where a soaring foyer offers immediate views through the living area to a lush garden anchored by a decades old live oak tree. The interior aesthetics are defined by warm Douglas fir columns, granite surfaces accented with copper backsplashes, and a majestic Arkansas Gold stone fireplace that carries its natural coloration seamlessly from the living room to the adjacent outdoor patios. Extra deep hickory pecan steps with slate risers lead to the upper level, where a library area juts over the foyer to create a cozy bird’s nest retreat with access to private decks nestled within the tree canopy. Beyond its aesthetic brilliance, the home is designed with meticulous attention to functional luxury and longevity. Featuring two primary suites, with the lower suite offering independent heating, hot water, and laundry hookups, making it an ideal solution for guests or multi generational living. For the motor enthusiast, the four car garage serves as a hobbyist's sanctuary, equipped with industrial cooling fans, a transition mudroom, & custom flooring that pays homage to KTM motorcycles. Every detail was chosen for ease of use and durability, including granite and Corian sills designed to withstand sun exposure and stainless steel lateral beams over the patio for minimal maintenance. Abundant built in storage is found throughout, including custom cabinetry in the primary suite & butler’s pantry. This residence is a rare synthesis of high design pedigree & modern utility, complete with 220V electricity for a hot tub installation on the southwest stone patio.

3622 Cragmont Ave, Dallas

9502 Moss Haven Dr, Dallas
$950,000
4 Beds ⋅ 4 Baths ⋅ 21238676 MLS
Nestled in the coveted Oak Highlands Estates of Lake Highlands & zoned to acclaimed Moss Haven Elementary, this 4-bed, 3.5-bath residence offers an exceptional blend of space, light & timeless design—perfect for both everyday living & elegant entertaining. Upon entry, the space unfolds to an open floor plan anchored by a grand sunken living room featuring soaring ceilings,rich wood paneling & a striking stone fireplace. Just beyond, the dining area adapts beautifully; suitable for intimate dinners or formal occasions. The spacious eat-in kitchen is ideal for any level of chef featuring SS appliances,granite island & counters,abundant cabinetry,double sink,dual wine fridges & wine racks. Thoughtfully updated while preserving its architectural character, the home showcases natural elements including tiger strand bamboo,hickory & Australian cypress wood floors.Custom hickory cabinets & shelves,red oak bath vanities & granite baseboards add to the distinctive craftsmanship while the plantation shutters in the living & primary suite further elevate the home’s cohesive design. The primary suite features tall ceilings, a sitting area, a spa-inspired bath with dual granite vanities, double granite & glass shower, separate steam unit, His & Hers closets & 2 pairs of Martin Logan ceiling-recessed speakers. The den is tailored for relaxation with a wet bar, icemaker, 2-stage water filter & a nearby half bath. The den also separates the formals & primary suite from 3 additional bedrooms & 2 full baths creating a private wing for family or guests. The tranquil outdoor living area & pool boasts a PebbleTec finish, flagstone deck, slate patio, & a stunning fountain embraced by a private wood fence. Some other features are:dedicated utility room,3-car-garage, circular drive, triple-paned windows, Cat 5-6, ample attic storage, sprinkler system & outdoor storage shed. Buyer and Buyer’s agent to verify all information contained in this listing.

9502 Moss Haven Dr, Dallas

1621 Bannock Ave, Dallas
$425,000
4 Beds ⋅ 4 Baths ⋅ 21262655 MLS
Discover the perfect blend of modern luxury and peaceful living in this stunning South Dallas new construction. Situated at the end of a quiet street, this home offers exceptional privacy and an oversized lot while remaining just minutes from downtown dining, entertainment, and major conveniences. The striking black-and-white stucco exterior is enhanced by extensive architectural lighting, creating unforgettable curb appeal day and night. Inside, the thoughtfully designed floorplan showcases soaring 10-foot ceilings, oversized single-panel core doors, and sound-resistant windows for a quiet, refined atmosphere. A dramatic 9-foot floor-to-ceiling fixed window floods the living space with natural light and creates a stunning architectural focal point. The chef-inspired kitchen features sleek European-style finishes, an oversized waterfall island with built-in pull-out trash storage, a 33-inch Elkay sink, custom soft-close cabinetry, designer fixtures, and a natural gas range. Additional upgrades include a tankless water heater and discreet push-flush outlets that elevate both style and functionality. The luxurious primary suite offers a true spa-like retreat with a custom walk-in shower featuring dual shower heads, a gold linear drain, and a designer tile accent wall. Modern conveniences continue throughout the home with an EV charging port, Ring doorbell, full security system, battery-backup garage door, dedicated side dog run, and a built-in soaking wash station in the laundry room. This exceptional home combines sophisticated design, premium finishes, and everyday functionality in one of South Dallas’ most desirable emerging areas.

1621 Bannock Ave, Dallas

1442 Pecos St, Dallas
$625,000
3 Beds ⋅ 4 Baths ⋅ 21252851 MLS
Set within the highly desirable and walkable Bryan Place neighborhood, this end unit townhome with low maintenance brick and stone exterior offers the best of city living. Upon entering you are greeted with beautiful hardwood floors and a 1st floor primary with ensuite bath and walk in closet. The second floor serves as the main living area with HW floors, featuring open concept living, dining, kitchen for everyday living and entertaining. The stylish kitchen features a center island with a built-in wine fridge, additional seating and ample counterspace that creates the perfect blend of practicality and modern appeal. With floor to ceiling windows and only one shared wall, the home is filled with natural light and enjoys a level of privacy that's rarely available this close to the heart of Dallas. A secluded third floor primary with a true walk out balcony provides sweeping views of downtown. Primary bathroom has a jetted tub, separate shower, double sinks and walk in closet. The additional bedroom is thoughtfully positioned with an ensuite bath creating flexibility for guests, roommates or home office. Anchored by a fully appointed rooftop deck that offers sweeping, unobstructed views of the downtown skyline—an exceptional space for sunset entertaining, intimate gatherings, or serene morning coffee with the city as your backdrop. Situated within easy walking distance to Exall Park, residents enjoy access to green space, neighborhood recreation, and vibrant local scene of dining and retail, with quick routes to downtown Dallas employment centers, cultural destinations, and transit options. Combining panoramic city views, dual primary suites, designer updates, and the rare advantages of end-unit positioning with rear-entry parking and prized walkability, 1442 Pecos St is a sophisticated, turn-key offering for discerning buyers seeking a luxury urban lifestyle in one of Dallas’s most desirable pockets.

1442 Pecos St, Dallas

1011 S Waverly Dr, Dallas
$465,000
5 Beds ⋅ 4 Baths ⋅ 21256071 MLS
Welcome to 1011 S Waverly—a beautifully designed new construction home in the heart of the Sunset Hill Addition, just minutes from the energy and charm of Bishop Arts. Spanning approximately 3,500 square feet, this thoughtfully laid-out home offers 5 bedrooms and 3.5 bathrooms with a highly functional floor plan designed for modern living. The first floor features a dedicated office, a private guest suite with a full bathroom, a convenient powder bath, and an open-concept kitchen, living, and dining space that seamlessly connects for both everyday living and entertaining. Upstairs, you’ll find three additional guest bedrooms, a full bathroom, a centrally located laundry room, and a spacious primary suite designed for comfort and retreat. The kitchen is equipped with quartz countertops, abundant cabinetry, and ample prep space—perfect for both casual meals and hosting. Luxury vinyl plank flooring runs throughout the home, offering both durability and a clean, cohesive aesthetic. Located in the desirable Sunset Hill Addition, this home offers unbeatable proximity to the Bishop Arts District, known for its vibrant dining, shopping, and local culture. A rare opportunity to own a brand-new, spacious home in one of Dallas’ most sought-after neighborhoods.

1011 S Waverly Dr, Dallas

3530 Gibsondell Ave, Dallas
$624,900
4 Beds ⋅ 4 Baths ⋅ 21259415 MLS
Beautiful new construction by Guel Family Builders, Inc., offering 4 bedrooms, 3.5 baths, and thoughtfully designed living spaces throughout. Real nail-down hardwood flooring flows throughout the home, adding warmth, character, and timeless appeal. The spacious kitchen features a large island, perfect for entertaining, and opens to the main living area. The primary suite is conveniently located downstairs for added privacy. The primary en-suite bath is designed for comfort and convenience, featuring a separate shower and soaking tub, dual sinks, and a spacious walk-in closet. Upstairs, you'll find a versatile loft along with a built-in desk in the hallway, ideal for work or study. The secondary bedrooms include a Jack and Jill layout, each with its own private vanity, powder area, and walk-in closet, providing both comfort and functionality. This home blends modern design with practical features, perfect for everyday living and entertaining.

3530 Gibsondell Ave, Dallas

6907 Preston Glen Dr, Dallas
$1,885,000
3 Beds ⋅ 4 Baths ⋅ 21246294 MLS
Graceful sophistication awaits at 6907 to suit only the most discerning of buyers. Elegant entry featuring custom wrought iron and wood banister, multi-tiered crystal chandelier and dark wood arched door with glass panels. Stunning study and powder room to the right, graceful dining to the left and show stopping great room welcomes you to this remarkable property. Perfect floor plan to accommodate mature adults, young professionals or growing active families. Primary bedroom features roomy sitting area enormous closet, cedar closet and luxurious bath with jetted tub, separate shower, vanities and water closet. Primary is conveniently located on the first floor with beautiful views and direct access to the lush lawn and cozy patio featuring a retractable awning and eastern exposure. Well-equipped, light and bright cooks' kitchen with spacious center island and breakfast bar overlooks the tremendous great room and breakfast room. The sunny courtyard and verdant back yard can be viewed from the kitchen, great and breakfast rooms. Spacious laundry room with abundant storage and small office complete the downstairs. Upstairs offers two ensuite bedrooms with walk in closets and a large game room. Oversized two car garage with ample storage is climate controlled for year-round comfort. 6907 is situated in one of the most sought after gated communities in the Metroplex. Amenities and location will not disappoint with quick easy access to both airports, the downtown Arts District and the finest shopping and dining in the Metroplex.

6907 Preston Glen Dr, Dallas

10872 Caprock Cir, Dallas
$927,000
4 Beds ⋅ 4 Baths ⋅ 21240754 MLS
A home you truly need to see in person! This beautifully updated 4-bedroom, 4-bath home offers more than 3,100 square feet of living space with an impressive list of upgrades inside and out. The heart of the home is the remodeled kitchen featuring premium Wolf and Cove appliances, complemented by updated living and entertaining spaces designed for both everyday living and gatherings. Major improvements include a Class 4 metal roof, updated dual-zone HVAC and ductwork, tankless water heater, and an semi-enclosed two-car carport with garage door and EV charging. Step outside to your own private retreat with a diving pool, sauna, mature landscaping, and plenty of space to relax or entertain. With extensive updates already completed, this home offers a combination of space, character, and features that are difficult to appreciate from photos alone.

10872 Caprock Cir, Dallas

2410 N Prairie Ave, Dallas
$1,079,000
4 Beds ⋅ 4 Baths ⋅ 21253837 MLS
Discover contemporary elegance in this stunning new construction located in the heart of Dallas. This sleek two-story home boasts a seamless blend of modern architecture and luxury finishes, featuring a striking black and white façade that exudes sophistication. Inside, expansive windows fill the space with natural light, highlighting the open-concept layout and high-end details. The gourmet kitchen is equipped with premium appliances and stylish cabinetry, perfect for culinary enthusiasts. Upstairs, the spacious primary suite offers a tranquil retreat with large windows and a spa-like bathroom. Additional bedrooms are generously sized, ideal for family or guests. Outside, the landscaped yard provides a serene escape, with lush greenery and modern lighting. A two-car garage completes this beautiful home. Located close to vibrant dining, shopping, and entertainment, this property combines style, comfort, and convenience in one remarkable package.

2410 N Prairie Ave, Dallas

4828 Caxton Ct, Dallas
$750,000
3 Beds ⋅ 4 Baths ⋅ 21202617 MLS
Enjoy jaw dropping views of the Dallas skyline from the expansive rooftop deck of this modern townhome by AIA award-winning architect Josh Nimmo! Built by Cobalt Homes, this architecturally stunning and sophisticated corner contemporary townhome is a 4-level urban oasis and entertainer’s paradise w private outdoor living spaces. Beautifully designed to maximize privacy, the unique architectural interior offers an open floor plan with clean lined modern finishes, bright open spaces, abundant windows providing natural light, power window shades for privacy, 10-foot ceilings, floating steel staircases, concrete & white oak hardwood flooring and quartz counters. The spacious kitchen features a large island w waterfall edge, walls of storage, Bosch stainless appliances, open to the living area w built in speakers and two dining areas. Dry bar features wine cooler. Ideal floorplan has 3 spacious bedrooms, each with ensuite baths, sleek quartz finishes and closets, plus half-bath for guests. Primary bath features stunning ensuite spa bath w rainfall shower in wet room for relaxation. Private 2-car attached garage. NO HOA!

4828 Caxton Ct, Dallas

1727 Tenison Hills Ct, Dallas
$1,697,000
4 Beds ⋅ 4 Baths ⋅ 21249276 MLS
*GPS to 1802 Highland Road* Stunning new construction mid-century modern in Tenison Hills, an exclusive enclave of only 23 homes! This 2-story, 4 bed, 4 bath + loft residence offers 3,055 SF of thoughtfully designed living space. Main level features open-concept kitchen, dining & living with seamless flow to covered patio. Spacious study, 4th bedroom & full bath downstairs — perfect for guests or home office. Chef's kitchen with pantry overlooks dining & living areas. 2-car garage & dedicated laundry room on first floor. Upstairs boasts a private primary suite with ensuite bath, two secondary bedrooms, additional guest bath, and versatile loft space ideal for a media room, playroom, or second living area. Clean lines, abundant natural light & expansive windows throughout. Located just 1 mile east of White Rock Lake with easy access to Tenison Glen Golf Course, Trinity Forest Trail, Dallas Arboretum & downtown Dallas. Situated in the established Forest Hills neighborhood known for tree-lined streets & quiet surroundings. Covered patio (165 SF) & mature trees create the perfect outdoor retreat. A rare opportunity in one of East Dallas's most desirable locations.

1727 Tenison Hills Ct, Dallas

1718 Tenison Hills Ct, Dallas
$1,197,000
3 Beds ⋅ 4 Baths ⋅ 21249444 MLS
*GPS to 1802 Highland Road* Discover a rare opportunity to own a mid-century modern gem in Tenison Hills, an exclusive enclave of just 23 homes. This single-story residence captures the essence of timeless design with clean lines, abundant natural light, and a seamless connection between indoor and outdoor living. Expansive windows frame views of mature trees, while open living spaces create an easy, functional flow suited for both everyday living and entertaining. Located just one mile east of White Rock Lake, the neighborhood offers a perfect blend of tranquility and accessibility. Residents enjoy close proximity to Tenison Glen Golf Course and the scenic Trinity Forest Trail, ideal for golfing, biking, walking, or simply enjoying the surrounding natural beauty. Tenison Hills provides convenient access to downtown Dallas and the renowned Dallas Arboretum, along with the vibrant culture and dining of East Dallas. Nestled within the established Forest Hills area, known for its peaceful, tree-lined streets, this community offers a quiet retreat without sacrificing connectivity. Designed for comfort and longevity, the single-story layout offers both ease and flexibility, appealing to a variety of lifestyles. Outdoor spaces invite relaxation under a canopy of trees, enhancing the home’s connection to nature. Private patios and shaded yard areas create inviting settings for morning coffee or evening gatherings, while the surrounding greenery adds to the sense of serenity. With its architectural character, prime location, and intimate setting, this home presents a unique opportunity to experience refined, nature-inspired living in one of Dallas’s most desirable neighborhoods. Homes in Tenison Hills are rarely available, making this an exceptional chance to own a distinctive property in a truly special community where design, location, and lifestyle come together effortlessly. A timeless setting that continues to inspire.

1718 Tenison Hills Ct, Dallas

6715 Tyree St, Dallas
$924,900
4 Beds ⋅ 4 Baths ⋅ 21246953 MLS
75k PRICE ADJUSTMENT! MODERN CUSTOM HOME COMPLETED IN 2023! Stunning contemporary showstopper offering 4 bedrooms, 3.5 baths, and a 2-car garage with upscale finishes throughout. This thoughtfully designed home features foam insulation, rich wood flooring, custom cabinetry, LED lighting, and a full smart home system with integrated plugs and switches. The open-concept layout is anchored by a chef’s kitchen complete with quartz countertops, a large island with breakfast bar, premium appliances including a 36” range, and a spacious walk-in pantry. Ideal for entertaining, the home boasts a formal dining area with a wine cellar and an expansive living room highlighted by a ventless fireplace. The private primary suite offers a spa-inspired bath with a separate shower, oversized jetted tub, dual vanities, and a generous walk-in closet. Additional features include a custom laundry room with built-ins, a versatile game room with balcony access, and a beautifully covered patio overlooking a cocktail pool, perfect for indoor-outdoor living.

6715 Tyree St, Dallas

6350 Oriole Dr, Dallas
$599,000
3 Beds ⋅ 4 Baths ⋅ 21245511 MLS
Located within a private gated community in one of Dallas’s most convenient areas, this beautifully updated three-story townhome offers an exceptional blend of privacy, modern upgrades, and true lock-and-leave living. The community has recently undergone over $500,000 in exterior enhancements and features a well-maintained pool, creating a fresh and inviting environment. The open-concept second floor is thoughtfully designed for both everyday living and entertaining, showcasing rich hardwood floors, plantation shutters, custom built-ins, recessed lighting, and access to a covered private balcony surrounded by mature trees. The kitchen is equally impressive, featuring granite countertops, stainless steel appliances, a large island with breakfast bar, walk-in pantry, wine fridge, trash compactor, and a built-in warming drawer—ideal for hosting. The spacious primary suite offers vaulted ceilings, a private balcony, dual custom walk-in closets, and a luxurious ensuite bath complete with a jetted tub, stacked-stone shower, and dual vanities. A first-floor bedroom with a full bath provides flexibility for guests, a home office, or study, while the third bedroom also includes its own private bath. Additional highlights include detailed plaster walls, a six-speaker in-ceiling sound system, wired AV cabinet with Bluetooth, mounted TVs, and included washer, dryer, and refrigerator. The home is also equipped with a Nest thermostat, Brinks digital security system, Culligan whole-home reverse-osmosis triple-filtered water system, a fenced front yard, and a two-car attached garage. Ideally located just minutes from Highland Park, Oak Lawn, UT Southwestern Medical Center, Love Field, Downtown Dallas, and major highways, this home offers both convenience and comfort in a highly desirable setting.

6350 Oriole Dr, Dallas

4319 Sylvester St, Dallas
$799,000
4 Beds ⋅ 4 Baths ⋅ 21244427 MLS
$50K PRICE REDUCTION! An incredible opportunity to own this beautiful, move-in ready home at an exceptional value. Experience modern luxury at its finest in this newly built 2026 duplex ideally situated between Uptown and the Medical District in the heart of Dallas. This sleek three-story residence blends transitional architecture with refined finishes, just minutes from Oak Lawn, Downtown, and the Design District. The open-concept first floor features a chef’s gourmet kitchen with quartz countertops, custom cabinetry, a waterfall island, and stainless steel appliances. The spacious living room anchored by a large modern fireplace flows seamlessly into a private fenced backyard, perfect for relaxing or entertaining. Upstairs, the primary suite boasts a private balcony with stunning city views, a spa-like bathroom with a freestanding tub and porcelain tile, and a generous walk-in closet. A second living space and two additional bedrooms, a hall bath, and laundry room complete the second floor. The third floor offers a large game room, half bath, and rooftop balcony with unmatched skyline views, an entertainer’s dream. With proximity to Uptown, the Medical District, Old Parkland, the NTTA, I-35, and DART Market Station, this transitioning neighborhood promises exceptional growth and convenience. Discover the perfect balance of design, location, and lifestyle in this architectural​​‌​​​​‌​‌​​​​‌‌​​‌‌​‌‌​​‌​​​‌​‌ gem.

4319 Sylvester St, Dallas

4309 Sylvester St, Dallas
$799,000
3 Beds ⋅ 4 Baths ⋅ 21244421 MLS
$50K PRICE REDUCTION! An incredible opportunity to own this beautiful, move-in ready home at an exceptional value. Experience modern luxury at its finest in this newly built 2026 duplex ideally situated between Uptown and the Medical District in the heart of Dallas. This sleek three-story residence blends transitional architecture with refined finishes, just minutes from Oak Lawn, Downtown, and the Design District. The open-concept first floor features a chef’s gourmet kitchen with quartz countertops, custom cabinetry, a waterfall island, and stainless steel appliances. The spacious living room anchored by a large modern fireplace flows seamlessly into a private fenced backyard, perfect for relaxing or entertaining. Upstairs, the primary suite boasts a spa-like bathroom with a freestanding tub and porcelain tile, and a generous walk-in closet. A second living space and two additional bedrooms, a hall bath, and laundry room complete the second floor. The third floor offers a large game room, a fourth bedroom and a full bath, and rooftop balcony with unmatched skyline views, an entertainer’s dream. With proximity to Uptown, the Medical District, Old Parkland, the NTTA, I-35, and DART Market Station, this transitioning neighborhood promises exceptional growth and convenience. Discover the perfect balance of design, location, and lifestyle in this architectural gem.

4309 Sylvester St, Dallas

6438 Cedar Hollow Dr, Dallas
$540,000
3 Beds ⋅ 4 Baths ⋅ 21230891 MLS
Imagine the possibilities! Whether you are looking for a lock and leave, or want the proximity to the highly acclaimed Richardson ISD including: JJ Pearce High School, Parkhill Middle School and Brentfield Elementary schools., this townhome can offer you that flexibility for both. Step into a home that truly has it all—a new roof and guttters protect your soaring ceilings, incredible natural light, and a layout designed for both everyday living and unforgettable entertaining. The open-concept design flows seamlessly into a bright kitchen with granite countertops, a large eat-in island, walk in pantry, and dedicated dining space, making it the ultimate gathering spot. The first-floor primary suite offers convenience and comfort, complete with an ensuite bath, linen storage, and a generous walk in closet with extra storage. Upstairs, both secondary bedrooms feature private ensuite baths and walk in closets, while a versatile second living area with floor to ceiling built in bookshelves creates the perfect space for a home office, study zone, or media retreat. This townhome could also be a lock and leave for an Executive! Enjoy nearby bike trails, golf courses, community pool, on sight, and lush green spaces that make this neighborhood vibrant and connected. Just minutes from Univ. of Texas at Dallas, plus incredible dining, shopping, entertainment, including the future homes of the Dallas Stars and Mavericks Don't miss this opportunity to tour this exceptional home in person!

6438 Cedar Hollow Dr, Dallas

3130 N Harwood St Unit 801, Dallas
$1,399,000
3 Beds ⋅ 4 Baths ⋅ 21223142 MLS
This stunning residence at Bleu Ciel offers a perfect blend of modern design and effortless luxury. Spanning 2,114 square feet, the home is filled with natural light from expansive floor-to-ceiling windows. The open-concept layout flows beautifully between the living, dining, and kitchen spaces, creating an ideal setting for both everyday living and entertaining. A wraparound terrace with a cozy fireplace extends your living space outdoors—perfect for relaxing evenings or hosting guests against a vibrant city backdrop.The gourmet kitchen is designed to impress, featuring sleek custom cabinetry, Miele appliances, and a spacious island for casual dining and gathering.Two generously sized primary suites provide peaceful retreats, each with spa-inspired bathrooms offering soaking tubs, walk-in showers, dual vanities, and custom closets. An additional bedroom with an en-suite bath adds comfort and flexibility for guests. This home includes a private 2-car garage and access to Bleu Ciel’s premier amenities: resort-style pool, spa with sauna, state-of-the-art fitness center, private yoga studio, wine room, valet service, and 24-hour concierge. Experience refined high-rise living in one of the city’s most desirable communities.

3130 N Harwood St Unit 801, Dallas

2114 Aylesport Dr, Dallas
$915,000
3 Beds ⋅ 4 Baths ⋅ 21200569 MLS
Breathtaking Updated Beauty in the coveted Farmers Market. Stunning Architecture with a Magnificent four story Open Well Staircase that showcases this spectacular corner property. It sits on a Beautiful courtyard that leads up to the gated community pool! The Foyer which opens up to the custom foyer mudroom cabinetry and a great California Custom Wine closet. The first-floor bedroom with an ensuite bath and large walkin closet could easily be a second living. The stunning Open Well staircase leads you up to the 2nd floor living area with great 12 ft ceilings. Lovely living room with a fireplace and beautiful balcony that overlooks the beautiful courtyard. The updated gourmet kitchen with quartz countertops, ss appliances ,island, custom cabinetry and pantry. Also the delightful dining room which is open to the living room and kitchen. The Primary bedroom has a great sitting area and a sensational primary bathroom with separate shower, jetted tub, separate vanities, marble countertops. Two Custom walkin closets, a California Closet and a second custom closet. The third floor bedroom has a large walkin closet and ensuite bathroom. Can easily be an office. Also the full laundry room is off the hallway. Many more amenities!

2114 Aylesport Dr, Dallas

3415 Chihuahua Ave, Dallas
$575,000
4 Beds ⋅ 4 Baths ⋅ 21217404 MLS
Welcome to the Chihuahua House, a stunning architectural masterpiece that perfectly balances luxury, art, and modern innovation in the heart of the booming Trinity Groves neighborhood. Situated on the prominent corner of Kraft St and Chihuahua Ave, this fresh and iconic property is more than a residence—it is a functional landmark and an Instagram-ready sanctuary. Designed in a cutting-edge Art Minimalist style, the home engages the neighborhood with bold, creative flair, anchored by The Guardian—a monumental, giant blue Chihuahua lawn statue commissioned by local artists. The exterior experience is further enhanced by a white picket-fenced, xeriscaped front lawn and patio for a low-maintenance, high-impact aesthetic, along with an expansive 24-foot artist-designed Groves graffiti mural that celebrates the local culture. A rear driveway ensures seamless access while maintaining the home’s clean, architecturally focused facade. Inside, the home transitions into a bright, modern haven defined by clean lines and premium materials. Massive 10-foot floor-to-ceiling aluminum windows flood the open-concept living spaces with natural light, while the bathrooms are transformed into glowing art pieces as light filters through translucent dichroic film to create a shifting color palette. Artistic details abound, from original Chihuahua-themed accent tiles in the kitchen and baths to a hidden surprise gift sculpture waiting to be discovered. This gem is engineered for performance with continuous insulation for superior thermal efficiency through every Texas season. Located in one of Dallas’s most sought-after districts, you are just steps away from world-class dining, retail, and the Margaret Hunt Hill Bridge. The Chihuahua House offers a rare opportunity to own a piece of functional art in the center of the Trinity Groves action, delivering an unparalleled living experience that is truly one-of-a-kind. All furniture can convey with the sale of the property.

3415 Chihuahua Ave, Dallas

2327 Vagas St Unit 102, Dallas
$760,000
4 Beds ⋅ 4 Baths ⋅ 21199677 MLS
REDUCED!! This spacious three story modern duplex is strategically positioned between uptown, downtown, and the medical district, with easy access to I-35 and NDT. It features an open floor plan with over 3,000 sq ft., 4 BR and 3.5 baths, rooftop and outdoor balconies, plus a tall privacy fenced in backyard, perfect for relaxing and entertaining. This luxury duplex is enhanced by white oak hardwood floors, large windows for lots of natural light, electric fireplace, quartz countertops, custom cabinets, spa-like bathrooms and security gate. The first floor contains the open living space, kitchen, dining room, and double car garage, while the second floor features the master bedroom with en-suite plus two additional bedrooms and bath. The third floor unveils yet another large bedroom with an en-suite bathroom and rooftop access. Don't miss this opportunity to own a luxury home with two master suites, in this up and coming neighborhood.

2327 Vagas St Unit 102, Dallas

1636 W Red Bird Ln, Dallas
$549,900
4 Beds ⋅ 4 Baths ⋅ 21216626 MLS
Stunningly renovated two story home situated on an impressive 100 foot wide, third acre lot in one of Oak Cliffs most sought after neighborhoods, Wynnewood Hills. This well established, tree lined community sits adjacent to The Golf Club of Dallas and is known for its custom homes on expansive lots. From the moment you arrive, the circular drive and stately curb appeal set the tone. Inside, richly stained hardwood floors flow throughout the home, creating warmth and timeless style. The beautifully updated kitchen is the centerpiece of the home’s functional layout, featuring quartz countertops, stainless steel appliances, a natural gas range with designer vent hood, apron-front farm sink, wine fridge, and a large island ideal for casual dining and entertaining. Enjoy the flexibility of two potential primary suites, one upstairs and one downstairs, both offering ensuite baths and walk in closets. The formal living area at the front of the home provides versatile space that can easily serve as a home office, dining room, or additional living area to fit your needs. A warm and inviting family room designed for comfort and relaxation features rich wood flooring and a cozy wood burning fireplace. Large windows fill the room with abundant natural light, enhancing the open, airy feel and creating a bright yet tranquil atmosphere, ideal for unwinding or spending quality time with family and friends. The spacious backyard is perfect for entertaining, offering three distinct outdoor areas and plenty of yard area, providing ample space for your family and friends gathering events. A rear entry two car garage provides added convenience and vehicle protection from Texas weather. Ideally located with quick access to Highway 67 and I35, you’re just minutes from downtown Dallas, Bishop Arts District, and Oak Cliffs new 5 acre Halperin Park. Don’t miss this exceptional opportunity to own a beautifully updated home in the heart of Oak Cliff!

1636 W Red Bird Ln, Dallas

5015 Wenonah Dr, Dallas
$2,174,000
4 Beds ⋅ 4 Baths ⋅ 21217194 MLS
A refined transitional estate blending timeless elegance with impeccable, design-forward finishes. Created for effortless luxury living and sophisticated entertaining, the home opens to a private outdoor retreat featuring a heated resort-style pool and spa with cascading waterfalls, a covered patio with gas fireplace, outdoor kitchen, and Phantom retractable screen for year-round enjoyment. Interiors are curated with artisan detail—smooth honed walls, wide-plank hardwoods, Carrara marble, and bespoke textiles—complemented by premier appliances from KitchenAid and Wolf, and statement lighting by Visual Comfort and Arteriors. The chef’s kitchen centers on a dramatic double waterfall island, seamlessly flowing into light-filled living spaces. The four-bedroom, four-bath layout includes a serene main-level primary suite with a custom walk-in closet and quartz-appointed bath, plus a distinguished office with beamed ceiling. Expansive windows by Marvin bathe the home in natural light, enhancing the open, airy design. Smart home integration includes Qolsys security, Speco surveillance, whole-home AV wiring, and built-in Beale Street speakers. Every detail reflects superior craftsmanship and thoughtful luxury. Ideally positioned near Inwood Village, Lovers Lane, Highland Park Village, and Love Field, this residence offers an exceptional lifestyle in one of the city’s most coveted locations.

5015 Wenonah Dr, Dallas

3747 & 3749 High Vista Dr, Dallas
$849,000
6 Beds ⋅ 4 Baths ⋅ 21207623 MLS
NORTH DALLAS DUPLEX - two doors, one address. The 3749 side is vacant and available now. The 3747 side is occupied by a long-term tenant. Six bedrooms and four baths across two side-by-side units on a generous 0.28-acre lot in a high-demand North Dallas rental corridor. Minutes to major highways, shopping, dining, and major employment centers, in a submarket with strong surrounding growth and steady rental demand. Duplexes in this pocket of Dallas rarely trade. Whether you are adding to a portfolio or house-hacking your first investment, you can occupy or lease the vacant side while the other side continues to perform. Lease details for the occupied side are available to qualified buyers - contact the listing agent and run the numbers today.

3747 & 3749 High Vista Dr, Dallas

3910 Harlingen, Dallas
$533,333
4 Beds ⋅ 4 Baths ⋅ 21201991 MLS
Just completed in 2026, this stunning new construction home blends elevated design with everyday functionality. Featuring 4 spacious bedrooms, one perfectly suited as a private study, this home offers a versatile layout to fit your lifestyle. Step inside to soaring ceilings, an abundance of natural light, and a seamless open concept design ideal for both entertaining and daily living. The gourmet kitchen is a true centerpiece with custom cabinetry, stainless steel appliances, gas range, and an oversized walk-in pantry, all flowing effortlessly into the main living and dining areas. A second living space adds flexibility and charm, complete with a stylish wet bar or coffee bar perfect for hosting or unwinding. Thoughtful touches like extra storage throughout and walk-in closets in multiple bedrooms ensure everything has its place. The primary suite feels like a private retreat, featuring spa inspired finishes and an oversized closet designed with exceptional storage in mind. Enjoy outdoor living on the covered patio, complete with a gas line ready for grilling. With luxury finishes throughout and intentional design at every turn, this home offers the perfect blend of comfort, style, and modern living.

3910 Harlingen, Dallas

7147 Lavendale Ave, Dallas
$1,475,000
4 Beds ⋅ 4 Baths ⋅ 21191548 MLS
Welcome to 7147 Lavendale Ave, a beautifully updated 4-bedroom, 3.5-bath home backing to the scenic Northaven Trail. Sunlight fills open living spaces that flow into the kitchen and family room overlooking a sparkling pool and backyard oasis perfect for entertaining. A detached outdoor structure adds convenience and flexibility, featuring a full pool bath on one side and pool equipment with additional storage on the other. The oversized primary suite offers a spa-inspired retreat with direct outdoor access. With thoughtful updates, quality finishes, and a prime location near top private schools, shopping, and dining, this move-in ready home invites you to embrace the Preston Hollow lifestyle at its best.

7147 Lavendale Ave, Dallas

Listings provided by North Texas Real Estate Information Systems (NTREIS). Listing data has been deemed reliable but is not guaranteed to be accurate by the MLS.

Last updated:

How much is your home worth?

Get instant property value now!