$850,000 INVESTORS, INVESTORS, BUILDERS, BUILDERS!!! - NICE HOME IN BISHOP ARTS SELLING FOR LAND VALUE - LOT 50 X 194 - PLANNED DEVELOPMENT DISTRICT - LOTS OF RE-DEVELOPMENT, NEW CONSTRUCTION TOWNHOMES, CONDOS, MULTI-FAMILY. NO SURVEY - RIGHT-OF-AWAY EASEMENT ON PROPERTY - SEE MEDIA IN MLS. LOCATED IN BISHOP ARTS AND CLOSE TO DOWNTOWN DALLAS, MAJOR FREEWAYS, NEW HALPERIN PARK, HOSPITALS, SHOPPING, DINING. GREAT OPPORTUNITY, DO NOT MISS. PLEASE DO DO NOT DISTURB THE OWNER. 3 Beds ⋅ 3 Baths ⋅ 21285873 MLS INVESTORS, INVESTORS, BUILDERS, BUILDERS!!! - NICE HOME IN BISHOP ARTS SELLING FOR LAND VALUE - LOT 50 X 194 - PLANNED DEVELOPMENT DISTRICT - LOTS OF RE-DEVELOPMENT, NEW CONSTRUCTION TOWNHOMES, CONDOS, MULTI-FAMILY. NO SURVEY - RIGHT-OF-AWAY EASEMENT ON PROPERTY - SEE MEDIA IN MLS. LOCATED IN BISHOP ARTS AND CLOSE TO DOWNTOWN DALLAS, MAJOR FREEWAYS, NEW HALPERIN PARK, HOSPITALS, SHOPPING, DINING. GREAT OPPORTUNITY, DO NOT MISS. PLEASE DO DO NOT DISTURB THE OWNER. 731 W 10th St, Dallas
$399,000 Welcome to 1143 Riverwood Drive, a stunning new construction home offering 2,239 square feet of elevated living space on a spacious lot. Thoughtfully designed with luxury and functionality in mind, this 3-bedroom, 2.5-bath residence showcases premium finishes and modern elegance throughout. Step inside to discover expansive living areas accented by durable luxury vinyl plank flooring that flows seamlessly throughout the home, complemented by tile flooring in all bathrooms. The chef-inspired kitchen features a built-in microwave, sleek commercial-style hood vent, and an open-concept design perfect for entertaining and everyday living. The oversized primary suite serves as a private retreat, complete with a spa-inspired resort-style shower designed to deliver a true luxury experience. Every detail has been carefully curated to provide comfort, sophistication, and timeless appeal. Situated on a large lot with endless outdoor possibilities, this exceptional home combines upscale design with the quality craftsmanship of new construction. Offered at $419,000, 1143 Riverwood Drive is a rare opportunity to own refined modern living at an exceptional value. 3 Beds ⋅ 3 Baths ⋅ 21274756 MLS Welcome to 1143 Riverwood Drive, a stunning new construction home offering 2,239 square feet of elevated living space on a spacious lot. Thoughtfully designed with luxury and functionality in mind, this 3-bedroom, 2.5-bath residence showcases premium finishes and modern elegance throughout. Step inside to discover expansive living areas accented by durable luxury vinyl plank flooring that flows seamlessly throughout the home, complemented by tile flooring in all bathrooms. The chef-inspired kitchen features a built-in microwave, sleek commercial-style hood vent, and an open-concept design perfect for entertaining and everyday living. The oversized primary suite serves as a private retreat, complete with a spa-inspired resort-style shower designed to deliver a true luxury experience. Every detail has been carefully curated to provide comfort, sophistication, and timeless appeal. Situated on a large lot with endless outdoor possibilities, this exceptional home combines upscale design with the quality craftsmanship of new construction. Offered at $419,000, 1143 Riverwood Drive is a rare opportunity to own refined modern living at an exceptional value. 1143 Riverwood Rd, Dallas
$610,000 NEW ROOF 07.26! Located in the highly desirable Casa Linda area of Dallas, this classic 1960s Colonial-style home offers the perfect mix of charm, space, and peaceful surroundings. With 4 bedrooms and 2.5 bathrooms, there’s plenty of room for family, guests, or anyone who simply enjoys having extra space to spread out. Natural light fills the home through beautiful bay windows, reflecting beautifully off the recently painted crisp white walls and creating a bright, airy feel throughout the home. The recently polished original brick flooring adds warmth, character, and timeless style you just do not find in many homes today. The two-story layout gives the home an open yet comfortable feel, and the fireplace creates the perfect spot to relax at the end of the day. Major updates have already been completed for peace of mind, including foundation repairs with a transferable warranty and a newly added backyard fence that creates a fresh outdoor space to enjoy. Storage will never be an issue here, with closets throughout the home and additional storage space in the attached 2-car garage. The garage also conveniently enters through the utility room, making everyday living easy and functional. Step outside to the back yard and enjoy one of the home’s most unique features: peaceful views of Ash Creek, including ownership extending 60 feet across the creek! It creates a quiet, tucked-away setting that feels like a retreat from the city while still being close to everything Dallas has to offer. Located just minutes from historic White Rock Lake, this home combines timeless style, thoughtful updates, and a setting that truly feels special the moment you arrive! Come experience it and make it your home to create lasting memories in! All information deemed reliable but not guaranteed - Buyer or Buyers agent to confirm all data. 4 Beds ⋅ 3 Baths ⋅ 21243655 MLS NEW ROOF 07.26! Located in the highly desirable Casa Linda area of Dallas, this classic 1960s Colonial-style home offers the perfect mix of charm, space, and peaceful surroundings. With 4 bedrooms and 2.5 bathrooms, there’s plenty of room for family, guests, or anyone who simply enjoys having extra space to spread out. Natural light fills the home through beautiful bay windows, reflecting beautifully off the recently painted crisp white walls and creating a bright, airy feel throughout the home. The recently polished original brick flooring adds warmth, character, and timeless style you just do not find in many homes today. The two-story layout gives the home an open yet comfortable feel, and the fireplace creates the perfect spot to relax at the end of the day. Major updates have already been completed for peace of mind, including foundation repairs with a transferable warranty and a newly added backyard fence that creates a fresh outdoor space to enjoy. Storage will never be an issue here, with closets throughout the home and additional storage space in the attached 2-car garage. The garage also conveniently enters through the utility room, making everyday living easy and functional. Step outside to the back yard and enjoy one of the home’s most unique features: peaceful views of Ash Creek, including ownership extending 60 feet across the creek! It creates a quiet, tucked-away setting that feels like a retreat from the city while still being close to everything Dallas has to offer. Located just minutes from historic White Rock Lake, this home combines timeless style, thoughtful updates, and a setting that truly feels special the moment you arrive! Come experience it and make it your home to create lasting memories in! All information deemed reliable but not guaranteed - Buyer or Buyers agent to confirm all data. 9432 Dixie Ln, Dallas
$517,500 This beautifully maintained 3-bedroom, 2-bath home with a dedicated office offers the perfect blend of comfort, style, and functionality. Recent updates include new flooring in the bedrooms, office, and hallway, along with updated blinds throughout the interior, creating a fresh and modern feel. The spacious primary suite features a custom California Closets system, providing both elegance and exceptional storage. The open-concept living area is wired for sound, making it ideal for everyday living and effortless entertaining. Out back, you’ll find a private retreat with a saltwater pool and a covered patio featuring built-in speakers ready for you to connect and enjoy. Whether hosting friends or relaxing at home, this backyard is designed to make the most of every moment. 3 Beds ⋅ 2 Baths ⋅ 21285787 MLS This beautifully maintained 3-bedroom, 2-bath home with a dedicated office offers the perfect blend of comfort, style, and functionality. Recent updates include new flooring in the bedrooms, office, and hallway, along with updated blinds throughout the interior, creating a fresh and modern feel. The spacious primary suite features a custom California Closets system, providing both elegance and exceptional storage. The open-concept living area is wired for sound, making it ideal for everyday living and effortless entertaining. Out back, you’ll find a private retreat with a saltwater pool and a covered patio featuring built-in speakers ready for you to connect and enjoy. Whether hosting friends or relaxing at home, this backyard is designed to make the most of every moment. 6734 Trailblazer Way, Dallas
$399,000 Welcome to Greenstone Drive! Minutes from all the fine dining and shopping, and easy commute to hwy 75, This cute 4 bedroom 2 FULL bathroom updated home is ready for its new owners! Inside you find an updated galley kitchen, two spacious living rooms and updated bathrooms, split bedrooms and updated flooring. Sitting on a corner oversized lot this property has a rolling gate for parking security and privacy, TWO high vaulted cedar wood covered patios and a large, spacious backyard with storage. The garage was converted to a large storage area but can easily be converted back into a garage if needed. This property also has one of the largest lots in the neighborhood and is walking distance to Northwood Park. This property is being SOLD AS-IS. 4 Beds ⋅ 2 Baths ⋅ 21167870 MLS Welcome to Greenstone Drive! Minutes from all the fine dining and shopping, and easy commute to hwy 75, This cute 4 bedroom 2 FULL bathroom updated home is ready for its new owners! Inside you find an updated galley kitchen, two spacious living rooms and updated bathrooms, split bedrooms and updated flooring. Sitting on a corner oversized lot this property has a rolling gate for parking security and privacy, TWO high vaulted cedar wood covered patios and a large, spacious backyard with storage. The garage was converted to a large storage area but can easily be converted back into a garage if needed. This property also has one of the largest lots in the neighborhood and is walking distance to Northwood Park. This property is being SOLD AS-IS. 8405 Greenstone Dr, Dallas
$1,350,000 This stunning, newly remodeled home has 3 bedrooms and 3 private en-suite z plus a half bath & it feels like a retreat. Located on a quiet, tree-lined street in Munger Historic District it blends modern luxury with charming neighborhood character. Enter to a spacious living area with a beamed ceiling, a wall of marble with a stunning fireplace and hardwood floors throughout the home. Gorgeous gourmet kitchen with top of the line luxury appliances so you can create a beautiful meal while enjoying your surroundings. Two bedrooms on the main floor, with en suite bathrooms, one with a steam shower and a third suite upstairs. The primary bedroom suite opens so the outside seamlessly flows inside and you can relax by your private pool with outdoor lounge space. Ample parking & garage access. Home was recently gutted to the studs, updates include foundation, plumbing , electrical & roof, every room has been updated. This incredible home can also be sold fully furnished for $1,450,000. This home is currently an Airbnb and can currently be shown July 31, 2026 no exceptions. 3 Beds ⋅ 4 Baths ⋅ 21271269 MLS This stunning, newly remodeled home has 3 bedrooms and 3 private en-suite z plus a half bath & it feels like a retreat. Located on a quiet, tree-lined street in Munger Historic District it blends modern luxury with charming neighborhood character. Enter to a spacious living area with a beamed ceiling, a wall of marble with a stunning fireplace and hardwood floors throughout the home. Gorgeous gourmet kitchen with top of the line luxury appliances so you can create a beautiful meal while enjoying your surroundings. Two bedrooms on the main floor, with en suite bathrooms, one with a steam shower and a third suite upstairs. The primary bedroom suite opens so the outside seamlessly flows inside and you can relax by your private pool with outdoor lounge space. Ample parking & garage access. Home was recently gutted to the studs, updates include foundation, plumbing , electrical & roof, every room has been updated. This incredible home can also be sold fully furnished for $1,450,000. This home is currently an Airbnb and can currently be shown July 31, 2026 no exceptions. 717 Ridgeway St, Dallas
$1,180,000 Experience elevated city living in this exceptional corner residence in the heart of Victory Park. Floor-to-ceiling windows frame spectacular skyline views and flood the home with natural light, creating a sophisticated backdrop for everyday living and entertaining. The thoughtfully designed floorplan features two spacious bedrooms, two and a half baths, and a versatile bonus room ideal as a home office, fitness space, nursery, or guest retreat. The open-concept living and dining areas flow seamlessly into a chef-inspired kitchen complete with premium appliances, abundant storage, and a stunning waterfall-edge island that serves as the centerpiece of the home. The luxurious primary suite offers a true spa experience with dual vanities, a soaking tub, separate shower, and a private sauna. The secondary bedroom features an ensuite bath with walk-in shower and generous closet space. Step outside to the expansive covered balcony and take in breathtaking panoramic views of the Dallas skyline. Whether enjoying morning coffee, entertaining guests, or unwinding at sunset, this outdoor living space is truly extraordinary. Located in one of Dallas' most vibrant and walkable neighborhoods, Victory Park offers unparalleled access to the city's best dining, nightlife, shopping, and entertainment. Just steps from the American Airlines Center, Katy Trail, and countless restaurants and cultural attractions, this is lock-and-leave luxury living at its finest. One of the residence's most unique advantages is its connection to the iconic W Hotel, offering an unparalleled blend of luxury, convenience, and access to one of Dallas' most dynamic social destinations. As well as 24 hr concierge & security, residents enjoy access to hotel amenities including the resort-style pool, fitness facilities, spa services, room service, dining, and world-class hospitality. Furniture and household contents are available for purchase separately but are NOT included in list price. 2 Beds ⋅ 3 Baths ⋅ 21285615 MLS Experience elevated city living in this exceptional corner residence in the heart of Victory Park. Floor-to-ceiling windows frame spectacular skyline views and flood the home with natural light, creating a sophisticated backdrop for everyday living and entertaining. The thoughtfully designed floorplan features two spacious bedrooms, two and a half baths, and a versatile bonus room ideal as a home office, fitness space, nursery, or guest retreat. The open-concept living and dining areas flow seamlessly into a chef-inspired kitchen complete with premium appliances, abundant storage, and a stunning waterfall-edge island that serves as the centerpiece of the home. The luxurious primary suite offers a true spa experience with dual vanities, a soaking tub, separate shower, and a private sauna. The secondary bedroom features an ensuite bath with walk-in shower and generous closet space. Step outside to the expansive covered balcony and take in breathtaking panoramic views of the Dallas skyline. Whether enjoying morning coffee, entertaining guests, or unwinding at sunset, this outdoor living space is truly extraordinary. Located in one of Dallas' most vibrant and walkable neighborhoods, Victory Park offers unparalleled access to the city's best dining, nightlife, shopping, and entertainment. Just steps from the American Airlines Center, Katy Trail, and countless restaurants and cultural attractions, this is lock-and-leave luxury living at its finest. One of the residence's most unique advantages is its connection to the iconic W Hotel, offering an unparalleled blend of luxury, convenience, and access to one of Dallas' most dynamic social destinations. As well as 24 hr concierge & security, residents enjoy access to hotel amenities including the resort-style pool, fitness facilities, spa services, room service, dining, and world-class hospitality. Furniture and household contents are available for purchase separately but are NOT included in list price. 2408 Victory Park Ln Unit 939, Dallas
$2,400,000 Are you moving to Dallas and searching for the perfect neighborhood with access to highly acclaimed Lakewood Elementary? Be the first to take advantage of this exclusive offering from Dunbar Homes. Here is your opportunity to select your finishes and upgrade your finish-out package by securing this custom home early in the construction process. Schedule an exclusive private showing with the builder and listing agent during construction. Situated on a beautiful creek lot, this exceptional new construction home offers 5 bedrooms, 4.5 bathrooms, and an oversized 2-car garage. Thoughtfully designed for modern living, the open-concept floor plan features expansive living and dining spaces, a chef-inspired kitchen, luxurious primary suite, and generously sized secondary bedrooms. Large windows throughout the home provide abundant natural light and showcase picturesque creek views. The oversized garage offers additional storage space, while the backyard provides the perfect setting for outdoor living and entertaining. Located just minutes from White Rock Lake, premier shopping, dining, parks, and entertainment, this home combines luxury, convenience, and one of East Dallas' most sought-after school destinations. Estimated completion is October 2026. Buyers who act early may have the opportunity to personalize select finishes, materials, and design selections prior to completion. Don't miss this rare opportunity to own a custom creekside home in the heart of Lakewood. Pictures are digitally produced and subject to change without notice. 5 Beds ⋅ 5 Baths ⋅ 21281114 MLS Are you moving to Dallas and searching for the perfect neighborhood with access to highly acclaimed Lakewood Elementary? Be the first to take advantage of this exclusive offering from Dunbar Homes. Here is your opportunity to select your finishes and upgrade your finish-out package by securing this custom home early in the construction process. Schedule an exclusive private showing with the builder and listing agent during construction. Situated on a beautiful creek lot, this exceptional new construction home offers 5 bedrooms, 4.5 bathrooms, and an oversized 2-car garage. Thoughtfully designed for modern living, the open-concept floor plan features expansive living and dining spaces, a chef-inspired kitchen, luxurious primary suite, and generously sized secondary bedrooms. Large windows throughout the home provide abundant natural light and showcase picturesque creek views. The oversized garage offers additional storage space, while the backyard provides the perfect setting for outdoor living and entertaining. Located just minutes from White Rock Lake, premier shopping, dining, parks, and entertainment, this home combines luxury, convenience, and one of East Dallas' most sought-after school destinations. Estimated completion is October 2026. Buyers who act early may have the opportunity to personalize select finishes, materials, and design selections prior to completion. Don't miss this rare opportunity to own a custom creekside home in the heart of Lakewood. Pictures are digitally produced and subject to change without notice. 6825 Blessing Dr, Dallas
$1,295,000 Circa 1932 M-Street Tudor, beautifully updated, expanded, and completely reimagined. Located in one of Dallas’s most charming urban neighborhoods, this thoughtfully renovated home offers over 3,262 square feet of exceptional living space, featuring 4 bedrooms, 3 baths, and 3 spacious living areas. From the moment you step inside, you’ll appreciate the balance of timeless character and modern functionality. Original charm shines through with hardwoods throughout the first floor, stained glass windows framing the decorative fireplace, flowing into the formal dining room and the light-filled office-garden room with beautiful eastern exposure. The open-concept kitchen and family room create the perfect space for both entertaining and everyday living. Designed with the home chef in mind, the kitchen features an island prep area with breakfast bar, five-burner KitchenAid gas cooktop with vent hood, double ovens, and beautifully designed custom cabinetry with exceptional storage. The primary suite and guest bedroom are conveniently located downstairs, while two additional bedrooms and a delightful third living area are upstairs, offering flexibility for family, guests, or work-from-home needs. Extensively updated plumbing and electrical systems, roof, windows, and zoned HVAC, this home offers the comfort and efficiency of new construction while preserving its historic charm. Additional amenities include a wood privacy fence, powered driveway gate, detached two-car garage, open patio and deck, and highly sought-after Mockingbird Elementary. 4 Beds ⋅ 3 Baths ⋅ 21285377 MLS Circa 1932 M-Street Tudor, beautifully updated, expanded, and completely reimagined. Located in one of Dallas’s most charming urban neighborhoods, this thoughtfully renovated home offers over 3,262 square feet of exceptional living space, featuring 4 bedrooms, 3 baths, and 3 spacious living areas. From the moment you step inside, you’ll appreciate the balance of timeless character and modern functionality. Original charm shines through with hardwoods throughout the first floor, stained glass windows framing the decorative fireplace, flowing into the formal dining room and the light-filled office-garden room with beautiful eastern exposure. The open-concept kitchen and family room create the perfect space for both entertaining and everyday living. Designed with the home chef in mind, the kitchen features an island prep area with breakfast bar, five-burner KitchenAid gas cooktop with vent hood, double ovens, and beautifully designed custom cabinetry with exceptional storage. The primary suite and guest bedroom are conveniently located downstairs, while two additional bedrooms and a delightful third living area are upstairs, offering flexibility for family, guests, or work-from-home needs. Extensively updated plumbing and electrical systems, roof, windows, and zoned HVAC, this home offers the comfort and efficiency of new construction while preserving its historic charm. Additional amenities include a wood privacy fence, powered driveway gate, detached two-car garage, open patio and deck, and highly sought-after Mockingbird Elementary. 5946 Mercedes Ave, Dallas
$279,000 NO HOA....Whether you're a first-time buyer ready to stop renting, a value-driven buyer who refuses to compromise on space and location, or an investor — 6163 Balcony Lane delivers on all fronts. This spacious 4-bedroom, 2-bathroom home offers nearly 1,900 square feet, fresh paint, brand-new bedroom carpet, and no HOA fees, all under $300K. Built in 2006 and move-in ready, it's a low-fuss, high-value proposition from day one. What truly sets it apart? Stunning Downtown Dallas skyline views from both the front and backyard, paired with beautiful west-facing Texas sunsets — a backdrop most buyers never find at this price point. The location seals the deal. Quick access to I-45, I-20, and I-35 puts downtown Dallas, major shopping, dining, and employment centers at your fingertips. The VA Hospital and University of North Texas are close by, alongside major logistics employers that anchor strong, consistent rental demand. Space, views, flexibility, and location — at a price that still makes sense. In Dallas, that combination doesn't last long. 4 Beds ⋅ 2 Baths ⋅ 21280084 MLS NO HOA....Whether you're a first-time buyer ready to stop renting, a value-driven buyer who refuses to compromise on space and location, or an investor — 6163 Balcony Lane delivers on all fronts. This spacious 4-bedroom, 2-bathroom home offers nearly 1,900 square feet, fresh paint, brand-new bedroom carpet, and no HOA fees, all under $300K. Built in 2006 and move-in ready, it's a low-fuss, high-value proposition from day one. What truly sets it apart? Stunning Downtown Dallas skyline views from both the front and backyard, paired with beautiful west-facing Texas sunsets — a backdrop most buyers never find at this price point. The location seals the deal. Quick access to I-45, I-20, and I-35 puts downtown Dallas, major shopping, dining, and employment centers at your fingertips. The VA Hospital and University of North Texas are close by, alongside major logistics employers that anchor strong, consistent rental demand. Space, views, flexibility, and location — at a price that still makes sense. In Dallas, that combination doesn't last long. 6163 Balcony Ln, Dallas
$2,249,500 Built and designed by Jessica Koltun Home, this exceptional Midway Hollow residence blends refined architecture with comfortable living. Offering 6 bedrooms and 5 bathrooms, the home is thoughtfully planned with a layout that balances elegant entertaining spaces with functional everyday design. Light-filled interiors showcase soaring ceilings, clean architectural lines, and warm natural textures that create an inviting yet sophisticated atmosphere throughout. Expansive living areas flow seamlessly into a beautifully appointed chef’s kitchen featuring custom cabinetry, premium appliances, designer lighting, and a generous island designed for gathering. Private bedroom suites provide flexibility for both family and guests, including a tranquil primary retreat with a spa-inspired bath and expansive closet space. Carefully curated finishes and architectural detailing enhance each space, creating a cohesive design that feels both timeless and modern. Situated in the heart of Midway Hollow with convenient access to premier dining, shopping, and major Dallas destinations, this residence reflects the elevated craftsmanship and distinctive design synonymous with Jessica Koltun Home. 6 Beds ⋅ 5 Baths ⋅ 21284603 MLS Built and designed by Jessica Koltun Home, this exceptional Midway Hollow residence blends refined architecture with comfortable living. Offering 6 bedrooms and 5 bathrooms, the home is thoughtfully planned with a layout that balances elegant entertaining spaces with functional everyday design. Light-filled interiors showcase soaring ceilings, clean architectural lines, and warm natural textures that create an inviting yet sophisticated atmosphere throughout. Expansive living areas flow seamlessly into a beautifully appointed chef’s kitchen featuring custom cabinetry, premium appliances, designer lighting, and a generous island designed for gathering. Private bedroom suites provide flexibility for both family and guests, including a tranquil primary retreat with a spa-inspired bath and expansive closet space. Carefully curated finishes and architectural detailing enhance each space, creating a cohesive design that feels both timeless and modern. Situated in the heart of Midway Hollow with convenient access to premier dining, shopping, and major Dallas destinations, this residence reflects the elevated craftsmanship and distinctive design synonymous with Jessica Koltun Home. 3957 Gaspar Dr, Dallas
$499,000 This is a beautiful four bedroom home built in 2022 by Conrad homes. It is a single family home with a large lot and a beautiful backyard with a patio. The neighborhood is seeing a lot of new construction and renovations. It is close to down town and the Singleton Strip with lots of restaurants and amenities. The neighborhood feels very welcoming. Come and view this lovely property before it is snatched up. 4 Beds ⋅ 2 Baths ⋅ 21285423 MLS This is a beautiful four bedroom home built in 2022 by Conrad homes. It is a single family home with a large lot and a beautiful backyard with a patio. The neighborhood is seeing a lot of new construction and renovations. It is close to down town and the Singleton Strip with lots of restaurants and amenities. The neighborhood feels very welcoming. Come and view this lovely property before it is snatched up. 2518 Clymer St, Dallas
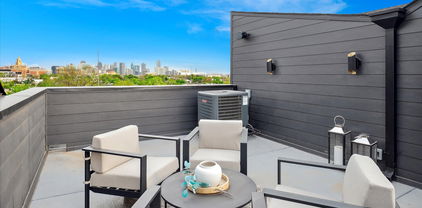
$690,000 Welcome to the Manett Street Townhomes a stunning new construction community in the heart of Dallas! This modern 3-bedroom, 3-bath townhome offers the perfect blend of luxury, convenience, and city living. Step inside to an open-concept second-floor living space featuring a spacious living room and gourmet kitchen with high-end finishes, large windows, and seamless flow for entertaining. The third floor hosts the private master suite plus a second bedroom, while the first floor includes a 2-car garage and flexible foyer space. Highlights include: Spectacular rooftop deck with panoramic downtown Dallas skyline views perfect for morning coffee or evening entertaining Brand new construction with modern stucco and metal accents Private 2-car garage Multiple outdoor decks and terraces No HOA!! Ideally located just minutes from Knox Henderson, with easy access to major highways, dining, entertainment, and everything the city has to offer. This is your opportunity to own a brand-new, maintenance-free townhome with one of the best views in the area. Don’t miss it! 3 Beds ⋅ 4 Baths ⋅ 21279252 MLS Welcome to the Manett Street Townhomes a stunning new construction community in the heart of Dallas! This modern 3-bedroom, 3-bath townhome offers the perfect blend of luxury, convenience, and city living. Step inside to an open-concept second-floor living space featuring a spacious living room and gourmet kitchen with high-end finishes, large windows, and seamless flow for entertaining. The third floor hosts the private master suite plus a second bedroom, while the first floor includes a 2-car garage and flexible foyer space. Highlights include: Spectacular rooftop deck with panoramic downtown Dallas skyline views perfect for morning coffee or evening entertaining Brand new construction with modern stucco and metal accents Private 2-car garage Multiple outdoor decks and terraces No HOA!! Ideally located just minutes from Knox Henderson, with easy access to major highways, dining, entertainment, and everything the city has to offer. This is your opportunity to own a brand-new, maintenance-free townhome with one of the best views in the area. Don’t miss it! 4715 Manett St Unit 102, Dallas
$995,000 Office - Retail - Medical Condo with frontage on Northwest Highway. The unit is the first one on the right with the windows facing the highway. 21285326 MLS Office - Retail - Medical Condo with frontage on Northwest Highway. The unit is the first one on the right with the windows facing the highway. 6211 W Northwest Hwy Unit C100, Dallas
$445,000 $3000 towards closing costs. This recently renovated home exudes a modern vibe, showcasing tile floors and a loft on the second floor. The expansive living and dining area boasts soaring ceilings and a cozy fireplace. In the kitchen, you'll find sleek white cabinetry, granite countertops, and stainless steel appliances. On the first floor, there are two guest bedrooms and an updated full-size bathroom. Upstairs, the game room offers a captivating view of the living space below. The second floor also houses the primary suite, featuring a spacious bedroom with wood flooring and a large closet with built-in storage. The primary bathroom is a luxurious retreat, featuring a designer soaking tub and a glass-enclosed shower. A vanity with an onyx countertop and dual sinks adds an elegant touch. Outside, the patio offers a delightful private outdoor space with stone pavings and privacy fencing. Attached two-car garage. 3 Beds ⋅ 2 Baths ⋅ 21283529 MLS $3000 towards closing costs. This recently renovated home exudes a modern vibe, showcasing tile floors and a loft on the second floor. The expansive living and dining area boasts soaring ceilings and a cozy fireplace. In the kitchen, you'll find sleek white cabinetry, granite countertops, and stainless steel appliances. On the first floor, there are two guest bedrooms and an updated full-size bathroom. Upstairs, the game room offers a captivating view of the living space below. The second floor also houses the primary suite, featuring a spacious bedroom with wood flooring and a large closet with built-in storage. The primary bathroom is a luxurious retreat, featuring a designer soaking tub and a glass-enclosed shower. A vanity with an onyx countertop and dual sinks adds an elegant touch. Outside, the patio offers a delightful private outdoor space with stone pavings and privacy fencing. Attached two-car garage. 2956 S Bend Dr, Dallas
$1,650,000 Tucked beneath mature trees in the heart of the coveted Mockingbird Elementary neighborhood, this exceptional residence blends timeless architecture with elevated modern living in one of East Dallas’ most desirable locations. Built by Newport and thoughtfully designed with refined finishes and functional living spaces throughout, the home offers sophisticated interiors and seamless indoor-outdoor entertaining. A welcoming front porch and beautifully landscaped approach set the tone for the home’s warm yet polished aesthetic. Inside, the formal entry opens to a handsome study with custom built-ins, while rich hardwood flooring, designer lighting, soaring ceilings, and abundant natural light flow throughout the open-concept floorplan. The chef’s kitchen features rift-cut oak cabinetry, marble countertops, a waterfall island, subway tile backsplash, built-in refrigerator, dual ovens, gas cooktop, vent hood, and extensive prep and storage space. The kitchen opens effortlessly to the spacious living and dining areas, ideal for everyday living and entertaining alike. Designed for comfort and flexibility, the home offers four generously sized bedrooms, each with ensuite baths, including a downstairs guest suite ideal for visitors or multigenerational living. Upstairs, the luxurious primary retreat features a spa-inspired bath with floating vanities, soaking tub, oversized frameless shower, and a large walk-in closet. A spacious game room or secondary living area adds additional flexibility. The backyard was designed for entertaining, complete with a covered outdoor living area, built-in grill and cooking station, fireplace, synthetic turf lawn, and wood privacy fencing. Additional highlights include a mudroom, full-size utility room, abundant storage, and attached garage. Ideally positioned just moments from Lower Greenville, this exceptional home offers luxury living in an unbeatable East Dallas location. 4 Beds ⋅ 5 Baths ⋅ 21284085 MLS Tucked beneath mature trees in the heart of the coveted Mockingbird Elementary neighborhood, this exceptional residence blends timeless architecture with elevated modern living in one of East Dallas’ most desirable locations. Built by Newport and thoughtfully designed with refined finishes and functional living spaces throughout, the home offers sophisticated interiors and seamless indoor-outdoor entertaining. A welcoming front porch and beautifully landscaped approach set the tone for the home’s warm yet polished aesthetic. Inside, the formal entry opens to a handsome study with custom built-ins, while rich hardwood flooring, designer lighting, soaring ceilings, and abundant natural light flow throughout the open-concept floorplan. The chef’s kitchen features rift-cut oak cabinetry, marble countertops, a waterfall island, subway tile backsplash, built-in refrigerator, dual ovens, gas cooktop, vent hood, and extensive prep and storage space. The kitchen opens effortlessly to the spacious living and dining areas, ideal for everyday living and entertaining alike. Designed for comfort and flexibility, the home offers four generously sized bedrooms, each with ensuite baths, including a downstairs guest suite ideal for visitors or multigenerational living. Upstairs, the luxurious primary retreat features a spa-inspired bath with floating vanities, soaking tub, oversized frameless shower, and a large walk-in closet. A spacious game room or secondary living area adds additional flexibility. The backyard was designed for entertaining, complete with a covered outdoor living area, built-in grill and cooking station, fireplace, synthetic turf lawn, and wood privacy fencing. Additional highlights include a mudroom, full-size utility room, abundant storage, and attached garage. Ideally positioned just moments from Lower Greenville, this exceptional home offers luxury living in an unbeatable East Dallas location. 5923 Anita St, Dallas
$549,900 Updated Stevens Park Village POOL home. This meticulously designed private home boasts two luxurious master suites, each with full ensuite bathrooms, hardwood floors, stone counters, an inviting open-floor plan with oversized gas fireplace and sun-filled office and den combo with french doors that lead to a private outdoor oasis with in-ground pool and herb garden. Upstairs, discover a third private getaway in the open loft and third bedroom, complete with its own attached full bathroom and separately zoned air conditioning. Available furnished and move-in ready. Easy to show. 3 Beds ⋅ 3 Baths ⋅ 21285298 MLS Updated Stevens Park Village POOL home. This meticulously designed private home boasts two luxurious master suites, each with full ensuite bathrooms, hardwood floors, stone counters, an inviting open-floor plan with oversized gas fireplace and sun-filled office and den combo with french doors that lead to a private outdoor oasis with in-ground pool and herb garden. Upstairs, discover a third private getaway in the open loft and third bedroom, complete with its own attached full bathroom and separately zoned air conditioning. Available furnished and move-in ready. Easy to show. 2240 Lawndale Dr, Dallas
$2,150,000 Completed in 2026, this thoughtfully designed residence offers a rare blend of luxury, functionality, and flexibility for modern living. Designed with multi-generational households in mind, the home features dual primary suites and an open-concept layout with spacious living and dining areas. White oak flooring extends throughout the home, complemented by soaring ceilings, designer lighting, custom tile selections, and extensive built-in cabinetry. Large windows fill the interior with natural light, creating a warm and inviting atmosphere. The chef’s kitchen is beautifully appointed with top-of-the-line appliances, including double Wolf ovens, a Wolf cooktop, and a built-in SubZero refrigerator. Quartz countertops, oversized island seating, and seamless flow into the dining area make it ideal for both everyday living and entertaining. The downstairs primary suite serves as a private retreat with a spa-inspired bath featuring a soaking tub, spacious shower, dual sinks, and a spacious walk-in closet with stackable washer and dryer hookups. Upstairs, a generous family room offers additional living space complete with built-ins, a wine refrigerator, and ice maker. All the bedrooms are generously sized with ensuite bathrooms. Outdoor living is equally impressive with a covered patio featuring a built-in grill, perfect for year-round entertaining. Ideally located within walking distance of Mockingbird Elementary and some of East Dallas’ favorite shops and restaurants, this exceptional home combines timeless design, everyday comfort, and an unbeatable location. 4 Beds ⋅ 5 Baths ⋅ 21283086 MLS Completed in 2026, this thoughtfully designed residence offers a rare blend of luxury, functionality, and flexibility for modern living. Designed with multi-generational households in mind, the home features dual primary suites and an open-concept layout with spacious living and dining areas. White oak flooring extends throughout the home, complemented by soaring ceilings, designer lighting, custom tile selections, and extensive built-in cabinetry. Large windows fill the interior with natural light, creating a warm and inviting atmosphere. The chef’s kitchen is beautifully appointed with top-of-the-line appliances, including double Wolf ovens, a Wolf cooktop, and a built-in SubZero refrigerator. Quartz countertops, oversized island seating, and seamless flow into the dining area make it ideal for both everyday living and entertaining. The downstairs primary suite serves as a private retreat with a spa-inspired bath featuring a soaking tub, spacious shower, dual sinks, and a spacious walk-in closet with stackable washer and dryer hookups. Upstairs, a generous family room offers additional living space complete with built-ins, a wine refrigerator, and ice maker. All the bedrooms are generously sized with ensuite bathrooms. Outdoor living is equally impressive with a covered patio featuring a built-in grill, perfect for year-round entertaining. Ideally located within walking distance of Mockingbird Elementary and some of East Dallas’ favorite shops and restaurants, this exceptional home combines timeless design, everyday comfort, and an unbeatable location. 6055 Ellsworth Ave, Dallas
$499,950 Large executive townhome in the heart of the highly desirable Oak Lawn neighborhood. Furthest REAR, END unit in luxury gated community. Three beds and bathrooms all located on separate floors for maximum privacy and comfort. First floor guests enjoy the added benefit of a living room to their area. Home features an open floor plan with large living-dining and kitchen areas. Generously sized master featuring completely updated bathroom with all the modern amenities. Don't hesitate, come see today! 3 Beds ⋅ 3 Baths ⋅ 21285194 MLS Large executive townhome in the heart of the highly desirable Oak Lawn neighborhood. Furthest REAR, END unit in luxury gated community. Three beds and bathrooms all located on separate floors for maximum privacy and comfort. First floor guests enjoy the added benefit of a living room to their area. Home features an open floor plan with large living-dining and kitchen areas. Generously sized master featuring completely updated bathroom with all the modern amenities. Don't hesitate, come see today! 5006 Edar Springs Rd Unit C, Dallas
$3,390,000 Exceptional new construction on a quiet street in the heart of Preston Hollow, situated on an oversized shaded lot. This thoughtfully designed home pairs timeless architecture with elevated finishes, featuring a stately Winterstone brick façade, & a 10-foot custom iron entry door. The foyer welcomes you into elegant formal spaces, including a private study & dining room, before opening to an open-concept living area designed for effortless entertaining. Floor-to-ceiling sliding glass doors create seamless indoor-outdoor living, opening to the covered loggia with a fireplace & professionally landscaped backyard. The chef’s kitchen is appointed with custom wood cabinetry, honed quartzite countertops, & a premium Thermador appliance package. An adjacent prep kitchen, scullery, & walk-in pantry provide exceptional functionality & storage. The first-floor primary suite offers a private retreat with serene backyard views. Its spa-inspired bath showcases quartzite surfaces, dual showers, & an oversized walk-in closet. A separate first-floor en-suite guest room provides ideal accommodations for visitors. Parking includes an oversized 2-car garage, separate single-car garage, private off-street motor court, & porte-cochère with direct access to the kitchen. Everyday functionality is enhanced by a mudroom with custom lockers & an adjacent laundry room. Upstairs, 3 generously sized en-suite bedrooms are complemented by a versatile flex space ideal for a game room, media, or secondary study. Designer finish selections throughout include white oak flooring, smooth-finish walls, Delta plumbing fixtures, custom lighting, curated tile selections from Riad Zellige & Bedrosians, & quartzite & marble countertops. Entire house is pre-wired for audio-video & security camera systems. Ideally located within the coveted private school corridor with direct access to the Northaven Trail, this exceptional residence delivers refined luxury living in one of Dallas' most coveted neighborhoods. 5 Beds ⋅ 6 Baths ⋅ 21276107 MLS Exceptional new construction on a quiet street in the heart of Preston Hollow, situated on an oversized shaded lot. This thoughtfully designed home pairs timeless architecture with elevated finishes, featuring a stately Winterstone brick façade, & a 10-foot custom iron entry door. The foyer welcomes you into elegant formal spaces, including a private study & dining room, before opening to an open-concept living area designed for effortless entertaining. Floor-to-ceiling sliding glass doors create seamless indoor-outdoor living, opening to the covered loggia with a fireplace & professionally landscaped backyard. The chef’s kitchen is appointed with custom wood cabinetry, honed quartzite countertops, & a premium Thermador appliance package. An adjacent prep kitchen, scullery, & walk-in pantry provide exceptional functionality & storage. The first-floor primary suite offers a private retreat with serene backyard views. Its spa-inspired bath showcases quartzite surfaces, dual showers, & an oversized walk-in closet. A separate first-floor en-suite guest room provides ideal accommodations for visitors. Parking includes an oversized 2-car garage, separate single-car garage, private off-street motor court, & porte-cochère with direct access to the kitchen. Everyday functionality is enhanced by a mudroom with custom lockers & an adjacent laundry room. Upstairs, 3 generously sized en-suite bedrooms are complemented by a versatile flex space ideal for a game room, media, or secondary study. Designer finish selections throughout include white oak flooring, smooth-finish walls, Delta plumbing fixtures, custom lighting, curated tile selections from Riad Zellige & Bedrosians, & quartzite & marble countertops. Entire house is pre-wired for audio-video & security camera systems. Ideally located within the coveted private school corridor with direct access to the Northaven Trail, this exceptional residence delivers refined luxury living in one of Dallas' most coveted neighborhoods. 5871 Elderwood Dr, Dallas
$345,000 Welcome to Summit Parc in Dallas! This well-maintained 3-bedroom, 2-bath home offers 1,871 square feet and backs to a peaceful greenbelt for added privacy. Inside, you’ll find fresh neutral paint, granite countertops, stainless steel and black appliances, 3-inch blinds throughout, ceiling fans in several rooms, and an open-concept layout filled with natural light from the wall of windows across the back of the home. The spacious kitchen features a large walk-in pantry, a center island, and an oversized skylight. The living area is anchored by a beautiful white stone fireplace and mantel with a gas starter. A split-bedroom design places the private primary suite on one side of the home, complete with double vanities, a jetted tub, a separate shower, and an oversized walk-in closet, while the secondary bedrooms are tucked away on the opposite side. Enjoy neighborhood amenities including a community pool, playground, jogging and bike paths, park, and greenbelt areas. Information provided is deemed reliable but is not guaranteed. Buyers and buyer’s agents are responsible for independently verifying all information, including square footage, schools, HOA details, taxes, restrictions, and any other information important to the buyer’s decision-making process. 3 Beds ⋅ 2 Baths ⋅ 21283582 MLS Welcome to Summit Parc in Dallas! This well-maintained 3-bedroom, 2-bath home offers 1,871 square feet and backs to a peaceful greenbelt for added privacy. Inside, you’ll find fresh neutral paint, granite countertops, stainless steel and black appliances, 3-inch blinds throughout, ceiling fans in several rooms, and an open-concept layout filled with natural light from the wall of windows across the back of the home. The spacious kitchen features a large walk-in pantry, a center island, and an oversized skylight. The living area is anchored by a beautiful white stone fireplace and mantel with a gas starter. A split-bedroom design places the private primary suite on one side of the home, complete with double vanities, a jetted tub, a separate shower, and an oversized walk-in closet, while the secondary bedrooms are tucked away on the opposite side. Enjoy neighborhood amenities including a community pool, playground, jogging and bike paths, park, and greenbelt areas. Information provided is deemed reliable but is not guaranteed. Buyers and buyer’s agents are responsible for independently verifying all information, including square footage, schools, HOA details, taxes, restrictions, and any other information important to the buyer’s decision-making process. 7313 Chapel Mesa Ct, Dallas
$1,799,000 Located in the heart of Dallas’ prestigious Preston Hollow private school corridor, 4432 Willow Lane offers a rare opportunity to own a move in ready luxury estate designed for elevated family living and resort style entertaining. Situated on an expansive lot in sought after Forestcrest Estates, this residence spans more than 4,000 sq feet of refined indoor outdoor living in one of North Dallas’ most desirable neighborhoods. Ideal for buyers who value private school access, established neighborhoods, and turnkey luxury over new construction, this home blends timeless architecture with modern upgrades and exceptional outdoor amenities. Located just minutes from Jesuit, Hockaday, St. Rita Catholic School, and W. T. White High School, the property offers unmatched convenience for active family life. Inside, the home features a spacious first floor primary suite, multiple living & entertaining areas, and a bright chef’s kitchen equipped with premium Wolf and Viking appliances, oversized island seating, and direct backyard views. Upstairs includes additional ensuite bedrooms and flexible living space ideal for a media room, game lounge, study retreat, or teen hangout. The backyard was intentionally designed as a private entertainment estate with four distinct outdoor living zones that create a true year round retreat. Features include a heated beach entry swimming pool, covered outdoor living room with fireplace, full outdoor kitchen, dual refrigerators, dining and TV areas, lush professionally designed landscaping, private sport court, and pool cabana with dedicated bath and shower. Above the garage, a separate “treehouse” executive suite with private terrace, fireplace, and full bath offers exceptional flexibility as a luxury office, guest retreat, fitness studio, media lounge, or multigenerational living space. 4432 Willow Lane delivers the rare combination of location, lifestyle, and move in ready sophistication buyers seek in the Dallas luxury market. 5 Beds ⋅ 6 Baths ⋅ 21280219 MLS Located in the heart of Dallas’ prestigious Preston Hollow private school corridor, 4432 Willow Lane offers a rare opportunity to own a move in ready luxury estate designed for elevated family living and resort style entertaining. Situated on an expansive lot in sought after Forestcrest Estates, this residence spans more than 4,000 sq feet of refined indoor outdoor living in one of North Dallas’ most desirable neighborhoods. Ideal for buyers who value private school access, established neighborhoods, and turnkey luxury over new construction, this home blends timeless architecture with modern upgrades and exceptional outdoor amenities. Located just minutes from Jesuit, Hockaday, St. Rita Catholic School, and W. T. White High School, the property offers unmatched convenience for active family life. Inside, the home features a spacious first floor primary suite, multiple living & entertaining areas, and a bright chef’s kitchen equipped with premium Wolf and Viking appliances, oversized island seating, and direct backyard views. Upstairs includes additional ensuite bedrooms and flexible living space ideal for a media room, game lounge, study retreat, or teen hangout. The backyard was intentionally designed as a private entertainment estate with four distinct outdoor living zones that create a true year round retreat. Features include a heated beach entry swimming pool, covered outdoor living room with fireplace, full outdoor kitchen, dual refrigerators, dining and TV areas, lush professionally designed landscaping, private sport court, and pool cabana with dedicated bath and shower. Above the garage, a separate “treehouse” executive suite with private terrace, fireplace, and full bath offers exceptional flexibility as a luxury office, guest retreat, fitness studio, media lounge, or multigenerational living space. 4432 Willow Lane delivers the rare combination of location, lifestyle, and move in ready sophistication buyers seek in the Dallas luxury market. 4432 Willow Ln, Dallas
$434,900 **MOTIVATED SELLERS. VA ASSUMABLE. AIR CONDITIONING REPLACED 2022**. One story home tucked into a quiet neighborhood with easy access to N. Dallas Tollway, George Bush & Midway Rd. for easy commute, dining & shopping. Main living area with brick fireplace & high ceilings opens to a bright study or sunroom area with built in floor to ceiling shelving & skylights. Wet bar with mini fridge opens to living area. Perfect for entertaining! Continue to a covered patio with large backyard and side yard that could be a dog run. Dining Room is a step-up with large front windows and a mirrored accent wall that is adjacent to Kitchen. Kitchen has granite counters, tiled backsplash, an abundance of cabinets, flat electric cooktop, SS appliances and eat in Breakfast area. Half bath is off Kitchen and Breakfast area. Spacious Primary bedroom with a cozy fireplace & large en-suite bath with separate sinks, skylight, jetted tub, separate shower and lots of closet space. Two additional bedrooms with walk in closets and bath are split from Primary bedroom. Laundry room with built in cabinets leads to a 2-car garage. 3 Beds ⋅ 3 Baths ⋅ 21277986 MLS **MOTIVATED SELLERS. VA ASSUMABLE. AIR CONDITIONING REPLACED 2022**. One story home tucked into a quiet neighborhood with easy access to N. Dallas Tollway, George Bush & Midway Rd. for easy commute, dining & shopping. Main living area with brick fireplace & high ceilings opens to a bright study or sunroom area with built in floor to ceiling shelving & skylights. Wet bar with mini fridge opens to living area. Perfect for entertaining! Continue to a covered patio with large backyard and side yard that could be a dog run. Dining Room is a step-up with large front windows and a mirrored accent wall that is adjacent to Kitchen. Kitchen has granite counters, tiled backsplash, an abundance of cabinets, flat electric cooktop, SS appliances and eat in Breakfast area. Half bath is off Kitchen and Breakfast area. Spacious Primary bedroom with a cozy fireplace & large en-suite bath with separate sinks, skylight, jetted tub, separate shower and lots of closet space. Two additional bedrooms with walk in closets and bath are split from Primary bedroom. Laundry room with built in cabinets leads to a 2-car garage. 4123 Lawngate Dr, Dallas
$1,749,000 Discover this stunning home featuring a craft room, dedicated study, versatile flex-room can be used for first floor media room, second office or playroom, spacious three-car garage with pull-though featuring cedar-clad garage doors on opposite sides of the same bay allowing backyard access, Perfectly blending elegance, comfort, and family functionality, this beautifully designed home offers exceptional living in highly sought-after Sparkman Club. From the dramatic rotunda-style entrance hall with sweeping staircase, arched openings, and elegant curves to the vaulted ceiling and expansive windows that flood the home with natural light, every detail makes a lasting impression. The open-concept living area is perfect for entertaining and everyday living, featuring a spacious family room with fireplace, chef’s kitchen, generous dining room, butler’s pantry, walk-in pantry, oversized island, and seamless access to the covered outdoor living area. The chef’s sanctuary is beautifully appointed with quartz countertops, a professional-grade kitchen setup, and a NEW 48-inch built-in refrigerator. The luxurious primary suite offers a true retreat with a spa-inspired bath featuring a freestanding soaking tub and an oversized walk-in closet. A private guest bedroom is also conveniently located on the main floor. Upstairs, you’ll find three additional bedrooms, each with spacious walk-in closets, along with a large game room and media room. Outside, enjoy a pool-sized backyard, covered patio, and an oversized 3-car garage with an additional pull-through rear garage door providing easy backyard access. Additional features include installed security cameras, full sprinkler system, and dual tankless water heaters. Located in the desirable Sparkman Club neighborhood, buyers have the option to join the club featuring swimming and tennis amenities. Membership is voluntary. 5 Beds ⋅ 4 Baths ⋅ 21283714 MLS Discover this stunning home featuring a craft room, dedicated study, versatile flex-room can be used for first floor media room, second office or playroom, spacious three-car garage with pull-though featuring cedar-clad garage doors on opposite sides of the same bay allowing backyard access, Perfectly blending elegance, comfort, and family functionality, this beautifully designed home offers exceptional living in highly sought-after Sparkman Club. From the dramatic rotunda-style entrance hall with sweeping staircase, arched openings, and elegant curves to the vaulted ceiling and expansive windows that flood the home with natural light, every detail makes a lasting impression. The open-concept living area is perfect for entertaining and everyday living, featuring a spacious family room with fireplace, chef’s kitchen, generous dining room, butler’s pantry, walk-in pantry, oversized island, and seamless access to the covered outdoor living area. The chef’s sanctuary is beautifully appointed with quartz countertops, a professional-grade kitchen setup, and a NEW 48-inch built-in refrigerator. The luxurious primary suite offers a true retreat with a spa-inspired bath featuring a freestanding soaking tub and an oversized walk-in closet. A private guest bedroom is also conveniently located on the main floor. Upstairs, you’ll find three additional bedrooms, each with spacious walk-in closets, along with a large game room and media room. Outside, enjoy a pool-sized backyard, covered patio, and an oversized 3-car garage with an additional pull-through rear garage door providing easy backyard access. Additional features include installed security cameras, full sprinkler system, and dual tankless water heaters. Located in the desirable Sparkman Club neighborhood, buyers have the option to join the club featuring swimming and tennis amenities. Membership is voluntary. 3534 Ingleside Dr, Dallas
$339,000 A must-see beautifully constructed home located within 10 minutes of downtown Dallas! Step inside to find an oversized living area with a statement fireplace. The open floor plan connects to the well thought out kitchen with modern finishes, a pantry and ample cabinet space. The primary retreat features an oversized walk-in shower, double vanity and large walk-in closet. The thoughtfully designed interior filled with natural light and sophisticated modern touches are a host's dream. Step outside to a large backyard with endless possibilities to create your ideal oasis. A laundry room and attached garage only add to the many wonderful features of this home. Don't miss out on this great opportunity to own this beautiful home in Dallas! (AI-staged photos included) Information deemed reliable but not guaranteed, buyer to verify all information contained. 3 Beds ⋅ 2 Baths ⋅ 21281368 MLS A must-see beautifully constructed home located within 10 minutes of downtown Dallas! Step inside to find an oversized living area with a statement fireplace. The open floor plan connects to the well thought out kitchen with modern finishes, a pantry and ample cabinet space. The primary retreat features an oversized walk-in shower, double vanity and large walk-in closet. The thoughtfully designed interior filled with natural light and sophisticated modern touches are a host's dream. Step outside to a large backyard with endless possibilities to create your ideal oasis. A laundry room and attached garage only add to the many wonderful features of this home. Don't miss out on this great opportunity to own this beautiful home in Dallas! (AI-staged photos included) Information deemed reliable but not guaranteed, buyer to verify all information contained. 2871 E Overton Rd, Dallas
$569,000 This is a must-see property! Experience the epitome of modern living in one of the four stunning newly constructed townhomes at 4534 Lake Avenue! Expansive rooftop decks with amazing panoramic views of Downtown Dallas, perfect for entertaining or simply soaking up the city skyline! The development is gated and has a dog park on the property. Relax in the owner’s suite with spacious bedroom and huge walk in custom closet designed by Closets by Design! Enjoy thoughtfully designed living spaces, custom Nobilia German cabinetry, custom porcelain and ceramic tiles, quartz countertops, built in Bluetooth speakers throughout the entire home, and large open floor plan. With sleek lines and modern updates, each unit has been meticulously crafted and includes all brand-new appliances. Centrally located in the Dallas medical district, minutes from Uptown, Downtown, the Park Cities, and the Shops at Inwood! 3 Beds ⋅ 3 Baths ⋅ 21285000 MLS This is a must-see property! Experience the epitome of modern living in one of the four stunning newly constructed townhomes at 4534 Lake Avenue! Expansive rooftop decks with amazing panoramic views of Downtown Dallas, perfect for entertaining or simply soaking up the city skyline! The development is gated and has a dog park on the property. Relax in the owner’s suite with spacious bedroom and huge walk in custom closet designed by Closets by Design! Enjoy thoughtfully designed living spaces, custom Nobilia German cabinetry, custom porcelain and ceramic tiles, quartz countertops, built in Bluetooth speakers throughout the entire home, and large open floor plan. With sleek lines and modern updates, each unit has been meticulously crafted and includes all brand-new appliances. Centrally located in the Dallas medical district, minutes from Uptown, Downtown, the Park Cities, and the Shops at Inwood! 4534 Lake Ave Unit 102, Dallas
$789,900 FIRST 6 MOVE-IN READY UNITS NOW AVAILABLE! Be the first to purchase a home in this community and qualify for 3% flex cash toward closing costs, upgrades or a rate buydown. Introducing The Brownstones at East Quarter, a new gated luxury condominium community by InTown Homes, located in Dallas’s reimagined East Quarter. This limited collection will include 38 four-story, townhome-style residences designed for modern urban living. The initial release offers 3-bedroom, 3.5-bath homes ranging from 2,150 to 2,454 sq ft, with future plans for larger layouts featuring additional bedrooms and game rooms. Interiors include engineered hardwood floors, DalTile selections, and refined finishes throughout. Kitchens showcase stacked cabinetry, quartz countertops, designer backsplashes, and Fisher & Paykel appliances. Main living areas feature 12-foot ceilings, crown molding, and 10-foot sliding doors opening to private balconies. Primary suites include spa-style baths with soaking tubs and separate showers, while all guest rooms have en suite baths. Each home includes a private rooftop deck, a perfect space for entertaining or relaxing. Located minutes from I-30, US-75, I-45, and I-345, the community offers convenient access to Downtown, Deep Ellum, Uptown, and beyond. 3 Beds ⋅ 4 Baths ⋅ 21253548 MLS FIRST 6 MOVE-IN READY UNITS NOW AVAILABLE! Be the first to purchase a home in this community and qualify for 3% flex cash toward closing costs, upgrades or a rate buydown. Introducing The Brownstones at East Quarter, a new gated luxury condominium community by InTown Homes, located in Dallas’s reimagined East Quarter. This limited collection will include 38 four-story, townhome-style residences designed for modern urban living. The initial release offers 3-bedroom, 3.5-bath homes ranging from 2,150 to 2,454 sq ft, with future plans for larger layouts featuring additional bedrooms and game rooms. Interiors include engineered hardwood floors, DalTile selections, and refined finishes throughout. Kitchens showcase stacked cabinetry, quartz countertops, designer backsplashes, and Fisher & Paykel appliances. Main living areas feature 12-foot ceilings, crown molding, and 10-foot sliding doors opening to private balconies. Primary suites include spa-style baths with soaking tubs and separate showers, while all guest rooms have en suite baths. Each home includes a private rooftop deck, a perfect space for entertaining or relaxing. Located minutes from I-30, US-75, I-45, and I-345, the community offers convenient access to Downtown, Deep Ellum, Uptown, and beyond. 2401 Canton St Unit 1005, Dallas
$335,000 Beautifully updated two-story townhome in the heart of Lake Highlands offering 3 bedrooms, 2.5 bathrooms, a detached one-car garage, and stylish finishes throughout. Recent updates include refinished kitchen cabinetry with on-trend hardware, updated microwave and range, newer upstairs carpeting, refreshed bathroom fixtures, smart thermostats, and modern exterior lighting. The spacious primary retreat features a private balcony, custom walk-in closet, and an ensuite bath designed for comfort and relaxation. Two additional bedrooms provide flexibility for guests, family, or hobbies, with one bedroom also enjoying its own private balcony. The open-concept dining area flows seamlessly into a generously sized home office with balcony access, creating the perfect space for entertaining or working from home. Step outside to enjoy the beautifully fenced backyard with paver patio and grassy area, offering a private outdoor retreat ideal for relaxing, pets, or weekend gatherings. 3 Beds ⋅ 3 Baths ⋅ 21282901 MLS Beautifully updated two-story townhome in the heart of Lake Highlands offering 3 bedrooms, 2.5 bathrooms, a detached one-car garage, and stylish finishes throughout. Recent updates include refinished kitchen cabinetry with on-trend hardware, updated microwave and range, newer upstairs carpeting, refreshed bathroom fixtures, smart thermostats, and modern exterior lighting. The spacious primary retreat features a private balcony, custom walk-in closet, and an ensuite bath designed for comfort and relaxation. Two additional bedrooms provide flexibility for guests, family, or hobbies, with one bedroom also enjoying its own private balcony. The open-concept dining area flows seamlessly into a generously sized home office with balcony access, creating the perfect space for entertaining or working from home. Step outside to enjoy the beautifully fenced backyard with paver patio and grassy area, offering a private outdoor retreat ideal for relaxing, pets, or weekend gatherings. 9412 Timberleaf Dr, Dallas
$2,550,000 Now Complete! Rare opportunity to own an authentic, custom-built Craftsman-style home by Gerlach Custom Homes in Dallas's beloved Lakewood neighborhood. Located just moments from White Rock Lake, this 5-bedroom, 4.5-bath residence showcases exceptional craftsmanship, custom millwork, and designer finishes throughout. The exterior features timeless architectural details, including exposed rafter tails, corbels, genuine cedar siding, stone accents, a custom mahogany front door, and copper lanterns. Inside, vaulted ceilings, wood-paneled walls, exposed beams, and a white oak-paneled ceiling create warmth and character. Additional highlights include a custom Craftsman staircase, a dramatic two-story chandelier, a lighted cove ceiling, a boutique-style primary closet, a luxurious laundry room, and countless thoughtful details throughout. Built on a pier-and-beam foundation, the home was designed for long-term durability, serviceability, and structural integrity. Tours are by appointment; buyers without an agent are welcome - please contact the listing agent. Buyer or Buyer’s Agent to verify all information, including square footage, room sizes, schools, and other representations. The listing agent is related to the seller and has an interest in the property. 5 Beds ⋅ 5 Baths ⋅ 21279405 MLS Now Complete! Rare opportunity to own an authentic, custom-built Craftsman-style home by Gerlach Custom Homes in Dallas's beloved Lakewood neighborhood. Located just moments from White Rock Lake, this 5-bedroom, 4.5-bath residence showcases exceptional craftsmanship, custom millwork, and designer finishes throughout. The exterior features timeless architectural details, including exposed rafter tails, corbels, genuine cedar siding, stone accents, a custom mahogany front door, and copper lanterns. Inside, vaulted ceilings, wood-paneled walls, exposed beams, and a white oak-paneled ceiling create warmth and character. Additional highlights include a custom Craftsman staircase, a dramatic two-story chandelier, a lighted cove ceiling, a boutique-style primary closet, a luxurious laundry room, and countless thoughtful details throughout. Built on a pier-and-beam foundation, the home was designed for long-term durability, serviceability, and structural integrity. Tours are by appointment; buyers without an agent are welcome - please contact the listing agent. Buyer or Buyer’s Agent to verify all information, including square footage, room sizes, schools, and other representations. The listing agent is related to the seller and has an interest in the property. 6954 Santa Maria Ln, Dallas
$1,800,000 Experience elevated urban living in this beautifully updated luxury townhome, nestled within an intimate gated enclave of just 19 residences in the heart of Victory Park. Combining lock-and-leave convenience with exceptional craftsmanship, this home offers a rare opportunity to enjoy premium luxury living in one of Dallas’ most dynamic walkable neighborhoods. At the center of the home is a fully renovated chef’s kitchen featuring professional-grade Thermador appliances, striking marble countertops, a custom vent hood, and thoughtfully curated finishes designed for effortless entertaining. The light-filled, open-concept floor plan seamlessly extends to a private walkout deck, creating an inviting outdoor retreat ideal for relaxing or entertaining. Perfect for buyers seeking sophisticated city living or a low-maintenance second home, the residence offers two spacious bedrooms, two elegantly appointed baths, and refined architectural details throughout. The versatile third-floor layout includes a space that is currently a custom closet, which can easily serve as a private home office or a potential third bedroom to suit your lifestyle. Every corner of this 2,385-square-foot floor plan emphasizes low-maintenance luxury and high-end materials. Beyond the home itself, residents enjoy an unmatched Dallas lifestyle with private access directly to the iconic Katy Trail and the new Loop Plaza, perfect for active outdoor living. Ideally positioned within walking distance of the American Airlines Center, premier shopping, and Uptown Dallas’ celebrated dining scene, this location is second to none. For professionals, it offers unbeatable proximity to major employment hubs, including the new Goldman Sachs Dallas campus and Scotiabank’s regional headquarters. This rare Victory Park townhome represents an exceptional and premier opportunity to own a turnkey oasis in the heart of the city. 2 Beds ⋅ 2 Baths ⋅ 21245733 MLS Experience elevated urban living in this beautifully updated luxury townhome, nestled within an intimate gated enclave of just 19 residences in the heart of Victory Park. Combining lock-and-leave convenience with exceptional craftsmanship, this home offers a rare opportunity to enjoy premium luxury living in one of Dallas’ most dynamic walkable neighborhoods. At the center of the home is a fully renovated chef’s kitchen featuring professional-grade Thermador appliances, striking marble countertops, a custom vent hood, and thoughtfully curated finishes designed for effortless entertaining. The light-filled, open-concept floor plan seamlessly extends to a private walkout deck, creating an inviting outdoor retreat ideal for relaxing or entertaining. Perfect for buyers seeking sophisticated city living or a low-maintenance second home, the residence offers two spacious bedrooms, two elegantly appointed baths, and refined architectural details throughout. The versatile third-floor layout includes a space that is currently a custom closet, which can easily serve as a private home office or a potential third bedroom to suit your lifestyle. Every corner of this 2,385-square-foot floor plan emphasizes low-maintenance luxury and high-end materials. Beyond the home itself, residents enjoy an unmatched Dallas lifestyle with private access directly to the iconic Katy Trail and the new Loop Plaza, perfect for active outdoor living. Ideally positioned within walking distance of the American Airlines Center, premier shopping, and Uptown Dallas’ celebrated dining scene, this location is second to none. For professionals, it offers unbeatable proximity to major employment hubs, including the new Goldman Sachs Dallas campus and Scotiabank’s regional headquarters. This rare Victory Park townhome represents an exceptional and premier opportunity to own a turnkey oasis in the heart of the city. 2911 Magnolia Hill Ct, Dallas