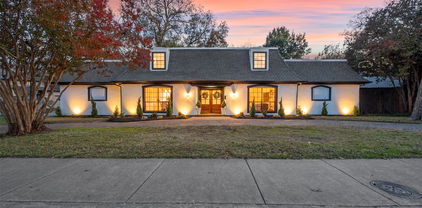
$379,990 Tucked at the end of a quiet cul-de-sac in Braeburn Glen, this updated two-story traditional offers 2,189 square feet of flexible living space on a generous 0.32-acre lot — and no HOA. Inside, a galley kitchen anchors the home with granite countertops, dual sinks, built-in cabinetry, a walk-in pantry, and an adjoining breakfast nook, all flowing into a spacious family room warmed by a gas-log fireplace. The standout feature is a rare dual-primary layout: the main suite upstairs boasts a custom closet system and a spa-style bath with a jetted garden tub, separate shower with body sprays, granite-topped vanity, and built-in cabinets, while a second ensuite primary bedroom offers its own walk-in closet — perfect for guests, multigenerational living, or a private home office. Durable luxury vinyl plank, hardwood, and ceramic tile flooring run throughout. Step outside to a large grassy backyard built for entertaining, complete with a covered patio, built-in barbecue, and fire pit, plus a separate storage shed. The rear-entry garage adds even more value with a dedicated workshop, alley access, and an electric gate. Zoned to Dallas ISD and just minutes from downtown Dallas and major commuter routes, this move-in-ready home is ready to welcome you. 4 Beds ⋅ 3 Baths ⋅ 21280606 MLS Tucked at the end of a quiet cul-de-sac in Braeburn Glen, this updated two-story traditional offers 2,189 square feet of flexible living space on a generous 0.32-acre lot — and no HOA. Inside, a galley kitchen anchors the home with granite countertops, dual sinks, built-in cabinetry, a walk-in pantry, and an adjoining breakfast nook, all flowing into a spacious family room warmed by a gas-log fireplace. The standout feature is a rare dual-primary layout: the main suite upstairs boasts a custom closet system and a spa-style bath with a jetted garden tub, separate shower with body sprays, granite-topped vanity, and built-in cabinets, while a second ensuite primary bedroom offers its own walk-in closet — perfect for guests, multigenerational living, or a private home office. Durable luxury vinyl plank, hardwood, and ceramic tile flooring run throughout. Step outside to a large grassy backyard built for entertaining, complete with a covered patio, built-in barbecue, and fire pit, plus a separate storage shed. The rear-entry garage adds even more value with a dedicated workshop, alley access, and an electric gate. Zoned to Dallas ISD and just minutes from downtown Dallas and major commuter routes, this move-in-ready home is ready to welcome you. 3625 Parader Ct, Dallas
$1,739,000 Rare opportunity in the heart of Lakewood. Situated on a prime corner lot backing to a greenbelt, 6905 Wabash Circle combines timeless neighborhood charm with incredible flexibility and future potential. This beautifully maintained home sits in an unbeatable neighborhood known for its community feel, mature trees, and walkability. Lakewood Elementary is just a short .4 mile walk. This home offers 5 bedrooms plus a flex space currently used as a 6th bedroom, playroom. Perfect for growing families, guests, a home office, or media space. Fresh interior touch-ups and a newly painted patio make the home feel crisp and move-in ready. The backyard setting is truly special; mature greenery, and endless possibilities to customize the outdoor experience. Whether you envision an expanded build-out, a stunning deck overlooking the creek, or simply enjoying the privacy of the existing greenbelt, this property offers a unique canvas in an exceptional location. Property line exceeds current black fence in backyard. See Documents for Survey showing property line extending beyond backyard fence, past creek. 5 Beds ⋅ 3 Baths ⋅ 21281661 MLS Rare opportunity in the heart of Lakewood. Situated on a prime corner lot backing to a greenbelt, 6905 Wabash Circle combines timeless neighborhood charm with incredible flexibility and future potential. This beautifully maintained home sits in an unbeatable neighborhood known for its community feel, mature trees, and walkability. Lakewood Elementary is just a short .4 mile walk. This home offers 5 bedrooms plus a flex space currently used as a 6th bedroom, playroom. Perfect for growing families, guests, a home office, or media space. Fresh interior touch-ups and a newly painted patio make the home feel crisp and move-in ready. The backyard setting is truly special; mature greenery, and endless possibilities to customize the outdoor experience. Whether you envision an expanded build-out, a stunning deck overlooking the creek, or simply enjoying the privacy of the existing greenbelt, this property offers a unique canvas in an exceptional location. Property line exceeds current black fence in backyard. See Documents for Survey showing property line extending beyond backyard fence, past creek. 6905 Wabash Cir, Dallas
$249,999 Spacious single-story ranch in the heart of Casa View Hills — one of East Dallas's most established and sought-after neighborhoods. Set on a generous corner lot with mature trees, manicured landscaping, and strong curb appeal, this home blends classic Texas character with genuinely updated interior finishes. Inside, a dramatic stacked stone foyer sets the tone. The main living room impresses with coffered wood ceilings, dark hardwood floors, a wood-mantel fireplace, and recessed lighting — anchored by a wall-mounted projector for movie nights. The kitchen features white cabinetry, granite-style counters, mosaic backsplash, and glass-front display cabinets. A formal dining room with plantation shutters, crown molding, and chandelier lighting rounds out the entertaining spaces. The primary suite includes a fully updated en suite with a black vanity, glass-enclosed shower, gray-and-white tile, and a walk-in closet with white built-in shelving and dedicated shoe storage. Additional bedrooms offer flexible layouts for guests, office, or kids. The private backyard features a covered pergola, mature shade trees, and a large grassy yard — built for relaxing or entertaining. Minutes from White Rock Lake, the Dallas Arboretum, Lower Greenville dining, and quick I-30 access to Downtown Dallas. Walkable to Starbucks, grocery, and local dining in a neighborhood known for large lots, mature trees, and true community feel. 3 Beds ⋅ 2 Baths ⋅ 21284861 MLS Spacious single-story ranch in the heart of Casa View Hills — one of East Dallas's most established and sought-after neighborhoods. Set on a generous corner lot with mature trees, manicured landscaping, and strong curb appeal, this home blends classic Texas character with genuinely updated interior finishes. Inside, a dramatic stacked stone foyer sets the tone. The main living room impresses with coffered wood ceilings, dark hardwood floors, a wood-mantel fireplace, and recessed lighting — anchored by a wall-mounted projector for movie nights. The kitchen features white cabinetry, granite-style counters, mosaic backsplash, and glass-front display cabinets. A formal dining room with plantation shutters, crown molding, and chandelier lighting rounds out the entertaining spaces. The primary suite includes a fully updated en suite with a black vanity, glass-enclosed shower, gray-and-white tile, and a walk-in closet with white built-in shelving and dedicated shoe storage. Additional bedrooms offer flexible layouts for guests, office, or kids. The private backyard features a covered pergola, mature shade trees, and a large grassy yard — built for relaxing or entertaining. Minutes from White Rock Lake, the Dallas Arboretum, Lower Greenville dining, and quick I-30 access to Downtown Dallas. Walkable to Starbucks, grocery, and local dining in a neighborhood known for large lots, mature trees, and true community feel. 10505 Ferguson Rd, Dallas
$675,000 Unobstructed panoramic views of the Downtown Dallas skyline steal the show from every level of this striking three story modern townhome. Tucked inside a secure gated community, this rarely available residence pairs soaring ceilings and walls of glass with three private outdoor spaces that blur the line between laid back comfort and vibrant city living. Daylight pours in. The skyline becomes part of the design. The mood is elevated but effortless. The first level welcomes you with a private guest suite and full bath, generous storage, direct access to the attached two car garage, and a secluded patio ready to enjoy. Upstairs, the main living level is where the home really performs. The spacious living room with gas fireplace opens to a covered balcony with sweeping Downtown views that never get old. The kitchen is built to impress without feeling overdone, featuring custom cabinetry, Sub Zero and Viking appliances, a built in wine fridge, center island, abundant prep space, and a dedicated dining area that naturally gathers people in. The top floor delivers a true retreat. The primary suite captures dramatic skyline views and includes a spa inspired bath and custom walk in closet by California Closets. A dedicated home office with its own private balcony creates a work from home setup that feels anything but routine, while a conveniently located laundry closet keeps life practical. The low maintenance flagstone patio offers flexibility and can easily be converted to artificial turf if you prefer. Freshly painted in May 2026 and the roof was replaced in 2025, this home is truly move-in ready. Just minutes from Downtown, Trinity Groves, and Bishop Arts, and half a block from the DART streetcar, this residence offers rare skyline views from every level with seamless access to the best of Dallas. It feels connected, polished, and just a little bit eclectic. Ready to wake up to the skyline, host under the city lights, and finally call this one home? You know what to do. 2 Beds ⋅ 3 Baths ⋅ 21280572 MLS Unobstructed panoramic views of the Downtown Dallas skyline steal the show from every level of this striking three story modern townhome. Tucked inside a secure gated community, this rarely available residence pairs soaring ceilings and walls of glass with three private outdoor spaces that blur the line between laid back comfort and vibrant city living. Daylight pours in. The skyline becomes part of the design. The mood is elevated but effortless. The first level welcomes you with a private guest suite and full bath, generous storage, direct access to the attached two car garage, and a secluded patio ready to enjoy. Upstairs, the main living level is where the home really performs. The spacious living room with gas fireplace opens to a covered balcony with sweeping Downtown views that never get old. The kitchen is built to impress without feeling overdone, featuring custom cabinetry, Sub Zero and Viking appliances, a built in wine fridge, center island, abundant prep space, and a dedicated dining area that naturally gathers people in. The top floor delivers a true retreat. The primary suite captures dramatic skyline views and includes a spa inspired bath and custom walk in closet by California Closets. A dedicated home office with its own private balcony creates a work from home setup that feels anything but routine, while a conveniently located laundry closet keeps life practical. The low maintenance flagstone patio offers flexibility and can easily be converted to artificial turf if you prefer. Freshly painted in May 2026 and the roof was replaced in 2025, this home is truly move-in ready. Just minutes from Downtown, Trinity Groves, and Bishop Arts, and half a block from the DART streetcar, this residence offers rare skyline views from every level with seamless access to the best of Dallas. It feels connected, polished, and just a little bit eclectic. Ready to wake up to the skyline, host under the city lights, and finally call this one home? You know what to do. 433 Trinity River Cir, Dallas
$530,000 Spacious 4-bedroom, 3-bath home on a rare oversized 0.64-acre lot in Dallas with no HOA. The floor plan includes 2 living areas, 2 dedicated study-work spaces, an upstairs sitting room, and a downstairs bedroom with a full bath. The updated kitchen features double ovens, an induction cooktop, an apron-front sink, and abundant cabinet storage. Large windows fill the home with natural light and overlook the peaceful backyard with mature trees, multiple patios, and a private balcony. A wrought-iron front fence and unobstructed front views enhance both curb appeal and a sense of privacy. The oversized lot includes gated RV or motorhome access and ample room for a future pool, guest house, workshop, additional garage, or expanded outdoor living. Extensive built-in garage storage adds even more functionality. Conveniently located approximately 15 minutes from Downtown Dallas and 25 minutes from DFW Airport, this home combines space, privacy, flexibility, and future potential without HOA restrictions. 4 Beds ⋅ 3 Baths ⋅ 21284809 MLS Spacious 4-bedroom, 3-bath home on a rare oversized 0.64-acre lot in Dallas with no HOA. The floor plan includes 2 living areas, 2 dedicated study-work spaces, an upstairs sitting room, and a downstairs bedroom with a full bath. The updated kitchen features double ovens, an induction cooktop, an apron-front sink, and abundant cabinet storage. Large windows fill the home with natural light and overlook the peaceful backyard with mature trees, multiple patios, and a private balcony. A wrought-iron front fence and unobstructed front views enhance both curb appeal and a sense of privacy. The oversized lot includes gated RV or motorhome access and ample room for a future pool, guest house, workshop, additional garage, or expanded outdoor living. Extensive built-in garage storage adds even more functionality. Conveniently located approximately 15 minutes from Downtown Dallas and 25 minutes from DFW Airport, this home combines space, privacy, flexibility, and future potential without HOA restrictions. 5210 Cliff Haven Dr, Dallas
$2,799,000 Perfectly positioned in the heart of Lakewood, this 5,000 sqft , 3 CAR GARAGE custom residence offers an exceptional blend of luxury living and natural beauty. Set on a premier corner lot, sized at .26 acre, overlooking Lakewood Park, direct access to trails, White Rock Lake, and Lakewood Elementary this home delivers a lifestyle centered around outdoor living, scenic strolls, and one of Dallas’ most coveted neighborhoods. Designed with both everyday comfort and elevated entertaining in mind, this expansive floor plan features 2 light-filled living spaces ON SEPARATE FLOORS, soaring ceilings, and a seamless flow throughout the home. The open-concept kitchen and main living area create the perfect gathering space, complemented by designer finishes including TOP OF THE LINE WOLF & SUB ZERO APPLIANCES, oversized windows, and effortless indoor-outdoor connection. A dramatic second-floor overlook adds architectural interest and openness, creating a striking visual connection to the main living area below and filling the home with natural light that receives the west setting sun. Multiple living and dining areas PLUS AN EXTRA BONUS ROOMS provide flexibility for entertaining, relaxing, or working from home, while the 1st floor private primary suite offers a luxurious retreat with spa-inspired amenities, over sized custom closet and serene views. Four spacious secondary bedrooms, each appointed with custom en-suite bathrooms, and carefully curated architectural details complete the home’s refined yet functional layout. 5 Beds ⋅ 5 Baths ⋅ 21278938 MLS Perfectly positioned in the heart of Lakewood, this 5,000 sqft , 3 CAR GARAGE custom residence offers an exceptional blend of luxury living and natural beauty. Set on a premier corner lot, sized at .26 acre, overlooking Lakewood Park, direct access to trails, White Rock Lake, and Lakewood Elementary this home delivers a lifestyle centered around outdoor living, scenic strolls, and one of Dallas’ most coveted neighborhoods. Designed with both everyday comfort and elevated entertaining in mind, this expansive floor plan features 2 light-filled living spaces ON SEPARATE FLOORS, soaring ceilings, and a seamless flow throughout the home. The open-concept kitchen and main living area create the perfect gathering space, complemented by designer finishes including TOP OF THE LINE WOLF & SUB ZERO APPLIANCES, oversized windows, and effortless indoor-outdoor connection. A dramatic second-floor overlook adds architectural interest and openness, creating a striking visual connection to the main living area below and filling the home with natural light that receives the west setting sun. Multiple living and dining areas PLUS AN EXTRA BONUS ROOMS provide flexibility for entertaining, relaxing, or working from home, while the 1st floor private primary suite offers a luxurious retreat with spa-inspired amenities, over sized custom closet and serene views. Four spacious secondary bedrooms, each appointed with custom en-suite bathrooms, and carefully curated architectural details complete the home’s refined yet functional layout. 7153 Cornelia Ln, Dallas
$1,195,000 Set beneath a breathtaking canopy of mature oak trees in the coveted Meadows neighborhood, this fully reimagined Dallas residence offers the rare opportunity to enjoy the charm of an established, iconic setting with the ease and sophistication of near-new construction. Completely rebuilt in 2023, this exceptional home was redesigned down to the studs with a focus on timeless style, modern comfort, and elevated everyday living. From the moment you enter, soaring ceilings, wide-plank white oak flooring, designer lighting, and expansive light-filled spaces create a warm yet refined atmosphere that feels both luxurious and inviting. The open-concept floor plan is beautifully suited for effortless living and entertaining, with generous gathering spaces and curated finishes throughout. The home offers 4 spacious bedrooms, each with its own private ensuite bath, along with an elegant guest powder bath for added convenience. Extensive 2023 improvements include all-new plumbing, electrical, HVAC, appliances, insulation, sheetrock, sewer line, solid-core doors, trim, custom cabinetry, and designer lighting. Outside, fresh landscaping, Zoysia grass, and a new cedar board-on-board privacy fence enhance the natural beauty of the property while creating a private and polished outdoor setting. An electric gate, along with new gutters and drainage completed in 2025, adds another layer of privacy, function, and peace of mind. Rarely does a fully rebuilt luxury residence become available in the Meadows at this value. Blending established neighborhood character with fresh, modern construction, this home is truly unlike anything else currently on the market in the Meadows. 4 Beds ⋅ 5 Baths ⋅ 21244370 MLS Set beneath a breathtaking canopy of mature oak trees in the coveted Meadows neighborhood, this fully reimagined Dallas residence offers the rare opportunity to enjoy the charm of an established, iconic setting with the ease and sophistication of near-new construction. Completely rebuilt in 2023, this exceptional home was redesigned down to the studs with a focus on timeless style, modern comfort, and elevated everyday living. From the moment you enter, soaring ceilings, wide-plank white oak flooring, designer lighting, and expansive light-filled spaces create a warm yet refined atmosphere that feels both luxurious and inviting. The open-concept floor plan is beautifully suited for effortless living and entertaining, with generous gathering spaces and curated finishes throughout. The home offers 4 spacious bedrooms, each with its own private ensuite bath, along with an elegant guest powder bath for added convenience. Extensive 2023 improvements include all-new plumbing, electrical, HVAC, appliances, insulation, sheetrock, sewer line, solid-core doors, trim, custom cabinetry, and designer lighting. Outside, fresh landscaping, Zoysia grass, and a new cedar board-on-board privacy fence enhance the natural beauty of the property while creating a private and polished outdoor setting. An electric gate, along with new gutters and drainage completed in 2025, adds another layer of privacy, function, and peace of mind. Rarely does a fully rebuilt luxury residence become available in the Meadows at this value. Blending established neighborhood character with fresh, modern construction, this home is truly unlike anything else currently on the market in the Meadows. 7344 Fieldgate Dr, Dallas
$708,000 Step into a one-of-a-kind architectural gem filled with character, warmth, & endless potential. Surrounded by mature trees & tucked behind an inviting front elevation, this distinctive home offers dramatic spaces rarely found in today's market, including soaring vaulted ceilings, multiple fireplaces, expansive living areas, & an incredible third-floor primary retreat that feels like a private loft escape. Home's unique design blends timeless charm with a cozy storybook feel, while oversized windows & abundant natural light create an inviting atmosphere throughout. Spacious living & entertaining areas flow beautifully from room to room, offering flexibility for gatherings, relaxing evenings, or creative redesign opportunities. Backyard patio provides a peaceful setting ideal for entertaining or enjoying quiet mornings beneath the trees. Kitchen features generous cabinetry, commercial-style appliances, & ample space to create a truly spectacular chef's kitchen. Multiple bedrooms & flexible-use spaces allow room for guests, home offices, hobbies, or multi-generational living. Located in the desirable Oak Lawn-Turtle Creek area, this property offers convenient access to the DNT, Downtown Dallas, Uptown, shopping, dining, & entertainment. Enjoy being within walking distance to Bob's Steak & Chop House while still enjoying the charm of a quiet, tree-lined street. A circular drive enhances both curb appeal & functionality. While the property offers incredible charm and architectural appeal, buyers should expect cosmetic updates & renovations that would further elevate the home & maximize its full potential. This is a rare opportunity to personalize a truly memorable property in one of Dallas' most sought-after neighborhoods. Some listing photos have been virtually staged to help illustrate the home's potential & functionality. Seller DOES NOT ACCEPT BLIND OFFERS, escalation clauses, LOI, or assignments (which means ALL INVESTORS MUST VIEW THE PROPERTY WITH 3 Beds ⋅ 3 Baths ⋅ 21284315 MLS Step into a one-of-a-kind architectural gem filled with character, warmth, & endless potential. Surrounded by mature trees & tucked behind an inviting front elevation, this distinctive home offers dramatic spaces rarely found in today's market, including soaring vaulted ceilings, multiple fireplaces, expansive living areas, & an incredible third-floor primary retreat that feels like a private loft escape. Home's unique design blends timeless charm with a cozy storybook feel, while oversized windows & abundant natural light create an inviting atmosphere throughout. Spacious living & entertaining areas flow beautifully from room to room, offering flexibility for gatherings, relaxing evenings, or creative redesign opportunities. Backyard patio provides a peaceful setting ideal for entertaining or enjoying quiet mornings beneath the trees. Kitchen features generous cabinetry, commercial-style appliances, & ample space to create a truly spectacular chef's kitchen. Multiple bedrooms & flexible-use spaces allow room for guests, home offices, hobbies, or multi-generational living. Located in the desirable Oak Lawn-Turtle Creek area, this property offers convenient access to the DNT, Downtown Dallas, Uptown, shopping, dining, & entertainment. Enjoy being within walking distance to Bob's Steak & Chop House while still enjoying the charm of a quiet, tree-lined street. A circular drive enhances both curb appeal & functionality. While the property offers incredible charm and architectural appeal, buyers should expect cosmetic updates & renovations that would further elevate the home & maximize its full potential. This is a rare opportunity to personalize a truly memorable property in one of Dallas' most sought-after neighborhoods. Some listing photos have been virtually staged to help illustrate the home's potential & functionality. Seller DOES NOT ACCEPT BLIND OFFERS, escalation clauses, LOI, or assignments (which means ALL INVESTORS MUST VIEW THE PROPERTY WITH 4129 Bowser Ave, Dallas
$1,335,000 Contemporary new-construction luxury residence in the heart of Preston Hollow, within minutes of Dallas’ most prestigious private schools and premier neighborhoods. This exceptional 4-bedroom, 4-bath home offers 3,738 square feet of thoughtfully designed living space, including a media room, expansive great room, and a private executive office. At the center of the home, the chef’s kitchen showcases a stunning Taj Mahal quartzite island, custom wood cabinetry, and over $30,000 in premium 48-inch JennAir appliances, creating the perfect space for both everyday living and entertaining. Designer finishes, custom millwork, built-ins, and a stunning fireplace create a warm and sophisticated atmosphere throughout the home. Unlike typical new construction, every detail has been thoughtfully curated—from the beautifully appointed spa-inspired bathrooms with elevated designer finishes to the custom shelving systems in every bedroom closet, and two separate laundry areas, providing both style and functionality rarely found in new homes at this price point. Step outside to an expansive backyard where the possibilities are endless. Complete with an outdoor fireplace and outdoor kitchen-ready setup, the space is perfectly suited for a future pool or your own private outdoor retreat. A rare chance to secure a newly built luxury home in a neighborhood known for its enduring value and prestige. 4 Beds ⋅ 4 Baths ⋅ 21249297 MLS Contemporary new-construction luxury residence in the heart of Preston Hollow, within minutes of Dallas’ most prestigious private schools and premier neighborhoods. This exceptional 4-bedroom, 4-bath home offers 3,738 square feet of thoughtfully designed living space, including a media room, expansive great room, and a private executive office. At the center of the home, the chef’s kitchen showcases a stunning Taj Mahal quartzite island, custom wood cabinetry, and over $30,000 in premium 48-inch JennAir appliances, creating the perfect space for both everyday living and entertaining. Designer finishes, custom millwork, built-ins, and a stunning fireplace create a warm and sophisticated atmosphere throughout the home. Unlike typical new construction, every detail has been thoughtfully curated—from the beautifully appointed spa-inspired bathrooms with elevated designer finishes to the custom shelving systems in every bedroom closet, and two separate laundry areas, providing both style and functionality rarely found in new homes at this price point. Step outside to an expansive backyard where the possibilities are endless. Complete with an outdoor fireplace and outdoor kitchen-ready setup, the space is perfectly suited for a future pool or your own private outdoor retreat. A rare chance to secure a newly built luxury home in a neighborhood known for its enduring value and prestige. 4207 Bonham St, Dallas
$3,850,000 Located in the heart of Dallas’ prestigious Preston Hollow neighborhood, The home offers an ideal balance of luxury, comfort, and functionality, making it perfectly suited for both everyday living and grand-scale entertaining. From the moment you enter, the home showcases exquisite craftsmanship with rich hardwood floors, high ceilings, custom millwork, arched passageways, and designer finishes throughout. Expansive living spaces are filled with natural light and thoughtfully designed to create a warm yet refined atmosphere. The formal living and dining areas flow seamlessly into inviting family spaces, offering versatility for gatherings of any size. At the center of the home is a chef-inspired gourmet kitchen featuring premium appliances, custom cabinetry, generous prep space, and an oversized island ideal for entertaining. Multiple ovens, high-end finishes, and open sightlines to the living areas create a space that is as functional as it is beautiful. A richly appointed study with custom wood detailing provides the perfect private office or library retreat. The spacious primary suite serves as a luxurious sanctuary, complete with a spa-like bath, expansive walk-in closets, and serene views of the beautifully landscaped grounds. Additional bedrooms are generously sized, offering comfort and privacy. Designed for indoor-outdoor living, the backyard retreat offers peaceful surroundings with mature landscaping. Ample space for relaxation or future enhancements. The home also features the added convenience and peace of mind of a whole-house generator, ensuring uninterrupted comfort and reliability year-round. Every element of the property reflects thoughtful design and elevated living. Situated on one of Preston Hollow’s most desirable streets, with close proximity to Dallas’ finest private schools, premier shopping, upscale dining, and convenient access to major thoroughfares, all while maintaining the privacy and prestige of an established luxury neighborhood. 4 Beds ⋅ 5 Baths ⋅ 21280377 MLS Located in the heart of Dallas’ prestigious Preston Hollow neighborhood, The home offers an ideal balance of luxury, comfort, and functionality, making it perfectly suited for both everyday living and grand-scale entertaining. From the moment you enter, the home showcases exquisite craftsmanship with rich hardwood floors, high ceilings, custom millwork, arched passageways, and designer finishes throughout. Expansive living spaces are filled with natural light and thoughtfully designed to create a warm yet refined atmosphere. The formal living and dining areas flow seamlessly into inviting family spaces, offering versatility for gatherings of any size. At the center of the home is a chef-inspired gourmet kitchen featuring premium appliances, custom cabinetry, generous prep space, and an oversized island ideal for entertaining. Multiple ovens, high-end finishes, and open sightlines to the living areas create a space that is as functional as it is beautiful. A richly appointed study with custom wood detailing provides the perfect private office or library retreat. The spacious primary suite serves as a luxurious sanctuary, complete with a spa-like bath, expansive walk-in closets, and serene views of the beautifully landscaped grounds. Additional bedrooms are generously sized, offering comfort and privacy. Designed for indoor-outdoor living, the backyard retreat offers peaceful surroundings with mature landscaping. Ample space for relaxation or future enhancements. The home also features the added convenience and peace of mind of a whole-house generator, ensuring uninterrupted comfort and reliability year-round. Every element of the property reflects thoughtful design and elevated living. Situated on one of Preston Hollow’s most desirable streets, with close proximity to Dallas’ finest private schools, premier shopping, upscale dining, and convenient access to major thoroughfares, all while maintaining the privacy and prestige of an established luxury neighborhood. 4424 Manning Ln, Dallas
$1,225,000 Nestled in a premier Dallas neighborhood, 9009 Arbor Park Dr is more than just a residence—it’s a fully custom home designed for living life at its finest. This is where sophistication meets the warmth of home, creating an elegant backdrop for your family’s most cherished memories. Inside, this ONE & a HALF story home unfolds with a masterclass in custom finishes & a layout that feels both grand & incredibly intimate. Spacious downstairs features 2 living, 2 dining, 4 large bedrooms, 2 full & 2 half bathrooms. At the heart of it all is a chef’s kitchen that would inspire any culinary enthusiast, anchored by a premium suite of Sub-Zero & Wolf appliances, high end granite counters & loads of storage. Whether you’re hosting a holiday feast or sharing cooking skills with the kids, this space is as functional as it overlooks a breathtaking, lush courtyard. The primary suite is its own resort with a gas fireplace, elegant bathroom with brass finishes, a soaking tub, double vanities & stand-in shower. His & hers walk-in closets are a bonus to this expansive suite. The transition to the outdoors is seamless, inviting you into a backyard oasis tailored for the ultimate Texas lifestyle. Imagine sun-drenched afternoons splashing in the sparkling pool, followed by quiet evenings unwinding in the spa under the stars. Surrounded by lush, thoughtful landscaping, it’s a private world all your own. Enjoy the added convenience of a warm & cozy large game room & full bathroom upstairs, you'll entertain your children's birthday parties for years to come. With meticulously curated details at every turn, this home strikes that rare, perfect balance between high-end luxury & true livability. It’s an invitation to slow down, gather your favorite people, & enjoy a retreat that feels like a getaway every single day. 4 Beds ⋅ 5 Baths ⋅ 21282611 MLS Nestled in a premier Dallas neighborhood, 9009 Arbor Park Dr is more than just a residence—it’s a fully custom home designed for living life at its finest. This is where sophistication meets the warmth of home, creating an elegant backdrop for your family’s most cherished memories. Inside, this ONE & a HALF story home unfolds with a masterclass in custom finishes & a layout that feels both grand & incredibly intimate. Spacious downstairs features 2 living, 2 dining, 4 large bedrooms, 2 full & 2 half bathrooms. At the heart of it all is a chef’s kitchen that would inspire any culinary enthusiast, anchored by a premium suite of Sub-Zero & Wolf appliances, high end granite counters & loads of storage. Whether you’re hosting a holiday feast or sharing cooking skills with the kids, this space is as functional as it overlooks a breathtaking, lush courtyard. The primary suite is its own resort with a gas fireplace, elegant bathroom with brass finishes, a soaking tub, double vanities & stand-in shower. His & hers walk-in closets are a bonus to this expansive suite. The transition to the outdoors is seamless, inviting you into a backyard oasis tailored for the ultimate Texas lifestyle. Imagine sun-drenched afternoons splashing in the sparkling pool, followed by quiet evenings unwinding in the spa under the stars. Surrounded by lush, thoughtful landscaping, it’s a private world all your own. Enjoy the added convenience of a warm & cozy large game room & full bathroom upstairs, you'll entertain your children's birthday parties for years to come. With meticulously curated details at every turn, this home strikes that rare, perfect balance between high-end luxury & true livability. It’s an invitation to slow down, gather your favorite people, & enjoy a retreat that feels like a getaway every single day. 9009 Arbor Park Dr, Dallas
$675,000 Nestled beneath mature trees in the established Caruth Meadows area of East Dallas, this home offers timeless character, a functional one-story layout, and inviting living spaces designed for comfortable everyday living and effortless entertaining. This home combines warmth and style with a thoughtful floorplan that provides exceptional flexibility and an easy flow throughout. Step inside to discover light-filled interiors and spacious gathering areas designed for both comfort and connection. The main living area serves as the heart of the home with abundant natural light and welcoming spaces for relaxing or hosting guests, while seamlessly connecting to the dining and kitchen areas. Designed with both daily living and entertaining in mind, the layout features two separate dining spaces, creating flexibility for formal gatherings, holiday celebrations, casual meals, or an additional sitting area. The private primary suite provides a peaceful retreat, while the secondary bedrooms offer comfortable accommodations for family, guests, or evolving lifestyle needs. The convenient one-level design allows for effortless living with all bedrooms and entertaining spaces thoughtfully positioned on a single floor. Outside, the property is framed by mature landscaping and established trees that enhance both privacy and curb appeal, creating a welcoming setting and enjoyable outdoor environment. The generous lot provides ample space to relax, entertain, garden, or simply enjoy the surrounding landscape. Ideally positioned in one of East Dallas’ most desirable areas, this home offers close proximity to shopping, dining, parks, and everyday conveniences while maintaining the charm and established feel that make this neighborhood so sought after. Offering timeless appeal, functional spaces, and the ease of single-level living, this home presents a wonderful opportunity to enjoy classic East Dallas living. 3 Beds ⋅ 2 Baths ⋅ 21278271 MLS Nestled beneath mature trees in the established Caruth Meadows area of East Dallas, this home offers timeless character, a functional one-story layout, and inviting living spaces designed for comfortable everyday living and effortless entertaining. This home combines warmth and style with a thoughtful floorplan that provides exceptional flexibility and an easy flow throughout. Step inside to discover light-filled interiors and spacious gathering areas designed for both comfort and connection. The main living area serves as the heart of the home with abundant natural light and welcoming spaces for relaxing or hosting guests, while seamlessly connecting to the dining and kitchen areas. Designed with both daily living and entertaining in mind, the layout features two separate dining spaces, creating flexibility for formal gatherings, holiday celebrations, casual meals, or an additional sitting area. The private primary suite provides a peaceful retreat, while the secondary bedrooms offer comfortable accommodations for family, guests, or evolving lifestyle needs. The convenient one-level design allows for effortless living with all bedrooms and entertaining spaces thoughtfully positioned on a single floor. Outside, the property is framed by mature landscaping and established trees that enhance both privacy and curb appeal, creating a welcoming setting and enjoyable outdoor environment. The generous lot provides ample space to relax, entertain, garden, or simply enjoy the surrounding landscape. Ideally positioned in one of East Dallas’ most desirable areas, this home offers close proximity to shopping, dining, parks, and everyday conveniences while maintaining the charm and established feel that make this neighborhood so sought after. Offering timeless appeal, functional spaces, and the ease of single-level living, this home presents a wonderful opportunity to enjoy classic East Dallas living. 6262 E University Blvd, Dallas
$950,000 Stunning, fully remodeled modern luxury home in the highly coveted Lovers Lane Heights area! This 1948 classic has been completely reimagined by Signature Development Co. from a 3 Bedroom, 2 Bath spanning to a 4 Bedroom, 3 Bath. The main residence consists of 4 spacious bedrooms and 3 full spa inspired baths, with brand-new upgraded systems, designer finishes, and sweeping natural light. The chef’s kitchen boasts custom cabinetry, premium stainless appliances, and an exquisite quartz waterfall island that flows seamlessly into the open-concept living space. Step into your private backyard oasis to find a rare, oversized detached 2-car garage complete with a fully finished separate bonus room and half bath—the ultimate setup for a private home office, fitness studio, or guest house. Added bonuses are the full size laundry room, breakfast nook, and walk-in pantry. Additionally, the seller is offering financing incentives and a buyer credit for custom built-ins from Closets by Design to customize your walk-in pantry, master closets, and mudroom. Unbeatable location minutes from Love Field, top-tier dining, and high-end shopping! 4 Beds ⋅ 3 Baths ⋅ 21245660 MLS Stunning, fully remodeled modern luxury home in the highly coveted Lovers Lane Heights area! This 1948 classic has been completely reimagined by Signature Development Co. from a 3 Bedroom, 2 Bath spanning to a 4 Bedroom, 3 Bath. The main residence consists of 4 spacious bedrooms and 3 full spa inspired baths, with brand-new upgraded systems, designer finishes, and sweeping natural light. The chef’s kitchen boasts custom cabinetry, premium stainless appliances, and an exquisite quartz waterfall island that flows seamlessly into the open-concept living space. Step into your private backyard oasis to find a rare, oversized detached 2-car garage complete with a fully finished separate bonus room and half bath—the ultimate setup for a private home office, fitness studio, or guest house. Added bonuses are the full size laundry room, breakfast nook, and walk-in pantry. Additionally, the seller is offering financing incentives and a buyer credit for custom built-ins from Closets by Design to customize your walk-in pantry, master closets, and mudroom. Unbeatable location minutes from Love Field, top-tier dining, and high-end shopping! 7518 Caillet St, Dallas
$599,999 Situated in the desirable Prestonwood neighborhood and zoned to RISD, this beautifully maintained 4-bedroom, 3-bathroom home offers timeless character, spacious living areas, and inviting outdoor spaces. Charming curb appeal and mature landscaping create a warm welcome, while rich wood flooring throughout the main living spaces adds warmth and elegance throughout the home. Inside, two spacious living areas and a dedicated dining room provide a flexible and functional layout. The main living room features ceiling beams and a striking stone fireplace, creating a cozy focal point. The kitchen is thoughtfully designed with granite countertops, stainless steel appliances, abundant cabinetry, and a charming breakfast nook complete with built-ins for additional storage. The primary suite offers a relaxing retreat with an ensuite bathroom featuring dual sinks, a soaking tub, separate walk-in shower, and a spacious walk-in closet with custom built-ins. Three additional bedrooms and two full bathrooms provide plenty of room for family, guests, or a home office setup. Step outside to enjoy an exceptional backyard designed for entertaining and relaxation. A covered patio and deck shaded by a pergola create the perfect outdoor gathering space, while the outdoor bar adds convenience for hosting. The backyard also features a private putting green installed in 2022, offering a unique space to unwind and enjoy outdoor living at home. Landscaping improvements completed in 2024 enhance both the front and backyard. Additional updates include a new water heater and furnace installed in 2023, PVC plumbing, and numerous thoughtful improvements throughout the home. Combining comfortable living spaces, quality updates, and a sought-after Prestonwood location, this home offers an exceptional opportunity in one of North Dallas’ most desirable neighborhoods. 4 Beds ⋅ 3 Baths ⋅ 21278935 MLS Situated in the desirable Prestonwood neighborhood and zoned to RISD, this beautifully maintained 4-bedroom, 3-bathroom home offers timeless character, spacious living areas, and inviting outdoor spaces. Charming curb appeal and mature landscaping create a warm welcome, while rich wood flooring throughout the main living spaces adds warmth and elegance throughout the home. Inside, two spacious living areas and a dedicated dining room provide a flexible and functional layout. The main living room features ceiling beams and a striking stone fireplace, creating a cozy focal point. The kitchen is thoughtfully designed with granite countertops, stainless steel appliances, abundant cabinetry, and a charming breakfast nook complete with built-ins for additional storage. The primary suite offers a relaxing retreat with an ensuite bathroom featuring dual sinks, a soaking tub, separate walk-in shower, and a spacious walk-in closet with custom built-ins. Three additional bedrooms and two full bathrooms provide plenty of room for family, guests, or a home office setup. Step outside to enjoy an exceptional backyard designed for entertaining and relaxation. A covered patio and deck shaded by a pergola create the perfect outdoor gathering space, while the outdoor bar adds convenience for hosting. The backyard also features a private putting green installed in 2022, offering a unique space to unwind and enjoy outdoor living at home. Landscaping improvements completed in 2024 enhance both the front and backyard. Additional updates include a new water heater and furnace installed in 2023, PVC plumbing, and numerous thoughtful improvements throughout the home. Combining comfortable living spaces, quality updates, and a sought-after Prestonwood location, this home offers an exceptional opportunity in one of North Dallas’ most desirable neighborhoods. 15935 Longvista Dr, Dallas
$675,000 Beautifully maintained and lovingly cared for, this inviting Lake Highlands home offers timeless appeal, generous living spaces, and thoughtful updates throughout. Designed for both everyday living and entertaining, the home features a formal dining room, spacious living room with a gas fireplace, and a wet bar that seamlessly connects to the backyard oasis. The kitchen has been refreshed with Corian countertops, painted cabinetry, and stainless-steel appliances, and opens to a charming breakfast room filled with natural light. Just off the kitchen, the spacious laundry room provides exceptional storage and flexibility, easily doubling as pantry space. The pool was resurfaced in 2025 with all equipment replaced, while the pool deck was newly updated in 2026, creating the perfect setting for summer gatherings. The downstairs primary suite offers a private retreat with a huge walk-in closet, dual sinks with granite countertops, a soaking tub, separate shower, and water closet. Upstairs, a second living area provides additional space alongside three additional bedrooms and a shared bath with dual sinks and separate wet area. Set within a friendly and established Lake Highlands neighborhood, this home combines warmth, functionality, and pride of ownership in one exceptional package. 4 Beds ⋅ 3 Baths ⋅ 21283496 MLS Beautifully maintained and lovingly cared for, this inviting Lake Highlands home offers timeless appeal, generous living spaces, and thoughtful updates throughout. Designed for both everyday living and entertaining, the home features a formal dining room, spacious living room with a gas fireplace, and a wet bar that seamlessly connects to the backyard oasis. The kitchen has been refreshed with Corian countertops, painted cabinetry, and stainless-steel appliances, and opens to a charming breakfast room filled with natural light. Just off the kitchen, the spacious laundry room provides exceptional storage and flexibility, easily doubling as pantry space. The pool was resurfaced in 2025 with all equipment replaced, while the pool deck was newly updated in 2026, creating the perfect setting for summer gatherings. The downstairs primary suite offers a private retreat with a huge walk-in closet, dual sinks with granite countertops, a soaking tub, separate shower, and water closet. Upstairs, a second living area provides additional space alongside three additional bedrooms and a shared bath with dual sinks and separate wet area. Set within a friendly and established Lake Highlands neighborhood, this home combines warmth, functionality, and pride of ownership in one exceptional package. 8261 Club Meadows Dr, Dallas
$549,900 Beautifully remodeled 5 bed, 5 bath home offering 3,458 sqft in the heart of Buckner Terrace! Minutes from White Rock Lake, Fair Park, and downtown Dallas. Reimagined chef's kitchen with custom cabinetry, quartz countertops, gas cooktop, double ovens, and stainless appliances. Spacious downstairs primary suite with completely renovated spa style ensuite. Three living areas, formal dining, and breakfast nook offer exceptional flexibility for entertaining, working from home, or hosting guests. Step outside to a covered patio and fully fenced private backyard with mature trees, perfect for gatherings or quiet mornings. Recent updates include a brand new upstairs HVAC system, fully remodeled kitchen, renovated bathrooms, fresh flooring, and updated fixtures. Two car attached garage with circle drive provides ample parking. Turnkey Investment Opportunity: Being sold fully furnished, making it an exceptional short term rental ready to generate income from day one on Airbnb and VRBO. With Dallas's central location and proximity to major attractions, this home is positioned for outstanding STR performance. Whether you're an investor seeking immediate cash flow or a homeowner wanting flexibility to rent seasonally, the income potential is built in. Move in ready, income ready. Schedule your private showing today! 5 Beds ⋅ 5 Baths ⋅ 21282050 MLS Beautifully remodeled 5 bed, 5 bath home offering 3,458 sqft in the heart of Buckner Terrace! Minutes from White Rock Lake, Fair Park, and downtown Dallas. Reimagined chef's kitchen with custom cabinetry, quartz countertops, gas cooktop, double ovens, and stainless appliances. Spacious downstairs primary suite with completely renovated spa style ensuite. Three living areas, formal dining, and breakfast nook offer exceptional flexibility for entertaining, working from home, or hosting guests. Step outside to a covered patio and fully fenced private backyard with mature trees, perfect for gatherings or quiet mornings. Recent updates include a brand new upstairs HVAC system, fully remodeled kitchen, renovated bathrooms, fresh flooring, and updated fixtures. Two car attached garage with circle drive provides ample parking. Turnkey Investment Opportunity: Being sold fully furnished, making it an exceptional short term rental ready to generate income from day one on Airbnb and VRBO. With Dallas's central location and proximity to major attractions, this home is positioned for outstanding STR performance. Whether you're an investor seeking immediate cash flow or a homeowner wanting flexibility to rent seasonally, the income potential is built in. Move in ready, income ready. Schedule your private showing today! 5332 Everglade Rd, Dallas
$319,589 This home shares an open layout between the kitchen, nook and family room for easy entertaining, along with access to the covered patio for year-round outdoor lounging. A luxe owner's suite is in a rear of the home and comes complete with an en-suite bathroom and walk-in closet. There are three secondary bedrooms at the front of the home, ideal for household members and overnight guests, as well as a versatile flex space that can transform to meet the homeowner’s needs. Prices and features may vary and are subject to change. Photos are for illustrative purposes only. 4 Beds ⋅ 2 Baths ⋅ 21284075 MLS This home shares an open layout between the kitchen, nook and family room for easy entertaining, along with access to the covered patio for year-round outdoor lounging. A luxe owner's suite is in a rear of the home and comes complete with an en-suite bathroom and walk-in closet. There are three secondary bedrooms at the front of the home, ideal for household members and overnight guests, as well as a versatile flex space that can transform to meet the homeowner’s needs. Prices and features may vary and are subject to change. Photos are for illustrative purposes only. 1280 Ponchartrain Dr, Dallas
$1,395,000 Tucked into coveted Merriman Park Estates, this sophisticated residence blends elevated design with effortless livability in one of East Dallas’ most connected neighborhoods—just moments from favorite restaurants, the market, parks, and direct access to the White Rock Trail. Inside, natural light pours through expansive windows, illuminating multiple living spaces designed for both everyday comfort and elevated entertaining. The gourmet dine-in kitchen is a true centerpiece, featuring an oversized island, gas cooktop, Sub-Zero refrigerator, warming drawer, and an impressive walk-in butler’s pantry with abundant storage—perfectly tailored for hosting with ease. The private primary suite is a serene retreat, complete with dual vanities, a soaking tub, a separate glass-enclosed shower, and an oversized walk-in closet. A flexible fourth bedroom offers the versatility of a game room or executive office to suit your lifestyle. Outdoors, enjoy a resort-style pool and inviting entertaining spaces, while a rare three-car garage provides ample room for vehicles, storage, and more. Thoughtfully designed with both luxury and function in mind, this home delivers refined living in one of Dallas’ most beloved neighborhoods. 4 Beds ⋅ 4 Baths ⋅ 21269105 MLS Tucked into coveted Merriman Park Estates, this sophisticated residence blends elevated design with effortless livability in one of East Dallas’ most connected neighborhoods—just moments from favorite restaurants, the market, parks, and direct access to the White Rock Trail. Inside, natural light pours through expansive windows, illuminating multiple living spaces designed for both everyday comfort and elevated entertaining. The gourmet dine-in kitchen is a true centerpiece, featuring an oversized island, gas cooktop, Sub-Zero refrigerator, warming drawer, and an impressive walk-in butler’s pantry with abundant storage—perfectly tailored for hosting with ease. The private primary suite is a serene retreat, complete with dual vanities, a soaking tub, a separate glass-enclosed shower, and an oversized walk-in closet. A flexible fourth bedroom offers the versatility of a game room or executive office to suit your lifestyle. Outdoors, enjoy a resort-style pool and inviting entertaining spaces, while a rare three-car garage provides ample room for vehicles, storage, and more. Thoughtfully designed with both luxury and function in mind, this home delivers refined living in one of Dallas’ most beloved neighborhoods. 7030 Blackwood Dr, Dallas
$1,145,000 Perched high above the street in Kessler Square and framed by stunning mature gardens, this 1925 brick Tudor perfectly balances storybook romance with an incredibly functional layout. The exceptionally practical floor plan features two spacious bedrooms and a large full bath downstairs, while the upstairs serves as a private retreat with a second living area, an en suite guest room, and a primary suite with a massive walk in closet and private balcony. Beyond the charming aesthetics, this home has been meticulously updated with major capital improvements for total peace of mind. The extensive list of recent upgrades includes a new garage and updated primary bath (2019), an expanded patio deck and new fence (2021), two new HVAC systems (2024), and a new roof alongside upgraded landscaping (2025). Most recently in 2026, the home received a comprehensive structural and mechanical overhaul, including a pier and beam foundation reset shimmed with steel, a fully repaired sewer line, and a brand new drainage system with water catch boxes. To top it all off, you are in an amazing, central location with close proximity to Downtown, grocery stores, local shops, and all major highways for an effortless daily commute. Don't miss out on this storybook stunner! 4 Beds ⋅ 4 Baths ⋅ 21282833 MLS Perched high above the street in Kessler Square and framed by stunning mature gardens, this 1925 brick Tudor perfectly balances storybook romance with an incredibly functional layout. The exceptionally practical floor plan features two spacious bedrooms and a large full bath downstairs, while the upstairs serves as a private retreat with a second living area, an en suite guest room, and a primary suite with a massive walk in closet and private balcony. Beyond the charming aesthetics, this home has been meticulously updated with major capital improvements for total peace of mind. The extensive list of recent upgrades includes a new garage and updated primary bath (2019), an expanded patio deck and new fence (2021), two new HVAC systems (2024), and a new roof alongside upgraded landscaping (2025). Most recently in 2026, the home received a comprehensive structural and mechanical overhaul, including a pier and beam foundation reset shimmed with steel, a fully repaired sewer line, and a brand new drainage system with water catch boxes. To top it all off, you are in an amazing, central location with close proximity to Downtown, grocery stores, local shops, and all major highways for an effortless daily commute. Don't miss out on this storybook stunner! 1119 N Winnetka Ave, Dallas
$1,050,000 Reimagined with a fresh, modern color palette, this exceptional home in the Preston Trails area offers the space, flexibility, and refined finishes today’s discerning buyer demands. Ideally positioned at the end of a quiet cul-de-sac within an exclusive gated community, the property combines privacy with elegant, functional living. The light-filled floor plan features large portrait windows and newly refinished smooth walls—intentionally designed to showcase significant art. Multiple flexible-use spaces allow for home offices, guest accommodations, or creative studios, making the layout as practical as it is beautiful. The recently updated kitchen is outfitted with quartz countertops and high-end stainless steel appliances and opens seamlessly to the family room—perfect for entertaining or relaxed everyday living. A gracious center-hall entry anchors the home, flanked by spacious formal living and dining areas that create a striking first impression. The expansive primary suite serves as a private retreat, complete with a generous walk-in closet and spa-inspired bath featuring a jetted tub, walk-in shower, and dual vanities. Secondary bedrooms each include walk-in closets, while abundant storage throughout the home includes a bonus room with its own window and closet—ideal for a home office, hobby room, or climate-controlled storage. Outdoor living is equally inviting, with a covered patio and built-in gas grill overlooking a private side yard—an ideal setting for gatherings or quiet evenings at home. Conveniently located near premier North Dallas shopping, dining, and medical centers, with easy access to the Dallas North Tollway and President George Bush Turnpike, this residence delivers refined living in one of North Dallas’s most desirable neighborhoods. 4 Beds ⋅ 4 Baths ⋅ 21281047 MLS Reimagined with a fresh, modern color palette, this exceptional home in the Preston Trails area offers the space, flexibility, and refined finishes today’s discerning buyer demands. Ideally positioned at the end of a quiet cul-de-sac within an exclusive gated community, the property combines privacy with elegant, functional living. The light-filled floor plan features large portrait windows and newly refinished smooth walls—intentionally designed to showcase significant art. Multiple flexible-use spaces allow for home offices, guest accommodations, or creative studios, making the layout as practical as it is beautiful. The recently updated kitchen is outfitted with quartz countertops and high-end stainless steel appliances and opens seamlessly to the family room—perfect for entertaining or relaxed everyday living. A gracious center-hall entry anchors the home, flanked by spacious formal living and dining areas that create a striking first impression. The expansive primary suite serves as a private retreat, complete with a generous walk-in closet and spa-inspired bath featuring a jetted tub, walk-in shower, and dual vanities. Secondary bedrooms each include walk-in closets, while abundant storage throughout the home includes a bonus room with its own window and closet—ideal for a home office, hobby room, or climate-controlled storage. Outdoor living is equally inviting, with a covered patio and built-in gas grill overlooking a private side yard—an ideal setting for gatherings or quiet evenings at home. Conveniently located near premier North Dallas shopping, dining, and medical centers, with easy access to the Dallas North Tollway and President George Bush Turnpike, this residence delivers refined living in one of North Dallas’s most desirable neighborhoods. 5819 Coolwater Cv, Dallas
$1,195,000 Nestled on a beautifully landscaped lot in the desirable Lovers Lane East neighborhood, this home delivers exceptional style, thoughtful design, and effortless everyday living. Surrounded by mature trees and enhanced by impressive curb appeal, this stunning residence offers an inviting blend of modern sophistication and comfortable functionality across a spacious, well-designed floorplan. Step inside to discover light-filled interiors highlighted by rich hardwood floors, soaring vaulted ceilings, skylights, custom millwork, and elegant architectural details throughout. The expansive main living area creates a warm and welcoming atmosphere with a beautiful fireplace, walls of windows, and seamless flow for both everyday living and entertaining. The open-concept layout connects beautifully to the dining spaces and gourmet kitchen, where a large center island, abundant cabinetry, gas cooking, double ovens, and a walk-in pantry create a space as functional as it is stylish. The thoughtfully designed first-floor primary suite serves as a private retreat with generous proportions, a sitting area, spa-inspired bath with dual sinks, soaking tub, separate shower, and an oversized walk-in closet. An additional downstairs bedroom with ensuite bath and dedicated study provide flexibility for guests, work-from-home needs, or multigenerational living. Upstairs, spacious secondary bedroom and an additional living area create the ideal setup for family and guests. Designed for year-round enjoyment, the backyard offers a true outdoor oasis. A sparkling pool with water feature, covered patio spaces, and beautifully landscaped surroundings create an ideal setting for relaxing evenings or entertaining friends and family. Ideally positioned in East Dallas with convenient access to dining, shopping, parks, and everyday amenities, this home presents an exceptional opportunity to enjoy refined living in one of the area's most sought-after neighborhoods. 4 Beds ⋅ 4 Baths ⋅ 21278104 MLS Nestled on a beautifully landscaped lot in the desirable Lovers Lane East neighborhood, this home delivers exceptional style, thoughtful design, and effortless everyday living. Surrounded by mature trees and enhanced by impressive curb appeal, this stunning residence offers an inviting blend of modern sophistication and comfortable functionality across a spacious, well-designed floorplan. Step inside to discover light-filled interiors highlighted by rich hardwood floors, soaring vaulted ceilings, skylights, custom millwork, and elegant architectural details throughout. The expansive main living area creates a warm and welcoming atmosphere with a beautiful fireplace, walls of windows, and seamless flow for both everyday living and entertaining. The open-concept layout connects beautifully to the dining spaces and gourmet kitchen, where a large center island, abundant cabinetry, gas cooking, double ovens, and a walk-in pantry create a space as functional as it is stylish. The thoughtfully designed first-floor primary suite serves as a private retreat with generous proportions, a sitting area, spa-inspired bath with dual sinks, soaking tub, separate shower, and an oversized walk-in closet. An additional downstairs bedroom with ensuite bath and dedicated study provide flexibility for guests, work-from-home needs, or multigenerational living. Upstairs, spacious secondary bedroom and an additional living area create the ideal setup for family and guests. Designed for year-round enjoyment, the backyard offers a true outdoor oasis. A sparkling pool with water feature, covered patio spaces, and beautifully landscaped surroundings create an ideal setting for relaxing evenings or entertaining friends and family. Ideally positioned in East Dallas with convenient access to dining, shopping, parks, and everyday amenities, this home presents an exceptional opportunity to enjoy refined living in one of the area's most sought-after neighborhoods. 6214 Danbury Ln, Dallas
$843,900 Welcome to a home where every detail matters. Zoned for the highly desired Richardson ISD, this timeless brick home has been reimagined in 2026 with an elegant, warm feel, showcasing stunning gold accents, plantation shutters, all-new designer LED fixtures, and new energy-efficient windows. The heart of the home is a breathtaking open-concept layout where the oversized living area, anchored by a floor-to-ceiling stacked stone fireplace, flows seamlessly into a chef's dream kitchen. Outfitted with freshly painted shaker cabinets and granite countertops, the kitchen features a new gas cooktop, luxury stainless steel appliances, and a massive island that provides the perfect centerpiece for this entertainer's paradise. Retreat to the oversized primary suite, your personal sanctuary featuring a second cozy fireplace and the ultimate luxury: separate his-and-hers closets. The spa-like bathrooms are equally impressive, with one boasting a deep soaking tub and a separate glass shower, while a designated office with designer privacy glass doors creates the ideal work-from-home sanctuary. Step outside to discover a private, fully-fenced backyard oasis. The location is ideal, with a beautiful park just across the street featuring a playground and duck pond, plus easy access to major highways and White Rock Lake. Every inch of this home has been perfected with its high-end renovation plus major updates including a (2019) roof, a (2020) HVAC system, and new HVAC ducts (2018), making this a rare opportunity to own a truly move-in-ready gem. Schedule your showing today before it's gone. 4 Beds ⋅ 3 Baths ⋅ 21283380 MLS Welcome to a home where every detail matters. Zoned for the highly desired Richardson ISD, this timeless brick home has been reimagined in 2026 with an elegant, warm feel, showcasing stunning gold accents, plantation shutters, all-new designer LED fixtures, and new energy-efficient windows. The heart of the home is a breathtaking open-concept layout where the oversized living area, anchored by a floor-to-ceiling stacked stone fireplace, flows seamlessly into a chef's dream kitchen. Outfitted with freshly painted shaker cabinets and granite countertops, the kitchen features a new gas cooktop, luxury stainless steel appliances, and a massive island that provides the perfect centerpiece for this entertainer's paradise. Retreat to the oversized primary suite, your personal sanctuary featuring a second cozy fireplace and the ultimate luxury: separate his-and-hers closets. The spa-like bathrooms are equally impressive, with one boasting a deep soaking tub and a separate glass shower, while a designated office with designer privacy glass doors creates the ideal work-from-home sanctuary. Step outside to discover a private, fully-fenced backyard oasis. The location is ideal, with a beautiful park just across the street featuring a playground and duck pond, plus easy access to major highways and White Rock Lake. Every inch of this home has been perfected with its high-end renovation plus major updates including a (2019) roof, a (2020) HVAC system, and new HVAC ducts (2018), making this a rare opportunity to own a truly move-in-ready gem. Schedule your showing today before it's gone. 9552 Timberleaf Dr, Dallas
$575,000 Welcome to 4212 Joshua Lane, nestled in the charming Country Brook community and zoned to the highly sought-after Plano ISD. Located in one of North Dallas' most desirable areas, this beautifully updated home offers the perfect blend of comfort, style, and convenience. Thoughtful recent improvements include refinished real hardwood floors, fresh interior paint, updated bathrooms, new kitchen flooring, a dedicated pantry space, refreshed lighting and hardware, fresh landscaping, stylish finishes throughout, and a brand-new HVAC installed in 2026, providing added comfort and peace of mind. The spacious primary suite serves as a relaxing retreat with a spa-like bathroom featuring a walk-in shower, freestanding soaking tub, quartz countertops, designer tile, and a beautifully redesigned walk-in closet with custom built-ins. Offering four bedrooms and two and a half bathrooms, this home also boasts outstanding drive-up appeal with mature trees and a private backyard designed for relaxing or entertaining beneath the shade of established trees. Just one block away, enjoy peaceful walks around the neighborhood pond, and take advantage of the exceptional location with easy access to the Dallas North Tollway and President George Bush Turnpike. You're also within walking distance of the Bent Tree Swim and Tennis Club, making this home the complete package in an unbeatable North Dallas location. To make this opportunity even more attractive, the seller is willing to offer concessions that can be used toward closing costs, an interest rate buy-down, or additional updates, giving buyers added flexibility to make this exceptional home their own. 4 Beds ⋅ 3 Baths ⋅ 21277323 MLS Welcome to 4212 Joshua Lane, nestled in the charming Country Brook community and zoned to the highly sought-after Plano ISD. Located in one of North Dallas' most desirable areas, this beautifully updated home offers the perfect blend of comfort, style, and convenience. Thoughtful recent improvements include refinished real hardwood floors, fresh interior paint, updated bathrooms, new kitchen flooring, a dedicated pantry space, refreshed lighting and hardware, fresh landscaping, stylish finishes throughout, and a brand-new HVAC installed in 2026, providing added comfort and peace of mind. The spacious primary suite serves as a relaxing retreat with a spa-like bathroom featuring a walk-in shower, freestanding soaking tub, quartz countertops, designer tile, and a beautifully redesigned walk-in closet with custom built-ins. Offering four bedrooms and two and a half bathrooms, this home also boasts outstanding drive-up appeal with mature trees and a private backyard designed for relaxing or entertaining beneath the shade of established trees. Just one block away, enjoy peaceful walks around the neighborhood pond, and take advantage of the exceptional location with easy access to the Dallas North Tollway and President George Bush Turnpike. You're also within walking distance of the Bent Tree Swim and Tennis Club, making this home the complete package in an unbeatable North Dallas location. To make this opportunity even more attractive, the seller is willing to offer concessions that can be used toward closing costs, an interest rate buy-down, or additional updates, giving buyers added flexibility to make this exceptional home their own. 4212 Joshua Ln, Dallas
$379,900 **Eligible for up to 10k in down payment assistance and up to 7,500 in closing cost** Modern new construction completed in 2026, offering stylish one-story living with an open-concept floorplan designed for everyday comfort and entertaining. This 4-bedroom, 2-bath home features a spacious kitchen with a large island, gas range, and oversized 4 door French door refrigerator, all flowing seamlessly into the main living and dining areas. The private primary suite includes dual vanities, a separate soaking tub and shower, and a generous walk-in closet. Surrounded by mature trees, the backyard provides added privacy and a peaceful outdoor setting. Conveniently located directly across from Mildred Dunn Recreation Center and Mildred Dunn Park, featuring a spray ground splash pad, children’s playground, outdoor basketball court, picnic tables, barbecue grills, and open green space for recreation and gatherings. 4 Beds ⋅ 2 Baths ⋅ 21281899 MLS **Eligible for up to 10k in down payment assistance and up to 7,500 in closing cost** Modern new construction completed in 2026, offering stylish one-story living with an open-concept floorplan designed for everyday comfort and entertaining. This 4-bedroom, 2-bath home features a spacious kitchen with a large island, gas range, and oversized 4 door French door refrigerator, all flowing seamlessly into the main living and dining areas. The private primary suite includes dual vanities, a separate soaking tub and shower, and a generous walk-in closet. Surrounded by mature trees, the backyard provides added privacy and a peaceful outdoor setting. Conveniently located directly across from Mildred Dunn Recreation Center and Mildred Dunn Park, featuring a spray ground splash pad, children’s playground, outdoor basketball court, picnic tables, barbecue grills, and open green space for recreation and gatherings. 3323 Reed Ln, Dallas
$349,900 Luxury high-rise condo at the prestigious Bonaventure. Highly desirable and rarely available Edinburgh floor plan, the largest 2-bedroom layout in the building at approximately 2,006 square feet. Typically, only one of these units exists per wing on most floors. One of the few residences in the building offering two assigned parking spaces: one protected end space in the fully enclosed garage and one outside conveniently located near the 30-wing entrance. Most units include only one parking space, and many are not fully enclosed garage spaces. On-site EV charging stations are available for electric vehicle owners. Dedicated AT&T Fiber service directly to each residence for fast, reliable high-speed internet. This North Dallas gem is a rare blank canvas, perfect for buyers looking to customize and design their dream condo. Most updated units sell for 400k+ depending on cosmetic updates. Built in equity in an amazing building without the downtown noise and traffic! Updated LVP flooring throughout the unit. Easily removable glass-wall flex space ideal for a home office or formal dining. Private balcony with panoramic views. World-class amenities include 24-hr concierge & valet, gated security, indoor lap pool & hot tub, resort-style outdoor pool, state-of-the-art fitness center, tennis & pickleball courts, private lake, koi pond, botanical gardens, approx. 0.17-mile walking trail, 3 dog parks, game room & private event space. HOA covers water & sewer. Prime Far North Dallas location minutes to Dallas North Tollway, Whole Foods, Bent Tree Country Club, & upscale dining & shopping. Don't miss this investment opportunity in one of Dallas's most sought-after full-service luxury buildings. Sold AS-IS. 2 Beds ⋅ 2 Baths ⋅ 21282487 MLS Luxury high-rise condo at the prestigious Bonaventure. Highly desirable and rarely available Edinburgh floor plan, the largest 2-bedroom layout in the building at approximately 2,006 square feet. Typically, only one of these units exists per wing on most floors. One of the few residences in the building offering two assigned parking spaces: one protected end space in the fully enclosed garage and one outside conveniently located near the 30-wing entrance. Most units include only one parking space, and many are not fully enclosed garage spaces. On-site EV charging stations are available for electric vehicle owners. Dedicated AT&T Fiber service directly to each residence for fast, reliable high-speed internet. This North Dallas gem is a rare blank canvas, perfect for buyers looking to customize and design their dream condo. Most updated units sell for 400k+ depending on cosmetic updates. Built in equity in an amazing building without the downtown noise and traffic! Updated LVP flooring throughout the unit. Easily removable glass-wall flex space ideal for a home office or formal dining. Private balcony with panoramic views. World-class amenities include 24-hr concierge & valet, gated security, indoor lap pool & hot tub, resort-style outdoor pool, state-of-the-art fitness center, tennis & pickleball courts, private lake, koi pond, botanical gardens, approx. 0.17-mile walking trail, 3 dog parks, game room & private event space. HOA covers water & sewer. Prime Far North Dallas location minutes to Dallas North Tollway, Whole Foods, Bent Tree Country Club, & upscale dining & shopping. Don't miss this investment opportunity in one of Dallas's most sought-after full-service luxury buildings. Sold AS-IS. 5200 Keller Springs Rd Unit 522, Dallas
$899,000 Welcome to 4113 Entrada Way, a stunning property built by Crescent Estates Custom Homes located in the highly sought-after Maple Corridor. This contemporary residence offers 3 bedrooms, 3 full baths, and 2 half baths with thoughtfully designed indoor and outdoor entertaining spaces throughout. The open-concept first floor features a chef’s kitchen, spacious living and dining areas, and seamless access to a covered patio and oversized turfed backyard with beautiful landscaping. On the second floor, all bedrooms include en suite baths, highlighted by an oversized primary suite with a spa-inspired bathroom. The top floor offers a second living space with breathtaking wraparound views of the Dallas skyline. Enjoy rooftop patios with views of the Old Parkland clocktower, Downtown Dallas, and Reunion Tower, perfect for entertaining. Ideally located near some of Dallas’ best dining, shopping, and entertainment, 4113 Entrada is modern luxury living at its finest. 3 Beds ⋅ 5 Baths ⋅ 21282545 MLS Welcome to 4113 Entrada Way, a stunning property built by Crescent Estates Custom Homes located in the highly sought-after Maple Corridor. This contemporary residence offers 3 bedrooms, 3 full baths, and 2 half baths with thoughtfully designed indoor and outdoor entertaining spaces throughout. The open-concept first floor features a chef’s kitchen, spacious living and dining areas, and seamless access to a covered patio and oversized turfed backyard with beautiful landscaping. On the second floor, all bedrooms include en suite baths, highlighted by an oversized primary suite with a spa-inspired bathroom. The top floor offers a second living space with breathtaking wraparound views of the Dallas skyline. Enjoy rooftop patios with views of the Old Parkland clocktower, Downtown Dallas, and Reunion Tower, perfect for entertaining. Ideally located near some of Dallas’ best dining, shopping, and entertainment, 4113 Entrada is modern luxury living at its finest. 4113 Entrada Way, Dallas
$1,675,000 Perched atop a hill on one of the prettiest streets in highly coveted White Rock Valley, this exceptional home sits in the heart of the neighborhood on a generous-sized lot and offers an ideal blend of comfort, style, and functionality. Just a short walk to White Rock Elementary School, this rare 6-bedroom residence features 4 full bathrooms, a spacious gameroom, and thoughtfully designed living space. The open-concept floor plan seamlessly connects the living, dining, and kitchen areas, creating the perfect setting for both everyday living and entertaining. Hardwood floors run throughout the downstairs living spaces, while the chef’s kitchen impresses with quartz countertops, stainless steel appliances, a new oven, and a gas cooktop. Designed with flexibility in mind, the home offers 4 bedrooms downstairs, including the primary suite, with 2 additional bedrooms and a large gameroom upstairs. Outdoor living is equally inviting with a covered patio, outdoor fireplace, and a built-in grill conveniently located just off the kitchen — ideal for year-round entertaining. A circle driveway and attached 2-car garage provide ample parking and great curb appeal. This is a rare opportunity to own a beautifully updated home in one of East Dallas’ most sought-after neighborhoods. 6 Beds ⋅ 4 Baths ⋅ 21280448 MLS Perched atop a hill on one of the prettiest streets in highly coveted White Rock Valley, this exceptional home sits in the heart of the neighborhood on a generous-sized lot and offers an ideal blend of comfort, style, and functionality. Just a short walk to White Rock Elementary School, this rare 6-bedroom residence features 4 full bathrooms, a spacious gameroom, and thoughtfully designed living space. The open-concept floor plan seamlessly connects the living, dining, and kitchen areas, creating the perfect setting for both everyday living and entertaining. Hardwood floors run throughout the downstairs living spaces, while the chef’s kitchen impresses with quartz countertops, stainless steel appliances, a new oven, and a gas cooktop. Designed with flexibility in mind, the home offers 4 bedrooms downstairs, including the primary suite, with 2 additional bedrooms and a large gameroom upstairs. Outdoor living is equally inviting with a covered patio, outdoor fireplace, and a built-in grill conveniently located just off the kitchen — ideal for year-round entertaining. A circle driveway and attached 2-car garage provide ample parking and great curb appeal. This is a rare opportunity to own a beautifully updated home in one of East Dallas’ most sought-after neighborhoods. 9261 Meadowglen Dr, Dallas
$365,000 Beautifully updated cottage-style home with beautiful landscaping and mature trees is conveniently located near IH-635, the Dallas Athletic Club, shopping, dining, and major commuter routes. This spacious 5 bed, 2 bath home blends charm, functionality, and modern updates throughout. The kitchen features granite countertops, stainless steel appliances, ample cabinetry, and opens seamlessly into the living and dining areas. Both bathrooms have been tastefully updated, while laminate wood flooring runs throughout the home with no carpet anywhere. The inviting living area showcases a classic brick fireplace, creating a warm and welcoming focal point. Major system updates include Fiber Cement exterior siding, roof, HVAC, and water heater, which offer added peace of mind for the next owner. Upstairs, you’ll find an incredible bonus sunroom filled with natural light, complete with abundant shelving and closet storage. Perfect as a game room, craft room, studio, or flex space, but not included in the square footage due to the absence of central HVAC. An amazing oversized backyard is ideal for entertaining, relaxing, or playing and features a 16x8 storage shed, an extra long driveway, and an electric rear entry gate for added convenience and privacy. This East Dallas gem offers space, updates, character, and an unbeatable location all wrapped into one. 5 Beds ⋅ 2 Baths ⋅ 21281324 MLS Beautifully updated cottage-style home with beautiful landscaping and mature trees is conveniently located near IH-635, the Dallas Athletic Club, shopping, dining, and major commuter routes. This spacious 5 bed, 2 bath home blends charm, functionality, and modern updates throughout. The kitchen features granite countertops, stainless steel appliances, ample cabinetry, and opens seamlessly into the living and dining areas. Both bathrooms have been tastefully updated, while laminate wood flooring runs throughout the home with no carpet anywhere. The inviting living area showcases a classic brick fireplace, creating a warm and welcoming focal point. Major system updates include Fiber Cement exterior siding, roof, HVAC, and water heater, which offer added peace of mind for the next owner. Upstairs, you’ll find an incredible bonus sunroom filled with natural light, complete with abundant shelving and closet storage. Perfect as a game room, craft room, studio, or flex space, but not included in the square footage due to the absence of central HVAC. An amazing oversized backyard is ideal for entertaining, relaxing, or playing and features a 16x8 storage shed, an extra long driveway, and an electric rear entry gate for added convenience and privacy. This East Dallas gem offers space, updates, character, and an unbeatable location all wrapped into one. 3536 Delford Cir, Dallas
$775,000 Welcome home to this beautifully maintained custom-built residence in highly sought-after Richardson ISD, offering exceptional space, thoughtful updates, and NO HOA. Expanded by the original owners, this one-of-a-kind home features two primary suites, ideal for multigenerational living, guests, or a flexible family lifestyle. Inside, you’ll find spacious living and dining areas filled with natural light, highlighted by timeless architectural details, a stunning fireplace, wet bar, and seamless flow perfect for everyday living and entertaining. The kitchen offers extensive cabinetry, generous prep space, built-in storage, and a brand-new vent hood over the cooktop. The versatile floor plan includes two bedrooms downstairs, including a private suite with en-suite bath. Upstairs, the oversized primary retreat features a large California Closet system plus an attached bonus room ideal for an office, nursery, workout room, or sitting area. An additional upstairs bedroom with built-ins offers even more flexible space. Step outside to enjoy the oversized patio and outdoor living area—perfect for relaxing evenings, entertaining, or morning coffee. Conveniently located with quick access to major highways, shopping, dining, parks, and entertainment. Additional highlights include energy-efficient features for year-round comfort and Solar Panels for utility savings, plus the freedom of no HOA! Be sure to click the Virtual Tour link for the immersive 3D walkthrough! Buyers to independently verify schools, square footage, room dimensions, taxes, and all property information. Discounted rate options and no lender-fee future refinancing may be available for qualified buyers. 4 Beds ⋅ 3 Baths ⋅ 21275183 MLS Welcome home to this beautifully maintained custom-built residence in highly sought-after Richardson ISD, offering exceptional space, thoughtful updates, and NO HOA. Expanded by the original owners, this one-of-a-kind home features two primary suites, ideal for multigenerational living, guests, or a flexible family lifestyle. Inside, you’ll find spacious living and dining areas filled with natural light, highlighted by timeless architectural details, a stunning fireplace, wet bar, and seamless flow perfect for everyday living and entertaining. The kitchen offers extensive cabinetry, generous prep space, built-in storage, and a brand-new vent hood over the cooktop. The versatile floor plan includes two bedrooms downstairs, including a private suite with en-suite bath. Upstairs, the oversized primary retreat features a large California Closet system plus an attached bonus room ideal for an office, nursery, workout room, or sitting area. An additional upstairs bedroom with built-ins offers even more flexible space. Step outside to enjoy the oversized patio and outdoor living area—perfect for relaxing evenings, entertaining, or morning coffee. Conveniently located with quick access to major highways, shopping, dining, parks, and entertainment. Additional highlights include energy-efficient features for year-round comfort and Solar Panels for utility savings, plus the freedom of no HOA! Be sure to click the Virtual Tour link for the immersive 3D walkthrough! Buyers to independently verify schools, square footage, room dimensions, taxes, and all property information. Discounted rate options and no lender-fee future refinancing may be available for qualified buyers. 6033 Daven Oaks Dr, Dallas
$689,000 Imagine ending every evening watching the Downtown Dallas skyline from your private rooftop terrace before walking to dinner at Loro, E Bar, or your favorite neighborhood spot minutes away. Opportunities like this are rare in Uptown a beautifully maintained three-story townhome with panoramic Downtown and East Dallas skyline views plus a private backyard. The open-concept floor plan is filled with natural light, seamlessly connecting the living room, dining area, and gourmet kitchen ideal for everyday living and effortless entertaining. Host sunset cocktails on the rooftop terrace, enjoy quiet morning coffee in the backyard, or gather around the kitchen with family. The three-story layout offers privacy and flexibility. The primary suite is a peaceful retreat, while a secondary en-suite bedroom suits family or guests. The first-floor bedroom and full bath, with direct backyard access, make an ideal guest suite, home office, or private space for multigenerational living. Outdoor living sets this home apart a rooftop terrace with breathtaking Downtown Dallas views, and a fully fenced backyard—a rare Uptown retreat with low-maintenance turf, an entertaining deck, and mature trees for shade and privacy. Perfect for relaxing, grilling, hosting, or letting pets play. This meticulously maintained home offers peace of mind with fresh interior paint, updated turf (2024), a new water heater (2024), HVAC replaced in 2023, Honeywell smart thermostats, a Ring doorbell system, and an attached two-car garage. A private backyard, rooftop skyline views, an attached two-car garage, and numerous recent mechanical updates rarely become available in this location. Don’t miss the opportunity to experience one of Uptown’s most unique offerings. 3 Beds ⋅ 4 Baths ⋅ 21279889 MLS Imagine ending every evening watching the Downtown Dallas skyline from your private rooftop terrace before walking to dinner at Loro, E Bar, or your favorite neighborhood spot minutes away. Opportunities like this are rare in Uptown a beautifully maintained three-story townhome with panoramic Downtown and East Dallas skyline views plus a private backyard. The open-concept floor plan is filled with natural light, seamlessly connecting the living room, dining area, and gourmet kitchen ideal for everyday living and effortless entertaining. Host sunset cocktails on the rooftop terrace, enjoy quiet morning coffee in the backyard, or gather around the kitchen with family. The three-story layout offers privacy and flexibility. The primary suite is a peaceful retreat, while a secondary en-suite bedroom suits family or guests. The first-floor bedroom and full bath, with direct backyard access, make an ideal guest suite, home office, or private space for multigenerational living. Outdoor living sets this home apart a rooftop terrace with breathtaking Downtown Dallas views, and a fully fenced backyard—a rare Uptown retreat with low-maintenance turf, an entertaining deck, and mature trees for shade and privacy. Perfect for relaxing, grilling, hosting, or letting pets play. This meticulously maintained home offers peace of mind with fresh interior paint, updated turf (2024), a new water heater (2024), HVAC replaced in 2023, Honeywell smart thermostats, a Ring doorbell system, and an attached two-car garage. A private backyard, rooftop skyline views, an attached two-car garage, and numerous recent mechanical updates rarely become available in this location. Don’t miss the opportunity to experience one of Uptown’s most unique offerings. 4007 Brownstone Ct, Dallas