Refine Search
Sort by
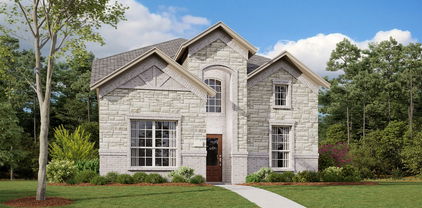
7805 Pondview Ln, Fort Worth
$539,178
4 Beds ⋅ 3 Baths ⋅ 21383692 MLS
Bring your design inspirations to life in The Rose floor plan by David Weekley Homes here in Tavolo Park. A walk-in closet and serene spa style Owners Bath with Super Shower makes your Owner’s Retreat a private vacation at the end of each day. Your open-concept living spaces with 12-foot ceilings present an distinguished first impression from the front door and offer superb comforts for quiet evenings together. The gourmet kitchen features a practical and stylish island surrounded by plenty of room for holiday meal prep. Whether you’re hosting a celebration or kicking back to enjoy a quiet weekend, the breezy extended covered porch offers a great place to enhance the experience. Both junior bedrooms and a guest room all provide plenty of room to grow. Design the home office or media lounge you’ve been dreaming of in the sunlit enclosed study near the entry of the home. Contact the David Weekley Homes at Tavolo Park team to build your future with this beautiful new construction home in Fort Worth, TX!

7805 Pondview Ln, Fort Worth

3921 Clayton Rd E, Fort Worth
$585,000
3 Beds ⋅ 3 Baths ⋅ 21380669 MLS
Mid-century character takes center stage at 3921 Clayton Road E, a distinctive Ridglea Hills home set on nearly half an acre in the heart of Fort Worth. This 3-bedroom, 3-bath home offers approximately 2,200 square feet with spacious rooms, gorgeous parquet floors and walls of windows that fill the home with natural light and overlook the backyard and pool. The bright kitchen features a bold black-and-white checkerboard floor and opens to generous living and dining spaces. Outside, the expansive backyard and pool create a great setting for entertaining and enjoying the outdoors. Full of architectural character with plenty of potential to make it your own, the home offers a unique opportunity in an established Fort Worth neighborhood. Located just a block from Luther Lake and convenient to some of Fort Worth’s best shopping, dining and amenities, 3921 Clayton Road E brings together distinctive design, generous space and a great Ridglea Hills location.

3921 Clayton Rd E, Fort Worth

4204 Ledgeview Rd, Fort Worth
$949,000
3 Beds ⋅ 3 Baths ⋅ 21370824 MLS
Designed by respected Fort Worth designer Clifton Wright, this custom Overton Park residence is a timeless expression of Spanish-inspired architecture. From its iconic red tile roof and graceful arches to its warm wood beams and inviting indoor-outdoor living spaces, every detail reflects the craftsmanship and thoughtful design that define exceptional custom homes. Set on a beautifully treed 0.38-acre lot in sought-after Overton Park, 4204 Ledgeview Road offers 3,240 square feet with three bedrooms and three full baths. The heart of the home is a chef’s kitchen featuring granite counters, a gas cooktop, double ovens, a built-in refrigerator, a breakfast bar island, and abundant storage. Skylights flood the space with natural light as it opens to the family and breakfast area, where walls of glass frame the stunning central courtyard and tranquil fountain. Entertainment options abound with an elegant dining room featuring a fireplace. The dramatic living room features vaulted ceilings, a wet bar, a fireplace, and views of the sparkling pool beyond. The expansive primary suite offers room for a sitting area, unique his-and-hers ensuite baths, and large windows overlooking a private courtyard with a fountain. Nearby, a versatile flex room with a wall of built-ins works perfectly as an office, gym, or living area. Two additional bedrooms feature walk-in closets; one currently serves as a wine room overlooking the pool but easily functions as a third bedroom. The oversized laundry room includes built-in cabinets, a sink, and space for an extra refrigerator and freezer. Outside, the pool, covered patio, greenhouse, and storage shed complete the property. Blending timeless architecture, exceptional indoor-outdoor living, and an unbeatable Overton Park location just steps from parks and walking trails, this is a rare opportunity to own a distinctive Fort Worth home.

4204 Ledgeview Rd, Fort Worth

4904 Lodgepole Ln, Fort Worth
$339,999
4 Beds ⋅ 3 Baths ⋅ 21383401 MLS
inviting 4-bedroom, 2.5-bathroom home offering approximately 1,745 sq. ft. of comfortable living space, ideally located in the desirable 76137 area of Fort Worth. Featuring a functional layout with plenty of room for family, guests, master located on the 1st floor, this home offers the versatility today's buyers are looking for. The spacious living areas provide a welcoming setting for everyday living and entertaining. Enjoy the convenience of being close to major highways, shopping, dining, parks, and everyday amenities, making commuting and running errands a breeze. The 76137 area offers an appealing combination of suburban living and convenient access to the best of Fort Worth. Families will appreciate the proximity to area schools and the variety of educational options available throughout the 76137 community. School attendance should be independently verified by the buyer. Seller may assist in closing costs $$$. Don't miss the opportunity to make this conveniently located Fort Worth home your own. Schedule your showing today! Call Joy@Pinnacle Realty Advisors

4904 Lodgepole Ln, Fort Worth

1721 Pattenson Trl, Fort Worth
$435,000
4 Beds ⋅ 3 Baths ⋅ 21373513 MLS
Modern, well maintained, & thoughtfully designed, this one-story home stands out with a functional layout, soaring 11-ft ceilings, engineered wood flooring, 4 bedrooms, 3 full baths, a dedicated office, and a 3-car garage. From the welcoming foyer, a spacious secondary bedroom sits beside a full bath with ceramic tile floors and a decorative tile tub & shower surround. Farther down the hall, a generous home office with glass French doors provides a dedicated workspace, while the nearby utility room includes a convenient water shut-off valve. At the heart of the home, the show-stopping kitchen features an expansive quartz island, abundant shaker-style cabinetry, gas cooktop with stainless vent hood, large single-basin sink, pull-out trash cabinet and an impressive walk-in pantry. The kitchen flows seamlessly into the dining area and spacious living room, where large backyard-facing windows fill the space with natural light. Two additional bedrooms flank a second full bath with tile flooring and decorative tile surround. Tucked at the rear of the home, the oversized primary suite offers abundant natural light from large bay windows plus extra space for a reading nook, sitting area or exercise equipment. The ensuite bath impresses with patterned ceramic tile floors, two separate vanities, a garden tub, separate shower with large-format tile and frameless glass enclosure, plus a spacious walk-in closet. Outside, enjoy a large covered patio and an expansive grassy backyard ready for your own vision. Full gutters, sprinkler system and tankless water heater add everyday convenience. Located in Wellington, residents have access to resort-style pools, clubhouses, shaded playgrounds, catch-and-release ponds with fountains, parks, green spaces & miles of interconnected hike-and-bike trails. Served by Northwest ISD, this move-in-ready home combines modern finishes, flexible spaces & an exceptionally functional layout. Special financing incentive available! Ask agent for details

1721 Pattenson Trl, Fort Worth

7624 Skylake Dr, Fort Worth
$539,000
3 Beds ⋅ 3 Baths ⋅ 21382366 MLS
Welcome to elevated lake-area living with Eagle Mountain Lake views, greenbelt privacy, and two levels of covered outdoor living. Soaring ceilings, plantation shutters, and an open living, kitchen, and dining layout create a spacious, inviting feel. The kitchen features granite countertops, stainless steel appliances, generous workspace, and an easy connection to the living area. Step onto the covered balcony for morning coffee, sunset drinks, or simply enjoying the view. The oversized primary suite features wide-plank wood floors, abundant natural light, balcony access, and a spacious bath with freestanding soaking tub, glass-enclosed shower, dual vanities, and a large walk-in closet. Downstairs, a large recreation room with built-in office nook offers incredible flexibility as a second living area, media or game room, gym, playroom, teen retreat, or workspace. Two additional bedrooms and a full bath provide great separation and privacy, while direct access to the covered lower patio extends the living space outdoors. A privacy-fenced dog yard with direct laundry-room access provides a convenient dedicated space for pets. Additional features include an oversized 2-car garage, expansive driveway with abundant parking, hot tub, storage shed, laundry room with cabinetry and sink, and a 50-amp plug for RV use or to power the entire house with a generator. With a voluntary HOA, lake views, greenbelt setting, versatile living spaces, and two covered outdoor areas, this home delivers a rare combination of views, privacy, space, and flexibility.

7624 Skylake Dr, Fort Worth

9609 Teton Vista Dr, Fort Worth
$319,900
5 Beds ⋅ 3 Baths ⋅ 21381754 MLS
Welcome to 9609 Teton Vista Dr, a spacious five-bedroom, 2.5-bathroom two-story home built in 2023 and nestled in the Logan Square subdivision. Offering 2,452 square feet of thoughtfully designed living space, this modern home features an attached two-car garage and a fully fenced backyard. The main level embodies an open-concept layout with effortless flow between living areas, anchored by a main-floor primary suite for convenient single-level privacy. Upstairs, you will find the remaining secondary bedrooms alongside a versatile flex space—ideal for a secondary living room, game room, or private office. Logan Square offers convenient access to I-35W, putting you close to shopping, dining, and all that the DFW metroplex has to offer. Schedule your showing today! One or more photos in this listing have been virtually staged.

9609 Teton Vista Dr, Fort Worth

10084 Chapel Ridge Dr, Fort Worth
$275,000
3 Beds ⋅ 3 Baths ⋅ 21381849 MLS
Back on the market with no fault of Seller or home! Welcome to this spacious, centrally located West Fort Worth home! Perfectly positioned for a growing family, this home blends an incredible layout with endless potential. Step inside to an airy, open-concept living area that flows effortlessly into the dining space and kitchen. The kitchen is an absolute dream for inspiring chefs, boasting tons counter space, abundant cabinet storage, and an unbelievable 12x11 walk-in pantry that you truly have to see to believe! A convenient half-bath completes the main level, while all bedrooms are tucked away upstairs to ensure a peaceful night's sleep. Upstairs, you will also find a massive secondary living area—perfect for a game room, or a flex space for the kids to spread out. While the home is fully functional and ready for its next chapter, it offers the perfect canvas for you to bring your own design ideas, cosmetic touches, and make it completely your own! Best of all, you can stay perfectly cool in the Texas heat and enjoy utility savings thanks to a heavy-duty, premium HVAC replacement (2016). This upgraded 5-ton Goodman System features a 2-stage variable speed heat pump, all-new ductwork in the attic for ultimate peace of mind. The large backyard is perfect for gardening, or a kids swing set. Enjoy the back patio in the evenings for grilling or relaxation. Come tour this sweet home and make it yours before the holidays! This home is centrally located in between major highways. From I-30, take Exit 3 for Chapel Creek Blvd. Head South onto Chapel Creek Blvd, then turn Right (West) onto Chapel Ridge Dr. Follow Chapel Ridge Dr around the curve, and your future home will be on your Left!

10084 Chapel Ridge Dr, Fort Worth

5077 Chital Dr, Fort Worth
$339,990
4 Beds ⋅ 3 Baths ⋅ 21381140 MLS
Love where you live in Deer Creek in Fort Worth, TX! Now featuring Legend’s NEW Smart Home package and Signature Design Collection! The Wisteria floor plan is a stunning two-story home, with soaring ceilings in the foyer, and features 4 bedrooms, 2.5 baths, game room, and 2-car garage. This home has it all, including privacy blinds and vinyl plank flooring throughout the common areas! The first floor offers the perfect space for entertaining with a peninsula kitchen open to both the living and dining areas! The gourmet kitchen is sure to please with 42-inch cabinetry, silestone countertops, stainless-steel appliances, and a box window at the dining area. Retreat to the Owner's Suite featuring a box window, double sinks with silestone countertops, a separate tub and shower, and a walk-in closet. Enjoy the great outdoors with a covered patio! Don’t miss your opportunity to call Deer Creek home, schedule a visit today!

5077 Chital Dr, Fort Worth

5517 George Creek Rd, Fort Worth
$499,000
4 Beds ⋅ 3 Baths ⋅ 21369970 MLS
$15k PRICE REDUCTION!!! This BEAUTIFUL 4 bed, 3 bath Perry Home is WELL MAINTAINED and located in one of the few cul-de-sacs in the HIGHLY DESIRABLE Ventana neighborhood! This home features a HUGE UPGRADED back patio with a pergola, fire pit, area for grilling, perfect for families and entertaining! TALL ceilings, an ABUNDANCE of natural light with walls of windows, and a LARGE flex room off the living room. The additional space could be used for a playroom, office, or formal living or dining room! The primary suite is PRIVATE in the back of the home with a garden tub, dual sinks, a separate shower, and walk-in closets! This home is conveniently located only a few blocks away from the two resort-style pools, playground, walking trails and dog parks! It's also zoned for Fort Worth's NEW premier Rolling Hills Elementary school! This home lacks nothing! Come see it today, it won't last long!

5517 George Creek Rd, Fort Worth

9452 Drovers View Trl, Fort Worth
$490,000
4 Beds ⋅ 3 Baths ⋅ 21378035 MLS
Possibly the BEST VA ASSUMABLE HOME hitting the market! Share this with your VA people! VA ASSUMABLE LOAN UNDER 5% INTEREST and NO EQUITY GAP!!!! Space, comfort, and location come together in this beautiful 1½-story home in the desirable 76131 area! Offering over 2,800 square feet, this fantastic floor plan features four bedrooms, three full bathrooms, and a spacious media room—with the furniture included! Enjoy a rare three-car garage and an oversized backyard situated on a huge lot, providing plenty of room to relax, entertain, or play. Conveniently located near Eagle Mountain Lake and several major highways, this home offers easy access to shopping, dining, entertainment, and everything North Fort Worth has to offer!

9452 Drovers View Trl, Fort Worth

9236 Flying Eagle Ln, Fort Worth
$369,990
4 Beds ⋅ 3 Baths ⋅ 21380623 MLS
Seller offering $5000 for flooring upgrades. Welcome to 9236 Flying Eagle Ln in the desirable Copper Creek community of Fort Worth. This well-designed 4-bedroom, 2.5-bath home features an open-concept layout connecting the living, dining, and kitchen areas for comfortable everyday living and entertaining. The kitchen offers stainless steel appliances, a gas cooktop, ample counter space, and generous storage. Upstairs, a versatile loft provides additional space for a home office, game room, or second living area. The primary suite includes a private en-suite bath, while large windows throughout the home bring in plenty of natural light. Enjoy outdoor living on the covered patio overlooking the backyard. Copper Creek amenities include a community pool, playgrounds, sports courts, outdoor gathering areas, walking trails, and a creek for fishing. Conveniently located near shopping, dining, parks, and major roadways. Appliances and Furniture are on sale with reasonable price.

9236 Flying Eagle Ln, Fort Worth

9516 Capehart Rd, Fort Worth
$375,000
4 Beds ⋅ 3 Baths ⋅ 21380979 MLS
ASSUMABLE FHA LOAN AT 4.2% AVAILABLE TO QUALIFIED BUYER! Enjoy comfortable everyday living in this spacious single-story home with a flexible floor plan featuring 4 bedrooms and 3 baths. Located on a cul-de-sac, the home backs to a greenbelt, offering a peaceful backdrop and added privacy. The light and bright open floor plan features neutral tones throughout, creating a welcoming space that is easy to make your own. The living room includes a fireplace and views of the backyard, while the adjoining kitchen offers an island with breakfast bar seating, gas cooking, and plenty of workspace. A dining room just off the kitchen provides convenient access to the outdoors. The primary suite offers a comfortable retreat with backyard views and an ensuite bath featuring a soaking tub and separate walk-in shower. Three additional bedrooms provide plenty of room for family, guests, a home office, or other flexible needs. Outside, enjoy a lovely yard with a sprawling lawn, covered porch, and privacy fence. With the greenbelt directly behind the property and no immediate rear neighbors, the backyard is a great place to relax, entertain, or simply enjoy the outdoors. The home is conveniently located just a short drive from shopping, schools, and Eagle Mountain Lake. Schedule your personal tour today and see all this home has to offer!

9516 Capehart Rd, Fort Worth

809 Tierney Rd, Fort Worth
$375,000
4 Beds ⋅ 3 Baths ⋅ 21381411 MLS
Such a BEAUTIFUL, new construction in Fort Worth. Well-located in an upcoming neighborhood. Conveniently located near I-820, and 15 min away from downtown FW. This house offers 4bedrooms, 2.5 bathrooms with an open concept layout. As soon as you walk in you will fall in love with this house. Quartz countertops on kitchen, bathrooms and laundry. For flooring you wil find luxury vinyl throughout the house. Kitchen is big and spacious, with a modern look. Living room comes with an electric fireplace to give a cozy feel to the home. The master bedroom is really spacious. Bathroom comes with an ample shower which conveniently has a bench. There is great space for closet, you will truly feel it's worth it! Laundry room offers storage and space and has a connecting door from master closet. Spacious backyard thats is great for kids, parties or just relax time. There is a gate on the side that would allow access to the back. Come take a look at this beauty and make it your new home!

809 Tierney Rd, Fort Worth

5532 Santa Elena Ct, Fort Worth
$405,000
4 Beds ⋅ 3 Baths ⋅ 21369042 MLS
Imagine a Saturday that begins with a walk along the trails of Ventana’s scenic rolling hills, followed by an afternoon lounging at the pools and dinner at The Shops at Clearfork. This home places you at the heart of that lifestyle, a welcoming place to begin your day, return from your adventures, and write your next chapter. Tucked away on a quiet cul-de-sac in Fort Worth’s Ventana community, this barely lived-in 4-bedroom, 3-full-bath home combines thoughtful design with modern comfort. A desirable split-bedroom floor plan offers privacy, while the open-concept living area features a cozy fireplace and flows seamlessly into a spacious kitchen with an oversized island, granite countertops, under-cabinet lighting, and abundant counter space. A versatile flex space with built-in desk and cabinetry offers room for a home office, homework station, or creative retreat. Thoughtful upgrades throughout include an expanded, fully bricked front porch, spray foam insulation, energy-efficient windows and appliances, smart home features, engineered wood flooring, a tankless water heater, and more, all offering the benefits of newer construction in an established neighborhood. The community currently offers Two resort-style pools, an open-air pavilion with kitchen, playground, dog parks, outdoor grilling areas, and a community event lawn create opportunities to unwind and connect. Spend your weekends exploring Benbrook Lake, playing a round at nearby Golf courses, or discovering your next favorite restaurant. The Shops at Clearfork’s shopping and dining are approximately 15 minutes away, while downtown Fort Worth is approximately 20 minutes away for an evening out. Convenient access to I-20 and Loop 820 keeps the city within reach, with neighborhood trails, scenic green spaces, and poolside afternoons waiting when you return. Come home to a place where an ordinary day can become your favorite kind of day. Drive times are approximate and vary with traffic.

5532 Santa Elena Ct, Fort Worth

6805 Valhalla Rd, Fort Worth
$349,000
4 Beds ⋅ 3 Baths ⋅ 21381328 MLS
OPEN HOUSE, SUNDAY, NOV 15TH FROM 1:00 TO 3:00 PM. Vacant and move-in ready in Ridglea Hills! This versatile property features a 3-bedroom, 2-bath main home plus a private-entry 20x15 suite complete with a full bath, fireplace, new carpet, and kitchenette—ideal for a private home office, guest quarters, or additional living space. The main home offers new carpet, wood-laminate flooring, a wood-burning fireplace, a gas cooktop, and a primary suite with dual closets, a walk-in shower, and patio access. Major updates include an approximately 4-year-old Ruud HVAC system, updated water heater, fresh exterior paint, new garage door and opener, and new PVC sewer piping serving the main house. Outside, mature oak trees shade the covered front porch with fresh St. Augustine sod, while the spacious backyard features a patio and an insulated, finished storage building with electricity and air conditioning. Complete with a 2-car garage and conveniently located near Clearfork, TCU, the Cultural District, Downtown Fort Worth, I-30, and I-20, this home offers flexible living options in a great location. Schedule your showing today! Buyer and Buyer's Agent to verify schools, square footage, measurements, taxes, and other information.

6805 Valhalla Rd, Fort Worth

3509 Bellaire Park Ct, Fort Worth
$1,150,000
3 Beds ⋅ 3 Baths ⋅ 21378360 MLS
Set into the trees just moments from Overton Park and TCU, 3509 Bellaire Park Court is a three-story architectural home with 3 bedrooms, 2.5 bathrooms, a two-car garage, and a design that does things differently. An intriguing blend of modern and brutalist influences, it stands out among Fort Worth homes with clean lines, intentional scale, and a private, tree-filled setting at the end of a quiet cul-de-sac. Inside, the living room is anchored by a large wood-burning fireplace and framed by views of the surrounding canopy. The dining room features a full wall of windows looking straight into the trees, bringing in natural light and making the most of the home's treetop setting. The updated kitchen offers a fresh, clean palette with stainless steel appliances, ample prep space, generous storage, and a breakfast area with direct access to the backyard. The treetop office is complete with a private balcony. Upstairs, the primary suite is spacious and private, complete with its own wood-burning fireplace. The bath includes dual sinks, a makeup vanity, soaking tub, separate shower, and walk-in closet. Two additional bedrooms and a full bath are located on the third level. Located near Overton Park, TCU, and Trinity Trails, and zoned to Overton Park Elementary, the home also offers easy access to downtown Fort Worth, the Cultural District, and the city’s west side.

3509 Bellaire Park Ct, Fort Worth

7616 Lumberjack Ln, Fort Worth
$491,000
5 Beds ⋅ 3 Baths ⋅ 21379267 MLS
Beautiful Nearly-New 5-Bedroom Home with Stunning Views Welcome to this gorgeous two-story, 5-bedroom, 2.5-bathroom home that blends modern comfort with serene surroundings. At just 3 years old, it feels almost brand-new, featuring soft neutral colors, laminate flooring, and an open-concept layout perfect for today’s lifestyle. The spacious living area flows effortlessly into the kitchen and dining spaces, creating an ideal setting for gatherings. Upstairs, a bright and inviting game room offers the perfect place to relax—overlooking a peaceful parklike greenbelt and twinkling city lights that shine beautifully in the evenings. With generous bedrooms, stylish finishes, and a layout designed for both comfort and convenience, this home delivers the space you need and the atmosphere you’ll love coming home to.

7616 Lumberjack Ln, Fort Worth

3837 Englewood Ln, Fort Worth
$1,220,000
4 Beds ⋅ 3 Baths ⋅ 21376509 MLS
A rare offering in coveted Crestwood neighborhood, 3837 Englewood Lane pairs the craftsmanship of a custom home with the ease of newer construction, steps from the Trinity River Trails. Custom built by Restoration Homes in 2022, the timeless residence was thoughtfully designed for those who value quality, timeless materials, and an extraordinary Fort Worth location. Warm white oak, custom cabinetry, natural stone, and beautiful finishes create interiors that feel sophisticated yet inviting. The four-bedroom floor plan places the primary suite and a guest suite on the main level, along with a dedicated private office. At the heart of the home, the kitchen features custom white oak cabinetry and JennAir appliances, including a built-in refrigerator and 36-inch gas range. An adjacent wet bar with beverage refrigerator is equally suited to intimate evenings and effortless entertaining. The primary suite offers a serene retreat featuring a luxurious soaking tub, dual vanities, and an elegant mix of slate and marble. An oversized utility room—with sink, second refrigerator, and exceptional storage with mud area—brings the same level of thoughtful design to everyday living. Modern conveniences are seamlessly integrated with smart-home features, CAT wiring, pre-wired speakers, and a tankless gas water heater. Upstairs, there are two bedrooms, J&J bath with separate vanities, and secondary family room. Outdoors, a covered patio with built-in BBQ grill and beverage center creates a natural extension of the living spaces. Thoughtfully designed and ideally positioned within one of Fort Worth’s most established neighborhoods, 3837 Englewood Lane offers something increasingly difficult to find: newer custom construction, exceptional craftsmanship, and the Trinity Trails just beyond your doorstep. Minutes to downtown Fort Worth, Stockyards and Cultural District. Request Features List, architectural renderings and survey. Buyer to verify all information.

3837 Englewood Ln, Fort Worth

1915 Alston Ave, Fort Worth
$794,500
5 Beds ⋅ 3 Baths ⋅ 21373753 MLS
Tucked into the heart of Fort Worth’s historic Fairmount District, 1915 Alston Avenue offers something increasingly rare: authentic neighborhood character paired with the peace of mind of newer construction. Built in 2009 on a slab foundation with modern plumbing, insulation, and electrical, this five-bedroom, three-bath home delivers 2,528 square feet of thoughtfully updated living space — and nearly 400 additional square guest suite above the garage. The kitchen is the heart of the home and the star of the show. Fully remodeled in 2017, it centers on an oversized island, quartz countertops, a farmhouse sink, custom cabinetry with a hidden appliance garage, and a walk-in pantry with pull-out storage. Sage subway tile, walnut open shelving, and a professional gas range give it warmth and real workability. A built-in window bench with cubby storage anchors the adjacent mudroom nook. Rich hardwood floors run throughout, flowing into a formal dining room with a beamed ceiling and classic beadboard wainscoting. Upstairs, the second-story landing opens to a 2024-finished attic bonus room — approximately 350 square feet of flexible space with large dormers, custom built-in shelving and carpentry, and abundant natural light, accessed via an engineered fold-down staircase. Out back, a detached two-car garage carries a private 400-square-foot guest suite above it, with a full bathroom, kitchen, and comfortable living area. Ideal for extended family, visiting guests, a private home office, or rental income. The low-maintenance backyard was finished with artificial turf in 2025. Major systems are already handled: high-efficiency HVAC and all-new ductwork installed in 2024, open-cell spray foam attic insulation added at the same time, and a new architectural 40-year shingle roof on both the house and garage in 2024. All just steps from Magnolia Avenue’s restaurants, shops, and coffee — the walkable center of one of Fort Worth’s most desirable historic neighborhoods.

1915 Alston Ave, Fort Worth

Listings provided by North Texas Real Estate Information Systems (NTREIS). Listing data has been deemed reliable but is not guaranteed to be accurate by the MLS.

Last updated:

How much is your home worth?

Get instant property value now!