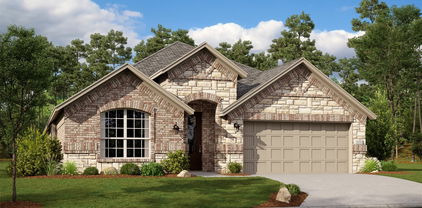
$308,000 Corner lot. Cul-de-sac. No adjacent construction. 2022 build. This is the combination buyers in this price range keep searching for — and rarely find together. At 2,136 sq ft with 4 bedrooms, 2.5 baths, and a move-in ready open-concept layout, this home offers granite countertops, a large kitchen island, and a flexible upstairs plan designed for real life. Buyers using private school, charter, or homeschool options consistently find this location and price point to be among the strongest value plays in the Fort Worth area. New construction at this finish level starts well above $350K. The seller is motivated and the price reflects it. Schedule your showing today. 4 Beds ⋅ 3 Baths ⋅ 21183504 MLS Corner lot. Cul-de-sac. No adjacent construction. 2022 build. This is the combination buyers in this price range keep searching for — and rarely find together. At 2,136 sq ft with 4 bedrooms, 2.5 baths, and a move-in ready open-concept layout, this home offers granite countertops, a large kitchen island, and a flexible upstairs plan designed for real life. Buyers using private school, charter, or homeschool options consistently find this location and price point to be among the strongest value plays in the Fort Worth area. New construction at this finish level starts well above $350K. The seller is motivated and the price reflects it. Schedule your showing today. 2904 Kokomo Ct, Fort Worth
$400,000 Back on the market at no fault of the home! This spacious 4 bedroom, 3 full bath home offers an incredible layout with a HUGE loft and dedicated media room. The first floor features the primary suite plus two additional bedrooms, a bright family room with a cozy fireplace, formal dining, and a breakfast nook. Recent updates include fresh interior paint, a new ac unit, new gas range stove, new dishwasher, and new toilet, making this home move-in ready. Upstairs you’ll find the fourth bedroom, oversized loft, and media room, perfect for entertaining, movie nights, or a second living area. Step outside to enjoy one of the largest fenced backyards in the subdivision, offering plenty of space for gatherings, play, or relaxation. Conveniently located in South Fort Worth near shopping, dining, and major highways. Recently appraised at $415,000 and now offered at $400,000! 4 Beds ⋅ 3 Baths ⋅ 21184519 MLS Back on the market at no fault of the home! This spacious 4 bedroom, 3 full bath home offers an incredible layout with a HUGE loft and dedicated media room. The first floor features the primary suite plus two additional bedrooms, a bright family room with a cozy fireplace, formal dining, and a breakfast nook. Recent updates include fresh interior paint, a new ac unit, new gas range stove, new dishwasher, and new toilet, making this home move-in ready. Upstairs you’ll find the fourth bedroom, oversized loft, and media room, perfect for entertaining, movie nights, or a second living area. Step outside to enjoy one of the largest fenced backyards in the subdivision, offering plenty of space for gatherings, play, or relaxation. Conveniently located in South Fort Worth near shopping, dining, and major highways. Recently appraised at $415,000 and now offered at $400,000! 8537 Meadow Sweet Ln, Fort Worth
$325,000 NEW ROOF! Located in the sought-after Presidio Village within Northwest ISD, this move-in ready 3-bedroom, 2.5-bath home offers a spacious layout, quality upgrades, and a prime location. Recent improvements include new carpet throughout, a new irrigation system, a new fence, and a newly installed impact-resistant roof, adding both value and durability. The first floor opens with a defined foyer leading to two generous living areas, offering flexibility for formal gatherings and everyday living. The kitchen features ample cabinetry, a breakfast nook, and a clear connection to the main living room, making it ideal for entertaining. A laundry room, half bath, and attached two-car garage complete the lower level. Upstairs, the layout separates the bedrooms from the additional game room positioned off to the side, creating a distinct second living space suited for media, office, or play. The primary suite is expansive, with a walk-in closet and a private ensuite featuring dual sinks, a soaking tub, and a separate shower. Two additional bedrooms and a full bath complete the upper level. The home sits on a sizable lot with a fully fenced backyard and a patio, providing ample room for outdoor living or future customization. The new irrigation system supports easy lawn maintenance, ensuring the exterior remains well-kept year-round. Positioned just minutes from Alliance Town Center, the property offers quick access to shopping, dining, entertainment, and major commuter routes. Zoned for acclaimed Northwest ISD, this home combines a functional floorplan, recent updates, and a highly desirable location in one of Fort Worth’s most in-demand communities. 3 Beds ⋅ 3 Baths ⋅ 21184488 MLS NEW ROOF! Located in the sought-after Presidio Village within Northwest ISD, this move-in ready 3-bedroom, 2.5-bath home offers a spacious layout, quality upgrades, and a prime location. Recent improvements include new carpet throughout, a new irrigation system, a new fence, and a newly installed impact-resistant roof, adding both value and durability. The first floor opens with a defined foyer leading to two generous living areas, offering flexibility for formal gatherings and everyday living. The kitchen features ample cabinetry, a breakfast nook, and a clear connection to the main living room, making it ideal for entertaining. A laundry room, half bath, and attached two-car garage complete the lower level. Upstairs, the layout separates the bedrooms from the additional game room positioned off to the side, creating a distinct second living space suited for media, office, or play. The primary suite is expansive, with a walk-in closet and a private ensuite featuring dual sinks, a soaking tub, and a separate shower. Two additional bedrooms and a full bath complete the upper level. The home sits on a sizable lot with a fully fenced backyard and a patio, providing ample room for outdoor living or future customization. The new irrigation system supports easy lawn maintenance, ensuring the exterior remains well-kept year-round. Positioned just minutes from Alliance Town Center, the property offers quick access to shopping, dining, entertainment, and major commuter routes. Zoned for acclaimed Northwest ISD, this home combines a functional floorplan, recent updates, and a highly desirable location in one of Fort Worth’s most in-demand communities. 9520 Sills Way, Fort Worth
$325,000 Discover the charm of 8329 Cedarcrest Ln, boasting fresh interior paint that gives a clean and modern feel. The new flooring throughout the home adds a touch of elegance and durability. Cozy up by the fireplace on chilly evenings, or prepare a feast in the kitchen equipped with all stainless steel appliances. The accent backsplash adds a pop of style, complementing the functional kitchen island perfectly. The primary bedroom features a spacious walk-in closet, while the primary bathroom has a separate tub and shower for your convenience. Outside, enjoy the patio and the privacy of a fenced-in backyard. This home is a perfect blend of style and comfort. This home is a perfect blend of style and comfort. Home comes with a 100-Day Home Warranty and a 7-Day Home Test Drive to move in 7 days early for free 4 Beds ⋅ 3 Baths ⋅ 21183745 MLS Discover the charm of 8329 Cedarcrest Ln, boasting fresh interior paint that gives a clean and modern feel. The new flooring throughout the home adds a touch of elegance and durability. Cozy up by the fireplace on chilly evenings, or prepare a feast in the kitchen equipped with all stainless steel appliances. The accent backsplash adds a pop of style, complementing the functional kitchen island perfectly. The primary bedroom features a spacious walk-in closet, while the primary bathroom has a separate tub and shower for your convenience. Outside, enjoy the patio and the privacy of a fenced-in backyard. This home is a perfect blend of style and comfort. This home is a perfect blend of style and comfort. Home comes with a 100-Day Home Warranty and a 7-Day Home Test Drive to move in 7 days early for free 8329 Cedarcrest Ln, Fort Worth
$425,000 Nestled on a quiet cul-de-sac in Fort Worth’s desirable Ventana community: This 2022 Oscar floor plan by Trophy Signature Homes stands out from the new builds and offers a thoughtful design with upgrades like masonry floors on the front porch, and an additional office space on the back that is not included in the current iterations. This floor plan features four bedrooms, three full baths, and over 2,100 square feet, highlighted by a bright open layout, wood-look tile, and a cozy fire feature. Well built and very energy efficient, it even includes an on demand water heater. The kitchen is the heart of the home, complete with a gas cooktop, stylish finishes, a spacious pantry and a generous island that flows into the living and dining areas. An expansive primary suite provides a quiet retreat with a spacious closet. Split floor plan layout with one of the bedrooms that could be used as a second primary suite located in the front offering flexibility for family or guests. Storage is plentiful in this home and includes a floored attic with electricity that is perfect for storing seasonal items. You would be able to greet your neighbors with their kids and pets from your front porch as they enjoy afternoon walks in this family friendly neighborhood which is designed to enhance hospitality and a sense of community. Life in Ventana is ideal for those pursuing multifaceted interests with an active onsite POA Lifestyle Director. Opportunities are endless in Ventana: including resort-style pools, walking trails, dog parks, playgrounds, side walks, and community events with available venues for reservation. All of this, and still just minutes from Interstate 20, Benbrook Lake, Clearfork shopping, downtown Fort Worth, southwest medical center, and several schools 4 Beds ⋅ 3 Baths ⋅ 21182156 MLS Nestled on a quiet cul-de-sac in Fort Worth’s desirable Ventana community: This 2022 Oscar floor plan by Trophy Signature Homes stands out from the new builds and offers a thoughtful design with upgrades like masonry floors on the front porch, and an additional office space on the back that is not included in the current iterations. This floor plan features four bedrooms, three full baths, and over 2,100 square feet, highlighted by a bright open layout, wood-look tile, and a cozy fire feature. Well built and very energy efficient, it even includes an on demand water heater. The kitchen is the heart of the home, complete with a gas cooktop, stylish finishes, a spacious pantry and a generous island that flows into the living and dining areas. An expansive primary suite provides a quiet retreat with a spacious closet. Split floor plan layout with one of the bedrooms that could be used as a second primary suite located in the front offering flexibility for family or guests. Storage is plentiful in this home and includes a floored attic with electricity that is perfect for storing seasonal items. You would be able to greet your neighbors with their kids and pets from your front porch as they enjoy afternoon walks in this family friendly neighborhood which is designed to enhance hospitality and a sense of community. Life in Ventana is ideal for those pursuing multifaceted interests with an active onsite POA Lifestyle Director. Opportunities are endless in Ventana: including resort-style pools, walking trails, dog parks, playgrounds, side walks, and community events with available venues for reservation. All of this, and still just minutes from Interstate 20, Benbrook Lake, Clearfork shopping, downtown Fort Worth, southwest medical center, and several schools 5532 Santa Elena Ct, Fort Worth
$365,000 ** Price Improvement ** Welcome to this stunning 3,456 sq ft two-story home located in a well-established neighborhood. Offering space, comfort, and timeless appeal, this impressive residence is designed to accommodate both everyday living and grand entertaining. Step inside to discover expansive living areas filled with natural light and an open, flowing floor plan that provides plenty of room for gathering and relaxation. With 5 spacious bedrooms and 3 full bathrooms, there’s room for everyone to enjoy their own private retreat. The oversized primary suite is a true sanctuary, featuring two separate walk-in closets for exceptional storage and organization. The additional bedrooms are generously sized and versatile—perfect for guest rooms, home offices, or hobby spaces. This two-story layout maximizes both privacy and functionality, while the home’s substantial square footage offers endless possibilities for customization and personalization. Situated in a desirable, established neighborhood in Crowley, this property combines peaceful community living with convenient access to local amenities, schools, dining, and shopping. If you’re looking for space, comfort, and a place to truly call home, this remarkable property delivers it all. 5 Beds ⋅ 3 Baths ⋅ 21171008 MLS ** Price Improvement ** Welcome to this stunning 3,456 sq ft two-story home located in a well-established neighborhood. Offering space, comfort, and timeless appeal, this impressive residence is designed to accommodate both everyday living and grand entertaining. Step inside to discover expansive living areas filled with natural light and an open, flowing floor plan that provides plenty of room for gathering and relaxation. With 5 spacious bedrooms and 3 full bathrooms, there’s room for everyone to enjoy their own private retreat. The oversized primary suite is a true sanctuary, featuring two separate walk-in closets for exceptional storage and organization. The additional bedrooms are generously sized and versatile—perfect for guest rooms, home offices, or hobby spaces. This two-story layout maximizes both privacy and functionality, while the home’s substantial square footage offers endless possibilities for customization and personalization. Situated in a desirable, established neighborhood in Crowley, this property combines peaceful community living with convenient access to local amenities, schools, dining, and shopping. If you’re looking for space, comfort, and a place to truly call home, this remarkable property delivers it all. 4020 German Pointer Way, Fort Worth
$279,999 Heavy remodel in sought after neighborhood! Walking distance to Arlington Heights High School as well as major shopping just across Hulen St. Home features new HVAC (+ new mini split upstairs), new windows, updated bathrooms, flooring, lighting, trim and paint. Schedule your showing today! 4 Beds ⋅ 3 Baths ⋅ 21181175 MLS Heavy remodel in sought after neighborhood! Walking distance to Arlington Heights High School as well as major shopping just across Hulen St. Home features new HVAC (+ new mini split upstairs), new windows, updated bathrooms, flooring, lighting, trim and paint. Schedule your showing today! 4520 Geddes Ave, Fort Worth
$289,000 **Motivated Seller** This beautifully renovated 4 bed 2.5 bath craftsman home is a showstopper. As you step on to this glorious, oversized porch imagine the time you can spend relaxing and enjoying the outdoors. Walk through the door to an airy open floor plan with a kitchen designed with a chef in mind including a generous number of cabinets, granite countertops and stainless-steel appliances. The second bedroom near the kitchen has been designed to be a flex space, giving you options of a bedroom, office or dining area. This master suite features a spacious bedroom with an enormous amount of natural light and gives way to a spa-like bathroom with separate shower and tub, double sinks and a walk-in closet. Other amenities include a large laundry area, fenced in backyard and a half bath. Located minutes from downtown, several main highways, hospitals and colleges make this the perfect location. Hurry, you don’t want to miss this one. Bring all offers. The listing agent has partial ownership. 4 Beds ⋅ 3 Baths ⋅ 21180833 MLS **Motivated Seller** This beautifully renovated 4 bed 2.5 bath craftsman home is a showstopper. As you step on to this glorious, oversized porch imagine the time you can spend relaxing and enjoying the outdoors. Walk through the door to an airy open floor plan with a kitchen designed with a chef in mind including a generous number of cabinets, granite countertops and stainless-steel appliances. The second bedroom near the kitchen has been designed to be a flex space, giving you options of a bedroom, office or dining area. This master suite features a spacious bedroom with an enormous amount of natural light and gives way to a spa-like bathroom with separate shower and tub, double sinks and a walk-in closet. Other amenities include a large laundry area, fenced in backyard and a half bath. Located minutes from downtown, several main highways, hospitals and colleges make this the perfect location. Hurry, you don’t want to miss this one. Bring all offers. The listing agent has partial ownership. 2000 May St, Fort Worth
$354,999 This new two-story home features a convenient owner’s suite on the first floor, complete with a full bathroom and walk-in closet. Another bedroom is located near the foyer, leading to an open-concept floorplan that blends the kitchen, living and dining areas. On the second floor are three additional bedrooms and a versatile loft. Prices and features may vary and are subject to change. Photos are for illustrative purposes only. 5 Beds ⋅ 3 Baths ⋅ 21180678 MLS This new two-story home features a convenient owner’s suite on the first floor, complete with a full bathroom and walk-in closet. Another bedroom is located near the foyer, leading to an open-concept floorplan that blends the kitchen, living and dining areas. On the second floor are three additional bedrooms and a versatile loft. Prices and features may vary and are subject to change. Photos are for illustrative purposes only. 10224 Regal Bend Ln, Fort Worth
$343,999 LENNAR - Northpointe - Odessa Floorplan - This two-story home has a comfortable layout that makes good use of the available space. At the front of the home is a study, as well as the owner’s suite which features a private bathroom and walk-in closet. Down the hall is the open concept living area, which features a covered patio and access to the garage. Upstairs, two bedrooms converge around a loft which works well as a game room or additional living area. Prices and features may vary and are subject to change. Photos are for illustrative purposes only. 3 Beds ⋅ 3 Baths ⋅ 21180668 MLS LENNAR - Northpointe - Odessa Floorplan - This two-story home has a comfortable layout that makes good use of the available space. At the front of the home is a study, as well as the owner’s suite which features a private bathroom and walk-in closet. Down the hall is the open concept living area, which features a covered patio and access to the garage. Upstairs, two bedrooms converge around a loft which works well as a game room or additional living area. Prices and features may vary and are subject to change. Photos are for illustrative purposes only. 2813 Serenity Grove Ln, Fort Worth
$316,399 LENNAR - Lonestar Collection at Northpointe - McAllen Floorplan - This two-story home is perfect for families with three bedrooms and an open concept living area. Two bedrooms are situated at the front of the home, including the owner’s suite, which has a full bathroom and walk-in closet. Down the hall is the kitchen, which flows seamlessly into the living room and breakfast nook and connects to a covered patio. Upstairs is an additional bedroom, as well as a game room. 3 Beds ⋅ 3 Baths ⋅ 21180664 MLS LENNAR - Lonestar Collection at Northpointe - McAllen Floorplan - This two-story home is perfect for families with three bedrooms and an open concept living area. Two bedrooms are situated at the front of the home, including the owner’s suite, which has a full bathroom and walk-in closet. Down the hall is the kitchen, which flows seamlessly into the living room and breakfast nook and connects to a covered patio. Upstairs is an additional bedroom, as well as a game room. 2809 Serenity Grove Ln, Fort Worth
$393,999 LENNAR - Northpointe - This single-story home has everything the modern family needs with three bedrooms at the front of the home and an owner’s suite in the back, for added privacy. There is an open concept living area in the center with a back patio, as well as a flexible study down the hall. Prices, dimensions and features may vary and are subject to change. Photos are for illustrative purposes only. 4 Beds ⋅ 3 Baths ⋅ 21180658 MLS LENNAR - Northpointe - This single-story home has everything the modern family needs with three bedrooms at the front of the home and an owner’s suite in the back, for added privacy. There is an open concept living area in the center with a back patio, as well as a flexible study down the hall. Prices, dimensions and features may vary and are subject to change. Photos are for illustrative purposes only. 9972 Misty Field Rd, Fort Worth
$429,990 MLS# 21180364 - Built by HistoryMaker Homes - Ready Now! ~ **Choose your rate with up to $30,000 to spend your way**The newly revised Ironwood offers the space and upgrades today’s buyers are looking for. This 4-bedroom, 3-bath home features a private study and a spacious game room, giving you multiple living areas to work, relax, and entertain. The family room showcases stunning vaulted ceilings, creating an open, airy feel that elevates the entire main living space. The open-concept kitchen flows seamlessly into the dining and family areas, making everyday living and hosting effortless. The private primary suite provides a comfortable retreat, while the additional bedrooms offer flexibility for guests or hobbies. Located in Rocky Creek, this thoughtfully designed home combines architectural character with functional living in a community you’ll love to call home. 4 Beds ⋅ 3 Baths ⋅ 21180364 MLS MLS# 21180364 - Built by HistoryMaker Homes - Ready Now! ~ **Choose your rate with up to $30,000 to spend your way**The newly revised Ironwood offers the space and upgrades today’s buyers are looking for. This 4-bedroom, 3-bath home features a private study and a spacious game room, giving you multiple living areas to work, relax, and entertain. The family room showcases stunning vaulted ceilings, creating an open, airy feel that elevates the entire main living space. The open-concept kitchen flows seamlessly into the dining and family areas, making everyday living and hosting effortless. The private primary suite provides a comfortable retreat, while the additional bedrooms offer flexibility for guests or hobbies. Located in Rocky Creek, this thoughtfully designed home combines architectural character with functional living in a community you’ll love to call home. 6924 Freight Train Ln, Fort Worth
$559,999 Welcome to this stunning, fully updated home in the highly sought-after Lake Country Estates community! This beautifully renovated property combines Ranch elegance with timeless charm, offering spacious living areas, designer finishes, and exceptional attention to detail throughout. Enjoy private access to the neighborhood boat ramp, perfect for weekends on the water or relaxing lakeside sunsets. The home features an open-concept layout, a chef’s kitchen with premium appliances, luxurious bathrooms, and an inviting outdoor space ideal for entertaining or unwinding. With top-rated schools, nearby parks, and easy access to shopping and dining, this home truly has it all — style, comfort, and the ultimate lake lifestyle 4 Beds ⋅ 3 Baths ⋅ 21180365 MLS Welcome to this stunning, fully updated home in the highly sought-after Lake Country Estates community! This beautifully renovated property combines Ranch elegance with timeless charm, offering spacious living areas, designer finishes, and exceptional attention to detail throughout. Enjoy private access to the neighborhood boat ramp, perfect for weekends on the water or relaxing lakeside sunsets. The home features an open-concept layout, a chef’s kitchen with premium appliances, luxurious bathrooms, and an inviting outdoor space ideal for entertaining or unwinding. With top-rated schools, nearby parks, and easy access to shopping and dining, this home truly has it all — style, comfort, and the ultimate lake lifestyle 7408 Golf Club Dr, Fort Worth
$434,900 If you missed it the first time, here’s your second chance at a beautifully maintained 4 bed, 3 bath home with two spacious living areas. Still available and ready for its next owner.” Step into this beautifully maintained home that has been gently lived in and thoughtfully cared for, now ready to welcome its new owner. Featuring four spacious bedrooms and three full bathrooms, this residence offers both comfort and flexibility for a variety of lifestyles. With two inviting living areas, there’s plenty of room to relax, entertain, or create a dedicated space for work or play. The layout flows seamlessly, balancing openness with cozy, defined spaces that make everyday living feel effortless. Every detail reflects pride of ownership, from the well-kept interiors to the overall sense of warmth throughout the home. Whether you’re hosting guests or enjoying a quiet evening in, this property offers the perfect blend of functionality and charm. A truly move-in-ready home that combines space, care, and comfort—waiting for someone to make it their own. 4 Beds ⋅ 3 Baths ⋅ 21179558 MLS If you missed it the first time, here’s your second chance at a beautifully maintained 4 bed, 3 bath home with two spacious living areas. Still available and ready for its next owner.” Step into this beautifully maintained home that has been gently lived in and thoughtfully cared for, now ready to welcome its new owner. Featuring four spacious bedrooms and three full bathrooms, this residence offers both comfort and flexibility for a variety of lifestyles. With two inviting living areas, there’s plenty of room to relax, entertain, or create a dedicated space for work or play. The layout flows seamlessly, balancing openness with cozy, defined spaces that make everyday living feel effortless. Every detail reflects pride of ownership, from the well-kept interiors to the overall sense of warmth throughout the home. Whether you’re hosting guests or enjoying a quiet evening in, this property offers the perfect blend of functionality and charm. A truly move-in-ready home that combines space, care, and comfort—waiting for someone to make it their own. 12361 Hulson Trl, Fort Worth
$365,000 5 BEDROOMS UNDER $390K + PAID 2-1 RATE BUYDOWN INCLUDED. Potential monthly payments comparable to nearby rentals. Ask agent for details. Rare opportunity in North Fort Worth’s sought-after Valley Brook community, zoned to Keller ISD and minutes from Alliance Town Center, H-E-B, dining, shopping, and major commuter routes. This hard-to-find five-bedroom home offers the space buyers want with a flexible, open layout designed for everyday living and entertaining. The first-floor primary suite provides privacy and convenience, while four generously sized secondary bedrooms and a spacious upstairs game room create room for everyone. The heart of the home is the updated kitchen featuring modern finishes, refreshed lighting, and seamless flow into the main living and dining areas. Bathrooms have been tastefully updated, recent interior paint brightens the home, and fresh landscaping adds instant curb appeal. Big-ticket peace of mind comes with a two-year-old roof and an oversized garage with extra storage potential. Valley Brook residents enjoy resort-style amenities including a community pool, cabana, spray park, playground, basketball court, and pickleball. If you’re searching for a move-in ready Keller ISD home near Alliance with five true bedrooms, updated finishes, and quick access to everything North Fort Worth has to offer, this is it. 5 Beds ⋅ 3 Baths ⋅ 21176231 MLS 5 BEDROOMS UNDER $390K + PAID 2-1 RATE BUYDOWN INCLUDED. Potential monthly payments comparable to nearby rentals. Ask agent for details. Rare opportunity in North Fort Worth’s sought-after Valley Brook community, zoned to Keller ISD and minutes from Alliance Town Center, H-E-B, dining, shopping, and major commuter routes. This hard-to-find five-bedroom home offers the space buyers want with a flexible, open layout designed for everyday living and entertaining. The first-floor primary suite provides privacy and convenience, while four generously sized secondary bedrooms and a spacious upstairs game room create room for everyone. The heart of the home is the updated kitchen featuring modern finishes, refreshed lighting, and seamless flow into the main living and dining areas. Bathrooms have been tastefully updated, recent interior paint brightens the home, and fresh landscaping adds instant curb appeal. Big-ticket peace of mind comes with a two-year-old roof and an oversized garage with extra storage potential. Valley Brook residents enjoy resort-style amenities including a community pool, cabana, spray park, playground, basketball court, and pickleball. If you’re searching for a move-in ready Keller ISD home near Alliance with five true bedrooms, updated finishes, and quick access to everything North Fort Worth has to offer, this is it. 8808 Valley River Dr, Fort Worth
$465,000 FLEXIBLE MULTI-GEN FLOOR PLAN WITH MANY CUSTOM OPTIONS! ~ Welcome to 932 Basket Willow Terrace, PRIDE OF OWNERSHIP IS EVIDENT AS SOON AS YOU ENTER. This IMMACULATE home is designed to create an inviting atmosphere, making it perfect for families and gatherings. This 4-bed, 3-bath home is a rare find. At 3358 sq ft, it stands out with a thoughtfully crafted layout, offering 3 distinct living areas under one roof, perfect for extended family, guests, or flexible living needs. Step inside to a bright, open-concept layout filled with natural light and designer touches throughout. Just off the entryway is a private office w custom-built-in cabinetry and a desk. The spacious living room boasts hardwood floors, custom drapery, and a wall of windows overlooking the covered back patio and lush backyard. At the heart of the home, the chef’s kitchen shines with a custom backsplash, an ornate hood vent, and an oversized island w farmhouse sink and breakfast bar seating. A generous, light-filled dining room makes hosting effortless, while an adjacent nook with a built-in workstation adds everyday convenience. The primary suite is a true sanctuary with its rounded bay window,hardwood floors, and soaring ceilings. The spa-inspired ensuite offers a curbless shower, dual vanities, a separate makeup vanity, and a spacious walk-in closet. Upstairs, a versatile living area with built-in shelving, a full bath, and a private bedroom makes an ideal guest suite , A standout feature of this home is the separate multi-generational wing, discreetly tucked behind a sliding barn door. This private retreat includes its own living room, dining area, kitchenette with farmhouse sink, built-in cabinetry, two bedrooms & full bath, offering comfort, independence & privacy for loved ones or long-term guests. Enjoy evenings outdoors on the covered patio overlooking the landscaped yard. Conveniently located with easy access to HWY 287 or I35W SELLERS OFFERING PAINTING ALLOWANCE IF DESIRED... 4 Beds ⋅ 3 Baths ⋅ 21171386 MLS FLEXIBLE MULTI-GEN FLOOR PLAN WITH MANY CUSTOM OPTIONS! ~ Welcome to 932 Basket Willow Terrace, PRIDE OF OWNERSHIP IS EVIDENT AS SOON AS YOU ENTER. This IMMACULATE home is designed to create an inviting atmosphere, making it perfect for families and gatherings. This 4-bed, 3-bath home is a rare find. At 3358 sq ft, it stands out with a thoughtfully crafted layout, offering 3 distinct living areas under one roof, perfect for extended family, guests, or flexible living needs. Step inside to a bright, open-concept layout filled with natural light and designer touches throughout. Just off the entryway is a private office w custom-built-in cabinetry and a desk. The spacious living room boasts hardwood floors, custom drapery, and a wall of windows overlooking the covered back patio and lush backyard. At the heart of the home, the chef’s kitchen shines with a custom backsplash, an ornate hood vent, and an oversized island w farmhouse sink and breakfast bar seating. A generous, light-filled dining room makes hosting effortless, while an adjacent nook with a built-in workstation adds everyday convenience. The primary suite is a true sanctuary with its rounded bay window,hardwood floors, and soaring ceilings. The spa-inspired ensuite offers a curbless shower, dual vanities, a separate makeup vanity, and a spacious walk-in closet. Upstairs, a versatile living area with built-in shelving, a full bath, and a private bedroom makes an ideal guest suite , A standout feature of this home is the separate multi-generational wing, discreetly tucked behind a sliding barn door. This private retreat includes its own living room, dining area, kitchenette with farmhouse sink, built-in cabinetry, two bedrooms & full bath, offering comfort, independence & privacy for loved ones or long-term guests. Enjoy evenings outdoors on the covered patio overlooking the landscaped yard. Conveniently located with easy access to HWY 287 or I35W SELLERS OFFERING PAINTING ALLOWANCE IF DESIRED... 932 Basket Willow Ter, Fort Worth
$575,000 Own a piece of Fort Worth history without sacrificing an ounce of personality. Located within the 1928 Art Deco landmark of Montgomery Plaza, this one-of-a-kind residence has been transformed by acclaimed local designer Shauna Glenn into a high-design sanctuary for the bold. The interior masterfully balances industrial-strength concrete architecture with whimsical finishes and statement lighting, creating a space that feels both curated and comfortable. The kitchen’s custom electric-green cabinetry serves as a vibrant focal point for urban hosting, while oversized windows offer a front-row seat to the downtown skyline, ensuring your dinner parties have the ultimate backdrop. Designed for the effortless lock-and-leave lifestyle, this home caters to those who want the pulse of the city with very little maintenance. When it is time to unwind, retreat to your primary suite where deep teal ceilings and a fully remodeled spa-like bathroom, complete with a freestanding soaking tub, offer a boutique hotel experience every night. The transition from the city to your sanctuary is seamless; located just steps from the elevator, the unit offers unparalleled convenience alongside two prime secured parking spots and the security of a 24-hour concierge. Beyond your front door, the amenities are unmatched. From the legendary one-acre rooftop pool deck and private cabanas to the world-class museums of the Cultural District just minutes away, this is the pinnacle of curated Fort Worth living. Whether you are hosting an intimate gathering in your designer kitchen or jetting off for the weekend, this residence offers the security, style, and central location that define the modern urban experience. 2 Beds ⋅ 3 Baths ⋅ 21168351 MLS Own a piece of Fort Worth history without sacrificing an ounce of personality. Located within the 1928 Art Deco landmark of Montgomery Plaza, this one-of-a-kind residence has been transformed by acclaimed local designer Shauna Glenn into a high-design sanctuary for the bold. The interior masterfully balances industrial-strength concrete architecture with whimsical finishes and statement lighting, creating a space that feels both curated and comfortable. The kitchen’s custom electric-green cabinetry serves as a vibrant focal point for urban hosting, while oversized windows offer a front-row seat to the downtown skyline, ensuring your dinner parties have the ultimate backdrop. Designed for the effortless lock-and-leave lifestyle, this home caters to those who want the pulse of the city with very little maintenance. When it is time to unwind, retreat to your primary suite where deep teal ceilings and a fully remodeled spa-like bathroom, complete with a freestanding soaking tub, offer a boutique hotel experience every night. The transition from the city to your sanctuary is seamless; located just steps from the elevator, the unit offers unparalleled convenience alongside two prime secured parking spots and the security of a 24-hour concierge. Beyond your front door, the amenities are unmatched. From the legendary one-acre rooftop pool deck and private cabanas to the world-class museums of the Cultural District just minutes away, this is the pinnacle of curated Fort Worth living. Whether you are hosting an intimate gathering in your designer kitchen or jetting off for the weekend, this residence offers the security, style, and central location that define the modern urban experience. 2600 W 7th St Unit 2654, Fort Worth
$575,000 Don’t miss out on the Davenport plan, a stunning single-story 4-bedroom, 3-bathroom house. With 2,317 square feet, this home offers plenty of space for comfortable living. The living room opens to the dining room and kitchen with a large island, perfect for entertaining guests. The living room features a wall of windows which fill the room with natural light and a floor to ceiling fireplace. Designer finishes can be found in every room of the home. The primary bedroom is a luxury retreat with an attached bathroom and large walk-in closet. Enjoy privacy and natural light while you work in a study at the front of the home. This home is situated on a green-belt lot with an elegant iron fence along the side. Located in the sought-after community of Tavolo Park, this beautifully designed new move-in ready Highland Home blends modern comfort with thoughtful functionality. Just minutes from Chisholm Trail Parkway, downtown Fort Worth, Clearfork, TCU, and Benbrook Lake, the community offers resort-style amenities including hike and bike trails, parks, a clubhouse, and pool. Buy with confidence knowing you are backed by Highland Homes warranty. 4 Beds ⋅ 3 Baths ⋅ 21178792 MLS Don’t miss out on the Davenport plan, a stunning single-story 4-bedroom, 3-bathroom house. With 2,317 square feet, this home offers plenty of space for comfortable living. The living room opens to the dining room and kitchen with a large island, perfect for entertaining guests. The living room features a wall of windows which fill the room with natural light and a floor to ceiling fireplace. Designer finishes can be found in every room of the home. The primary bedroom is a luxury retreat with an attached bathroom and large walk-in closet. Enjoy privacy and natural light while you work in a study at the front of the home. This home is situated on a green-belt lot with an elegant iron fence along the side. Located in the sought-after community of Tavolo Park, this beautifully designed new move-in ready Highland Home blends modern comfort with thoughtful functionality. Just minutes from Chisholm Trail Parkway, downtown Fort Worth, Clearfork, TCU, and Benbrook Lake, the community offers resort-style amenities including hike and bike trails, parks, a clubhouse, and pool. Buy with confidence knowing you are backed by Highland Homes warranty. 7828 Pondview Ln, Fort Worth
$574,000 Featured as our model home in the sought after community of Tavolo Park, this award-winning Denton plan includes 3 bedrooms, 2.5 bathrooms, an oversized entertainment room and a study. Just minutes from Chisholm Trail Parkway, downtown Fort Worth, Clearfork, TCU, and Benbrook Lake, the community offers resort-style amenities including hike and bike trails, parks, a clubhouse, and pool. As you enter, you are greeted with soaring ceilings and a view of the floor to ceiling fireplace and wall of windows in the family room. The open-concept plan is great for hosting and the gourmet kitchen features an oversized island, built-in hutch, and large dining area. The primary suite is a true retreat with bay window, en suite bath with separate shower, freestanding tub, dual vanities and large walk in closet. Storage is abundant in this home. Enjoy the large covered patio on this oversized lot. This home is move-in ready and gorgeous inside! Buy with confidence knowing you are backed by Highland Homes warranty. 3 Beds ⋅ 3 Baths ⋅ 21178693 MLS Featured as our model home in the sought after community of Tavolo Park, this award-winning Denton plan includes 3 bedrooms, 2.5 bathrooms, an oversized entertainment room and a study. Just minutes from Chisholm Trail Parkway, downtown Fort Worth, Clearfork, TCU, and Benbrook Lake, the community offers resort-style amenities including hike and bike trails, parks, a clubhouse, and pool. As you enter, you are greeted with soaring ceilings and a view of the floor to ceiling fireplace and wall of windows in the family room. The open-concept plan is great for hosting and the gourmet kitchen features an oversized island, built-in hutch, and large dining area. The primary suite is a true retreat with bay window, en suite bath with separate shower, freestanding tub, dual vanities and large walk in closet. Storage is abundant in this home. Enjoy the large covered patio on this oversized lot. This home is move-in ready and gorgeous inside! Buy with confidence knowing you are backed by Highland Homes warranty. 7864 Switchwood Ln, Fort Worth
$449,000 **BUYER CONTINGENCY FELL THROUGH** Best-priced 5-bedroom in the area! Don’t miss this incredible opportunity! MOVE IN READY home extensively updated since 2020, blending modern upgrades with everyday comfort and value. Bonus: Bullfrog X7 hot tub included with a full-price offer! Your own backyard retreat! Major improvements include replaced HVAC systems, updated water heater with booster delivering up to 40 percent more hot water, and a newer roof for added peace of mind. Interior features fresh paint throughout, quartz countertops, updated sinks, and a remodeled kitchen with refreshed cabinetry, upgraded appliances, and a dual-temp wine fridge, perfect for reds, whites, and sparkling. Touch activated kitchen faucet adds modern convenience. Luxury COREtec vinyl flooring and upgraded carpet provide comfort and style throughout. Primary bath features updated faucets, refinished cabinetry. New lighting and crown molding enhances main living areas. Smart garage door opener and mounted garage shelving add function and storage. Step outside to an extended patio ideal for entertaining or relaxing. WiFi-enabled Orbit-Hive sprinkler system self-adjusts to weather conditions for effortless lawn care. Garage fridge stays and is fully functional and equipped with a dedicated water line for the ice maker. Well-maintained landscaping and modern exterior lighting boost curb appeal. A rare combination of space, updates, and value. Come see it today! 5 Beds ⋅ 3 Baths ⋅ 21178729 MLS **BUYER CONTINGENCY FELL THROUGH** Best-priced 5-bedroom in the area! Don’t miss this incredible opportunity! MOVE IN READY home extensively updated since 2020, blending modern upgrades with everyday comfort and value. Bonus: Bullfrog X7 hot tub included with a full-price offer! Your own backyard retreat! Major improvements include replaced HVAC systems, updated water heater with booster delivering up to 40 percent more hot water, and a newer roof for added peace of mind. Interior features fresh paint throughout, quartz countertops, updated sinks, and a remodeled kitchen with refreshed cabinetry, upgraded appliances, and a dual-temp wine fridge, perfect for reds, whites, and sparkling. Touch activated kitchen faucet adds modern convenience. Luxury COREtec vinyl flooring and upgraded carpet provide comfort and style throughout. Primary bath features updated faucets, refinished cabinetry. New lighting and crown molding enhances main living areas. Smart garage door opener and mounted garage shelving add function and storage. Step outside to an extended patio ideal for entertaining or relaxing. WiFi-enabled Orbit-Hive sprinkler system self-adjusts to weather conditions for effortless lawn care. Garage fridge stays and is fully functional and equipped with a dedicated water line for the ice maker. Well-maintained landscaping and modern exterior lighting boost curb appeal. A rare combination of space, updates, and value. Come see it today! 10444 Stoneside Trl, Fort Worth
$536,000 New home construction completed June 20th! Experience refined living in this custom-built home by Tatarian Homes located in the highly sought-after Aledo ISD. Offering just under 2,500 square feet, this thoughtfully designed residence features three oversized bedrooms, two and a half baths, and a generously sized private office that would be perfect for working from home. The chefs kitchen is a true centerpiece, paired with an oversized pantry that offers exceptional storage for everyday living and entertaining alike. A double sliding back door connects the living area to the large patio, creating effortless indoor outdoor flow. The primary suite impresses with a spa style bathroom featuring a jetted tub, plus a show stopper primary closet that has to be seen in person. Enjoy easy access to the utility room from either the primary bath or the mud room, adding everyday convenience to a beautifully designed layout. High end finishes throughout showcase quality craftsmanship and elevated design, creating a seamless blend of sophistication and comfort. The expansive layout provides exceptional flow and functionality, complemented by an oversized garage with ample space for vehicles and storage. 3 Beds ⋅ 3 Baths ⋅ 21172082 MLS New home construction completed June 20th! Experience refined living in this custom-built home by Tatarian Homes located in the highly sought-after Aledo ISD. Offering just under 2,500 square feet, this thoughtfully designed residence features three oversized bedrooms, two and a half baths, and a generously sized private office that would be perfect for working from home. The chefs kitchen is a true centerpiece, paired with an oversized pantry that offers exceptional storage for everyday living and entertaining alike. A double sliding back door connects the living area to the large patio, creating effortless indoor outdoor flow. The primary suite impresses with a spa style bathroom featuring a jetted tub, plus a show stopper primary closet that has to be seen in person. Enjoy easy access to the utility room from either the primary bath or the mud room, adding everyday convenience to a beautifully designed layout. High end finishes throughout showcase quality craftsmanship and elevated design, creating a seamless blend of sophistication and comfort. The expansive layout provides exceptional flow and functionality, complemented by an oversized garage with ample space for vehicles and storage. 12465 Geraldine Dr, Fort Worth
$385,000 Welcome to 8948 Bronze Meadow Dr, a beautifully maintained 2022-built home located in the desirable Copper Creek community of Fort Worth. Offering 4 spacious bedrooms, 3 full baths, and a versatile formal dining room or flex space, this home delivers both style and functionality. From the moment you arrive, you’ll love the gorgeous curb appeal and inviting presence. Inside, the open-concept layout seamlessly connects the living area to the chef-inspired kitchen, featuring a large center island, granite countertops, stainless steel appliances, an oversized pantry, and plenty of space for entertaining. The private primary suite is a true retreat with a spa-like en-suite bath showcasing a large shower, dual vanities, and a generous walk-in closet. Step outside to enjoy the extended covered patio, perfect for relaxing evenings or weekend gatherings. Located in the highly acclaimed Eagle Mountain–Saginaw ISD, this move-in-ready home combines modern finishes, thoughtful design, and an unbeatable location. Don’t miss your chance to make it yours! 4 Beds ⋅ 3 Baths ⋅ 21168009 MLS Welcome to 8948 Bronze Meadow Dr, a beautifully maintained 2022-built home located in the desirable Copper Creek community of Fort Worth. Offering 4 spacious bedrooms, 3 full baths, and a versatile formal dining room or flex space, this home delivers both style and functionality. From the moment you arrive, you’ll love the gorgeous curb appeal and inviting presence. Inside, the open-concept layout seamlessly connects the living area to the chef-inspired kitchen, featuring a large center island, granite countertops, stainless steel appliances, an oversized pantry, and plenty of space for entertaining. The private primary suite is a true retreat with a spa-like en-suite bath showcasing a large shower, dual vanities, and a generous walk-in closet. Step outside to enjoy the extended covered patio, perfect for relaxing evenings or weekend gatherings. Located in the highly acclaimed Eagle Mountain–Saginaw ISD, this move-in-ready home combines modern finishes, thoughtful design, and an unbeatable location. Don’t miss your chance to make it yours! 8948 Bronze Meadow Dr, Fort Worth
$556,000 Introducing a limited collection of contemporary townhomes in the heart of Fort Worth’s Near Southside — an opportunity to be part of something truly special from the very beginning. Thoughtfully designed for a sophisticated urban lifestyle, this boutique community blends clean architectural lines with modern functionality and elevated design. Only two residences are being released at this time, offering early buyers the rare chance to secure a home in a highly anticipated development surrounded by Fort Worth’s most exciting growth. Each home features an open-concept floor plan filled with natural light from oversized windows, soaring 10’ ceilings in the main living area, and a seamless indoor-outdoor connection with a second-story seating area overlooking the private courtyard. Every detail reflects intentional living — from quartz countertops and stainless appliances to LED lighting throughout and flexible closets at each level designed for potential elevator conversion. The primary suite offers a refined retreat with a soaking tub, glass-enclosed shower, double vanities, and a spacious walk-in closet, while generous storage enhances everyday comfort. Residents will enjoy a shared patio and grill area, creating a welcoming space for gathering and connection. Energy-efficient features include a high-efficiency SEER 16 HVAC system, gas cooking, fireplace, dryer and tankless water heater, Low-E windows, and Energy Star roof tiling — delivering both luxury and long-term efficiency. Perfectly positioned between Downtown Fort Worth and the vibrant energy of West Magnolia Avenue, this location offers effortless access to TRE and TEXRail along with the acclaimed dining, entertainment, and cultural destinations of South Main and Magnolia. Experience the advantage of early ownership in one of Near Southside’s most exciting new communities. Do yourself a favor and see the 3-BDRM next door - #341. 2 Beds ⋅ 3 Baths ⋅ 21175004 MLS Introducing a limited collection of contemporary townhomes in the heart of Fort Worth’s Near Southside — an opportunity to be part of something truly special from the very beginning. Thoughtfully designed for a sophisticated urban lifestyle, this boutique community blends clean architectural lines with modern functionality and elevated design. Only two residences are being released at this time, offering early buyers the rare chance to secure a home in a highly anticipated development surrounded by Fort Worth’s most exciting growth. Each home features an open-concept floor plan filled with natural light from oversized windows, soaring 10’ ceilings in the main living area, and a seamless indoor-outdoor connection with a second-story seating area overlooking the private courtyard. Every detail reflects intentional living — from quartz countertops and stainless appliances to LED lighting throughout and flexible closets at each level designed for potential elevator conversion. The primary suite offers a refined retreat with a soaking tub, glass-enclosed shower, double vanities, and a spacious walk-in closet, while generous storage enhances everyday comfort. Residents will enjoy a shared patio and grill area, creating a welcoming space for gathering and connection. Energy-efficient features include a high-efficiency SEER 16 HVAC system, gas cooking, fireplace, dryer and tankless water heater, Low-E windows, and Energy Star roof tiling — delivering both luxury and long-term efficiency. Perfectly positioned between Downtown Fort Worth and the vibrant energy of West Magnolia Avenue, this location offers effortless access to TRE and TEXRail along with the acclaimed dining, entertainment, and cultural destinations of South Main and Magnolia. Experience the advantage of early ownership in one of Near Southside’s most exciting new communities. Do yourself a favor and see the 3-BDRM next door - #341. 337 College Ave, Fort Worth
$535,000 Nestled in the prestigious Wellington community and zoned for top-rated Northwest ISD schools, this stunning 2022-built Highland Home seamlessly blends modern luxury with effortless functionality. The open-concept interior makes a grand impression with soaring 13-foot ceilings and expansive 8-foot windows that flood the living spaces with natural light, highlighting the designer wood-look flooring throughout. At the heart of the home, a gourmet kitchen serves as the ultimate showpiece, featuring a massive 10-foot island, a custom built-in hutch, and premium gas appliances. The primary suite offers a private sanctuary with an extended bay window and a spa-inspired en-suite, while the oversized covered patio provides the perfect backdrop for outdoor entertaining. Combining meticulous craftsmanship with a prime location near Alliance Town Center, This home offers a sophisticated lifestyle in one of Haslet’s most sought-after neighborhoods 4 Beds ⋅ 3 Baths ⋅ 21176882 MLS Nestled in the prestigious Wellington community and zoned for top-rated Northwest ISD schools, this stunning 2022-built Highland Home seamlessly blends modern luxury with effortless functionality. The open-concept interior makes a grand impression with soaring 13-foot ceilings and expansive 8-foot windows that flood the living spaces with natural light, highlighting the designer wood-look flooring throughout. At the heart of the home, a gourmet kitchen serves as the ultimate showpiece, featuring a massive 10-foot island, a custom built-in hutch, and premium gas appliances. The primary suite offers a private sanctuary with an extended bay window and a spa-inspired en-suite, while the oversized covered patio provides the perfect backdrop for outdoor entertaining. Combining meticulous craftsmanship with a prime location near Alliance Town Center, This home offers a sophisticated lifestyle in one of Haslet’s most sought-after neighborhoods 1669 Stowers Trl, Fort Worth
$232,000 Beautifully updated and move-in ready! This light-filled home features an open floor plan perfect for everyday living and entertaining. Recent upgrades include new flooring (2025), remodeled bathrooms, fresh paint, updated lighting, and a newer HVAC system. Upstairs, you'll find a spacious primary suite with a walk-in closet and dual sinks, along with a versatile loft ideal for a second living area, home office, or media room. The secondary bedroom is perfect for guests or remote work. Enjoy plenty of storage, a convenient downstairs half bath and laundry area, an oversized one-car garage, and a private fenced backyard. Conveniently located near Chisholm Trail Parkway, shopping, and dining, this home offers both comfort and accessibility. A fantastic opportunity in a great Fort Worth location! And no HOA! 2 Beds ⋅ 3 Baths ⋅ 21177342 MLS Beautifully updated and move-in ready! This light-filled home features an open floor plan perfect for everyday living and entertaining. Recent upgrades include new flooring (2025), remodeled bathrooms, fresh paint, updated lighting, and a newer HVAC system. Upstairs, you'll find a spacious primary suite with a walk-in closet and dual sinks, along with a versatile loft ideal for a second living area, home office, or media room. The secondary bedroom is perfect for guests or remote work. Enjoy plenty of storage, a convenient downstairs half bath and laundry area, an oversized one-car garage, and a private fenced backyard. Conveniently located near Chisholm Trail Parkway, shopping, and dining, this home offers both comfort and accessibility. A fantastic opportunity in a great Fort Worth location! And no HOA! 5113 Mountain Spring Trl, Fort Worth
$649,000 A Must See if you're looking for a spacious primary suite thoughtfully located on the second floor, providing a peaceful retreat away from the main living areas. With the laundry room also conveniently positioned upstairs near the bedrooms, daily routines are made easier and more efficient — no more carrying laundry up and down the stairs. Situated on a desirable corner lot within a gated community, this impressive 4-bedroom, 3-bath home offers over 4,000 square feet of thoughtfully designed living space with the structural features today’s buyers want most. The open layout is anchored by a dedicated media room and private study, creating flexibility for work, entertainment, and everyday living. Step outside to enjoy your own backyard oasis complete with a pool and covered patio, perfect for relaxing or hosting guests. The rear-entry garage enhances curb appeal while maximizing privacy. Conveniently located near Chisholm Trail Parkway and Highway 20, this home offers easy access to shopping, dining, and commuting routes. With its size, layout, premium features, and prime location, this home is a rare opportunity you don’t want to miss. 4 Beds ⋅ 3 Baths ⋅ 21174396 MLS A Must See if you're looking for a spacious primary suite thoughtfully located on the second floor, providing a peaceful retreat away from the main living areas. With the laundry room also conveniently positioned upstairs near the bedrooms, daily routines are made easier and more efficient — no more carrying laundry up and down the stairs. Situated on a desirable corner lot within a gated community, this impressive 4-bedroom, 3-bath home offers over 4,000 square feet of thoughtfully designed living space with the structural features today’s buyers want most. The open layout is anchored by a dedicated media room and private study, creating flexibility for work, entertainment, and everyday living. Step outside to enjoy your own backyard oasis complete with a pool and covered patio, perfect for relaxing or hosting guests. The rear-entry garage enhances curb appeal while maximizing privacy. Conveniently located near Chisholm Trail Parkway and Highway 20, this home offers easy access to shopping, dining, and commuting routes. With its size, layout, premium features, and prime location, this home is a rare opportunity you don’t want to miss. 6400 Briercliff Ct, Fort Worth
$289,900 Built in 2022, this nearly new 4-bedroom, 2.5-bathroom home offers the perfect combination of modern construction and functional design. The move-in-ready interior features a spacious layout with current finishes throughout, requiring no updates or repairs. Outdoor living is easily accessible via the welcoming front porch and private back patio, providing a seamless transition for entertaining or relaxation. With all the benefits of a recent build and a generous bedroom count, this residence represents a pristine, turn-key opportunity for those seeking a contemporary home in excellent condition. 4 Beds ⋅ 3 Baths ⋅ 21165605 MLS Built in 2022, this nearly new 4-bedroom, 2.5-bathroom home offers the perfect combination of modern construction and functional design. The move-in-ready interior features a spacious layout with current finishes throughout, requiring no updates or repairs. Outdoor living is easily accessible via the welcoming front porch and private back patio, providing a seamless transition for entertaining or relaxation. With all the benefits of a recent build and a generous bedroom count, this residence represents a pristine, turn-key opportunity for those seeking a contemporary home in excellent condition. 9617 Sierra Grande Dr, Fort Worth
$535,000 Located in the established, mature section of Ventana, this 2021-built Perry Homes residence offers the rare opportunity to enjoy modern living without the disruption of ongoing nearby construction. Featuring 4 bedrooms, 3 full bathrooms, and a 2-car garage, the layout is both functional and inviting—ideal for everyday living and effortless entertaining. The Sellers have thoughtfully enhanced the home with upgraded pendant lighting, updated cabinet hardware throughout, stylish ceiling fans, and window coverings already in place. The kitchen is anchored by a premium Thermador gas cooktop, with a 4-year-old Bosch refrigerator that is negotiable. The LG washer and dryer will convey with the home. The home is also equipped with a Home Pro installed security system, including front and backyard cameras, offering added peace of mind. Step outside to a generously sized backyard with mature landscaping that provides exceptional privacy, creating the perfect setting for relaxing evenings, entertaining guests, or future outdoor enhancements. A move-in-ready opportunity in one of Fort Worth’s most desirable communities. 4 Beds ⋅ 3 Baths ⋅ 21168094 MLS Located in the established, mature section of Ventana, this 2021-built Perry Homes residence offers the rare opportunity to enjoy modern living without the disruption of ongoing nearby construction. Featuring 4 bedrooms, 3 full bathrooms, and a 2-car garage, the layout is both functional and inviting—ideal for everyday living and effortless entertaining. The Sellers have thoughtfully enhanced the home with upgraded pendant lighting, updated cabinet hardware throughout, stylish ceiling fans, and window coverings already in place. The kitchen is anchored by a premium Thermador gas cooktop, with a 4-year-old Bosch refrigerator that is negotiable. The LG washer and dryer will convey with the home. The home is also equipped with a Home Pro installed security system, including front and backyard cameras, offering added peace of mind. Step outside to a generously sized backyard with mature landscaping that provides exceptional privacy, creating the perfect setting for relaxing evenings, entertaining guests, or future outdoor enhancements. A move-in-ready opportunity in one of Fort Worth’s most desirable communities. 10524 Oates Branch Ln, Fort Worth
$285,000 Spacious four-bedroom, two-and-a-half-bath home offers comfort and convenience for the whole family. The primary suite is located on the first level and features a relaxing soaker tub—your perfect retreat after a long day. Enjoy the large, spacious backyard, ideal for family gatherings and outdoor fun. A covered patio provides an inviting space for entertaining year-round. This property may qualify for Seller Financing (Vendee). Seller's name is Secretary of Veterans Affairs. Seller DOES NOT pay customary closing costs: including title policy, escrow fees, survey or transfer fees. Proof of funds required on cash transactions; Lender Pre-Approval letter for offers (dated within last 30 days No Survey Available. 4 Beds ⋅ 3 Baths ⋅ 21175593 MLS Spacious four-bedroom, two-and-a-half-bath home offers comfort and convenience for the whole family. The primary suite is located on the first level and features a relaxing soaker tub—your perfect retreat after a long day. Enjoy the large, spacious backyard, ideal for family gatherings and outdoor fun. A covered patio provides an inviting space for entertaining year-round. This property may qualify for Seller Financing (Vendee). Seller's name is Secretary of Veterans Affairs. Seller DOES NOT pay customary closing costs: including title policy, escrow fees, survey or transfer fees. Proof of funds required on cash transactions; Lender Pre-Approval letter for offers (dated within last 30 days No Survey Available. 1100 Sleepy Owl Ln, Fort Worth