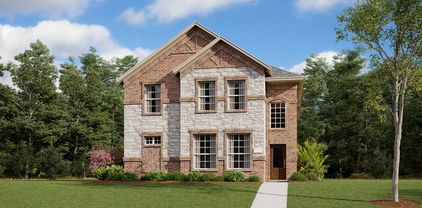
$292,999 This single-story home has a convenient layout with all the essentials on one floor. Two bedrooms share a bathroom in the hall at the front of the home. The owner’s suite is across the hall with a private bathroom and walk-in closet. Down the hall is the open concept living room, kitchen and breakfast nook which offers access to the garage, as well as a covered patio. 3 Beds ⋅ 2 Baths ⋅ 21282911 MLS This single-story home has a convenient layout with all the essentials on one floor. Two bedrooms share a bathroom in the hall at the front of the home. The owner’s suite is across the hall with a private bathroom and walk-in closet. Down the hall is the open concept living room, kitchen and breakfast nook which offers access to the garage, as well as a covered patio. 2833 Serenity Grove Ln, Fort Worth
$327,999 LENNAR - Classic Collection at Northpointe - Midland Floorplan 4 Beds ⋅ 2 Baths ⋅ 21282897 MLS LENNAR - Classic Collection at Northpointe - Midland Floorplan 10161 Regal Bend Ln, Fort Worth
$353,999 LENNAR - Northpointe - Odessa Floorplan - This two-story home has a comfortable layout that makes good use of the available space. At the front of the home is a study, as well as the owner’s suite which features a private bathroom and walk-in closet. Down the hall is the open concept living area, which features a covered patio and access to the garage. Upstairs, two bedrooms converge around a loft which works well as a game room or additional living area. Prices and features may vary and are subject to change. Photos are for illustrative purposes only. 3 Beds ⋅ 3 Baths ⋅ 21282881 MLS LENNAR - Northpointe - Odessa Floorplan - This two-story home has a comfortable layout that makes good use of the available space. At the front of the home is a study, as well as the owner’s suite which features a private bathroom and walk-in closet. Down the hall is the open concept living area, which features a covered patio and access to the garage. Upstairs, two bedrooms converge around a loft which works well as a game room or additional living area. Prices and features may vary and are subject to change. Photos are for illustrative purposes only. 2833 Brushy Lake Dr, Fort Worth
$327,999 LENNAR - Lonestar Collection at Northpointe - McAllen Floorplan - This two-story home is perfect for families with three bedrooms and an open concept living area. Two bedrooms are situated at the front of the home, including the owner’s suite, which has a full bathroom and walk-in closet. Down the hall is the kitchen, which flows seamlessly into the living room and breakfast nook and connects to a covered patio. Upstairs is an additional bedroom, as well as a game room. 3 Beds ⋅ 3 Baths ⋅ 21282887 MLS LENNAR - Lonestar Collection at Northpointe - McAllen Floorplan - This two-story home is perfect for families with three bedrooms and an open concept living area. Two bedrooms are situated at the front of the home, including the owner’s suite, which has a full bathroom and walk-in closet. Down the hall is the kitchen, which flows seamlessly into the living room and breakfast nook and connects to a covered patio. Upstairs is an additional bedroom, as well as a game room. 2820 Brushy Lake Dr, Fort Worth
$350,999 This single-level home features a modern, low-maintenance layout, with an open-concept floorplan and inviting covered patio perfect for entertaining. Three secondary bedrooms are located off the foyer, with a convenient flex space near the main living area ready to be used as a studio or home office. The luxe owner’s suite is tucked into a private corner at the back of the home. Prices, dimensions and features may vary and are subject to change. Photos are for illustrative purposes only. 4 Beds ⋅ 3 Baths ⋅ 21282871 MLS This single-level home features a modern, low-maintenance layout, with an open-concept floorplan and inviting covered patio perfect for entertaining. Three secondary bedrooms are located off the foyer, with a convenient flex space near the main living area ready to be used as a studio or home office. The luxe owner’s suite is tucked into a private corner at the back of the home. Prices, dimensions and features may vary and are subject to change. Photos are for illustrative purposes only. 2816 Brushy Lake Dr, Fort Worth
$363,999 LENNAR - Northpointe - Beaumont Floorplan - This two-story home has a layout that is perfect for busy families who need space. On the first floor is an open concept living area which includes a living room, kitchen and dining room with a covered patio in the back. The owner’s suite is at the front of the home with a private bathroom and spacious walk-in closet. Upstairs are three bedrooms, two bathrooms and a versatile game room, perfect for kids and teenagers. Prices, dimensions and features may vary and are subject to change. Photos are for illustrative purposes only. 4 Beds ⋅ 4 Baths ⋅ 21282862 MLS LENNAR - Northpointe - Beaumont Floorplan - This two-story home has a layout that is perfect for busy families who need space. On the first floor is an open concept living area which includes a living room, kitchen and dining room with a covered patio in the back. The owner’s suite is at the front of the home with a private bathroom and spacious walk-in closet. Upstairs are three bedrooms, two bathrooms and a versatile game room, perfect for kids and teenagers. Prices, dimensions and features may vary and are subject to change. Photos are for illustrative purposes only. 2824 Brushy Lake Dr, Fort Worth
$343,999 Introducing Lennar's Nash Floor Plan! 3 Beds ⋅ 2 Baths ⋅ 21282854 MLS Introducing Lennar's Nash Floor Plan! 2909 Holly Haven Way, Fort Worth
$418,999 3 CAR GARAGE!!!! LENNAR - Northpointe - This single-story home has everything the modern family needs with three bedrooms at the front of the home and an owner’s suite in the back, for added privacy. There is an open concept living area in the center with a back patio, as well as a flexible study down the hall. Prices, dimensions and features may vary and are subject to change. Photos are for illustrative purposes only. 4 Beds ⋅ 3 Baths ⋅ 21282844 MLS 3 CAR GARAGE!!!! LENNAR - Northpointe - This single-story home has everything the modern family needs with three bedrooms at the front of the home and an owner’s suite in the back, for added privacy. There is an open concept living area in the center with a back patio, as well as a flexible study down the hall. Prices, dimensions and features may vary and are subject to change. Photos are for illustrative purposes only. 2828 Reuter Ave, Fort Worth
$505,000 Like New Meticulously Maintained Perry Built Home with over $75,000 in owner-added upgrades! The stone-encased professional landscape beds welcome you into the formal study with seamless French Doors and built-in bookcases. The kitchen boasts 3cm quartz countertops & herringbone backsplash. A large island, bar seating, a granite sink, a walk-in pantry, an upgraded gas range, and GE appliances make this kitchen a standout. The sunny breakfast room is perfect for entertaining. The living room has a wall of windows looking onto spectacular treed views. The primary en-suite has a tray ceiling, dual sink vanity, separate shower with bench and rainhead fixture, jacuzzi garden tub, added hardware, and a walk-in closet with a custom dresser. For guests, the private guest ensuite downstairs has a walk-in shower. The large utility has owner-added cabinetry. Upstairs, the second living flex space can also serve as a playroom, additional study, gameroom or quilter's haven. The two bedrooms up are large with walk-in closets and direct access to the full bath with dual sinks and a shower tub combo. The private outdoor oasis has a 20x20 flagstone patio, a 19x10 covered patio, new French Drains, a river rock path with 21 stepping stones, garden beds, and stellar views. See the upgrades list in transaction desk for full details. 4 Beds ⋅ 3 Baths ⋅ 21282313 MLS Like New Meticulously Maintained Perry Built Home with over $75,000 in owner-added upgrades! The stone-encased professional landscape beds welcome you into the formal study with seamless French Doors and built-in bookcases. The kitchen boasts 3cm quartz countertops & herringbone backsplash. A large island, bar seating, a granite sink, a walk-in pantry, an upgraded gas range, and GE appliances make this kitchen a standout. The sunny breakfast room is perfect for entertaining. The living room has a wall of windows looking onto spectacular treed views. The primary en-suite has a tray ceiling, dual sink vanity, separate shower with bench and rainhead fixture, jacuzzi garden tub, added hardware, and a walk-in closet with a custom dresser. For guests, the private guest ensuite downstairs has a walk-in shower. The large utility has owner-added cabinetry. Upstairs, the second living flex space can also serve as a playroom, additional study, gameroom or quilter's haven. The two bedrooms up are large with walk-in closets and direct access to the full bath with dual sinks and a shower tub combo. The private outdoor oasis has a 20x20 flagstone patio, a 19x10 covered patio, new French Drains, a river rock path with 21 stepping stones, garden beds, and stellar views. See the upgrades list in transaction desk for full details. 10517 Oates Branch Ln, Fort Worth
$341,999 LENNAR - Northpointe - Springsteen Floorplan 4 Beds ⋅ 2 Baths ⋅ 21282586 MLS LENNAR - Northpointe - Springsteen Floorplan 9125 Schram Rd, Fort Worth
$650,000 **2.5% ASSUMABLE VA LOAN for VA & Non-VA BUYERS** Like New Meticulously Maintained Beauty with Greenbelt Beside, Behind, and Across! Owners added all-new white oak flooring, shutters, fixtures, and hardware. More than $100K in upgrades abound in this 556H-DX Highland plan. The professional brick landscape encasements welcome you through the spacious entry into the formal study with privacy French doors. The backyard is designed for both relaxing and entertaining, complete with an outdoor kitchen & covered patio. The guest suite downstairs has an ensuite bath with custom checkered tile and a quartz vanity. The grand living room has 20ft ceilings and a stone fireplace with a raised hearth. Enjoy entertaining in this eat-in kitchen with quartz counters, farm sink, bar stool seating, 6-burner gas stovetop, double oven, walk-in pantry and upgraded lighting, fixtures and hardware. The primary ensuite has vaulted ceilings, wood shutters, a slipper tub, a walk-in shower with rainhead fixture, dual-sink vanity, and quartz counters. Upstairs, find a game room with a window seat, berber carpet, and a dedicated private media room with no windows. Two beds up are large with walk-in closets and have direct access to the full bath with a shower-tub combo and custom tile. Outside, find an extended covered patio with an outdoor kitchen. The 7x11 concrete bar has a built-in Blaze 3-burner griddle and a Traeger grill. Along the side is a professionally installed hardscape gravel and stone path with 30 large stepping stones. The Walsh community offers 2 pools, tennis, pickleball, a private gym, fishing, maker space, parks, events & more! Seven golf courses within a 10-mile radius! Only 10 minutes from shopping, award-winning BBQ, and only 20 minutes to the Shops at Clearfork! Centrally located between Fort Worth & Weatherford with access to I20 and I30, only 2 miles from the new UTA campus and 12 miles from Top Rated TCU. 4 Beds ⋅ 3 Baths ⋅ 21281157 MLS **2.5% ASSUMABLE VA LOAN for VA & Non-VA BUYERS** Like New Meticulously Maintained Beauty with Greenbelt Beside, Behind, and Across! Owners added all-new white oak flooring, shutters, fixtures, and hardware. More than $100K in upgrades abound in this 556H-DX Highland plan. The professional brick landscape encasements welcome you through the spacious entry into the formal study with privacy French doors. The backyard is designed for both relaxing and entertaining, complete with an outdoor kitchen & covered patio. The guest suite downstairs has an ensuite bath with custom checkered tile and a quartz vanity. The grand living room has 20ft ceilings and a stone fireplace with a raised hearth. Enjoy entertaining in this eat-in kitchen with quartz counters, farm sink, bar stool seating, 6-burner gas stovetop, double oven, walk-in pantry and upgraded lighting, fixtures and hardware. The primary ensuite has vaulted ceilings, wood shutters, a slipper tub, a walk-in shower with rainhead fixture, dual-sink vanity, and quartz counters. Upstairs, find a game room with a window seat, berber carpet, and a dedicated private media room with no windows. Two beds up are large with walk-in closets and have direct access to the full bath with a shower-tub combo and custom tile. Outside, find an extended covered patio with an outdoor kitchen. The 7x11 concrete bar has a built-in Blaze 3-burner griddle and a Traeger grill. Along the side is a professionally installed hardscape gravel and stone path with 30 large stepping stones. The Walsh community offers 2 pools, tennis, pickleball, a private gym, fishing, maker space, parks, events & more! Seven golf courses within a 10-mile radius! Only 10 minutes from shopping, award-winning BBQ, and only 20 minutes to the Shops at Clearfork! Centrally located between Fort Worth & Weatherford with access to I20 and I30, only 2 miles from the new UTA campus and 12 miles from Top Rated TCU. 13613 Marys Ridge Rd, Fort Worth
$289,990 Welcome to 4006 Curzon Avenue in Fort Worth — a beautifully maintained home offering comfort, functionality, and convenience in a rapidly growing area of the city. This inviting property features a spacious layout with well-designed living spaces, abundant natural light, and modern finishes throughout, creating the perfect place to call home. Whether you’re entertaining guests or enjoying a quiet evening in, this home offers the ideal blend of style and everyday comfort. Conveniently located near major highways, shopping, dining, and entertainment, you’ll enjoy quick access to everything Fort Worth has to offer while still being tucked into a charming residential neighborhood. With its thoughtful design, great location, and move-in-ready appeal, 4006 Curzon Avenue is an incredible opportunity for buyers looking to enjoy both comfort and convenience in the heart of Fort Worth. 2 Beds ⋅ 1 Baths ⋅ 21275492 MLS Welcome to 4006 Curzon Avenue in Fort Worth — a beautifully maintained home offering comfort, functionality, and convenience in a rapidly growing area of the city. This inviting property features a spacious layout with well-designed living spaces, abundant natural light, and modern finishes throughout, creating the perfect place to call home. Whether you’re entertaining guests or enjoying a quiet evening in, this home offers the ideal blend of style and everyday comfort. Conveniently located near major highways, shopping, dining, and entertainment, you’ll enjoy quick access to everything Fort Worth has to offer while still being tucked into a charming residential neighborhood. With its thoughtful design, great location, and move-in-ready appeal, 4006 Curzon Avenue is an incredible opportunity for buyers looking to enjoy both comfort and convenience in the heart of Fort Worth. 4006 Curzon Ave, Fort Worth
$395,000 Welcome to your dream home in Fort Worth, Texas! This stunning 5-bedroom, 3-bathroom residence is perfect entertaining, boasting a vibrant lifestyle and modern amenities. With five generously sized bedrooms, there's plenty of room for everyone. The open floor plan creates a seamless flow between the living and dining areas, ideal for gatherings. Step outside to your private oasis, complete with a sparkling pool that's perfect for those warm Texas days. The backyard is beautifully landscaped, offering plenty of space for relaxation or outdoor activities. This home has been meticulously maintained and is ready for you to move in. Fresh paint and modern finishes throughout ensure a stylish and welcoming atmosphere. Situated in a desirable Fort Worth neighborhood, you'll enjoy easy access to local amenities, parks. The cabana stays, pool furniture stays, salt water softener stays, no refrigerator, pool is salt water not chlorine, new dishwasher, and has a full sprinkler system. Also most importantly a brand NEW roof just installed and comes with a 10 year labor warranty that is transferable to new Buyer 5 Beds ⋅ 3 Baths ⋅ 21278883 MLS Welcome to your dream home in Fort Worth, Texas! This stunning 5-bedroom, 3-bathroom residence is perfect entertaining, boasting a vibrant lifestyle and modern amenities. With five generously sized bedrooms, there's plenty of room for everyone. The open floor plan creates a seamless flow between the living and dining areas, ideal for gatherings. Step outside to your private oasis, complete with a sparkling pool that's perfect for those warm Texas days. The backyard is beautifully landscaped, offering plenty of space for relaxation or outdoor activities. This home has been meticulously maintained and is ready for you to move in. Fresh paint and modern finishes throughout ensure a stylish and welcoming atmosphere. Situated in a desirable Fort Worth neighborhood, you'll enjoy easy access to local amenities, parks. The cabana stays, pool furniture stays, salt water softener stays, no refrigerator, pool is salt water not chlorine, new dishwasher, and has a full sprinkler system. Also most importantly a brand NEW roof just installed and comes with a 10 year labor warranty that is transferable to new Buyer 5801 Starboardway Dr, Fort Worth
$276,999 This single-level home showcases a spacious open floorplan shared between the kitchen, dining area and family room for easy entertaining. An owner’s suite enjoys a private location in a rear corner of the home, complemented by an en-suite bathroom and walk-in closet. There are two secondary bedrooms at the front of the home, which are comfortable spaces for household members and overnight guests. 3 Beds ⋅ 2 Baths ⋅ 21278464 MLS This single-level home showcases a spacious open floorplan shared between the kitchen, dining area and family room for easy entertaining. An owner’s suite enjoys a private location in a rear corner of the home, complemented by an en-suite bathroom and walk-in closet. There are two secondary bedrooms at the front of the home, which are comfortable spaces for household members and overnight guests. 2937 Tooley Dr, Fort Worth
$194,900 This beautifully updated 3-bedroom, 2-bathroom home in Fort Worth is a perfect blend of modern style and classic comfort. Boasting an open-concept layout, the interior is highlighted by contemporary flooring, fresh neutral paint, and an abundance of natural light. The chef-ready kitchen features granite countertops, sleek cabinetry, and stainless steel appliances, making it the heart of the home. The spacious primary suite offers a private retreat with an upgraded en-suite bath, while the additional bedrooms are generously sized for family or guests. Situated on a sizable lot, the backyard provides plenty of room for outdoor activities, gardening, or future entertaining spaces. Conveniently located near Texas Wesleyan University, local parks, and with easy access to major highways for a quick commute to Downtown Fort Worth. 3 Beds ⋅ 2 Baths ⋅ 21252888 MLS This beautifully updated 3-bedroom, 2-bathroom home in Fort Worth is a perfect blend of modern style and classic comfort. Boasting an open-concept layout, the interior is highlighted by contemporary flooring, fresh neutral paint, and an abundance of natural light. The chef-ready kitchen features granite countertops, sleek cabinetry, and stainless steel appliances, making it the heart of the home. The spacious primary suite offers a private retreat with an upgraded en-suite bath, while the additional bedrooms are generously sized for family or guests. Situated on a sizable lot, the backyard provides plenty of room for outdoor activities, gardening, or future entertaining spaces. Conveniently located near Texas Wesleyan University, local parks, and with easy access to major highways for a quick commute to Downtown Fort Worth. 2805 Walker St, Fort Worth
$369,500 Make this condo your own! Montgomery Plaza #1727 is an exceptional 2 bedroom, 2 bathroom residence that offers the ultimate lock-and-leave lifestyle in one of Fort Worth’s most iconic buildings in the most walkable neighborhood. Located on the 7th floor, this condo showcases breathtaking, unobstructed views of the Cultural District through dramatic 16-foot floor-to-ceiling windows that flood the space with natural light. Originally a historic landmark, Montgomery Plaza was thoughtfully transformed into luxury condominiums featuring resort-style amenities, premier retail, dining, and everyday conveniences all within the building and surrounding pockets on W7th. Residents enjoy a vibrant urban lifestyle just minutes from Downtown Fort Worth, Sundance Square, The Stockyards, the Museum District and Near Southside. Inside, sophisticated finishes create a timeless yet contemporary aesthetic. Engineered hardwood flooring, museum-smooth walls, transom windows, dark-stained cabinetry, and industrial-inspired architectural details complement the soaring ceilings and expansive open-concept design. Beyond the residence itself, residents have access to an impressive collection of amenities including a resort-style pool with private cabanas, outdoor cooking and entertaining areas, a fully equipped fitness center, movie theater, and an inviting third-floor owner’s lounge designed for gathering and relaxation. The property also includes two side-by-side DEEDED parking spaces in the attached garage. Pricing has been adjusted to reflect the estimated repair of the living room wood flooring, presenting an outstanding opportunity to own in one of Fort Worth’s most desirable urban communities. Seller is providing a $10,000 flooring allowance. 2 Beds ⋅ 2 Baths ⋅ 21277948 MLS Make this condo your own! Montgomery Plaza #1727 is an exceptional 2 bedroom, 2 bathroom residence that offers the ultimate lock-and-leave lifestyle in one of Fort Worth’s most iconic buildings in the most walkable neighborhood. Located on the 7th floor, this condo showcases breathtaking, unobstructed views of the Cultural District through dramatic 16-foot floor-to-ceiling windows that flood the space with natural light. Originally a historic landmark, Montgomery Plaza was thoughtfully transformed into luxury condominiums featuring resort-style amenities, premier retail, dining, and everyday conveniences all within the building and surrounding pockets on W7th. Residents enjoy a vibrant urban lifestyle just minutes from Downtown Fort Worth, Sundance Square, The Stockyards, the Museum District and Near Southside. Inside, sophisticated finishes create a timeless yet contemporary aesthetic. Engineered hardwood flooring, museum-smooth walls, transom windows, dark-stained cabinetry, and industrial-inspired architectural details complement the soaring ceilings and expansive open-concept design. Beyond the residence itself, residents have access to an impressive collection of amenities including a resort-style pool with private cabanas, outdoor cooking and entertaining areas, a fully equipped fitness center, movie theater, and an inviting third-floor owner’s lounge designed for gathering and relaxation. The property also includes two side-by-side DEEDED parking spaces in the attached garage. Pricing has been adjusted to reflect the estimated repair of the living room wood flooring, presenting an outstanding opportunity to own in one of Fort Worth’s most desirable urban communities. Seller is providing a $10,000 flooring allowance. 2600 W 7th St Unit 1727, Fort Worth
$251,000 Back on Market, previous buyers deal fell through. Their loss is your opportunity, come give this home a look! Beautiful 3 bed 2 bath home which sits at the end of a dead end of the street w green space on 2 sides. This house was updated in 2021, with flooring in entire house, and the cabinets, countertops, bathrooms were all redone, including fresh paint all around, inside and out. The roof was also replaced, so it is only 5 years old now. Main sewer pipe from house to city main in street was replaced, with a clean out added, in 2023. Seller has kept this updated home in pristine condition and is truly sad to leave it behind. It has a large covered back porch on south side, which will help keep the summer sun off. The wooden fence was replaced in fall of 2021, window blinds and privacy shade were added new in 2023. Foundation was repaired and there is a lifetime warranty that comes with that. This home is priced right, and a buyer can move in on day one and be quite comfortable. All measurements are deemed reliable but are not guaranteed, buyers should independently verify all listing details before relying on them to make decisions. 3 Beds ⋅ 2 Baths ⋅ 21276846 MLS Back on Market, previous buyers deal fell through. Their loss is your opportunity, come give this home a look! Beautiful 3 bed 2 bath home which sits at the end of a dead end of the street w green space on 2 sides. This house was updated in 2021, with flooring in entire house, and the cabinets, countertops, bathrooms were all redone, including fresh paint all around, inside and out. The roof was also replaced, so it is only 5 years old now. Main sewer pipe from house to city main in street was replaced, with a clean out added, in 2023. Seller has kept this updated home in pristine condition and is truly sad to leave it behind. It has a large covered back porch on south side, which will help keep the summer sun off. The wooden fence was replaced in fall of 2021, window blinds and privacy shade were added new in 2023. Foundation was repaired and there is a lifetime warranty that comes with that. This home is priced right, and a buyer can move in on day one and be quite comfortable. All measurements are deemed reliable but are not guaranteed, buyers should independently verify all listing details before relying on them to make decisions. 7228 Timber Trl, Fort Worth
$199,900 Welcome to 2904 Raton Drive, a 3-bedroom, 2-bath home full of potential in the established Coronado Hills neighborhood of Fort Worth. Offering approximately 1,504 square feet of living space, this property features a functional layout with spacious bedrooms, a comfortable living area, and a 2 car garage. Mature trees and a generously sized lot provide plenty of outdoor space to enjoy or customize to your needs. Conveniently located with easy access to I-30, Loop 820, shopping, dining, and everyday amenities, this home is an excellent opportunity for buyers looking to add their personal touch or investors seeking their next project. 3 Beds ⋅ 2 Baths ⋅ 21276101 MLS Welcome to 2904 Raton Drive, a 3-bedroom, 2-bath home full of potential in the established Coronado Hills neighborhood of Fort Worth. Offering approximately 1,504 square feet of living space, this property features a functional layout with spacious bedrooms, a comfortable living area, and a 2 car garage. Mature trees and a generously sized lot provide plenty of outdoor space to enjoy or customize to your needs. Conveniently located with easy access to I-30, Loop 820, shopping, dining, and everyday amenities, this home is an excellent opportunity for buyers looking to add their personal touch or investors seeking their next project. 2904 Raton Dr, Fort Worth
$299,900 Move-in ready three-bedroom, 2.5-bathroom home in the desirable Parkview Hills neighborhood. This residence features a spacious open floor plan that creates a seamless flow throughout the main living areas, perfect for modern living. The heart of the home is the updated kitchen, which boasts elegant granite countertops and sleek stainless-steel appliances. The primary suite serves as a true retreat, offering a large walk-in closet and an attached primary bathroom complete with a double sink vanity. Step outside to find a private, fully fenced-in backyard, providing a secure and versatile space for outdoor activities and entertaining. Ideally situated in Fort Worth, this home offers an easy commute with quick access to major highways. You are just minutes away from a variety of local shopping, dining, and all the urban conveniences the area has to offer. Schedule your private showing today! 3 Beds ⋅ 3 Baths ⋅ 21270557 MLS Move-in ready three-bedroom, 2.5-bathroom home in the desirable Parkview Hills neighborhood. This residence features a spacious open floor plan that creates a seamless flow throughout the main living areas, perfect for modern living. The heart of the home is the updated kitchen, which boasts elegant granite countertops and sleek stainless-steel appliances. The primary suite serves as a true retreat, offering a large walk-in closet and an attached primary bathroom complete with a double sink vanity. Step outside to find a private, fully fenced-in backyard, providing a secure and versatile space for outdoor activities and entertaining. Ideally situated in Fort Worth, this home offers an easy commute with quick access to major highways. You are just minutes away from a variety of local shopping, dining, and all the urban conveniences the area has to offer. Schedule your private showing today! 4956 Water Ridge Ln, Fort Worth
$155,500 Back on the Market- Earnest Money not received in time. Multiple Offers Received! Calling investors and buyers looking for a value-add opportunity. This home features a spacious kitchen, well-sized rooms, and a large backyard with plenty of outdoor space. Mature trees add charm and shade to the property. With updates and personal touches, this home offers potential for a variety of possibilities. Property is being sold as-is. Buyer to purchase a new survey. Video of inside available upon request. 3 Beds ⋅ 2 Baths ⋅ 21271989 MLS Back on the Market- Earnest Money not received in time. Multiple Offers Received! Calling investors and buyers looking for a value-add opportunity. This home features a spacious kitchen, well-sized rooms, and a large backyard with plenty of outdoor space. Mature trees add charm and shade to the property. With updates and personal touches, this home offers potential for a variety of possibilities. Property is being sold as-is. Buyer to purchase a new survey. Video of inside available upon request. 2812 Rio Vista Rd, Fort Worth
$335,000 Come and check out this beautifully updated 4 bedroom, 2 full bathroom home! Recent upgrades include new paint, flooring, windows, quartz countertops, updated roof, and new cabinets in both the kitchen and bathrooms. The kitchen features a new range, microwave, dishwasher, and refrigerator, along with kitchen island that opens to the living room, creating an open concept layout perfect for entertaining. The gated property offers plenty of parking space in both the front and side of the home. Enjoy the spacious front and backyard areas, ideal for pets, children, or outdoor gatherings. The backyard also includes a nice small covered porch for relaxing evenings. This home is waiting for the right family to make it their own. The seller is motivated to sell don’t miss out on this great opportunity! Please see private remarks. 4 Beds ⋅ 2 Baths ⋅ 21271502 MLS Come and check out this beautifully updated 4 bedroom, 2 full bathroom home! Recent upgrades include new paint, flooring, windows, quartz countertops, updated roof, and new cabinets in both the kitchen and bathrooms. The kitchen features a new range, microwave, dishwasher, and refrigerator, along with kitchen island that opens to the living room, creating an open concept layout perfect for entertaining. The gated property offers plenty of parking space in both the front and side of the home. Enjoy the spacious front and backyard areas, ideal for pets, children, or outdoor gatherings. The backyard also includes a nice small covered porch for relaxing evenings. This home is waiting for the right family to make it their own. The seller is motivated to sell don’t miss out on this great opportunity! Please see private remarks. 5728 Wilkes Dr, Fort Worth
$1,850,750 A unique trifecta of privacy, prime locale, and refined luxury in Fort Worth's premier Crestwood neighborhood make this new construction home one of a kind. Built by Michael Dike Fine Homes and situated on a tucked away street deep in the beautifully landscaped Crestwood enclave, this home offers tranquility and relaxation at every turn. From the moment one enters the double height foyer, one exhales into gracious and inviting living spaces. An expansive view through the accordion door from the living room to the enormous covered outdoor kitchen and entertainment area through to the large backyard makes this indoor outdoor living space an entertainer's dream. Tall ceilings and natural light abound throughout the custom built kitchen and breakfast area featuring the best in designer finishes and chef's appliances. Built in refrigerator freezer combination, 48 inch range with double ovens, six burners with griddle features, and cabinets galore provide everything the home cook or master chef desires. Artfully designed spaces flow from one to another, with the secluded owner's suite on the main level, a second bedroom and full bath on the main level, and a private, spacious dining room with French doors leading to a beautiful outdoor terrace, perfect for before or after dinner conversation and gathering. A mudroom, walk in pantry and 3 car garage provide plenty of storage for everything an active family needs. Second level features give everyone a space of their own. Walk in bar, huge game room, 2 vaulted bedrooms with ensuite baths and a dedicated office nook provide space for study, rest and great sport watching events, all soaked with the natural light flowing in from well place windows and doors. Located just a short distance from downtown Fort Worth, the Cultural District, and Trinity Trails, this area of Crestwood is a gem combining urban access with a private, greenery filled place to relax and unwind with family and friends. A must see and ready this summer. 4 Beds ⋅ 5 Baths ⋅ 21271102 MLS A unique trifecta of privacy, prime locale, and refined luxury in Fort Worth's premier Crestwood neighborhood make this new construction home one of a kind. Built by Michael Dike Fine Homes and situated on a tucked away street deep in the beautifully landscaped Crestwood enclave, this home offers tranquility and relaxation at every turn. From the moment one enters the double height foyer, one exhales into gracious and inviting living spaces. An expansive view through the accordion door from the living room to the enormous covered outdoor kitchen and entertainment area through to the large backyard makes this indoor outdoor living space an entertainer's dream. Tall ceilings and natural light abound throughout the custom built kitchen and breakfast area featuring the best in designer finishes and chef's appliances. Built in refrigerator freezer combination, 48 inch range with double ovens, six burners with griddle features, and cabinets galore provide everything the home cook or master chef desires. Artfully designed spaces flow from one to another, with the secluded owner's suite on the main level, a second bedroom and full bath on the main level, and a private, spacious dining room with French doors leading to a beautiful outdoor terrace, perfect for before or after dinner conversation and gathering. A mudroom, walk in pantry and 3 car garage provide plenty of storage for everything an active family needs. Second level features give everyone a space of their own. Walk in bar, huge game room, 2 vaulted bedrooms with ensuite baths and a dedicated office nook provide space for study, rest and great sport watching events, all soaked with the natural light flowing in from well place windows and doors. Located just a short distance from downtown Fort Worth, the Cultural District, and Trinity Trails, this area of Crestwood is a gem combining urban access with a private, greenery filled place to relax and unwind with family and friends. A must see and ready this summer. 620 Eastwood Ave, Fort Worth
$277,000 Tucked away on a quiet cul-de-sac in Southwest Fort Worth, 4437 Bloomfield Court offers a wonderful balance of comfort, space, and convenience. This inviting home features a thoughtfully designed floor plan with bright, open living areas ideal for everyday living and effortless entertaining. The spacious kitchen serves as the heart of the home, offering ample cabinetry and a seamless connection to the dining and living spaces. Generous bedrooms provide flexibility for family, guests, or a home office, while the private backyard creates the perfect setting for outdoor gatherings, play, or peaceful evenings at home. Conveniently located near shopping, dining, parks, and major highways, this residence presents an exceptional opportunity to enjoy both tranquility and accessibility in a desirable Fort Worth location. Schedule your showing today! 3 Beds ⋅ 2 Baths ⋅ 21268938 MLS Tucked away on a quiet cul-de-sac in Southwest Fort Worth, 4437 Bloomfield Court offers a wonderful balance of comfort, space, and convenience. This inviting home features a thoughtfully designed floor plan with bright, open living areas ideal for everyday living and effortless entertaining. The spacious kitchen serves as the heart of the home, offering ample cabinetry and a seamless connection to the dining and living spaces. Generous bedrooms provide flexibility for family, guests, or a home office, while the private backyard creates the perfect setting for outdoor gatherings, play, or peaceful evenings at home. Conveniently located near shopping, dining, parks, and major highways, this residence presents an exceptional opportunity to enjoy both tranquility and accessibility in a desirable Fort Worth location. Schedule your showing today! 4437 Bloomfield Ct, Fort Worth
$205,000 Immerse yourself in comfort with this move-in ready residence, boasting spacious rooms freshly adorned with new paint, plush carpet, and elegant ceramic tiles. Revel in the modernity of a brand-new kitchen, complete with sleek stainless steel appliances, chic cabinets, and gleaming countertops. Luxury continues in the living areas, enhanced by new vanities, contemporary light fixtures, and stylish ceiling fans. Situated conveniently close to schools and highways, this home is a perfect blend of elegance and practicality. Don't miss out on this exceptional opportunity! 3 Beds ⋅ 2 Baths ⋅ 21262126 MLS Immerse yourself in comfort with this move-in ready residence, boasting spacious rooms freshly adorned with new paint, plush carpet, and elegant ceramic tiles. Revel in the modernity of a brand-new kitchen, complete with sleek stainless steel appliances, chic cabinets, and gleaming countertops. Luxury continues in the living areas, enhanced by new vanities, contemporary light fixtures, and stylish ceiling fans. Situated conveniently close to schools and highways, this home is a perfect blend of elegance and practicality. Don't miss out on this exceptional opportunity! 4511 Alamosa, Fort Worth
$254,999 Welcome to this beautifully updated home in the heart of Fort Worth! Located at 5405 Trail Lake Drive, this charming property has been thoughtfully refreshed and is move-in.. **$500.00 in seller concessions** Step inside to discover fresh interior paint that creates a bright, clean, and inviting atmosphere throughout. The kitchen features brand-new appliances, offering both style and functionality for everyday living and entertaining. One of the standout upgrades is the conversion of the half bathroom into a full bath, giving the home a total of two full bathrooms—an excellent enhancement for comfort and convenience. With its recent updates and desirable location, this home is a fantastic opportunity for buyers looking for value and modern touches in an established neighborhood. 3 Beds ⋅ 2 Baths ⋅ 21260360 MLS Welcome to this beautifully updated home in the heart of Fort Worth! Located at 5405 Trail Lake Drive, this charming property has been thoughtfully refreshed and is move-in.. **$500.00 in seller concessions** Step inside to discover fresh interior paint that creates a bright, clean, and inviting atmosphere throughout. The kitchen features brand-new appliances, offering both style and functionality for everyday living and entertaining. One of the standout upgrades is the conversion of the half bathroom into a full bath, giving the home a total of two full bathrooms—an excellent enhancement for comfort and convenience. With its recent updates and desirable location, this home is a fantastic opportunity for buyers looking for value and modern touches in an established neighborhood. 5405 Trail Lake Dr, Fort Worth
$279,000 This 1,922 sqft property features a versatile 3-bedroom layout with an additional loft space easily convertible into a 4th bedroom. Experience modern living with a fully updated kitchen and bathrooms. The original garage now serves as a private mother-in-law suite, complemented by a newly constructed garage in front. Key features include double-pane windows, newer climate control units, and stainless appliances. A sturdy roof and well-maintained systems offer peace of mind. This turn-key residence provides ample space and flexible living options in a prime location. 3 Beds ⋅ 2 Baths ⋅ 21269470 MLS This 1,922 sqft property features a versatile 3-bedroom layout with an additional loft space easily convertible into a 4th bedroom. Experience modern living with a fully updated kitchen and bathrooms. The original garage now serves as a private mother-in-law suite, complemented by a newly constructed garage in front. Key features include double-pane windows, newer climate control units, and stainless appliances. A sturdy roof and well-maintained systems offer peace of mind. This turn-key residence provides ample space and flexible living options in a prime location. 4649 Misty Ridge Dr, Fort Worth
$899,000 A Rare Lakefront Retreat on Lake Worth, 20 MIN. NW of Down Town Fort Worth. Texas Farmhouse charm meets lakeside coastal cottage in this 2-story retreat with covered porches on both levels, an expressive teal balcony, and a sage green facade that feels as natural on this elevated lot as the live oaks surrounding it. Sweeping 180-degree panoramic views stretch across Lake Worth to the Downtown Fort Worth skyline and beyond, a perspective most people only experience on vacation. This private, elevated retreat sits on nearly an acre with 187 feet of lakefront, personal path to the water, and a covered 30x30 floating aluminum dock which includes a 10x26 boat slip powered by a approx. 6600lb+ HydroHoist lift. Lake Worth holds a constant water level with a maximum 5-foot variance — a rare designation that sets it apart from every surrounding lake and protects your investment year-round. The lot itself is a canvas. Envision a guest ADU, a second residence, or an infinity pool perched above the water. Historic brick fencing, a charming storage structure, and a circular walking path give the grounds a park-like feel with genuine privacy. The detached 2-car garage includes a separate exterior-access storage room ideal for all sorts of items from lake gear to a workshop, and beyond. Inside, the home has been comprehensively updated: all-new double-pane windows with a grand picture window framing the lake, dual-zone HVAC with warranty, HardiePlank siding with Tyvek underlayment, updated electrical panel, new guest bath, custom roller shades, and fresh carpet throughout the bedrooms. Overhead utility lines have been buried to preserve the unobstructed views. City sewer and water, whole-home water softener, and reverse osmosis at the kitchen sink complete the package. Proven as a luxury mid-term rental or move-in ready as a primary residence. Properties combining this acreage, elevation, lakefront footage and floating dock access are exceptionally rare in this market. 3 Beds ⋅ 3 Baths ⋅ 21259780 MLS A Rare Lakefront Retreat on Lake Worth, 20 MIN. NW of Down Town Fort Worth. Texas Farmhouse charm meets lakeside coastal cottage in this 2-story retreat with covered porches on both levels, an expressive teal balcony, and a sage green facade that feels as natural on this elevated lot as the live oaks surrounding it. Sweeping 180-degree panoramic views stretch across Lake Worth to the Downtown Fort Worth skyline and beyond, a perspective most people only experience on vacation. This private, elevated retreat sits on nearly an acre with 187 feet of lakefront, personal path to the water, and a covered 30x30 floating aluminum dock which includes a 10x26 boat slip powered by a approx. 6600lb+ HydroHoist lift. Lake Worth holds a constant water level with a maximum 5-foot variance — a rare designation that sets it apart from every surrounding lake and protects your investment year-round. The lot itself is a canvas. Envision a guest ADU, a second residence, or an infinity pool perched above the water. Historic brick fencing, a charming storage structure, and a circular walking path give the grounds a park-like feel with genuine privacy. The detached 2-car garage includes a separate exterior-access storage room ideal for all sorts of items from lake gear to a workshop, and beyond. Inside, the home has been comprehensively updated: all-new double-pane windows with a grand picture window framing the lake, dual-zone HVAC with warranty, HardiePlank siding with Tyvek underlayment, updated electrical panel, new guest bath, custom roller shades, and fresh carpet throughout the bedrooms. Overhead utility lines have been buried to preserve the unobstructed views. City sewer and water, whole-home water softener, and reverse osmosis at the kitchen sink complete the package. Proven as a luxury mid-term rental or move-in ready as a primary residence. Properties combining this acreage, elevation, lakefront footage and floating dock access are exceptionally rare in this market. 8313 Lupine Cir S, Fort Worth
$214,250 Set on nearly half an acre in Fort Worth, 2613 McGee offers space, flexibility, and long-term upside that is hard to find at this price point. This 3-bedroom, 2-bath home sits on a generously sized lot with room to expand, add outdoor living, or create the setup you have been looking for. The property provides a strong footprint for a primary residence, rental, or future improvement project. The oversized lot opens the door for additional parking, workshop space, or simply enjoying the privacy that comes with extra land. Conveniently located with quick access to major roads, shopping, and everyday essentials, this is a practical option for buyers looking for space and potential in an established area of Fort Worth. Opportunities with this much land and flexibility do not come around often. 3 Beds ⋅ 2 Baths ⋅ 21268820 MLS Set on nearly half an acre in Fort Worth, 2613 McGee offers space, flexibility, and long-term upside that is hard to find at this price point. This 3-bedroom, 2-bath home sits on a generously sized lot with room to expand, add outdoor living, or create the setup you have been looking for. The property provides a strong footprint for a primary residence, rental, or future improvement project. The oversized lot opens the door for additional parking, workshop space, or simply enjoying the privacy that comes with extra land. Conveniently located with quick access to major roads, shopping, and everyday essentials, this is a practical option for buyers looking for space and potential in an established area of Fort Worth. Opportunities with this much land and flexibility do not come around often. 2613 Mc Gee St, Fort Worth
$333,599 LENNAR - Classic Collection at Northpointe - Springsteen Floorplan - This single-story home shares an open layout between the kitchen, nook and family room for easy entertaining, along with access to the covered patio for year-round outdoor lounging. A luxe owner's suite is in a rear of the home and comes complete with an en-suite bathroom and walk-in closet. There are three secondary bedrooms near the front of the home, ideal for household members and overnight guests, as well as a versatile flex space that can transform to meet the homeowner’s needs. Prices, dimensions and features may vary and are subject to change. Photos are for illustrative purposes only. 4 Beds ⋅ 2 Baths ⋅ 21268235 MLS LENNAR - Classic Collection at Northpointe - Springsteen Floorplan - This single-story home shares an open layout between the kitchen, nook and family room for easy entertaining, along with access to the covered patio for year-round outdoor lounging. A luxe owner's suite is in a rear of the home and comes complete with an en-suite bathroom and walk-in closet. There are three secondary bedrooms near the front of the home, ideal for household members and overnight guests, as well as a versatile flex space that can transform to meet the homeowner’s needs. Prices, dimensions and features may vary and are subject to change. Photos are for illustrative purposes only. 9105 Schram Rd, Fort Worth