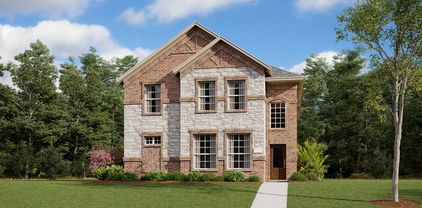
$599,000 This home is just starting, so there is time for the buyer to be able to select interior finishes if one can act quickly. Top notch finishes in this one story, four bedroom home with fourth bedroom also available to be used for a study if only three are needed. Covered side patio and lovely open floor plan with 14 foot vaulted ceiling throughout the main areas. Owner's suite at rear of home with vaulted ceiling, as well, and lovely dual vanity ensuite bath with soaking tub and separate shower. Huge walk in closet and near the separate utility space, as well. Secondary bedrooms are completely separate from the owner's and feature tons of natural light and ample space to relax. Wood floors and top of the line appliances with custom cabinetry abound. One of the most sought after plans in Walsh, our one story Bradley is a delight for those wishing to live in a well-designed, thoughtful, light filled floor plan perfect for downsizing or beginning a life together. Beautiful architecture, close to all the amenities Walsh offers including two pools, multiple parks and walking spaces, Maker's Space, basketball and pickleball courts, a gourmet market, fire pits, picnic areas, and dog park to mention just a few. Walsh is simply a wonderful neighborhood to land in, so call today to talk about making this Aledo ISD home yours. 4 Beds ⋅ 2 Baths ⋅ 21153002 MLS This home is just starting, so there is time for the buyer to be able to select interior finishes if one can act quickly. Top notch finishes in this one story, four bedroom home with fourth bedroom also available to be used for a study if only three are needed. Covered side patio and lovely open floor plan with 14 foot vaulted ceiling throughout the main areas. Owner's suite at rear of home with vaulted ceiling, as well, and lovely dual vanity ensuite bath with soaking tub and separate shower. Huge walk in closet and near the separate utility space, as well. Secondary bedrooms are completely separate from the owner's and feature tons of natural light and ample space to relax. Wood floors and top of the line appliances with custom cabinetry abound. One of the most sought after plans in Walsh, our one story Bradley is a delight for those wishing to live in a well-designed, thoughtful, light filled floor plan perfect for downsizing or beginning a life together. Beautiful architecture, close to all the amenities Walsh offers including two pools, multiple parks and walking spaces, Maker's Space, basketball and pickleball courts, a gourmet market, fire pits, picnic areas, and dog park to mention just a few. Walsh is simply a wonderful neighborhood to land in, so call today to talk about making this Aledo ISD home yours. 14408 Walsh Ave, Fort Worth
$446,824 LENNAR - Northpointe - This single-story home has a versatile layout that is great for families who need space. The front door leads to a foyer with three bedrooms and a retreat attached. At the end of the hall is the open living area, which leads to the owner’s suite in the back of the home. Prices, dimensions and features may vary and are subject to change. Photos are for illustrative purposes only. 4 Beds ⋅ 3 Baths ⋅ 21148128 MLS LENNAR - Northpointe - This single-story home has a versatile layout that is great for families who need space. The front door leads to a foyer with three bedrooms and a retreat attached. At the end of the hall is the open living area, which leads to the owner’s suite in the back of the home. Prices, dimensions and features may vary and are subject to change. Photos are for illustrative purposes only. 9344 Meadowfield Rd, Fort Worth
$260,000 Owner Financing Available - Welcome to 5920 Walraven Cir, a beautifully updated 3-bedroom, 2-bathroom home located in Fort Worth’s established Wedgwood neighborhood. With over 1,500 square feet of updated living space and a spacious backyard, this home blends fresh style with classic charm—perfect for families, first-time buyers, or anyone looking for a turnkey home in a quiet, convenient location. Seller offering $1500 credit for rate buy down or closing costs. 3 Beds ⋅ 2 Baths ⋅ 21144210 MLS Owner Financing Available - Welcome to 5920 Walraven Cir, a beautifully updated 3-bedroom, 2-bathroom home located in Fort Worth’s established Wedgwood neighborhood. With over 1,500 square feet of updated living space and a spacious backyard, this home blends fresh style with classic charm—perfect for families, first-time buyers, or anyone looking for a turnkey home in a quiet, convenient location. Seller offering $1500 credit for rate buy down or closing costs. 5920 Walraven Circle Ft, Fort Worth
$170,000 Located in an established Fort Worth neighborhood with convenient access to shopping, dining, schools, and major roadways, this 3 bedroom 1.5 bath home with attached carport presents a solid opportunity for investors or buyers looking to renovate and add value. The property offers a functional layout and is well-suited for a full renovation, rental hold, or resale project. Check it out! 3 Beds ⋅ 2 Baths ⋅ 21137885 MLS Located in an established Fort Worth neighborhood with convenient access to shopping, dining, schools, and major roadways, this 3 bedroom 1.5 bath home with attached carport presents a solid opportunity for investors or buyers looking to renovate and add value. The property offers a functional layout and is well-suited for a full renovation, rental hold, or resale project. Check it out! 2713 Cordone St, Fort Worth
$160,000 Charming 4 bedroom 2 bath home located in Fort Worth. This property offers a functional floor plan with comfortable living spaces and natural light throughout. Ideal for first-time buyers, downsizers, or investors. Conveniently located near major highways, shopping, dining, and schools. Great opportunity to own an affordable home in an established neighborhood. Check it out! 4 Beds ⋅ 2 Baths ⋅ 21134233 MLS Charming 4 bedroom 2 bath home located in Fort Worth. This property offers a functional floor plan with comfortable living spaces and natural light throughout. Ideal for first-time buyers, downsizers, or investors. Conveniently located near major highways, shopping, dining, and schools. Great opportunity to own an affordable home in an established neighborhood. Check it out! 4518 Erath St, Fort Worth
$394,900 MOTIVATED SELLERS! INCREDIBLE VALUE IN KELLER ISD! Welcome to 12644 Mourning Dove Lane, where space, privacy, and lifestyle come together on one of the most desirable lots in Timberland. Offering approximately 2,907 square feet, 4 bedrooms, 3 full baths, 2 half baths, and a premium greenbelt lot, this home provides the flexibility today’s buyers are searching for. Step inside and you’ll immediately notice the spacious living areas, beautiful wood flooring, updated fixtures, abundant natural light, and functional floor plan designed for both everyday living and entertaining. The kitchen offers generous cabinet and counter space while remaining open to the main living area, making it easy to stay connected with family and guests. The downstairs primary suite provides a private retreat complete with dual vanities, soaking tub, separate shower, and a large walk-in closet. Secondary bedrooms offer plenty of space for family, guests, hobbies, or home office needs. One of the home’s standout features is the massive 20x19 game and media room complete with a dry bar. Whether you envision movie nights, game days, a pool table, fitness area, playroom, second living room, or a combination of uses, this versatile space offers endless possibilities. Outside, enjoy your own backyard oasis featuring a sparkling saltwater pool, covered patio, and peaceful greenbelt views with no rear neighbors. The outdoor living space is perfect for summer gatherings, weekend cookouts, morning coffee, or relaxing evenings by the pool. Conveniently located near shopping, dining, parks, entertainment, and major commuter routes. Virtual staging and AI-enhanced photos have been used in select images to help showcase the scale and potential of several rooms. Sellers are motivated and ready to review offers. Don’t miss this opportunity to own a greenbelt home with a saltwater pool in Keller ISD. 4 Beds ⋅ 3 Baths ⋅ 21111915 MLS MOTIVATED SELLERS! INCREDIBLE VALUE IN KELLER ISD! Welcome to 12644 Mourning Dove Lane, where space, privacy, and lifestyle come together on one of the most desirable lots in Timberland. Offering approximately 2,907 square feet, 4 bedrooms, 3 full baths, 2 half baths, and a premium greenbelt lot, this home provides the flexibility today’s buyers are searching for. Step inside and you’ll immediately notice the spacious living areas, beautiful wood flooring, updated fixtures, abundant natural light, and functional floor plan designed for both everyday living and entertaining. The kitchen offers generous cabinet and counter space while remaining open to the main living area, making it easy to stay connected with family and guests. The downstairs primary suite provides a private retreat complete with dual vanities, soaking tub, separate shower, and a large walk-in closet. Secondary bedrooms offer plenty of space for family, guests, hobbies, or home office needs. One of the home’s standout features is the massive 20x19 game and media room complete with a dry bar. Whether you envision movie nights, game days, a pool table, fitness area, playroom, second living room, or a combination of uses, this versatile space offers endless possibilities. Outside, enjoy your own backyard oasis featuring a sparkling saltwater pool, covered patio, and peaceful greenbelt views with no rear neighbors. The outdoor living space is perfect for summer gatherings, weekend cookouts, morning coffee, or relaxing evenings by the pool. Conveniently located near shopping, dining, parks, entertainment, and major commuter routes. Virtual staging and AI-enhanced photos have been used in select images to help showcase the scale and potential of several rooms. Sellers are motivated and ready to review offers. Don’t miss this opportunity to own a greenbelt home with a saltwater pool in Keller ISD. 12644 Mourning Dove Ln, Fort Worth
$530,999 This to be built new construction single family home is a unique opportunity to get a brand new home in the coveted River District, and to be able to select all your interior and exterior finishes. Classic styling with an inviting front porch, rear entry garage, and private entrance make for an adorable one of a kind home in this area. First floor living is open and expansive, encompassing the living, dining and kitchen areas, complete with upscale finishes, tons of natural light, and a fireplace for ambience and warmth in the colder months. Gas cooking and heating provide efficiency and expert cooking temperatures for the home chef who values great equipment. A large island with seating for up to four, plus space for a formal dining table adjacent to the gourmet kitchen and open to the living room make this home an entertainer's delight. Rounding out the first floor is the luxury owner's retreat featuring an ensuite spa type bath with separate walk in closet and two vanities. Laundry space and an attached garage make this efficient for home owner's on the go. Upstairs, there is a full separate owner's type suite, away from the other two bedrooms and adjacent to the large game room or second living room. Two spacious secondary bedrooms, each with their own walk ins and near a great shared bath round out this fabulously thought out plan. Walk to the Trinity Trail Hike and Bike trails, enjoy sunsets at Heim BBQ, or enjoy live music at some of the area venues. Walkability is the name of the game in the River District, and it is only minutes from downtown, the Camp Bowie cultural district and Clearfork shopping. Truly a one of a kind opportunity at a great value in this area. Call for information and to schedule an appointment to discuss building this single family show stopper. 4 Beds ⋅ 4 Baths ⋅ 21128570 MLS This to be built new construction single family home is a unique opportunity to get a brand new home in the coveted River District, and to be able to select all your interior and exterior finishes. Classic styling with an inviting front porch, rear entry garage, and private entrance make for an adorable one of a kind home in this area. First floor living is open and expansive, encompassing the living, dining and kitchen areas, complete with upscale finishes, tons of natural light, and a fireplace for ambience and warmth in the colder months. Gas cooking and heating provide efficiency and expert cooking temperatures for the home chef who values great equipment. A large island with seating for up to four, plus space for a formal dining table adjacent to the gourmet kitchen and open to the living room make this home an entertainer's delight. Rounding out the first floor is the luxury owner's retreat featuring an ensuite spa type bath with separate walk in closet and two vanities. Laundry space and an attached garage make this efficient for home owner's on the go. Upstairs, there is a full separate owner's type suite, away from the other two bedrooms and adjacent to the large game room or second living room. Two spacious secondary bedrooms, each with their own walk ins and near a great shared bath round out this fabulously thought out plan. Walk to the Trinity Trail Hike and Bike trails, enjoy sunsets at Heim BBQ, or enjoy live music at some of the area venues. Walkability is the name of the game in the River District, and it is only minutes from downtown, the Camp Bowie cultural district and Clearfork shopping. Truly a one of a kind opportunity at a great value in this area. Call for information and to schedule an appointment to discuss building this single family show stopper. 406 Sunset Ln, Fort Worth
$343,049 LENNAR - Northpointe - Beaumont Floorplan - This two-story home has a layout that is perfect for busy families who need space. On the first floor is an open concept living area which includes a living room, kitchen and dining room with a covered patio in the back. The owner’s suite is at the front of the home with a private bathroom and spacious walk-in closet. Upstairs are three bedrooms, two bathrooms and a versatile game room, perfect for kids and teenagers. Prices, dimensions and features may vary and are subject to change. Photos are for illustrative purposes only. 4 Beds ⋅ 4 Baths ⋅ 21123659 MLS LENNAR - Northpointe - Beaumont Floorplan - This two-story home has a layout that is perfect for busy families who need space. On the first floor is an open concept living area which includes a living room, kitchen and dining room with a covered patio in the back. The owner’s suite is at the front of the home with a private bathroom and spacious walk-in closet. Upstairs are three bedrooms, two bathrooms and a versatile game room, perfect for kids and teenagers. Prices, dimensions and features may vary and are subject to change. Photos are for illustrative purposes only. 2800 Brushy Lake Dr, Fort Worth
$145,000 INVESTOR SPECIAL! BPO has been completed for a streamlined process. Fantastic opportunity in a high-demand Section 8 area with great potential for consistent cash flow. Property is Occupied on a month-to-month lease; occupants will convey with the property, and the Buyer will be responsible for all aspects of occupant vacancy post-closing. Selling As-Is strictly. This four bedroom home offers a functional layout with a spacious yard and convenient access to major roadways, schools, and nearby amenities. The property will need cosmetic updates, giving buyers an opportunity to customize or enhance it according to their plans. The home features a simple front elevation, off-street parking, and mature trees offering natural shade. 4 Beds ⋅ 2 Baths ⋅ 21118702 MLS INVESTOR SPECIAL! BPO has been completed for a streamlined process. Fantastic opportunity in a high-demand Section 8 area with great potential for consistent cash flow. Property is Occupied on a month-to-month lease; occupants will convey with the property, and the Buyer will be responsible for all aspects of occupant vacancy post-closing. Selling As-Is strictly. This four bedroom home offers a functional layout with a spacious yard and convenient access to major roadways, schools, and nearby amenities. The property will need cosmetic updates, giving buyers an opportunity to customize or enhance it according to their plans. The home features a simple front elevation, off-street parking, and mature trees offering natural shade. 1217 High St, Fort Worth
$140,000 INVESTOR SPECIAL! BPO has been completed for a streamlined process. Fantastic opportunity in a high-demand Section 8 area with great potential for consistent cash flow. Property is occupied on a month-to-month lease; occupants will convey with the property, and the Buyer will be responsible for all aspects of occupants vacancy post-closing. Selling strictly As-Is. Showing can be arranged with offer. This four-bedroom home offers a spacious layout with a large front yard and easy access to major roadways, schools, and local amenities. The property will need cosmetic updates, giving buyers an opportunity to renovate and add value according to their plans. 4 Beds ⋅ 2 Baths ⋅ 21118649 MLS INVESTOR SPECIAL! BPO has been completed for a streamlined process. Fantastic opportunity in a high-demand Section 8 area with great potential for consistent cash flow. Property is occupied on a month-to-month lease; occupants will convey with the property, and the Buyer will be responsible for all aspects of occupants vacancy post-closing. Selling strictly As-Is. Showing can be arranged with offer. This four-bedroom home offers a spacious layout with a large front yard and easy access to major roadways, schools, and local amenities. The property will need cosmetic updates, giving buyers an opportunity to renovate and add value according to their plans. 3705 S Littlejohn Ave, Fort Worth
$100,000 Fort Worth portfolio addition with massive rental upside! Vacant, three bedroom two bath layout, sold AS-IS and subject to third-party approval with a completed BPO for efficiency. This residence offers a premier opportunity for a value-add renovation in a high-demand location. Perfectly suited for Section 8 programs or a standard market-rate rental, the ROI potential here is clear. The functional flow and spacious interior support a variety of design options for investors looking to build immediate equity. Enjoy the benefits of an established neighborhood while creating a custom living space. No repairs, no credits, and no seller-funded improvements. The opportunity is here. Schedule your viewing and submit an offer today! 3 Beds ⋅ 2 Baths ⋅ 21118570 MLS Fort Worth portfolio addition with massive rental upside! Vacant, three bedroom two bath layout, sold AS-IS and subject to third-party approval with a completed BPO for efficiency. This residence offers a premier opportunity for a value-add renovation in a high-demand location. Perfectly suited for Section 8 programs or a standard market-rate rental, the ROI potential here is clear. The functional flow and spacious interior support a variety of design options for investors looking to build immediate equity. Enjoy the benefits of an established neighborhood while creating a custom living space. No repairs, no credits, and no seller-funded improvements. The opportunity is here. Schedule your viewing and submit an offer today! 4224 Ramey Ave, Fort Worth
$210,000 Nestled in the heart of the vibrant Como neighborhood, this charming, newly renovated, 3-bedroom, 1-bathroom home offers a perfect blend of comfort and convenience. This property is an ideal choice for first-time homebuyers, downsizers, or those seeking an inviting space in a coveted location. The home has been renovated and foundation work completed this past summer. The home has washer and dryer hookup. Outside, the property features a large yard providing a blank canvas for gardening enthusiasts or a safe, open area for outdoor activities. A large shed for extra storage. Situated in Como, you'll enjoy close proximity to local parks, schools, and a vibrant community scene, with convenient access to public transportation and major thoroughfares. This delightful home embodies the essence of cozy living with the potential to make it your own, nestled in a quiet neighborhood. 3 Beds ⋅ 1 Baths ⋅ 21116244 MLS Nestled in the heart of the vibrant Como neighborhood, this charming, newly renovated, 3-bedroom, 1-bathroom home offers a perfect blend of comfort and convenience. This property is an ideal choice for first-time homebuyers, downsizers, or those seeking an inviting space in a coveted location. The home has been renovated and foundation work completed this past summer. The home has washer and dryer hookup. Outside, the property features a large yard providing a blank canvas for gardening enthusiasts or a safe, open area for outdoor activities. A large shed for extra storage. Situated in Como, you'll enjoy close proximity to local parks, schools, and a vibrant community scene, with convenient access to public transportation and major thoroughfares. This delightful home embodies the essence of cozy living with the potential to make it your own, nestled in a quiet neighborhood. 5729 Donnelly Ave, Fort Worth
$200,000 Nestled in the Worth Heights neighborhood of Fort Worth, this charming single-family residence presents an excellent value-add opportunity for an investor and may opportunities more. Built in 1928, The property offers approximately 1,764 sq ft of living area and sits on a generous lot (12,500 sq ft) This property is well-positioned for investors seeking rental income and future appreciation a sizable lot in a mature, well-established neighborhood, offering outdoor space and so potential for expansion, landscaping, or additional income Located within the Worth Heights Addition subdivision of Tarrant County, providing access to nearby amenities. 2 Beds ⋅ 1 Baths ⋅ 21104316 MLS Nestled in the Worth Heights neighborhood of Fort Worth, this charming single-family residence presents an excellent value-add opportunity for an investor and may opportunities more. Built in 1928, The property offers approximately 1,764 sq ft of living area and sits on a generous lot (12,500 sq ft) This property is well-positioned for investors seeking rental income and future appreciation a sizable lot in a mature, well-established neighborhood, offering outdoor space and so potential for expansion, landscaping, or additional income Located within the Worth Heights Addition subdivision of Tarrant County, providing access to nearby amenities. 3809 May St, Fort Worth
$249,900 Location, Location, Location. House in great area with easy access just south of White Settlement Road close to shopping and dining.. Newly renovated with updated Bathroom, Floor Covering, and paint inside and out. Large back yard with mature trees and a large covered back patio. 3 Beds ⋅ 1 Baths ⋅ 21105379 MLS Location, Location, Location. House in great area with easy access just south of White Settlement Road close to shopping and dining.. Newly renovated with updated Bathroom, Floor Covering, and paint inside and out. Large back yard with mature trees and a large covered back patio. 200 S Roberts Cut Off Rd, Fort Worth
$315,000 2022 Built Home on a Corner Lot! No neighbors on one side! Oversized lot. Priced below CAD Value. This property has 3 bedrooms, 2 full baths, and 1 half bath. 45 minutes from Plano, Downtown Dallas, and 25 minutes from Downtown Fort Worth. Hablo Español. Buyer and or Buyers Broker to verify all specifications including, but not limited to, schools, meaurements, livable area, zoning. Listing Broker will not be held responsible for any inaccuracies. Information deemed reliable but not guaranteed. 3 Beds ⋅ 3 Baths ⋅ 21104810 MLS 2022 Built Home on a Corner Lot! No neighbors on one side! Oversized lot. Priced below CAD Value. This property has 3 bedrooms, 2 full baths, and 1 half bath. 45 minutes from Plano, Downtown Dallas, and 25 minutes from Downtown Fort Worth. Hablo Español. Buyer and or Buyers Broker to verify all specifications including, but not limited to, schools, meaurements, livable area, zoning. Listing Broker will not be held responsible for any inaccuracies. Information deemed reliable but not guaranteed. 7812 Schooner Dr, Fort Worth
$285,999 This single-level home showcases a spacious open floorplan shared between the kitchen, dining area and family room for easy entertaining. An owner’s suite enjoys a private location in a rear corner of the home, complemented by an en-suite bathroom and walk-in closet. There are two secondary bedrooms at the front of the home, which are comfortable spaces for household members and overnight guests. 3 Beds ⋅ 2 Baths ⋅ 21093783 MLS This single-level home showcases a spacious open floorplan shared between the kitchen, dining area and family room for easy entertaining. An owner’s suite enjoys a private location in a rear corner of the home, complemented by an en-suite bathroom and walk-in closet. There are two secondary bedrooms at the front of the home, which are comfortable spaces for household members and overnight guests. 3020 Tooley Dr, Fort Worth
$349,000 Welcome to your dream home! This spacious 4-bedroom, 2.5-bathroom beauty has all the room you need—and then some. Ideally located in the desirable Northwest ISD, you're just a quick drive from great shopping, dining, and easy highway access. Step inside to an open-concept main floor designed for gatherings, celebrations, and everyday living. The renovated kitchen is a true showstopper, featuring sleek quartz countertops, a large island, breakfast bar, and tons of cabinet space. Upstairs, you’ll find four oversized bedrooms, each with walk-in closets—perfect for keeping everything organized. The primary suite is a peaceful retreat with a spa-like bathroom that includes dual vanities, a soaking tub, a stunning tile shower, and a huge walk-in closet. Recent upgrade includes a brand-new HVAC system replaced in April 2026, offering improved efficiency and peace of mind. All information provided is deemed reliable but not guaranteed. Buyers and their agents are encouraged to independently verify all details and information to their satisfaction. 4 Beds ⋅ 3 Baths ⋅ 21042644 MLS Welcome to your dream home! This spacious 4-bedroom, 2.5-bathroom beauty has all the room you need—and then some. Ideally located in the desirable Northwest ISD, you're just a quick drive from great shopping, dining, and easy highway access. Step inside to an open-concept main floor designed for gatherings, celebrations, and everyday living. The renovated kitchen is a true showstopper, featuring sleek quartz countertops, a large island, breakfast bar, and tons of cabinet space. Upstairs, you’ll find four oversized bedrooms, each with walk-in closets—perfect for keeping everything organized. The primary suite is a peaceful retreat with a spa-like bathroom that includes dual vanities, a soaking tub, a stunning tile shower, and a huge walk-in closet. Recent upgrade includes a brand-new HVAC system replaced in April 2026, offering improved efficiency and peace of mind. All information provided is deemed reliable but not guaranteed. Buyers and their agents are encouraged to independently verify all details and information to their satisfaction. 9729 Manassas Rd, Fort Worth
$295,000 Experience the epitome of comfort and elegance in this 3-bedroom, 2-bathroom brick residence, featuring a warm and inviting fireplace, flawless hardwood floors, and a spacious 2-car garage. Step out into the beautifully manicured yard and bask in the serenity of the great outdoors, complete with a storge shed and privacy fence for added convenience and seclusion. 3 Beds ⋅ 2 Baths ⋅ 21028506 MLS Experience the epitome of comfort and elegance in this 3-bedroom, 2-bathroom brick residence, featuring a warm and inviting fireplace, flawless hardwood floors, and a spacious 2-car garage. Step out into the beautifully manicured yard and bask in the serenity of the great outdoors, complete with a storge shed and privacy fence for added convenience and seclusion. 3913 Misty Meadow Dr, Fort Worth
$279,000 Welcome to this stunning new build on a corner lot finally completed! This 3-bedroom, 2-bath home offers 1,643 sq. ft. of beautifully upgraded living space in a desirable new development. Features include granite countertops, stainless steel appliances, updated fixtures, and an open-concept design perfect for modern living. The spacious primary suite provides a relaxing retreat, while the large backyard is ideal for entertaining or enjoying the outdoors. Located in a great neighborhood close to shopping, dining, and great schools, this home blends style, comfort, and convenience. Buyer must meet income requirements. Please call listing agent to see if you meet the builder requirements. New build was listed at early stages of construction!! Come and look at this beauty.javascript:__doPostBack('m_lbSubmit','') 3 Beds ⋅ 2 Baths ⋅ 21028500 MLS Welcome to this stunning new build on a corner lot finally completed! This 3-bedroom, 2-bath home offers 1,643 sq. ft. of beautifully upgraded living space in a desirable new development. Features include granite countertops, stainless steel appliances, updated fixtures, and an open-concept design perfect for modern living. The spacious primary suite provides a relaxing retreat, while the large backyard is ideal for entertaining or enjoying the outdoors. Located in a great neighborhood close to shopping, dining, and great schools, this home blends style, comfort, and convenience. Buyer must meet income requirements. Please call listing agent to see if you meet the builder requirements. New build was listed at early stages of construction!! Come and look at this beauty.javascript:__doPostBack('m_lbSubmit','') 4037 Bonita Springs Dr, Fort Worth
$1,599,000 Conveniently located within walking distance of River Crest Country Club, this beautifully designed home features 5 bedrooms and 3.5 bathrooms, offering a layout ideal for both everyday living and entertaining. The downstairs primary suite includes a sitting area, fireplace, and en-suite bath with dual vanities, a soaking tub, separate shower, and generous walk-in closets with built-ins. Throughout the home, you'll find stunning hardwood floors, soaring ceilings with rustic wood beam accents, and decorative lighting. The spacious kitchen is complete with a large island, gas cooktop, farmhouse sink, custom cabinetry, and granite countertops. Upstairs, a large game room or den is accompanied by three additional bedrooms and two full baths, providing plenty of space for family or guests. Charming patio perfect for entertaining, featuring a built-in grill, sink, and outdoor fireplace. The property also includes a detached two-car garage and a front parking pad for additional convenience. 5 Beds ⋅ 4 Baths ⋅ 20945340 MLS Conveniently located within walking distance of River Crest Country Club, this beautifully designed home features 5 bedrooms and 3.5 bathrooms, offering a layout ideal for both everyday living and entertaining. The downstairs primary suite includes a sitting area, fireplace, and en-suite bath with dual vanities, a soaking tub, separate shower, and generous walk-in closets with built-ins. Throughout the home, you'll find stunning hardwood floors, soaring ceilings with rustic wood beam accents, and decorative lighting. The spacious kitchen is complete with a large island, gas cooktop, farmhouse sink, custom cabinetry, and granite countertops. Upstairs, a large game room or den is accompanied by three additional bedrooms and two full baths, providing plenty of space for family or guests. Charming patio perfect for entertaining, featuring a built-in grill, sink, and outdoor fireplace. The property also includes a detached two-car garage and a front parking pad for additional convenience. 1716 Ashland Ave, Fort Worth
$269,900 Gorgeous 3-Bedrooom, 2 bathroom, 2car garage in SW Fort Worth, Tx. This home features, wood floors throughout the house, large bedrooms, large closets, fireplace, nice size kitchen with breakfast nook, granted counter tops, large living area, separate washer-dryer area, huge backyard for BBQ's and entertaining. This house is a must see. 3 Beds ⋅ 2 Baths ⋅ 20822617 MLS Gorgeous 3-Bedrooom, 2 bathroom, 2car garage in SW Fort Worth, Tx. This home features, wood floors throughout the house, large bedrooms, large closets, fireplace, nice size kitchen with breakfast nook, granted counter tops, large living area, separate washer-dryer area, huge backyard for BBQ's and entertaining. This house is a must see. 3916 Irish Setter Dr, Fort Worth
$159,000 Close proximity to the Trinity River & downtown Fort Worth Great multifamily development opportunity Adjacent to large multifamily complex 914 SF single family home 2 Beds ⋅ 1 Baths ⋅ 20794299 MLS Close proximity to the Trinity River & downtown Fort Worth Great multifamily development opportunity Adjacent to large multifamily complex 914 SF single family home 900 Greer St, Fort Worth
$84,500 Investor Special---- Property is vacant and can be accessed through the side door. Best and final by October 11 by noon. This is an Estate no sellers disclosures. PLEASE DO NOT CHANGE THE TITLE COMPANY AS THEY ARE THE ONES HANDLING THE ESTATE. 2 Beds ⋅ 1 Baths ⋅ 20446578 MLS Investor Special---- Property is vacant and can be accessed through the side door. Best and final by October 11 by noon. This is an Estate no sellers disclosures. PLEASE DO NOT CHANGE THE TITLE COMPANY AS THEY ARE THE ONES HANDLING THE ESTATE. 3028 S Jones St, Fort Worth