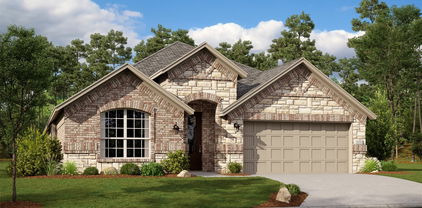
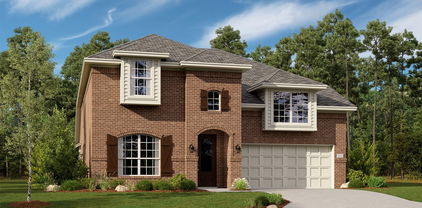
$277,999 This single-story home has a convenient layout with all the essentials on one floor. Two bedrooms share a bathroom in the hall at the front of the home. The owner’s suite is across the hall with a private bathroom and walk-in closet. Down the hall is the open concept living room, kitchen and breakfast nook which offers access to the garage, as well as a covered patio. 3 Beds ⋅ 2 Baths ⋅ 21180663 MLS This single-story home has a convenient layout with all the essentials on one floor. Two bedrooms share a bathroom in the hall at the front of the home. The owner’s suite is across the hall with a private bathroom and walk-in closet. Down the hall is the open concept living room, kitchen and breakfast nook which offers access to the garage, as well as a covered patio. 2805 Serenity Gove Ln, Fort Worth
$437,999 This two-story home has a unique layout that is perfect for families who need space. There are two bedrooms on the first floor, including the owner’s suite in the back of the home and a smaller suite off the foyer. The open living space is beside the owner’s suite and has a back patio. Upstairs are two bedrooms and a versatile bonus room loft. Prices, dimensions and features may vary and are subject to change. Photos are for illustrative purposes only. 4 Beds ⋅ 4 Baths ⋅ 21180659 MLS This two-story home has a unique layout that is perfect for families who need space. There are two bedrooms on the first floor, including the owner’s suite in the back of the home and a smaller suite off the foyer. The open living space is beside the owner’s suite and has a back patio. Upstairs are two bedrooms and a versatile bonus room loft. Prices, dimensions and features may vary and are subject to change. Photos are for illustrative purposes only. 9968 Misty Field Rd, Fort Worth
$393,999 LENNAR - Northpointe - This single-story home has everything the modern family needs with three bedrooms at the front of the home and an owner’s suite in the back, for added privacy. There is an open concept living area in the center with a back patio, as well as a flexible study down the hall. Prices, dimensions and features may vary and are subject to change. Photos are for illustrative purposes only. 4 Beds ⋅ 3 Baths ⋅ 21180658 MLS LENNAR - Northpointe - This single-story home has everything the modern family needs with three bedrooms at the front of the home and an owner’s suite in the back, for added privacy. There is an open concept living area in the center with a back patio, as well as a flexible study down the hall. Prices, dimensions and features may vary and are subject to change. Photos are for illustrative purposes only. 9972 Misty Field Rd, Fort Worth
$325,900 Nice three bedroom house 3 Beds ⋅ 2 Baths ⋅ 21175909 MLS Nice three bedroom house 4645 Pangolin Dr, Fort Worth
$425,000 MLS# 21173992 - Built by RockWell Homes - Ready Now! ~ 4.99% Fixed Rate Promo (5.546%APR)* New 1-story Patriot home plan. Spacious home offers 4 bedrooms and 2.5 bathrooms, home office, covered back yard patio & 2-car garage. Exterior w. full brick, covered porch, energy-efficient dual-pane windows, 8-foot front door. Inside find an open-concept layout that seamlessly connects the kitchen, living and dining areas all situated at the back of the home with dual pane energy efficient windows for light and bright living. Living area is bathed in natural light from multiple dual-pane windows & features vaulted ceilings over-looking the private back yard and patio area. The kitchen is a standout feature, complete with an island that includes a bar-top seating area. It's designed for both function and style with luxury solid surface countertops, undermount sink GE stainless steel appliances & walk-in pantry. Kitchen amenities include stainless steel appliances, built in microwave, dishwasher, gas cooktop, built in oven, Delta faucets, 42-inch cabinets, ceramic tile backsplash, upgraded flooring, over-sized storage pantry and recessed can lighting making it a chef's dream. The primary bedroom suite located at the back of the home for ultimate privacy offers a luxurious retreat with dual sink vanities with luxury solid surface countertops, ceramic tile flooring, garden tub, ceramic tile shower w. glass enclosure, large walk-in closet, Delta faucets, lighting package, private water closet and a matching hardware package. Secondary bathrooms w. ceramic tile flooring, ceramic tile tub-shower surround, Delta faucets, luxury cabinets, towel bars, lighting package to complement the home's elegant design. Upgrades include vaulted ceilings, full landscaping package, full sprinkler system, fully fenced in private back yard w. gate, gutters. garage door opener, smart home, new home warranty, upgraded flooring, tankless hot water heater, energy efficient HVAC & more. 4 Beds ⋅ 3 Baths ⋅ 21173992 MLS MLS# 21173992 - Built by RockWell Homes - Ready Now! ~ 4.99% Fixed Rate Promo (5.546%APR)* New 1-story Patriot home plan. Spacious home offers 4 bedrooms and 2.5 bathrooms, home office, covered back yard patio & 2-car garage. Exterior w. full brick, covered porch, energy-efficient dual-pane windows, 8-foot front door. Inside find an open-concept layout that seamlessly connects the kitchen, living and dining areas all situated at the back of the home with dual pane energy efficient windows for light and bright living. Living area is bathed in natural light from multiple dual-pane windows & features vaulted ceilings over-looking the private back yard and patio area. The kitchen is a standout feature, complete with an island that includes a bar-top seating area. It's designed for both function and style with luxury solid surface countertops, undermount sink GE stainless steel appliances & walk-in pantry. Kitchen amenities include stainless steel appliances, built in microwave, dishwasher, gas cooktop, built in oven, Delta faucets, 42-inch cabinets, ceramic tile backsplash, upgraded flooring, over-sized storage pantry and recessed can lighting making it a chef's dream. The primary bedroom suite located at the back of the home for ultimate privacy offers a luxurious retreat with dual sink vanities with luxury solid surface countertops, ceramic tile flooring, garden tub, ceramic tile shower w. glass enclosure, large walk-in closet, Delta faucets, lighting package, private water closet and a matching hardware package. Secondary bathrooms w. ceramic tile flooring, ceramic tile tub-shower surround, Delta faucets, luxury cabinets, towel bars, lighting package to complement the home's elegant design. Upgrades include vaulted ceilings, full landscaping package, full sprinkler system, fully fenced in private back yard w. gate, gutters. garage door opener, smart home, new home warranty, upgraded flooring, tankless hot water heater, energy efficient HVAC & more. 17224 Oxborough Dr, Fort Worth
$397,999 This new single-level home is host to an inviting open-concept floorplan with convenient access to a covered patio, ready for seamless entertaining and multitasking. Three secondary bedrooms are located off the foyer, with the luxe owner’s suite tucked into a private rear corner, complete with a spa-inspired bathroom and walk-in closet. Prices, dimensions and features may vary and are subject to change. Photos are for illustrative purposes only. 4 Beds ⋅ 3 Baths ⋅ 21173841 MLS This new single-level home is host to an inviting open-concept floorplan with convenient access to a covered patio, ready for seamless entertaining and multitasking. Three secondary bedrooms are located off the foyer, with the luxe owner’s suite tucked into a private rear corner, complete with a spa-inspired bathroom and walk-in closet. Prices, dimensions and features may vary and are subject to change. Photos are for illustrative purposes only. 9129 Suttonridge Dr, Fort Worth
$180,000 This quaint 2-bedroom house would make a perfect first home! The home has been very well maintained and is move-in ready. A great opportunity for first-time buyers looking to make a place their own. This home offers a comfortable layout with plenty of natural light and a functional flow that makes everyday living easy. The property sits on a generous lot, providing space for outdoor activities, pets, or future improvements. Conveniently located near major highways, schools, and everyday amenities, this home offers both accessibility and value. With its solid potential and affordable entry into homeownership, this property is a smart choice for buyers ready to take the next step. Schedule your showing today and imagine the possibilities. 2 Beds ⋅ 1 Baths ⋅ 21172315 MLS This quaint 2-bedroom house would make a perfect first home! The home has been very well maintained and is move-in ready. A great opportunity for first-time buyers looking to make a place their own. This home offers a comfortable layout with plenty of natural light and a functional flow that makes everyday living easy. The property sits on a generous lot, providing space for outdoor activities, pets, or future improvements. Conveniently located near major highways, schools, and everyday amenities, this home offers both accessibility and value. With its solid potential and affordable entry into homeownership, this property is a smart choice for buyers ready to take the next step. Schedule your showing today and imagine the possibilities. 4203 Ave M, Fort Worth
$325,999 This single-level home showcases a spacious open floorplan shared between the kitchen, dining area and family room for easy entertaining, along with access to an outdoor space. An owner’s suite enjoys a private location in a rear corner of the home, complemented by an en-suite bathroom and walk-in closet. There are two secondary bedrooms at the front of the home, ideal for household members and overnight guests. Prices and features may vary and are subject to change. Photos are for illustrative purposes only. 3 Beds ⋅ 2 Baths ⋅ 21171510 MLS This single-level home showcases a spacious open floorplan shared between the kitchen, dining area and family room for easy entertaining, along with access to an outdoor space. An owner’s suite enjoys a private location in a rear corner of the home, complemented by an en-suite bathroom and walk-in closet. There are two secondary bedrooms at the front of the home, ideal for household members and overnight guests. Prices and features may vary and are subject to change. Photos are for illustrative purposes only. 1245 Hondo Canyon Dr, Fort Worth
$371,999 This single-level home showcases a spacious open floorplan shared between the kitchen, dining area and family room for easy entertaining, along with access to an outdoor space. An owner’s suite enjoys a private location in a rear corner of the home, complemented by an en-suite bathroom and walk-in closet. There are two secondary bedrooms at the front of the home, ideal for household members and overnight guests. Prices and features may vary and are subject to change. Photos are for illustrative purposes only. 4 Beds ⋅ 3 Baths ⋅ 21171481 MLS This single-level home showcases a spacious open floorplan shared between the kitchen, dining area and family room for easy entertaining, along with access to an outdoor space. An owner’s suite enjoys a private location in a rear corner of the home, complemented by an en-suite bathroom and walk-in closet. There are two secondary bedrooms at the front of the home, ideal for household members and overnight guests. Prices and features may vary and are subject to change. Photos are for illustrative purposes only. 1316 Saddle Sky Trl, Fort Worth
$384,999 This single-level home showcases a spacious open floorplan shared between the kitchen, dining area and family room for easy entertaining, along with access to an outdoor space. An owner’s suite enjoys a private location in a rear corner of the home, complemented by an en-suite bathroom and walk-in closet. There are two secondary bedrooms at the front of the home, ideal for household members and overnight guests. Prices and features may vary and are subject to change. Photos are for illustrative purposes only. 4 Beds ⋅ 3 Baths ⋅ 21171460 MLS This single-level home showcases a spacious open floorplan shared between the kitchen, dining area and family room for easy entertaining, along with access to an outdoor space. An owner’s suite enjoys a private location in a rear corner of the home, complemented by an en-suite bathroom and walk-in closet. There are two secondary bedrooms at the front of the home, ideal for household members and overnight guests. Prices and features may vary and are subject to change. Photos are for illustrative purposes only. 1220 Saddle Sky Trl, Fort Worth
$473,999 This new two-story home is host to an inviting open-concept floorplan on the first level that combines the kitchen, living and dining areas to maximize interior space. A spacious covered porch offers seamless outdoor recreation and leisure. A secondary bedroom and convenient flex space are located off the foyer, and the luxurious owner’s suite is tucked away at the back of the home with a full-sized bathroom. Two additional bedrooms share the second floor with a flexible game room. Prices, dimensions and features may vary and are subject to change. Photos are for illustrative purposes only. 4 Beds ⋅ 4 Baths ⋅ 21171429 MLS This new two-story home is host to an inviting open-concept floorplan on the first level that combines the kitchen, living and dining areas to maximize interior space. A spacious covered porch offers seamless outdoor recreation and leisure. A secondary bedroom and convenient flex space are located off the foyer, and the luxurious owner’s suite is tucked away at the back of the home with a full-sized bathroom. Two additional bedrooms share the second floor with a flexible game room. Prices, dimensions and features may vary and are subject to change. Photos are for illustrative purposes only. 2805 Reuter Ave, Fort Worth
$478,799 This sophisticated home boasts two floors of modern living space that makes everyday gathering effortless with a central open-concept design, covered patio and soaring ceilings. The owner’s suite and walk-in closet enjoys privacy with a flexible study on the first floor as the upper-level enjoys three secondary bedrooms, a breezy game room and media room for endless possibilities. Prices, dimensions and features may vary and are subject to change. Photos are for illustrative purposes only. 5 Beds ⋅ 5 Baths ⋅ 21171436 MLS This sophisticated home boasts two floors of modern living space that makes everyday gathering effortless with a central open-concept design, covered patio and soaring ceilings. The owner’s suite and walk-in closet enjoys privacy with a flexible study on the first floor as the upper-level enjoys three secondary bedrooms, a breezy game room and media room for endless possibilities. Prices, dimensions and features may vary and are subject to change. Photos are for illustrative purposes only. 9340 Meadowfield Rd, Fort Worth
$170,000 This one story townhome offers effortless living in a prime Fort Worth location just minutes from I 30. Low maintenance flooring flows throughout, while a separate formal dining room provides the perfect setting for hosting and special occasions. The kitchen features a bright breakfast nook, creating a casual spot for everyday meals and morning coffee. The spacious backyard with a covered patio is ideal for relaxing or entertaining. A detached two car carport adds convenience, and residents enjoy access to community amenities including a pool. The HOA covers water, sewage, and garbage collection, simplifying ownership. Close to shopping, dining, and located in Fort Worth ISD, this home delivers comfort, convenience, and value. Discounted rate options and no lender fee future refinancing may be available for qualified buyers of this home. Current interest rate may be assumable. 3 Beds ⋅ 2 Baths ⋅ 21169156 MLS This one story townhome offers effortless living in a prime Fort Worth location just minutes from I 30. Low maintenance flooring flows throughout, while a separate formal dining room provides the perfect setting for hosting and special occasions. The kitchen features a bright breakfast nook, creating a casual spot for everyday meals and morning coffee. The spacious backyard with a covered patio is ideal for relaxing or entertaining. A detached two car carport adds convenience, and residents enjoy access to community amenities including a pool. The HOA covers water, sewage, and garbage collection, simplifying ownership. Close to shopping, dining, and located in Fort Worth ISD, this home delivers comfort, convenience, and value. Discounted rate options and no lender fee future refinancing may be available for qualified buyers of this home. Current interest rate may be assumable. 8725 N Normandale St, Fort Worth
$428,999 LENNAR - Northpointe - This single-story home has everything the modern family needs with three bedrooms at the front of the home and an owner’s suite in the back, for added privacy. There is an open concept living area in the center with a back patio, as well as a flexible study down the hall. Prices, dimensions and features may vary and are subject to change. Photos are for illustrative purposes only. 4 Beds ⋅ 3 Baths ⋅ 21171415 MLS LENNAR - Northpointe - This single-story home has everything the modern family needs with three bedrooms at the front of the home and an owner’s suite in the back, for added privacy. There is an open concept living area in the center with a back patio, as well as a flexible study down the hall. Prices, dimensions and features may vary and are subject to change. Photos are for illustrative purposes only. 9320 Meadowfield Rd, Fort Worth
$333,499 LENNAR - Classic Collection at Northpointe - Walsh Floorplan - 3 Car Garage This single-story home shares an open layout between the kitchen, nook and family room for easy entertaining, along with access to the covered patio for year-round outdoor lounging. A luxe owner's suite is at the back of the home and comes complete with an en-suite bathroom and walk-in closet, while three secondary bedrooms are near the front of the home, ideal for household members and overnight guests. Prices, dimensions and features may vary and are subject to change. Photos are for illustrative purposes only. 4 Beds ⋅ 2 Baths ⋅ 21171408 MLS LENNAR - Classic Collection at Northpointe - Walsh Floorplan - 3 Car Garage This single-story home shares an open layout between the kitchen, nook and family room for easy entertaining, along with access to the covered patio for year-round outdoor lounging. A luxe owner's suite is at the back of the home and comes complete with an en-suite bathroom and walk-in closet, while three secondary bedrooms are near the front of the home, ideal for household members and overnight guests. Prices, dimensions and features may vary and are subject to change. Photos are for illustrative purposes only. 3009 Holly Haven Way, Fort Worth
$398,999 LENNAR - Northpointe - This single-story home has a versatile layout that is great for families who need space. The front door leads to a foyer with three bedrooms and a retreat attached. At the end of the hall is the open living area, which leads to the owner’s suite in the back of the home. Prices, dimensions and features may vary and are subject to change. Photos are for illustrative purposes only. 4 Beds ⋅ 3 Baths ⋅ 21171411 MLS LENNAR - Northpointe - This single-story home has a versatile layout that is great for families who need space. The front door leads to a foyer with three bedrooms and a retreat attached. At the end of the hall is the open living area, which leads to the owner’s suite in the back of the home. Prices, dimensions and features may vary and are subject to change. Photos are for illustrative purposes only. 2808 Reuter Ave, Fort Worth
$343,999 LENNAR - Lonestar Collection at Northpointe -Joplin Floorplan 3 Beds ⋅ 2 Baths ⋅ 21171402 MLS LENNAR - Lonestar Collection at Northpointe -Joplin Floorplan 2929 Holly Haven Way, Fort Worth
$327,999 LENNAR - Lonestar Collection at Northpointe - Nash Floorplan - This single-story home shares an open layout between the kitchen, nook and family room for easy entertaining, along with access to the covered patio for year-round outdoor lounging. A luxe owner's suite is in a rear of the home and comes complete with an en-suite bathroom and walk-in closet, while two secondary bedrooms are near the front of the home, ideal for household members and overnight guests. Prices, dimensions and features may vary and are subject to change. Photos are for illustrative purposes only. 3 Beds ⋅ 2 Baths ⋅ 21171398 MLS LENNAR - Lonestar Collection at Northpointe - Nash Floorplan - This single-story home shares an open layout between the kitchen, nook and family room for easy entertaining, along with access to the covered patio for year-round outdoor lounging. A luxe owner's suite is in a rear of the home and comes complete with an en-suite bathroom and walk-in closet, while two secondary bedrooms are near the front of the home, ideal for household members and overnight guests. Prices, dimensions and features may vary and are subject to change. Photos are for illustrative purposes only. 3005 Holly Haven Way, Fort Worth
$366,674 LENNAR - Northpointe - Townshend Floorplan - This two-story home shares an open layout between the kitchen, nook and family room for easy entertaining, along with access to the covered patio for year-round outdoor lounging. A luxe owner's suite is in a rear of the home and comes complete with an en-suite bathroom and walk-in closet. There are three secondary bedrooms at the front of the home, ideal for household members and overnight guests, as well as a flex space that can transform to meet the homeowner’s needs. A versatile game room is located on the second floor. Prices, dimensions and features may vary and are subject to change. Photos are for illustrative purposes only. 4 Beds ⋅ 2 Baths ⋅ 21171383 MLS LENNAR - Northpointe - Townshend Floorplan - This two-story home shares an open layout between the kitchen, nook and family room for easy entertaining, along with access to the covered patio for year-round outdoor lounging. A luxe owner's suite is in a rear of the home and comes complete with an en-suite bathroom and walk-in closet. There are three secondary bedrooms at the front of the home, ideal for household members and overnight guests, as well as a flex space that can transform to meet the homeowner’s needs. A versatile game room is located on the second floor. Prices, dimensions and features may vary and are subject to change. Photos are for illustrative purposes only. 2917 Titan Springs Dr, Fort Worth
$353,359 LENNAR - Classic Collection at Northpointe - Elton Floorplan 4 Beds ⋅ 2 Baths ⋅ 21171380 MLS LENNAR - Classic Collection at Northpointe - Elton Floorplan 9104 Rambling Stone Way, Fort Worth
$263,799 This single-level home showcases a spacious open floorplan shared between the kitchen, dining area and family room for easy entertaining. An owner’s suite enjoys a private location in a rear corner of the home, complemented by an en-suite bathroom and walk-in closet. There are two secondary bedrooms at the front of the home, which are comfortable spaces for household members and overnight guests. 3 Beds ⋅ 2 Baths ⋅ 21171367 MLS This single-level home showcases a spacious open floorplan shared between the kitchen, dining area and family room for easy entertaining. An owner’s suite enjoys a private location in a rear corner of the home, complemented by an en-suite bathroom and walk-in closet. There are two secondary bedrooms at the front of the home, which are comfortable spaces for household members and overnight guests. 2936 Tooley Dr, Fort Worth
$155,000 Beautifully updated move-in-ready home with new flooring and kitchen cabinets. Conveniently located off of 287 N, minutes from downtown Fort Worth. This is an excellent opportunity for landlords or owner-occupants. Home is being sold AS IS—don’t miss this one! 3 Beds ⋅ 2 Baths ⋅ 21169329 MLS Beautifully updated move-in-ready home with new flooring and kitchen cabinets. Conveniently located off of 287 N, minutes from downtown Fort Worth. This is an excellent opportunity for landlords or owner-occupants. Home is being sold AS IS—don’t miss this one! 2700 Bideker Ave, Fort Worth
$135,000 Value-add opportunity in an established Fort Worth neighborhood. This 4 bedroom 2 bath home offers a spacious layout with strong potential for renovation and improvement. Ideal for investors or buyers looking to update and customize. Property is being sold as-is, with no repairs to be made by seller. Convenient location with access to major roadways, shopping, and local amenities. Great opportunity for renovation, resale, or long-term rental. Check it out! 4 Beds ⋅ 2 Baths ⋅ 21162420 MLS Value-add opportunity in an established Fort Worth neighborhood. This 4 bedroom 2 bath home offers a spacious layout with strong potential for renovation and improvement. Ideal for investors or buyers looking to update and customize. Property is being sold as-is, with no repairs to be made by seller. Convenient location with access to major roadways, shopping, and local amenities. Great opportunity for renovation, resale, or long-term rental. Check it out! 3313 Hatcher St, Fort Worth
$225,000 This charming 3 bedroom, 1 bath home is now ready for it's new owner! Fresh paint, new carpet throughout the home, new plumbing, tiled kitchen and bath. The cozy, functional kitchen features a gas stove and cabinet space for your storage needs. Enjoy time outdoors in this lovely large backyard with a covered patio area, perfect for morning coffee, playtime and picnics. Backyard is fenced, providing a secure haven for pets and children to roam Pen freely. Conveniently located with quick access to a city park, shopping, major freeways for easy commuting and the downtown Fort Worth area. 3 Beds ⋅ 1 Baths ⋅ 21153587 MLS This charming 3 bedroom, 1 bath home is now ready for it's new owner! Fresh paint, new carpet throughout the home, new plumbing, tiled kitchen and bath. The cozy, functional kitchen features a gas stove and cabinet space for your storage needs. Enjoy time outdoors in this lovely large backyard with a covered patio area, perfect for morning coffee, playtime and picnics. Backyard is fenced, providing a secure haven for pets and children to roam Pen freely. Conveniently located with quick access to a city park, shopping, major freeways for easy commuting and the downtown Fort Worth area. 1348 E Anthony St, Fort Worth
$154,900 Great opportunity for investors or buyers looking to renovate and add value. This 3 bedroom 2cbath home offers a functional layout and strong potential with updates and repairs. Conveniently located in an established Fort Worth neighborhood near major roadways, shopping, and local amenities. Property is being sold as-is, with no repairs to be made by seller. Ideal for renovation, resale, or long-term rental. Check it out! 3 Beds ⋅ 2 Baths ⋅ 21161556 MLS Great opportunity for investors or buyers looking to renovate and add value. This 3 bedroom 2cbath home offers a functional layout and strong potential with updates and repairs. Conveniently located in an established Fort Worth neighborhood near major roadways, shopping, and local amenities. Property is being sold as-is, with no repairs to be made by seller. Ideal for renovation, resale, or long-term rental. Check it out! 4604 Reed St, Fort Worth
$199,000 Come and look at this beautiful 2-story, 3-bedroom, 2 and a half-bath townhome offering 1,263 square feet of thoughtfully designed living space. In the heart of Fort Worth new construction features modern finishes throughout, including stainless steel appliances, quality cabinetry, and durable flooring. The open-concept main level is ideal for both daily living and entertaining, while all bedrooms are located upstairs for added privacy. The spacious primary suite includes a private bath. A 2-car garage provides added convenience. Located next to the hospital district, with easy access to shopping, dining, and major highways—this move-in-ready home is the perfect blend of comfort, style, and location. Please review offer instructions to make sure you meet income requirements. Home must be owner occupied and must complete 20 hours of sweat equity. 3 Beds ⋅ 3 Baths ⋅ 21160374 MLS Come and look at this beautiful 2-story, 3-bedroom, 2 and a half-bath townhome offering 1,263 square feet of thoughtfully designed living space. In the heart of Fort Worth new construction features modern finishes throughout, including stainless steel appliances, quality cabinetry, and durable flooring. The open-concept main level is ideal for both daily living and entertaining, while all bedrooms are located upstairs for added privacy. The spacious primary suite includes a private bath. A 2-car garage provides added convenience. Located next to the hospital district, with easy access to shopping, dining, and major highways—this move-in-ready home is the perfect blend of comfort, style, and location. Please review offer instructions to make sure you meet income requirements. Home must be owner occupied and must complete 20 hours of sweat equity. 1721 Saint Louis Ave, Fort Worth
$319,000 If you’ve been looking for a home that makes everyday life easier while keeping you connected to everything North Fort Worth offers, 2112 Valley Forge Trail is one to see in person. Located in the established Presidio Village, this well-maintained single-story home delivers comfort, flexibility, and a layout that adapts to the way you live. Natural light fills the open living spaces, where stylish flooring and a thoughtful flow create a warm, welcoming feel from the moment you step inside. The kitchen anchors the home—perfect for weekday routines and weekend gatherings—with granite countertops, generous cabinetry, a pantry, and newer appliances that connect seamlessly to the living and dining areas. The bonus here is versatility. A climate-controlled flex space adds valuable room beyond the recorded square footage—ideal for working from home, a workout space, playroom, hobby room, or second lounge. Three spacious bedrooms provide comfort and privacy, including a primary suite with an ensuite bath and walk-in closet. Out back, an extended patio invites outdoor dining, relaxed evenings, and easy entertaining. Whether hosting friends or unwinding after a long day, the backyard feels usable and inviting. Just minutes from Alliance Town Center, dining, and major commuting routes including I-35, this home balances neighborhood living with everyday convenience. Move-in ready and welcoming cash, FHA, VA, and conventional financing, this is a home that fits real life—and one that’s increasingly hard to find in this location. Schedule your private showing and see how it feels to live here. 3 Beds ⋅ 2 Baths ⋅ 21142739 MLS If you’ve been looking for a home that makes everyday life easier while keeping you connected to everything North Fort Worth offers, 2112 Valley Forge Trail is one to see in person. Located in the established Presidio Village, this well-maintained single-story home delivers comfort, flexibility, and a layout that adapts to the way you live. Natural light fills the open living spaces, where stylish flooring and a thoughtful flow create a warm, welcoming feel from the moment you step inside. The kitchen anchors the home—perfect for weekday routines and weekend gatherings—with granite countertops, generous cabinetry, a pantry, and newer appliances that connect seamlessly to the living and dining areas. The bonus here is versatility. A climate-controlled flex space adds valuable room beyond the recorded square footage—ideal for working from home, a workout space, playroom, hobby room, or second lounge. Three spacious bedrooms provide comfort and privacy, including a primary suite with an ensuite bath and walk-in closet. Out back, an extended patio invites outdoor dining, relaxed evenings, and easy entertaining. Whether hosting friends or unwinding after a long day, the backyard feels usable and inviting. Just minutes from Alliance Town Center, dining, and major commuting routes including I-35, this home balances neighborhood living with everyday convenience. Move-in ready and welcoming cash, FHA, VA, and conventional financing, this is a home that fits real life—and one that’s increasingly hard to find in this location. Schedule your private showing and see how it feels to live here. 2112 Valley Forge Trl, Fort Worth
$324,299 LENNAR - Lonestar Collection at Northpointe - Conroe Floorplan 4 Beds ⋅ 3 Baths ⋅ 21153195 MLS LENNAR - Lonestar Collection at Northpointe - Conroe Floorplan 2804 Brushy Lake Dr, Fort Worth
$353,999 LENNAR - Northpointe - Beaumont Floorplan - This two-story home has a layout that is perfect for busy families who need space. On the first floor is an open concept living area which includes a living room, kitchen and dining room with a covered patio in the back. The owner’s suite is at the front of the home with a private bathroom and spacious walk-in closet. Upstairs are three bedrooms, two bathrooms and a versatile game room, perfect for kids and teenagers. Prices, dimensions and features may vary and are subject to change. Photos are for illustrative purposes only. 4 Beds ⋅ 4 Baths ⋅ 21153192 MLS LENNAR - Northpointe - Beaumont Floorplan - This two-story home has a layout that is perfect for busy families who need space. On the first floor is an open concept living area which includes a living room, kitchen and dining room with a covered patio in the back. The owner’s suite is at the front of the home with a private bathroom and spacious walk-in closet. Upstairs are three bedrooms, two bathrooms and a versatile game room, perfect for kids and teenagers. Prices, dimensions and features may vary and are subject to change. Photos are for illustrative purposes only. 2804 Serenity Grove Ln, Fort Worth
$322,349 LENNAR - Classic Collection at Northpointe - Walsh Floorplan - This single-story home shares an open layout between the kitchen, nook and family room for easy entertaining, along with access to the covered patio for year-round outdoor lounging. A luxe owner's suite is at the back of the home and comes complete with an en-suite bathroom and walk-in closet, while three secondary bedrooms are near the front of the home, ideal for household members and overnight guests. Prices, dimensions and features may vary and are subject to change. Photos are for illustrative purposes only. 4 Beds ⋅ 2 Baths ⋅ 21153171 MLS LENNAR - Classic Collection at Northpointe - Walsh Floorplan - This single-story home shares an open layout between the kitchen, nook and family room for easy entertaining, along with access to the covered patio for year-round outdoor lounging. A luxe owner's suite is at the back of the home and comes complete with an en-suite bathroom and walk-in closet, while three secondary bedrooms are near the front of the home, ideal for household members and overnight guests. Prices, dimensions and features may vary and are subject to change. Photos are for illustrative purposes only. 9117 Rambling Stone Way, Fort Worth