$219,000 Welcome to 2700 Vogt St, Fort Worth—a beautifully renovated home that perfectly blends modern updates with everyday comfort. This charming 3-bedroom, 2-bathroom residence has been thoughtfully updated throughout, offering a move-in-ready opportunity for its next owner. Step inside to discover a bright, open layout featuring a spacious family room that's perfect for entertaining guests or enjoying cozy evenings at home. In addition, the home offers a versatile flex space that can easily be used as a home office, playroom, media room, workout area, or whatever best suits your lifestyle. The renovated interior showcases stylish finishes, updated flooring, fresh paint, and a contemporary feel from room to room. The well-appointed kitchen flows seamlessly into the living spaces, making everyday living and hosting effortless. The primary suite provides a private retreat with an updated en-suite bathroom, while the additional bedrooms offer plenty of space for family, guests, or hobbies. Outside, you'll find a generous yard with room to relax, entertain, or create your own outdoor oasis. Conveniently located in Fort Worth with easy access to schools, shopping, dining, and major highways, this beautifully updated home offers the perfect combination of style, comfort, flexibility, and convenience. Don't miss your opportunity to make 2700 Vogt St your new home! 3 Beds ⋅ 2 Baths ⋅ 21319768 MLS Welcome to 2700 Vogt St, Fort Worth—a beautifully renovated home that perfectly blends modern updates with everyday comfort. This charming 3-bedroom, 2-bathroom residence has been thoughtfully updated throughout, offering a move-in-ready opportunity for its next owner. Step inside to discover a bright, open layout featuring a spacious family room that's perfect for entertaining guests or enjoying cozy evenings at home. In addition, the home offers a versatile flex space that can easily be used as a home office, playroom, media room, workout area, or whatever best suits your lifestyle. The renovated interior showcases stylish finishes, updated flooring, fresh paint, and a contemporary feel from room to room. The well-appointed kitchen flows seamlessly into the living spaces, making everyday living and hosting effortless. The primary suite provides a private retreat with an updated en-suite bathroom, while the additional bedrooms offer plenty of space for family, guests, or hobbies. Outside, you'll find a generous yard with room to relax, entertain, or create your own outdoor oasis. Conveniently located in Fort Worth with easy access to schools, shopping, dining, and major highways, this beautifully updated home offers the perfect combination of style, comfort, flexibility, and convenience. Don't miss your opportunity to make 2700 Vogt St your new home! 2700 Vogt St, Fort Worth
$396,999 LENNAR - Classic Collection at Northpointe - Springsteen Floorplan - This single-story home shares an open layout between the kitchen, nook and family room for easy entertaining, along with access to the covered patio for year-round outdoor lounging. A luxe owner's suite is in a rear of the home and comes complete with an en-suite bathroom and walk-in closet. There are three secondary bedrooms near the front of the home, ideal for household members and overnight guests, as well as a versatile flex space that can transform to meet the homeowner’s needs. Prices, dimensions and features may vary and are subject to change. Photos are for illustrative purposes only. 4 Beds ⋅ 2 Baths ⋅ 21318939 MLS LENNAR - Classic Collection at Northpointe - Springsteen Floorplan - This single-story home shares an open layout between the kitchen, nook and family room for easy entertaining, along with access to the covered patio for year-round outdoor lounging. A luxe owner's suite is in a rear of the home and comes complete with an en-suite bathroom and walk-in closet. There are three secondary bedrooms near the front of the home, ideal for household members and overnight guests, as well as a versatile flex space that can transform to meet the homeowner’s needs. Prices, dimensions and features may vary and are subject to change. Photos are for illustrative purposes only. 9548 Trecini Dr, Fort Worth
$950,000 Incredible opportunity in Fort Worth's premier highrise condo building! Design and build out your custom residence living space on the 35th floor of the Tower. These urban views overlooking the city are the most breathtaking you will find. Horizon views are from the W to the NE and all points beyond. This space has never been finished out and is ready for your home in the sky. Approximately 3666 sq ft. It is also adjacent to unit #3503. That space consists of 2 platted units. #3501 1175 sq ft and #3503 2491 sq ft per developer plan. The space is wide open and vacant ready for finish out. Buy one or all for a home that will encompass over one half of the 35th floor of the Tower. Incredible opportunity! 4 parking spaces in the Tower garage. Fort Worth's most popular and wonderful highrise condo building located in the center of the city. Amenities include 24 hr concierge desk, outdoor pool, party room, guest suites, dining terrace, fitness center, and much more. Walk to entertainment, dining and theater venues. Business centers, The Trinity River Trails, Panther Island, Train Stations, TCC, A&M Law School, are steps away. Short Commute to Stockyards and Cultural District. 21318851 MLS Incredible opportunity in Fort Worth's premier highrise condo building! Design and build out your custom residence living space on the 35th floor of the Tower. These urban views overlooking the city are the most breathtaking you will find. Horizon views are from the W to the NE and all points beyond. This space has never been finished out and is ready for your home in the sky. Approximately 3666 sq ft. It is also adjacent to unit #3503. That space consists of 2 platted units. #3501 1175 sq ft and #3503 2491 sq ft per developer plan. The space is wide open and vacant ready for finish out. Buy one or all for a home that will encompass over one half of the 35th floor of the Tower. Incredible opportunity! 4 parking spaces in the Tower garage. Fort Worth's most popular and wonderful highrise condo building located in the center of the city. Amenities include 24 hr concierge desk, outdoor pool, party room, guest suites, dining terrace, fitness center, and much more. Walk to entertainment, dining and theater venues. Business centers, The Trinity River Trails, Panther Island, Train Stations, TCC, A&M Law School, are steps away. Short Commute to Stockyards and Cultural District. 500 Throckmorton St Unit 3506, Fort Worth
$322,900 Welcome to 3208 NW 31st Street, Fort Worth, TX 76106, a stunning new construction single-family home built in the late 2023, offering the perfect blend of modern design and functional living in one of Fort Worth's most accessible neighborhoods. This beautifully crafted residence features 3 spacious bedrooms, 2 full bathrooms, and 1,419 square feet of thoughtfully designed living space. The open concept floor plan creates a seamless flow between the living, dining, and kitchen areas, filling the home with natural light and a warm, welcoming atmosphere. Contemporary finishes throughout reflect today's most sought-after design standards, making this property truly move-in ready from day one. The kitchen is a standout feature, boasting modern cabinetry, quality countertops, and ample workspace, ideal for everyday living and entertaining alike. Both bathrooms are finished to a high standard, featuring clean lines and quality fixtures that complement the home's overall aesthetic. The primary bedroom offers a comfortable retreat with generous space and direct access to the en-suite bath. Situated on a 0.17-acre lot in the Rosen Heights, Northside submarket of Fort Worth, this property offers easy access to major highways, shopping, dining, and entertainment. Residents enjoy proximity to Tarrant County College Northwest Campus, Trinity Trails, and a variety of local amenities, all within minutes from home. Whether you are an owner-occupant seeking a turnkey residence or an investor evaluating rental income potential, 3208 NW 31st Street delivers quality, location, and long-term upside in equal measure. Do not miss this opportunity, schedule your private showing today. 3 Beds ⋅ 2 Baths ⋅ 21317994 MLS Welcome to 3208 NW 31st Street, Fort Worth, TX 76106, a stunning new construction single-family home built in the late 2023, offering the perfect blend of modern design and functional living in one of Fort Worth's most accessible neighborhoods. This beautifully crafted residence features 3 spacious bedrooms, 2 full bathrooms, and 1,419 square feet of thoughtfully designed living space. The open concept floor plan creates a seamless flow between the living, dining, and kitchen areas, filling the home with natural light and a warm, welcoming atmosphere. Contemporary finishes throughout reflect today's most sought-after design standards, making this property truly move-in ready from day one. The kitchen is a standout feature, boasting modern cabinetry, quality countertops, and ample workspace, ideal for everyday living and entertaining alike. Both bathrooms are finished to a high standard, featuring clean lines and quality fixtures that complement the home's overall aesthetic. The primary bedroom offers a comfortable retreat with generous space and direct access to the en-suite bath. Situated on a 0.17-acre lot in the Rosen Heights, Northside submarket of Fort Worth, this property offers easy access to major highways, shopping, dining, and entertainment. Residents enjoy proximity to Tarrant County College Northwest Campus, Trinity Trails, and a variety of local amenities, all within minutes from home. Whether you are an owner-occupant seeking a turnkey residence or an investor evaluating rental income potential, 3208 NW 31st Street delivers quality, location, and long-term upside in equal measure. Do not miss this opportunity, schedule your private showing today. 3208 Nw 31st St, Fort Worth
$459,000 Location, Luxury & Lifestyle! Conveniently located off Camp Bowie's Red Brick Road, the Center of the Cultural District. Enjoy refined, lock-and-leave living in Fort Worth’s prestigious Cultural District. This beautifully furnished condo features an open-concept kitchen, dining and living area with a gas fireplace, plus two spacious bedrooms with walk-in closets and private ensuite baths. Relax on the private balcony and enjoy two assigned spaces in the secure covered garage. Refrigerator, washer and dryer are included. Walk to acclaimed UNT Health Center, restaurants, museums, fitness studios, Will Rogers Memorial Center, rodeos, concerts and year-round entertainment. This is a must see! 2 Beds ⋅ 3 Baths ⋅ 21317566 MLS Location, Luxury & Lifestyle! Conveniently located off Camp Bowie's Red Brick Road, the Center of the Cultural District. Enjoy refined, lock-and-leave living in Fort Worth’s prestigious Cultural District. This beautifully furnished condo features an open-concept kitchen, dining and living area with a gas fireplace, plus two spacious bedrooms with walk-in closets and private ensuite baths. Relax on the private balcony and enjoy two assigned spaces in the secure covered garage. Refrigerator, washer and dryer are included. Walk to acclaimed UNT Health Center, restaurants, museums, fitness studios, Will Rogers Memorial Center, rodeos, concerts and year-round entertainment. This is a must see! 3333 Darcy St Unit 2202, Fort Worth
$259,000 Completely remodeled 3 bedroom, 2 bath home offering the perfect blend of classic charm and modern finishes. Step inside to an inviting layout with fresh luxury vinyl flooring throughout the main living areas, creating a cohesive, low-maintenance space ideal for daily living and entertaining. The brand-new kitchen features stylish new cabinets, quartz countertops, and updated fixtures, giving the heart of the home a clean, contemporary look. Both bathrooms have been fully renovated with new tile in the showers and modern finishes, providing a spa-like feel and worry-free functionality. New windows throughout the home fill each room with natural light while helping improve energy efficiency and overall comfort. Every detail—from the floors to the cabinets and countertops—has been thoughtfully updated, so buyers can move right in and enjoy the feel of a freshly remodeled home while still appreciating the character of its mid-century construction. This turnkey property is a great fit for buyers looking for a stylish, updated home without the hassle of renovations, offering an excellent opportunity to own a beautifully refreshed home with today’s look and livability. 3 Beds ⋅ 2 Baths ⋅ 21317742 MLS Completely remodeled 3 bedroom, 2 bath home offering the perfect blend of classic charm and modern finishes. Step inside to an inviting layout with fresh luxury vinyl flooring throughout the main living areas, creating a cohesive, low-maintenance space ideal for daily living and entertaining. The brand-new kitchen features stylish new cabinets, quartz countertops, and updated fixtures, giving the heart of the home a clean, contemporary look. Both bathrooms have been fully renovated with new tile in the showers and modern finishes, providing a spa-like feel and worry-free functionality. New windows throughout the home fill each room with natural light while helping improve energy efficiency and overall comfort. Every detail—from the floors to the cabinets and countertops—has been thoughtfully updated, so buyers can move right in and enjoy the feel of a freshly remodeled home while still appreciating the character of its mid-century construction. This turnkey property is a great fit for buyers looking for a stylish, updated home without the hassle of renovations, offering an excellent opportunity to own a beautifully refreshed home with today’s look and livability. 2805 Cordone St, Fort Worth
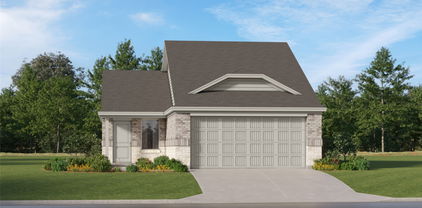
$286,499 This single-level home showcases a spacious open floorplan shared between the kitchen, dining area and family room for easy entertaining. An owner’s suite enjoys a private location in a rear corner of the home, complemented by an en-suite bathroom and walk-in closet. There are two secondary bedrooms at the front of the home, which are comfortable spaces for household members and overnight guests. 3 Beds ⋅ 2 Baths ⋅ 21317617 MLS This single-level home showcases a spacious open floorplan shared between the kitchen, dining area and family room for easy entertaining. An owner’s suite enjoys a private location in a rear corner of the home, complemented by an en-suite bathroom and walk-in closet. There are two secondary bedrooms at the front of the home, which are comfortable spaces for household members and overnight guests. 9216 Schram Rd, Fort Worth
$251,499 Lennar's Idlewood Floor Plan 3 Beds ⋅ 2 Baths ⋅ 21317450 MLS Lennar's Idlewood Floor Plan 9716 Verite St, Fort Worth
$320,000 Welcome home to this beautifully maintained, move-in ready 3-bedroom, 2-bath home in the desirable Terrace Landing community! This inviting home features a spacious open-concept layout that’s perfect for everyday living and entertaining. The kitchen flows seamlessly into the living and dining areas, creating a warm and functional space for family and friends. The generously sized primary bedroom offers a peaceful retreat with a walk-in closet. Step outside to enjoy the fully fenced backyard, perfect for relaxing or entertaining. Conveniently located near shopping, dining, parks, and major highways, this home is also zoned to Eagle Mountain-Saginaw ISD, including Remington Point Elementary, Creekview Middle School, and Chisholm Trail High School. Don’t miss your opportunity to make this wonderful home yours! 3 Beds ⋅ 2 Baths ⋅ 21316710 MLS Welcome home to this beautifully maintained, move-in ready 3-bedroom, 2-bath home in the desirable Terrace Landing community! This inviting home features a spacious open-concept layout that’s perfect for everyday living and entertaining. The kitchen flows seamlessly into the living and dining areas, creating a warm and functional space for family and friends. The generously sized primary bedroom offers a peaceful retreat with a walk-in closet. Step outside to enjoy the fully fenced backyard, perfect for relaxing or entertaining. Conveniently located near shopping, dining, parks, and major highways, this home is also zoned to Eagle Mountain-Saginaw ISD, including Remington Point Elementary, Creekview Middle School, and Chisholm Trail High School. Don’t miss your opportunity to make this wonderful home yours! 5912 Paluxy Sands Trl, Fort Worth
$320,000 Welcome to 7132 Aspen Wood Trl in Fort Worth, TX, a beautifully maintained 2,039 sq. ft. home situated on a coveted corner lot in the desirable Quail Ridge Estates. This vacant, move-in-ready property features spacious bedrooms, open living areas, and a warm fireplace that creates the perfect gathering space. A neutral color palette and elegant ceiling details add timeless style throughout the home. Step outside to your private backyard oasis featuring a sparkling pool, ideal for entertaining family and friends or simply relaxing on warm Texas days. Conveniently located near shopping, dining, parks, and major highways, this home offers the perfect blend of comfort, style, and location. Don't miss this exceptional opportunity to own a beautiful home in one of Fort Worth's sought-after neighborhoods! 3 Beds ⋅ 2 Baths ⋅ 21315845 MLS Welcome to 7132 Aspen Wood Trl in Fort Worth, TX, a beautifully maintained 2,039 sq. ft. home situated on a coveted corner lot in the desirable Quail Ridge Estates. This vacant, move-in-ready property features spacious bedrooms, open living areas, and a warm fireplace that creates the perfect gathering space. A neutral color palette and elegant ceiling details add timeless style throughout the home. Step outside to your private backyard oasis featuring a sparkling pool, ideal for entertaining family and friends or simply relaxing on warm Texas days. Conveniently located near shopping, dining, parks, and major highways, this home offers the perfect blend of comfort, style, and location. Don't miss this exceptional opportunity to own a beautiful home in one of Fort Worth's sought-after neighborhoods! 7132 Aspen Wood Trl, Fort Worth
$168,900 Welcome Home! 3 Bed 1 Bath fully fenced property in the heart of Fort Worth. Recessed lighting throughout, separate dining and living areas, good sized rooms and a nice iron gate, extra slab poured for extra parking space. This home is in need of some TLC but has lots of potential. Minutes from downtown Fort Worth, retail and highways. Come and check it out! 3 Beds ⋅ 1 Baths ⋅ 21315803 MLS Welcome Home! 3 Bed 1 Bath fully fenced property in the heart of Fort Worth. Recessed lighting throughout, separate dining and living areas, good sized rooms and a nice iron gate, extra slab poured for extra parking space. This home is in need of some TLC but has lots of potential. Minutes from downtown Fort Worth, retail and highways. Come and check it out! 3717 Childress St, Fort Worth
$300,000 Don't miss your opportunity to own this move-in-ready home! This beautifully renovated 3-bedroom, 2-bath home blends modern style with everyday comfort. The bright, open floor plan features luxury vinyl plank flooring, abundant natural light, and a spacious living area that seamlessly connects to the heart of the home—a stunning, fully updated kitchen. Designed for both entertaining and daily living, the kitchen showcases shaker-style cabinetry, quartz countertops, a large center island, stainless steel appliances, modern hardware, and generous storage. The private primary suite offers a beautifully updated ensuite bath, while the secondary bedrooms provide flexibility for family, guests, or a home office. Both bathrooms have been thoughtfully remodeled with contemporary vanities, stylish fixtures, and designer tile surrounds, creating a clean, timeless aesthetic. Step outside to a spacious backyard with mature trees and plenty of room to relax, entertain, or enjoy outdoor activities. Conveniently located near shopping, dining, schools, and major highways, this turnkey home offers the perfect combination of quality updates, functionality, and location. 3 Beds ⋅ 2 Baths ⋅ 21315623 MLS Don't miss your opportunity to own this move-in-ready home! This beautifully renovated 3-bedroom, 2-bath home blends modern style with everyday comfort. The bright, open floor plan features luxury vinyl plank flooring, abundant natural light, and a spacious living area that seamlessly connects to the heart of the home—a stunning, fully updated kitchen. Designed for both entertaining and daily living, the kitchen showcases shaker-style cabinetry, quartz countertops, a large center island, stainless steel appliances, modern hardware, and generous storage. The private primary suite offers a beautifully updated ensuite bath, while the secondary bedrooms provide flexibility for family, guests, or a home office. Both bathrooms have been thoughtfully remodeled with contemporary vanities, stylish fixtures, and designer tile surrounds, creating a clean, timeless aesthetic. Step outside to a spacious backyard with mature trees and plenty of room to relax, entertain, or enjoy outdoor activities. Conveniently located near shopping, dining, schools, and major highways, this turnkey home offers the perfect combination of quality updates, functionality, and location. 7009 Overhill Rd, Fort Worth
$798,500 BACKYARD OASIS in FORT WORTH, TEXAS! HEATED POOL with SPA, OUTDOOR KITCHEN, GRILL & FIREPLACE in KELLER ISD!! Gorgeous 4 Bedroom, 3 Bath single story residence in the prestigious Bluffs at Heritage, where exceptional indoor-outdoor living and timeless elegance come together seamlessly. Rich architectural detail with hardwood floors, a dedicated front office with French doors, an abundance of natural light and a back wall of windows with numerous interior pool views. The spacious living room features a stunning stone gas fireplace and flows effortlessly into the chef-inspired kitchen with oversized 4 seat Island, granite countertops, tiled backsplash with granite inlays, an abundance of cabinetry with knobs & handles, loads of counter space, SS appliances, double ovens and 5 burner gas cooktop. The serene primary suite offers direct patio access and a spa-inspired en-suite featuring two vanities, a jetted garden tub, oversized shower with dual showerheads, granite bench & and a double racked W-I closet with built-in storage bins. A Jack-and-Jill bath between the secondary bedrooms provide a separate door to the pool, making it ideal for guests. The front Office with French Doors has built-in cabinetry and a desk, perfect for those who work out of the home. The oversized Laundry also has built-ins and room for a freezer. The outdoor oasis features a sparkling pool with attached spa, open patio with seating areas, a covered patio with pull down solar screen, all surrounded by beautiful seasonal flowers. Reverse Osmosis Water System, water softener, solar window screens and sprinkler system. Updated hot water heaters, pool filter, cleaner motor & AC evaporator coil. 24 Paid Off and Owned Solar Panels supply aprox two thirds of their power. Exceptional amenities, including community events, parks, pools, playgrounds, sports courts & walking-bike trails. Located near dining, shopping, and entertainment, within the highly acclaimed Keller ISD. Schedule your showing today!! 4 Beds ⋅ 3 Baths ⋅ 21312335 MLS BACKYARD OASIS in FORT WORTH, TEXAS! HEATED POOL with SPA, OUTDOOR KITCHEN, GRILL & FIREPLACE in KELLER ISD!! Gorgeous 4 Bedroom, 3 Bath single story residence in the prestigious Bluffs at Heritage, where exceptional indoor-outdoor living and timeless elegance come together seamlessly. Rich architectural detail with hardwood floors, a dedicated front office with French doors, an abundance of natural light and a back wall of windows with numerous interior pool views. The spacious living room features a stunning stone gas fireplace and flows effortlessly into the chef-inspired kitchen with oversized 4 seat Island, granite countertops, tiled backsplash with granite inlays, an abundance of cabinetry with knobs & handles, loads of counter space, SS appliances, double ovens and 5 burner gas cooktop. The serene primary suite offers direct patio access and a spa-inspired en-suite featuring two vanities, a jetted garden tub, oversized shower with dual showerheads, granite bench & and a double racked W-I closet with built-in storage bins. A Jack-and-Jill bath between the secondary bedrooms provide a separate door to the pool, making it ideal for guests. The front Office with French Doors has built-in cabinetry and a desk, perfect for those who work out of the home. The oversized Laundry also has built-ins and room for a freezer. The outdoor oasis features a sparkling pool with attached spa, open patio with seating areas, a covered patio with pull down solar screen, all surrounded by beautiful seasonal flowers. Reverse Osmosis Water System, water softener, solar window screens and sprinkler system. Updated hot water heaters, pool filter, cleaner motor & AC evaporator coil. 24 Paid Off and Owned Solar Panels supply aprox two thirds of their power. Exceptional amenities, including community events, parks, pools, playgrounds, sports courts & walking-bike trails. Located near dining, shopping, and entertainment, within the highly acclaimed Keller ISD. Schedule your showing today!! 9617 Bowman Dr, Fort Worth
$240,000 Beautifully Remodeled 4-Bedroom, 2 Bath Home in Fort Worth! Enjoy an open-concept layout with new flooring, modern lighting, fresh paint, and a stylish kitchen with sleek finishes. All bedrooms feature beautiful LVP flooring. Both bathrooms are completely renovated with contemporary tile and fixtures. Spacious yard and a convenient Fort Worth location, close to shopping, dining, and major highways, make this home a must-see! occupied by the tenant until Nov 11. 4 Beds ⋅ 2 Baths ⋅ 21314114 MLS Beautifully Remodeled 4-Bedroom, 2 Bath Home in Fort Worth! Enjoy an open-concept layout with new flooring, modern lighting, fresh paint, and a stylish kitchen with sleek finishes. All bedrooms feature beautiful LVP flooring. Both bathrooms are completely renovated with contemporary tile and fixtures. Spacious yard and a convenient Fort Worth location, close to shopping, dining, and major highways, make this home a must-see! occupied by the tenant until Nov 11. 624 Griggs Ave, Fort Worth
$305,999 This new single-story home offers a low-maintenance layout designed for modern lifestyles. Two secondary bedrooms are located off the foyer, surrounding a full bathroom. An open-concept floorplan blends the kitchen, dining room and family room for seamless everyday transitions and multitasking. A luxurious owner’s suite is nestled into a private corner, complete with an en-suite bathroom and walk-in closet. 3 Beds ⋅ 2 Baths ⋅ 21313944 MLS This new single-story home offers a low-maintenance layout designed for modern lifestyles. Two secondary bedrooms are located off the foyer, surrounding a full bathroom. An open-concept floorplan blends the kitchen, dining room and family room for seamless everyday transitions and multitasking. A luxurious owner’s suite is nestled into a private corner, complete with an en-suite bathroom and walk-in closet. 2828 Serenity Grove Ln, Fort Worth
$353,999 LENNAR - Classic Collection at Northpointe - Midland Floorplan 4 Beds ⋅ 2 Baths ⋅ 21313920 MLS LENNAR - Classic Collection at Northpointe - Midland Floorplan 2832 Brushy Lake Dr, Fort Worth
$344,089 LENNAR - Lonestar Collection at Northpointe - Conroe Floorplan 4 Beds ⋅ 3 Baths ⋅ 21313900 MLS LENNAR - Lonestar Collection at Northpointe - Conroe Floorplan 2808 Serenity Grove Ln, Fort Worth
$339,999 LENNAR - Classic Collection at Northpointe - Springsteen Floorplan - This single-story home shares an open layout between the kitchen, nook and family room for easy entertaining, along with access to the covered patio for year-round outdoor lounging. A luxe owner's suite is in a rear of the home and comes complete with an en-suite bathroom and walk-in closet. There are three secondary bedrooms near the front of the home, ideal for household members and overnight guests, as well as a versatile flex space that can transform to meet the homeowner’s needs. Prices, dimensions and features may vary and are subject to change. Photos are for illustrative purposes only. 4 Beds ⋅ 2 Baths ⋅ 21313887 MLS LENNAR - Classic Collection at Northpointe - Springsteen Floorplan - This single-story home shares an open layout between the kitchen, nook and family room for easy entertaining, along with access to the covered patio for year-round outdoor lounging. A luxe owner's suite is in a rear of the home and comes complete with an en-suite bathroom and walk-in closet. There are three secondary bedrooms near the front of the home, ideal for household members and overnight guests, as well as a versatile flex space that can transform to meet the homeowner’s needs. Prices, dimensions and features may vary and are subject to change. Photos are for illustrative purposes only. 9108 Rambling Stone Way, Fort Worth
$299,999 Welcome to this wonderful home in the highly desirable Marine Creek Ranch community! This beautifully maintained single-story home offers an open and functional floor plan with 3 bedrooms, 2 bathrooms, and a dedicated flex space perfect for a home office, study, or formal dining room. Step inside to find durable luxury vinyl plank flooring throughout the main living areas, soaring ceilings, abundant natural light, and a spacious living room anchored by a cozy fireplace. The kitchen features granite countertops, ample cabinetry, a center island, gas cooking, and overlooks the breakfast nook and living area, ideal for entertaining. Additional highlights include a two-car garage, and an excellent location just minutes from shopping, dining, schools, Eagle Mountain Lake, and convenient access to Loop 820. This move in ready home offers the perfect combination of comfort, style, and convenience. 3 Beds ⋅ 2 Baths ⋅ 21313729 MLS Welcome to this wonderful home in the highly desirable Marine Creek Ranch community! This beautifully maintained single-story home offers an open and functional floor plan with 3 bedrooms, 2 bathrooms, and a dedicated flex space perfect for a home office, study, or formal dining room. Step inside to find durable luxury vinyl plank flooring throughout the main living areas, soaring ceilings, abundant natural light, and a spacious living room anchored by a cozy fireplace. The kitchen features granite countertops, ample cabinetry, a center island, gas cooking, and overlooks the breakfast nook and living area, ideal for entertaining. Additional highlights include a two-car garage, and an excellent location just minutes from shopping, dining, schools, Eagle Mountain Lake, and convenient access to Loop 820. This move in ready home offers the perfect combination of comfort, style, and convenience. 5805 Water Ridge Ct, Fort Worth
$401,499 This single-level home showcases a spacious open floorplan shared between the kitchen, dining area and family room for easy entertaining, along with access to an outdoor space. An owner’s suite enjoys a private location in a rear corner of the home, complemented by an en-suite bathroom and walk-in closet. There are two secondary bedrooms at the front of the home, ideal for household members and overnight guests. Prices and features may vary and are subject to change. Photos are for illustrative purposes only. 4 Beds ⋅ 3 Baths ⋅ 21313315 MLS This single-level home showcases a spacious open floorplan shared between the kitchen, dining area and family room for easy entertaining, along with access to an outdoor space. An owner’s suite enjoys a private location in a rear corner of the home, complemented by an en-suite bathroom and walk-in closet. There are two secondary bedrooms at the front of the home, ideal for household members and overnight guests. Prices and features may vary and are subject to change. Photos are for illustrative purposes only. 1356 San Laguna Ln, Fort Worth
$325,000 Investor Special! Two Duplexes Side by Side – Prime Rental Opportunity! Fantastic investment opportunity with two duplexes that can be sold together! Perfectly located in a strong rental market with easy access to major highways, shopping, dining, and employment centers. Each duplex features two spacious bedrooms, 1 bath units with a Jack & Jill bathroom layout, attached 1 car garage, and private fenced backyard for each tenant, perfect for families, pets, or anyone who values privacy. Rents are $1330 MTM, $1300 MTM. Consistently in demand with solid rental history and room for rent increases. Ideal for buy and hold investors looking to build or expand their portfolio with low-maintenance, well-laid-out units in a great location. Make an offer! See additional MLS listing on Loma Vista 21005431. May also be packaged with MLS 21004427 & 21005484. 21313306 MLS Investor Special! Two Duplexes Side by Side – Prime Rental Opportunity! Fantastic investment opportunity with two duplexes that can be sold together! Perfectly located in a strong rental market with easy access to major highways, shopping, dining, and employment centers. Each duplex features two spacious bedrooms, 1 bath units with a Jack & Jill bathroom layout, attached 1 car garage, and private fenced backyard for each tenant, perfect for families, pets, or anyone who values privacy. Rents are $1330 MTM, $1300 MTM. Consistently in demand with solid rental history and room for rent increases. Ideal for buy and hold investors looking to build or expand their portfolio with low-maintenance, well-laid-out units in a great location. Make an offer! See additional MLS listing on Loma Vista 21005431. May also be packaged with MLS 21004427 & 21005484. 6717 Loma Vista Dr, Fort Worth
$325,000 Investor Special! Two Duplexes Side by Side – Prime Rental Opportunity! Fantastic investment opportunity with two duplexes that can be sold together! Perfectly located in a strong rental market with easy access to major highways, shopping, dining, and employment centers. Each duplex features two spacious bedrooms, 1 bath units with a Jack & Jill bathroom layout, attached 1 car garage, and private fenced backyard for each tenant, perfect for families, pets, or anyone who values privacy. Rents are $1330 exp. Feb. 26, $1300 MTM. Consistently in demand with solid rental history and room for rent increases. Ideal for buy and hold investors looking to build or expand their portfolio with low-maintenance, well-laid-out units in a great location. Make an offer! See additional MLS listing on Loma Vista 21005382. Can also be packaged with MLS 21004584 & 21004427, 21313290 MLS Investor Special! Two Duplexes Side by Side – Prime Rental Opportunity! Fantastic investment opportunity with two duplexes that can be sold together! Perfectly located in a strong rental market with easy access to major highways, shopping, dining, and employment centers. Each duplex features two spacious bedrooms, 1 bath units with a Jack & Jill bathroom layout, attached 1 car garage, and private fenced backyard for each tenant, perfect for families, pets, or anyone who values privacy. Rents are $1330 exp. Feb. 26, $1300 MTM. Consistently in demand with solid rental history and room for rent increases. Ideal for buy and hold investors looking to build or expand their portfolio with low-maintenance, well-laid-out units in a great location. Make an offer! See additional MLS listing on Loma Vista 21005382. Can also be packaged with MLS 21004584 & 21004427, 6721 Loma Vista Dr Unit 6721 6723, Fort Worth
$320,499 Introducing the Gehrig Floor Plan 4 Beds ⋅ 2 Baths ⋅ 21313260 MLS Introducing the Gehrig Floor Plan 1336 Hondo Canyon Dr, Fort Worth
$296,999 This single-level home showcases a spacious open floorplan shared between the kitchen, dining area and family room for easy entertaining, along with access to an outdoor space. An owner’s suite enjoys a private location in a rear corner of the home, complemented by an en-suite bathroom and walk-in closet. There are two secondary bedrooms at the front of the home, ideal for household members and overnight guests. Prices and features may vary and are subject to change. Photos are for illustrative purposes only. 3 Beds ⋅ 2 Baths ⋅ 21313237 MLS This single-level home showcases a spacious open floorplan shared between the kitchen, dining area and family room for easy entertaining, along with access to an outdoor space. An owner’s suite enjoys a private location in a rear corner of the home, complemented by an en-suite bathroom and walk-in closet. There are two secondary bedrooms at the front of the home, ideal for household members and overnight guests. Prices and features may vary and are subject to change. Photos are for illustrative purposes only. 1316 Hondo Canyon Dr, Fort Worth
$288,999 This single-level home showcases a spacious open floorplan shared between the kitchen, dining area and family room for easy entertaining, along with access to an outdoor space. An owner’s suite enjoys a private location in a rear corner of the home, complemented by an en-suite bathroom and walk-in closet. There are two secondary bedrooms at the front of the home, ideal for household members and overnight guests. Prices and features may vary and are subject to change. Photos are for illustrative purposes only. 3 Beds ⋅ 2 Baths ⋅ 21313217 MLS This single-level home showcases a spacious open floorplan shared between the kitchen, dining area and family room for easy entertaining, along with access to an outdoor space. An owner’s suite enjoys a private location in a rear corner of the home, complemented by an en-suite bathroom and walk-in closet. There are two secondary bedrooms at the front of the home, ideal for household members and overnight guests. Prices and features may vary and are subject to change. Photos are for illustrative purposes only. 15013 Mariachi Rd, Fort Worth
$286,999 This single-level home showcases a spacious open floorplan shared between the kitchen, dining area and family room for easy entertaining, along with access to an outdoor space. An owner’s suite enjoys a private location in a rear corner of the home, complemented by an en-suite bathroom and walk-in closet. There are two secondary bedrooms at the front of the home, ideal for household members and overnight guests. Prices and features may vary and are subject to change. Photos are for illustrative purposes only. 3 Beds ⋅ 2 Baths ⋅ 21313194 MLS This single-level home showcases a spacious open floorplan shared between the kitchen, dining area and family room for easy entertaining, along with access to an outdoor space. An owner’s suite enjoys a private location in a rear corner of the home, complemented by an en-suite bathroom and walk-in closet. There are two secondary bedrooms at the front of the home, ideal for household members and overnight guests. Prices and features may vary and are subject to change. Photos are for illustrative purposes only. 15009 Bushwacker Way, Fort Worth
$465,400 Mortgage savings may be available for buyers of this listing. Motivated seller! Better than new! Why wait for new construction when you can move right into this pristine, east-facing single-story home featuring a professionally landscaped and thoughtfully curated garden that delivers show-stopping curb appeal guaranteed to impress! This 2,140 sq. ft. Maple floorplan (Elevation B) by D.R. Horton perfectly blends modern comfort with everyday functionality. Once inside, you're welcomed by an inviting, light-filled living and dining area that flows effortlessly into the kitchen—ideal for entertaining with its open, airy layout that still feels warm and welcoming. The magazine-worthy kitchen truly has that wow factor, showcasing stainless steel appliances, recessed lighting, a walk-in pantry, white quartz countertops, and on-trend wood-look flooring that complements any décor. Whirlpool refrigerator and washer-dryer are negotiable. The private primary suite is thoughtfully separated from the secondary bedrooms and features a tray ceiling, a spacious walk-in closet, and a spa-inspired ensuite bath complete with an oversized walk-in shower and a deep soaking tub—perfect for unwinding after a long day. Step outside to your backyard retreat featuring a covered patio with a gas grill hookup, beautifully designed garden areas, and plenty of yard space, creating the perfect setting for relaxation or outdoor entertaining. With schools reopening in mid-August, Keller ISD buses provide daily student pickup and drop-off directly in front of the home for added convenience. Zoned to highly sought-after Keller ISD and located just 1.5 miles from Bear Creek Park, offering pickleball and basketball courts, and minutes from major highways, DFW Airport, shopping, dining, and endless entertainment options, this gem truly has it all. Come make this your perfect Home Sweet Home! 4 Beds ⋅ 2 Baths ⋅ 21312842 MLS Mortgage savings may be available for buyers of this listing. Motivated seller! Better than new! Why wait for new construction when you can move right into this pristine, east-facing single-story home featuring a professionally landscaped and thoughtfully curated garden that delivers show-stopping curb appeal guaranteed to impress! This 2,140 sq. ft. Maple floorplan (Elevation B) by D.R. Horton perfectly blends modern comfort with everyday functionality. Once inside, you're welcomed by an inviting, light-filled living and dining area that flows effortlessly into the kitchen—ideal for entertaining with its open, airy layout that still feels warm and welcoming. The magazine-worthy kitchen truly has that wow factor, showcasing stainless steel appliances, recessed lighting, a walk-in pantry, white quartz countertops, and on-trend wood-look flooring that complements any décor. Whirlpool refrigerator and washer-dryer are negotiable. The private primary suite is thoughtfully separated from the secondary bedrooms and features a tray ceiling, a spacious walk-in closet, and a spa-inspired ensuite bath complete with an oversized walk-in shower and a deep soaking tub—perfect for unwinding after a long day. Step outside to your backyard retreat featuring a covered patio with a gas grill hookup, beautifully designed garden areas, and plenty of yard space, creating the perfect setting for relaxation or outdoor entertaining. With schools reopening in mid-August, Keller ISD buses provide daily student pickup and drop-off directly in front of the home for added convenience. Zoned to highly sought-after Keller ISD and located just 1.5 miles from Bear Creek Park, offering pickleball and basketball courts, and minutes from major highways, DFW Airport, shopping, dining, and endless entertainment options, this gem truly has it all. Come make this your perfect Home Sweet Home! 11541 Royston St, Fort Worth
$283,999 This single-level home showcases a spacious open floorplan shared between the kitchen, dining area and family room for easy entertaining, along with access to an outdoor space. An owner’s suite enjoys a private location in a rear corner of the home, complemented by an en-suite bathroom and walk-in closet. There are two secondary bedrooms at the front of the home, ideal for household members and overnight guests. Prices and features may vary and are subject to change. Photos are for illustrative purposes only. 3 Beds ⋅ 2 Baths ⋅ 21313110 MLS This single-level home showcases a spacious open floorplan shared between the kitchen, dining area and family room for easy entertaining, along with access to an outdoor space. An owner’s suite enjoys a private location in a rear corner of the home, complemented by an en-suite bathroom and walk-in closet. There are two secondary bedrooms at the front of the home, ideal for household members and overnight guests. Prices and features may vary and are subject to change. Photos are for illustrative purposes only. 1372 Hondo Canyon Dr, Fort Worth
$281,999 This single-level home showcases a spacious open floorplan shared between the kitchen, dining area and family room for easy entertaining, along with access to an outdoor space. An owner’s suite enjoys a private location in a rear corner of the home, complemented by an en-suite bathroom and walk-in closet. There are two secondary bedrooms at the front of the home, ideal for household members and overnight guests. Prices and features may vary and are subject to change. Photos are for illustrative purposes only. 3 Beds ⋅ 2 Baths ⋅ 21313082 MLS This single-level home showcases a spacious open floorplan shared between the kitchen, dining area and family room for easy entertaining, along with access to an outdoor space. An owner’s suite enjoys a private location in a rear corner of the home, complemented by an en-suite bathroom and walk-in closet. There are two secondary bedrooms at the front of the home, ideal for household members and overnight guests. Prices and features may vary and are subject to change. Photos are for illustrative purposes only. 1368 Hondo Canyon Dr, Fort Worth
$329,499 This single-level home showcases a spacious open floorplan shared between the kitchen, dining area and family room for easy entertaining, along with access to an outdoor space. An owner’s suite enjoys a private location in a rear corner of the home, complemented by an en-suite bathroom and walk-in closet. There are two secondary bedrooms at the front of the home, ideal for household members and overnight guests. Prices and features may vary and are subject to change. Photos are for illustrative purposes only. 4 Beds ⋅ 2 Baths ⋅ 21313020 MLS This single-level home showcases a spacious open floorplan shared between the kitchen, dining area and family room for easy entertaining, along with access to an outdoor space. An owner’s suite enjoys a private location in a rear corner of the home, complemented by an en-suite bathroom and walk-in closet. There are two secondary bedrooms at the front of the home, ideal for household members and overnight guests. Prices and features may vary and are subject to change. Photos are for illustrative purposes only. 15009 Reyes Rd, Fort Worth