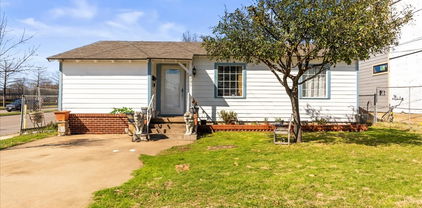
$874,000 Midway Hollow Opportunity!!! Land Value Only. Two Adjacent Tear Down Lots. AS IS ! This property is being sold as land only, existing home is a tear-down. This lot can be purchased independently or together with the adjacent property at 4421 Walnut Hill, as both are owned by the same seller. This is an excellent opportunity for a builder looking to develop a spec home on an extra-large parcel or for a family interested in building a custom home near top private schools. Walk to Ursula Academy and a hop, skip and a jump away from other top private schools. Surveys are available for both properties. Buyer's agent is responsible for verifying all information. 21307637 MLS Midway Hollow Opportunity!!! Land Value Only. Two Adjacent Tear Down Lots. AS IS ! This property is being sold as land only, existing home is a tear-down. This lot can be purchased independently or together with the adjacent property at 4421 Walnut Hill, as both are owned by the same seller. This is an excellent opportunity for a builder looking to develop a spec home on an extra-large parcel or for a family interested in building a custom home near top private schools. Walk to Ursula Academy and a hop, skip and a jump away from other top private schools. Surveys are available for both properties. Buyer's agent is responsible for verifying all information. 4431 Walnut Hill Ln, Dallas
$1,250,000 Nestled in the heart of a sought-after Dallas 75229 neighborhood within the Withers Elementary attendance zone, this stylish single-story mid-century modern home offers the perfect blend of comfort, character, and convenience, just moments from some of Dallas' top private schools. Inside, a light-filled open-concept layout unfolds beneath soaring vaulted ceilings, where a band of clerestory windows fills the home with natural light above rich hickory hardwoods and beautifully updated finishes throughout. The renovated chef's kitchen features quartz countertops, a gas range, a designer mosaic backsplash, and generous prep space, ideal for both everyday living and entertaining. The kitchen flows seamlessly into a dramatic great room anchored by a striking floor-to-ceiling fireplace, along with both a formal dining area and a bright breakfast nook. Designed with flexibility in mind, the home features four bedrooms, including a private primary suite with a spa-inspired ensuite bath and walk-in closet, plus a dedicated office that easily adapts to fit your lifestyle. Set on an oversized lot, the backyard is a true standout, where a sparkling pool, expansive travertine deck, fire-pit lounge, and covered patio create an endless private retreat for entertaining and relaxing year-round. A 36-nozzle programmable mosquito mister covers the entire fenced back and side yards and runs along the driveway roofline, keeping the outdoor spaces comfortable all season. Built for true peace of mind, the home also includes a whole-home Kohler generator and a built-in tornado shelter. Ideally located just about 20 minutes from DFW International Airport, with easy access to Dallas' private school corridor, premier shopping, and major highways. 4 Beds ⋅ 3 Baths ⋅ 21304730 MLS Nestled in the heart of a sought-after Dallas 75229 neighborhood within the Withers Elementary attendance zone, this stylish single-story mid-century modern home offers the perfect blend of comfort, character, and convenience, just moments from some of Dallas' top private schools. Inside, a light-filled open-concept layout unfolds beneath soaring vaulted ceilings, where a band of clerestory windows fills the home with natural light above rich hickory hardwoods and beautifully updated finishes throughout. The renovated chef's kitchen features quartz countertops, a gas range, a designer mosaic backsplash, and generous prep space, ideal for both everyday living and entertaining. The kitchen flows seamlessly into a dramatic great room anchored by a striking floor-to-ceiling fireplace, along with both a formal dining area and a bright breakfast nook. Designed with flexibility in mind, the home features four bedrooms, including a private primary suite with a spa-inspired ensuite bath and walk-in closet, plus a dedicated office that easily adapts to fit your lifestyle. Set on an oversized lot, the backyard is a true standout, where a sparkling pool, expansive travertine deck, fire-pit lounge, and covered patio create an endless private retreat for entertaining and relaxing year-round. A 36-nozzle programmable mosquito mister covers the entire fenced back and side yards and runs along the driveway roofline, keeping the outdoor spaces comfortable all season. Built for true peace of mind, the home also includes a whole-home Kohler generator and a built-in tornado shelter. Ideally located just about 20 minutes from DFW International Airport, with easy access to Dallas' private school corridor, premier shopping, and major highways. 3923 Weeburn Dr, Dallas
$895,000 Nestled in the heart of Northaven Park, this stunning ranch-style home offers an exceptional and versatile floorplan, thoughtful updates, and inviting outdoor living spaces. Beautiful curb appeal, enhanced by extensive landscaping, creates a sense of privacy and tranquility while making a memorable first impression. Step inside and instantly feel at home. The welcoming living room features a beautiful bay window and flows seamlessly into the dining room, both offering picturesque views of the lush front yard. A truly unique and spacious butler’s pantry provides abundant storage and serves as the perfect extension of the home for entertaining. At the center of it all, the open kitchen features quartz countertops, a breakfast bar, gas cooktop, and easy connection to the surrounding living spaces. Just off the kitchen, a dedicated office provides the ideal work-from-home setup, while the oversized laundry room offers exceptional storage and hanging space. A conveniently located powder bath adds even more functionality. The expansive family room is a standout, featuring vaulted ceilings, a wall of windows overlooking the patio, and a beautiful painted brick gas fireplace. An additional seating area creates the perfect spot to relax, gather, or unwind, while a nearby powder bath is ideal for guests. Four generously sized bedrooms and two spacious full bathrooms provide room for everyone. The private primary suite features two walk-in closets and an ensuite bath complete with dual sinks, a soaking tub, and a separate glass-enclosed shower. Ideally located just moments from the popular Northaven Trail, zoned to Withers Elementary School, and convenient to many of Dallas’ premier private schools, this home offers the perfect blend of comfort, character, and location in one of North Dallas’ most beloved neighborhoods. Don't miss the opportunity to make it your own. 4 Beds ⋅ 4 Baths ⋅ 21294502 MLS Nestled in the heart of Northaven Park, this stunning ranch-style home offers an exceptional and versatile floorplan, thoughtful updates, and inviting outdoor living spaces. Beautiful curb appeal, enhanced by extensive landscaping, creates a sense of privacy and tranquility while making a memorable first impression. Step inside and instantly feel at home. The welcoming living room features a beautiful bay window and flows seamlessly into the dining room, both offering picturesque views of the lush front yard. A truly unique and spacious butler’s pantry provides abundant storage and serves as the perfect extension of the home for entertaining. At the center of it all, the open kitchen features quartz countertops, a breakfast bar, gas cooktop, and easy connection to the surrounding living spaces. Just off the kitchen, a dedicated office provides the ideal work-from-home setup, while the oversized laundry room offers exceptional storage and hanging space. A conveniently located powder bath adds even more functionality. The expansive family room is a standout, featuring vaulted ceilings, a wall of windows overlooking the patio, and a beautiful painted brick gas fireplace. An additional seating area creates the perfect spot to relax, gather, or unwind, while a nearby powder bath is ideal for guests. Four generously sized bedrooms and two spacious full bathrooms provide room for everyone. The private primary suite features two walk-in closets and an ensuite bath complete with dual sinks, a soaking tub, and a separate glass-enclosed shower. Ideally located just moments from the popular Northaven Trail, zoned to Withers Elementary School, and convenient to many of Dallas’ premier private schools, this home offers the perfect blend of comfort, character, and location in one of North Dallas’ most beloved neighborhoods. Don't miss the opportunity to make it your own. 4166 Goodfellow Dr, Dallas
$2,074,000 Experience elevated living in this stunning luxury residence in Midway Hollow. Designed for both sophisticated entertaining and everyday comfort, this exceptional 5-bedroom, 4.5-bath home showcases timeless elegance, soaring ceilings, and rich wood flooring throughout. The heart of the home is a chef-inspired kitchen featuring a dramatic waterfall island, premium finishes, abundant cabinetry, and a well-appointed butler’s pantry—perfect for hosting gatherings of any size. Expansive living spaces are filled with natural light and seamlessly blend style with functionality. The versatile floor plan offers five spacious bedrooms, with the fifth bedroom ideally suited as a private executive office, study, or guest suite. Enjoy cinematic experiences from the comfort of your dedicated theater room, creating the ultimate entertainment retreat. The luxurious first floor primary suite provides a serene escape, while thoughtfully designed secondary bedrooms offer comfort and privacy for family and guests alike. Tucked-away rear-entry garage access provides a more private arrival experience and preserves the home’s beautiful front curb appeal. Perfectly positioned in one of North Dallas' most desirable locations, this home is just moments from premier retail destinations, upscale dining, charming coffee shops, veterinary services, and everyday conveniences. Families will appreciate the proximity to the prestigious private school corridor, offering access to some of the area's most sought-after schools. Combining exceptional craftsmanship, luxury finishes, and an unbeatable location, this remarkable residence delivers the lifestyle today's buyers demand. 5 Beds ⋅ 5 Baths ⋅ 21208099 MLS Experience elevated living in this stunning luxury residence in Midway Hollow. Designed for both sophisticated entertaining and everyday comfort, this exceptional 5-bedroom, 4.5-bath home showcases timeless elegance, soaring ceilings, and rich wood flooring throughout. The heart of the home is a chef-inspired kitchen featuring a dramatic waterfall island, premium finishes, abundant cabinetry, and a well-appointed butler’s pantry—perfect for hosting gatherings of any size. Expansive living spaces are filled with natural light and seamlessly blend style with functionality. The versatile floor plan offers five spacious bedrooms, with the fifth bedroom ideally suited as a private executive office, study, or guest suite. Enjoy cinematic experiences from the comfort of your dedicated theater room, creating the ultimate entertainment retreat. The luxurious first floor primary suite provides a serene escape, while thoughtfully designed secondary bedrooms offer comfort and privacy for family and guests alike. Tucked-away rear-entry garage access provides a more private arrival experience and preserves the home’s beautiful front curb appeal. Perfectly positioned in one of North Dallas' most desirable locations, this home is just moments from premier retail destinations, upscale dining, charming coffee shops, veterinary services, and everyday conveniences. Families will appreciate the proximity to the prestigious private school corridor, offering access to some of the area's most sought-after schools. Combining exceptional craftsmanship, luxury finishes, and an unbeatable location, this remarkable residence delivers the lifestyle today's buyers demand. 9327 Midway Rd, Dallas
$2,395,000 Newly completed in 2026 by Chris Sandlin Homes, this modern, mid-century–inspired residence delivers 5 bedrooms, 5.5 baths, and approximately 5,200 square feet on a half-acre corner lot with a 3-car garage. A striking facade pairs warm brick with dark metal accents and expansive black-framed windows, setting the tone for the light-filled interiors behind steel-and-glass entry doors. The main level is designed for easy everyday living: a sunlit foyer with open stair, a glass-door study, corner dining wrapped in floor-to-ceiling windows, and an open kitchen and living area centered by a marble-clad fireplace with walnut built-ins. The showpiece kitchen combines custom walnut cabinetry with rich green uppers, Calacatta-look quartz surfaces, a waterfall island, designer pendants, and a walk-up wet bar with beverage fridge. Solid white-oak floors and curated lighting carry throughout. Two bedrooms sit downstairs, including a vaulted primary retreat with backyard access. Its spa bath features a fluted soaking tub, glass-enclosed shower with full-height stone slabs, and dual vanities; the custom closet connects directly to the main laundry. Upstairs offers a large game room with beverage bar, three ensuite bedrooms, a second laundry, and a fully insulated walk-in attic for effortless storage. Outdoor living includes a deep covered patio with summer kitchen and gas fireplace overlooking a pool-ready yard. Quality construction and energy-minded systems provide comfort and peace of mind: engineered foundation, foam-insulated envelope, premium windows and wide sliders, tankless hot water, efficient multi-zone HVAC with smart thermostats, EV-ready power, and prewire for security, whole-home audio, and motorized shades. Central Dallas location places dining, parks, and top schools within easy reach. Move-in ready and meticulously finished. 5 Beds ⋅ 6 Baths ⋅ 21292208 MLS Newly completed in 2026 by Chris Sandlin Homes, this modern, mid-century–inspired residence delivers 5 bedrooms, 5.5 baths, and approximately 5,200 square feet on a half-acre corner lot with a 3-car garage. A striking facade pairs warm brick with dark metal accents and expansive black-framed windows, setting the tone for the light-filled interiors behind steel-and-glass entry doors. The main level is designed for easy everyday living: a sunlit foyer with open stair, a glass-door study, corner dining wrapped in floor-to-ceiling windows, and an open kitchen and living area centered by a marble-clad fireplace with walnut built-ins. The showpiece kitchen combines custom walnut cabinetry with rich green uppers, Calacatta-look quartz surfaces, a waterfall island, designer pendants, and a walk-up wet bar with beverage fridge. Solid white-oak floors and curated lighting carry throughout. Two bedrooms sit downstairs, including a vaulted primary retreat with backyard access. Its spa bath features a fluted soaking tub, glass-enclosed shower with full-height stone slabs, and dual vanities; the custom closet connects directly to the main laundry. Upstairs offers a large game room with beverage bar, three ensuite bedrooms, a second laundry, and a fully insulated walk-in attic for effortless storage. Outdoor living includes a deep covered patio with summer kitchen and gas fireplace overlooking a pool-ready yard. Quality construction and energy-minded systems provide comfort and peace of mind: engineered foundation, foam-insulated envelope, premium windows and wide sliders, tankless hot water, efficient multi-zone HVAC with smart thermostats, EV-ready power, and prewire for security, whole-home audio, and motorized shades. Central Dallas location places dining, parks, and top schools within easy reach. Move-in ready and meticulously finished. 3888 Walnut Hill Ln, Dallas
$1,825,000 A beautifully crafted new construction home designed by Jessica Koltun. Showcasing timeless architecture and designer-selected finishes throughout, this residence seamlessly blends luxury, functionality, and sophisticated style. A grand foyer with statement lighting and a striking staircase welcomes you into thoughtfully designed living spaces, including a spacious family room with custom built-ins and a fireplace. The chef’s kitchen features a statement island, premium countertops, designer backsplash, custom range hood, and a fully equipped working pantry. The luxurious primary suite offers a spa-inspired bath with an arched shower, custom vanities, and intricate tile-work. Additional highlights include a game room, media room with wet bar, designer-appointed secondary baths, utility and mudrooms, and an outdoor living area complete with a fully equipped kitchen. Every detail of this exceptional home has been carefully curated to deliver elevated living and effortless entertaining. Estimated completion of October 2026 5 Beds ⋅ 6 Baths ⋅ 21288767 MLS A beautifully crafted new construction home designed by Jessica Koltun. Showcasing timeless architecture and designer-selected finishes throughout, this residence seamlessly blends luxury, functionality, and sophisticated style. A grand foyer with statement lighting and a striking staircase welcomes you into thoughtfully designed living spaces, including a spacious family room with custom built-ins and a fireplace. The chef’s kitchen features a statement island, premium countertops, designer backsplash, custom range hood, and a fully equipped working pantry. The luxurious primary suite offers a spa-inspired bath with an arched shower, custom vanities, and intricate tile-work. Additional highlights include a game room, media room with wet bar, designer-appointed secondary baths, utility and mudrooms, and an outdoor living area complete with a fully equipped kitchen. Every detail of this exceptional home has been carefully curated to deliver elevated living and effortless entertaining. Estimated completion of October 2026 3729 Park Ln, Dallas
$890,000 Located in the highly sought-after Marsh-Royal neighborhood within Dallas' prestigious private school corridor, this exceptional corner lot offers a rare opportunity to build your dream home on nearly half an acre in one of the city's most desirable areas. The existing structure has been completely demolished, creating a blank canvas for your custom vision. A greenbelt bordering one side of the property provides added privacy and a serene setting rarely found in such a prime location. The property's fill permit has been approved from the City of Dallas, providing buyers with added confidence as they plan for future development. Situated near highly regarded Withers Elementary School and just minutes from premier shopping, dining, Preston Hollow, Bluffview, and some of Dallas' most desirable entertainment and lifestyle destinations, this property offers the perfect blend of location, convenience, and opportunity. Whether you're envisioning a luxury estate or a forever home tailored to your lifestyle, this development-ready homesite provides an unparalleled opportunity in an established and highly coveted neighborhood. Don't miss your chance to create something extraordinary in one of Dallas' most sought-after locations. Buyer to verify schools, lot dimensions, acreage, permits, development requirements, and all other property information. 21279486 MLS Located in the highly sought-after Marsh-Royal neighborhood within Dallas' prestigious private school corridor, this exceptional corner lot offers a rare opportunity to build your dream home on nearly half an acre in one of the city's most desirable areas. The existing structure has been completely demolished, creating a blank canvas for your custom vision. A greenbelt bordering one side of the property provides added privacy and a serene setting rarely found in such a prime location. The property's fill permit has been approved from the City of Dallas, providing buyers with added confidence as they plan for future development. Situated near highly regarded Withers Elementary School and just minutes from premier shopping, dining, Preston Hollow, Bluffview, and some of Dallas' most desirable entertainment and lifestyle destinations, this property offers the perfect blend of location, convenience, and opportunity. Whether you're envisioning a luxury estate or a forever home tailored to your lifestyle, this development-ready homesite provides an unparalleled opportunity in an established and highly coveted neighborhood. Don't miss your chance to create something extraordinary in one of Dallas' most sought-after locations. Buyer to verify schools, lot dimensions, acreage, permits, development requirements, and all other property information. 3890 Whitehall Dr, Dallas
$1,335,000 Contemporary new-construction luxury residence in the heart of Preston Hollow, within minutes of Dallas’ most prestigious private schools and premier neighborhoods. This exceptional 4-bedroom, 4-bath home offers 3,738 square feet of thoughtfully designed living space, including a media room, expansive great room, and a private executive office. At the center of the home, the chef’s kitchen showcases a stunning Taj Mahal quartzite island, custom wood cabinetry, and over $30,000 in premium 48-inch JennAir appliances, creating the perfect space for both everyday living and entertaining. Designer finishes, custom millwork, built-ins, and a stunning fireplace create a warm and sophisticated atmosphere throughout the home. Unlike typical new construction, every detail has been thoughtfully curated—from the beautifully appointed spa-inspired bathrooms with elevated designer finishes to the custom shelving systems in every bedroom closet, and two separate laundry areas, providing both style and functionality rarely found in new homes at this price point. Step outside to an expansive backyard where the possibilities are endless. Complete with an outdoor fireplace and outdoor kitchen-ready setup, the space is perfectly suited for a future pool or your own private outdoor retreat. A rare chance to secure a newly built luxury home in a neighborhood known for its enduring value and prestige. 4 Beds ⋅ 4 Baths ⋅ 21249297 MLS Contemporary new-construction luxury residence in the heart of Preston Hollow, within minutes of Dallas’ most prestigious private schools and premier neighborhoods. This exceptional 4-bedroom, 4-bath home offers 3,738 square feet of thoughtfully designed living space, including a media room, expansive great room, and a private executive office. At the center of the home, the chef’s kitchen showcases a stunning Taj Mahal quartzite island, custom wood cabinetry, and over $30,000 in premium 48-inch JennAir appliances, creating the perfect space for both everyday living and entertaining. Designer finishes, custom millwork, built-ins, and a stunning fireplace create a warm and sophisticated atmosphere throughout the home. Unlike typical new construction, every detail has been thoughtfully curated—from the beautifully appointed spa-inspired bathrooms with elevated designer finishes to the custom shelving systems in every bedroom closet, and two separate laundry areas, providing both style and functionality rarely found in new homes at this price point. Step outside to an expansive backyard where the possibilities are endless. Complete with an outdoor fireplace and outdoor kitchen-ready setup, the space is perfectly suited for a future pool or your own private outdoor retreat. A rare chance to secure a newly built luxury home in a neighborhood known for its enduring value and prestige. 4207 Bonham St, Dallas
$540,000 Prime Dallas Infill Opportunity in a Luxury Corridor with an income-Producing Garage Apartment Positioned in one of Dallas's most sought-after and rapidly appreciating neighborhoods, this property presents a rare opportunity, whether you're a builder looking for premium infill land, an investor seeking immediate returns, or a buyer ready to craft a forever home surrounded by new construction luxury. Directly across from The Episcopal School of Dallas (ranked top 20% in Texas), the location alone commands attention. The streetscape reflects the neighborhood's momentum: stunning new builds are rising on every block, making this an ideal hold, flip, or build-to-suit play. The existing home delivers real value. Updated flooring and granite countertops give the main residence a move-in-ready feel, while the expansive backyard anchored by a charming courtyard connects seamlessly to the crown jewel of the property: a fully renovated, two-story detached garage. The garage apartment is a genuine asset: ground-floor storage with washer-dryer hookups, and a finished upper loft featuring climate control, a full bath, and a kitchenette. Use it as guest quarters, a private office, or collect rent from day one. Live in it. Lease it. Build on it. The upside is yours. 3 Beds ⋅ 2 Baths ⋅ 21281923 MLS Prime Dallas Infill Opportunity in a Luxury Corridor with an income-Producing Garage Apartment Positioned in one of Dallas's most sought-after and rapidly appreciating neighborhoods, this property presents a rare opportunity, whether you're a builder looking for premium infill land, an investor seeking immediate returns, or a buyer ready to craft a forever home surrounded by new construction luxury. Directly across from The Episcopal School of Dallas (ranked top 20% in Texas), the location alone commands attention. The streetscape reflects the neighborhood's momentum: stunning new builds are rising on every block, making this an ideal hold, flip, or build-to-suit play. The existing home delivers real value. Updated flooring and granite countertops give the main residence a move-in-ready feel, while the expansive backyard anchored by a charming courtyard connects seamlessly to the crown jewel of the property: a fully renovated, two-story detached garage. The garage apartment is a genuine asset: ground-floor storage with washer-dryer hookups, and a finished upper loft featuring climate control, a full bath, and a kitchenette. Use it as guest quarters, a private office, or collect rent from day one. Live in it. Lease it. Build on it. The upside is yours. 4203 Bonham St, Dallas
$2,150,000 A distinguished Jessica Koltun design, this exceptional Midway Hollow residence offers 6 bedrooms, 6.5 bathrooms, and over 5,000 square feet of thoughtfully designed living space. Blending elevated finishes with timeless architectural elements, the home is designed to deliver both sophistication and everyday comfort. The expansive floorplan is anchored by a first-floor primary suite that serves as a private retreat, complete with a spa-inspired bath and generous walk-in closet. An additional first-floor room offers flexibility as a guest suite, private office, or secondary living space, creating a layout tailored for modern living. Bright, open interiors are enhanced by soaring ceilings with exposed wood beams, wide-plank flooring, and expansive sliding doors that create a seamless connection to the outdoor living areas. The chef’s kitchen is appointed with custom cabinetry, premium appliances, designer lighting, and an oversized island designed for gathering and entertaining. Upstairs, additional bedrooms and living spaces provide comfort, privacy, and versatility for family or guests. Every detail throughout the home has been carefully curated, from the architectural lines and layered textures to the custom millwork and elevated material selections. Located in the heart of Midway Hollow, this residence reflects the signature design aesthetic and thoughtful craftsmanship synonymous with Jessica Koltun. 6 Beds ⋅ 7 Baths ⋅ 21277697 MLS A distinguished Jessica Koltun design, this exceptional Midway Hollow residence offers 6 bedrooms, 6.5 bathrooms, and over 5,000 square feet of thoughtfully designed living space. Blending elevated finishes with timeless architectural elements, the home is designed to deliver both sophistication and everyday comfort. The expansive floorplan is anchored by a first-floor primary suite that serves as a private retreat, complete with a spa-inspired bath and generous walk-in closet. An additional first-floor room offers flexibility as a guest suite, private office, or secondary living space, creating a layout tailored for modern living. Bright, open interiors are enhanced by soaring ceilings with exposed wood beams, wide-plank flooring, and expansive sliding doors that create a seamless connection to the outdoor living areas. The chef’s kitchen is appointed with custom cabinetry, premium appliances, designer lighting, and an oversized island designed for gathering and entertaining. Upstairs, additional bedrooms and living spaces provide comfort, privacy, and versatility for family or guests. Every detail throughout the home has been carefully curated, from the architectural lines and layered textures to the custom millwork and elevated material selections. Located in the heart of Midway Hollow, this residence reflects the signature design aesthetic and thoughtful craftsmanship synonymous with Jessica Koltun. 9866 Mixon Dr, Dallas
$1,799,999 Impeccably maintained and beautifully designed, this home offers the perfect blend of style, comfort, privacy, and outdoor living. From the moment you arrive, the private courtyard creates a warm and peaceful entrance, setting the tone for the thoughtful details found throughout the property. Inside, you’ll find beautiful hardwood floors, abundant natural light, and an open floor plan designed for both everyday living and entertaining. The chef-inspired kitchen is a true showstopper, featuring a stunning quartz waterfall island, sleek modern finishes, generous and a built-in hidden refrigerator that creates a seamless custom look. The kitchen flows effortlessly into the spacious living and dining areas, offering an inviting layout ideal for hosting, gathering, and relaxing. Large windows bring in natural light and create a bright, welcoming feel throughout the home. Step outside to an oversized covered patio that extends the living space and overlooks a gorgeous backyard pool. The pool is perfectly positioned to enhance the outdoor retreat while still preserving usable yard space. Surrounded by mature trees, the backyard feels private, peaceful, and truly special ideal for entertaining, relaxing, or enjoying quiet evenings at home. With a private courtyard, hardwood floors, open layout, quartz waterfall island, hidden refrigerator, covered patio, pool, mature trees, and a private backyard setting, this home delivers standout features buyers are searching for. 4 Beds ⋅ 6 Baths ⋅ 21277166 MLS Impeccably maintained and beautifully designed, this home offers the perfect blend of style, comfort, privacy, and outdoor living. From the moment you arrive, the private courtyard creates a warm and peaceful entrance, setting the tone for the thoughtful details found throughout the property. Inside, you’ll find beautiful hardwood floors, abundant natural light, and an open floor plan designed for both everyday living and entertaining. The chef-inspired kitchen is a true showstopper, featuring a stunning quartz waterfall island, sleek modern finishes, generous and a built-in hidden refrigerator that creates a seamless custom look. The kitchen flows effortlessly into the spacious living and dining areas, offering an inviting layout ideal for hosting, gathering, and relaxing. Large windows bring in natural light and create a bright, welcoming feel throughout the home. Step outside to an oversized covered patio that extends the living space and overlooks a gorgeous backyard pool. The pool is perfectly positioned to enhance the outdoor retreat while still preserving usable yard space. Surrounded by mature trees, the backyard feels private, peaceful, and truly special ideal for entertaining, relaxing, or enjoying quiet evenings at home. With a private courtyard, hardwood floors, open layout, quartz waterfall island, hidden refrigerator, covered patio, pool, mature trees, and a private backyard setting, this home delivers standout features buyers are searching for. 3867 Van Ness Ln, Dallas
$2,335,000 This like new Jessica Koltun design fully completed in 2025 is a turnkey masterpiece that blends designer elegance and with high performance technology including $300,000 of high-end lifestyle owner upgrades. Characterized by natural stone, designer fixtures, and bespoke lighting, the home is further elevated by the timeless elegance of arched passthroughs. The interior transitions seamlessly to a resort style backyard featuring a heated Gunite pool with three water features, a dedicated spa, and a splash pad. This private oasis is finished with a Travertine patio, maintenance free turf, and an outdoor kitchen with a natural gas BBQ, all framed by motorized shades and privacy landscaping. Inside, the home is a technological marvel powered by a Savant automation system with three zone audio and hardwired WiFi boosters. In addition to the private first floor office with custom LED built ins, the second level features a dedicated secondary workstation with custom LED lit built ins, creating the perfect setup for remote work, studying, or managing a busy household. A dedicated home theater with surround sound provides a true cinematic escape, while refined finishes include motorized Shade Store treatments, a custom pantry, and a primary closet with a center island. Complete with an epoxy garage floor, this truly turnkey estate offers an unparalleled lifestyle for the discerning buyer. 5 Beds ⋅ 5 Baths ⋅ 21275928 MLS This like new Jessica Koltun design fully completed in 2025 is a turnkey masterpiece that blends designer elegance and with high performance technology including $300,000 of high-end lifestyle owner upgrades. Characterized by natural stone, designer fixtures, and bespoke lighting, the home is further elevated by the timeless elegance of arched passthroughs. The interior transitions seamlessly to a resort style backyard featuring a heated Gunite pool with three water features, a dedicated spa, and a splash pad. This private oasis is finished with a Travertine patio, maintenance free turf, and an outdoor kitchen with a natural gas BBQ, all framed by motorized shades and privacy landscaping. Inside, the home is a technological marvel powered by a Savant automation system with three zone audio and hardwired WiFi boosters. In addition to the private first floor office with custom LED built ins, the second level features a dedicated secondary workstation with custom LED lit built ins, creating the perfect setup for remote work, studying, or managing a busy household. A dedicated home theater with surround sound provides a true cinematic escape, while refined finishes include motorized Shade Store treatments, a custom pantry, and a primary closet with a center island. Complete with an epoxy garage floor, this truly turnkey estate offers an unparalleled lifestyle for the discerning buyer. 3963 Rochelle Dr, Dallas
$4,200,000 Nestled in Dallas's coveted private school corridor, this stunning .57-acre estate at 4674 College Park Drive offers the lifestyle you've been dreaming of. This 6-bed, 8-bath French Traditional masterpiece spans 6,518 sq ft of refined living. The chef's kitchen stuns with double islands, Sub-Zero & Wolf appliances, and a generous butler's pantry and bar built for entertaining. It is rare to find three bedrooms downstairs — including a flexible third perfect as an in-law suite, home gym, or private office. Each bedroom boasts an en-suite bath and plenty of closet space. The garage features two electric car charging plugs and an RV hookup for the ultimate in modern convenience. Step outside to your personal resort: sparkling pool, lush lawn, and a covered patio with remote control screens, built-in grill, fireplace, and bar. Every evening becomes an event. This is more than a home — it's where your story begins. 5 Beds ⋅ 8 Baths ⋅ 21264986 MLS Nestled in Dallas's coveted private school corridor, this stunning .57-acre estate at 4674 College Park Drive offers the lifestyle you've been dreaming of. This 6-bed, 8-bath French Traditional masterpiece spans 6,518 sq ft of refined living. The chef's kitchen stuns with double islands, Sub-Zero & Wolf appliances, and a generous butler's pantry and bar built for entertaining. It is rare to find three bedrooms downstairs — including a flexible third perfect as an in-law suite, home gym, or private office. Each bedroom boasts an en-suite bath and plenty of closet space. The garage features two electric car charging plugs and an RV hookup for the ultimate in modern convenience. Step outside to your personal resort: sparkling pool, lush lawn, and a covered patio with remote control screens, built-in grill, fireplace, and bar. Every evening becomes an event. This is more than a home — it's where your story begins. 4674 College Park Dr, Dallas
$674,000 Offering a FREE 1 Year temporary 1% rate buy down through preferred lender. 3778 Weeburn Drive offers the perfect blend of timeless design and modern luxury in the heart of Dallas’ highly sought-after Private School Corridor. Fully renovated in 2025, this beautifully redesigned home features 3 bedrooms, 2.5 bathrooms, and 2,496 square feet of thoughtfully curated living space with high-end designer finishes throughout. From the light oak wood flooring and fresh paint and texture to the custom lighting selections, hardware, tile work, and fixtures, every detail was professionally designed to create a warm yet elevated feel. The spacious living room is anchored by a stunning floor-to-ceiling brick gas fireplace and stylish wet bar, creating the perfect space for entertaining or relaxing at home. The large primary suite offers a luxurious retreat with a fully renovated spa-inspired bathroom featuring dual vanities, designer finishes, walk-in shower, and oversized walk-in closet. Guest bedrooms are connected by a beautifully updated Jack-and-Jill bathroom layout. A unique spiral staircase leads to an open loft and dedicated office space, ideal for working from home or additional flex living space. Outside, the home continues to impress with exceptional curb appeal, private courtyard, oversized backyard, and breezeway connecting to the two-car garage, offering both charm and functionality. Additional updates include a brand-new HVAC system and extensive renovations throughout the property. Ideally located near top-rated private schools including The Hockaday School, Jesuit College Preparatory School of Dallas, and Episcopal School of Dallas, with convenient access to Northwest Highway, Dallas North Tollway, Love Field Airport, and I-635. Minutes from premier shopping, dining, Preston Hollow, Bluffview, and some of Dallas’ most desirable entertainment and lifestyle destinations. 3 Beds ⋅ 3 Baths ⋅ 21270434 MLS Offering a FREE 1 Year temporary 1% rate buy down through preferred lender. 3778 Weeburn Drive offers the perfect blend of timeless design and modern luxury in the heart of Dallas’ highly sought-after Private School Corridor. Fully renovated in 2025, this beautifully redesigned home features 3 bedrooms, 2.5 bathrooms, and 2,496 square feet of thoughtfully curated living space with high-end designer finishes throughout. From the light oak wood flooring and fresh paint and texture to the custom lighting selections, hardware, tile work, and fixtures, every detail was professionally designed to create a warm yet elevated feel. The spacious living room is anchored by a stunning floor-to-ceiling brick gas fireplace and stylish wet bar, creating the perfect space for entertaining or relaxing at home. The large primary suite offers a luxurious retreat with a fully renovated spa-inspired bathroom featuring dual vanities, designer finishes, walk-in shower, and oversized walk-in closet. Guest bedrooms are connected by a beautifully updated Jack-and-Jill bathroom layout. A unique spiral staircase leads to an open loft and dedicated office space, ideal for working from home or additional flex living space. Outside, the home continues to impress with exceptional curb appeal, private courtyard, oversized backyard, and breezeway connecting to the two-car garage, offering both charm and functionality. Additional updates include a brand-new HVAC system and extensive renovations throughout the property. Ideally located near top-rated private schools including The Hockaday School, Jesuit College Preparatory School of Dallas, and Episcopal School of Dallas, with convenient access to Northwest Highway, Dallas North Tollway, Love Field Airport, and I-635. Minutes from premier shopping, dining, Preston Hollow, Bluffview, and some of Dallas’ most desirable entertainment and lifestyle destinations. 3778 Weeburn Dr, Dallas
$844,000 PRIVATE GUEST HOUSE WITH ADDITIONAL 600 SQUARE FEET. INCREDIBLE VALUE! This charming single-story home offers the perfect blend of classic character and modern comfort in the main home PLUS an additional bonus casita offering an extra 600 square foot in the additional dwelling unit, in the backyard. Situated on an oversized, beautifully landscaped lot, and conveniently located in the highly sought-after Midway Hollow neighborhood, the property delivers a thoughtfully designed space that can meet all of your needs! You don't want to miss this one! Inside, you’ll find an inviting open floor plan with hardwood floors, abundant natural light, granite countertops, a spacious kitchen island, and large living area perfect for hosting. The backyard gives a quiet, relaxing space to enjoy or entertain. Abundant yard space is perfect for pets. The backyard also features an additional dwelling unit that can be used for whatever you wish - flexibility for hosting guests, multigenerational living, a playroom, rental income, or a private office space. Customize this bonus space for what best suits your needs! Located in one of Dallas’ fastest-growing and most desirable neighborhoods, the home offers convenient access to premier private schools, shopping, dining, Love Field Airport, and more! If you’re looking for a move-in-ready home, this property presents outstanding potential in an unbeatable location. Schedule your tour today! 3 Beds ⋅ 2 Baths ⋅ 21267942 MLS PRIVATE GUEST HOUSE WITH ADDITIONAL 600 SQUARE FEET. INCREDIBLE VALUE! This charming single-story home offers the perfect blend of classic character and modern comfort in the main home PLUS an additional bonus casita offering an extra 600 square foot in the additional dwelling unit, in the backyard. Situated on an oversized, beautifully landscaped lot, and conveniently located in the highly sought-after Midway Hollow neighborhood, the property delivers a thoughtfully designed space that can meet all of your needs! You don't want to miss this one! Inside, you’ll find an inviting open floor plan with hardwood floors, abundant natural light, granite countertops, a spacious kitchen island, and large living area perfect for hosting. The backyard gives a quiet, relaxing space to enjoy or entertain. Abundant yard space is perfect for pets. The backyard also features an additional dwelling unit that can be used for whatever you wish - flexibility for hosting guests, multigenerational living, a playroom, rental income, or a private office space. Customize this bonus space for what best suits your needs! Located in one of Dallas’ fastest-growing and most desirable neighborhoods, the home offers convenient access to premier private schools, shopping, dining, Love Field Airport, and more! If you’re looking for a move-in-ready home, this property presents outstanding potential in an unbeatable location. Schedule your tour today! 9966 Coppedge Ln, Dallas
$1,495,000 Inspired by iconic West Coast architecture, this striking modern residence was thoughtfully designed for a refined, design-forward lifestyle. Centered around a dramatic resort-style pool, the home seamlessly blends indoor and outdoor living through expansive sliding glass walls that open to a covered lounge patio ideal for year-round entertaining. Sophisticated interiors showcase museum-finish walls, 8-inch rough-cut wood plank flooring, and curated designer lighting throughout. The chef’s kitchen is both sleek and functional, featuring Dacor black stainless appliances, quartz countertops, low-profile custom cabinetry, and elegant under-cabinet illumination. The serene first-floor primary suite offers tranquil pool views and a spa-inspired bath adorned with Porcelanosa tile, luxurious finishes, and spacious walk-in closets. Upstairs, a generous second living area or game room with wet bar creates the perfect retreat for entertaining, accompanied by two additional en-suite bedrooms and baths. 3 Beds ⋅ 5 Baths ⋅ 21270731 MLS Inspired by iconic West Coast architecture, this striking modern residence was thoughtfully designed for a refined, design-forward lifestyle. Centered around a dramatic resort-style pool, the home seamlessly blends indoor and outdoor living through expansive sliding glass walls that open to a covered lounge patio ideal for year-round entertaining. Sophisticated interiors showcase museum-finish walls, 8-inch rough-cut wood plank flooring, and curated designer lighting throughout. The chef’s kitchen is both sleek and functional, featuring Dacor black stainless appliances, quartz countertops, low-profile custom cabinetry, and elegant under-cabinet illumination. The serene first-floor primary suite offers tranquil pool views and a spa-inspired bath adorned with Porcelanosa tile, luxurious finishes, and spacious walk-in closets. Upstairs, a generous second living area or game room with wet bar creates the perfect retreat for entertaining, accompanied by two additional en-suite bedrooms and baths. 4347 Bonham St, Dallas
$1,770,000 NEW PRICE!!!Experience Luxury Living at Its Finest! In one of the most desirable locations in Dallas, this beautifully upgraded home sits on an oversized lot, offering a level of space & comfort rarely found. One of the newer homes to hit the market in the area, this property stands out immediately for its exceptional lot size in an established neighborhood. Just minutes from The Hockaday School & other top private schools, & steps from Northaven Trail & Town North YMCA, the location offers both convenience & lifestyle. An open field right outside your door adds a rare sense of space, perfect for outdoor activities $ everyday enjoyment. The home features 4 BR, 3 baths, all baths updated w new quartz counters. 3 living areas, designed for comfortable living and easy entertaining. A long extended driveway allows parking for multiple vehicles, making it ideal for gatherings. Inside, natural light fills the home, creating a bright & welcoming feel. The updated kitchen offers new quartz countertops, stainless steel appliances, and a new matching vent hood, opening seamlessly to the living & dining areas. Nearly $200,000 in upgrades have been completed, including a fully remodeled primary suite w sitting area, a spa-like bath, a freestanding tub & walk-in shower. The pool has been replastered, new carpets installed, & major improvements include a new AC system & replaced roof. Fresh paint & updated finishes make the home move-in ready. The outdoor space is designed for relaxation, w a spacious patio, mature trees, & a private pool setting. The adjacent open field enhances the sense of space without additional maintenance. Additional features include a well-functioning French drain system, a whole-house water softener, & a dedicated drinking water filtration system. The neighborhood also offers a voluntary HOA. A rare opportunity to own a beautifully updated home on an oversized lot w a pool, phenomenal setting, boasting a prime location & amenities. 4 Beds ⋅ 3 Baths ⋅ 21256535 MLS NEW PRICE!!!Experience Luxury Living at Its Finest! In one of the most desirable locations in Dallas, this beautifully upgraded home sits on an oversized lot, offering a level of space & comfort rarely found. One of the newer homes to hit the market in the area, this property stands out immediately for its exceptional lot size in an established neighborhood. Just minutes from The Hockaday School & other top private schools, & steps from Northaven Trail & Town North YMCA, the location offers both convenience & lifestyle. An open field right outside your door adds a rare sense of space, perfect for outdoor activities $ everyday enjoyment. The home features 4 BR, 3 baths, all baths updated w new quartz counters. 3 living areas, designed for comfortable living and easy entertaining. A long extended driveway allows parking for multiple vehicles, making it ideal for gatherings. Inside, natural light fills the home, creating a bright & welcoming feel. The updated kitchen offers new quartz countertops, stainless steel appliances, and a new matching vent hood, opening seamlessly to the living & dining areas. Nearly $200,000 in upgrades have been completed, including a fully remodeled primary suite w sitting area, a spa-like bath, a freestanding tub & walk-in shower. The pool has been replastered, new carpets installed, & major improvements include a new AC system & replaced roof. Fresh paint & updated finishes make the home move-in ready. The outdoor space is designed for relaxation, w a spacious patio, mature trees, & a private pool setting. The adjacent open field enhances the sense of space without additional maintenance. Additional features include a well-functioning French drain system, a whole-house water softener, & a dedicated drinking water filtration system. The neighborhood also offers a voluntary HOA. A rare opportunity to own a beautifully updated home on an oversized lot w a pool, phenomenal setting, boasting a prime location & amenities. 4315 Northaven Rd, Dallas
$1,699,000 Experience the pinnacle of modern living in this contemporary home, designed with cutting-edge features and refined luxury throughout. A striking metal pivot door welcomes you into a space defined by clean lines and bold sophistication. Inside, a floating staircase with sleek glass railing becomes a centerpiece, complemented by zero-maintenance siding and a flawless Level 5 smooth wall finish. The ambiance is elevated by a stylish corner linear fireplace, while the LED-lit master closet adds a glamorous touch of indulgence. Entertaining is effortless with integrated audio in both the living room and outdoor patio areas. The gorgeous glass wine room is a true show stopper. Efficiency meets elegance with energy-saving Andersen windows and a premium Lennox Signature two-stage HVAC system offering zoned climate control across four areas. Smart switches and thermostats bring convenience at your fingertips. Built for durability and performance, this home includes a heavy-duty foundation with piers, two tankless water heaters, spray foam insulation, and pre-wiring for security cameras. It's fully equipped with Ethernet cabling and adorned with designer light fixtures that shine throughout every room. 5 Beds ⋅ 6 Baths ⋅ 21251359 MLS Experience the pinnacle of modern living in this contemporary home, designed with cutting-edge features and refined luxury throughout. A striking metal pivot door welcomes you into a space defined by clean lines and bold sophistication. Inside, a floating staircase with sleek glass railing becomes a centerpiece, complemented by zero-maintenance siding and a flawless Level 5 smooth wall finish. The ambiance is elevated by a stylish corner linear fireplace, while the LED-lit master closet adds a glamorous touch of indulgence. Entertaining is effortless with integrated audio in both the living room and outdoor patio areas. The gorgeous glass wine room is a true show stopper. Efficiency meets elegance with energy-saving Andersen windows and a premium Lennox Signature two-stage HVAC system offering zoned climate control across four areas. Smart switches and thermostats bring convenience at your fingertips. Built for durability and performance, this home includes a heavy-duty foundation with piers, two tankless water heaters, spray foam insulation, and pre-wiring for security cameras. It's fully equipped with Ethernet cabling and adorned with designer light fixtures that shine throughout every room. 3722 Park Ln, Dallas
$1,849,000 Experience elevated living in this stunning modern custom home, thoughtfully designed with premium finishes and exceptional craftsmanship throughout. Offering 4,266 sq ft, 5 bedrooms, 4.5 bathrooms, and a spacious game or movie room, this residence blends warmth, sophistication, and functionality. The striking exterior showcases smooth stucco paired with clear Western Red Cedar cladding and a matching custom cedar garage door, creating a timeless yet modern curb appeal. Inside, you’re welcomed by level 5 smooth-finish walls, rich 9.5 Inch European white oak engineered flooring, and expansive Andersen fiberglass windows and Marvin sliding doors that flood the home with natural light. The chef’s kitchen is a true centerpiece, featuring honed Taj Mahal quartzite countertops, a dramatic waterfall island with integrated sink, custom rift-cut white oak cabinetry, and a full suite of Monogram appliances including a built in refrigerator and dishwasher. Designed for luxury and comfort, the home includes limestone showers and countertops, a statement fluted limestone fireplace, and a spa inspired powder room with Pietra Grey marble and an integrated sink. A floating staircase with 4Inch white oak treads and sleek interior and exterior glass railings adds a bold architectural touch. Seamless indoor-outdoor living continues with tumbled travertine patios and balcony spaces, perfect for entertaining. The home is fully equipped with high end custom lighting and is prewired for security cameras, speakers, and fiber internet. A rare combination of modern design, high end materials, and thoughtful layout, this home is built for both everyday living and elevated entertaining 5 Beds ⋅ 5 Baths ⋅ 21256596 MLS Experience elevated living in this stunning modern custom home, thoughtfully designed with premium finishes and exceptional craftsmanship throughout. Offering 4,266 sq ft, 5 bedrooms, 4.5 bathrooms, and a spacious game or movie room, this residence blends warmth, sophistication, and functionality. The striking exterior showcases smooth stucco paired with clear Western Red Cedar cladding and a matching custom cedar garage door, creating a timeless yet modern curb appeal. Inside, you’re welcomed by level 5 smooth-finish walls, rich 9.5 Inch European white oak engineered flooring, and expansive Andersen fiberglass windows and Marvin sliding doors that flood the home with natural light. The chef’s kitchen is a true centerpiece, featuring honed Taj Mahal quartzite countertops, a dramatic waterfall island with integrated sink, custom rift-cut white oak cabinetry, and a full suite of Monogram appliances including a built in refrigerator and dishwasher. Designed for luxury and comfort, the home includes limestone showers and countertops, a statement fluted limestone fireplace, and a spa inspired powder room with Pietra Grey marble and an integrated sink. A floating staircase with 4Inch white oak treads and sleek interior and exterior glass railings adds a bold architectural touch. Seamless indoor-outdoor living continues with tumbled travertine patios and balcony spaces, perfect for entertaining. The home is fully equipped with high end custom lighting and is prewired for security cameras, speakers, and fiber internet. A rare combination of modern design, high end materials, and thoughtful layout, this home is built for both everyday living and elevated entertaining 3715 Park Ln, Dallas
$9,750,000 Set on iconic Strait Lane, 10920 is a contemporary estate designed to feel like a private resort—offering 11,211 square feet on approximately 0.72 acres in prestigious Preston Hollow. Behind dual gates, the home makes an immediate impression with clean architectural lines, soaring ceilings, and walls of custom windows that flood the interiors with natural light while seamlessly connecting to the outdoors. Timeless materials and thoughtful design define the residence. Ojinaga limestone and Travertino Jalapa accent walls bring warmth and texture, while white oak millwork carries throughout—from bespoke cabinetry to meticulously finished closets. The open-concept chef’s kitchen is ideal for entertaining, featuring premium appliances, expansive prep space, and a dedicated wine room for effortless hosting. Visual Comfort lighting and statement chandeliers create an elevated ambiance from day to night. The main-level primary suite serves as a private retreat, complete with a spa-inspired bath featuring enclosed dual showers and a spacious custom closet with a center island. A variety of living spaces include formal dining, a sunlit living room with bar, a private office with built-ins, media and game rooms, and a main-floor guest or staff ensuite. Dual utility rooms—one on each level—add convenience. Outdoors, a covered loggia, full outdoor kitchen, pool, and firepit are surrounded by mature trees, curated landscaping, and ambient lighting, creating a secluded backyard oasis. A five-car garage and private balconies complete this exceptional offering on one of Dallas’s most distinguished addresses. 6 Beds ⋅ 10 Baths ⋅ 21253578 MLS Set on iconic Strait Lane, 10920 is a contemporary estate designed to feel like a private resort—offering 11,211 square feet on approximately 0.72 acres in prestigious Preston Hollow. Behind dual gates, the home makes an immediate impression with clean architectural lines, soaring ceilings, and walls of custom windows that flood the interiors with natural light while seamlessly connecting to the outdoors. Timeless materials and thoughtful design define the residence. Ojinaga limestone and Travertino Jalapa accent walls bring warmth and texture, while white oak millwork carries throughout—from bespoke cabinetry to meticulously finished closets. The open-concept chef’s kitchen is ideal for entertaining, featuring premium appliances, expansive prep space, and a dedicated wine room for effortless hosting. Visual Comfort lighting and statement chandeliers create an elevated ambiance from day to night. The main-level primary suite serves as a private retreat, complete with a spa-inspired bath featuring enclosed dual showers and a spacious custom closet with a center island. A variety of living spaces include formal dining, a sunlit living room with bar, a private office with built-ins, media and game rooms, and a main-floor guest or staff ensuite. Dual utility rooms—one on each level—add convenience. Outdoors, a covered loggia, full outdoor kitchen, pool, and firepit are surrounded by mature trees, curated landscaping, and ambient lighting, creating a secluded backyard oasis. A five-car garage and private balconies complete this exceptional offering on one of Dallas’s most distinguished addresses. 10920 Strait Ln, Dallas
$874,000 Midway Hollow Opportunity!!! Land Value Only. Two Adjacent Tear Down Lots. SOLD AS IS ! This property is being sold as land only, existing home is a tear-down. This lot can be purchased independently or together with the adjacent property at 4431 Walnut Hill, as both are owned by the same seller. This is an excellent opportunity for a builder looking to develop a spec home on an extra-large parcel or for a family interested in building a custom home near top private schools. Surveys are available for both properties. Buyer's agent is responsible for verifying all information. 21247415 MLS Midway Hollow Opportunity!!! Land Value Only. Two Adjacent Tear Down Lots. SOLD AS IS ! This property is being sold as land only, existing home is a tear-down. This lot can be purchased independently or together with the adjacent property at 4431 Walnut Hill, as both are owned by the same seller. This is an excellent opportunity for a builder looking to develop a spec home on an extra-large parcel or for a family interested in building a custom home near top private schools. Surveys are available for both properties. Buyer's agent is responsible for verifying all information. 4421 Walnut Hill Ln, Dallas
$874,000 Midway Hollow Opportunity!!! Land Value Only. Two Adjacent Tear Down Lots. AS IS ! This property is being sold as land only, existing home is a tear-down. This lot can be purchased independently or together with the adjacent property at 4421 Walnut Hill, as both are owned by the same seller. This is an excellent opportunity for a builder looking to develop a spec home on an extra-large parcel or for a family interested in building a custom home near top private schools. Walk to Ursula Academy and a hop, skip and a jump away from other top private schools. Surveys are available for both properties. Buyer's agent is responsible for verifying all information. 21249107 MLS Midway Hollow Opportunity!!! Land Value Only. Two Adjacent Tear Down Lots. AS IS ! This property is being sold as land only, existing home is a tear-down. This lot can be purchased independently or together with the adjacent property at 4421 Walnut Hill, as both are owned by the same seller. This is an excellent opportunity for a builder looking to develop a spec home on an extra-large parcel or for a family interested in building a custom home near top private schools. Walk to Ursula Academy and a hop, skip and a jump away from other top private schools. Surveys are available for both properties. Buyer's agent is responsible for verifying all information. 4431 Walnut Hill Ln, Dallas
$1,325,000 Exceptional fully remodeled one-story home in the private school corridor as well as zoned for top-rated DISD Withers Elementary. This stunning 4-bedroom, 3.1-bath home in Royal Marsh Estates offers convenience, luxury, and so much more. Over 280,000 of recent renovations include white oak flooring, updated bathrooms, interior paint throughout, new patio doors and much more. Thirty-one energy efficient solar panels keep electric bills low. A new air conditioner compressor reduces energy consumption. If power outages occur, a Generac 22kW whole home generator comes online instantly. The home is set on a sprawling 105x150 lot with easy access to Dallas North Tollway and I-635. You’re just minutes from Downtown Dallas, Love Field and UT Southwestern Medical Center, but even closer to great shopping, restaurants and grocery stores. This home catches your eye with its curb appeal from the circular driveway and the manicured yard and flowerbeds. Upon entering the home, your attention is drawn to the coffered ceilings in the foyer as well as in the formal living room and the dining room on either side of the foyer. The foyer leads to the spacious family room with a soaring floor-to-ceiling stone veneer fireplace. At the opposite end is a large breakfast room leading to a comfortable, oversized den-TV room. The kitchen is filled with Miele designer appliances and ample cabinet space. The family room opens to a large patio which extends the entertainment area from the center of the home. The depth of the lot enables the backyard to be divided into two areas with an inviting pool, gorgeous deck, pool bath and shower, a grassy play area in the gated second section just beyond the patio. The width of the lot provides room for a three-car, alley entry garage. An attached carport provides three covered parking spaces on the driveway. The garage was recently updated with new doors, motors, epoxy flooring & shelving. Call for full list of recent renovations. 4 Beds ⋅ 4 Baths ⋅ 21240917 MLS Exceptional fully remodeled one-story home in the private school corridor as well as zoned for top-rated DISD Withers Elementary. This stunning 4-bedroom, 3.1-bath home in Royal Marsh Estates offers convenience, luxury, and so much more. Over 280,000 of recent renovations include white oak flooring, updated bathrooms, interior paint throughout, new patio doors and much more. Thirty-one energy efficient solar panels keep electric bills low. A new air conditioner compressor reduces energy consumption. If power outages occur, a Generac 22kW whole home generator comes online instantly. The home is set on a sprawling 105x150 lot with easy access to Dallas North Tollway and I-635. You’re just minutes from Downtown Dallas, Love Field and UT Southwestern Medical Center, but even closer to great shopping, restaurants and grocery stores. This home catches your eye with its curb appeal from the circular driveway and the manicured yard and flowerbeds. Upon entering the home, your attention is drawn to the coffered ceilings in the foyer as well as in the formal living room and the dining room on either side of the foyer. The foyer leads to the spacious family room with a soaring floor-to-ceiling stone veneer fireplace. At the opposite end is a large breakfast room leading to a comfortable, oversized den-TV room. The kitchen is filled with Miele designer appliances and ample cabinet space. The family room opens to a large patio which extends the entertainment area from the center of the home. The depth of the lot enables the backyard to be divided into two areas with an inviting pool, gorgeous deck, pool bath and shower, a grassy play area in the gated second section just beyond the patio. The width of the lot provides room for a three-car, alley entry garage. An attached carport provides three covered parking spaces on the driveway. The garage was recently updated with new doors, motors, epoxy flooring & shelving. Call for full list of recent renovations. 3728 Princess Ln, Dallas
$2,150,000 Back on the market no fault of the seller!! OPEN HOUSE SAT JUNE 6TH 1-3 & SUN JUNE 7TH 1-3! Welcome to 3755 Northview Lane, a distinguished luxury estate, set on an expansive .37-acre lot in one of Dallas’ most coveted neighborhoods. Designed with a truly unique and thoughtfully curated floor plan, this exceptional residence offers a rare balance of openness and privacy creating defined yet flowing spaces ideal for both refined entertaining and everyday living. The home features 6 generously sized bedrooms, 5 with private ensuite bath and 2 share a jack and Jill delivering an elevated level of comfort for family and guests alike. Three beautifully appointed living areas and two elegant dining spaces provide remarkable versatility, allowing for everything from grand-scale gatherings to intimate moments. Every space has been intentionally designed to maximize functionality while maintaining a sense of sophistication and ease. Step outside to your own impressive backyard private retreat with a sparkling pool and expansive green space, offering both beauty and usability rarely found in luxury properties. Whether hosting, relaxing, or enjoying outdoor activities, this setting delivers an exceptional lifestyle experience. Located within the highly regarded Withers Elementary Public School, families have the unique opportunity to benefit from an acclaimed public education while planning for the future, a unique opportunity to save for or transitioning into one of the many prestigious private schools located within Dallas’ premier private school corridor. Adding to the home’s comfort and security is a Generac whole home generator powered by natural gas providing peace of mind that your home will remain fully operational during any weather or power outage event. Additional highlights include ample parking and a prime location that seamlessly combines tranquility with proximity to the city’s finest dining, shopping, and amenities. 6 Beds ⋅ 7 Baths ⋅ 21233359 MLS Back on the market no fault of the seller!! OPEN HOUSE SAT JUNE 6TH 1-3 & SUN JUNE 7TH 1-3! Welcome to 3755 Northview Lane, a distinguished luxury estate, set on an expansive .37-acre lot in one of Dallas’ most coveted neighborhoods. Designed with a truly unique and thoughtfully curated floor plan, this exceptional residence offers a rare balance of openness and privacy creating defined yet flowing spaces ideal for both refined entertaining and everyday living. The home features 6 generously sized bedrooms, 5 with private ensuite bath and 2 share a jack and Jill delivering an elevated level of comfort for family and guests alike. Three beautifully appointed living areas and two elegant dining spaces provide remarkable versatility, allowing for everything from grand-scale gatherings to intimate moments. Every space has been intentionally designed to maximize functionality while maintaining a sense of sophistication and ease. Step outside to your own impressive backyard private retreat with a sparkling pool and expansive green space, offering both beauty and usability rarely found in luxury properties. Whether hosting, relaxing, or enjoying outdoor activities, this setting delivers an exceptional lifestyle experience. Located within the highly regarded Withers Elementary Public School, families have the unique opportunity to benefit from an acclaimed public education while planning for the future, a unique opportunity to save for or transitioning into one of the many prestigious private schools located within Dallas’ premier private school corridor. Adding to the home’s comfort and security is a Generac whole home generator powered by natural gas providing peace of mind that your home will remain fully operational during any weather or power outage event. Additional highlights include ample parking and a prime location that seamlessly combines tranquility with proximity to the city’s finest dining, shopping, and amenities. 3755 Northview Ln, Dallas
$525,000 Welcome to this architecturally striking mid-century modern gem, completely reimagined with refined finishes, dramatic design, and today’s comforts in mind. Framed by mature trees, this home is an inspiring blend of clean lines, rich textures, and unexpected charm. Inside, soaring ceilings, clerestory windows, and crisp natural light flood the open living spaces. A double-sided brick fireplace anchors the layout, effortlessly connecting the inviting living and dining areas. The kitchen is a showstopper—featuring a full suite of stainless steel appliances and a quartz-topped island with waterfall edges that beckons for casual mornings or entertaining evenings. Every detail has been curated, from the warm wood-paneled ceilings to designer lighting and luxe built-ins. A versatile upstairs loft overlooks the living space, ideal for a home office, studio, or creative lounge. The primary suite is a retreat of its own with exposed brick, cozy alcove seating, and spa-inspired finishes in the ensuite bath. Step outside to discover a reimagined backyard sanctuary — string lights, a fresh paver gravel path, and private fencing create a peaceful setting under the trees. With its thoughtful renovation, striking lines, and serene outdoor spaces, this one-of-a-kind home perfectly honors its mid-century roots while offering a fresh take on modern living. 3 Beds ⋅ 3 Baths ⋅ 21232095 MLS Welcome to this architecturally striking mid-century modern gem, completely reimagined with refined finishes, dramatic design, and today’s comforts in mind. Framed by mature trees, this home is an inspiring blend of clean lines, rich textures, and unexpected charm. Inside, soaring ceilings, clerestory windows, and crisp natural light flood the open living spaces. A double-sided brick fireplace anchors the layout, effortlessly connecting the inviting living and dining areas. The kitchen is a showstopper—featuring a full suite of stainless steel appliances and a quartz-topped island with waterfall edges that beckons for casual mornings or entertaining evenings. Every detail has been curated, from the warm wood-paneled ceilings to designer lighting and luxe built-ins. A versatile upstairs loft overlooks the living space, ideal for a home office, studio, or creative lounge. The primary suite is a retreat of its own with exposed brick, cozy alcove seating, and spa-inspired finishes in the ensuite bath. Step outside to discover a reimagined backyard sanctuary — string lights, a fresh paver gravel path, and private fencing create a peaceful setting under the trees. With its thoughtful renovation, striking lines, and serene outdoor spaces, this one-of-a-kind home perfectly honors its mid-century roots while offering a fresh take on modern living. 3611 Marsh Lane Pl, Dallas
$1,495,000 Completed in 2022 by Avant Custom Homes, this thoughtfully designed luxury home blends sophisticated design, modern technology, and one of Midway Hollow's most desirable locations. Designed for both everyday living and entertaining, the home offers over 4200 square feet featuring a first floor primary suite, dedicated office, and a newly completed 400 plus square foot game and media room that provides exceptional flexibility as a playroom, media room, or second office. The chefs kitchen features premium Bertazzoni appliances, including a professional gas range, built in refrigerator, commercial grade vent hood, dual dishwashers, wine refrigerator, oversized island, and an expansive walk-in pantry with built-in microwave. Smart home features include Control 4 automation, app controlled lighting, remote controlled game room shades, Ring security, zoned HVAC, dual tankless water heaters, spray foam insulation, irrigation, and a garage pre wired for EV charging. The covered patio includes a gas hookup for a future outdoor kitchen, while the backyard offers space for a plunge pool or custom outdoor retreat. Beyond the home itself, one of its greatest features is the neighborhood. Midway Hollow offers a true sense of community with friendly neighbors, walkable streets, and incredible convenience to Love Field, Preston Hollow, Downtown, the Tollway, shopping, dining, and many of Dallas premier private schools. 4 Beds ⋅ 5 Baths ⋅ 21229674 MLS Completed in 2022 by Avant Custom Homes, this thoughtfully designed luxury home blends sophisticated design, modern technology, and one of Midway Hollow's most desirable locations. Designed for both everyday living and entertaining, the home offers over 4200 square feet featuring a first floor primary suite, dedicated office, and a newly completed 400 plus square foot game and media room that provides exceptional flexibility as a playroom, media room, or second office. The chefs kitchen features premium Bertazzoni appliances, including a professional gas range, built in refrigerator, commercial grade vent hood, dual dishwashers, wine refrigerator, oversized island, and an expansive walk-in pantry with built-in microwave. Smart home features include Control 4 automation, app controlled lighting, remote controlled game room shades, Ring security, zoned HVAC, dual tankless water heaters, spray foam insulation, irrigation, and a garage pre wired for EV charging. The covered patio includes a gas hookup for a future outdoor kitchen, while the backyard offers space for a plunge pool or custom outdoor retreat. Beyond the home itself, one of its greatest features is the neighborhood. Midway Hollow offers a true sense of community with friendly neighbors, walkable streets, and incredible convenience to Love Field, Preston Hollow, Downtown, the Tollway, shopping, dining, and many of Dallas premier private schools. 3932 Valley Ridge Rd, Dallas
$3,390,000 NEW CONSTRUCTION – MOVE-IN READY. Experience next-level luxury and innovation in this steel-frame contemporary masterpiece, ideally situated in the prestigious private school corridor. Thoughtfully designed for modern living, this exceptional residence offers 5 spacious bedrooms, including a versatile first-floor secondary suite—ideal for guests or multi-generational living. Boasting 6.5 designer bathrooms and a private study overlooking the manicured front grounds, every detail reflects refined craftsmanship and intentional design. The expansive layout features two sophisticated living areas on the main level and three additional living spaces upstairs, providing exceptional flexibility for both everyday living and grand entertaining. The open-concept chef’s kitchen is a true showpiece, appointed with premium Wolf appliances, a Sub-Zero refrigerator, bespoke cabinetry, and elegant surfaces. A separate prep kitchen and built-in coffee station further enhance both function and style. The luxurious primary suite is a true retreat, featuring a spa-inspired bath and expansive his-and-hers walk-in closets, thoughtfully designed for both comfort and functionality. Seamless indoor-outdoor living continues with a low-maintenance turf backyard complete with a stylish lounge area and built-in grill—perfect for year-round entertaining. The gated front yard offers added privacy and security, complementing the circular driveway and striking curb appeal. Additional highlights include a 3-car garage, a finished balcony with multiple seating areas, soaring ceilings, and exquisite custom millwork throughout. Listing agent is related to the seller. 5 Beds ⋅ 7 Baths ⋅ 21226105 MLS NEW CONSTRUCTION – MOVE-IN READY. Experience next-level luxury and innovation in this steel-frame contemporary masterpiece, ideally situated in the prestigious private school corridor. Thoughtfully designed for modern living, this exceptional residence offers 5 spacious bedrooms, including a versatile first-floor secondary suite—ideal for guests or multi-generational living. Boasting 6.5 designer bathrooms and a private study overlooking the manicured front grounds, every detail reflects refined craftsmanship and intentional design. The expansive layout features two sophisticated living areas on the main level and three additional living spaces upstairs, providing exceptional flexibility for both everyday living and grand entertaining. The open-concept chef’s kitchen is a true showpiece, appointed with premium Wolf appliances, a Sub-Zero refrigerator, bespoke cabinetry, and elegant surfaces. A separate prep kitchen and built-in coffee station further enhance both function and style. The luxurious primary suite is a true retreat, featuring a spa-inspired bath and expansive his-and-hers walk-in closets, thoughtfully designed for both comfort and functionality. Seamless indoor-outdoor living continues with a low-maintenance turf backyard complete with a stylish lounge area and built-in grill—perfect for year-round entertaining. The gated front yard offers added privacy and security, complementing the circular driveway and striking curb appeal. Additional highlights include a 3-car garage, a finished balcony with multiple seating areas, soaring ceilings, and exquisite custom millwork throughout. Listing agent is related to the seller. 10236 Crestover Dr, Dallas
$3,495,000 Built by BUILDTX Solutions and designed by CH Interior Design Studio , with an estimated completion of September 2026, this exceptional two-story residence offers 5,869 sq ft, thoughtfully designed with the majority of the main living areas conveniently located on the first floor. A striking staircase framed by a large picture window creates an immediate focal point. The living room features vaulted ceilings, complemented by 12-foot ceilings throughout the first floor. A strong window package brings in abundant natural light, giving the home a bright and airy feel. Designer lighting, plumbing fixtures, and extensive millwork—primarily stain-grade—are featured throughout. The main level includes an exercise room, private office, full guest en-suite bedroom, and a primary suite with a fireplace. The kitchen opens seamlessly to the living and dining areas, ideal for everyday living and entertaining. A covered patio overlooks the spacious lot. The home also offers a two-car front-facing garage and an additional single-car garage at the rear. Upstairs features the remaining bedrooms, a game room, powder bath, and a flexible area for a secondary laundry setup. Ideally located in the heart of the Disney Streets within the private school corridor. 5 Beds ⋅ 7 Baths ⋅ 21213045 MLS Built by BUILDTX Solutions and designed by CH Interior Design Studio , with an estimated completion of September 2026, this exceptional two-story residence offers 5,869 sq ft, thoughtfully designed with the majority of the main living areas conveniently located on the first floor. A striking staircase framed by a large picture window creates an immediate focal point. The living room features vaulted ceilings, complemented by 12-foot ceilings throughout the first floor. A strong window package brings in abundant natural light, giving the home a bright and airy feel. Designer lighting, plumbing fixtures, and extensive millwork—primarily stain-grade—are featured throughout. The main level includes an exercise room, private office, full guest en-suite bedroom, and a primary suite with a fireplace. The kitchen opens seamlessly to the living and dining areas, ideal for everyday living and entertaining. A covered patio overlooks the spacious lot. The home also offers a two-car front-facing garage and an additional single-car garage at the rear. Upstairs features the remaining bedrooms, a game room, powder bath, and a flexible area for a secondary laundry setup. Ideally located in the heart of the Disney Streets within the private school corridor. 10939 Pinocchio Dr, Dallas
$7,950,000 Currently under construction by premier builder Danes Custom Homes, 4620 Melissa Lane is a thoughtfully designed estate that blends timeless architecture w modern luxury. Collaboration w Enrique Montenegro of SHM Architects & Erin Sander Design, the residence reflects a refined aesthetic w exceptional attention to detail. Spanning 7,888 SF on a .53-acre lot (125 x 175) the home offers 5 bedrms, 6 full baths & 2 half baths, incl a downstairs primary suite & guest suite. The floor plan is designed for both everyday living & entertaining with generous living spaces, a dedicated study, playroom & seamless transitions btwn indoor & outdoor environments. The exterior showcases a sophisticated combination of Old Texas Brick & limestone, accented by a standing seam metal roof, custom gas lanterns & clean-lined architecture. Oversized windows provide abundant natural light, while expansive La Cantina sliding doors create a true indoor-outdoor experience opening the great rm, kitchen & bfast area to the covered loggia w Infratech heaters, overlooking the pool, spa & landscaped yard. Inside, elevated finishes define every space, incl wide-plank white oak floors, custom cabinetry, & culinary kitchen equipped w Sub-Zero, Wolf, & Miele appl. Luxurious plumbing fixtures by Watermark, Waterstone, Rohl, Toto & Franke further enhance home’s curated design. Primary suite offers serene retreat w 2 boutique-style closets & a spa-inspired bath. Designed w wellness & comfort in mind, home feat dedicated space for rejuvenation w fitness room, sauna & pool bath w walk-in shower. Modern conveniences incl 2 Isokern FP, pre-wiring for surround sound, security w cameras (Cat 5 & 6) & motorized shades. Addl' highlights incl a 3-car garage w epoxy flooring, integrated exterior lighting, extensive landscaping & abundant storage. Exceptional new construction offers rare opportunity to own a meticulously crafted, design-forward home in one of Dallas’ most sought-after neighborhoods. 5 Beds ⋅ 8 Baths ⋅ 21207770 MLS Currently under construction by premier builder Danes Custom Homes, 4620 Melissa Lane is a thoughtfully designed estate that blends timeless architecture w modern luxury. Collaboration w Enrique Montenegro of SHM Architects & Erin Sander Design, the residence reflects a refined aesthetic w exceptional attention to detail. Spanning 7,888 SF on a .53-acre lot (125 x 175) the home offers 5 bedrms, 6 full baths & 2 half baths, incl a downstairs primary suite & guest suite. The floor plan is designed for both everyday living & entertaining with generous living spaces, a dedicated study, playroom & seamless transitions btwn indoor & outdoor environments. The exterior showcases a sophisticated combination of Old Texas Brick & limestone, accented by a standing seam metal roof, custom gas lanterns & clean-lined architecture. Oversized windows provide abundant natural light, while expansive La Cantina sliding doors create a true indoor-outdoor experience opening the great rm, kitchen & bfast area to the covered loggia w Infratech heaters, overlooking the pool, spa & landscaped yard. Inside, elevated finishes define every space, incl wide-plank white oak floors, custom cabinetry, & culinary kitchen equipped w Sub-Zero, Wolf, & Miele appl. Luxurious plumbing fixtures by Watermark, Waterstone, Rohl, Toto & Franke further enhance home’s curated design. Primary suite offers serene retreat w 2 boutique-style closets & a spa-inspired bath. Designed w wellness & comfort in mind, home feat dedicated space for rejuvenation w fitness room, sauna & pool bath w walk-in shower. Modern conveniences incl 2 Isokern FP, pre-wiring for surround sound, security w cameras (Cat 5 & 6) & motorized shades. Addl' highlights incl a 3-car garage w epoxy flooring, integrated exterior lighting, extensive landscaping & abundant storage. Exceptional new construction offers rare opportunity to own a meticulously crafted, design-forward home in one of Dallas’ most sought-after neighborhoods. 4620 Melissa Ln, Dallas