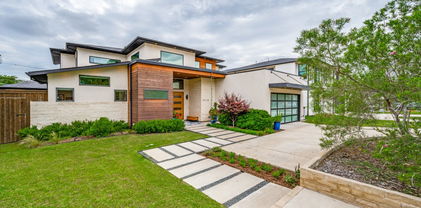
$2,895,000 This is more than a home, it is a private retreat designed for exceptional living & effortless hospitality. Situated on a serene 0.6 acre double lot 100x250 in one of North Dallas most discreet enclaves, this home is a custom estate by award-winning architect Todd Hamilton, AIA. 3 elements define its distinction. 1st, a fully integrated yet private ground-floor apartment offers exceptional flexibility without compromising luxury. Complete with its own high-end kitchen, living room with built-ins & fireplace, bedroom with walk-in closet, full bath, laundry, & direct garage access, it is ideally suited for extended family, guests, or live-in support. The architect has also provided plans to convert this space into an additional primary suite with minimal renovation. 2nd, the setting: majority of the property unfolds behind the home in a beautifully fenced, three-tiered backyard; lush, secluded, & designed for year-round enjoyment. A 40x20 Hamptons-style play pool anchors the grounds, complemented by a covered patio with full AV, retractable screens, in-ceiling heaters, a natural gas fire bowl, & an expansive putting green. 3rd, the main level is purposefully designed for gathering. The chef’s kitchen & full scullery flow seamlessly into the dining room, living room, conversation lounge, & flexible music or secondary dining space, all wrapped in floor-to-ceiling windows that flood the interiors with natural light & frame sweeping views of the landscape. The main residence includes 5 beds & 5.5 baths, finished with solid white oak floors, custom millwork, designer lighting, handmade tile, curated wall coverings, & level-4 smooth walls. Premium systems include dual Sub-Zero refrigeration, Wolf appliances, dual dishwashers & ovens, spray-foam insulation, dual tankless water heaters, CAT-6 wiring, & a 3-zone Carrier HVAC system. A 3.5-car garage accommodates vehicles, golf cart, & storage. An extraordinary offering where architecture, privacy, & livability converge. 5 Beds ⋅ 6 Baths ⋅ 21218248 MLS This is more than a home, it is a private retreat designed for exceptional living & effortless hospitality. Situated on a serene 0.6 acre double lot 100x250 in one of North Dallas most discreet enclaves, this home is a custom estate by award-winning architect Todd Hamilton, AIA. 3 elements define its distinction. 1st, a fully integrated yet private ground-floor apartment offers exceptional flexibility without compromising luxury. Complete with its own high-end kitchen, living room with built-ins & fireplace, bedroom with walk-in closet, full bath, laundry, & direct garage access, it is ideally suited for extended family, guests, or live-in support. The architect has also provided plans to convert this space into an additional primary suite with minimal renovation. 2nd, the setting: majority of the property unfolds behind the home in a beautifully fenced, three-tiered backyard; lush, secluded, & designed for year-round enjoyment. A 40x20 Hamptons-style play pool anchors the grounds, complemented by a covered patio with full AV, retractable screens, in-ceiling heaters, a natural gas fire bowl, & an expansive putting green. 3rd, the main level is purposefully designed for gathering. The chef’s kitchen & full scullery flow seamlessly into the dining room, living room, conversation lounge, & flexible music or secondary dining space, all wrapped in floor-to-ceiling windows that flood the interiors with natural light & frame sweeping views of the landscape. The main residence includes 5 beds & 5.5 baths, finished with solid white oak floors, custom millwork, designer lighting, handmade tile, curated wall coverings, & level-4 smooth walls. Premium systems include dual Sub-Zero refrigeration, Wolf appliances, dual dishwashers & ovens, spray-foam insulation, dual tankless water heaters, CAT-6 wiring, & a 3-zone Carrier HVAC system. A 3.5-car garage accommodates vehicles, golf cart, & storage. An extraordinary offering where architecture, privacy, & livability converge. 3848 Echo Brook Ln, Dallas
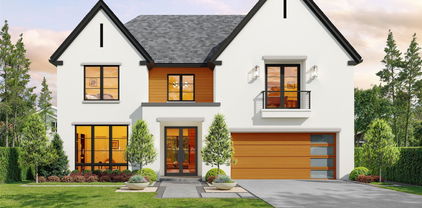
$1,949,000 Welcome to an exquisite, newly constructed residence in the heart of Midway Hollow, where refined transitional design meets elevated everyday living. Crafted with exceptional attention to detail, this home features a distinctive and timeless façade that sets the tone for the luxury within. Step inside to an expansive open concept living room complete with a limewash and travertine fireplace, kitchen, and dining area, designed for both comfortable living and effortless entertaining. Sun filled spaces highlight the stunning Lujo Vida quartz countertops that grace the kitchen, offering a sophisticated and durable centerpiece to the home’s culinary space. The chef inspired kitchen is complemented by a fully equipped butler’s kitchen, ideal for prep work, catering, or keeping gatherings beautifully organized. Retreat to the spa like primary suite where a serene atmosphere surrounds you. The primary bedroom also features a dedicated sitting area complete with a beverage refrigerator and wet bar, creating a private retreat perfect for morning coffee or evening relaxation. Indulge in a breathtaking primary bathroom featuring a private sauna, oversized shower, large soaking tub, and elegant Louise Blue natural marble finishes that elevate the space with timeless beauty. Wake up to peaceful views, as the primary bedroom overlooks the secluded backyard, creating a true sanctuary. Outside, the private yard is designed for year around enjoyment, complete with a cozy fire pit perfect for unwinding or hosting intimate gatherings under the Texas sky. Upstairs, you will find four guest bedrooms, each with their own ensuite bathroom, as well as a living room, gym, and media room. This exceptional Midway Hollow home blends sophisticated design with thoughtful luxury, an unparalleled opportunity to own a truly remarkable new construction home. Located within minutes of many Dallas private schools, Dallas North Tollway, Central Market, and Preston Center. 5 Beds ⋅ 7 Baths ⋅ 21217782 MLS Welcome to an exquisite, newly constructed residence in the heart of Midway Hollow, where refined transitional design meets elevated everyday living. Crafted with exceptional attention to detail, this home features a distinctive and timeless façade that sets the tone for the luxury within. Step inside to an expansive open concept living room complete with a limewash and travertine fireplace, kitchen, and dining area, designed for both comfortable living and effortless entertaining. Sun filled spaces highlight the stunning Lujo Vida quartz countertops that grace the kitchen, offering a sophisticated and durable centerpiece to the home’s culinary space. The chef inspired kitchen is complemented by a fully equipped butler’s kitchen, ideal for prep work, catering, or keeping gatherings beautifully organized. Retreat to the spa like primary suite where a serene atmosphere surrounds you. The primary bedroom also features a dedicated sitting area complete with a beverage refrigerator and wet bar, creating a private retreat perfect for morning coffee or evening relaxation. Indulge in a breathtaking primary bathroom featuring a private sauna, oversized shower, large soaking tub, and elegant Louise Blue natural marble finishes that elevate the space with timeless beauty. Wake up to peaceful views, as the primary bedroom overlooks the secluded backyard, creating a true sanctuary. Outside, the private yard is designed for year around enjoyment, complete with a cozy fire pit perfect for unwinding or hosting intimate gatherings under the Texas sky. Upstairs, you will find four guest bedrooms, each with their own ensuite bathroom, as well as a living room, gym, and media room. This exceptional Midway Hollow home blends sophisticated design with thoughtful luxury, an unparalleled opportunity to own a truly remarkable new construction home. Located within minutes of many Dallas private schools, Dallas North Tollway, Central Market, and Preston Center. 3737 Dunhaven Rd, Dallas
$2,049,000 Experience the art of refined living in this updated residence, in the private school corridor in the coveted Hockaday neighborhood. Set on a picturesque .37 acre lot framed by mature trees, this exceptional home offers a seamless blend of sophistication, comfort, and effortless entertaining. A sparkling pool and versatile cabana create a private outdoor oasis ideal for gatherings and everyday enjoyment. Inside, the main home boasts five spacious bedrooms and five and a half baths, highlighted by level five smooth-finish walls, new Andersen windows, whole-house RainSoft water softener, new roof, and a thoughtfully designed open layout that maximizes natural light and flow. The elegant living room is anchored by a Venetian plaster fireplace, while the chef’s kitchen impresses with a large central island, soft-close custom cabinetry, premium appliances, and a dedicated bar sink, all designed to accommodate both intimate moments and large-scale entertaining. The downstairs primary suite is a serene retreat, featuring a spa-inspired bath with freestanding soaking tub, walk-in shower, and two generous sized closets. The pool cabana with full bath provides a flexible space for guests, a private home office, or a seamless extension of the outdoor living experience. 5 Beds ⋅ 6 Baths ⋅ 21216279 MLS Experience the art of refined living in this updated residence, in the private school corridor in the coveted Hockaday neighborhood. Set on a picturesque .37 acre lot framed by mature trees, this exceptional home offers a seamless blend of sophistication, comfort, and effortless entertaining. A sparkling pool and versatile cabana create a private outdoor oasis ideal for gatherings and everyday enjoyment. Inside, the main home boasts five spacious bedrooms and five and a half baths, highlighted by level five smooth-finish walls, new Andersen windows, whole-house RainSoft water softener, new roof, and a thoughtfully designed open layout that maximizes natural light and flow. The elegant living room is anchored by a Venetian plaster fireplace, while the chef’s kitchen impresses with a large central island, soft-close custom cabinetry, premium appliances, and a dedicated bar sink, all designed to accommodate both intimate moments and large-scale entertaining. The downstairs primary suite is a serene retreat, featuring a spa-inspired bath with freestanding soaking tub, walk-in shower, and two generous sized closets. The pool cabana with full bath provides a flexible space for guests, a private home office, or a seamless extension of the outdoor living experience. 4441 Hockaday Dr, Dallas
$1,999,999 This 5 bedroom, 5.5 bath custom home comprehensively rebuilt from the studs, offers the look, feel & confidence of new construction while preserving the charm of an established neighborhood & home. Reimagined for the current owners in 2025, this exceptional residence sits on a .368 acre lot beneath a canopy of mature trees in Dallas' coveted Private School Corridor. Exceptional craftsmanship shines throughout w an addition along w the renovation completed in 2025 & including raised ceilings, a chef's kitchen featuring an oversized island w breakfast bar, quartzite countertops, Sub Zero refrigeration, Wolf cooktop, butler's pantry w coffee bar, Visual Comfort lighting, expansive living spaces & a dramatic floor to ceiling porcelain fireplace. Designed for todays lifestyle, the flexible floor plan includes a private study, a 2nd living space, & a private upstairs guest suite complete w its own bath, kitchen & laundry. The Primary Suite encompasses a beautifully appointed bath, dual walk-in closets & a built in workspace. A split floor plan includes 3 add'l bedrooms w ensuite baths & walk-in closets on the 1st floor. A pool sized backyard w professionally turfed grounds offers an outdoor kitchen, fireplace, putting green & gazebo. Attached garage. Walk to Withers Elementary, neighborhood parks & tennis courts. Premier private schools, shopping & dining are just minutes away. Addition was professionally engineered. Reports available. Roof, framing, electrical, plumbing, sewer line, Anderson windows, flooring, fixtures are some of the updates in the 2025 renovation. 5 Beds ⋅ 6 Baths ⋅ 21204609 MLS This 5 bedroom, 5.5 bath custom home comprehensively rebuilt from the studs, offers the look, feel & confidence of new construction while preserving the charm of an established neighborhood & home. Reimagined for the current owners in 2025, this exceptional residence sits on a .368 acre lot beneath a canopy of mature trees in Dallas' coveted Private School Corridor. Exceptional craftsmanship shines throughout w an addition along w the renovation completed in 2025 & including raised ceilings, a chef's kitchen featuring an oversized island w breakfast bar, quartzite countertops, Sub Zero refrigeration, Wolf cooktop, butler's pantry w coffee bar, Visual Comfort lighting, expansive living spaces & a dramatic floor to ceiling porcelain fireplace. Designed for todays lifestyle, the flexible floor plan includes a private study, a 2nd living space, & a private upstairs guest suite complete w its own bath, kitchen & laundry. The Primary Suite encompasses a beautifully appointed bath, dual walk-in closets & a built in workspace. A split floor plan includes 3 add'l bedrooms w ensuite baths & walk-in closets on the 1st floor. A pool sized backyard w professionally turfed grounds offers an outdoor kitchen, fireplace, putting green & gazebo. Attached garage. Walk to Withers Elementary, neighborhood parks & tennis courts. Premier private schools, shopping & dining are just minutes away. Addition was professionally engineered. Reports available. Roof, framing, electrical, plumbing, sewer line, Anderson windows, flooring, fixtures are some of the updates in the 2025 renovation. 4034 Alta Vista Ln, Dallas
$1,750,000 Welcome to this impeccably designed 4,671 sq ft contemporary masterpiece, custom-built in 2019 by Avant Homes. Nestled on beautifully manicured grounds, this striking residence blends architectural elegance with everyday livability in one of Dallas’ most desirable neighborhoods. Thoughtfully appointed with 4 spacious bedrooms—each with its own en-suite bath—plus 2 stylish powder rooms, the home showcases a flowing, open-concept layout ideal for both upscale entertaining and relaxed daily living. High-end finishes, curated interiors, and abundant natural light create a warm, modern ambiance throughout. Curb appeal abounds with bold architectural lines, lush landscaping, new stone front steps, and a private electric gate. The fully turfed backyard is a serene oasis, anchored by a covered outdoor living area with fireplace and motorized screens—perfect for year-round enjoyment. Additional features include a generous 3.5-car garage, expansive upstairs balcony, dedicated home office, media room, and a showstopping primary suite with spa-inspired bath. Throughout the home, Hunter Douglass programmable shades add a touch of convenience and luxury. This is more than a home—it’s a lifestyle statement. Don't miss the opportunity to make it yours. 4 Beds ⋅ 6 Baths ⋅ 21209219 MLS Welcome to this impeccably designed 4,671 sq ft contemporary masterpiece, custom-built in 2019 by Avant Homes. Nestled on beautifully manicured grounds, this striking residence blends architectural elegance with everyday livability in one of Dallas’ most desirable neighborhoods. Thoughtfully appointed with 4 spacious bedrooms—each with its own en-suite bath—plus 2 stylish powder rooms, the home showcases a flowing, open-concept layout ideal for both upscale entertaining and relaxed daily living. High-end finishes, curated interiors, and abundant natural light create a warm, modern ambiance throughout. Curb appeal abounds with bold architectural lines, lush landscaping, new stone front steps, and a private electric gate. The fully turfed backyard is a serene oasis, anchored by a covered outdoor living area with fireplace and motorized screens—perfect for year-round enjoyment. Additional features include a generous 3.5-car garage, expansive upstairs balcony, dedicated home office, media room, and a showstopping primary suite with spa-inspired bath. Throughout the home, Hunter Douglass programmable shades add a touch of convenience and luxury. This is more than a home—it’s a lifestyle statement. Don't miss the opportunity to make it yours. 3918 Lively Ln, Dallas
$1,149,000 Meticulous single-story stunner with pool & free-standing studio on large corner lot! Designer touches, natural light, gorgeous granite counters & generous rooms throughout. Countertop island seating, custom cabinets, stainless steel appliances, abundant pantry & storage space, wet bar & wine fridge adorn the open kitchen overlooking the large living room with vaulted ceilings, skylight, fireplace & French doors showcasing a private outdoor oasis. The primary suite boasts soaring ceilings, hardwood floors, dual-floating vanity, separate shower, jetted tub & French doors for easy access to & views of the backyard. 2nd & 3rd bedrooms share a Jack & Jill bath with double vanity. Powder room conveniently located just off the living area. Huge 4th bedroom on opposite side of the house perfect as an in-law suite, office, or guest room with separate exterior entry & full bath. Large utility room with sink, built-in cabinets & room for freezer. Viewable from the living room, kitchen & primary suite, the backyard offers lush landscaping, sparkling pool with waterfall, fire features & lighting options, built-in gas grill, covered patio, large grassy area & privacy fence. Over-sized garage & ample off-street parking available on extended private & circular front driveways. Majority of the cast-iron plumbing replaced! Other updates & upgrades include Kitchen, den, pantry remodel (2025). Separate free-standing Studio (s)he-shed, perimeter fence & pool gate, electric security gate, driveway replaced, French Drain, back yard artificial grass (2024). All four glass, double doors & front windows replaced (lifetime guarantee), soffit & fascia replaced for entire house (2023). Complete update list available upon request. Fantastic location with easy access to shopping, dining, & major thoroughfares, within the Private School Corridor, ON the Northaven Trail, walking distance to the Town North YMCA & Northaven Park offering a playground, tennis courts & baseball field. 4 Beds ⋅ 4 Baths ⋅ 21201706 MLS Meticulous single-story stunner with pool & free-standing studio on large corner lot! Designer touches, natural light, gorgeous granite counters & generous rooms throughout. Countertop island seating, custom cabinets, stainless steel appliances, abundant pantry & storage space, wet bar & wine fridge adorn the open kitchen overlooking the large living room with vaulted ceilings, skylight, fireplace & French doors showcasing a private outdoor oasis. The primary suite boasts soaring ceilings, hardwood floors, dual-floating vanity, separate shower, jetted tub & French doors for easy access to & views of the backyard. 2nd & 3rd bedrooms share a Jack & Jill bath with double vanity. Powder room conveniently located just off the living area. Huge 4th bedroom on opposite side of the house perfect as an in-law suite, office, or guest room with separate exterior entry & full bath. Large utility room with sink, built-in cabinets & room for freezer. Viewable from the living room, kitchen & primary suite, the backyard offers lush landscaping, sparkling pool with waterfall, fire features & lighting options, built-in gas grill, covered patio, large grassy area & privacy fence. Over-sized garage & ample off-street parking available on extended private & circular front driveways. Majority of the cast-iron plumbing replaced! Other updates & upgrades include Kitchen, den, pantry remodel (2025). Separate free-standing Studio (s)he-shed, perimeter fence & pool gate, electric security gate, driveway replaced, French Drain, back yard artificial grass (2024). All four glass, double doors & front windows replaced (lifetime guarantee), soffit & fascia replaced for entire house (2023). Complete update list available upon request. Fantastic location with easy access to shopping, dining, & major thoroughfares, within the Private School Corridor, ON the Northaven Trail, walking distance to the Town North YMCA & Northaven Park offering a playground, tennis courts & baseball field. 3708 Jubilee Trl, Dallas
$5,250,000 Designed by Studio Thomas James this home sits on .061 acres with peaceful creek views and a canopy of mature trees, effortlessly blending refined elegance with its natural surroundings. Inside, the chef’s kitchen impresses with premium appliances, an expansive island with dual dishwashers, and striking Taj Mahal quartzite countertops. The primary suite serves as a private retreat, featuring a spa-inspired bath with a double steam shower and a separate soaking tub. A distinguished study and an additional bedroom complete the main level. Upstairs, three bedrooms and a spacious game room with a wet bar offer plenty of room for relaxation and entertainment. Outdoors, multiple living areas create a true resort-style experience, highlighted by a dramatic terraced backyard, a cantilevered pool, a covered patio with fireplace and drop-down screens, a putting green, and a fully equipped outdoor kitchen. This exceptional residence showcases thoughtful design throughout, presenting a rare opportunity to enjoy modern luxury in a tranquil, nature-filled setting. 5 Beds ⋅ 6 Baths ⋅ 21185723 MLS Designed by Studio Thomas James this home sits on .061 acres with peaceful creek views and a canopy of mature trees, effortlessly blending refined elegance with its natural surroundings. Inside, the chef’s kitchen impresses with premium appliances, an expansive island with dual dishwashers, and striking Taj Mahal quartzite countertops. The primary suite serves as a private retreat, featuring a spa-inspired bath with a double steam shower and a separate soaking tub. A distinguished study and an additional bedroom complete the main level. Upstairs, three bedrooms and a spacious game room with a wet bar offer plenty of room for relaxation and entertainment. Outdoors, multiple living areas create a true resort-style experience, highlighted by a dramatic terraced backyard, a cantilevered pool, a covered patio with fireplace and drop-down screens, a putting green, and a fully equipped outdoor kitchen. This exceptional residence showcases thoughtful design throughout, presenting a rare opportunity to enjoy modern luxury in a tranquil, nature-filled setting. 11219 Leachman Cir, Dallas
$925,000 Build your dream home with PARTNERS IN BUILDING in one of Dallas’ most sought-after neighborhoods. The site is cleared and ready for construction; now it’s time to bring your custom vision to life. Cleared homesite in the Disney Streets! This listing is for the lot only and offers the opportunity to design and build a fully custom home tailored specifically to this property. Our in-house architecture and design teams will collaborate with you through a streamlined, fixed-price custom process to create a plan that fits your lifestyle, vision, and the unique dimensions of this 100' x 160' lot. 21183962 MLS Build your dream home with PARTNERS IN BUILDING in one of Dallas’ most sought-after neighborhoods. The site is cleared and ready for construction; now it’s time to bring your custom vision to life. Cleared homesite in the Disney Streets! This listing is for the lot only and offers the opportunity to design and build a fully custom home tailored specifically to this property. Our in-house architecture and design teams will collaborate with you through a streamlined, fixed-price custom process to create a plan that fits your lifestyle, vision, and the unique dimensions of this 100' x 160' lot. 11211 Wonderland Trl, Dallas
$1,750,000 Fabulous rectangular lot located in the private school corridor ready for your dream home! Just over an acre this cleared lot is located off the Northaven Trail with a tennis court on the property. The beautiful treed property also borders a creek to one side. See attached, detailed survey with elevations and trees. Survey shows lot size 1.29 acres vs tax records at 1.16 acres. 21174521 MLS Fabulous rectangular lot located in the private school corridor ready for your dream home! Just over an acre this cleared lot is located off the Northaven Trail with a tennis court on the property. The beautiful treed property also borders a creek to one side. See attached, detailed survey with elevations and trees. Survey shows lot size 1.29 acres vs tax records at 1.16 acres. 4931 Northaven Rd, Dallas
$3,395,000 New construction luxury residence, blocks from ESD and in the private school corridor, offering exceptional craftsmanship, modern design, and thoughtful functionality throughout. This 5-bedroom, 7-bathroom home features a large expansive open-concept living room, kitchen, dining area, and breakfast nook, providing the ideal layout for everyday living and entertaining. 5-inch-wide hard wood floors, and 2 powder rooms on the first floor. The chef’s kitchen showcases custom cabinetry, large wolf gas range, double ovens, refrigerator, dishwasher, and an oversized island that opens to the living room with fireplace and views to the backyard. A SECOND prep kitchen offers another oven, warming drawer, microwave, ice maker, sink, second dishwasher, cold water dispenser, and an additional full-sized refrigerator. Full size wine fridge in butler's pantry -ideal for hosting and catering needs. The primary suite overlooks the pool and backyard and includes a spa-inspired bath with steam shower, soaking tub, and a custom oversized closet. 2nd bedroom with bath and study on first floor, along with downstairs media-game room. Upstairs has large landing with a sitting area, 3 bedrooms with full baths with living-game room. Laundry is designed for convenience with two laundry areas (primary closet and large downstairs laundry). Outdoor living is elevated with a heated pool, hot tub, fully landscaped large yard with room to play, a large, covered living area with fireplace, and built-in grilling station, and motorized screens perfect for year-round enjoyment. Additional highlights include a private office, media room, game room, loft, mud room, 3-car garage (with oversized 3rd bay), and whole-house foam insulation, including garages. A rare opportunity to own a brand-new luxury home offering outstanding space, premium finishes, and exceptional indoor-outdoor living in a highly desirable setting. 5 Beds ⋅ 7 Baths ⋅ 21102850 MLS New construction luxury residence, blocks from ESD and in the private school corridor, offering exceptional craftsmanship, modern design, and thoughtful functionality throughout. This 5-bedroom, 7-bathroom home features a large expansive open-concept living room, kitchen, dining area, and breakfast nook, providing the ideal layout for everyday living and entertaining. 5-inch-wide hard wood floors, and 2 powder rooms on the first floor. The chef’s kitchen showcases custom cabinetry, large wolf gas range, double ovens, refrigerator, dishwasher, and an oversized island that opens to the living room with fireplace and views to the backyard. A SECOND prep kitchen offers another oven, warming drawer, microwave, ice maker, sink, second dishwasher, cold water dispenser, and an additional full-sized refrigerator. Full size wine fridge in butler's pantry -ideal for hosting and catering needs. The primary suite overlooks the pool and backyard and includes a spa-inspired bath with steam shower, soaking tub, and a custom oversized closet. 2nd bedroom with bath and study on first floor, along with downstairs media-game room. Upstairs has large landing with a sitting area, 3 bedrooms with full baths with living-game room. Laundry is designed for convenience with two laundry areas (primary closet and large downstairs laundry). Outdoor living is elevated with a heated pool, hot tub, fully landscaped large yard with room to play, a large, covered living area with fireplace, and built-in grilling station, and motorized screens perfect for year-round enjoyment. Additional highlights include a private office, media room, game room, loft, mud room, 3-car garage (with oversized 3rd bay), and whole-house foam insulation, including garages. A rare opportunity to own a brand-new luxury home offering outstanding space, premium finishes, and exceptional indoor-outdoor living in a highly desirable setting. 4117 Creekdale Dr, Dallas
$500,000 Welcome to this beautifully updated Dallas gem, where classic character and modern sophistication blend seamlessly. From the moment you arrive, the crisp white brick exterior and vibrant red front door create a warm and welcoming first impression, setting the tone for the charm within. Step inside to discover a light-filled living area adorned with soft neutral tones, crown molding, and rich hardwood floors. The updated kitchen is a true centerpiece — showcasing butcher block countertops, stainless steel appliances, open shelving, and custom cabinetry with vintage-style hardware. A cozy breakfast nook with built-ins and designer wallpaper provides a stylish spot to enjoy your morning coffee. The home’s elegant hallway features timeless lighting and glass sliding doors that lead to a covered patio overlooking the private backyard. The spacious primary suite offers a calming escape with large windows, warm wood tones, and sophisticated lighting. The ensuite bath exudes spa-like luxury with a marble-tiled shower, a clawfoot soaking tub, and gold-accented fixtures that pair beautifully with dual vanities and crystal chandeliers. Completing the primary wing is a stunning custom closet, featuring abundant built-ins, a center island with mirrored top, and a statement chandelier. Additional highlights include a large utility room with extra storage, multiple flexible living spaces, and a fenced backyard perfect for entertaining or relaxing outdoors. Perfectly located in north Dallas, this home offers a rare combination of character, craftsmanship, and modern convenience. Schedule your showing today! 3 Beds ⋅ 2 Baths ⋅ 21109927 MLS Welcome to this beautifully updated Dallas gem, where classic character and modern sophistication blend seamlessly. From the moment you arrive, the crisp white brick exterior and vibrant red front door create a warm and welcoming first impression, setting the tone for the charm within. Step inside to discover a light-filled living area adorned with soft neutral tones, crown molding, and rich hardwood floors. The updated kitchen is a true centerpiece — showcasing butcher block countertops, stainless steel appliances, open shelving, and custom cabinetry with vintage-style hardware. A cozy breakfast nook with built-ins and designer wallpaper provides a stylish spot to enjoy your morning coffee. The home’s elegant hallway features timeless lighting and glass sliding doors that lead to a covered patio overlooking the private backyard. The spacious primary suite offers a calming escape with large windows, warm wood tones, and sophisticated lighting. The ensuite bath exudes spa-like luxury with a marble-tiled shower, a clawfoot soaking tub, and gold-accented fixtures that pair beautifully with dual vanities and crystal chandeliers. Completing the primary wing is a stunning custom closet, featuring abundant built-ins, a center island with mirrored top, and a statement chandelier. Additional highlights include a large utility room with extra storage, multiple flexible living spaces, and a fenced backyard perfect for entertaining or relaxing outdoors. Perfectly located in north Dallas, this home offers a rare combination of character, craftsmanship, and modern convenience. Schedule your showing today! 3705 Seguin Dr, Dallas
$1,690,000 Cleared interior lot with a few mature trees ready to build your dream estate home * Located in the sought after Hockaday Square neighborhood * Easy access to Inwood & Midway Roads for north-south destinations and Royal & Forest Lane for east-west travel * 120 feet street frontage by 140 feet deep * Design a home to meet your needs and wants for years to come * Survey from June 2025 with former structure available 21038411 MLS Cleared interior lot with a few mature trees ready to build your dream estate home * Located in the sought after Hockaday Square neighborhood * Easy access to Inwood & Midway Roads for north-south destinations and Royal & Forest Lane for east-west travel * 120 feet street frontage by 140 feet deep * Design a home to meet your needs and wants for years to come * Survey from June 2025 with former structure available 4647 Alta Vista Ln, Dallas
$2,500,000 Luxury Two-Story Transitional Dallas Modern Home with white Stucco and IPE Wood for Clean Lines. Modern Large Windows, Custom Modern Metal & Glass Entry Door with open views is nestled among tree lined streets in the acclaimed Dallas Private School corridor in the heart of coveted Midway Hollow. Two-Story Foyer with 20-foot ceilings, Open Concept Living Area with a 72 inch Modern Linear Fireplace, Large 9-foot Island, Elegant Natural Stone Countertops, Custom Modern Cabinetry, Professional Series Wolfe and Subzero Appliances, Catering Kitchen and Pantry, Outdoor Covered Veranda, Upstairs Media Room, Game Room, Wet Bar and Loft. Luxurious Downstairs Master Suite with a wall of windows overlooks the backyard, a pampering Spa Bath with separate Tub and Walk in Shower and an Oversized Wardrobe with Custom Shelving and Trim. Downstairs there is also a large Guest Suite or Study with its own Private Bath and Walk in closet. 5 Beds ⋅ 7 Baths ⋅ 21001289 MLS Luxury Two-Story Transitional Dallas Modern Home with white Stucco and IPE Wood for Clean Lines. Modern Large Windows, Custom Modern Metal & Glass Entry Door with open views is nestled among tree lined streets in the acclaimed Dallas Private School corridor in the heart of coveted Midway Hollow. Two-Story Foyer with 20-foot ceilings, Open Concept Living Area with a 72 inch Modern Linear Fireplace, Large 9-foot Island, Elegant Natural Stone Countertops, Custom Modern Cabinetry, Professional Series Wolfe and Subzero Appliances, Catering Kitchen and Pantry, Outdoor Covered Veranda, Upstairs Media Room, Game Room, Wet Bar and Loft. Luxurious Downstairs Master Suite with a wall of windows overlooks the backyard, a pampering Spa Bath with separate Tub and Walk in Shower and an Oversized Wardrobe with Custom Shelving and Trim. Downstairs there is also a large Guest Suite or Study with its own Private Bath and Walk in closet. 9845 Lenel, Dallas