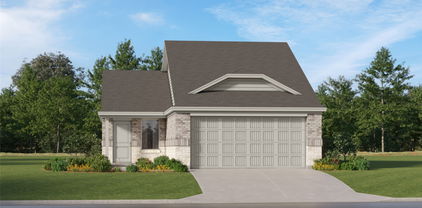
$338,990 MLS# 21315596 - Built by Trophy Signature Homes - Aug 2026 completion! ~ A floor plan that epitomizes grace and functionality, offering a harmonious blend of classic charm and contemporary comfort - the Magnolia. Designed with meticulous attention to detail, this layout creates an inviting space ideal for both relaxed living and elegant entertaining. In essence, the Magnolia floor plan offers a perfect blend of elegance and everyday convenience, delivering a living experience that is both refined and accommodating. Discover the Magnolia, where timeless beauty meets modern living. 4 Beds ⋅ 3 Baths ⋅ 21315596 MLS MLS# 21315596 - Built by Trophy Signature Homes - Aug 2026 completion! ~ A floor plan that epitomizes grace and functionality, offering a harmonious blend of classic charm and contemporary comfort - the Magnolia. Designed with meticulous attention to detail, this layout creates an inviting space ideal for both relaxed living and elegant entertaining. In essence, the Magnolia floor plan offers a perfect blend of elegance and everyday convenience, delivering a living experience that is both refined and accommodating. Discover the Magnolia, where timeless beauty meets modern living. 833 Rockcloud Dr, Fort Worth
$369,000 Welcome to this beautifully maintained 4-bedroom, 2.5-bathroom home in the heart of Haslet, offering 2,573 square feet of thoughtfully designed living space. Built in 2013, this impressive two-story home combines comfort, functionality, and timeless style. From the moment you arrive, you'll be greeted by a striking brick and stone elevation, manicured landscaping, and inviting curb appeal. Inside, soaring ceilings, elegant archways, and rich wood flooring create a warm and welcoming atmosphere. The open-concept layout is perfect for entertaining, featuring spacious living and dining areas filled with natural light. The well-designed floor plan offers generously sized bedrooms, flexible living spaces, and a private primary suite designed for relaxation. Whether you're hosting family gatherings, working from home, or simply enjoying everyday life, this home provides the space and versatility you've been looking for. SOLAR PANELS WILL BE PAID OFF AT CLOSING BY SELLER Conveniently located near major highways, shopping, dining, and highly rated Northwest ISD schools, this move-in-ready home offers the perfect blend of suburban tranquility and everyday convenience. Don't miss your opportunity to own this exceptional Haslet home—schedule your private showing today! Agent Remarks: Buyer and buyer's agent to independently verify all information including schools, square footage, room dimensions, HOA information, restrictions, and taxes. 4 Beds ⋅ 3 Baths ⋅ 21311897 MLS Welcome to this beautifully maintained 4-bedroom, 2.5-bathroom home in the heart of Haslet, offering 2,573 square feet of thoughtfully designed living space. Built in 2013, this impressive two-story home combines comfort, functionality, and timeless style. From the moment you arrive, you'll be greeted by a striking brick and stone elevation, manicured landscaping, and inviting curb appeal. Inside, soaring ceilings, elegant archways, and rich wood flooring create a warm and welcoming atmosphere. The open-concept layout is perfect for entertaining, featuring spacious living and dining areas filled with natural light. The well-designed floor plan offers generously sized bedrooms, flexible living spaces, and a private primary suite designed for relaxation. Whether you're hosting family gatherings, working from home, or simply enjoying everyday life, this home provides the space and versatility you've been looking for. SOLAR PANELS WILL BE PAID OFF AT CLOSING BY SELLER Conveniently located near major highways, shopping, dining, and highly rated Northwest ISD schools, this move-in-ready home offers the perfect blend of suburban tranquility and everyday convenience. Don't miss your opportunity to own this exceptional Haslet home—schedule your private showing today! Agent Remarks: Buyer and buyer's agent to independently verify all information including schools, square footage, room dimensions, HOA information, restrictions, and taxes. 14400 Artisan Dr, Fort Worth
$393,990 GORGEOUS NEW HOME BUILT by D.R. HORTON in the NEW PHASE of their MASTER PLANNED COMMUNITY TRAILS of ELIZABETH CREEK in NORTHWEST ISD!!! The single-story Las Cruces Floorplan, Elevation C, complete and Move-in Ready! This home offers 5 bedrooms, 3 bathrooms, and a 2-car garage, thoughtfully designed to provide flexible living space and everyday comfort. The open-concept layout brings together the family room, dining area, and contemporary kitchen, creating a bright and welcoming setting ideal for entertaining and daily living. The well-appointed kitchen features quartz countertops, 36” painted cabinets, stainless steel, a gas range, stainless steel sink, center island, and a walk-in pantry for added functionality. The private primary suite includes an en-suite bath with dual quartz vanities, a 5-foot oversized shower, and a walk-in closet conveniently located off the bathroom. Four secondary bedrooms and two full bathrooms with quartz vanity tops provide comfortable accommodations for family, guests, or multi-generational living Luxury vinyl plank flooring enhances the main living areas and wet zones for durability and easy maintenance. Built with energy-efficient construction and equipped with America’s Smart Home Technology. Exterior highlights include a landscape package, full sprinkler system with rain sensor, privacy fencing, and more. Longhorn Estates is more than a neighborhood — it's a community designed with your future in mind. Close proximity to I-35W, HWY 114, Schools, numerous Shops, Restaurants, Texas Motor Speedway and much more! Community Pool, Cabana, Playground, Tot Lot and Lazy River. 5 Beds ⋅ 2 Baths ⋅ 21312615 MLS GORGEOUS NEW HOME BUILT by D.R. HORTON in the NEW PHASE of their MASTER PLANNED COMMUNITY TRAILS of ELIZABETH CREEK in NORTHWEST ISD!!! The single-story Las Cruces Floorplan, Elevation C, complete and Move-in Ready! This home offers 5 bedrooms, 3 bathrooms, and a 2-car garage, thoughtfully designed to provide flexible living space and everyday comfort. The open-concept layout brings together the family room, dining area, and contemporary kitchen, creating a bright and welcoming setting ideal for entertaining and daily living. The well-appointed kitchen features quartz countertops, 36” painted cabinets, stainless steel, a gas range, stainless steel sink, center island, and a walk-in pantry for added functionality. The private primary suite includes an en-suite bath with dual quartz vanities, a 5-foot oversized shower, and a walk-in closet conveniently located off the bathroom. Four secondary bedrooms and two full bathrooms with quartz vanity tops provide comfortable accommodations for family, guests, or multi-generational living Luxury vinyl plank flooring enhances the main living areas and wet zones for durability and easy maintenance. Built with energy-efficient construction and equipped with America’s Smart Home Technology. Exterior highlights include a landscape package, full sprinkler system with rain sensor, privacy fencing, and more. Longhorn Estates is more than a neighborhood — it's a community designed with your future in mind. Close proximity to I-35W, HWY 114, Schools, numerous Shops, Restaurants, Texas Motor Speedway and much more! Community Pool, Cabana, Playground, Tot Lot and Lazy River. 724 Rubicon Rd, Fort Worth
$380,930 What's Special: Large Kitchen Island - Two Bedrooms Down - East Facing Patio. New Construction - Ready Now! Built by Taylor Morrison, America's Most Trusted Home Builder. Welcome to the Verbena at 15052 Hierba Mora Drive in Madero! This versatile new home offers a bright, open layout designed for both comfort and connection. Off the inviting foyer, a secondary bedroom and full bath provide flexibility, while the entry leads into a stunning great room with a pop-up ceiling that flows seamlessly into the dining area and kitchen with a central island and pantry. Tucked at the back, the private primary suite features a spacious walk-in closet and dual-sink bath. Upstairs, three secondary bedrooms each include walk-in closets and share a full bath, along with a spacious game room perfect for relaxation or entertaining. Enjoy outdoor living with a covered patio and everyday ease with a 2-car garage. There’s so much to love about Madero in Fort Worth. Set on spacious lots with winding streetscapes, the community feels open and inviting. Planned amenities include open-air centers, sports courts, a resort-style pool, lush trails, and future retail. With no MUD or PID taxes, you’ll have even more freedom to enjoy all Fort Worth has to offer. Additional Highlights Include: Pop up ceiling at primary suite and great room, gas drop at patio, GE energy star refrigerator, GE to load washer and dryer, and whole house blinds. Virtually staged photos are for representative purposes only. MLS#21290130 5 Beds ⋅ 3 Baths ⋅ 21290130 MLS What's Special: Large Kitchen Island - Two Bedrooms Down - East Facing Patio. New Construction - Ready Now! Built by Taylor Morrison, America's Most Trusted Home Builder. Welcome to the Verbena at 15052 Hierba Mora Drive in Madero! This versatile new home offers a bright, open layout designed for both comfort and connection. Off the inviting foyer, a secondary bedroom and full bath provide flexibility, while the entry leads into a stunning great room with a pop-up ceiling that flows seamlessly into the dining area and kitchen with a central island and pantry. Tucked at the back, the private primary suite features a spacious walk-in closet and dual-sink bath. Upstairs, three secondary bedrooms each include walk-in closets and share a full bath, along with a spacious game room perfect for relaxation or entertaining. Enjoy outdoor living with a covered patio and everyday ease with a 2-car garage. There’s so much to love about Madero in Fort Worth. Set on spacious lots with winding streetscapes, the community feels open and inviting. Planned amenities include open-air centers, sports courts, a resort-style pool, lush trails, and future retail. With no MUD or PID taxes, you’ll have even more freedom to enjoy all Fort Worth has to offer. Additional Highlights Include: Pop up ceiling at primary suite and great room, gas drop at patio, GE energy star refrigerator, GE to load washer and dryer, and whole house blinds. Virtually staged photos are for representative purposes only. MLS#21290130 15052 Hierba Mora Dr, Fort Worth
$340,000 Move-in ready home located in the highly desirable Harriet Creek Ranch neighborhood within top-rated Northwest ISD! This beautifully maintained 4-bedroom, 2.5-bath home offers a spacious and functional floor plan designed for everyday living. Features include two dining areas, a private study with custom built-in bookshelves, a cozy living room with a fireplace, and a well-appointed kitchen with abundant cabinetry, generous counter space, a pantry, and ample storage. The laundry room also includes built-in cabinetry for added convenience. Upstairs, you'll find an oversized primary suite, three spacious secondary bedrooms, a large game room, and all bedrooms thoughtfully situated for added privacy. Enjoy the oversized backyard with mature shade trees and a charming pergola, creating the perfect space for relaxing or entertaining. **Paid-off solar panels provide outstanding energy efficiency and help significantly reduce monthly electricity costs, adding long-term value and savings.** Conveniently located near Tanger Outlets, Texas Motor Speedway, Alliance Town Center, Buc-ee's, Hawaiian Falls, historic downtown Roanoke, and major highways including I-35W, Hwy 114, and Hwy 287 for an easy DFW commute. This exceptional home combines comfort, space, energy savings, storage, and an unbeatable location. **Preferred lender offering a 2-1 rate buydown or up to $6,000 toward buyer closing costs!** 4 Beds ⋅ 3 Baths ⋅ 21310954 MLS Move-in ready home located in the highly desirable Harriet Creek Ranch neighborhood within top-rated Northwest ISD! This beautifully maintained 4-bedroom, 2.5-bath home offers a spacious and functional floor plan designed for everyday living. Features include two dining areas, a private study with custom built-in bookshelves, a cozy living room with a fireplace, and a well-appointed kitchen with abundant cabinetry, generous counter space, a pantry, and ample storage. The laundry room also includes built-in cabinetry for added convenience. Upstairs, you'll find an oversized primary suite, three spacious secondary bedrooms, a large game room, and all bedrooms thoughtfully situated for added privacy. Enjoy the oversized backyard with mature shade trees and a charming pergola, creating the perfect space for relaxing or entertaining. **Paid-off solar panels provide outstanding energy efficiency and help significantly reduce monthly electricity costs, adding long-term value and savings.** Conveniently located near Tanger Outlets, Texas Motor Speedway, Alliance Town Center, Buc-ee's, Hawaiian Falls, historic downtown Roanoke, and major highways including I-35W, Hwy 114, and Hwy 287 for an easy DFW commute. This exceptional home combines comfort, space, energy savings, storage, and an unbeatable location. **Preferred lender offering a 2-1 rate buydown or up to $6,000 toward buyer closing costs!** 1913 Caddo Springs Dr, Fort Worth
$589,300 NEW CONSTRUCTION: Beautiful two-story home available at Wellington in Fort Worth. The Electra Plan, spanning 3,590 sf. 4 BR + 3 BA + Powder room. Soaring Ceiling at Entry + Open floorplan layout perfect for entertaining and creating a connected home environment + High-end kitchen with premium finishes and upgraded stainless steel appliances + Expansive gathering room bathed in natural sunlight + Inviting Game Room perfect for additional entertaining + Owner's suite bath with a luxurious walk-in shower + Sleek LVP Flooring + Stylish quartz countertops. A wonderful home for a growing family or for those who enjoy entertaining. Available for move-in now! 4 Beds ⋅ 4 Baths ⋅ 21313403 MLS NEW CONSTRUCTION: Beautiful two-story home available at Wellington in Fort Worth. The Electra Plan, spanning 3,590 sf. 4 BR + 3 BA + Powder room. Soaring Ceiling at Entry + Open floorplan layout perfect for entertaining and creating a connected home environment + High-end kitchen with premium finishes and upgraded stainless steel appliances + Expansive gathering room bathed in natural sunlight + Inviting Game Room perfect for additional entertaining + Owner's suite bath with a luxurious walk-in shower + Sleek LVP Flooring + Stylish quartz countertops. A wonderful home for a growing family or for those who enjoy entertaining. Available for move-in now! 11129 Roxburgh Rd, Fort Worth
$401,499 This single-level home showcases a spacious open floorplan shared between the kitchen, dining area and family room for easy entertaining, along with access to an outdoor space. An owner’s suite enjoys a private location in a rear corner of the home, complemented by an en-suite bathroom and walk-in closet. There are two secondary bedrooms at the front of the home, ideal for household members and overnight guests. Prices and features may vary and are subject to change. Photos are for illustrative purposes only. 4 Beds ⋅ 3 Baths ⋅ 21313315 MLS This single-level home showcases a spacious open floorplan shared between the kitchen, dining area and family room for easy entertaining, along with access to an outdoor space. An owner’s suite enjoys a private location in a rear corner of the home, complemented by an en-suite bathroom and walk-in closet. There are two secondary bedrooms at the front of the home, ideal for household members and overnight guests. Prices and features may vary and are subject to change. Photos are for illustrative purposes only. 1356 San Laguna Ln, Fort Worth
$320,499 Introducing the Gehrig Floor Plan 4 Beds ⋅ 2 Baths ⋅ 21313260 MLS Introducing the Gehrig Floor Plan 1336 Hondo Canyon Dr, Fort Worth
$296,999 This single-level home showcases a spacious open floorplan shared between the kitchen, dining area and family room for easy entertaining, along with access to an outdoor space. An owner’s suite enjoys a private location in a rear corner of the home, complemented by an en-suite bathroom and walk-in closet. There are two secondary bedrooms at the front of the home, ideal for household members and overnight guests. Prices and features may vary and are subject to change. Photos are for illustrative purposes only. 3 Beds ⋅ 2 Baths ⋅ 21313237 MLS This single-level home showcases a spacious open floorplan shared between the kitchen, dining area and family room for easy entertaining, along with access to an outdoor space. An owner’s suite enjoys a private location in a rear corner of the home, complemented by an en-suite bathroom and walk-in closet. There are two secondary bedrooms at the front of the home, ideal for household members and overnight guests. Prices and features may vary and are subject to change. Photos are for illustrative purposes only. 1316 Hondo Canyon Dr, Fort Worth
$288,999 This single-level home showcases a spacious open floorplan shared between the kitchen, dining area and family room for easy entertaining, along with access to an outdoor space. An owner’s suite enjoys a private location in a rear corner of the home, complemented by an en-suite bathroom and walk-in closet. There are two secondary bedrooms at the front of the home, ideal for household members and overnight guests. Prices and features may vary and are subject to change. Photos are for illustrative purposes only. 3 Beds ⋅ 2 Baths ⋅ 21313217 MLS This single-level home showcases a spacious open floorplan shared between the kitchen, dining area and family room for easy entertaining, along with access to an outdoor space. An owner’s suite enjoys a private location in a rear corner of the home, complemented by an en-suite bathroom and walk-in closet. There are two secondary bedrooms at the front of the home, ideal for household members and overnight guests. Prices and features may vary and are subject to change. Photos are for illustrative purposes only. 15013 Mariachi Rd, Fort Worth
$286,999 This single-level home showcases a spacious open floorplan shared between the kitchen, dining area and family room for easy entertaining, along with access to an outdoor space. An owner’s suite enjoys a private location in a rear corner of the home, complemented by an en-suite bathroom and walk-in closet. There are two secondary bedrooms at the front of the home, ideal for household members and overnight guests. Prices and features may vary and are subject to change. Photos are for illustrative purposes only. 3 Beds ⋅ 2 Baths ⋅ 21313194 MLS This single-level home showcases a spacious open floorplan shared between the kitchen, dining area and family room for easy entertaining, along with access to an outdoor space. An owner’s suite enjoys a private location in a rear corner of the home, complemented by an en-suite bathroom and walk-in closet. There are two secondary bedrooms at the front of the home, ideal for household members and overnight guests. Prices and features may vary and are subject to change. Photos are for illustrative purposes only. 15009 Bushwacker Way, Fort Worth
$463,499 LENNAR - Rancho Canyon - Sunstone Floorplan 5 Beds ⋅ 5 Baths ⋅ 21313166 MLS LENNAR - Rancho Canyon - Sunstone Floorplan 14917 Maravilla Rd, Fort Worth
$283,999 This single-level home showcases a spacious open floorplan shared between the kitchen, dining area and family room for easy entertaining, along with access to an outdoor space. An owner’s suite enjoys a private location in a rear corner of the home, complemented by an en-suite bathroom and walk-in closet. There are two secondary bedrooms at the front of the home, ideal for household members and overnight guests. Prices and features may vary and are subject to change. Photos are for illustrative purposes only. 3 Beds ⋅ 2 Baths ⋅ 21313110 MLS This single-level home showcases a spacious open floorplan shared between the kitchen, dining area and family room for easy entertaining, along with access to an outdoor space. An owner’s suite enjoys a private location in a rear corner of the home, complemented by an en-suite bathroom and walk-in closet. There are two secondary bedrooms at the front of the home, ideal for household members and overnight guests. Prices and features may vary and are subject to change. Photos are for illustrative purposes only. 1372 Hondo Canyon Dr, Fort Worth
$281,999 This single-level home showcases a spacious open floorplan shared between the kitchen, dining area and family room for easy entertaining, along with access to an outdoor space. An owner’s suite enjoys a private location in a rear corner of the home, complemented by an en-suite bathroom and walk-in closet. There are two secondary bedrooms at the front of the home, ideal for household members and overnight guests. Prices and features may vary and are subject to change. Photos are for illustrative purposes only. 3 Beds ⋅ 2 Baths ⋅ 21313082 MLS This single-level home showcases a spacious open floorplan shared between the kitchen, dining area and family room for easy entertaining, along with access to an outdoor space. An owner’s suite enjoys a private location in a rear corner of the home, complemented by an en-suite bathroom and walk-in closet. There are two secondary bedrooms at the front of the home, ideal for household members and overnight guests. Prices and features may vary and are subject to change. Photos are for illustrative purposes only. 1368 Hondo Canyon Dr, Fort Worth
$329,499 This single-level home showcases a spacious open floorplan shared between the kitchen, dining area and family room for easy entertaining, along with access to an outdoor space. An owner’s suite enjoys a private location in a rear corner of the home, complemented by an en-suite bathroom and walk-in closet. There are two secondary bedrooms at the front of the home, ideal for household members and overnight guests. Prices and features may vary and are subject to change. Photos are for illustrative purposes only. 4 Beds ⋅ 2 Baths ⋅ 21313020 MLS This single-level home showcases a spacious open floorplan shared between the kitchen, dining area and family room for easy entertaining, along with access to an outdoor space. An owner’s suite enjoys a private location in a rear corner of the home, complemented by an en-suite bathroom and walk-in closet. There are two secondary bedrooms at the front of the home, ideal for household members and overnight guests. Prices and features may vary and are subject to change. Photos are for illustrative purposes only. 15009 Reyes Rd, Fort Worth
$339,500 Welcome home to this beautifully maintained 3-bedroom residence located in the highly sought-after Northwest ISD! Designed with both comfort and functionality in mind, this inviting floor plan offers a versatile bonus room that can easily serve as a home office, formal dining space, playroom, or second living area. Rich hardwood flooring flows throughout the entry, hallway, living room, breakfast area, and spacious primary suite, while tile accents the wet areas and cozy carpet adds comfort to the secondary bedrooms. The heart of the home is the oversized kitchen, featuring an abundance of cabinetry and storage, a large center island illuminated by a stunning skylight, and plenty of workspace for cooking and entertaining. Recently updated with a stylish designer backsplash, the kitchen offers a fresh, modern look while maintaining its exceptional functionality. The open-concept living and dining areas create a welcoming space for gatherings with family and friends. Adding to the home's charm, the seller has tastefully enhanced several spaces with elegant wainscoting details in the foyer, living room, and primary bedroom. These custom architectural touches provide warmth, character, and a level of finish rarely found at this price point. Enjoy relaxing mornings on the charming covered front porch or unwind in the evenings on the extended back patio complete with a freestanding hot tub installed in 2018. Residents enjoy access to outstanding neighborhood amenities, including a resort-style community pool, playground, clubhouse, and a 24-hour fitness center. Golf enthusiasts will appreciate being just moments from the Fairways of Champions Circle golf course. Conveniently located near Buc-ee's, Tanger Outlets, shopping, dining, and major commuter routes, this home offers the perfect blend of lifestyle, convenience, and value. See this amazing home today! 3 Beds ⋅ 2 Baths ⋅ 21310718 MLS Welcome home to this beautifully maintained 3-bedroom residence located in the highly sought-after Northwest ISD! Designed with both comfort and functionality in mind, this inviting floor plan offers a versatile bonus room that can easily serve as a home office, formal dining space, playroom, or second living area. Rich hardwood flooring flows throughout the entry, hallway, living room, breakfast area, and spacious primary suite, while tile accents the wet areas and cozy carpet adds comfort to the secondary bedrooms. The heart of the home is the oversized kitchen, featuring an abundance of cabinetry and storage, a large center island illuminated by a stunning skylight, and plenty of workspace for cooking and entertaining. Recently updated with a stylish designer backsplash, the kitchen offers a fresh, modern look while maintaining its exceptional functionality. The open-concept living and dining areas create a welcoming space for gatherings with family and friends. Adding to the home's charm, the seller has tastefully enhanced several spaces with elegant wainscoting details in the foyer, living room, and primary bedroom. These custom architectural touches provide warmth, character, and a level of finish rarely found at this price point. Enjoy relaxing mornings on the charming covered front porch or unwind in the evenings on the extended back patio complete with a freestanding hot tub installed in 2018. Residents enjoy access to outstanding neighborhood amenities, including a resort-style community pool, playground, clubhouse, and a 24-hour fitness center. Golf enthusiasts will appreciate being just moments from the Fairways of Champions Circle golf course. Conveniently located near Buc-ee's, Tanger Outlets, shopping, dining, and major commuter routes, this home offers the perfect blend of lifestyle, convenience, and value. See this amazing home today! 15805 Carlton Oaks Dr, Fort Worth
$369,900 Welcome to this beautiful move-in-ready 3-bedroom, 2-bath home + Bonus Room, in the highly sought-after Trails of Elizabeth Creek! From the moment you step inside, you'll love the bright open-concept layout, stylish modern finishes, and inviting spaces designed for everyday living and entertaining. Step outside to a backyard you'll truly enjoy, complete with an immaculate custom-built shed featuring a concrete slab foundation and matching shingled roof—perfect for a workshop, hobby space, extra storage, or even your own personal retreat. Located in acclaimed Northwest ISD, this vibrant community offers scenic walking trails, peaceful ponds, playgrounds, and beautiful green spaces, all while being just minutes from Buc-ee's, shopping, dining, and more. Combining comfort, convenience, and exceptional value, this home checks all the boxes. Schedule your showing today! 3 Beds ⋅ 2 Baths ⋅ 21308740 MLS Welcome to this beautiful move-in-ready 3-bedroom, 2-bath home + Bonus Room, in the highly sought-after Trails of Elizabeth Creek! From the moment you step inside, you'll love the bright open-concept layout, stylish modern finishes, and inviting spaces designed for everyday living and entertaining. Step outside to a backyard you'll truly enjoy, complete with an immaculate custom-built shed featuring a concrete slab foundation and matching shingled roof—perfect for a workshop, hobby space, extra storage, or even your own personal retreat. Located in acclaimed Northwest ISD, this vibrant community offers scenic walking trails, peaceful ponds, playgrounds, and beautiful green spaces, all while being just minutes from Buc-ee's, shopping, dining, and more. Combining comfort, convenience, and exceptional value, this home checks all the boxes. Schedule your showing today! 824 Greenford Mnr, Fort Worth
$589,569 Brand New! Never Lived In! This Spring Cress II by Bloomfield Homes offers 5 bedrooms, 4 bathrooms, game room, media room, study, and formal dining. Situated in the desirable Wildflower Ranch community, this stunning home showcases exceptional curb appeal with a gorgeous brick and stone exterior complemented by an impressive 8' front door, gutters, and 2-inch faux wood blinds throughout, while inside the open-concept layout is designed for both everyday living and entertaining, featuring a Deluxe Kitchen with upgraded quartz countertops, upgraded backsplash, and beautiful cabinetry that flows seamlessly into the main living area; the family room is anchored by a striking tile fireplace that serves as the focal point of the space, while site-finished hardwood flooring extends throughout the main areas of the first level, creating a warm and cohesive design, complemented by 8' interior doors on the first floor and upgraded carpet in all bedrooms for added comfort, with thoughtfully designed spaces including generously sized secondary bedrooms and versatile living areas ideal for relaxation or hosting, all enhanced by quality craftsmanship and modern finishes throughout. Visit Bloomfield Homes today at Wildflower Ranch to tour this gorgeous Spring Cress II. 4 Beds ⋅ 4 Baths ⋅ 21312125 MLS Brand New! Never Lived In! This Spring Cress II by Bloomfield Homes offers 5 bedrooms, 4 bathrooms, game room, media room, study, and formal dining. Situated in the desirable Wildflower Ranch community, this stunning home showcases exceptional curb appeal with a gorgeous brick and stone exterior complemented by an impressive 8' front door, gutters, and 2-inch faux wood blinds throughout, while inside the open-concept layout is designed for both everyday living and entertaining, featuring a Deluxe Kitchen with upgraded quartz countertops, upgraded backsplash, and beautiful cabinetry that flows seamlessly into the main living area; the family room is anchored by a striking tile fireplace that serves as the focal point of the space, while site-finished hardwood flooring extends throughout the main areas of the first level, creating a warm and cohesive design, complemented by 8' interior doors on the first floor and upgraded carpet in all bedrooms for added comfort, with thoughtfully designed spaces including generously sized secondary bedrooms and versatile living areas ideal for relaxation or hosting, all enhanced by quality craftsmanship and modern finishes throughout. Visit Bloomfield Homes today at Wildflower Ranch to tour this gorgeous Spring Cress II. 820 Turnbull Ave, Fort Worth
$509,807 Brand New! Never Lived In! This Violet II by Bloomfield Homes offers 4 bedrooms, 3 bathrooms, game room, and media room. Situated in the desirable Wildflower Ranch community, this stunning home showcases exceptional curb appeal with upgraded white sage brick and an impressive 8' front door, leading into a thoughtfully designed open-concept layout perfect for both everyday living and entertaining, while the Deluxe Kitchen features shaker-style cabinets, an upgraded backsplash, and ample workspace that flows seamlessly into the main living areas; the home is enhanced with 2-inch faux wood blinds throughout, an upgraded rod iron railing, and a functional layout including both a game room and media room for added flexibility, along with a convenient tech center with built-in storage, while the spacious design also includes a deep 2-car garage for additional functionality, plus inviting outdoor living featuring a covered back patio with gas drop and an 8' patio door for easy access, all complemented by gutters and quality craftsmanship throughout. Visit Bloomfield Homes today at Wildflower Ranch to tour this gorgeous Violet II. 4 Beds ⋅ 3 Baths ⋅ 21312076 MLS Brand New! Never Lived In! This Violet II by Bloomfield Homes offers 4 bedrooms, 3 bathrooms, game room, and media room. Situated in the desirable Wildflower Ranch community, this stunning home showcases exceptional curb appeal with upgraded white sage brick and an impressive 8' front door, leading into a thoughtfully designed open-concept layout perfect for both everyday living and entertaining, while the Deluxe Kitchen features shaker-style cabinets, an upgraded backsplash, and ample workspace that flows seamlessly into the main living areas; the home is enhanced with 2-inch faux wood blinds throughout, an upgraded rod iron railing, and a functional layout including both a game room and media room for added flexibility, along with a convenient tech center with built-in storage, while the spacious design also includes a deep 2-car garage for additional functionality, plus inviting outdoor living featuring a covered back patio with gas drop and an 8' patio door for easy access, all complemented by gutters and quality craftsmanship throughout. Visit Bloomfield Homes today at Wildflower Ranch to tour this gorgeous Violet II. 16421 Thistle Bend Dr, Fort Worth
$478,000 MLS# 21311861 - Built by RockWell Homes - Sep 2026 completion! ~ New two-story home Republic plan, designed to blend style with functional living spaces. This thoughtfully crafted home offers a flexible layout with 4 bedrooms and 3.5 bathrooms, home office, providing ample room for growing families or those who enjoy extra space. The home also includes a 2-car garage, a striking full brick exterior, a covered patio, and dual-pane energy-efficient windows for optimal comfort and savings. The open-concept design places the living, kitchen, and dining areas at the back of the home for added privacy and flow with soaring ceilings. The kitchen is a chef’s dream, featuring island with bar stool seating, luxury solid surface countertops, stainless appliances, a gas cooktop, built in oven, dishwasher, microwave, and ceramic backsplash. The sink with a Delta faucet and 42-inch cabinets provide both functionality and style, while the walk-in pantry offers plenty of storage space. The living area is brightened by multiple dual-pane windows and soaring ceilings, creating a welcoming atmosphere. The primary suite, conveniently located on the first floor, provides a private retreat with a garden tub, a ceramic tile shower with a glass enclosure, a dual sink vanity with solid surface countertops, towel bars, private water closet and a spacious walk-in closet. Premium Delta faucets add a touch of luxury to the space. Upstairs, the secondary bedrooms each come with walk-in closets and are grouped around a central game room, providing additional living area space. The secondary bathroom features ceramic tile flooring, ceramic tile tub-shower surround, upscale cabinets, luxury countertops, Delta faucets, towel bars and lighting package. Additional features of this new home include a fully automated sprinkler system, full landscaping package, gutters, a garage door opener, fully fenced in private back yard with gate, smart home, tankless hot water heater and energy efficient HVAC. 4 Beds ⋅ 4 Baths ⋅ 21311861 MLS MLS# 21311861 - Built by RockWell Homes - Sep 2026 completion! ~ New two-story home Republic plan, designed to blend style with functional living spaces. This thoughtfully crafted home offers a flexible layout with 4 bedrooms and 3.5 bathrooms, home office, providing ample room for growing families or those who enjoy extra space. The home also includes a 2-car garage, a striking full brick exterior, a covered patio, and dual-pane energy-efficient windows for optimal comfort and savings. The open-concept design places the living, kitchen, and dining areas at the back of the home for added privacy and flow with soaring ceilings. The kitchen is a chef’s dream, featuring island with bar stool seating, luxury solid surface countertops, stainless appliances, a gas cooktop, built in oven, dishwasher, microwave, and ceramic backsplash. The sink with a Delta faucet and 42-inch cabinets provide both functionality and style, while the walk-in pantry offers plenty of storage space. The living area is brightened by multiple dual-pane windows and soaring ceilings, creating a welcoming atmosphere. The primary suite, conveniently located on the first floor, provides a private retreat with a garden tub, a ceramic tile shower with a glass enclosure, a dual sink vanity with solid surface countertops, towel bars, private water closet and a spacious walk-in closet. Premium Delta faucets add a touch of luxury to the space. Upstairs, the secondary bedrooms each come with walk-in closets and are grouped around a central game room, providing additional living area space. The secondary bathroom features ceramic tile flooring, ceramic tile tub-shower surround, upscale cabinets, luxury countertops, Delta faucets, towel bars and lighting package. Additional features of this new home include a fully automated sprinkler system, full landscaping package, gutters, a garage door opener, fully fenced in private back yard with gate, smart home, tankless hot water heater and energy efficient HVAC. 17256 Oxborough Dr, Fort Worth
$284,990 Welcome to 829 Santa Rosa Dr where modern style, comfort, and convenience come together! This beautifully maintained, move in ready 4 bedroom, 2 bath home offers an inviting open concept floor plan filled with natural light and thoughtfully updated finishes throughout. The spacious kitchen is the heart of the home, featuring stainless steel appliances, and seamless flow into the living and dining areas, perfect for entertaining or everyday living. Escape to the private primary suite, complete with a peaceful atmosphere ideal for unwinding at the end of the day. Three additional bedrooms provide endless possibilities for a home office, guest accommodations, fitness space, or a growing household. Step outside and enjoy all the incredible community amenities, including resort style pools, parks, playgrounds, and scenic walking trails. Ideally situated just minutes from Alliance Town Center, Eagle Mountain Lake, and an abundance of shopping, dining, and entertainment options, this home offers the lifestyle today's buyers are looking for. 4 Beds ⋅ 2 Baths ⋅ 21311062 MLS Welcome to 829 Santa Rosa Dr where modern style, comfort, and convenience come together! This beautifully maintained, move in ready 4 bedroom, 2 bath home offers an inviting open concept floor plan filled with natural light and thoughtfully updated finishes throughout. The spacious kitchen is the heart of the home, featuring stainless steel appliances, and seamless flow into the living and dining areas, perfect for entertaining or everyday living. Escape to the private primary suite, complete with a peaceful atmosphere ideal for unwinding at the end of the day. Three additional bedrooms provide endless possibilities for a home office, guest accommodations, fitness space, or a growing household. Step outside and enjoy all the incredible community amenities, including resort style pools, parks, playgrounds, and scenic walking trails. Ideally situated just minutes from Alliance Town Center, Eagle Mountain Lake, and an abundance of shopping, dining, and entertainment options, this home offers the lifestyle today's buyers are looking for. 829 Santa Rosa Dr, Fort Worth
$399,800 What's Special: Gourmet Kitchen - Flat Lot - North Facing Lot - 5th Bedroom - Large Game Room. New Construction - August Completion! Built by Taylor Morrison, America's Most Trusted Home Builder. Welcome to the Lavaca at 1433 Mustang Canyon Drive in Madero! This thoughtfully designed two-story home offers a flexible and spacious layout ideal for everyday living and entertaining. The foyer leads into a bright great room that flows seamlessly into the dining area and kitchen, creating a welcoming central gathering space. The primary suite is conveniently located on the main level and features a private bath and walk-in closet. A secondary bedroom and full bath downstairs add versatility, while the covered patio extends the living space outdoors. Upstairs, a large game room overlooks the foyer below and is surrounded by three additional bedrooms with walk-in closets, providing plenty of room for work, play, or guests. There’s so much to love about Madero in Fort Worth. Set on spacious lots with winding streetscapes, the community feels open and inviting. Planned amenities include open-air centers, sports courts, a resort-style pool, lush trails, and future retail. With no MUD or PID taxes, you’ll have even more freedom to enjoy all Fort Worth has to offer. Additional Highlights Include: washer, dryer, refrigerator, and covered back patio with gas drop for future grill. Photos are for representative purposes only. MLS#21310676 5 Beds ⋅ 3 Baths ⋅ 21310676 MLS What's Special: Gourmet Kitchen - Flat Lot - North Facing Lot - 5th Bedroom - Large Game Room. New Construction - August Completion! Built by Taylor Morrison, America's Most Trusted Home Builder. Welcome to the Lavaca at 1433 Mustang Canyon Drive in Madero! This thoughtfully designed two-story home offers a flexible and spacious layout ideal for everyday living and entertaining. The foyer leads into a bright great room that flows seamlessly into the dining area and kitchen, creating a welcoming central gathering space. The primary suite is conveniently located on the main level and features a private bath and walk-in closet. A secondary bedroom and full bath downstairs add versatility, while the covered patio extends the living space outdoors. Upstairs, a large game room overlooks the foyer below and is surrounded by three additional bedrooms with walk-in closets, providing plenty of room for work, play, or guests. There’s so much to love about Madero in Fort Worth. Set on spacious lots with winding streetscapes, the community feels open and inviting. Planned amenities include open-air centers, sports courts, a resort-style pool, lush trails, and future retail. With no MUD or PID taxes, you’ll have even more freedom to enjoy all Fort Worth has to offer. Additional Highlights Include: washer, dryer, refrigerator, and covered back patio with gas drop for future grill. Photos are for representative purposes only. MLS#21310676 1433 Mustang Canyon Dr, Fort Worth
$255,000 Welcome home to this beautifully designed 3-bedroom, 2-bathroom layout in the heart of Sendera Ranch! Boasting excellent curb appeal and a functional split-bedroom floor plan, this home offers the perfect blend of privacy and togetherness. Inside, you'll find two spacious living areas highlighted by warm, neutral tones and stylish luxury laminate vinyl plank flooring. The inviting family room features a cozy wood-burning fireplace and flows seamlessly into the open-concept kitchen. A chef’s delight, the kitchen offers an abundance of cabinet and counter space, a convenient breakfast bar, and durable ceramic tile in all wet areas making entertaining a breeze. Retreat to the private primary suite, complete with dual sinks, a relaxing garden tub, a separate shower, and a massive walk-in closet. Outside, enjoy an oversized, privately fenced backyard that’s ready for pets, play, or weekend BBQs. Located in the acclaimed Northwest ISD, community perks include sparkling pools, playgrounds, and scenic greenbelts just in time for summer! 3 Beds ⋅ 2 Baths ⋅ 21308917 MLS Welcome home to this beautifully designed 3-bedroom, 2-bathroom layout in the heart of Sendera Ranch! Boasting excellent curb appeal and a functional split-bedroom floor plan, this home offers the perfect blend of privacy and togetherness. Inside, you'll find two spacious living areas highlighted by warm, neutral tones and stylish luxury laminate vinyl plank flooring. The inviting family room features a cozy wood-burning fireplace and flows seamlessly into the open-concept kitchen. A chef’s delight, the kitchen offers an abundance of cabinet and counter space, a convenient breakfast bar, and durable ceramic tile in all wet areas making entertaining a breeze. Retreat to the private primary suite, complete with dual sinks, a relaxing garden tub, a separate shower, and a massive walk-in closet. Outside, enjoy an oversized, privately fenced backyard that’s ready for pets, play, or weekend BBQs. Located in the acclaimed Northwest ISD, community perks include sparkling pools, playgrounds, and scenic greenbelts just in time for summer! 14104 Esperanza Dr, Fort Worth
$570,456 MLS# 21308213 - Built by Coventry Homes - Oct 31 2026 completion! ~ The Newark floor plan is a beautifully designed one-story home that features four bedrooms and three and a half bathrooms, perfectly balancing comfort and convenience. The open-concept layout highlights a spacious living area that connects seamlessly with the kitchen and dining room, making it ideal for entertaining. The primary suite is a true retreat with a large walk-in closet and a luxurious en-suite bathroom. Three additional bedrooms provide plenty of space for family or guests. With a three-car garage offering ample storage and room for vehicles, the Newark floor plan delivers both practicality and elegance for modern living. 4 Beds ⋅ 4 Baths ⋅ 21308213 MLS MLS# 21308213 - Built by Coventry Homes - Oct 31 2026 completion! ~ The Newark floor plan is a beautifully designed one-story home that features four bedrooms and three and a half bathrooms, perfectly balancing comfort and convenience. The open-concept layout highlights a spacious living area that connects seamlessly with the kitchen and dining room, making it ideal for entertaining. The primary suite is a true retreat with a large walk-in closet and a luxurious en-suite bathroom. Three additional bedrooms provide plenty of space for family or guests. With a three-car garage offering ample storage and room for vehicles, the Newark floor plan delivers both practicality and elegance for modern living. 1021 Mumms Field Dr, Fort Worth
$449,145 Built by Mattamy Homes - Kiara - Available September. The Kiara by Mattamy Homes offers 4 bedrooms and 3 bathrooms in a thoughtfully designed single story layout that combines open living with everyday flexibility. The heart of the home is a bright, connected main living area where the Great Room, dining space, and gourmet kitchen come together to create an inviting setting for entertaining, family time, or quiet evenings at home. A large island anchors the kitchen, while enhanced ceilings add volume and openness throughout the main living areas. The covered patio extends your living space outdoors for relaxing mornings or weekend gatherings. Privately located at the back of the home, the primary suite offers a peaceful retreat with a spacious walk in closet and a well appointed bathroom designed for comfort and convenience. Three secondary bedrooms provide flexibility for family, guests, or a home office, including an additional bedroom and full bathroom for added convenience. With smart design, open gathering spaces, and thoughtful upgrades throughout, the Kiara delivers comfort and functionality designed for the way you live. Welcome home to Wildflower Ranch, a new master-planned community offering the best of Texas living. Community amenities are plentiful, including a lazy river, trails, playgrounds, and fields of wildflowers. The prime location near Highway 114, I-35W, and DFW Airport, combined with the excellent Northwest ISD schools, makes this a truly desirable address. Estimated completion September 4 Beds ⋅ 3 Baths ⋅ 21308060 MLS Built by Mattamy Homes - Kiara - Available September. The Kiara by Mattamy Homes offers 4 bedrooms and 3 bathrooms in a thoughtfully designed single story layout that combines open living with everyday flexibility. The heart of the home is a bright, connected main living area where the Great Room, dining space, and gourmet kitchen come together to create an inviting setting for entertaining, family time, or quiet evenings at home. A large island anchors the kitchen, while enhanced ceilings add volume and openness throughout the main living areas. The covered patio extends your living space outdoors for relaxing mornings or weekend gatherings. Privately located at the back of the home, the primary suite offers a peaceful retreat with a spacious walk in closet and a well appointed bathroom designed for comfort and convenience. Three secondary bedrooms provide flexibility for family, guests, or a home office, including an additional bedroom and full bathroom for added convenience. With smart design, open gathering spaces, and thoughtful upgrades throughout, the Kiara delivers comfort and functionality designed for the way you live. Welcome home to Wildflower Ranch, a new master-planned community offering the best of Texas living. Community amenities are plentiful, including a lazy river, trails, playgrounds, and fields of wildflowers. The prime location near Highway 114, I-35W, and DFW Airport, combined with the excellent Northwest ISD schools, makes this a truly desirable address. Estimated completion September 841 Blue Fescue Rd, Fort Worth
$2,650,000 Experience the best of Sendera Ranch in this inviting 4-bedr, 2-bath home designed for easy living and effortless entertaining. From the moment you step inside, you'll appreciate the spacious layout, abundant natural light, and comfortable living spaces that make this home feel warm and welcoming. At the center of the home, the kitchen offers generous cabinet storage, a walk-in pantry, breakfast bar seating, and an open view of the living and dining areas, making it easy to stay connected whether hosting guests or enjoying a quiet evening at home. The living room's wood-burning fireplace creates the perfect gathering spot during cooler months. The split-bedroom floorplan provides added privacy, with the primary suite tucked away from the secondary bedrooms. The spacious retreat features a large walk-in closet, dual sinks, a soaking tub, and a separate shower designed to help you unwind at the end of the day. Outside, the backyard offers plenty of room for pets, play, gardening, or weekend barbecues, with a patio ready for outdoor dining and relaxation. Living in Sendera Ranch means more than just owning a home—it's enjoying a community known for its resort-style amenities, scenic trails, neighborhood parks, playgrounds, and multiple pools. Combined with convenient access to Northwest ISD, major employers, shopping, dining, and entertainment, this location continues to be one of North Fort Worth's most popular destinations for homeowners seeking both value and lifestyle. 4 Beds ⋅ 2 Baths ⋅ 21305320 MLS Experience the best of Sendera Ranch in this inviting 4-bedr, 2-bath home designed for easy living and effortless entertaining. From the moment you step inside, you'll appreciate the spacious layout, abundant natural light, and comfortable living spaces that make this home feel warm and welcoming. At the center of the home, the kitchen offers generous cabinet storage, a walk-in pantry, breakfast bar seating, and an open view of the living and dining areas, making it easy to stay connected whether hosting guests or enjoying a quiet evening at home. The living room's wood-burning fireplace creates the perfect gathering spot during cooler months. The split-bedroom floorplan provides added privacy, with the primary suite tucked away from the secondary bedrooms. The spacious retreat features a large walk-in closet, dual sinks, a soaking tub, and a separate shower designed to help you unwind at the end of the day. Outside, the backyard offers plenty of room for pets, play, gardening, or weekend barbecues, with a patio ready for outdoor dining and relaxation. Living in Sendera Ranch means more than just owning a home—it's enjoying a community known for its resort-style amenities, scenic trails, neighborhood parks, playgrounds, and multiple pools. Combined with convenient access to Northwest ISD, major employers, shopping, dining, and entertainment, this location continues to be one of North Fort Worth's most popular destinations for homeowners seeking both value and lifestyle. 1212 Barrel Run, Fort Worth
$337,999 This single-level home showcases a spacious open floorplan shared between the kitchen, dining area and family room for easy entertaining, along with access to an outdoor space. An owner’s suite enjoys a private location in a rear corner of the home, complemented by an en-suite bathroom and walk-in closet. There are two secondary bedrooms at the front of the home, ideal for household members and overnight guests. Prices and features may vary and are subject to change. Photos are for illustrative purposes only. 3 Beds ⋅ 2 Baths ⋅ 21307340 MLS This single-level home showcases a spacious open floorplan shared between the kitchen, dining area and family room for easy entertaining, along with access to an outdoor space. An owner’s suite enjoys a private location in a rear corner of the home, complemented by an en-suite bathroom and walk-in closet. There are two secondary bedrooms at the front of the home, ideal for household members and overnight guests. Prices and features may vary and are subject to change. Photos are for illustrative purposes only. 1360 San Laguna Ln, Fort Worth
$695,422 MLS# 21306642 - Built by Coventry Homes - Sep 15 2026 completion! ~ This elegant 4-bedroom, 3.5-bath home offers a perfect blend of style and function on a desirable corner lot. A grand curved staircase welcomes you into a spacious layout featuring a private study, formal dining room, and a bright living area with a warm fireplace. The chef’s kitchen, complete with a butler’s pantry, flows seamlessly into the great room, breakfast nook, and dining areas—ideal for both entertaining and everyday living. Upstairs, enjoy an oversized game room and a private media room, along with generously sized bedrooms throughout. Located near shopping, dining, and top-rated schools, this home offers luxury, comfort, and convenience in one exceptional package. Visit today! 4 Beds ⋅ 3 Baths ⋅ 21306642 MLS MLS# 21306642 - Built by Coventry Homes - Sep 15 2026 completion! ~ This elegant 4-bedroom, 3.5-bath home offers a perfect blend of style and function on a desirable corner lot. A grand curved staircase welcomes you into a spacious layout featuring a private study, formal dining room, and a bright living area with a warm fireplace. The chef’s kitchen, complete with a butler’s pantry, flows seamlessly into the great room, breakfast nook, and dining areas—ideal for both entertaining and everyday living. Upstairs, enjoy an oversized game room and a private media room, along with generously sized bedrooms throughout. Located near shopping, dining, and top-rated schools, this home offers luxury, comfort, and convenience in one exceptional package. Visit today! 701 Cardamom St, Fort Worth
$500,000 MLS# 21306505 - Built by RockWell Homes - Aug 2026 completion! ~ New 2-story Freedom plan. Spacious home offers 5 bedrooms, 4 bathrooms, home office, game room, 1st floor bedroom suite & primary bedroom, covered back yard patio, 2-car garage. Exterior w. full brick, covered porch, 8-foot front & interior doors & dual-pane energy-efficient windows. The open-concept design places the living, kitchen, and dining areas at the heart of the home w. soaring ceilings. Kitchen is a chef’s dream, featuring a central island with bar stool seating, solid surface countertops, stainless steel appliances, gas cooktop, stainless-steel built-in oven & microwave, dishwasher, ceramic tile backsplash, solid surface countertops, 42-inch cabinets, undermount sink, Delta faucet, upgraded flooring & walk-in pantry. Living area, illuminated by multiple dual-pane windows and soaring ceilings is bathed in natural light, perfect for gatherings. The primary suite, privately located at the back of the home on the first floor, is a luxurious retreat with a tray ceiling, garden tub, ceramic tile shower w. glass enclosure, dual sink vanity w. solid surface countertops, walk-in closet, ceramic tile flooring, hardware package, lighting package & upscale Delta fixtures. Guest suite on the main floor provides added convenience. Upstairs, the secondary bedrooms are all equipped w. walk-in closets & ideally located near the game room, making it the perfect spot for fun. The secondary bathrooms include ceramic tile flooring, ceramic tile tub-shower surround, Delta faucets, towel bars, lighting package and upscale cabinets. Features include fully automated sprinkler system, full landscaping package, full gutters, covered patio, fully fenced in private back yard. Located within amenity rich community featuring resort style pool, lazy river, community store, greenspaces, water features, play areas & walking trails. Quick access to I35W, HWY 114, HWY 170, Alliance-DFW Airport 5 Beds ⋅ 4 Baths ⋅ 21306505 MLS MLS# 21306505 - Built by RockWell Homes - Aug 2026 completion! ~ New 2-story Freedom plan. Spacious home offers 5 bedrooms, 4 bathrooms, home office, game room, 1st floor bedroom suite & primary bedroom, covered back yard patio, 2-car garage. Exterior w. full brick, covered porch, 8-foot front & interior doors & dual-pane energy-efficient windows. The open-concept design places the living, kitchen, and dining areas at the heart of the home w. soaring ceilings. Kitchen is a chef’s dream, featuring a central island with bar stool seating, solid surface countertops, stainless steel appliances, gas cooktop, stainless-steel built-in oven & microwave, dishwasher, ceramic tile backsplash, solid surface countertops, 42-inch cabinets, undermount sink, Delta faucet, upgraded flooring & walk-in pantry. Living area, illuminated by multiple dual-pane windows and soaring ceilings is bathed in natural light, perfect for gatherings. The primary suite, privately located at the back of the home on the first floor, is a luxurious retreat with a tray ceiling, garden tub, ceramic tile shower w. glass enclosure, dual sink vanity w. solid surface countertops, walk-in closet, ceramic tile flooring, hardware package, lighting package & upscale Delta fixtures. Guest suite on the main floor provides added convenience. Upstairs, the secondary bedrooms are all equipped w. walk-in closets & ideally located near the game room, making it the perfect spot for fun. The secondary bathrooms include ceramic tile flooring, ceramic tile tub-shower surround, Delta faucets, towel bars, lighting package and upscale cabinets. Features include fully automated sprinkler system, full landscaping package, full gutters, covered patio, fully fenced in private back yard. Located within amenity rich community featuring resort style pool, lazy river, community store, greenspaces, water features, play areas & walking trails. Quick access to I35W, HWY 114, HWY 170, Alliance-DFW Airport 17261 Oxborough Dr, Fort Worth
$410,000 Welcome to this exceptional home in the sought-after Trails of Elizabeth Creek community in Justin, Texas. Nestled in a peaceful setting within this thoughtfully planned DR Horton master-planned neighborhood, this residence offers the perfect combination of modern comfort, functional living, and outstanding community amenities. Step inside to discover a dedicated home office just off the entry—ideal for remote work, studying, or a private retreat. The thoughtfully designed main level features an open-concept floor plan centered around a chef-inspired kitchen with gas cooking, seamlessly connecting to the spacious living and dining areas. A convenient powder bath, laundry room, and relaxing primary suite complete the first floor, creating an ideal layout for everyday living. Upstairs, you’ll find a versatile game room perfect for entertaining, movie nights, or a play area, along with three generously sized secondary bedrooms and two full bathrooms, providing plenty of space for family and guests. Enjoy outdoor living in the private backyard, where a rail fence and tranquil greenbelt views create a peaceful backdrop with added privacy and no immediate rear neighbors. Whether you’re sipping your morning coffee or unwinding at sunset, this outdoor space offers a serene retreat. Residents of Trails of Elizabeth Creek enjoy resort-style amenities just a short walk away, including a community pool with a lazy river, clubhouse, playground, and nearby city park. Conveniently located near major highways, shopping, dining, and entertainment, this home offers the perfect balance of suburban charm and everyday convenience. Don’t miss the opportunity to make this beautiful home your own. 5 Beds ⋅ 4 Baths ⋅ 21301937 MLS Welcome to this exceptional home in the sought-after Trails of Elizabeth Creek community in Justin, Texas. Nestled in a peaceful setting within this thoughtfully planned DR Horton master-planned neighborhood, this residence offers the perfect combination of modern comfort, functional living, and outstanding community amenities. Step inside to discover a dedicated home office just off the entry—ideal for remote work, studying, or a private retreat. The thoughtfully designed main level features an open-concept floor plan centered around a chef-inspired kitchen with gas cooking, seamlessly connecting to the spacious living and dining areas. A convenient powder bath, laundry room, and relaxing primary suite complete the first floor, creating an ideal layout for everyday living. Upstairs, you’ll find a versatile game room perfect for entertaining, movie nights, or a play area, along with three generously sized secondary bedrooms and two full bathrooms, providing plenty of space for family and guests. Enjoy outdoor living in the private backyard, where a rail fence and tranquil greenbelt views create a peaceful backdrop with added privacy and no immediate rear neighbors. Whether you’re sipping your morning coffee or unwinding at sunset, this outdoor space offers a serene retreat. Residents of Trails of Elizabeth Creek enjoy resort-style amenities just a short walk away, including a community pool with a lazy river, clubhouse, playground, and nearby city park. Conveniently located near major highways, shopping, dining, and entertainment, this home offers the perfect balance of suburban charm and everyday convenience. Don’t miss the opportunity to make this beautiful home your own. 717 Greenford Mnr, Fort Worth