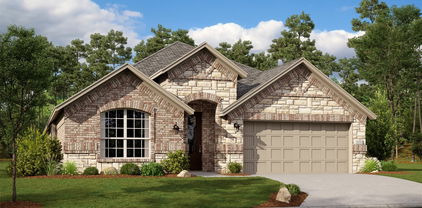
$345,999 LENNAR - Classic Collection at Northpointe - Elton Floorplan 4 Beds ⋅ 2 Baths ⋅ 21231565 MLS LENNAR - Classic Collection at Northpointe - Elton Floorplan 9572 Verite St, Fort Worth
$316,999 Introducing Lennar's Nash Floor Plan! 3 Beds ⋅ 2 Baths ⋅ 21231549 MLS Introducing Lennar's Nash Floor Plan! 9576 Verite St, Fort Worth
$352,999 This single-level home features a modern, low-maintenance layout, with an open-concept floorplan and inviting covered patio perfect for entertaining. Three secondary bedrooms are located off the foyer, with a convenient flex space near the main living area ready to be used as a studio or home office. The luxe owner’s suite is tucked into a private corner at the back of the home. Prices, dimensions and features may vary and are subject to change. Photos are for illustrative purposes only. 4 Beds ⋅ 3 Baths ⋅ 21231538 MLS This single-level home features a modern, low-maintenance layout, with an open-concept floorplan and inviting covered patio perfect for entertaining. Three secondary bedrooms are located off the foyer, with a convenient flex space near the main living area ready to be used as a studio or home office. The luxe owner’s suite is tucked into a private corner at the back of the home. Prices, dimensions and features may vary and are subject to change. Photos are for illustrative purposes only. 9588 Verite St, Fort Worth
$253,999 Introducing the Kitson 3 Beds ⋅ 2 Baths ⋅ 21231515 MLS Introducing the Kitson 9616 Verite St, Fort Worth
$258,999 Introducing the Idlewood 3 Beds ⋅ 2 Baths ⋅ 21231172 MLS Introducing the Idlewood 3104 Lynmar Ln, Fort Worth
$338,999 LENNAR - Lonestar Collection at Northpointe - Conroe Floorplan 4 Beds ⋅ 3 Baths ⋅ 21230166 MLS LENNAR - Lonestar Collection at Northpointe - Conroe Floorplan 2820 Serenity Grove Ln, Fort Worth
$310,999 Introducing Lennar's Nash Floor Plan! 3 Beds ⋅ 2 Baths ⋅ 21230143 MLS Introducing Lennar's Nash Floor Plan! 9109 Schram Rd, Fort Worth
$714,000 BACK ON MARKET! Previous buyer’s contingency fell through, giving you another opportunity to make this home yours! Situated on a hilltop in the gated community of Lago Vista at Bonds Ranch, this beautiful one-story home offers the perfect blend of peaceful country living & modern convenience. Situated on over a full acre, the property boasts sweeping views, a sparkling pool, & an oversized covered patio—ideal for relaxing or entertaining. Inside, the open-concept layout is filled with natural light & anchored by a spacious living room featuring a cozy fireplace & stunning backyard views. The kitchen flows seamlessly into the living & dining areas & is well-appointed with granite countertops, a large island with breakfast bar, walk-in pantry, & built-in microwave. The thoughtfully designed split floor plan includes 4 bedrooms & 3 full bathrooms. The private primary suite offers a spa-like retreat with dual vanities, a soaking tub, separate shower, & a generous walk-in closet. The additional bedrooms are perfect for guests or multigenerational living—& share a full bath. The 3-car oversized garage & extended driveway provide ample space, including room for a boat. This home is loaded with upgrades & long-term value, including a TDI Impact Resistant Class 3 roof with transferable warranty, piered foundation & piered pool, spray foam insulation, & full Cat 5 wiring available to be set up for an in-home sound & intercom system. Enjoy the best of both worlds—quiet, scenic living just minutes from Eagle Mountain Lake & the new Eagle Mountain High School, with easy access to major conveniences. Located just 25 minutes from downtown Fort Worth, 35 minutes from DFW Airport, & only 10 miles from Alliance Town Center with premier shopping, dining, & entertainment. Community amenities include gated access, fishing ponds, playgrounds, swimming pools, & walking trails. This is a rare opportunity to enjoy space, privacy, & high-end features—all within close proximity to the city. 4 Beds ⋅ 3 Baths ⋅ 21211157 MLS BACK ON MARKET! Previous buyer’s contingency fell through, giving you another opportunity to make this home yours! Situated on a hilltop in the gated community of Lago Vista at Bonds Ranch, this beautiful one-story home offers the perfect blend of peaceful country living & modern convenience. Situated on over a full acre, the property boasts sweeping views, a sparkling pool, & an oversized covered patio—ideal for relaxing or entertaining. Inside, the open-concept layout is filled with natural light & anchored by a spacious living room featuring a cozy fireplace & stunning backyard views. The kitchen flows seamlessly into the living & dining areas & is well-appointed with granite countertops, a large island with breakfast bar, walk-in pantry, & built-in microwave. The thoughtfully designed split floor plan includes 4 bedrooms & 3 full bathrooms. The private primary suite offers a spa-like retreat with dual vanities, a soaking tub, separate shower, & a generous walk-in closet. The additional bedrooms are perfect for guests or multigenerational living—& share a full bath. The 3-car oversized garage & extended driveway provide ample space, including room for a boat. This home is loaded with upgrades & long-term value, including a TDI Impact Resistant Class 3 roof with transferable warranty, piered foundation & piered pool, spray foam insulation, & full Cat 5 wiring available to be set up for an in-home sound & intercom system. Enjoy the best of both worlds—quiet, scenic living just minutes from Eagle Mountain Lake & the new Eagle Mountain High School, with easy access to major conveniences. Located just 25 minutes from downtown Fort Worth, 35 minutes from DFW Airport, & only 10 miles from Alliance Town Center with premier shopping, dining, & entertainment. Community amenities include gated access, fishing ponds, playgrounds, swimming pools, & walking trails. This is a rare opportunity to enjoy space, privacy, & high-end features—all within close proximity to the city. 10301 Los Rios Dr, Fort Worth
$475,000 Fully renovated home completed in October 2025! This spacious Lake Country Estates home features 4 bedrooms, 2.5 bathrooms with approximately 2,457 square feet. When entering the home you are greeted by a large living room with wood beamed ceiling accents, wood burning fireplace and floating shelves open to the kitchen. Eat-in kitchen includes custom cabinetry, stainless appliances and breakfast bar. Formal dining currently used as a second living area with recessed ceiling. Enormous primary suite with sitting area, ensuite bathroom, floating vanity with dual sinks, fabulous walk-in shower and walk-in closet with built-ins. Generous sized secondary bedrooms. Fourth bedroom currently used as an office. Separate utility room with built-in cabinets. Decorator and designer features through out. 2 car garage with epoxy floor. Roof top deck with views of Eagle Mountain Lake. Fenced backyard and electric gated driveway. Home was completely remodeled in 2025. All new flooring, sheetrock, lighting, appliances, bathrooms, doors, cabinets, roof and more! Community boat launch, park and more. Home shows like a dream! A must see!!! 4 Beds ⋅ 3 Baths ⋅ 21229301 MLS Fully renovated home completed in October 2025! This spacious Lake Country Estates home features 4 bedrooms, 2.5 bathrooms with approximately 2,457 square feet. When entering the home you are greeted by a large living room with wood beamed ceiling accents, wood burning fireplace and floating shelves open to the kitchen. Eat-in kitchen includes custom cabinetry, stainless appliances and breakfast bar. Formal dining currently used as a second living area with recessed ceiling. Enormous primary suite with sitting area, ensuite bathroom, floating vanity with dual sinks, fabulous walk-in shower and walk-in closet with built-ins. Generous sized secondary bedrooms. Fourth bedroom currently used as an office. Separate utility room with built-in cabinets. Decorator and designer features through out. 2 car garage with epoxy floor. Roof top deck with views of Eagle Mountain Lake. Fenced backyard and electric gated driveway. Home was completely remodeled in 2025. All new flooring, sheetrock, lighting, appliances, bathrooms, doors, cabinets, roof and more! Community boat launch, park and more. Home shows like a dream! A must see!!! 7709 Quail Ridge St, Fort Worth
$250,999 Lennar's Oakridge Floor Plan 3 Beds ⋅ 2 Baths ⋅ 21229177 MLS Lennar's Oakridge Floor Plan 3108 Lynmar Ln, Fort Worth
$282,999 This new three-bedroom home offers convenient single-story living, ideal for modern lifestyles. Two bedrooms are located near the front of the home surrounding a full bathroom, adjacent to a spacious and flexible open-concept layout shared between the kitchen, living and dining areas. A luxurious owner’s suite provides a serene retreat at the back of the home with an en-suite bathroom and walk-in closet. 3 Beds ⋅ 2 Baths ⋅ 21229163 MLS This new three-bedroom home offers convenient single-story living, ideal for modern lifestyles. Two bedrooms are located near the front of the home surrounding a full bathroom, adjacent to a spacious and flexible open-concept layout shared between the kitchen, living and dining areas. A luxurious owner’s suite provides a serene retreat at the back of the home with an en-suite bathroom and walk-in closet. 2953 Serenity Grove Ln, Fort Worth
$263,890 Meet the DiMaggio plan. This new single-story home boasts a convenient and low-maintenance layout. Three bedrooms are secluded near the front of the home, leading to a spacious and flexible open-concept layout where the kitchen, dining room and family room meet. Nestled into a private rear corner is the lavish owner's suite, featuring a full bathroom and walk-in closet. 4 Beds ⋅ 2 Baths ⋅ 21229156 MLS Meet the DiMaggio plan. This new single-story home boasts a convenient and low-maintenance layout. Three bedrooms are secluded near the front of the home, leading to a spacious and flexible open-concept layout where the kitchen, dining room and family room meet. Nestled into a private rear corner is the lavish owner's suite, featuring a full bathroom and walk-in closet. 10209 Regal Bend Ln, Fort Worth
$356,999 This new two-story home features a convenient owner’s suite on the first floor, complete with a full bathroom and walk-in closet. Another bedroom is located near the foyer, leading to an open-concept floorplan that blends the kitchen, living and dining areas. On the second floor are three additional bedrooms and a versatile loft. Prices and features may vary and are subject to change. Photos are for illustrative purposes only. 5 Beds ⋅ 3 Baths ⋅ 21229147 MLS This new two-story home features a convenient owner’s suite on the first floor, complete with a full bathroom and walk-in closet. Another bedroom is located near the foyer, leading to an open-concept floorplan that blends the kitchen, living and dining areas. On the second floor are three additional bedrooms and a versatile loft. Prices and features may vary and are subject to change. Photos are for illustrative purposes only. 2965 Serenity Grove Ln, Fort Worth
$310,999 Meet the Gehrig. This new four-bedroom home offers convenient single-story living. An inviting open-concept floorplan encourages simple transitions and multitasking between the kitchen, dining room and family room. Three bedrooms are located near the front of the home, just steps from a full bathroom, and a luxurious owner's suite is nestled into a private rear corner, complete with an en-suite bathroom and walk-in closet. Prices, dimensions and features may vary and are subject to change. Photos are for illustrative purposes only. 4 Beds ⋅ 2 Baths ⋅ 21229149 MLS Meet the Gehrig. This new four-bedroom home offers convenient single-story living. An inviting open-concept floorplan encourages simple transitions and multitasking between the kitchen, dining room and family room. Three bedrooms are located near the front of the home, just steps from a full bathroom, and a luxurious owner's suite is nestled into a private rear corner, complete with an en-suite bathroom and walk-in closet. Prices, dimensions and features may vary and are subject to change. Photos are for illustrative purposes only. 10200 Regal Bend Ln, Fort Worth
$331,999 LENNAR - Lonestar Collection at Northpointe - McAllen Floorplan - This two-story home is perfect for families with three bedrooms and an open concept living area. Two bedrooms are situated at the front of the home, including the owner’s suite, which has a full bathroom and walk-in closet. Down the hall is the kitchen, which flows seamlessly into the living room and breakfast nook and connects to a covered patio. Upstairs is an additional bedroom, as well as a game room. 3 Beds ⋅ 3 Baths ⋅ 21229140 MLS LENNAR - Lonestar Collection at Northpointe - McAllen Floorplan - This two-story home is perfect for families with three bedrooms and an open concept living area. Two bedrooms are situated at the front of the home, including the owner’s suite, which has a full bathroom and walk-in closet. Down the hall is the kitchen, which flows seamlessly into the living room and breakfast nook and connects to a covered patio. Upstairs is an additional bedroom, as well as a game room. 10153 Regal Bend Ln, Fort Worth
$297,999 This single-story home has a convenient layout with all the essentials on one floor. Two bedrooms share a bathroom in the hall at the front of the home. The owner’s suite is across the hall with a private bathroom and walk-in closet. Down the hall is the open concept living room, kitchen and breakfast nook which offers access to the garage, as well as a covered patio. 3 Beds ⋅ 2 Baths ⋅ 21229132 MLS This single-story home has a convenient layout with all the essentials on one floor. Two bedrooms share a bathroom in the hall at the front of the home. The owner’s suite is across the hall with a private bathroom and walk-in closet. Down the hall is the open concept living room, kitchen and breakfast nook which offers access to the garage, as well as a covered patio. 2825 Brushy Lake Dr, Fort Worth
$348,999 LENNAR - Northpointe - Odessa Floorplan - This two-story home has a comfortable layout that makes good use of the available space. At the front of the home is a study, as well as the owner’s suite which features a private bathroom and walk-in closet. Down the hall is the open concept living area, which features a covered patio and access to the garage. Upstairs, two bedrooms converge around a loft which works well as a game room or additional living area. Prices and features may vary and are subject to change. Photos are for illustrative purposes only. 3 Beds ⋅ 3 Baths ⋅ 21229131 MLS LENNAR - Northpointe - Odessa Floorplan - This two-story home has a comfortable layout that makes good use of the available space. At the front of the home is a study, as well as the owner’s suite which features a private bathroom and walk-in closet. Down the hall is the open concept living area, which features a covered patio and access to the garage. Upstairs, two bedrooms converge around a loft which works well as a game room or additional living area. Prices and features may vary and are subject to change. Photos are for illustrative purposes only. 2821 Brushy Lake Dr, Fort Worth
$319,999 LENNAR - Lonestar Collection at Northpointe - Nash Floorplan - This single-story home shares an open layout between the kitchen, nook and family room for easy entertaining, along with access to the covered patio for year-round outdoor lounging. A luxe owner's suite is in a rear of the home and comes complete with an en-suite bathroom and walk-in closet, while two secondary bedrooms are near the front of the home, ideal for household members and overnight guests. Prices, dimensions and features may vary and are subject to change. Photos are for illustrative purposes only. 3 Beds ⋅ 2 Baths ⋅ 21229122 MLS LENNAR - Lonestar Collection at Northpointe - Nash Floorplan - This single-story home shares an open layout between the kitchen, nook and family room for easy entertaining, along with access to the covered patio for year-round outdoor lounging. A luxe owner's suite is in a rear of the home and comes complete with an en-suite bathroom and walk-in closet, while two secondary bedrooms are near the front of the home, ideal for household members and overnight guests. Prices, dimensions and features may vary and are subject to change. Photos are for illustrative purposes only. 9100 Silent Manor Dr, Fort Worth
$421,999 LENNAR - Northpointe - Buxton Floorplan-3 Car Garage This new two-story home design combines comfort and elegance. The first floor features an open-plan layout among a family room with a fireplace, a kitchen with a center island and a breakfast nook with a door to a covered patio. A private study is situated near three secondary bedrooms, while the owner’s suite is tucked into a back corner for added privacy. Upstairs is a versatile bonus room. 4 Beds ⋅ 3 Baths ⋅ 21229117 MLS LENNAR - Northpointe - Buxton Floorplan-3 Car Garage This new two-story home design combines comfort and elegance. The first floor features an open-plan layout among a family room with a fireplace, a kitchen with a center island and a breakfast nook with a door to a covered patio. A private study is situated near three secondary bedrooms, while the owner’s suite is tucked into a back corner for added privacy. Upstairs is a versatile bonus room. 9304 Meadowfield Rd, Fort Worth
$496,999 This sophisticated home boasts two floors of modern living space that makes everyday gathering effortless with a central open-concept design, covered patio and soaring ceilings. The owner’s suite and walk-in closet enjoys privacy with a flexible study on the first floor as the upper-level enjoys three secondary bedrooms, a breezy game room and media room for endless possibilities. Prices, dimensions and features may vary and are subject to change. Photos are for illustrative purposes only. 5 Beds ⋅ 5 Baths ⋅ 21229111 MLS This sophisticated home boasts two floors of modern living space that makes everyday gathering effortless with a central open-concept design, covered patio and soaring ceilings. The owner’s suite and walk-in closet enjoys privacy with a flexible study on the first floor as the upper-level enjoys three secondary bedrooms, a breezy game room and media room for endless possibilities. Prices, dimensions and features may vary and are subject to change. Photos are for illustrative purposes only. 2804 Reuter Ave, Fort Worth
$385,999 LENNAR - Northpointe - This three car garage, single-story home has a versatile layout that is great for families who need space. The front door leads to a foyer with three bedrooms and a retreat attached. At the end of the hall is the open living area, which leads to the owner’s suite in the back of the home. Prices, dimensions and features may vary and are subject to change. Photos are for illustrative purposes only. 4 Beds ⋅ 3 Baths ⋅ 21229114 MLS LENNAR - Northpointe - This three car garage, single-story home has a versatile layout that is great for families who need space. The front door leads to a foyer with three bedrooms and a retreat attached. At the end of the hall is the open living area, which leads to the owner’s suite in the back of the home. Prices, dimensions and features may vary and are subject to change. Photos are for illustrative purposes only. 9308 Meadowfield Rd, Fort Worth
$432,949 This sophisticated home boasts two floors of modern living space that makes everyday gathering effortless with a central open-concept design, covered patio and soaring ceilings. The owner’s suite and walk-in closet enjoys privacy with a flexible study on the first floor as the upper-level enjoys three secondary bedrooms, a breezy game room and media room for endless possibilities. Prices, dimensions and features may vary and are subject to change. Photos are for illustrative purposes only. 4 Beds ⋅ 4 Baths ⋅ 21229092 MLS This sophisticated home boasts two floors of modern living space that makes everyday gathering effortless with a central open-concept design, covered patio and soaring ceilings. The owner’s suite and walk-in closet enjoys privacy with a flexible study on the first floor as the upper-level enjoys three secondary bedrooms, a breezy game room and media room for endless possibilities. Prices, dimensions and features may vary and are subject to change. Photos are for illustrative purposes only. 9953 Misty Field Rd, Fort Worth
$388,899 LENNAR - Northpointe - This single-story home has everything the modern family needs with three bedrooms at the front of the home and an owner’s suite in the back, for added privacy. There is an open concept living area in the center with a back patio, as well as a flexible study down the hall. Prices, dimensions and features may vary and are subject to change. Photos are for illustrative purposes only. 4 Beds ⋅ 3 Baths ⋅ 21229095 MLS LENNAR - Northpointe - This single-story home has everything the modern family needs with three bedrooms at the front of the home and an owner’s suite in the back, for added privacy. There is an open concept living area in the center with a back patio, as well as a flexible study down the hall. Prices, dimensions and features may vary and are subject to change. Photos are for illustrative purposes only. 9956 Misty Field Rd, Fort Worth
$465,899 This sophisticated home boasts two floors of modern living space that makes everyday gathering effortless with a central open-concept design, covered patio and soaring ceilings. The owner’s suite and walk-in closet enjoys privacy with a flexible study on the first floor as the upper-level enjoys three secondary bedrooms, a breezy game room and media room for endless possibilities. Prices, dimensions and features may vary and are subject to change. Photos are for illustrative purposes only. 5 Beds ⋅ 5 Baths ⋅ 21229089 MLS This sophisticated home boasts two floors of modern living space that makes everyday gathering effortless with a central open-concept design, covered patio and soaring ceilings. The owner’s suite and walk-in closet enjoys privacy with a flexible study on the first floor as the upper-level enjoys three secondary bedrooms, a breezy game room and media room for endless possibilities. Prices, dimensions and features may vary and are subject to change. Photos are for illustrative purposes only. 9964 Misty Field Rd, Fort Worth
$378,699 LENNAR - Northpointe - This single-story home has a versatile layout that is great for families who need space. The front door leads to a foyer with three bedrooms and a retreat attached. At the end of the hall is the open living area, which leads to the owner’s suite in the back of the home. Prices, dimensions and features may vary and are subject to change. Photos are for illustrative purposes only. 4 Beds ⋅ 3 Baths ⋅ 21229085 MLS LENNAR - Northpointe - This single-story home has a versatile layout that is great for families who need space. The front door leads to a foyer with three bedrooms and a retreat attached. At the end of the hall is the open living area, which leads to the owner’s suite in the back of the home. Prices, dimensions and features may vary and are subject to change. Photos are for illustrative purposes only. 9961 Misty Field Rd, Fort Worth
$399,000 Welcome home to this stunning, like-new contemporary residence located in the sought-after Cibolo Hills subdivision of Fort Worth. Perfectly positioned for modern living, this home offers four spacious bedrooms and three full bathrooms across a thoughtfully designed single story layout. The floorplan features an abundance of natural light streaming through oversized windows, highlighting an open-concept great room that seamlessly connects the chic dining area, a cozy family room with an electric fireplace, and an modern kitchen. The chef inspired kitchen is fully equipped with a gas cooktop, electric oven, dishwasher, and a large center island perfect for gathering. The primary suite serves as a serene retreat, situated just around the corner from a dedicated home office, an ideal setup for those who work from home. Three additional bedrooms are tucked away near the front of the house, ensuring privacy for family or guests. High end finishes abound, including a mix of carpet, laminate, and tile flooring, along with energy-efficient features like ENERGY STAR qualified windows and appliances, low flow plumbing, and advanced insulation. Outdoor living is equally impressive, featuring a covered back patio, a professional landscaping package with a sprinkler system, and a fully wood fenced backyard. Residents of this community enjoy premier amenities, including a community pool, playground, jogging paths, and a community boat dock with fishing access on Eagle Mountain Lake. This home is ideally zoned for the highly-regarded Boswell High School and Bryson Elementary. Combining contemporary architecture with a functional, energy-efficient design, this property offers a rare opportunity to own a move in ready home in a vibrant neighborhood. 4 Beds ⋅ 3 Baths ⋅ 21228509 MLS Welcome home to this stunning, like-new contemporary residence located in the sought-after Cibolo Hills subdivision of Fort Worth. Perfectly positioned for modern living, this home offers four spacious bedrooms and three full bathrooms across a thoughtfully designed single story layout. The floorplan features an abundance of natural light streaming through oversized windows, highlighting an open-concept great room that seamlessly connects the chic dining area, a cozy family room with an electric fireplace, and an modern kitchen. The chef inspired kitchen is fully equipped with a gas cooktop, electric oven, dishwasher, and a large center island perfect for gathering. The primary suite serves as a serene retreat, situated just around the corner from a dedicated home office, an ideal setup for those who work from home. Three additional bedrooms are tucked away near the front of the house, ensuring privacy for family or guests. High end finishes abound, including a mix of carpet, laminate, and tile flooring, along with energy-efficient features like ENERGY STAR qualified windows and appliances, low flow plumbing, and advanced insulation. Outdoor living is equally impressive, featuring a covered back patio, a professional landscaping package with a sprinkler system, and a fully wood fenced backyard. Residents of this community enjoy premier amenities, including a community pool, playground, jogging paths, and a community boat dock with fishing access on Eagle Mountain Lake. This home is ideally zoned for the highly-regarded Boswell High School and Bryson Elementary. Combining contemporary architecture with a functional, energy-efficient design, this property offers a rare opportunity to own a move in ready home in a vibrant neighborhood. 2404 Ponca Dr, Fort Worth
$2,500,000 Stunning Luxury Estate in Sought-After Fleming Pointe Welcome to your dream home in the prestigious, gated waterside community of Fleming Pointe on Eagle Mountain Lake. Nestled on over 2 acres of rolling hills and mature trees, this luxury estate offers the perfect blend of Hill Country charm and modern sophistication. Designed with an open-concept layout, this home features a grand great room that flows seamlessly into a spacious covered patio—ideal for relaxing or entertaining—overlooking a custom-designed swimming pool. The chef’s kitchen is a true showpiece, boasting top-of-the-line appliances, an expansive island, and premium finishes that open into the heart of the home. The private owner's suite is thoughtfully situated on one side of the home, offering a tranquil retreat with a spa-inspired bath and large walk-in closet. All secondary bedrooms are located on the opposite wing, each with its own en-suite bath and walk-in closet, ensuring comfort and privacy for everyone. Additional highlights include a dedicated owner’s study, an oversized game room, and beautifully crafted details throughout. Every space in this home has been designed to offer luxury, function, and timeless style. Don’t miss your chance to own a truly one-of-a-kind property in one of the area's most exclusive communities. 5 Beds ⋅ 6 Baths ⋅ 21225832 MLS Stunning Luxury Estate in Sought-After Fleming Pointe Welcome to your dream home in the prestigious, gated waterside community of Fleming Pointe on Eagle Mountain Lake. Nestled on over 2 acres of rolling hills and mature trees, this luxury estate offers the perfect blend of Hill Country charm and modern sophistication. Designed with an open-concept layout, this home features a grand great room that flows seamlessly into a spacious covered patio—ideal for relaxing or entertaining—overlooking a custom-designed swimming pool. The chef’s kitchen is a true showpiece, boasting top-of-the-line appliances, an expansive island, and premium finishes that open into the heart of the home. The private owner's suite is thoughtfully situated on one side of the home, offering a tranquil retreat with a spa-inspired bath and large walk-in closet. All secondary bedrooms are located on the opposite wing, each with its own en-suite bath and walk-in closet, ensuring comfort and privacy for everyone. Additional highlights include a dedicated owner’s study, an oversized game room, and beautifully crafted details throughout. Every space in this home has been designed to offer luxury, function, and timeless style. Don’t miss your chance to own a truly one-of-a-kind property in one of the area's most exclusive communities. 10516 Fleming Pointe Dr, Fort Worth
$795,000 An exceptional opportunity to secure a premier waterfront homesite in the prestigious Cape Royale community on the highly desirable east side of Eagle Mountain Lake. Lots of this caliber are rarely available, making 9144 Timber Oaks a true standout for buyers seeking an elevated lakefront lifestyle. Tucked away on a quiet cul de sac and surrounded by beautifully established residences, this approximately quarter acre lot offers an ideal canvas for a custom luxury retreat or an elegant full time residence. The setting captures picturesque views of sailboats and recreational vessels as they glide in and out of the nearby marina, creating a dynamic and ever changing waterfront backdrop. The property includes the valuable steel structure of an existing dock with slip already in place, providing a significant advantage for future enhancements and immediate lake enjoyment once board repairs are completed. With convenient access from Boat Club Road, the location offers seamless connectivity to Fort Worth while preserving the serenity and exclusivity that define refined lakeside living. Opportunities to build new on the east side of Eagle Mountain Lake are limited, especially within a well established neighborhood known for quality homes and pride of ownership. Design and build the luxury lake home you have always envisioned. Contact us today to explore this rare offering and begin your journey to sophisticated waterfront living. 21218358 MLS An exceptional opportunity to secure a premier waterfront homesite in the prestigious Cape Royale community on the highly desirable east side of Eagle Mountain Lake. Lots of this caliber are rarely available, making 9144 Timber Oaks a true standout for buyers seeking an elevated lakefront lifestyle. Tucked away on a quiet cul de sac and surrounded by beautifully established residences, this approximately quarter acre lot offers an ideal canvas for a custom luxury retreat or an elegant full time residence. The setting captures picturesque views of sailboats and recreational vessels as they glide in and out of the nearby marina, creating a dynamic and ever changing waterfront backdrop. The property includes the valuable steel structure of an existing dock with slip already in place, providing a significant advantage for future enhancements and immediate lake enjoyment once board repairs are completed. With convenient access from Boat Club Road, the location offers seamless connectivity to Fort Worth while preserving the serenity and exclusivity that define refined lakeside living. Opportunities to build new on the east side of Eagle Mountain Lake are limited, especially within a well established neighborhood known for quality homes and pride of ownership. Design and build the luxury lake home you have always envisioned. Contact us today to explore this rare offering and begin your journey to sophisticated waterfront living. 9144 Timber Oaks Dr, Fort Worth
$639,900 You'll fall in love with this beautiful blend of luxury and comfort, showcasing stunning features throughout this impeccably maintained home with wood floors, new Class 3 roof that helps with energy efficiency while providing lasting durability, and plantation shutters that enhances the home's elegance throughout. Situated on a premium lot backing to a greenbelt, offering privacy and natural views! At the heart of the home, the gourmet kitchen impresses with a grand center island, gas cooktop, double ovens, and striking granite countertops, perfectly designed for both entertaining and everyday living. The kitchen flows effortlessly into the spacious living area, where a beautiful stone fireplace creates a warm and inviting atmosphere. The primary suite offers a relaxing retreat with an ensuite bathroom with dual sinks, granite countertops, walk in whirlpool bathtub equipped with aromatherapy system that promotes deep relaxation and stress relief, and a separate frameless shower, and a large walk in closet. Designed with everyday functionality in mind, the home features a mudroom and an oversized laundry room complete with built in cabinetry, a utility sink, and direct access to the garage. The laundry space also connects seamlessly to the primary suite's walk in closet and mud area. Step outside to your personnel backyard oasis, perfect for summer days and relaxing evenings. Enjoy the covered back porch that features motorized power shades that provide added UV protection and comfort, a fireplace with gas logs and a beautiful sparkling pool. Situated in La Frontera Estates that offers access to walking trails and a community splash pad, all just minutes from Eagle Mountain Lake, major highways, dining, shopping and entertainment! 3 Beds ⋅ 2 Baths ⋅ 21220212 MLS You'll fall in love with this beautiful blend of luxury and comfort, showcasing stunning features throughout this impeccably maintained home with wood floors, new Class 3 roof that helps with energy efficiency while providing lasting durability, and plantation shutters that enhances the home's elegance throughout. Situated on a premium lot backing to a greenbelt, offering privacy and natural views! At the heart of the home, the gourmet kitchen impresses with a grand center island, gas cooktop, double ovens, and striking granite countertops, perfectly designed for both entertaining and everyday living. The kitchen flows effortlessly into the spacious living area, where a beautiful stone fireplace creates a warm and inviting atmosphere. The primary suite offers a relaxing retreat with an ensuite bathroom with dual sinks, granite countertops, walk in whirlpool bathtub equipped with aromatherapy system that promotes deep relaxation and stress relief, and a separate frameless shower, and a large walk in closet. Designed with everyday functionality in mind, the home features a mudroom and an oversized laundry room complete with built in cabinetry, a utility sink, and direct access to the garage. The laundry space also connects seamlessly to the primary suite's walk in closet and mud area. Step outside to your personnel backyard oasis, perfect for summer days and relaxing evenings. Enjoy the covered back porch that features motorized power shades that provide added UV protection and comfort, a fireplace with gas logs and a beautiful sparkling pool. Situated in La Frontera Estates that offers access to walking trails and a community splash pad, all just minutes from Eagle Mountain Lake, major highways, dining, shopping and entertainment! 4009 Rancho Milagro Dr, Fort Worth
$269,900 Motivated Seller! Bring all offers! No better value out there! Welcome to 8221 Mule Deer Run, an inviting single-story home offering the perfect blend of comfort, convenience, and valuable recent updates. Ideally located with easy access to Boat Club Drive, nearby shopping, dining, and local schools, this home is ready for its next owner. Inside, you'll find three spacious bedrooms, two full bathrooms, and vaulted ceilings that create an open and airy atmosphere throughout the living spaces. The fenced backyard provides the perfect setting for relaxing, entertaining, or everyday enjoyment. Major improvements provide exceptional peace of mind, including a brand-new HVAC system with a 10-year warranty that can be registered to the new owner, as well as a roof and hot water heater that have both been replaced within the last two years. These significant upgrades help reduce future maintenance concerns and add tremendous value to the home. Qualified buyers may also benefit from discounted rate options and no-lender-fee future refinancing opportunities, making homeownership even more affordable. Don't miss the opportunity to own a well-maintained home with modern updates in a convenient Fort Worth location. Owner says bring all offers! Come see this home today! 3 Beds ⋅ 2 Baths ⋅ 21146005 MLS Motivated Seller! Bring all offers! No better value out there! Welcome to 8221 Mule Deer Run, an inviting single-story home offering the perfect blend of comfort, convenience, and valuable recent updates. Ideally located with easy access to Boat Club Drive, nearby shopping, dining, and local schools, this home is ready for its next owner. Inside, you'll find three spacious bedrooms, two full bathrooms, and vaulted ceilings that create an open and airy atmosphere throughout the living spaces. The fenced backyard provides the perfect setting for relaxing, entertaining, or everyday enjoyment. Major improvements provide exceptional peace of mind, including a brand-new HVAC system with a 10-year warranty that can be registered to the new owner, as well as a roof and hot water heater that have both been replaced within the last two years. These significant upgrades help reduce future maintenance concerns and add tremendous value to the home. Qualified buyers may also benefit from discounted rate options and no-lender-fee future refinancing opportunities, making homeownership even more affordable. Don't miss the opportunity to own a well-maintained home with modern updates in a convenient Fort Worth location. Owner says bring all offers! Come see this home today! 8221 Mule Deer Run, Fort Worth