$564,900 NEW PRICE • Exceptional value with room to make it your own. Two New Water Heaters = Added Value. Greenbelt-backed home near Eagle Mountain Lake offering backyard privacy, pool living, and flexible space for everyday life. Located in Lake Country Estates, this well-maintained property sits on a greenbelt lot with a natural buffer providing privacy and separation from rear properties, along with peaceful, tree-lined views. The backyard is a standout feature designed for both relaxing and entertaining, with a heated pool and spa, expansive flagstone decking, mature low-maintenance landscaping, and a large shaded green space — all positioned to benefit from afternoon shade due to the south-facing orientation. Inside, the flexible floorplan includes 4 bedrooms, 3.5 baths, and three living areas to accommodate daily living, working from home, or multigenerational needs, along with a game room lined with windows overlooking the backyard and a double-sided fireplace connecting the main spaces. The main level offers the primary suite plus a secondary bedroom with its own ensuite bath and walk-in closet, while upstairs features oversized bedrooms and a Jack-and-Jill bath with dual sinks. Additional highlights include: *2021 roof *Gated side carport with boat or golf cart storage *Circle drive for additional parking *Side-entry garage *Voluntary HOA with access to Eagle Mountain Lake amenities including a private boat launch, waterfront park, pickleball and tennis courts, and playground *Eagle Mountain Park — a 400-acre natural park — just a 10-minute drive away. Two new 50 gallon gas hot water heaters installed June 13 2026 4 Beds ⋅ 4 Baths ⋅ 21212639 MLS NEW PRICE • Exceptional value with room to make it your own. Two New Water Heaters = Added Value. Greenbelt-backed home near Eagle Mountain Lake offering backyard privacy, pool living, and flexible space for everyday life. Located in Lake Country Estates, this well-maintained property sits on a greenbelt lot with a natural buffer providing privacy and separation from rear properties, along with peaceful, tree-lined views. The backyard is a standout feature designed for both relaxing and entertaining, with a heated pool and spa, expansive flagstone decking, mature low-maintenance landscaping, and a large shaded green space — all positioned to benefit from afternoon shade due to the south-facing orientation. Inside, the flexible floorplan includes 4 bedrooms, 3.5 baths, and three living areas to accommodate daily living, working from home, or multigenerational needs, along with a game room lined with windows overlooking the backyard and a double-sided fireplace connecting the main spaces. The main level offers the primary suite plus a secondary bedroom with its own ensuite bath and walk-in closet, while upstairs features oversized bedrooms and a Jack-and-Jill bath with dual sinks. Additional highlights include: *2021 roof *Gated side carport with boat or golf cart storage *Circle drive for additional parking *Side-entry garage *Voluntary HOA with access to Eagle Mountain Lake amenities including a private boat launch, waterfront park, pickleball and tennis courts, and playground *Eagle Mountain Park — a 400-acre natural park — just a 10-minute drive away. Two new 50 gallon gas hot water heaters installed June 13 2026 8620 Canyon Crest Rd, Fort Worth
$1,599,900 This stunning single story custom waterfront home is located in The Resort on Eagle Mountain Lake. The only 24-7 gated and guarded golf course community on Eagle Mountain Lake. Built in 2021, the home offers 4 spacious bedrooms, 4 full bathrooms, a dedicated office, and a versatile game room or flex space. The thoughtfully designed open concept layout seamlessly connects the kitchen, dining area, and living room, where sliding glass doors frame serene canal views and create effortless indoor and outdoor living. The chef’s kitchen features marble stone countertops, a built in commercial grade refrigerator, gas range, walk in pantry, and custom cabinetry. The primary suite overlooks the water and offers a spa inspired en suite bath along with a walk in closet. A secondary master suite is located on the other side of the home with canal views, large en-suite bath and walk in closet. Two additional guest bedrooms are well appointed, one having an en-suite bath and the other convenient powder bath for visitors. The dedicated office, complete with French doors, overlooks both the living area and the canal, providing an inspiring work from home setting. The flex room currently being used as a gym has direct access to the patio as well. Step outside to a backyard ready for your vision, whether it’s a resort style pool, extended patio, or outdoor retreat. Your private boat dock includes both a boat lift and jet ski lift, making lakeside living effortless and enjoyable year round. Notable upgrades include two tankless water heaters, a circular driveway, surround sound in the living and game rooms, and custom plantation shutters throughout. Residents of The Resort enjoy unmatched amenities, including a 19-hole golf course, clubhouse with restaurant and bar, two pools, fitness center, playground, sports courts, private beach with pergolas, boat ramp, and more. This is a rare opportunity to own a waterfront property in one of Eagle Mountain Lake’s most exclusive communities. 4 Beds ⋅ 4 Baths ⋅ 21191737 MLS This stunning single story custom waterfront home is located in The Resort on Eagle Mountain Lake. The only 24-7 gated and guarded golf course community on Eagle Mountain Lake. Built in 2021, the home offers 4 spacious bedrooms, 4 full bathrooms, a dedicated office, and a versatile game room or flex space. The thoughtfully designed open concept layout seamlessly connects the kitchen, dining area, and living room, where sliding glass doors frame serene canal views and create effortless indoor and outdoor living. The chef’s kitchen features marble stone countertops, a built in commercial grade refrigerator, gas range, walk in pantry, and custom cabinetry. The primary suite overlooks the water and offers a spa inspired en suite bath along with a walk in closet. A secondary master suite is located on the other side of the home with canal views, large en-suite bath and walk in closet. Two additional guest bedrooms are well appointed, one having an en-suite bath and the other convenient powder bath for visitors. The dedicated office, complete with French doors, overlooks both the living area and the canal, providing an inspiring work from home setting. The flex room currently being used as a gym has direct access to the patio as well. Step outside to a backyard ready for your vision, whether it’s a resort style pool, extended patio, or outdoor retreat. Your private boat dock includes both a boat lift and jet ski lift, making lakeside living effortless and enjoyable year round. Notable upgrades include two tankless water heaters, a circular driveway, surround sound in the living and game rooms, and custom plantation shutters throughout. Residents of The Resort enjoy unmatched amenities, including a 19-hole golf course, clubhouse with restaurant and bar, two pools, fitness center, playground, sports courts, private beach with pergolas, boat ramp, and more. This is a rare opportunity to own a waterfront property in one of Eagle Mountain Lake’s most exclusive communities. 5925 Thurmond Sail Ct, Fort Worth
$4,995,000 Embrace the tranquility of lakeside living with this brand-new, 6,237 square foot lake house featuring an open concept design with 5 bedrooms, and 6 bathrooms. This home is perfect for luxurious living and entertaining. Dive into your private pool and enjoy the convenience of modern finishes and top-of-the line appliances throughout. This stunning house offers proximity to endless outdoor activities including parks, hiking trails, the lake, tennis courts, and many more. For the avid golfer, The Resort has an 18-hole golf course, along with a clubhouse and restaurant for dining and social gatherings. 5 Beds ⋅ 6 Baths ⋅ 21214200 MLS Embrace the tranquility of lakeside living with this brand-new, 6,237 square foot lake house featuring an open concept design with 5 bedrooms, and 6 bathrooms. This home is perfect for luxurious living and entertaining. Dive into your private pool and enjoy the convenience of modern finishes and top-of-the line appliances throughout. This stunning house offers proximity to endless outdoor activities including parks, hiking trails, the lake, tennis courts, and many more. For the avid golfer, The Resort has an 18-hole golf course, along with a clubhouse and restaurant for dining and social gatherings. 7073 The Resort Blvd, Fort Worth
$999,999 Stunning Three-Story Home with Breathtaking Eagle Mountain Lake Views. Nestled in a quiet cul-de-sac, this exceptional home offers panoramic views of Eagle Mountain Lake and unforgettable sunsets from every level. An oversized elegant resort style pool designed for both relaxation and swimming laps. This residence boasts floor-to-ceiling windows that flood the home with natural light while framing the serene beauty of the lake. The grand staircase serves as a striking architectural centerpiece, leading you through spacious living areas perfect for entertaining or relaxing. Primary suite with beautiful dual vanities. Open kitchen design. An elevator leads you to the game room with its own spectacular view of the pool and lake, ideal for hosting friends or enjoying peaceful evenings at home. Stay fit in your private home gym, then unwind on the patio as the sun dips below the horizon. Whether you’re enjoying a quiet evening or entertaining guests, the setting is nothing short of spectacular. This one-of-a-kind property offers luxury, privacy, and a front-row seat to some of the most beautiful scenery Eagle Mountain has to offer. Schedule your private tour today. 5 Beds ⋅ 7 Baths ⋅ 21215866 MLS Stunning Three-Story Home with Breathtaking Eagle Mountain Lake Views. Nestled in a quiet cul-de-sac, this exceptional home offers panoramic views of Eagle Mountain Lake and unforgettable sunsets from every level. An oversized elegant resort style pool designed for both relaxation and swimming laps. This residence boasts floor-to-ceiling windows that flood the home with natural light while framing the serene beauty of the lake. The grand staircase serves as a striking architectural centerpiece, leading you through spacious living areas perfect for entertaining or relaxing. Primary suite with beautiful dual vanities. Open kitchen design. An elevator leads you to the game room with its own spectacular view of the pool and lake, ideal for hosting friends or enjoying peaceful evenings at home. Stay fit in your private home gym, then unwind on the patio as the sun dips below the horizon. Whether you’re enjoying a quiet evening or entertaining guests, the setting is nothing short of spectacular. This one-of-a-kind property offers luxury, privacy, and a front-row seat to some of the most beautiful scenery Eagle Mountain has to offer. Schedule your private tour today. 8800 Summit Point Ct, Fort Worth
$225,000 Rare opportunity to own a full 1-acre homesite in a private gated community, an increasingly hard-to-find offering in the heart of the city, yet considered outside city limits. Enjoy the perfect blend of space, privacy, and convenience with room to build your dream home exactly how you envision it. This quiet, exclusive neighborhood features only 17 homesites, creating a peaceful, low density environment with a true sense of privacy and community. Each lot is designed for independence and flexibility, featuring individual well and septic systems, no city utility restrictions. Whether you prefer to bring your own approved builder or work with our custom home builder, you’ll have the freedom to create a home as distinctive as your lifestyle. Ideally situated just 20 minutes from downtown Fort Worth and only 30 minutes to Dallas Fort Worth International Airport, this location offers easy access to major amenities while maintaining a peaceful, spacious setting. Electric and fiber optics at the street. Don’t miss your chance to secure one of these limited 1-acre lots—build now or hold for the future in a highly desirable area. 21216912 MLS Rare opportunity to own a full 1-acre homesite in a private gated community, an increasingly hard-to-find offering in the heart of the city, yet considered outside city limits. Enjoy the perfect blend of space, privacy, and convenience with room to build your dream home exactly how you envision it. This quiet, exclusive neighborhood features only 17 homesites, creating a peaceful, low density environment with a true sense of privacy and community. Each lot is designed for independence and flexibility, featuring individual well and septic systems, no city utility restrictions. Whether you prefer to bring your own approved builder or work with our custom home builder, you’ll have the freedom to create a home as distinctive as your lifestyle. Ideally situated just 20 minutes from downtown Fort Worth and only 30 minutes to Dallas Fort Worth International Airport, this location offers easy access to major amenities while maintaining a peaceful, spacious setting. Electric and fiber optics at the street. Don’t miss your chance to secure one of these limited 1-acre lots—build now or hold for the future in a highly desirable area. 9614 Park, Fort Worth
$338,900 Positioned on a premium corner lot, this move-in ready 4-bedroom, 2-bath home offers the perfect balance of modern upgrades, energy efficiency, and everyday functionality across 1,814 sq ft of thoughtfully designed living space. From the moment you walk in, you’ll notice the attention to detail featuring a well-appointed kitchen with granite countertops, modern appliances, and seamless flow into the main living areas, ideal for both daily living and entertaining. What truly elevates this home is its energy-efficient solar panel system, backed by a 25-year manufacturer warranty, delivering long-term savings and sustainability. Paired with a 4-year-old roof, this home provides the kind of peace of mind today’s buyers are actively searching for. Additional features include: ? Washer and dryer included for immediate move-in convenience ? Sprinkler system for easy, year-round lawn care ? Spacious bedrooms and a functional layout designed for comfort and flexibility The corner lot placement not only enhances curb appeal but also offers added privacy and usable outdoor space an increasingly rare find. Located in a desirable area with quick access to shopping, dining, and major commuter routes, this home stands out as a turnkey opportunity with key upgrades already completed saving you time, money, and effort from day one. 4 Beds ⋅ 2 Baths ⋅ 21213039 MLS Positioned on a premium corner lot, this move-in ready 4-bedroom, 2-bath home offers the perfect balance of modern upgrades, energy efficiency, and everyday functionality across 1,814 sq ft of thoughtfully designed living space. From the moment you walk in, you’ll notice the attention to detail featuring a well-appointed kitchen with granite countertops, modern appliances, and seamless flow into the main living areas, ideal for both daily living and entertaining. What truly elevates this home is its energy-efficient solar panel system, backed by a 25-year manufacturer warranty, delivering long-term savings and sustainability. Paired with a 4-year-old roof, this home provides the kind of peace of mind today’s buyers are actively searching for. Additional features include: ? Washer and dryer included for immediate move-in convenience ? Sprinkler system for easy, year-round lawn care ? Spacious bedrooms and a functional layout designed for comfort and flexibility The corner lot placement not only enhances curb appeal but also offers added privacy and usable outdoor space an increasingly rare find. Located in a desirable area with quick access to shopping, dining, and major commuter routes, this home stands out as a turnkey opportunity with key upgrades already completed saving you time, money, and effort from day one. 9125 Highland Orchard Dr, Fort Worth
$289,900 Fresh, Updated & Priced to Move! Welcome to 4316 Rockmill Trail, where modern updates, functional living space, and an unbeatable North Fort Worth location come together. This beautifully refreshed 4-bedroom, 2-bath home offers 1,816 square feet of comfortable living designed for today's lifestyle. Step inside to discover bright, open living spaces, updated finishes, and a layout that flows seamlessly from room to room. The spacious living area opens to the kitchen and dining spaces, creating the perfect setting for family gatherings, entertaining guests, or simply enjoying everyday life. The split-bedroom floor plan provides privacy for the primary suite, while three additional bedrooms offer flexibility for a home office, guest room, playroom, or growing household. Located in the highly sought-after Eagle Mountain–Saginaw ISD and just minutes from shopping, dining, parks, and major commuting routes, this move-in-ready home delivers both convenience and value. Whether you're a first-time buyer, upsizing, or looking for a turn-key property without the hassle of renovations, this home is ready for its next chapter. Schedule your private showing today! 4 Beds ⋅ 2 Baths ⋅ 21212736 MLS Fresh, Updated & Priced to Move! Welcome to 4316 Rockmill Trail, where modern updates, functional living space, and an unbeatable North Fort Worth location come together. This beautifully refreshed 4-bedroom, 2-bath home offers 1,816 square feet of comfortable living designed for today's lifestyle. Step inside to discover bright, open living spaces, updated finishes, and a layout that flows seamlessly from room to room. The spacious living area opens to the kitchen and dining spaces, creating the perfect setting for family gatherings, entertaining guests, or simply enjoying everyday life. The split-bedroom floor plan provides privacy for the primary suite, while three additional bedrooms offer flexibility for a home office, guest room, playroom, or growing household. Located in the highly sought-after Eagle Mountain–Saginaw ISD and just minutes from shopping, dining, parks, and major commuting routes, this move-in-ready home delivers both convenience and value. Whether you're a first-time buyer, upsizing, or looking for a turn-key property without the hassle of renovations, this home is ready for its next chapter. Schedule your private showing today! 4316 Rockmill Trl, Fort Worth
$314,999 Stop the scroll — this standout single-story in Fort Worth checks every box: open-concept living, generous storage, and a location that puts everything within easy reach. Move-in ready with 3 bedrooms and 2 baths, the thoughtfully designed split floor plan balances privacy with everyday livability. Step inside to abundant natural light and storage closets at every turn. The oversized living room anchors the home with a wall of windows overlooking the backyard — bright, airy, and built for both quiet evenings and lively gatherings. The kitchen is where this home truly shines: granite countertops, abundant cabinetry, a breakfast bar for casual dining, and a walk-in pantry that will impress even the most organized cook. The generous dining area fits a full dining set with ease, ideal for everyday meals or special occasions. The primary suite is a true retreat, featuring bay windows, space for a sitting area, and a spa-inspired bath with dual sinks, separate shower, garden tub, private water closet, and a spacious walk-in closet. Secondary bedrooms are positioned on the opposite side of the home — a layout that maximizes privacy and functionality. Beyond the front door, Fort Worth's best is within reach: Eagle Mountain Park for hiking, Eagle Mountain Lake for fishing and boating, Alliance Town Center (~15 min), the Stockyards (~23 min), Downtown Fort Worth (~35 min), and DFW Airport (~40 min). Shopping, dining, and everyday conveniences are all close by. 3 Beds ⋅ 2 Baths ⋅ 21207488 MLS Stop the scroll — this standout single-story in Fort Worth checks every box: open-concept living, generous storage, and a location that puts everything within easy reach. Move-in ready with 3 bedrooms and 2 baths, the thoughtfully designed split floor plan balances privacy with everyday livability. Step inside to abundant natural light and storage closets at every turn. The oversized living room anchors the home with a wall of windows overlooking the backyard — bright, airy, and built for both quiet evenings and lively gatherings. The kitchen is where this home truly shines: granite countertops, abundant cabinetry, a breakfast bar for casual dining, and a walk-in pantry that will impress even the most organized cook. The generous dining area fits a full dining set with ease, ideal for everyday meals or special occasions. The primary suite is a true retreat, featuring bay windows, space for a sitting area, and a spa-inspired bath with dual sinks, separate shower, garden tub, private water closet, and a spacious walk-in closet. Secondary bedrooms are positioned on the opposite side of the home — a layout that maximizes privacy and functionality. Beyond the front door, Fort Worth's best is within reach: Eagle Mountain Park for hiking, Eagle Mountain Lake for fishing and boating, Alliance Town Center (~15 min), the Stockyards (~23 min), Downtown Fort Worth (~35 min), and DFW Airport (~40 min). Shopping, dining, and everyday conveniences are all close by. 9200 Vistamill Trl, Fort Worth
$149,000 Now offered at an improved price, this uniquely private lot showcases stunning panoramic views of Eagle Mountain Lake, including breathtaking sunrises and sunsets. Spanning nearly one-third of an acre at the end of a cul-de-sac, the property offers an exceptional setting for your dream retreat. Terraced greenspace with mature trees leads toward the water, creating a beautiful natural backdrop. The elevation is ideal for a two-story new build with a walk-out basement and rear-facing rooms designed to capture the lake views. With ample space for recreation and relaxation, the lot is build-ready and perfectly suited for boating, fishing, or simply enjoying the peaceful surroundings. The property backs to the lake, includes nearby walking trails, and offers lake access through the Lake Country community dock for boat launches. Private, serene, and surrounded by natural beauty, this rare Eagle Mountain Lake lot blends seclusion with luxury—an opportunity you won’t want to miss. 21206181 MLS Now offered at an improved price, this uniquely private lot showcases stunning panoramic views of Eagle Mountain Lake, including breathtaking sunrises and sunsets. Spanning nearly one-third of an acre at the end of a cul-de-sac, the property offers an exceptional setting for your dream retreat. Terraced greenspace with mature trees leads toward the water, creating a beautiful natural backdrop. The elevation is ideal for a two-story new build with a walk-out basement and rear-facing rooms designed to capture the lake views. With ample space for recreation and relaxation, the lot is build-ready and perfectly suited for boating, fishing, or simply enjoying the peaceful surroundings. The property backs to the lake, includes nearby walking trails, and offers lake access through the Lake Country community dock for boat launches. Private, serene, and surrounded by natural beauty, this rare Eagle Mountain Lake lot blends seclusion with luxury—an opportunity you won’t want to miss. 9080 Quarry Hill Ct, Fort Worth
$6,495,000 Inquire how this property could provide up to $2.1M in potential tax benefits! Positioned along one of the most coveted shorelines on Eagle Mountain Lake, Eagle Manor is a 5.5-acre rare estate & legacy property consisting of the main residence, lodge, & remodeled original cottage offers an exceptional opportunity to create a private lakefront family or corporate entertaining retreat. Just 9 homes from the renowned FW Boat Club, you'll enjoy proximity to one of Texas’s oldest & most prestigious yacht clubs. The 6,600SF Mediterranean main residence exudes refined character with a clay tile roof, stucco exterior, stone accents & hand-hewn cedar beams. Inside, expansive windows frame open-water views. The chef’s kitchen features Thermador & Sub-Zero appliances, quartz countertops, custom cabinetry & high-end finishes. In the primary suite you'll find dual vanities, a soaking tub & boutique-style closet. The outdoor living is complete with a designer pool & spa, putting green & full outdoor kitchen beneath a tropical palapa, overlooking a lush lawn that gently rolls to the water’s edge. The newly reconstructed seawall features hand-laid flagstone, reinforced concrete & a sunken lakeside fire pit. At the shoreline, a 2-story dock offers a climate-controlled game room built directly over the water with a hand-carved wood bar. Combined with TREX decking & Spider Docktor system, this dock is one of the most unique setups on the lake. The acreage is both beautiful & exceptionally usable, with a private pond & open space ideal for recreation or gatherings. The 5,000SF hillside guest lodge includes 3 identical ensuite bedrooms & expansive open-concept living. The 1,300SF remodeled original cottage offers 2 additional bedrooms. A 50' x 40' insulated workshop & separate 45’ x 25’ equipment barn provides ample storage. Whether envisioned as a full-time lakefront retreat or multi-generational family compound, this Eagle Mountain Lake legacy estate offers a rare opportunity. 5 Beds ⋅ 6 Baths ⋅ 21202658 MLS Inquire how this property could provide up to $2.1M in potential tax benefits! Positioned along one of the most coveted shorelines on Eagle Mountain Lake, Eagle Manor is a 5.5-acre rare estate & legacy property consisting of the main residence, lodge, & remodeled original cottage offers an exceptional opportunity to create a private lakefront family or corporate entertaining retreat. Just 9 homes from the renowned FW Boat Club, you'll enjoy proximity to one of Texas’s oldest & most prestigious yacht clubs. The 6,600SF Mediterranean main residence exudes refined character with a clay tile roof, stucco exterior, stone accents & hand-hewn cedar beams. Inside, expansive windows frame open-water views. The chef’s kitchen features Thermador & Sub-Zero appliances, quartz countertops, custom cabinetry & high-end finishes. In the primary suite you'll find dual vanities, a soaking tub & boutique-style closet. The outdoor living is complete with a designer pool & spa, putting green & full outdoor kitchen beneath a tropical palapa, overlooking a lush lawn that gently rolls to the water’s edge. The newly reconstructed seawall features hand-laid flagstone, reinforced concrete & a sunken lakeside fire pit. At the shoreline, a 2-story dock offers a climate-controlled game room built directly over the water with a hand-carved wood bar. Combined with TREX decking & Spider Docktor system, this dock is one of the most unique setups on the lake. The acreage is both beautiful & exceptionally usable, with a private pond & open space ideal for recreation or gatherings. The 5,000SF hillside guest lodge includes 3 identical ensuite bedrooms & expansive open-concept living. The 1,300SF remodeled original cottage offers 2 additional bedrooms. A 50' x 40' insulated workshop & separate 45’ x 25’ equipment barn provides ample storage. Whether envisioned as a full-time lakefront retreat or multi-generational family compound, this Eagle Mountain Lake legacy estate offers a rare opportunity. 9930 Boat Club Rd, Fort Worth
$276,349 Ramsey Floor Plan 4 Beds ⋅ 2 Baths ⋅ 21204391 MLS Ramsey Floor Plan 2928 Tooley Dr, Fort Worth
$315,399 On the first floor of this spacious two-story home is a convenient and modern layout seamlessly connecting the kitchen, dining room and family room together. In a private corner is the tranquil owner’s suite with an attached bathroom and walk-in closet. Upstairs is a sprawling central game room made for gatherings of all sizes, along with three secondary bedrooms to provide sleeping accommodations to family members and guests. 4 Beds ⋅ 2 Baths ⋅ 21204395 MLS On the first floor of this spacious two-story home is a convenient and modern layout seamlessly connecting the kitchen, dining room and family room together. In a private corner is the tranquil owner’s suite with an attached bathroom and walk-in closet. Upstairs is a sprawling central game room made for gatherings of all sizes, along with three secondary bedrooms to provide sleeping accommodations to family members and guests. 3084 Titan Springs Dr, Fort Worth
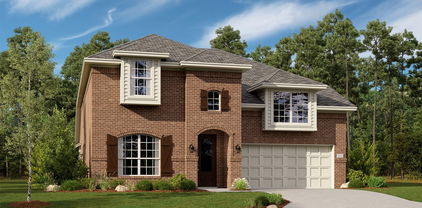
$365,999 LENNAR - Northpointe - Beaumont Floorplan - This two-story home has a layout that is perfect for busy families who need space. On the first floor is an open concept living area which includes a living room, kitchen and dining room with a covered patio in the back. The owner’s suite is at the front of the home with a private bathroom and spacious walk-in closet. Upstairs are three bedrooms, two bathrooms and a versatile game room, perfect for kids and teenagers. Prices, dimensions and features may vary and are subject to change. Photos are for illustrative purposes only. 4 Beds ⋅ 4 Baths ⋅ 21204378 MLS LENNAR - Northpointe - Beaumont Floorplan - This two-story home has a layout that is perfect for busy families who need space. On the first floor is an open concept living area which includes a living room, kitchen and dining room with a covered patio in the back. The owner’s suite is at the front of the home with a private bathroom and spacious walk-in closet. Upstairs are three bedrooms, two bathrooms and a versatile game room, perfect for kids and teenagers. Prices, dimensions and features may vary and are subject to change. Photos are for illustrative purposes only. 2817 Serenity Grove Ln, Fort Worth
$326,949 LENNAR - Lonestar Collection at Northpointe - Joplin Floorplan 3 Beds ⋅ 2 Baths ⋅ 21204364 MLS LENNAR - Lonestar Collection at Northpointe - Joplin Floorplan 9105 Rambling Stone Way, Fort Worth
$318,999 This single-level home showcases a spacious open floorplan shared between the kitchen, dining area and family room for easy entertaining. An owner’s suite enjoys a private location in a rear corner of the home, complemented by an en-suite bathroom and walk-in closet. There are two secondary bedrooms at the front of the home, which are comfortable spaces for household members and overnight guests. 3 Beds ⋅ 2 Baths ⋅ 21204369 MLS This single-level home showcases a spacious open floorplan shared between the kitchen, dining area and family room for easy entertaining. An owner’s suite enjoys a private location in a rear corner of the home, complemented by an en-suite bathroom and walk-in closet. There are two secondary bedrooms at the front of the home, which are comfortable spaces for household members and overnight guests. 9121 Schram Rd, Fort Worth
$687,091 MLS# 21202389 - Built by First Texas Homes - Ready Now! ~ This stunning 5-bedroom, 4-bath home offers 3,470 sq ft of luxury living. The eye-catching peaked roof and grand arched stone entry welcome you through double front doors into a spacious, open-concept layout with wood floors throughout the main living area. The family room features a floor-to-ceiling upgraded tile surround at the linear electric fireplace and impressive 12' stacking sliding doors to the patio. The gourmet kitchen boasts upgraded counters, ceiling-height cabinets, and a stylish tile backsplash. An extra-large flex space on the first floor is perfect for entertaining or a playroom. The home also includes a 2-car garage. Don’t miss your chance to own this exceptional property—schedule your tour today! 5 Beds ⋅ 4 Baths ⋅ 21202389 MLS MLS# 21202389 - Built by First Texas Homes - Ready Now! ~ This stunning 5-bedroom, 4-bath home offers 3,470 sq ft of luxury living. The eye-catching peaked roof and grand arched stone entry welcome you through double front doors into a spacious, open-concept layout with wood floors throughout the main living area. The family room features a floor-to-ceiling upgraded tile surround at the linear electric fireplace and impressive 12' stacking sliding doors to the patio. The gourmet kitchen boasts upgraded counters, ceiling-height cabinets, and a stylish tile backsplash. An extra-large flex space on the first floor is perfect for entertaining or a playroom. The home also includes a 2-car garage. Don’t miss your chance to own this exceptional property—schedule your tour today! 9908 Casa Frontera Dr, Fort Worth
$283,000 Well maintained and move in ready 3 bedroom, 2 bath home with an open floor plan and abundant natural light. The main living areas feature stained concrete floors, offering a blank slate to add tile, carpet, or LVP flooring, while all 3 bedrooms have been updated with new flooring. The open concept kitchen includes display style cabinetry and flows into the living and dining areas. Spacious laundry room with room to add shelving for great pantry storage. The primary suite features a custom built-in that will remain with the home and a walk in closet. Additional features include a sprinkler system, water softener, and a 2 car garage. The landscaped backyard offers a concrete-stone patio along with two storage buildings. 3 Beds ⋅ 2 Baths ⋅ 21198229 MLS Well maintained and move in ready 3 bedroom, 2 bath home with an open floor plan and abundant natural light. The main living areas feature stained concrete floors, offering a blank slate to add tile, carpet, or LVP flooring, while all 3 bedrooms have been updated with new flooring. The open concept kitchen includes display style cabinetry and flows into the living and dining areas. Spacious laundry room with room to add shelving for great pantry storage. The primary suite features a custom built-in that will remain with the home and a walk in closet. Additional features include a sprinkler system, water softener, and a 2 car garage. The landscaped backyard offers a concrete-stone patio along with two storage buildings. 5000 Wild Oats Dr, Fort Worth
$294,999 This single-story home has a convenient layout with all the essentials on one floor. Two bedrooms share a bathroom in the hall at the front of the home. The owner’s suite is across the hall with a private bathroom and walk-in closet. Down the hall is the open concept living room, kitchen and breakfast nook which offers access to the garage, as well as a covered patio. 3 Beds ⋅ 2 Baths ⋅ 21199274 MLS This single-story home has a convenient layout with all the essentials on one floor. Two bedrooms share a bathroom in the hall at the front of the home. The owner’s suite is across the hall with a private bathroom and walk-in closet. Down the hall is the open concept living room, kitchen and breakfast nook which offers access to the garage, as well as a covered patio. 2812 Brushy Lake Dr, Fort Worth
$325,999 This new four-bedroom home offers convenient single-story living. Three bedrooms boast a private location near the front of the home, leading to an open-concept layout shared between the kitchen, living and dining areas. A versatile flex space is tucked away to the side, and a luxurious owner’s suite is nestled into a private rear corner, complete with a full bathroom and walk-in closet. Prices, dimensions and features may vary and are subject to change. Photos are for illustrative purposes only. 4 Beds ⋅ 2 Baths ⋅ 21199286 MLS This new four-bedroom home offers convenient single-story living. Three bedrooms boast a private location near the front of the home, leading to an open-concept layout shared between the kitchen, living and dining areas. A versatile flex space is tucked away to the side, and a luxurious owner’s suite is nestled into a private rear corner, complete with a full bathroom and walk-in closet. Prices, dimensions and features may vary and are subject to change. Photos are for illustrative purposes only. 10205 Regal Bend Ln, Fort Worth
$834,000 A location that can’t be beat! Situated on 1.49 acres outside city limits in the highly sought-after gated community of Harbour View, this home is less than one mile from Harbour One Marina at Eagle Mountain Lake. Store your boat nearby and enjoy true lake living, all while being zoned for the brand-new Eagle Mountain High School in one of the area’s top school districts. Designed for entertaining, the open floor plan is filled with natural light and offers seamless flow between living spaces. The spacious family room opens to a private backyard retreat featuring a gunite swimming pool and expansive green space. A dedicated garden area provides the perfect foundation for raised beds, landscaping, or outdoor entertaining tailored to your vision. The home office features built-in desk and shelving with coffered ceilings. The kitchen includes granite countertops, gas stove, generous prep space, and open to the main living areas. Three oversized secondary bedrooms are split from the private primary suite, which includes dual sinks and a walk-in shower. Upstairs offers exceptional flexibility with a media room, a private 5th bedroom ideal for guests or teens, and a second living area that can function as a game room, gym, or play space. Community amenities include a security gate, rolling hills, walking trails, park with jungle gym and fishing ponds. Rare acreage, gated privacy, lake access nearby, and versatile living space — don’t miss this opportunity! 5 Beds ⋅ 3 Baths ⋅ 21190541 MLS A location that can’t be beat! Situated on 1.49 acres outside city limits in the highly sought-after gated community of Harbour View, this home is less than one mile from Harbour One Marina at Eagle Mountain Lake. Store your boat nearby and enjoy true lake living, all while being zoned for the brand-new Eagle Mountain High School in one of the area’s top school districts. Designed for entertaining, the open floor plan is filled with natural light and offers seamless flow between living spaces. The spacious family room opens to a private backyard retreat featuring a gunite swimming pool and expansive green space. A dedicated garden area provides the perfect foundation for raised beds, landscaping, or outdoor entertaining tailored to your vision. The home office features built-in desk and shelving with coffered ceilings. The kitchen includes granite countertops, gas stove, generous prep space, and open to the main living areas. Three oversized secondary bedrooms are split from the private primary suite, which includes dual sinks and a walk-in shower. Upstairs offers exceptional flexibility with a media room, a private 5th bedroom ideal for guests or teens, and a second living area that can function as a game room, gym, or play space. Community amenities include a security gate, rolling hills, walking trails, park with jungle gym and fishing ponds. Rare acreage, gated privacy, lake access nearby, and versatile living space — don’t miss this opportunity! 3417 N Bay Breeze Ln, Fort Worth
$308,499 This single-level home showcases a spacious open floorplan shared between the kitchen, dining area and family room for easy entertaining. An owner’s suite enjoys a private location in a rear corner of the home, complemented by an en-suite bathroom and walk-in closet. There are two secondary bedrooms at the front of the home, which are comfortable spaces for household members and overnight guests. 3 Beds ⋅ 2 Baths ⋅ 21197414 MLS This single-level home showcases a spacious open floorplan shared between the kitchen, dining area and family room for easy entertaining. An owner’s suite enjoys a private location in a rear corner of the home, complemented by an en-suite bathroom and walk-in closet. There are two secondary bedrooms at the front of the home, which are comfortable spaces for household members and overnight guests. 9116 Suttonridge Dr, Fort Worth
$335,999 LENNAR - Classic Collection at Northpointe - Clearwater Floorplan 4 Beds ⋅ 3 Baths ⋅ 21196964 MLS LENNAR - Classic Collection at Northpointe - Clearwater Floorplan 9125 Suttonridge Dr, Fort Worth
$358,999 LENNAR - Classic Collection at Northpointe - Springsteen Floorplan - This single-story home shares an open layout between the kitchen, nook and family room for easy entertaining, along with access to the covered patio for year-round outdoor lounging. A luxe owner's suite is in a rear of the home and comes complete with an en-suite bathroom and walk-in closet. There are three secondary bedrooms near the front of the home, ideal for household members and overnight guests, as well as a versatile flex space that can transform to meet the homeowner’s needs. Prices, dimensions and features may vary and are subject to change. Photos are for illustrative purposes only. 4 Beds ⋅ 2 Baths ⋅ 21196921 MLS LENNAR - Classic Collection at Northpointe - Springsteen Floorplan - This single-story home shares an open layout between the kitchen, nook and family room for easy entertaining, along with access to the covered patio for year-round outdoor lounging. A luxe owner's suite is in a rear of the home and comes complete with an en-suite bathroom and walk-in closet. There are three secondary bedrooms near the front of the home, ideal for household members and overnight guests, as well as a versatile flex space that can transform to meet the homeowner’s needs. Prices, dimensions and features may vary and are subject to change. Photos are for illustrative purposes only. 2925 Holly Haven Way, Fort Worth
$473,449 This sophisticated home boasts two floors of modern living space that makes everyday gathering effortless with a central open-concept design, covered patio and soaring ceilings. The owner’s suite and walk-in closet enjoys privacy with a flexible study on the first floor as the upper-level enjoys three secondary bedrooms, a breezy game room and media room for endless possibilities. Prices, dimensions and features may vary and are subject to change. Photos are for illustrative purposes only. 4 Beds ⋅ 4 Baths ⋅ 21196908 MLS This sophisticated home boasts two floors of modern living space that makes everyday gathering effortless with a central open-concept design, covered patio and soaring ceilings. The owner’s suite and walk-in closet enjoys privacy with a flexible study on the first floor as the upper-level enjoys three secondary bedrooms, a breezy game room and media room for endless possibilities. Prices, dimensions and features may vary and are subject to change. Photos are for illustrative purposes only. 9353 Meadowfield Rd, Fort Worth
$470,000 Enjoy one of the most breathtaking views in Fort Worth! Perched on a hillside overlooking Eagle Mountain Lake and the rolling Fort Worth landscape, this stunning single-story home is located in a gated community featuring a pool, park, playground, and serene ponds. The kitchen offers granite countertops, a walk-in pantry, and abundant storage. Two dining areas include a formal dining room with dual built-in hutches. A secondary living area features a built-in desk, perfect for a home office or study space. The home boasts a split-bedroom layout, soaring ceilings in the main living area, and a spacious open entry hall. The primary suite is generously sized, with large windows showcasing the beautiful backyard and sweeping views. The en-suite bath includes a relaxing garden tub and separate shower. Two additional bedrooms are situated on the opposite side of the home near the oversized three-car garage. Covered front and back porches provide ideal spaces to enjoy the scenery. Conveniently located just 30 minutes from downtown Fort Worth. 3 Beds ⋅ 2 Baths ⋅ 21177174 MLS Enjoy one of the most breathtaking views in Fort Worth! Perched on a hillside overlooking Eagle Mountain Lake and the rolling Fort Worth landscape, this stunning single-story home is located in a gated community featuring a pool, park, playground, and serene ponds. The kitchen offers granite countertops, a walk-in pantry, and abundant storage. Two dining areas include a formal dining room with dual built-in hutches. A secondary living area features a built-in desk, perfect for a home office or study space. The home boasts a split-bedroom layout, soaring ceilings in the main living area, and a spacious open entry hall. The primary suite is generously sized, with large windows showcasing the beautiful backyard and sweeping views. The en-suite bath includes a relaxing garden tub and separate shower. Two additional bedrooms are situated on the opposite side of the home near the oversized three-car garage. Covered front and back porches provide ideal spaces to enjoy the scenery. Conveniently located just 30 minutes from downtown Fort Worth. 4233 San Pedro Ct, Fort Worth
$759,000 MASSIVE PRICE DROP: Come see this rare lake-view opportunity! 7713 Lakeview Circle is a custom Mediterranean-style home in one of Fort Worth’s most desirable lake communities, offering expansive living spaces, beautiful Eagle Mountain Lake views, and a private yet convenient setting. The home features soaring high ceilings, soft limewash paint, and refined finishes throughout. An open layout naturally connects the main living, kitchen, and dining areas, illuminated by large windows and abundant natural light. The outdoor living spaces include spacious balconies on each floor overlooking the lake, along with a covered side porch extending from the primary suite. The property also features a peaceful primary suite, flexible secondary bedrooms, and an oversized 2.5-car garage perfect for vehicles, storage, or lake gear. Located in the welcoming Lake Country community, residents have the option to join the HOA for access to a private boat ramp, tennis courts, and pickleball courts. With major shopping, dining, schools, and highways nearby, this home perfectly combines a lake lifestyle with everyday convenience. The seller is extremely motivated. With this recent price reduction, this is a rare chance to own a custom lake-area home with elevated style and exceptional value. 4 Beds ⋅ 3 Baths ⋅ 21188157 MLS MASSIVE PRICE DROP: Come see this rare lake-view opportunity! 7713 Lakeview Circle is a custom Mediterranean-style home in one of Fort Worth’s most desirable lake communities, offering expansive living spaces, beautiful Eagle Mountain Lake views, and a private yet convenient setting. The home features soaring high ceilings, soft limewash paint, and refined finishes throughout. An open layout naturally connects the main living, kitchen, and dining areas, illuminated by large windows and abundant natural light. The outdoor living spaces include spacious balconies on each floor overlooking the lake, along with a covered side porch extending from the primary suite. The property also features a peaceful primary suite, flexible secondary bedrooms, and an oversized 2.5-car garage perfect for vehicles, storage, or lake gear. Located in the welcoming Lake Country community, residents have the option to join the HOA for access to a private boat ramp, tennis courts, and pickleball courts. With major shopping, dining, schools, and highways nearby, this home perfectly combines a lake lifestyle with everyday convenience. The seller is extremely motivated. With this recent price reduction, this is a rare chance to own a custom lake-area home with elevated style and exceptional value. 7713 Lakeview Cir, Fort Worth
$474,999 LENNAR - Northpointe - Moonstone with Media - 3 Car 4 Beds ⋅ 4 Baths ⋅ 21186911 MLS LENNAR - Northpointe - Moonstone with Media - 3 Car 9336 Meadowfield Rd, Fort Worth
$417,999 LENNAR - Northpointe - This single-story home has everything the modern family needs with three bedrooms at the front of the home and an owner’s suite in the back, for added privacy. There is an open concept living area in the center with a back patio, as well as a flexible study down the hall. Prices, dimensions and features may vary and are subject to change. Photos are for illustrative purposes only. 4 Beds ⋅ 3 Baths ⋅ 21186904 MLS LENNAR - Northpointe - This single-story home has everything the modern family needs with three bedrooms at the front of the home and an owner’s suite in the back, for added privacy. There is an open concept living area in the center with a back patio, as well as a flexible study down the hall. Prices, dimensions and features may vary and are subject to change. Photos are for illustrative purposes only. 2820 Reuter Ave, Fort Worth
$691,411 MLS# 21184491 - Built by First Texas Homes - Ready Now! ~ Discover this stunning 5-bedroom, 4-bath home offering 3,732 sq ft of thoughtfully designed living space. Enjoy upgraded elevations, elegant hardwood floors throughout the open common areas on the first floor, and stylish cabinets extending to the ceiling. The spacious living area features sliding patio doors that open to a large covered patio, perfect for entertaining or relaxing outdoors. Complete with a 2-car garage and modern blinds, this home blends comfort and sophistication. Schedule your tour today! 5 Beds ⋅ 4 Baths ⋅ 21184491 MLS MLS# 21184491 - Built by First Texas Homes - Ready Now! ~ Discover this stunning 5-bedroom, 4-bath home offering 3,732 sq ft of thoughtfully designed living space. Enjoy upgraded elevations, elegant hardwood floors throughout the open common areas on the first floor, and stylish cabinets extending to the ceiling. The spacious living area features sliding patio doors that open to a large covered patio, perfect for entertaining or relaxing outdoors. Complete with a 2-car garage and modern blinds, this home blends comfort and sophistication. Schedule your tour today! 9928 Casa Frontera Dr, Fort Worth
$670,000 Welcome to this spacious multi-level home in Lake Country Estates, just minutes from Eagle Mountain Lake. The main level features the kitchen, dining, and living areas with abundant natural light and beautiful views through the back windows overlooking the greenbelt. The home offers a well-designed multi-level layout with two interior staircases that thoughtfully connect the different living spaces, creating separation and privacy throughout the home. The main level includes the primary suite with ensuite bath, a secondary bedroom with full bath, dedicated office, powder room, laundry, and garage access. Upstairs features a large open loft area with a wet bar overlooking the living room. The lower level includes two additional bedrooms, a full bath, and a spacious game or flex room with walk-out access to the backyard, pool, and firepit area. With generous indoor and outdoor living spaces, this home offers flexibility and comfort in a desirable established neighborhood. 4 Beds ⋅ 4 Baths ⋅ 21181133 MLS Welcome to this spacious multi-level home in Lake Country Estates, just minutes from Eagle Mountain Lake. The main level features the kitchen, dining, and living areas with abundant natural light and beautiful views through the back windows overlooking the greenbelt. The home offers a well-designed multi-level layout with two interior staircases that thoughtfully connect the different living spaces, creating separation and privacy throughout the home. The main level includes the primary suite with ensuite bath, a secondary bedroom with full bath, dedicated office, powder room, laundry, and garage access. Upstairs features a large open loft area with a wet bar overlooking the living room. The lower level includes two additional bedrooms, a full bath, and a spacious game or flex room with walk-out access to the backyard, pool, and firepit area. With generous indoor and outdoor living spaces, this home offers flexibility and comfort in a desirable established neighborhood. 7428 Golf Club Dr, Fort Worth