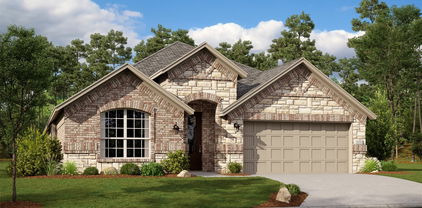
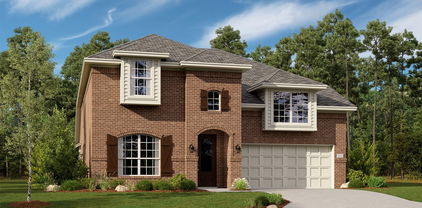
$348,999 LENNAR - Classic Collection at Northpointe - Walsh Floorplan - This single-story home shares an open layout between the kitchen, nook and family room for easy entertaining, along with access to the covered patio for year-round outdoor lounging. A luxe owner's suite is at the back of the home and comes complete with an en-suite bathroom and walk-in closet, while three secondary bedrooms are near the front of the home, ideal for household members and overnight guests. Prices, dimensions and features may vary and are subject to change. Photos are for illustrative purposes only. 4 Beds ⋅ 2 Baths ⋅ 21180695 MLS LENNAR - Classic Collection at Northpointe - Walsh Floorplan - This single-story home shares an open layout between the kitchen, nook and family room for easy entertaining, along with access to the covered patio for year-round outdoor lounging. A luxe owner's suite is at the back of the home and comes complete with an en-suite bathroom and walk-in closet, while three secondary bedrooms are near the front of the home, ideal for household members and overnight guests. Prices, dimensions and features may vary and are subject to change. Photos are for illustrative purposes only. 9589 Verite St, Fort Worth
$320,999 LENNAR - Lonestar Collection at Northpointe - Nash Floorplan - This single-story home shares an open layout between the kitchen, nook and family room for easy entertaining, along with access to the covered patio for year-round outdoor lounging. A luxe owner's suite is in a rear of the home and comes complete with an en-suite bathroom and walk-in closet, while two secondary bedrooms are near the front of the home, ideal for household members and overnight guests. Prices, dimensions and features may vary and are subject to change. Photos are for illustrative purposes only. 3 Beds ⋅ 2 Baths ⋅ 21180697 MLS LENNAR - Lonestar Collection at Northpointe - Nash Floorplan - This single-story home shares an open layout between the kitchen, nook and family room for easy entertaining, along with access to the covered patio for year-round outdoor lounging. A luxe owner's suite is in a rear of the home and comes complete with an en-suite bathroom and walk-in closet, while two secondary bedrooms are near the front of the home, ideal for household members and overnight guests. Prices, dimensions and features may vary and are subject to change. Photos are for illustrative purposes only. 9585 Verite St, Fort Worth
$341,999 LENNAR - Classic Collection at Northpointe - Springsteen Floorplan - This single-story home shares an open layout between the kitchen, nook and family room for easy entertaining, along with access to the covered patio for year-round outdoor lounging. A luxe owner's suite is in a rear of the home and comes complete with an en-suite bathroom and walk-in closet. There are three secondary bedrooms near the front of the home, ideal for household members and overnight guests, as well as a versatile flex space that can transform to meet the homeowner’s needs. Prices, dimensions and features may vary and are subject to change. Photos are for illustrative purposes only. 4 Beds ⋅ 2 Baths ⋅ 21180692 MLS LENNAR - Classic Collection at Northpointe - Springsteen Floorplan - This single-story home shares an open layout between the kitchen, nook and family room for easy entertaining, along with access to the covered patio for year-round outdoor lounging. A luxe owner's suite is in a rear of the home and comes complete with an en-suite bathroom and walk-in closet. There are three secondary bedrooms near the front of the home, ideal for household members and overnight guests, as well as a versatile flex space that can transform to meet the homeowner’s needs. Prices, dimensions and features may vary and are subject to change. Photos are for illustrative purposes only. 9584 Verite St, Fort Worth
$325,999 This new four-bedroom home offers convenient single-story living. Three bedrooms boast a private location near the front of the home, leading to an open-concept layout shared between the kitchen, living and dining areas. A versatile flex space is tucked away to the side, and a luxurious owner’s suite is nestled into a private rear corner, complete with a full bathroom and walk-in closet. Prices, dimensions and features may vary and are subject to change. Photos are for illustrative purposes only. 4 Beds ⋅ 2 Baths ⋅ 21180685 MLS This new four-bedroom home offers convenient single-story living. Three bedrooms boast a private location near the front of the home, leading to an open-concept layout shared between the kitchen, living and dining areas. A versatile flex space is tucked away to the side, and a luxurious owner’s suite is nestled into a private rear corner, complete with a full bathroom and walk-in closet. Prices, dimensions and features may vary and are subject to change. Photos are for illustrative purposes only. 10217 Regal Bend Ln, Fort Worth
$354,999 This new two-story home features a convenient owner’s suite on the first floor, complete with a full bathroom and walk-in closet. Another bedroom is located near the foyer, leading to an open-concept floorplan that blends the kitchen, living and dining areas. On the second floor are three additional bedrooms and a versatile loft. Prices and features may vary and are subject to change. Photos are for illustrative purposes only. 5 Beds ⋅ 3 Baths ⋅ 21180678 MLS This new two-story home features a convenient owner’s suite on the first floor, complete with a full bathroom and walk-in closet. Another bedroom is located near the foyer, leading to an open-concept floorplan that blends the kitchen, living and dining areas. On the second floor are three additional bedrooms and a versatile loft. Prices and features may vary and are subject to change. Photos are for illustrative purposes only. 10224 Regal Bend Ln, Fort Worth
$314,999 Meet the DiMaggio plan. This new single-story home boasts a convenient and low-maintenance layout. Three bedrooms are secluded near the front of the home, leading to a spacious and flexible open-concept layout where the kitchen, dining room and family room meet. Nestled into a private rear corner is the lavish owner's suite, featuring a full bathroom and walk-in closet. 4 Beds ⋅ 2 Baths ⋅ 21180675 MLS Meet the DiMaggio plan. This new single-story home boasts a convenient and low-maintenance layout. Three bedrooms are secluded near the front of the home, leading to a spacious and flexible open-concept layout where the kitchen, dining room and family room meet. Nestled into a private rear corner is the lavish owner's suite, featuring a full bathroom and walk-in closet. 10225 Regal Bend Ln, Fort Worth
$343,999 LENNAR - Northpointe - Odessa Floorplan - This two-story home has a comfortable layout that makes good use of the available space. At the front of the home is a study, as well as the owner’s suite which features a private bathroom and walk-in closet. Down the hall is the open concept living area, which features a covered patio and access to the garage. Upstairs, two bedrooms converge around a loft which works well as a game room or additional living area. Prices and features may vary and are subject to change. Photos are for illustrative purposes only. 3 Beds ⋅ 3 Baths ⋅ 21180668 MLS LENNAR - Northpointe - Odessa Floorplan - This two-story home has a comfortable layout that makes good use of the available space. At the front of the home is a study, as well as the owner’s suite which features a private bathroom and walk-in closet. Down the hall is the open concept living area, which features a covered patio and access to the garage. Upstairs, two bedrooms converge around a loft which works well as a game room or additional living area. Prices and features may vary and are subject to change. Photos are for illustrative purposes only. 2813 Serenity Grove Ln, Fort Worth
$316,399 LENNAR - Lonestar Collection at Northpointe - McAllen Floorplan - This two-story home is perfect for families with three bedrooms and an open concept living area. Two bedrooms are situated at the front of the home, including the owner’s suite, which has a full bathroom and walk-in closet. Down the hall is the kitchen, which flows seamlessly into the living room and breakfast nook and connects to a covered patio. Upstairs is an additional bedroom, as well as a game room. 3 Beds ⋅ 3 Baths ⋅ 21180664 MLS LENNAR - Lonestar Collection at Northpointe - McAllen Floorplan - This two-story home is perfect for families with three bedrooms and an open concept living area. Two bedrooms are situated at the front of the home, including the owner’s suite, which has a full bathroom and walk-in closet. Down the hall is the kitchen, which flows seamlessly into the living room and breakfast nook and connects to a covered patio. Upstairs is an additional bedroom, as well as a game room. 2809 Serenity Grove Ln, Fort Worth
$277,999 This single-story home has a convenient layout with all the essentials on one floor. Two bedrooms share a bathroom in the hall at the front of the home. The owner’s suite is across the hall with a private bathroom and walk-in closet. Down the hall is the open concept living room, kitchen and breakfast nook which offers access to the garage, as well as a covered patio. 3 Beds ⋅ 2 Baths ⋅ 21180663 MLS This single-story home has a convenient layout with all the essentials on one floor. Two bedrooms share a bathroom in the hall at the front of the home. The owner’s suite is across the hall with a private bathroom and walk-in closet. Down the hall is the open concept living room, kitchen and breakfast nook which offers access to the garage, as well as a covered patio. 2805 Serenity Gove Ln, Fort Worth
$437,999 This two-story home has a unique layout that is perfect for families who need space. There are two bedrooms on the first floor, including the owner’s suite in the back of the home and a smaller suite off the foyer. The open living space is beside the owner’s suite and has a back patio. Upstairs are two bedrooms and a versatile bonus room loft. Prices, dimensions and features may vary and are subject to change. Photos are for illustrative purposes only. 4 Beds ⋅ 4 Baths ⋅ 21180659 MLS This two-story home has a unique layout that is perfect for families who need space. There are two bedrooms on the first floor, including the owner’s suite in the back of the home and a smaller suite off the foyer. The open living space is beside the owner’s suite and has a back patio. Upstairs are two bedrooms and a versatile bonus room loft. Prices, dimensions and features may vary and are subject to change. Photos are for illustrative purposes only. 9968 Misty Field Rd, Fort Worth
$393,999 LENNAR - Northpointe - This single-story home has everything the modern family needs with three bedrooms at the front of the home and an owner’s suite in the back, for added privacy. There is an open concept living area in the center with a back patio, as well as a flexible study down the hall. Prices, dimensions and features may vary and are subject to change. Photos are for illustrative purposes only. 4 Beds ⋅ 3 Baths ⋅ 21180658 MLS LENNAR - Northpointe - This single-story home has everything the modern family needs with three bedrooms at the front of the home and an owner’s suite in the back, for added privacy. There is an open concept living area in the center with a back patio, as well as a flexible study down the hall. Prices, dimensions and features may vary and are subject to change. Photos are for illustrative purposes only. 9972 Misty Field Rd, Fort Worth
$559,999 Welcome to this stunning, fully updated home in the highly sought-after Lake Country Estates community! This beautifully renovated property combines Ranch elegance with timeless charm, offering spacious living areas, designer finishes, and exceptional attention to detail throughout. Enjoy private access to the neighborhood boat ramp, perfect for weekends on the water or relaxing lakeside sunsets. The home features an open-concept layout, a chef’s kitchen with premium appliances, luxurious bathrooms, and an inviting outdoor space ideal for entertaining or unwinding. With top-rated schools, nearby parks, and easy access to shopping and dining, this home truly has it all — style, comfort, and the ultimate lake lifestyle 4 Beds ⋅ 3 Baths ⋅ 21180365 MLS Welcome to this stunning, fully updated home in the highly sought-after Lake Country Estates community! This beautifully renovated property combines Ranch elegance with timeless charm, offering spacious living areas, designer finishes, and exceptional attention to detail throughout. Enjoy private access to the neighborhood boat ramp, perfect for weekends on the water or relaxing lakeside sunsets. The home features an open-concept layout, a chef’s kitchen with premium appliances, luxurious bathrooms, and an inviting outdoor space ideal for entertaining or unwinding. With top-rated schools, nearby parks, and easy access to shopping and dining, this home truly has it all — style, comfort, and the ultimate lake lifestyle 7408 Golf Club Dr, Fort Worth
$347,000 Modern single-story in D.R. Horton’s Pioneer Point, zoned to Eagle Mountain–Saginaw ISD. Open-concept layout with a large living area flowing into a chef’s kitchen featuring granite counters, oversized island, stainless appliances, gas range, built-in microwave, and walk-in pantry. Split-bedroom design offers 5 spacious bedrooms, with the private primary suite tucked at the back of the home and showcasing dual sinks, an oversized shower, and a large walk-in closet. Upgrades include tile in entry, halls, wet areas, cultured-marble vanities, and smart-home features. Enjoy a fenced backyard with sprinkler system, full sod, and landscaping package. Community amenities include pool, splash pad, playground, and picnic area. Convenient access to I-35W and US-28, close to Eagle Mountain Lake, shopping, dining, and downtown Fort Worth. 5 Beds ⋅ 2 Baths ⋅ 21176636 MLS Modern single-story in D.R. Horton’s Pioneer Point, zoned to Eagle Mountain–Saginaw ISD. Open-concept layout with a large living area flowing into a chef’s kitchen featuring granite counters, oversized island, stainless appliances, gas range, built-in microwave, and walk-in pantry. Split-bedroom design offers 5 spacious bedrooms, with the private primary suite tucked at the back of the home and showcasing dual sinks, an oversized shower, and a large walk-in closet. Upgrades include tile in entry, halls, wet areas, cultured-marble vanities, and smart-home features. Enjoy a fenced backyard with sprinkler system, full sod, and landscaping package. Community amenities include pool, splash pad, playground, and picnic area. Convenient access to I-35W and US-28, close to Eagle Mountain Lake, shopping, dining, and downtown Fort Worth. 6224 Blacksmith Ave, Fort Worth
$864,000 Experience luxury lakeside living in this beautiful home overlooking Eagle Mountain Lake, located in The Resort, the prestigious 24-7 gated and guarded golf course and lake community. From the moment you enter, you're greeted by rich hardwood floors and breathtaking lake views that fill the open-concept main living area. The spacious downstairs layout features a gourmet kitchen that flows seamlessly into the living and dining areas, with sliding doors opening to an expansive flagstone patio—perfect for outdoor entertaining. The main level also offers a dedicated office, utility room, half bath, and a luxurious primary suite with stunning lake views, a spa-like en-suite bath, and an oversized custom closet. Upstairs, you'll find a large game room, additional living area, three generously sized bedrooms, two full bathrooms, and a versatile bonus room. Enjoy peaceful island living with nightly visits from deer, mesmerizing sunsets, and convenient access to the lake from the beachfront entry or from the boat dock that are both within walking distance. The low-maintenance backyard is designed for relaxation and entertaining, featuring lush turf, an extended flagstone patio, a cozy fire pit, and multiple seating areas that reach all the way to the fence line. Resort style amenities include an 18-hole golf course, private marina with boat ramp and dock, two swimming pools, fitness center, tennis and basketball courts, and a clubhouse with restaurant and bar. All this just 25 minutes from downtown Fort Worth, offering the perfect balance of serenity and convenience. 4 Beds ⋅ 4 Baths ⋅ 21178605 MLS Experience luxury lakeside living in this beautiful home overlooking Eagle Mountain Lake, located in The Resort, the prestigious 24-7 gated and guarded golf course and lake community. From the moment you enter, you're greeted by rich hardwood floors and breathtaking lake views that fill the open-concept main living area. The spacious downstairs layout features a gourmet kitchen that flows seamlessly into the living and dining areas, with sliding doors opening to an expansive flagstone patio—perfect for outdoor entertaining. The main level also offers a dedicated office, utility room, half bath, and a luxurious primary suite with stunning lake views, a spa-like en-suite bath, and an oversized custom closet. Upstairs, you'll find a large game room, additional living area, three generously sized bedrooms, two full bathrooms, and a versatile bonus room. Enjoy peaceful island living with nightly visits from deer, mesmerizing sunsets, and convenient access to the lake from the beachfront entry or from the boat dock that are both within walking distance. The low-maintenance backyard is designed for relaxation and entertaining, featuring lush turf, an extended flagstone patio, a cozy fire pit, and multiple seating areas that reach all the way to the fence line. Resort style amenities include an 18-hole golf course, private marina with boat ramp and dock, two swimming pools, fitness center, tennis and basketball courts, and a clubhouse with restaurant and bar. All this just 25 minutes from downtown Fort Worth, offering the perfect balance of serenity and convenience. 9053 Lakeside Dr, Fort Worth
$1,249,000 Cannot beat this LOCATION if you want a FUN neighborhood with great amenities and low ownership costs! Beautiful WATERFRONT home on 1.4 acres with a boat dock and open water views. Your own sandy beach! (see pic) Granite counter tops and stainless appliances. 3-2-3 +Office +Game room is only room upstairs. (either can be converted to 4th-5th bedroom) Covered porches. Tile flooring. High ceilings. Sprinkler system. Dock with lift. WBFP. High quality build with excellent attic-roof radiant barrier. Plenty of room to add more buildings. Fiber Optic Internet, Golf cart, ATV friendly neighborhood! BIG 3 car garage. Walk to neighborhood restaurant-bar and grill that has live music! Low-traffic street. When COMPARING remember: Built 2008 (most other waterfronts on this lake are much older) On EAST side of lake (closer to DFW & civilization). NO CITY TAXES, NO HOA, NO WATER BILL, NO SEWER BILL. DFW airport 45 minutes; Stockyards; Downtown Fort Worth 25 minutes; Alliance Area 25 minutes; BNSF 20 minutes. Major shopping areas 15 minutes. 3 Beds ⋅ 2 Baths ⋅ 21175929 MLS Cannot beat this LOCATION if you want a FUN neighborhood with great amenities and low ownership costs! Beautiful WATERFRONT home on 1.4 acres with a boat dock and open water views. Your own sandy beach! (see pic) Granite counter tops and stainless appliances. 3-2-3 +Office +Game room is only room upstairs. (either can be converted to 4th-5th bedroom) Covered porches. Tile flooring. High ceilings. Sprinkler system. Dock with lift. WBFP. High quality build with excellent attic-roof radiant barrier. Plenty of room to add more buildings. Fiber Optic Internet, Golf cart, ATV friendly neighborhood! BIG 3 car garage. Walk to neighborhood restaurant-bar and grill that has live music! Low-traffic street. When COMPARING remember: Built 2008 (most other waterfronts on this lake are much older) On EAST side of lake (closer to DFW & civilization). NO CITY TAXES, NO HOA, NO WATER BILL, NO SEWER BILL. DFW airport 45 minutes; Stockyards; Downtown Fort Worth 25 minutes; Alliance Area 25 minutes; BNSF 20 minutes. Major shopping areas 15 minutes. 6512 Singleton Rd, Fort Worth
$374,999 Stylish & Energy-Efficient Living Near Downtown Fort Worth! Welcome to this beautifully crafted home located in a peaceful community just minutes from downtown Fort Worth. This thoughtfully designed McKinnon floor plan features a spacious primary suite on the main level with a spa-inspired bathroom and large walk-in closet—your perfect daily retreat. The interior is elegantly finished with bright white cabinetry, sleek granite countertops, cool grey EVP flooring, and soft-toned carpet—all part of the sought-after Distinct design package. The open-concept layout is ideal for entertaining and everyday living. Enjoy neighborhood amenities like scenic parks, walking trails, a resort-style pool, playground, and a vibrant community center. With quick access to Business 287 and major highways, commuting is a breeze. Built with advanced energy-efficient features, this home not only brings style and comfort but also long-term savings. Perfect for families, first-time buyers, or investorsdon’t miss this opportunity! 3 Beds ⋅ 3 Baths ⋅ 21168614 MLS Stylish & Energy-Efficient Living Near Downtown Fort Worth! Welcome to this beautifully crafted home located in a peaceful community just minutes from downtown Fort Worth. This thoughtfully designed McKinnon floor plan features a spacious primary suite on the main level with a spa-inspired bathroom and large walk-in closet—your perfect daily retreat. The interior is elegantly finished with bright white cabinetry, sleek granite countertops, cool grey EVP flooring, and soft-toned carpet—all part of the sought-after Distinct design package. The open-concept layout is ideal for entertaining and everyday living. Enjoy neighborhood amenities like scenic parks, walking trails, a resort-style pool, playground, and a vibrant community center. With quick access to Business 287 and major highways, commuting is a breeze. Built with advanced energy-efficient features, this home not only brings style and comfort but also long-term savings. Perfect for families, first-time buyers, or investorsdon’t miss this opportunity! 10529 Tuxinaw Trl, Fort Worth
$397,999 This new single-level home is host to an inviting open-concept floorplan with convenient access to a covered patio, ready for seamless entertaining and multitasking. Three secondary bedrooms are located off the foyer, with the luxe owner’s suite tucked into a private rear corner, complete with a spa-inspired bathroom and walk-in closet. Prices, dimensions and features may vary and are subject to change. Photos are for illustrative purposes only. 4 Beds ⋅ 3 Baths ⋅ 21173841 MLS This new single-level home is host to an inviting open-concept floorplan with convenient access to a covered patio, ready for seamless entertaining and multitasking. Three secondary bedrooms are located off the foyer, with the luxe owner’s suite tucked into a private rear corner, complete with a spa-inspired bathroom and walk-in closet. Prices, dimensions and features may vary and are subject to change. Photos are for illustrative purposes only. 9129 Suttonridge Dr, Fort Worth
$650,000 Commercial Opportunity on Boat Club Road – Fort Worth, TX Located in the heart of Fort Worth, this commercial property offers an excellent investment opportunity in a high-visibility, high-traffic area along Boat Club Road. The ±0.622-acre site benefits from strong exposure and convenient access, making it well suited for a variety of commercial and mixed-use development options. Zoned PD-702 Special District with allowed uses including industrial, mixed-use, and commercial (buyer to verify), the property offers flexibility for a range of potential business applications. Surrounding businesses include medical and dental offices, health and fitness centers, title companies, restaurants, financial institutions, and retail establishments, creating a well-established commercial corridor with consistent activity and demand. The property provides easy access to Loop 820 and a direct route to downtown Fort Worth, enhancing connectivity and convenience. Positioned in an area experiencing continued growth, this location presents strong potential for development or long-term investment. Buyer to verify zoning, utilities, restrictions, and intended use. 21173585 MLS Commercial Opportunity on Boat Club Road – Fort Worth, TX Located in the heart of Fort Worth, this commercial property offers an excellent investment opportunity in a high-visibility, high-traffic area along Boat Club Road. The ±0.622-acre site benefits from strong exposure and convenient access, making it well suited for a variety of commercial and mixed-use development options. Zoned PD-702 Special District with allowed uses including industrial, mixed-use, and commercial (buyer to verify), the property offers flexibility for a range of potential business applications. Surrounding businesses include medical and dental offices, health and fitness centers, title companies, restaurants, financial institutions, and retail establishments, creating a well-established commercial corridor with consistent activity and demand. The property provides easy access to Loop 820 and a direct route to downtown Fort Worth, enhancing connectivity and convenience. Positioned in an area experiencing continued growth, this location presents strong potential for development or long-term investment. Buyer to verify zoning, utilities, restrictions, and intended use. 5291 Boat Club Rd, Fort Worth
$360,000 You can't beat this cute home situated on a pristine corner lot with no neighbors behind, this beautifully maintained single-story home offers privacy, comfort, and modern style. Built in 2021 by Meritage Homes, this 4-bedroom, 3-bath residence features a spacious open floor plan ideal for everyday living and entertaining. A rare secondary bedroom with a private en-suite bath is perfect for guests, multigenerational living, or a home office. The split-bedroom design enhances privacy, with the primary suite tucked away as a peaceful retreat. Two bedrooms showcase custom wood accent walls for a designer touch. The kitchen shines with quartz countertops, a gas range, and luxury vinyl plank flooring throughout the main areas. A cozy fireplace anchors the living space, while a large laundry room and tankless water heater add convenience. Energy-efficient features include spray foam insulation, high-efficiency HVAC, Low-E windows, LED lighting, and smart home technology for year-round comfort and lower utility costs. Residents of Cibolo Hills enjoy resort-style amenities including a community pool, scenic walking trails, and parks. Zoned to Eagle Mountain-Saginaw ISD, including Eagle Mountain High School, this location also offers quick access to Alliance Town Center, Eagle Mountain Lake, Fossil Creek Golf Club, major highways, and key employers in the growing the Alliance corridor as well as Lockheed Martin and easy access to downtown Fort Worth. This home offers the perfect balance of privacy, energy efficiency, and modern convenience. Excellent home for a great price. 4 Beds ⋅ 3 Baths ⋅ 21169685 MLS You can't beat this cute home situated on a pristine corner lot with no neighbors behind, this beautifully maintained single-story home offers privacy, comfort, and modern style. Built in 2021 by Meritage Homes, this 4-bedroom, 3-bath residence features a spacious open floor plan ideal for everyday living and entertaining. A rare secondary bedroom with a private en-suite bath is perfect for guests, multigenerational living, or a home office. The split-bedroom design enhances privacy, with the primary suite tucked away as a peaceful retreat. Two bedrooms showcase custom wood accent walls for a designer touch. The kitchen shines with quartz countertops, a gas range, and luxury vinyl plank flooring throughout the main areas. A cozy fireplace anchors the living space, while a large laundry room and tankless water heater add convenience. Energy-efficient features include spray foam insulation, high-efficiency HVAC, Low-E windows, LED lighting, and smart home technology for year-round comfort and lower utility costs. Residents of Cibolo Hills enjoy resort-style amenities including a community pool, scenic walking trails, and parks. Zoned to Eagle Mountain-Saginaw ISD, including Eagle Mountain High School, this location also offers quick access to Alliance Town Center, Eagle Mountain Lake, Fossil Creek Golf Club, major highways, and key employers in the growing the Alliance corridor as well as Lockheed Martin and easy access to downtown Fort Worth. This home offers the perfect balance of privacy, energy efficiency, and modern convenience. Excellent home for a great price. 10569 Takala Dr, Fort Worth
$264,999 INSTANT EQUITY!! This home was recently appraised in June 2026, well over new asking price. Features DEDICATED HOME-OFFICE!!! Can be used as a BONUS SPACE or ADDITIONAL BEDROOM! This home is the Sabine floorplan and offer 1600sqft of living space with 3BR and 2B. It is one of the most spacious homes offered at Quarter Horse Estates! Huge family room, with some incredible upgrades included such as granite countertops. Energy-efficient kitchen appliances. Fully fenced backyard and more. Excellent starter home for first-time home-buyers! A MUST SEE!! 3 Beds ⋅ 2 Baths ⋅ 21154318 MLS INSTANT EQUITY!! This home was recently appraised in June 2026, well over new asking price. Features DEDICATED HOME-OFFICE!!! Can be used as a BONUS SPACE or ADDITIONAL BEDROOM! This home is the Sabine floorplan and offer 1600sqft of living space with 3BR and 2B. It is one of the most spacious homes offered at Quarter Horse Estates! Huge family room, with some incredible upgrades included such as granite countertops. Energy-efficient kitchen appliances. Fully fenced backyard and more. Excellent starter home for first-time home-buyers! A MUST SEE!! 8508 Buck Mountain Pass, Fort Worth
$473,999 This new two-story home is host to an inviting open-concept floorplan on the first level that combines the kitchen, living and dining areas to maximize interior space. A spacious covered porch offers seamless outdoor recreation and leisure. A secondary bedroom and convenient flex space are located off the foyer, and the luxurious owner’s suite is tucked away at the back of the home with a full-sized bathroom. Two additional bedrooms share the second floor with a flexible game room. Prices, dimensions and features may vary and are subject to change. Photos are for illustrative purposes only. 4 Beds ⋅ 4 Baths ⋅ 21171429 MLS This new two-story home is host to an inviting open-concept floorplan on the first level that combines the kitchen, living and dining areas to maximize interior space. A spacious covered porch offers seamless outdoor recreation and leisure. A secondary bedroom and convenient flex space are located off the foyer, and the luxurious owner’s suite is tucked away at the back of the home with a full-sized bathroom. Two additional bedrooms share the second floor with a flexible game room. Prices, dimensions and features may vary and are subject to change. Photos are for illustrative purposes only. 2805 Reuter Ave, Fort Worth
$478,799 This sophisticated home boasts two floors of modern living space that makes everyday gathering effortless with a central open-concept design, covered patio and soaring ceilings. The owner’s suite and walk-in closet enjoys privacy with a flexible study on the first floor as the upper-level enjoys three secondary bedrooms, a breezy game room and media room for endless possibilities. Prices, dimensions and features may vary and are subject to change. Photos are for illustrative purposes only. 5 Beds ⋅ 5 Baths ⋅ 21171436 MLS This sophisticated home boasts two floors of modern living space that makes everyday gathering effortless with a central open-concept design, covered patio and soaring ceilings. The owner’s suite and walk-in closet enjoys privacy with a flexible study on the first floor as the upper-level enjoys three secondary bedrooms, a breezy game room and media room for endless possibilities. Prices, dimensions and features may vary and are subject to change. Photos are for illustrative purposes only. 9340 Meadowfield Rd, Fort Worth
$428,999 LENNAR - Northpointe - This single-story home has everything the modern family needs with three bedrooms at the front of the home and an owner’s suite in the back, for added privacy. There is an open concept living area in the center with a back patio, as well as a flexible study down the hall. Prices, dimensions and features may vary and are subject to change. Photos are for illustrative purposes only. 4 Beds ⋅ 3 Baths ⋅ 21171415 MLS LENNAR - Northpointe - This single-story home has everything the modern family needs with three bedrooms at the front of the home and an owner’s suite in the back, for added privacy. There is an open concept living area in the center with a back patio, as well as a flexible study down the hall. Prices, dimensions and features may vary and are subject to change. Photos are for illustrative purposes only. 9320 Meadowfield Rd, Fort Worth
$333,499 LENNAR - Classic Collection at Northpointe - Walsh Floorplan - 3 Car Garage This single-story home shares an open layout between the kitchen, nook and family room for easy entertaining, along with access to the covered patio for year-round outdoor lounging. A luxe owner's suite is at the back of the home and comes complete with an en-suite bathroom and walk-in closet, while three secondary bedrooms are near the front of the home, ideal for household members and overnight guests. Prices, dimensions and features may vary and are subject to change. Photos are for illustrative purposes only. 4 Beds ⋅ 2 Baths ⋅ 21171408 MLS LENNAR - Classic Collection at Northpointe - Walsh Floorplan - 3 Car Garage This single-story home shares an open layout between the kitchen, nook and family room for easy entertaining, along with access to the covered patio for year-round outdoor lounging. A luxe owner's suite is at the back of the home and comes complete with an en-suite bathroom and walk-in closet, while three secondary bedrooms are near the front of the home, ideal for household members and overnight guests. Prices, dimensions and features may vary and are subject to change. Photos are for illustrative purposes only. 3009 Holly Haven Way, Fort Worth
$398,999 LENNAR - Northpointe - This single-story home has a versatile layout that is great for families who need space. The front door leads to a foyer with three bedrooms and a retreat attached. At the end of the hall is the open living area, which leads to the owner’s suite in the back of the home. Prices, dimensions and features may vary and are subject to change. Photos are for illustrative purposes only. 4 Beds ⋅ 3 Baths ⋅ 21171411 MLS LENNAR - Northpointe - This single-story home has a versatile layout that is great for families who need space. The front door leads to a foyer with three bedrooms and a retreat attached. At the end of the hall is the open living area, which leads to the owner’s suite in the back of the home. Prices, dimensions and features may vary and are subject to change. Photos are for illustrative purposes only. 2808 Reuter Ave, Fort Worth
$343,999 LENNAR - Lonestar Collection at Northpointe -Joplin Floorplan 3 Beds ⋅ 2 Baths ⋅ 21171402 MLS LENNAR - Lonestar Collection at Northpointe -Joplin Floorplan 2929 Holly Haven Way, Fort Worth
$327,999 LENNAR - Lonestar Collection at Northpointe - Nash Floorplan - This single-story home shares an open layout between the kitchen, nook and family room for easy entertaining, along with access to the covered patio for year-round outdoor lounging. A luxe owner's suite is in a rear of the home and comes complete with an en-suite bathroom and walk-in closet, while two secondary bedrooms are near the front of the home, ideal for household members and overnight guests. Prices, dimensions and features may vary and are subject to change. Photos are for illustrative purposes only. 3 Beds ⋅ 2 Baths ⋅ 21171398 MLS LENNAR - Lonestar Collection at Northpointe - Nash Floorplan - This single-story home shares an open layout between the kitchen, nook and family room for easy entertaining, along with access to the covered patio for year-round outdoor lounging. A luxe owner's suite is in a rear of the home and comes complete with an en-suite bathroom and walk-in closet, while two secondary bedrooms are near the front of the home, ideal for household members and overnight guests. Prices, dimensions and features may vary and are subject to change. Photos are for illustrative purposes only. 3005 Holly Haven Way, Fort Worth
$366,674 LENNAR - Northpointe - Townshend Floorplan - This two-story home shares an open layout between the kitchen, nook and family room for easy entertaining, along with access to the covered patio for year-round outdoor lounging. A luxe owner's suite is in a rear of the home and comes complete with an en-suite bathroom and walk-in closet. There are three secondary bedrooms at the front of the home, ideal for household members and overnight guests, as well as a flex space that can transform to meet the homeowner’s needs. A versatile game room is located on the second floor. Prices, dimensions and features may vary and are subject to change. Photos are for illustrative purposes only. 4 Beds ⋅ 2 Baths ⋅ 21171383 MLS LENNAR - Northpointe - Townshend Floorplan - This two-story home shares an open layout between the kitchen, nook and family room for easy entertaining, along with access to the covered patio for year-round outdoor lounging. A luxe owner's suite is in a rear of the home and comes complete with an en-suite bathroom and walk-in closet. There are three secondary bedrooms at the front of the home, ideal for household members and overnight guests, as well as a flex space that can transform to meet the homeowner’s needs. A versatile game room is located on the second floor. Prices, dimensions and features may vary and are subject to change. Photos are for illustrative purposes only. 2917 Titan Springs Dr, Fort Worth
$353,359 LENNAR - Classic Collection at Northpointe - Elton Floorplan 4 Beds ⋅ 2 Baths ⋅ 21171380 MLS LENNAR - Classic Collection at Northpointe - Elton Floorplan 9104 Rambling Stone Way, Fort Worth
$263,799 This single-level home showcases a spacious open floorplan shared between the kitchen, dining area and family room for easy entertaining. An owner’s suite enjoys a private location in a rear corner of the home, complemented by an en-suite bathroom and walk-in closet. There are two secondary bedrooms at the front of the home, which are comfortable spaces for household members and overnight guests. 3 Beds ⋅ 2 Baths ⋅ 21171367 MLS This single-level home showcases a spacious open floorplan shared between the kitchen, dining area and family room for easy entertaining. An owner’s suite enjoys a private location in a rear corner of the home, complemented by an en-suite bathroom and walk-in closet. There are two secondary bedrooms at the front of the home, which are comfortable spaces for household members and overnight guests. 2936 Tooley Dr, Fort Worth