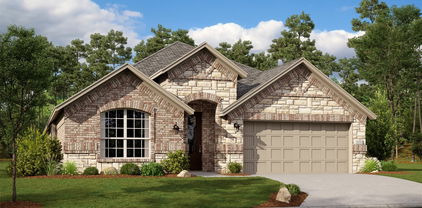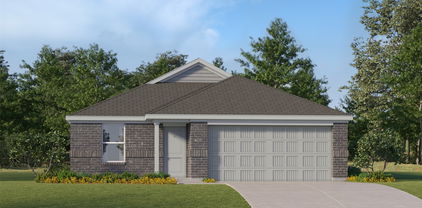
$274,999 This single-level home showcases a spacious open floorplan shared between the kitchen, dining area and family room for easy entertaining, along with access to an outdoor space. An owner’s suite enjoys a private location in a rear corner of the home, complemented by an en-suite bathroom and walk-in closet. There are two secondary bedrooms at the front of the home, ideal for household members and overnight guests. Prices and features may vary and are subject to change. Photos are for illustrative purposes only. 3 Beds ⋅ 2 Baths ⋅ 21199610 MLS This single-level home showcases a spacious open floorplan shared between the kitchen, dining area and family room for easy entertaining, along with access to an outdoor space. An owner’s suite enjoys a private location in a rear corner of the home, complemented by an en-suite bathroom and walk-in closet. There are two secondary bedrooms at the front of the home, ideal for household members and overnight guests. Prices and features may vary and are subject to change. Photos are for illustrative purposes only. 1325 Blazin Bronco Trl, Fort Worth
$289,999 This single-level home showcases a spacious open floorplan shared between the kitchen, dining area and family room for easy entertaining, along with access to an outdoor space. An owner’s suite enjoys a private location in a rear corner of the home, complemented by an en-suite bathroom and walk-in closet. There are two secondary bedrooms at the front of the home, ideal for household members and overnight guests. Prices and features may vary and are subject to change. Photos are for illustrative purposes only. 3 Beds ⋅ 2 Baths ⋅ 21199599 MLS This single-level home showcases a spacious open floorplan shared between the kitchen, dining area and family room for easy entertaining, along with access to an outdoor space. An owner’s suite enjoys a private location in a rear corner of the home, complemented by an en-suite bathroom and walk-in closet. There are two secondary bedrooms at the front of the home, ideal for household members and overnight guests. Prices and features may vary and are subject to change. Photos are for illustrative purposes only. 14016 Bushwacker Way, Fort Worth
$442,899 LENNAR - Rancho Canyon - Moonstone with Media Standard Floorplan 4 Beds ⋅ 3 Baths ⋅ 21199584 MLS LENNAR - Rancho Canyon - Moonstone with Media Standard Floorplan 1333 Hondo Canyon Dr, Fort Worth
$292,000 We’re back on the market at no fault of this charming 3BR 2BA single-story home in Sendera Ranch East. Features 1521 sqft with an open floor plan and plenty of natural light. The kitchen offers granite counters, a breakfast bar, a pantry, and sleek appliances. Living and dining areas flow seamlessly for easy entertaining. The primary suite includes a walk-in closet, ceiling fan, dual sinks, a garden tub, and a separate shower. Secondary bedrooms also feature walk-in closets and ceiling fans. Enjoy a covered patio, fenced backyard, and 2-car garage for functional and outdoor living. Community amenities include jogging paths, playgrounds, and a community pool. Conveniently located in Northwest ISD near shopping, dining, and commuter routes. Built in 2013 and move-in ready. 3 Beds ⋅ 2 Baths ⋅ 21197967 MLS We’re back on the market at no fault of this charming 3BR 2BA single-story home in Sendera Ranch East. Features 1521 sqft with an open floor plan and plenty of natural light. The kitchen offers granite counters, a breakfast bar, a pantry, and sleek appliances. Living and dining areas flow seamlessly for easy entertaining. The primary suite includes a walk-in closet, ceiling fan, dual sinks, a garden tub, and a separate shower. Secondary bedrooms also feature walk-in closets and ceiling fans. Enjoy a covered patio, fenced backyard, and 2-car garage for functional and outdoor living. Community amenities include jogging paths, playgrounds, and a community pool. Conveniently located in Northwest ISD near shopping, dining, and commuter routes. Built in 2013 and move-in ready. 409 Copper Ridge Rd, Fort Worth
$455,000 Step into this stunning two-story home located on a quiet cul-de-sac, offering 5 bedrooms and an impressive open-concept design. The main living room showcases soaring ceilings, a gorgeous stone fireplace & abundance of natural light creating an inviting airy atmosphere anchored by rich hardwood floors throughout. A Spacious kitchen features granite countertops, a large center island, eating bar & a separate coffee or wine bar area, ample cabinetry with a seamless flow into the living and dining areas ideal for entertaining. A flexible downstairs front room is perfect for a home office or formal living space. Master bedroom & additional bedroom located on the 1st floor with 3 additional bedrooms & game room located on the 2nd. Recent upgrades thoughtfully completed throughout, neutral tones, abundant natural light, up-to-date finishes, make this home warm, timeless, and move-in ready. Ideal for gatherings, relaxing nights in, or showcasing your personal style this home offers both beauty and functionality in every detail. 5 Beds ⋅ 3 Baths ⋅ 21193384 MLS Step into this stunning two-story home located on a quiet cul-de-sac, offering 5 bedrooms and an impressive open-concept design. The main living room showcases soaring ceilings, a gorgeous stone fireplace & abundance of natural light creating an inviting airy atmosphere anchored by rich hardwood floors throughout. A Spacious kitchen features granite countertops, a large center island, eating bar & a separate coffee or wine bar area, ample cabinetry with a seamless flow into the living and dining areas ideal for entertaining. A flexible downstairs front room is perfect for a home office or formal living space. Master bedroom & additional bedroom located on the 1st floor with 3 additional bedrooms & game room located on the 2nd. Recent upgrades thoughtfully completed throughout, neutral tones, abundant natural light, up-to-date finishes, make this home warm, timeless, and move-in ready. Ideal for gatherings, relaxing nights in, or showcasing your personal style this home offers both beauty and functionality in every detail. 14052 Zippo Way, Fort Worth
$463,999 LENNAR - Rancho Canyon - Liberty II with Media Standard Floorplan 4 Beds ⋅ 3 Baths ⋅ 21193260 MLS LENNAR - Rancho Canyon - Liberty II with Media Standard Floorplan 1228 Saddle Sky Trl, Fort Worth
$1,300,000 Take advantage of the rapid growth along the Avondale-Haslet to I-35W corridor in Northwest Tarrant County by placing your commercial development on Avondale-Haslet Rd just 1.5 miles from US-287 and just minutes from US-287-I-35W junction. This 2.642 AC property offers 250 feet of frontage on Avondale-Haslet. With easy access to Alliance and Fort Worth, your business will be well-positioned to benefit from the rapid economic development in the North Fort Worth and Haslet areas where over 13,000 new home lots are planned or have already been delivered within a 3 mile radius. 21193215 MLS Take advantage of the rapid growth along the Avondale-Haslet to I-35W corridor in Northwest Tarrant County by placing your commercial development on Avondale-Haslet Rd just 1.5 miles from US-287 and just minutes from US-287-I-35W junction. This 2.642 AC property offers 250 feet of frontage on Avondale-Haslet. With easy access to Alliance and Fort Worth, your business will be well-positioned to benefit from the rapid economic development in the North Fort Worth and Haslet areas where over 13,000 new home lots are planned or have already been delivered within a 3 mile radius. 1425 Avondale Haslet Rd, Fort Worth
$574,000 Enjoy the perfect blend of country-style space and neighborhood amenities on this rare nearly half-acre lot. This thoughtfully customized 5-bedroom, 4-bath home features an ideal layout with four bedrooms conveniently located on the main level, offering exceptional single-story living with a versatile second-floor retreat. A charming covered front porch welcomes you inside, opening to views of the extended covered back patio and expansive backyard—perfect for entertaining or everyday relaxation. A formal dining room sits just off the entry, ideal for hosting family gatherings and special occasions. The kitchen is designed for gathering, featuring granite countertops, an island, extended wet bar, and an open flow to the breakfast area and patio. The spacious primary suite offers a private retreat with generous closet space and a well-appointed bath. Three additional bedrooms and full baths on the main level provide comfort and convenience for family and guests. Upstairs, the fifth bedroom with a full bath offers exceptional flexibility and can easily function as a game room, media room, or private guest suite. A small additional office and outstanding storage further enhance the functionality of the second level. Fresh paint throughout and newer carpet make this home truly move-in ready. Completing the home is a 3-car garage with a workbench and extra space, perfect for hobbies, storage, or projects. Just down the street, enjoy the community park featuring a waterfall and pond, playground, pool, and scenic walking trails. With a greenbelt directly behind the backyard and plenty of room to add your own pool, this home delivers space, privacy, and an exceptional lifestyle—inside and out. 5 Beds ⋅ 4 Baths ⋅ 21172917 MLS Enjoy the perfect blend of country-style space and neighborhood amenities on this rare nearly half-acre lot. This thoughtfully customized 5-bedroom, 4-bath home features an ideal layout with four bedrooms conveniently located on the main level, offering exceptional single-story living with a versatile second-floor retreat. A charming covered front porch welcomes you inside, opening to views of the extended covered back patio and expansive backyard—perfect for entertaining or everyday relaxation. A formal dining room sits just off the entry, ideal for hosting family gatherings and special occasions. The kitchen is designed for gathering, featuring granite countertops, an island, extended wet bar, and an open flow to the breakfast area and patio. The spacious primary suite offers a private retreat with generous closet space and a well-appointed bath. Three additional bedrooms and full baths on the main level provide comfort and convenience for family and guests. Upstairs, the fifth bedroom with a full bath offers exceptional flexibility and can easily function as a game room, media room, or private guest suite. A small additional office and outstanding storage further enhance the functionality of the second level. Fresh paint throughout and newer carpet make this home truly move-in ready. Completing the home is a 3-car garage with a workbench and extra space, perfect for hobbies, storage, or projects. Just down the street, enjoy the community park featuring a waterfall and pond, playground, pool, and scenic walking trails. With a greenbelt directly behind the backyard and plenty of room to add your own pool, this home delivers space, privacy, and an exceptional lifestyle—inside and out. 13264 Blue Jean Dr, Fort Worth
$405,000 Priced below comparable homes, this beautifully maintained Sendera Ranch home offers a functional, move-in-ready layout with strong curb appeal and flexible living spaces. Bright, open interior with soft neutral tones and wood-look tile flooring throughout the main living areas. Formal dining connects seamlessly to the kitchen and breakfast space, ideal for everyday living and entertaining. The kitchen features a gas range, abundant cabinetry, walk-in pantry, and a large center island that opens to the inviting family room with a cozy fireplace. Split primary suite tucked at the back offers privacy with a soaking tub, walk-in shower, dual sinks, and a spacious walk-in closet. Secondary bedroom and full bath downstairs provide the perfect setup for guests, multigenerational living, or a home office. Upstairs includes a large game room, dedicated media room, two bedrooms with walk-in closets and a Jack-and-Jill bath, plus an additional half bath for convenience. Covered patio overlooks a spacious backyard with room to create your ideal outdoor space. Located in Sendera Ranch with access to pools, parks, walking trails, and community amenities, plus easy access to major highways, DFW Airport, shopping, dining, and Eagle Mountain Lake. 4 Beds ⋅ 4 Baths ⋅ 21181521 MLS Priced below comparable homes, this beautifully maintained Sendera Ranch home offers a functional, move-in-ready layout with strong curb appeal and flexible living spaces. Bright, open interior with soft neutral tones and wood-look tile flooring throughout the main living areas. Formal dining connects seamlessly to the kitchen and breakfast space, ideal for everyday living and entertaining. The kitchen features a gas range, abundant cabinetry, walk-in pantry, and a large center island that opens to the inviting family room with a cozy fireplace. Split primary suite tucked at the back offers privacy with a soaking tub, walk-in shower, dual sinks, and a spacious walk-in closet. Secondary bedroom and full bath downstairs provide the perfect setup for guests, multigenerational living, or a home office. Upstairs includes a large game room, dedicated media room, two bedrooms with walk-in closets and a Jack-and-Jill bath, plus an additional half bath for convenience. Covered patio overlooks a spacious backyard with room to create your ideal outdoor space. Located in Sendera Ranch with access to pools, parks, walking trails, and community amenities, plus easy access to major highways, DFW Airport, shopping, dining, and Eagle Mountain Lake. 14740 Rocky Face Ln, Fort Worth
$303,999 This single-level home showcases a spacious open floorplan shared between the kitchen, dining area and family room for easy entertaining, along with access to an outdoor space. An owner’s suite enjoys a private location in a rear corner of the home, complemented by an en-suite bathroom and walk-in closet. There are two secondary bedrooms at the front of the home, ideal for household members and overnight guests. Prices and features may vary and are subject to change. Photos are for illustrative purposes only. 3 Beds ⋅ 2 Baths ⋅ 21180756 MLS This single-level home showcases a spacious open floorplan shared between the kitchen, dining area and family room for easy entertaining, along with access to an outdoor space. An owner’s suite enjoys a private location in a rear corner of the home, complemented by an en-suite bathroom and walk-in closet. There are two secondary bedrooms at the front of the home, ideal for household members and overnight guests. Prices and features may vary and are subject to change. Photos are for illustrative purposes only. 15004 Reyes Rd, Fort Worth
$318,999 This single-level home showcases a spacious open floorplan shared between the kitchen, dining area and family room for easy entertaining, along with access to an outdoor space. An owner’s suite enjoys a private location in a rear corner of the home, complemented by an en-suite bathroom and walk-in closet. There are two secondary bedrooms at the front of the home, ideal for household members and overnight guests. Prices and features may vary and are subject to change. Photos are for illustrative purposes only. 4 Beds ⋅ 2 Baths ⋅ 21180758 MLS This single-level home showcases a spacious open floorplan shared between the kitchen, dining area and family room for easy entertaining, along with access to an outdoor space. An owner’s suite enjoys a private location in a rear corner of the home, complemented by an en-suite bathroom and walk-in closet. There are two secondary bedrooms at the front of the home, ideal for household members and overnight guests. Prices and features may vary and are subject to change. Photos are for illustrative purposes only. 15000 Reyes Rd, Fort Worth
$289,999 This single-level home showcases a spacious open floorplan shared between the kitchen, dining area and family room for easy entertaining, along with access to an outdoor space. An owner’s suite enjoys a private location in a rear corner of the home, complemented by an en-suite bathroom and walk-in closet. There are two secondary bedrooms at the front of the home, ideal for household members and overnight guests. Prices and features may vary and are subject to change. Photos are for illustrative purposes only. 3 Beds ⋅ 2 Baths ⋅ 21180754 MLS This single-level home showcases a spacious open floorplan shared between the kitchen, dining area and family room for easy entertaining, along with access to an outdoor space. An owner’s suite enjoys a private location in a rear corner of the home, complemented by an en-suite bathroom and walk-in closet. There are two secondary bedrooms at the front of the home, ideal for household members and overnight guests. Prices and features may vary and are subject to change. Photos are for illustrative purposes only. 14936 Reyes Rd, Fort Worth
$286,999 This single-level home showcases a spacious open floorplan shared between the kitchen, dining area and family room for easy entertaining, along with access to an outdoor space. An owner’s suite enjoys a private location in a rear corner of the home, complemented by an en-suite bathroom and walk-in closet. There are two secondary bedrooms at the front of the home, ideal for household members and overnight guests. Prices and features may vary and are subject to change. Photos are for illustrative purposes only. 3 Beds ⋅ 2 Baths ⋅ 21180752 MLS This single-level home showcases a spacious open floorplan shared between the kitchen, dining area and family room for easy entertaining, along with access to an outdoor space. An owner’s suite enjoys a private location in a rear corner of the home, complemented by an en-suite bathroom and walk-in closet. There are two secondary bedrooms at the front of the home, ideal for household members and overnight guests. Prices and features may vary and are subject to change. Photos are for illustrative purposes only. 15204 Mariachi Rd, Fort Worth
$351,549 This single-level home showcases a spacious open floorplan shared between the kitchen, dining area and family room for easy entertaining, along with access to an outdoor space. An owner’s suite enjoys a private location in a rear corner of the home, complemented by an en-suite bathroom and walk-in closet. There are two secondary bedrooms at the front of the home, ideal for household members and overnight guests. Prices and features may vary and are subject to change. Photos are for illustrative purposes only. 4 Beds ⋅ 2 Baths ⋅ 21180738 MLS This single-level home showcases a spacious open floorplan shared between the kitchen, dining area and family room for easy entertaining, along with access to an outdoor space. An owner’s suite enjoys a private location in a rear corner of the home, complemented by an en-suite bathroom and walk-in closet. There are two secondary bedrooms at the front of the home, ideal for household members and overnight guests. Prices and features may vary and are subject to change. Photos are for illustrative purposes only. 1320 Saddle Sky Trl, Fort Worth
$355,999 This single-level home showcases a spacious open floorplan shared between the kitchen, dining area and family room for easy entertaining, along with access to an outdoor space. An owner’s suite enjoys a private location in a rear corner of the home, complemented by an en-suite bathroom and walk-in closet. There are two secondary bedrooms at the front of the home, ideal for household members and overnight guests. Prices and features may vary and are subject to change. Photos are for illustrative purposes only. 4 Beds ⋅ 2 Baths ⋅ 21180740 MLS This single-level home showcases a spacious open floorplan shared between the kitchen, dining area and family room for easy entertaining, along with access to an outdoor space. An owner’s suite enjoys a private location in a rear corner of the home, complemented by an en-suite bathroom and walk-in closet. There are two secondary bedrooms at the front of the home, ideal for household members and overnight guests. Prices and features may vary and are subject to change. Photos are for illustrative purposes only. 14937 Reyes Rd, Fort Worth
$325,999 This single-level home showcases a spacious open floorplan shared between the kitchen, dining area and family room for easy entertaining, along with access to an outdoor space. An owner’s suite enjoys a private location in a rear corner of the home, complemented by an en-suite bathroom and walk-in closet. There are two secondary bedrooms at the front of the home, ideal for household members and overnight guests. Prices and features may vary and are subject to change. Photos are for illustrative purposes only. 3 Beds ⋅ 2 Baths ⋅ 21171510 MLS This single-level home showcases a spacious open floorplan shared between the kitchen, dining area and family room for easy entertaining, along with access to an outdoor space. An owner’s suite enjoys a private location in a rear corner of the home, complemented by an en-suite bathroom and walk-in closet. There are two secondary bedrooms at the front of the home, ideal for household members and overnight guests. Prices and features may vary and are subject to change. Photos are for illustrative purposes only. 1245 Hondo Canyon Dr, Fort Worth
$371,999 This single-level home showcases a spacious open floorplan shared between the kitchen, dining area and family room for easy entertaining, along with access to an outdoor space. An owner’s suite enjoys a private location in a rear corner of the home, complemented by an en-suite bathroom and walk-in closet. There are two secondary bedrooms at the front of the home, ideal for household members and overnight guests. Prices and features may vary and are subject to change. Photos are for illustrative purposes only. 4 Beds ⋅ 3 Baths ⋅ 21171481 MLS This single-level home showcases a spacious open floorplan shared between the kitchen, dining area and family room for easy entertaining, along with access to an outdoor space. An owner’s suite enjoys a private location in a rear corner of the home, complemented by an en-suite bathroom and walk-in closet. There are two secondary bedrooms at the front of the home, ideal for household members and overnight guests. Prices and features may vary and are subject to change. Photos are for illustrative purposes only. 1316 Saddle Sky Trl, Fort Worth
$384,999 This single-level home showcases a spacious open floorplan shared between the kitchen, dining area and family room for easy entertaining, along with access to an outdoor space. An owner’s suite enjoys a private location in a rear corner of the home, complemented by an en-suite bathroom and walk-in closet. There are two secondary bedrooms at the front of the home, ideal for household members and overnight guests. Prices and features may vary and are subject to change. Photos are for illustrative purposes only. 4 Beds ⋅ 3 Baths ⋅ 21171460 MLS This single-level home showcases a spacious open floorplan shared between the kitchen, dining area and family room for easy entertaining, along with access to an outdoor space. An owner’s suite enjoys a private location in a rear corner of the home, complemented by an en-suite bathroom and walk-in closet. There are two secondary bedrooms at the front of the home, ideal for household members and overnight guests. Prices and features may vary and are subject to change. Photos are for illustrative purposes only. 1220 Saddle Sky Trl, Fort Worth
$375,000 BUILD YOUR DREAM HOME! Don't miss this rare opportunity! This expansive 3-acre lot in the highly sought-after Willow Springs Ranch offers the perfect blend of country charm and city convenience. As one of the last and largest available lots in the community, this is your chance to design and build your dream home with DR Moss Quality Custom Homes, creating a space that perfectly suits your lifestyle! Enjoy breathtaking sunsets and picturesque pastures views, with ample room to roam for your family, pets, and even livestock. Whether you envision a sprawling estate with a workshop for your hobbies or classic car collection or a resort-style backyard oasis, the possibilities on this rare, oversized lot are endless! No HOA! Horses & Cattle are allowed (see deed restrictions). Underground utilities available with city water connection at the street or you can drill a well if you prefer! Acclaimed NW ISD Schools! Escape the hustle and bustle while staying close to modern conveniences—this is where your vision becomes reality! Don’t miss out on this incredible opportunity to claim your piece of prestigious Willow Springs Ranch. Call today and start planning your dream home with DR Moss Homes! 21170466 MLS BUILD YOUR DREAM HOME! Don't miss this rare opportunity! This expansive 3-acre lot in the highly sought-after Willow Springs Ranch offers the perfect blend of country charm and city convenience. As one of the last and largest available lots in the community, this is your chance to design and build your dream home with DR Moss Quality Custom Homes, creating a space that perfectly suits your lifestyle! Enjoy breathtaking sunsets and picturesque pastures views, with ample room to roam for your family, pets, and even livestock. Whether you envision a sprawling estate with a workshop for your hobbies or classic car collection or a resort-style backyard oasis, the possibilities on this rare, oversized lot are endless! No HOA! Horses & Cattle are allowed (see deed restrictions). Underground utilities available with city water connection at the street or you can drill a well if you prefer! Acclaimed NW ISD Schools! Escape the hustle and bustle while staying close to modern conveniences—this is where your vision becomes reality! Don’t miss out on this incredible opportunity to claim your piece of prestigious Willow Springs Ranch. Call today and start planning your dream home with DR Moss Homes! 12800 Singleton Dr, Fort Worth
$335,000 HUGE SALE in Northwest ISD. Huge price break, Motivated seller. This amazing 2 story traditional home will be at the top of your list from the moment you drive up! Situated on a cul-de-sac street with fantastic curb appeal & custom upgrades that reflect today's custom color palette & stylings! Upon entering, you are welcomed by a double story entry, an abundance of natural lighting, and a private office with a custom accent wall that create tons of warmth and character! The spacious large open living room & kitchen area makes entertaining a breeze! Equipped with stainless appliances, gas burner stove, recessed lighting, breakfast bar, pantry, plus rich dark cabinets balanced by beautiful granite countertops! The main level primary retreat has a private suite that features a walk-in closet, walk-in shower, and soaking tub perfect for relaxing after a long day! The 2nd floor offers 3 additional bedrooms all with WIC, 2 full baths, and a game room! Fully fenced yard with covered patio & plenty of space for trampolines, playscape, and awesome summer parties! Public Driving Directions: Head south on John Day Rd. Turn right onto Rancho Canyon Way. Turn right onto Serrano Ridge Rd. Turn left onto Bromeliad Dr. Turn left at the 1st cross street onto Mariposa Lily Ln. Property is on the left Private Rmks: Information provided is deemed reliable but is not guaranteed and should be independently verified. Buyer or Buyer's agent to verify measurements, schools, tax, etc. Please note video and or audio equipment by seller may or may not in use 4 Beds ⋅ 4 Baths ⋅ 21167099 MLS HUGE SALE in Northwest ISD. Huge price break, Motivated seller. This amazing 2 story traditional home will be at the top of your list from the moment you drive up! Situated on a cul-de-sac street with fantastic curb appeal & custom upgrades that reflect today's custom color palette & stylings! Upon entering, you are welcomed by a double story entry, an abundance of natural lighting, and a private office with a custom accent wall that create tons of warmth and character! The spacious large open living room & kitchen area makes entertaining a breeze! Equipped with stainless appliances, gas burner stove, recessed lighting, breakfast bar, pantry, plus rich dark cabinets balanced by beautiful granite countertops! The main level primary retreat has a private suite that features a walk-in closet, walk-in shower, and soaking tub perfect for relaxing after a long day! The 2nd floor offers 3 additional bedrooms all with WIC, 2 full baths, and a game room! Fully fenced yard with covered patio & plenty of space for trampolines, playscape, and awesome summer parties! Public Driving Directions: Head south on John Day Rd. Turn right onto Rancho Canyon Way. Turn right onto Serrano Ridge Rd. Turn left onto Bromeliad Dr. Turn left at the 1st cross street onto Mariposa Lily Ln. Property is on the left Private Rmks: Information provided is deemed reliable but is not guaranteed and should be independently verified. Buyer or Buyer's agent to verify measurements, schools, tax, etc. Please note video and or audio equipment by seller may or may not in use 14316 Mariposa Lily Ln, Fort Worth
$700,000 BACK ON MARKET! Welcome to a custom home that offers space, character, and room to enjoy both indoors and out. Custom built by Bailee Custom Homes, this 4-bedroom, 3-bath Spring Ranch home showcases timeless craftsmanship across 3,081 square feet on a 0.53-acre lot with a private pool and 3-car garage. The main living area features vaulted ceilings with exposed wood beams, true hardwood flooring, and a floor-to-ceiling stone fireplace, creating a warm and inviting atmosphere. Natural materials including wood, stone, and granite are used throughout the home, adding durability and classic appeal. The kitchen is designed with custom wood cabinetry, granite countertops, a large center island with seating, gas cooktop, double ovens, walk-in pantry, and ample storage, while two dining spaces provide flexibility for formal or casual meals. A dedicated media room offers additional living space, complemented by built-in storage cabinetry and an oversized laundry room with a utility sink, storage cabinets, and a separate storage closet. The primary suite features an oversized walk-in shower, soaking tub, dual vanities, and a large walk-in closet, with well-sized secondary bedrooms thoughtfully arranged. Outdoors, enjoy a private pool, large covered patio, and expansive backyard, offering plenty of usable space for relaxing or entertaining. Move-in ready and well maintained, this home is located in Spring Ranch and served by Northwest ISD. 4 Beds ⋅ 3 Baths ⋅ 21132194 MLS BACK ON MARKET! Welcome to a custom home that offers space, character, and room to enjoy both indoors and out. Custom built by Bailee Custom Homes, this 4-bedroom, 3-bath Spring Ranch home showcases timeless craftsmanship across 3,081 square feet on a 0.53-acre lot with a private pool and 3-car garage. The main living area features vaulted ceilings with exposed wood beams, true hardwood flooring, and a floor-to-ceiling stone fireplace, creating a warm and inviting atmosphere. Natural materials including wood, stone, and granite are used throughout the home, adding durability and classic appeal. The kitchen is designed with custom wood cabinetry, granite countertops, a large center island with seating, gas cooktop, double ovens, walk-in pantry, and ample storage, while two dining spaces provide flexibility for formal or casual meals. A dedicated media room offers additional living space, complemented by built-in storage cabinetry and an oversized laundry room with a utility sink, storage cabinets, and a separate storage closet. The primary suite features an oversized walk-in shower, soaking tub, dual vanities, and a large walk-in closet, with well-sized secondary bedrooms thoughtfully arranged. Outdoors, enjoy a private pool, large covered patio, and expansive backyard, offering plenty of usable space for relaxing or entertaining. Move-in ready and well maintained, this home is located in Spring Ranch and served by Northwest ISD. 1317 Bluff Springs Dr, Fort Worth
$299,000 NEW CONSTRUCTION! This thoughtfully designed 3 bedroom, 2 bathroom home offers an open-concept layout with modern finishes throughout. The spacious living and dining areas flow seamlessly into a bright kitchen featuring granite countertops, stainless steel appliances, and ample cabinet space—perfect for everyday living and entertaining. The private primary suite is tucked away with a custom walk-in closet, dual sinks, and a beautifully finished bathroom. Secondary bedrooms are split for added privacy and flexibility. Enjoy a fully fenced backyard with wood privacy fencing, ideal for pets, relaxation, or weekend gatherings. Durable LVP flooring, plush carpet in bedrooms, and energy-efficient features complete this move-in ready home. Located in the highly desirable Northwest ISD just minutes from major highways, shopping, and dining, Trails of Fossil Creek offers convenience and community living all in one. Ask about our available Buyer incentives! 3 Beds ⋅ 2 Baths ⋅ 21125043 MLS NEW CONSTRUCTION! This thoughtfully designed 3 bedroom, 2 bathroom home offers an open-concept layout with modern finishes throughout. The spacious living and dining areas flow seamlessly into a bright kitchen featuring granite countertops, stainless steel appliances, and ample cabinet space—perfect for everyday living and entertaining. The private primary suite is tucked away with a custom walk-in closet, dual sinks, and a beautifully finished bathroom. Secondary bedrooms are split for added privacy and flexibility. Enjoy a fully fenced backyard with wood privacy fencing, ideal for pets, relaxation, or weekend gatherings. Durable LVP flooring, plush carpet in bedrooms, and energy-efficient features complete this move-in ready home. Located in the highly desirable Northwest ISD just minutes from major highways, shopping, and dining, Trails of Fossil Creek offers convenience and community living all in one. Ask about our available Buyer incentives! 209 Lead Creek Dr, Fort Worth
$384,000 Open Layout With 3 Full Bathrooms with conveniently Located Half Bath down stairs. Split four Bedrooms with Primary down stairs. Nice curb appeal with Stone Accents. Interior finishes Wood Floors, Large Tile, Granite Counter Tops with Tile Backsplash and Stainless Steel Appliances. High ceiling entryway, oversized garage, large backyard and gas started fireplace. The home is close to new shopping areas, schools and outdoor spaces located in the subdivision. 4 Beds ⋅ 4 Baths ⋅ 21000263 MLS Open Layout With 3 Full Bathrooms with conveniently Located Half Bath down stairs. Split four Bedrooms with Primary down stairs. Nice curb appeal with Stone Accents. Interior finishes Wood Floors, Large Tile, Granite Counter Tops with Tile Backsplash and Stainless Steel Appliances. High ceiling entryway, oversized garage, large backyard and gas started fireplace. The home is close to new shopping areas, schools and outdoor spaces located in the subdivision. 14028 Zippo Way, Fort Worth
$2,000,000 Two parcels of land being sold as one. Currently zoned as neighborhood commercial. Corner of highly trafficked Avondale Haslet Rd. and Willow Spring Rd. N. Survey available. Contact agent for more info. 21038326 MLS Two parcels of land being sold as one. Currently zoned as neighborhood commercial. Corner of highly trafficked Avondale Haslet Rd. and Willow Spring Rd. N. Survey available. Contact agent for more info. 1774 Avondale Haslet Rd, Fort Worth
$394,900 Welcome Home!!! Extra upstairs 5th bedroom. This spacious and versatile home in the desirable Dorado Ranch community within the stellar Northwest ISD School System. Built in 2017, this 2,525 sq ft single-family residence offers 4 bedrooms and 3 full bathrooms, ideal for multi-generational living or growing families. Open-concept gourmet kitchen with granite countertops, Frigidaire stainless steel appliances, and a large island with breakfast bar. Master suite features dual vanities, a garden tub, separate shower, and a huge walk-in closet. Tile and carpet flooring throughout, vaulted ceilings, and decorative lighting. Flexible upstairs space perfect for a media room, playroom, or second owner's suite. Easy access to I-35W and Alliance Town Center. This home combines comfort, style, and convenience in one of North Fort Worth’s thriving neighborhoods. 4 Beds ⋅ 3 Baths ⋅ 21026839 MLS Welcome Home!!! Extra upstairs 5th bedroom. This spacious and versatile home in the desirable Dorado Ranch community within the stellar Northwest ISD School System. Built in 2017, this 2,525 sq ft single-family residence offers 4 bedrooms and 3 full bathrooms, ideal for multi-generational living or growing families. Open-concept gourmet kitchen with granite countertops, Frigidaire stainless steel appliances, and a large island with breakfast bar. Master suite features dual vanities, a garden tub, separate shower, and a huge walk-in closet. Tile and carpet flooring throughout, vaulted ceilings, and decorative lighting. Flexible upstairs space perfect for a media room, playroom, or second owner's suite. Easy access to I-35W and Alliance Town Center. This home combines comfort, style, and convenience in one of North Fort Worth’s thriving neighborhoods. 11460 Starlight Ranch Trl, Fort Worth
$255,000 Welcome to this charming 3-bedroom, 2-bath home nestled in the highly sought-after Sendera Ranch community, zoned for the award-winning Northwest ISD. Situated on a spacious lot, this well-maintained home features an open-concept layout with an eat-in kitchen and a versatile flex space—ideal for a home office or playroom. Start your day with coffee on the inviting covered front porch. Recent upgrades include a brand-new AC unit (2024) and a roof replacement with added gutters (2020), offering peace of mind for years to come. Perfectly located just a short walk from one of the community’s four sparkling pools and within walking distance to both the elementary and middle schools, this home offers everyday convenience and a vibrant lifestyle. Sendera Ranch also provides residents access to a clubhouse, walking trails, fishing ponds, and a calendar full of community events. Here’s your chance to own a charming home in a welcoming, family-friendly neighborhood. 3 Beds ⋅ 2 Baths ⋅ 21003096 MLS Welcome to this charming 3-bedroom, 2-bath home nestled in the highly sought-after Sendera Ranch community, zoned for the award-winning Northwest ISD. Situated on a spacious lot, this well-maintained home features an open-concept layout with an eat-in kitchen and a versatile flex space—ideal for a home office or playroom. Start your day with coffee on the inviting covered front porch. Recent upgrades include a brand-new AC unit (2024) and a roof replacement with added gutters (2020), offering peace of mind for years to come. Perfectly located just a short walk from one of the community’s four sparkling pools and within walking distance to both the elementary and middle schools, this home offers everyday convenience and a vibrant lifestyle. Sendera Ranch also provides residents access to a clubhouse, walking trails, fishing ponds, and a calendar full of community events. Here’s your chance to own a charming home in a welcoming, family-friendly neighborhood. 1101 Castle Top Dr, Fort Worth