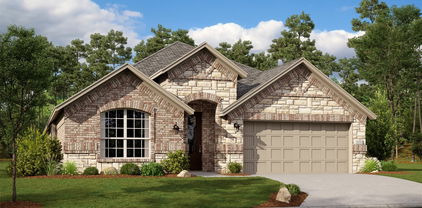
$334,999 LENNAR - Classic Collection at Northpointe - Walsh Floorplan - This single-story home shares an open layout between the kitchen, nook and family room for easy entertaining, along with access to the covered patio for year-round outdoor lounging. A luxe owner's suite is at the back of the home and comes complete with an en-suite bathroom and walk-in closet, while three secondary bedrooms are near the front of the home, ideal for household members and overnight guests. Prices, dimensions and features may vary and are subject to change. Photos are for illustrative purposes only. 4 Beds ⋅ 2 Baths ⋅ 21231557 MLS LENNAR - Classic Collection at Northpointe - Walsh Floorplan - This single-story home shares an open layout between the kitchen, nook and family room for easy entertaining, along with access to the covered patio for year-round outdoor lounging. A luxe owner's suite is at the back of the home and comes complete with an en-suite bathroom and walk-in closet, while three secondary bedrooms are near the front of the home, ideal for household members and overnight guests. Prices, dimensions and features may vary and are subject to change. Photos are for illustrative purposes only. 9569 Verite St, Fort Worth
$345,999 LENNAR - Classic Collection at Northpointe - Elton Floorplan 4 Beds ⋅ 2 Baths ⋅ 21231565 MLS LENNAR - Classic Collection at Northpointe - Elton Floorplan 9572 Verite St, Fort Worth
$316,999 Introducing Lennar's Nash Floor Plan! 3 Beds ⋅ 2 Baths ⋅ 21231549 MLS Introducing Lennar's Nash Floor Plan! 9576 Verite St, Fort Worth
$352,999 This single-level home features a modern, low-maintenance layout, with an open-concept floorplan and inviting covered patio perfect for entertaining. Three secondary bedrooms are located off the foyer, with a convenient flex space near the main living area ready to be used as a studio or home office. The luxe owner’s suite is tucked into a private corner at the back of the home. Prices, dimensions and features may vary and are subject to change. Photos are for illustrative purposes only. 4 Beds ⋅ 3 Baths ⋅ 21231538 MLS This single-level home features a modern, low-maintenance layout, with an open-concept floorplan and inviting covered patio perfect for entertaining. Three secondary bedrooms are located off the foyer, with a convenient flex space near the main living area ready to be used as a studio or home office. The luxe owner’s suite is tucked into a private corner at the back of the home. Prices, dimensions and features may vary and are subject to change. Photos are for illustrative purposes only. 9588 Verite St, Fort Worth
$253,999 Introducing the Kitson 3 Beds ⋅ 2 Baths ⋅ 21231515 MLS Introducing the Kitson 9616 Verite St, Fort Worth
$464,990 Welcome to this stunning West-facing home modern style, thoughtful upgrades, and meticulous care. Constructed in 2023, this home has been lovingly maintained and continues to feel fresh, inviting, and nearly new. that combines modern design, luxurious upgrades, and everyday comfort. Featuring 4 bedrooms, 3.5 baths, Dining room, spacious Game room, and a $12,000 worth upgraded media room, this residence is crafted for today’s lifestyle. Step inside to find an open and airy floor plan filled with natural light, high ceilings, and elegant finishes. The spacious living room flows seamlessly into the chef-inspired kitchen, complete with granite countertops, stainless steel appliances, custom cabinetry, and a large center island – perfect for entertaining and family gatherings.The primary suite offers a serene retreat with a spa-like bath featuring dual vanities, a soaking tub, a separate shower, and a generous walk-in closet. Secondary(downstairs) bedroom Perfect as a guest room with easy access to a full bath, offering comfort and convenience for overnight visitors. Additional bedrooms upstairs are thoughtfully sized, offering versatility for guest rooms, a home office, or play space.Upstairs leads to game room - a bright and open space ideal for family fun, kids’ activities, or a second lounge. Enjoy the media room designed for the ultimate experience — movie nights, sports, or binge-worthy shows in a true theater-style setup. Outside, the covered patio and private backyard provide the ideal setting for relaxation, dining al fresco, or weekend barbecues. The west-facing orientation ensures beautiful natural light throughout the day and picturesque sunsets in the evenings. Located in a vibrant, family-friendly community, this home offers proximity to top-rated schools, shopping, dining, and major highways, making both daily commutes and weekend outings convenient. 4 Beds ⋅ 4 Baths ⋅ 21231267 MLS Welcome to this stunning West-facing home modern style, thoughtful upgrades, and meticulous care. Constructed in 2023, this home has been lovingly maintained and continues to feel fresh, inviting, and nearly new. that combines modern design, luxurious upgrades, and everyday comfort. Featuring 4 bedrooms, 3.5 baths, Dining room, spacious Game room, and a $12,000 worth upgraded media room, this residence is crafted for today’s lifestyle. Step inside to find an open and airy floor plan filled with natural light, high ceilings, and elegant finishes. The spacious living room flows seamlessly into the chef-inspired kitchen, complete with granite countertops, stainless steel appliances, custom cabinetry, and a large center island – perfect for entertaining and family gatherings.The primary suite offers a serene retreat with a spa-like bath featuring dual vanities, a soaking tub, a separate shower, and a generous walk-in closet. Secondary(downstairs) bedroom Perfect as a guest room with easy access to a full bath, offering comfort and convenience for overnight visitors. Additional bedrooms upstairs are thoughtfully sized, offering versatility for guest rooms, a home office, or play space.Upstairs leads to game room - a bright and open space ideal for family fun, kids’ activities, or a second lounge. Enjoy the media room designed for the ultimate experience — movie nights, sports, or binge-worthy shows in a true theater-style setup. Outside, the covered patio and private backyard provide the ideal setting for relaxation, dining al fresco, or weekend barbecues. The west-facing orientation ensures beautiful natural light throughout the day and picturesque sunsets in the evenings. Located in a vibrant, family-friendly community, this home offers proximity to top-rated schools, shopping, dining, and major highways, making both daily commutes and weekend outings convenient. 14624 Pablina Ln, Fort Worth
$258,999 Introducing the Idlewood 3 Beds ⋅ 2 Baths ⋅ 21231172 MLS Introducing the Idlewood 3104 Lynmar Ln, Fort Worth
$330,000 Move-in ready new construction. This 4 bed, 2 bath home offers a modern open layout with high ceilings and clean finishes throughout. Spacious kitchen with large island, custom cabinetry, and quartz countertops consistent throughout the kitchen and bathrooms, perfect for entertaining. Private primary suite with tiled shower. Beautiful flooring throughout for a clean, cohesive look. Includes large laundry room and 2-car garage. Conveniently located minutes from highways and downtown 4 Beds ⋅ 2 Baths ⋅ 21229373 MLS Move-in ready new construction. This 4 bed, 2 bath home offers a modern open layout with high ceilings and clean finishes throughout. Spacious kitchen with large island, custom cabinetry, and quartz countertops consistent throughout the kitchen and bathrooms, perfect for entertaining. Private primary suite with tiled shower. Beautiful flooring throughout for a clean, cohesive look. Includes large laundry room and 2-car garage. Conveniently located minutes from highways and downtown 2611 Hunting Dr, Fort Worth
$270,000 Nestled in an established Fort Worth neighborhood just minutes from Bluebonnet Elementary School in Keller ISD, this single-story ranch style home offers 3 bedrooms, 2 bathrooms, and a functional layout suited for both everyday living and entertaining. The kitchen opens to the family room, creating a connected floor plan. The primary bedroom includes an ensuite bath and walk-in closet. Additional features include floored attic storage, epoxy garage floors, a long driveway, and a fenced backyard with a covered patio and shade screen.Conveniently located near neighborhood parks, shopping, dining, and commuter routes, the area also provides easy access to nearby retail and entertainment options in North Fort Worth and along the Alliance corridor. Schedule your showing today! 3 Beds ⋅ 2 Baths ⋅ 21229961 MLS Nestled in an established Fort Worth neighborhood just minutes from Bluebonnet Elementary School in Keller ISD, this single-story ranch style home offers 3 bedrooms, 2 bathrooms, and a functional layout suited for both everyday living and entertaining. The kitchen opens to the family room, creating a connected floor plan. The primary bedroom includes an ensuite bath and walk-in closet. Additional features include floored attic storage, epoxy garage floors, a long driveway, and a fenced backyard with a covered patio and shade screen.Conveniently located near neighborhood parks, shopping, dining, and commuter routes, the area also provides easy access to nearby retail and entertainment options in North Fort Worth and along the Alliance corridor. Schedule your showing today! 7337 Indiana Ave, Fort Worth
$338,999 LENNAR - Lonestar Collection at Northpointe - Conroe Floorplan 4 Beds ⋅ 3 Baths ⋅ 21230166 MLS LENNAR - Lonestar Collection at Northpointe - Conroe Floorplan 2820 Serenity Grove Ln, Fort Worth
$310,999 Introducing Lennar's Nash Floor Plan! 3 Beds ⋅ 2 Baths ⋅ 21230143 MLS Introducing Lennar's Nash Floor Plan! 9109 Schram Rd, Fort Worth
$250,999 Lennar's Oakridge Floor Plan 3 Beds ⋅ 2 Baths ⋅ 21229177 MLS Lennar's Oakridge Floor Plan 3108 Lynmar Ln, Fort Worth
$282,999 This new three-bedroom home offers convenient single-story living, ideal for modern lifestyles. Two bedrooms are located near the front of the home surrounding a full bathroom, adjacent to a spacious and flexible open-concept layout shared between the kitchen, living and dining areas. A luxurious owner’s suite provides a serene retreat at the back of the home with an en-suite bathroom and walk-in closet. 3 Beds ⋅ 2 Baths ⋅ 21229163 MLS This new three-bedroom home offers convenient single-story living, ideal for modern lifestyles. Two bedrooms are located near the front of the home surrounding a full bathroom, adjacent to a spacious and flexible open-concept layout shared between the kitchen, living and dining areas. A luxurious owner’s suite provides a serene retreat at the back of the home with an en-suite bathroom and walk-in closet. 2953 Serenity Grove Ln, Fort Worth
$263,890 Meet the DiMaggio plan. This new single-story home boasts a convenient and low-maintenance layout. Three bedrooms are secluded near the front of the home, leading to a spacious and flexible open-concept layout where the kitchen, dining room and family room meet. Nestled into a private rear corner is the lavish owner's suite, featuring a full bathroom and walk-in closet. 4 Beds ⋅ 2 Baths ⋅ 21229156 MLS Meet the DiMaggio plan. This new single-story home boasts a convenient and low-maintenance layout. Three bedrooms are secluded near the front of the home, leading to a spacious and flexible open-concept layout where the kitchen, dining room and family room meet. Nestled into a private rear corner is the lavish owner's suite, featuring a full bathroom and walk-in closet. 10209 Regal Bend Ln, Fort Worth
$356,999 This new two-story home features a convenient owner’s suite on the first floor, complete with a full bathroom and walk-in closet. Another bedroom is located near the foyer, leading to an open-concept floorplan that blends the kitchen, living and dining areas. On the second floor are three additional bedrooms and a versatile loft. Prices and features may vary and are subject to change. Photos are for illustrative purposes only. 5 Beds ⋅ 3 Baths ⋅ 21229147 MLS This new two-story home features a convenient owner’s suite on the first floor, complete with a full bathroom and walk-in closet. Another bedroom is located near the foyer, leading to an open-concept floorplan that blends the kitchen, living and dining areas. On the second floor are three additional bedrooms and a versatile loft. Prices and features may vary and are subject to change. Photos are for illustrative purposes only. 2965 Serenity Grove Ln, Fort Worth
$310,999 Meet the Gehrig. This new four-bedroom home offers convenient single-story living. An inviting open-concept floorplan encourages simple transitions and multitasking between the kitchen, dining room and family room. Three bedrooms are located near the front of the home, just steps from a full bathroom, and a luxurious owner's suite is nestled into a private rear corner, complete with an en-suite bathroom and walk-in closet. Prices, dimensions and features may vary and are subject to change. Photos are for illustrative purposes only. 4 Beds ⋅ 2 Baths ⋅ 21229149 MLS Meet the Gehrig. This new four-bedroom home offers convenient single-story living. An inviting open-concept floorplan encourages simple transitions and multitasking between the kitchen, dining room and family room. Three bedrooms are located near the front of the home, just steps from a full bathroom, and a luxurious owner's suite is nestled into a private rear corner, complete with an en-suite bathroom and walk-in closet. Prices, dimensions and features may vary and are subject to change. Photos are for illustrative purposes only. 10200 Regal Bend Ln, Fort Worth
$331,999 LENNAR - Lonestar Collection at Northpointe - McAllen Floorplan - This two-story home is perfect for families with three bedrooms and an open concept living area. Two bedrooms are situated at the front of the home, including the owner’s suite, which has a full bathroom and walk-in closet. Down the hall is the kitchen, which flows seamlessly into the living room and breakfast nook and connects to a covered patio. Upstairs is an additional bedroom, as well as a game room. 3 Beds ⋅ 3 Baths ⋅ 21229140 MLS LENNAR - Lonestar Collection at Northpointe - McAllen Floorplan - This two-story home is perfect for families with three bedrooms and an open concept living area. Two bedrooms are situated at the front of the home, including the owner’s suite, which has a full bathroom and walk-in closet. Down the hall is the kitchen, which flows seamlessly into the living room and breakfast nook and connects to a covered patio. Upstairs is an additional bedroom, as well as a game room. 10153 Regal Bend Ln, Fort Worth
$297,999 This single-story home has a convenient layout with all the essentials on one floor. Two bedrooms share a bathroom in the hall at the front of the home. The owner’s suite is across the hall with a private bathroom and walk-in closet. Down the hall is the open concept living room, kitchen and breakfast nook which offers access to the garage, as well as a covered patio. 3 Beds ⋅ 2 Baths ⋅ 21229132 MLS This single-story home has a convenient layout with all the essentials on one floor. Two bedrooms share a bathroom in the hall at the front of the home. The owner’s suite is across the hall with a private bathroom and walk-in closet. Down the hall is the open concept living room, kitchen and breakfast nook which offers access to the garage, as well as a covered patio. 2825 Brushy Lake Dr, Fort Worth
$348,999 LENNAR - Northpointe - Odessa Floorplan - This two-story home has a comfortable layout that makes good use of the available space. At the front of the home is a study, as well as the owner’s suite which features a private bathroom and walk-in closet. Down the hall is the open concept living area, which features a covered patio and access to the garage. Upstairs, two bedrooms converge around a loft which works well as a game room or additional living area. Prices and features may vary and are subject to change. Photos are for illustrative purposes only. 3 Beds ⋅ 3 Baths ⋅ 21229131 MLS LENNAR - Northpointe - Odessa Floorplan - This two-story home has a comfortable layout that makes good use of the available space. At the front of the home is a study, as well as the owner’s suite which features a private bathroom and walk-in closet. Down the hall is the open concept living area, which features a covered patio and access to the garage. Upstairs, two bedrooms converge around a loft which works well as a game room or additional living area. Prices and features may vary and are subject to change. Photos are for illustrative purposes only. 2821 Brushy Lake Dr, Fort Worth
$319,999 LENNAR - Lonestar Collection at Northpointe - Nash Floorplan - This single-story home shares an open layout between the kitchen, nook and family room for easy entertaining, along with access to the covered patio for year-round outdoor lounging. A luxe owner's suite is in a rear of the home and comes complete with an en-suite bathroom and walk-in closet, while two secondary bedrooms are near the front of the home, ideal for household members and overnight guests. Prices, dimensions and features may vary and are subject to change. Photos are for illustrative purposes only. 3 Beds ⋅ 2 Baths ⋅ 21229122 MLS LENNAR - Lonestar Collection at Northpointe - Nash Floorplan - This single-story home shares an open layout between the kitchen, nook and family room for easy entertaining, along with access to the covered patio for year-round outdoor lounging. A luxe owner's suite is in a rear of the home and comes complete with an en-suite bathroom and walk-in closet, while two secondary bedrooms are near the front of the home, ideal for household members and overnight guests. Prices, dimensions and features may vary and are subject to change. Photos are for illustrative purposes only. 9100 Silent Manor Dr, Fort Worth
$421,999 LENNAR - Northpointe - Buxton Floorplan-3 Car Garage This new two-story home design combines comfort and elegance. The first floor features an open-plan layout among a family room with a fireplace, a kitchen with a center island and a breakfast nook with a door to a covered patio. A private study is situated near three secondary bedrooms, while the owner’s suite is tucked into a back corner for added privacy. Upstairs is a versatile bonus room. 4 Beds ⋅ 3 Baths ⋅ 21229117 MLS LENNAR - Northpointe - Buxton Floorplan-3 Car Garage This new two-story home design combines comfort and elegance. The first floor features an open-plan layout among a family room with a fireplace, a kitchen with a center island and a breakfast nook with a door to a covered patio. A private study is situated near three secondary bedrooms, while the owner’s suite is tucked into a back corner for added privacy. Upstairs is a versatile bonus room. 9304 Meadowfield Rd, Fort Worth
$496,999 This sophisticated home boasts two floors of modern living space that makes everyday gathering effortless with a central open-concept design, covered patio and soaring ceilings. The owner’s suite and walk-in closet enjoys privacy with a flexible study on the first floor as the upper-level enjoys three secondary bedrooms, a breezy game room and media room for endless possibilities. Prices, dimensions and features may vary and are subject to change. Photos are for illustrative purposes only. 5 Beds ⋅ 5 Baths ⋅ 21229111 MLS This sophisticated home boasts two floors of modern living space that makes everyday gathering effortless with a central open-concept design, covered patio and soaring ceilings. The owner’s suite and walk-in closet enjoys privacy with a flexible study on the first floor as the upper-level enjoys three secondary bedrooms, a breezy game room and media room for endless possibilities. Prices, dimensions and features may vary and are subject to change. Photos are for illustrative purposes only. 2804 Reuter Ave, Fort Worth
$385,999 LENNAR - Northpointe - This three car garage, single-story home has a versatile layout that is great for families who need space. The front door leads to a foyer with three bedrooms and a retreat attached. At the end of the hall is the open living area, which leads to the owner’s suite in the back of the home. Prices, dimensions and features may vary and are subject to change. Photos are for illustrative purposes only. 4 Beds ⋅ 3 Baths ⋅ 21229114 MLS LENNAR - Northpointe - This three car garage, single-story home has a versatile layout that is great for families who need space. The front door leads to a foyer with three bedrooms and a retreat attached. At the end of the hall is the open living area, which leads to the owner’s suite in the back of the home. Prices, dimensions and features may vary and are subject to change. Photos are for illustrative purposes only. 9308 Meadowfield Rd, Fort Worth
$432,949 This sophisticated home boasts two floors of modern living space that makes everyday gathering effortless with a central open-concept design, covered patio and soaring ceilings. The owner’s suite and walk-in closet enjoys privacy with a flexible study on the first floor as the upper-level enjoys three secondary bedrooms, a breezy game room and media room for endless possibilities. Prices, dimensions and features may vary and are subject to change. Photos are for illustrative purposes only. 4 Beds ⋅ 4 Baths ⋅ 21229092 MLS This sophisticated home boasts two floors of modern living space that makes everyday gathering effortless with a central open-concept design, covered patio and soaring ceilings. The owner’s suite and walk-in closet enjoys privacy with a flexible study on the first floor as the upper-level enjoys three secondary bedrooms, a breezy game room and media room for endless possibilities. Prices, dimensions and features may vary and are subject to change. Photos are for illustrative purposes only. 9953 Misty Field Rd, Fort Worth
$388,899 LENNAR - Northpointe - This single-story home has everything the modern family needs with three bedrooms at the front of the home and an owner’s suite in the back, for added privacy. There is an open concept living area in the center with a back patio, as well as a flexible study down the hall. Prices, dimensions and features may vary and are subject to change. Photos are for illustrative purposes only. 4 Beds ⋅ 3 Baths ⋅ 21229095 MLS LENNAR - Northpointe - This single-story home has everything the modern family needs with three bedrooms at the front of the home and an owner’s suite in the back, for added privacy. There is an open concept living area in the center with a back patio, as well as a flexible study down the hall. Prices, dimensions and features may vary and are subject to change. Photos are for illustrative purposes only. 9956 Misty Field Rd, Fort Worth
$465,899 This sophisticated home boasts two floors of modern living space that makes everyday gathering effortless with a central open-concept design, covered patio and soaring ceilings. The owner’s suite and walk-in closet enjoys privacy with a flexible study on the first floor as the upper-level enjoys three secondary bedrooms, a breezy game room and media room for endless possibilities. Prices, dimensions and features may vary and are subject to change. Photos are for illustrative purposes only. 5 Beds ⋅ 5 Baths ⋅ 21229089 MLS This sophisticated home boasts two floors of modern living space that makes everyday gathering effortless with a central open-concept design, covered patio and soaring ceilings. The owner’s suite and walk-in closet enjoys privacy with a flexible study on the first floor as the upper-level enjoys three secondary bedrooms, a breezy game room and media room for endless possibilities. Prices, dimensions and features may vary and are subject to change. Photos are for illustrative purposes only. 9964 Misty Field Rd, Fort Worth
$378,699 LENNAR - Northpointe - This single-story home has a versatile layout that is great for families who need space. The front door leads to a foyer with three bedrooms and a retreat attached. At the end of the hall is the open living area, which leads to the owner’s suite in the back of the home. Prices, dimensions and features may vary and are subject to change. Photos are for illustrative purposes only. 4 Beds ⋅ 3 Baths ⋅ 21229085 MLS LENNAR - Northpointe - This single-story home has a versatile layout that is great for families who need space. The front door leads to a foyer with three bedrooms and a retreat attached. At the end of the hall is the open living area, which leads to the owner’s suite in the back of the home. Prices, dimensions and features may vary and are subject to change. Photos are for illustrative purposes only. 9961 Misty Field Rd, Fort Worth
$250,000 Remodeled 3-bedroom, 1-bath home situated on an oversized corner lot. Interior features include an eat-in kitchen with ample cabinet and counter space, along with laminate flooring throughout for easy maintenance and durability. Functional floor plan offers comfortable living areas and well-proportioned bedrooms. The large corner lot provides additional outdoor space with potential for entertaining, gardening, or future improvements. Convenient layout and recent updates make this home a practical option for a variety of living needs. 3 Beds ⋅ 1 Baths ⋅ 21227772 MLS Remodeled 3-bedroom, 1-bath home situated on an oversized corner lot. Interior features include an eat-in kitchen with ample cabinet and counter space, along with laminate flooring throughout for easy maintenance and durability. Functional floor plan offers comfortable living areas and well-proportioned bedrooms. The large corner lot provides additional outdoor space with potential for entertaining, gardening, or future improvements. Convenient layout and recent updates make this home a practical option for a variety of living needs. 4600 Ave H, Fort Worth
$270,000 Step into a home that offers the perfect blend of space, style, and flexibility. This beautifully updated four bedroom, two bath residence sits on approximately a quarter acre and provides over two thousand six hundred square feet of living space designed for both comfort and functionality. From the moment you enter, you will notice the modern touches carried throughout the home, including updated flooring, fresh paint, and stylish fixtures that create a clean, inviting atmosphere. The kitchen serves as the heart of the home, featuring stunning granite countertops that add both elegance and durability, making it ideal for everyday living as well as entertaining guests. The versatile fourth bedroom offers the perfect opportunity for a home office, study, or private guest space, giving you the flexibility to adapt the home to your needs. Upstairs, you will find a spacious flex area that truly acts as a blank canvas—perfect for a game room, media space, workout area, or additional living space. One of the standout features of this home is the sunroom, providing a bright and relaxing space to unwind while enjoying views of the expansive backyard. Sitting on a generous lot, the outdoor space offers plenty of room for gatherings, play, gardening, or simply enjoying your own private retreat. Location is just as impressive as the home itself. Situated just minutes from downtown, you will enjoy convenient access to work, dining, and entertainment. A short drive takes you to the historic Stockyards, where you can experience the charm and culture that makes Fort Worth unique. With easy access to major routes and a wide variety of local attractions nearby, this home offers both comfort and convenience in one exceptional package. This home truly delivers on space, updates, and location, creating an opportunity you will not want to miss. Schedule your showing today and come experience everything it has to offer. 4 Beds ⋅ 2 Baths ⋅ 21219314 MLS Step into a home that offers the perfect blend of space, style, and flexibility. This beautifully updated four bedroom, two bath residence sits on approximately a quarter acre and provides over two thousand six hundred square feet of living space designed for both comfort and functionality. From the moment you enter, you will notice the modern touches carried throughout the home, including updated flooring, fresh paint, and stylish fixtures that create a clean, inviting atmosphere. The kitchen serves as the heart of the home, featuring stunning granite countertops that add both elegance and durability, making it ideal for everyday living as well as entertaining guests. The versatile fourth bedroom offers the perfect opportunity for a home office, study, or private guest space, giving you the flexibility to adapt the home to your needs. Upstairs, you will find a spacious flex area that truly acts as a blank canvas—perfect for a game room, media space, workout area, or additional living space. One of the standout features of this home is the sunroom, providing a bright and relaxing space to unwind while enjoying views of the expansive backyard. Sitting on a generous lot, the outdoor space offers plenty of room for gatherings, play, gardening, or simply enjoying your own private retreat. Location is just as impressive as the home itself. Situated just minutes from downtown, you will enjoy convenient access to work, dining, and entertainment. A short drive takes you to the historic Stockyards, where you can experience the charm and culture that makes Fort Worth unique. With easy access to major routes and a wide variety of local attractions nearby, this home offers both comfort and convenience in one exceptional package. This home truly delivers on space, updates, and location, creating an opportunity you will not want to miss. Schedule your showing today and come experience everything it has to offer. 7709 Marlborough Dr W, Fort Worth
$139,999 Charming one-story home featuring 3 bedrooms, 1 bathroom, and a carport with a functional layout. The living area offers a comfortable space for relaxing or entertaining, while the kitchen provides ample cabinet and counter space with room for dining. The bedrooms offer flexibility for guests, home office, or additional living needs. Enjoy a spacious yard with room to personalize and create your ideal outdoor setting. 3 Beds ⋅ 1 Baths ⋅ 21219406 MLS Charming one-story home featuring 3 bedrooms, 1 bathroom, and a carport with a functional layout. The living area offers a comfortable space for relaxing or entertaining, while the kitchen provides ample cabinet and counter space with room for dining. The bedrooms offer flexibility for guests, home office, or additional living needs. Enjoy a spacious yard with room to personalize and create your ideal outdoor setting. 5544 Alter Dr, Fort Worth