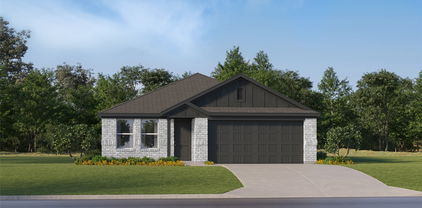
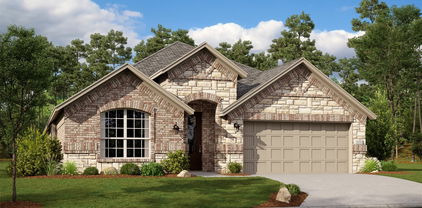
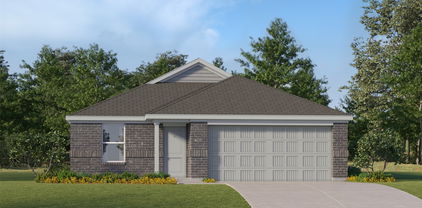
$139,999 Charming one-story home featuring 3 bedrooms, 1 bathroom, and a carport with a functional layout. The living area offers a comfortable space for relaxing or entertaining, while the kitchen provides ample cabinet and counter space with room for dining. The bedrooms offer flexibility for guests, home office, or additional living needs. Enjoy a spacious yard with room to personalize and create your ideal outdoor setting. 3 Beds ⋅ 1 Baths ⋅ 21219406 MLS Charming one-story home featuring 3 bedrooms, 1 bathroom, and a carport with a functional layout. The living area offers a comfortable space for relaxing or entertaining, while the kitchen provides ample cabinet and counter space with room for dining. The bedrooms offer flexibility for guests, home office, or additional living needs. Enjoy a spacious yard with room to personalize and create your ideal outdoor setting. 5544 Alter Dr, Fort Worth
$125,000 PRICE IMPROVEMENT - INVESTORS DREAM! Duplex being sold as is. 4 bedrooms, 2 bathrooms. Great for rental or investment. The garage has been converted to a third apartment. No HOA. 4 Beds ⋅ 2 Baths ⋅ 21220506 MLS PRICE IMPROVEMENT - INVESTORS DREAM! Duplex being sold as is. 4 bedrooms, 2 bathrooms. Great for rental or investment. The garage has been converted to a third apartment. No HOA. 1201 E Davis Ave, Fort Worth
$105,000 Prime investment opportunity in the Harlem Hills Addition. This 2-bedroom, 1-bathroom property is a true diamond in the rough looking for a new owner to unlock its full potential. Ideal for a fix-and-flip or a buy-and-hold strategy. Strong rental area with high demand. The structure is sound, offering a straightforward renovation project to modernize the interior. Sold strictly AS-IS. Seller will make no repairs. Cash offers only. Act fast, this project won't last long. 2 Beds ⋅ 1 Baths ⋅ 21219207 MLS Prime investment opportunity in the Harlem Hills Addition. This 2-bedroom, 1-bathroom property is a true diamond in the rough looking for a new owner to unlock its full potential. Ideal for a fix-and-flip or a buy-and-hold strategy. Strong rental area with high demand. The structure is sound, offering a straightforward renovation project to modernize the interior. Sold strictly AS-IS. Seller will make no repairs. Cash offers only. Act fast, this project won't last long. 5408 Como Dr, Fort Worth
$348,590 MLS# 21220491 - Built by Taft Homes - Ready Now! ~ This stunning contemporary single-family residence, completed in 2026, boasts 2,057 sq. ft. of thoughtfully designed living space. Featuring 4 spacious bedrooms and 2 full bathrooms, this home is perfect for modern living. The open floorplan highlights elegant details such as decorative lighting, granite countertops, and a kitchen island, making it an entertainer's dream. Enjoy the comfort of central heating and cooling with ENERGY STAR equipment, along with high-speed internet capabilities. The inviting covered patio overlooks a private yard, ensuring tranquil outdoor enjoyment. Located in the desirable Summer Crest subdivision within Crowley ISD, this home offers easy access to top-rated schools, including Crowley Elementary, Richard Allie Middle, and Crowley High School. Additional features include a 2-car garage, vaulted ceilings, and a convenient pantry. Experience contemporary living at its finest! 4 Beds ⋅ 2 Baths ⋅ 21220491 MLS MLS# 21220491 - Built by Taft Homes - Ready Now! ~ This stunning contemporary single-family residence, completed in 2026, boasts 2,057 sq. ft. of thoughtfully designed living space. Featuring 4 spacious bedrooms and 2 full bathrooms, this home is perfect for modern living. The open floorplan highlights elegant details such as decorative lighting, granite countertops, and a kitchen island, making it an entertainer's dream. Enjoy the comfort of central heating and cooling with ENERGY STAR equipment, along with high-speed internet capabilities. The inviting covered patio overlooks a private yard, ensuring tranquil outdoor enjoyment. Located in the desirable Summer Crest subdivision within Crowley ISD, this home offers easy access to top-rated schools, including Crowley Elementary, Richard Allie Middle, and Crowley High School. Additional features include a 2-car garage, vaulted ceilings, and a convenient pantry. Experience contemporary living at its finest! 4468 Lyre Leaf Dr, Fort Worth
$145,000 Fort Worth investment opportunity in a high-demand Section 8 area! This vacant, value-add property is sold strictly AS-IS and subject to third-party approval. Perfect for investors looking to expand their rental portfolio with a recession-resistant asset, this home offers a functional layout and a solid foundation for your custom updates. Benefit from the reliable, government-backed cash flow that the local housing voucher market provides. The property features a spacious living area, well-sized bedrooms, and a large backyard with immense potential for equity-building improvements. Conveniently located near major Fort Worth highways, shopping, and dining, it’s an ideal location for long-term tenant retention. The seller will make no repairs and seeks a buyer comfortable with third-party timelines. Submit your highest and best offer today! 3 Beds ⋅ 1 Baths ⋅ 21217370 MLS Fort Worth investment opportunity in a high-demand Section 8 area! This vacant, value-add property is sold strictly AS-IS and subject to third-party approval. Perfect for investors looking to expand their rental portfolio with a recession-resistant asset, this home offers a functional layout and a solid foundation for your custom updates. Benefit from the reliable, government-backed cash flow that the local housing voucher market provides. The property features a spacious living area, well-sized bedrooms, and a large backyard with immense potential for equity-building improvements. Conveniently located near major Fort Worth highways, shopping, and dining, it’s an ideal location for long-term tenant retention. The seller will make no repairs and seeks a buyer comfortable with third-party timelines. Submit your highest and best offer today! 4509 Sandage Ave, Fort Worth
$124,950 Good fit for someone looking for a starter home. Uptown Greenway- home is in the newly developed area of Greenway Place, 1.5 miles from Downtown. Walk-bike to Top Golf, Panther Island, Coyote Drive-In, Martin House Brewery via the Trinity Trails! To help visualize this homes floor plan and to highlight its potential virtual furnishings may have been added to photos found in this listing. 3 Beds ⋅ 2 Baths ⋅ 21218272 MLS Good fit for someone looking for a starter home. Uptown Greenway- home is in the newly developed area of Greenway Place, 1.5 miles from Downtown. Walk-bike to Top Golf, Panther Island, Coyote Drive-In, Martin House Brewery via the Trinity Trails! To help visualize this homes floor plan and to highlight its potential virtual furnishings may have been added to photos found in this listing. 1733 Greenfield Ave, Fort Worth
$245,000 Welcome to this beautifully remodeled 4-bedroom, 1-bath home offering comfort, style, and functionality. Designed with an open-concept layout, this home provides a bright and inviting living space perfect for both everyday living and entertaining. The updated kitchen features elegant quartz countertops, creating a sleek and modern feel while offering plenty of space for cooking and gathering. New windows throughout the home bring in abundant natural light and improve energy efficiency. Outside, you’ll find generous parking space—ideal for multiple cars, trucks, or even an RV—making this property perfect for those who need extra room for vehicles or recreational equipment. 4 Beds ⋅ 1 Baths ⋅ 21210503 MLS Welcome to this beautifully remodeled 4-bedroom, 1-bath home offering comfort, style, and functionality. Designed with an open-concept layout, this home provides a bright and inviting living space perfect for both everyday living and entertaining. The updated kitchen features elegant quartz countertops, creating a sleek and modern feel while offering plenty of space for cooking and gathering. New windows throughout the home bring in abundant natural light and improve energy efficiency. Outside, you’ll find generous parking space—ideal for multiple cars, trucks, or even an RV—making this property perfect for those who need extra room for vehicles or recreational equipment. 1512 Ne 34th St, Fort Worth
$572,678 Popular, Highland Homes' Redford floorplan across from a grassy park in master planned Wildflower Ranch. No neighbor behind. The Redford plan features an open floorplan with two story vaulted ceilings, floor to ceiling family room fireplace, open railings, a loft with a large, adjacent media room. Kitchen with built in appliances and large island, Primary bed has a bay window perfect for seating and the primary bath features a luxurious freestanding tub and an elegant, dropped shower. Upgraded white brick elevation. Some features customizable to make the home uniquely yours. Home due to complete in July. Come enjoy all that Wildflower Ranch has to offer: lazy river, resort style pool, onsite Northwest ISD elementary school, greenbelt along Harriet Creek, miles of trails, community events, onsite HOA office, pickleball, splashpad and dog park. Lawn maintenance available through HOA for additional fee. 4 Beds ⋅ 4 Baths ⋅ 21208792 MLS Popular, Highland Homes' Redford floorplan across from a grassy park in master planned Wildflower Ranch. No neighbor behind. The Redford plan features an open floorplan with two story vaulted ceilings, floor to ceiling family room fireplace, open railings, a loft with a large, adjacent media room. Kitchen with built in appliances and large island, Primary bed has a bay window perfect for seating and the primary bath features a luxurious freestanding tub and an elegant, dropped shower. Upgraded white brick elevation. Some features customizable to make the home uniquely yours. Home due to complete in July. Come enjoy all that Wildflower Ranch has to offer: lazy river, resort style pool, onsite Northwest ISD elementary school, greenbelt along Harriet Creek, miles of trails, community events, onsite HOA office, pickleball, splashpad and dog park. Lawn maintenance available through HOA for additional fee. 1029 Alberta Spruce Rd, Fort Worth
$412,744 No neighbor behind this lovely home. Grassy park right across the quiet street. Extended outdoor living and fireplace in this lovely Highland Home in one of the prime locations in the neighborhood. Ask your sales counselor about customization options to make this home uniquely your own. Wildflower Ranch is a master planned community with onsite Northwest ISD elementary school, lazy river water feature, resort style pool with beach entry and tanning desks, onsite convenience store, multiple parks and playgrounds and miles of hike and bike trails. Future pickleball and splash pad coming soon. 3 Beds ⋅ 2 Baths ⋅ 21208389 MLS No neighbor behind this lovely home. Grassy park right across the quiet street. Extended outdoor living and fireplace in this lovely Highland Home in one of the prime locations in the neighborhood. Ask your sales counselor about customization options to make this home uniquely your own. Wildflower Ranch is a master planned community with onsite Northwest ISD elementary school, lazy river water feature, resort style pool with beach entry and tanning desks, onsite convenience store, multiple parks and playgrounds and miles of hike and bike trails. Future pickleball and splash pad coming soon. 1033 Alberta Spruce Rd, Fort Worth
$690,000 Discover an exclusive retreat welcoming you home. Nestled on 2.5+ acres within a secure gated community, this property embodies a lifestyle that's increasingly rare. Immerse yourself in horse trails, a serene stocked fishing pond, and vast green expanses. Benefit from a central location, just moments away from the Fort Worth Stockyards, Texas Motor Speedway, and lively suburban hubs with outstanding dining, nightlife, and communal activities. Now, picture the dwelling. This expansive home offers over 3600 sq ft of living space, featuring 4 bedrooms, 3.5 bathrooms, and 2 spacious living areas. The property includes an oversized 2-car garage and a large climate-controlled shop and barn—a true haven for enthusiasts. Permitted for horses and farm animals, this property is perfect for those looking to embrace a rural lifestyle within a luxurious setting. Noteworthy features include a water well, ensuring no water bill, and a barn that also boasts a full bathroom and bedroom, adding to the versatility and appeal of this unique re 4 Beds ⋅ 5 Baths ⋅ 21208112 MLS Discover an exclusive retreat welcoming you home. Nestled on 2.5+ acres within a secure gated community, this property embodies a lifestyle that's increasingly rare. Immerse yourself in horse trails, a serene stocked fishing pond, and vast green expanses. Benefit from a central location, just moments away from the Fort Worth Stockyards, Texas Motor Speedway, and lively suburban hubs with outstanding dining, nightlife, and communal activities. Now, picture the dwelling. This expansive home offers over 3600 sq ft of living space, featuring 4 bedrooms, 3.5 bathrooms, and 2 spacious living areas. The property includes an oversized 2-car garage and a large climate-controlled shop and barn—a true haven for enthusiasts. Permitted for horses and farm animals, this property is perfect for those looking to embrace a rural lifestyle within a luxurious setting. Noteworthy features include a water well, ensuring no water bill, and a barn that also boasts a full bathroom and bedroom, adding to the versatility and appeal of this unique re 10101 Round Hill Rd, Fort Worth
$1,293,500 Presenting an amazing opportunity to buy the dream! This 4 bedroom, 3.5 bathroom luxury home is situated on 9.95 acres and is loaded with features including a 3 car attached garage and 1 car carport, barn shed and swimming pool. Beautiful finishes. Needs some tlc and priced to accommodate some repairs to create equity. Hurry to see it. RESERVE AUCTION PROPERTY- Property sold AS-IS without contingencies, repairs, warranties, guarantees or representation as to listing accuracy, property information, photo or other depiction included or described herein. Inspect before bidding. There is an existing UCC lien that buyer will need to pay post closing. 4 Beds ⋅ 4 Baths ⋅ 21207513 MLS Presenting an amazing opportunity to buy the dream! This 4 bedroom, 3.5 bathroom luxury home is situated on 9.95 acres and is loaded with features including a 3 car attached garage and 1 car carport, barn shed and swimming pool. Beautiful finishes. Needs some tlc and priced to accommodate some repairs to create equity. Hurry to see it. RESERVE AUCTION PROPERTY- Property sold AS-IS without contingencies, repairs, warranties, guarantees or representation as to listing accuracy, property information, photo or other depiction included or described herein. Inspect before bidding. There is an existing UCC lien that buyer will need to pay post closing. 437 Aledo Creeks Rd E, Fort Worth
$324,900 Renovated Wedgwood Gem on Mature Corner Lot! This 4 bedroom, 2 bathroom ranch style home sits on a shaded corner lot with a 2 car side entry garage. Immediately upon entering the front door, you are greeted by an open floor plan with uninterrupted natural light and luxury plank flooring brightening and unifying the entire space. The large living room with stunning vaulted ceilings and a rock fireplace is overlooked by a bright and renovated kitchen connecting both a breakfast nook and full size dining area. This open concept living design is fantastic for entertaining, functionality, and maximizing the natural light. The kitchen has been thoughtfully updated with sleek quartz countertops, an undermounted stainless sink, stainless steel appliances, and a stately vent hood above the central island. Throughout the home, updated lighting, modern fixtures, and tasteful finishes create a fresh, move-in-ready home. Both bathrooms have also been refreshed with quartz countertops, framed mirrors, and contemporary touches that elevate the space. Outside, the large backyard provides plenty of room to relax, play, or entertain beneath the shade of mature trees. A covered back patio and extended flagstone patio offer the perfect setting for outdoor dining, weekend gatherings, or simply enjoying a quiet evening outdoors. Around the corner, there is a large wooden shed for additional storage. With its thoughtful updates, spacious layout, mature landscaping, corner lot with side entry garage, and desirable Wedgwood location, this move-in-ready home offers is priced to compete and move quickly! 4 Beds ⋅ 2 Baths ⋅ 21182620 MLS Renovated Wedgwood Gem on Mature Corner Lot! This 4 bedroom, 2 bathroom ranch style home sits on a shaded corner lot with a 2 car side entry garage. Immediately upon entering the front door, you are greeted by an open floor plan with uninterrupted natural light and luxury plank flooring brightening and unifying the entire space. The large living room with stunning vaulted ceilings and a rock fireplace is overlooked by a bright and renovated kitchen connecting both a breakfast nook and full size dining area. This open concept living design is fantastic for entertaining, functionality, and maximizing the natural light. The kitchen has been thoughtfully updated with sleek quartz countertops, an undermounted stainless sink, stainless steel appliances, and a stately vent hood above the central island. Throughout the home, updated lighting, modern fixtures, and tasteful finishes create a fresh, move-in-ready home. Both bathrooms have also been refreshed with quartz countertops, framed mirrors, and contemporary touches that elevate the space. Outside, the large backyard provides plenty of room to relax, play, or entertain beneath the shade of mature trees. A covered back patio and extended flagstone patio offer the perfect setting for outdoor dining, weekend gatherings, or simply enjoying a quiet evening outdoors. Around the corner, there is a large wooden shed for additional storage. With its thoughtful updates, spacious layout, mature landscaping, corner lot with side entry garage, and desirable Wedgwood location, this move-in-ready home offers is priced to compete and move quickly! 6037 Wormar Ave, Fort Worth
$1,475,000 Bella Flora luxury with rare 1,000 sq ft climate-controlled shop! Exceptional John Askew custom home privately positioned within the guarded gates of Bella Flora and served by highly acclaimed Aledo ISD. Set on a private lot, this impressive 5,390 sq ft residence offers 4 bedrooms, 4.5 baths and beautifully designed living spaces that balance everyday comfort with elegant entertaining. The main level showcases an expansive 1st-floor primary suite retreat featuring a spa-inspired bath with separate soaking tub, walk-in shower and a customized oversized walk-in closet designed for exceptional organization. An executive office includes a fully concealed tornado-safe room complete with large safe, seamlessly integrated for both security and discretion. Formal living and dining rooms provide elegant spaces for gatherings and entertaining with soaring ceilings and elegant wood accents. The expansive family room captivates with dramatic exposed beam and brick accents,statement fireplace and windows that flood the space with natural light.The adjoining kitchen showcases gorgeous granite countertops, oversized island, generous prep space, abundant cabinetry and easy flow for everyday living. Upstairs, a spacious secondary living area is accompanied by 3 generously sized bedrooms, each with an ensuite bath. Plantation shutters, timeless finishes, stunning wood floors, thoughtful built-ins & extensive storage throughout reflect the home’s impeccable design & craftsmanship. A truly rare highlight is the 1,000 sq ft climate-controlled shop, complete with central heat & air, oversized garage door & car lift—ideal for car collectors, hobbyists, or additional garage space. Outdoors, the expansive backyard offers exceptional space for recreation & relaxation, while the covered patio creates a true outdoor living retreat with built-in grill, comfortable seating area & gas fireplace—perfect for entertaining & enjoying peaceful Texas evenings. See documents for many more upgrades! 4 Beds ⋅ 5 Baths ⋅ 21204756 MLS Bella Flora luxury with rare 1,000 sq ft climate-controlled shop! Exceptional John Askew custom home privately positioned within the guarded gates of Bella Flora and served by highly acclaimed Aledo ISD. Set on a private lot, this impressive 5,390 sq ft residence offers 4 bedrooms, 4.5 baths and beautifully designed living spaces that balance everyday comfort with elegant entertaining. The main level showcases an expansive 1st-floor primary suite retreat featuring a spa-inspired bath with separate soaking tub, walk-in shower and a customized oversized walk-in closet designed for exceptional organization. An executive office includes a fully concealed tornado-safe room complete with large safe, seamlessly integrated for both security and discretion. Formal living and dining rooms provide elegant spaces for gatherings and entertaining with soaring ceilings and elegant wood accents. The expansive family room captivates with dramatic exposed beam and brick accents,statement fireplace and windows that flood the space with natural light.The adjoining kitchen showcases gorgeous granite countertops, oversized island, generous prep space, abundant cabinetry and easy flow for everyday living. Upstairs, a spacious secondary living area is accompanied by 3 generously sized bedrooms, each with an ensuite bath. Plantation shutters, timeless finishes, stunning wood floors, thoughtful built-ins & extensive storage throughout reflect the home’s impeccable design & craftsmanship. A truly rare highlight is the 1,000 sq ft climate-controlled shop, complete with central heat & air, oversized garage door & car lift—ideal for car collectors, hobbyists, or additional garage space. Outdoors, the expansive backyard offers exceptional space for recreation & relaxation, while the covered patio creates a true outdoor living retreat with built-in grill, comfortable seating area & gas fireplace—perfect for entertaining & enjoying peaceful Texas evenings. See documents for many more upgrades! 7916 Modena Dr, Fort Worth
$875,000 Located in Walsh within Aledo ISD, this exceptional Toll Brothers home was thoughtfully designed for those who appreciate quality, craftsmanship, and lasting value. Built in 2021 with more than $264,000 in builder upgrades, every detail was carefully selected to create a home that stands apart from typical builder inventory. Offering 4 bedrooms and 4.5 bathrooms, each bedroom features its own private bath, while expanded living spaces provide room to live, work, and grow. The custom media room, spacious game room, upgraded cabinetry, premium countertops, designer finishes, and extensive flooring upgrades reflect a level of investment rarely found in comparable homes. Beyond the finishes, this home was designed with the future in mind. The covered patio is stubbed for a future outdoor kitchen, the backyard is pre wired for a pool, and the property backs to green space with no rear neighbors, creating both privacy and flexibility for years to come. Living in Walsh means access to an unmatched lifestyle, including multiple resort-style pools, two dog parks, and a state-of-the-art fitness center featuring a drop-in daycare and weekly classes. Residents also enjoy the Makerspace, complete with a woodworking shop and 3-D printer, along with miles of hike and bike trails, parks, playgrounds, tennis, pickleball and basketball courts, and a vibrant community atmosphere. HOA dues include front yard maintenance and high-speed internet, and a dedicated community lifestyle director plans events throughout the year. An on-site elementary school and convenient access to Fort Worth make it easy to balance work, recreation, and everyday living. For buyers seeking a home that combines thoughtful design, exceptional upgrades, and long-term value, 2164 Domingo offers a rare opportunity within one of Walsh’s most desirable locations. 4 Beds ⋅ 5 Baths ⋅ 21198011 MLS Located in Walsh within Aledo ISD, this exceptional Toll Brothers home was thoughtfully designed for those who appreciate quality, craftsmanship, and lasting value. Built in 2021 with more than $264,000 in builder upgrades, every detail was carefully selected to create a home that stands apart from typical builder inventory. Offering 4 bedrooms and 4.5 bathrooms, each bedroom features its own private bath, while expanded living spaces provide room to live, work, and grow. The custom media room, spacious game room, upgraded cabinetry, premium countertops, designer finishes, and extensive flooring upgrades reflect a level of investment rarely found in comparable homes. Beyond the finishes, this home was designed with the future in mind. The covered patio is stubbed for a future outdoor kitchen, the backyard is pre wired for a pool, and the property backs to green space with no rear neighbors, creating both privacy and flexibility for years to come. Living in Walsh means access to an unmatched lifestyle, including multiple resort-style pools, two dog parks, and a state-of-the-art fitness center featuring a drop-in daycare and weekly classes. Residents also enjoy the Makerspace, complete with a woodworking shop and 3-D printer, along with miles of hike and bike trails, parks, playgrounds, tennis, pickleball and basketball courts, and a vibrant community atmosphere. HOA dues include front yard maintenance and high-speed internet, and a dedicated community lifestyle director plans events throughout the year. An on-site elementary school and convenient access to Fort Worth make it easy to balance work, recreation, and everyday living. For buyers seeking a home that combines thoughtful design, exceptional upgrades, and long-term value, 2164 Domingo offers a rare opportunity within one of Walsh’s most desirable locations. 2164 Domingo Dr, Fort Worth
$276,349 Ramsey Floor Plan 4 Beds ⋅ 2 Baths ⋅ 21204391 MLS Ramsey Floor Plan 2928 Tooley Dr, Fort Worth
$315,399 On the first floor of this spacious two-story home is a convenient and modern layout seamlessly connecting the kitchen, dining room and family room together. In a private corner is the tranquil owner’s suite with an attached bathroom and walk-in closet. Upstairs is a sprawling central game room made for gatherings of all sizes, along with three secondary bedrooms to provide sleeping accommodations to family members and guests. 4 Beds ⋅ 2 Baths ⋅ 21204395 MLS On the first floor of this spacious two-story home is a convenient and modern layout seamlessly connecting the kitchen, dining room and family room together. In a private corner is the tranquil owner’s suite with an attached bathroom and walk-in closet. Upstairs is a sprawling central game room made for gatherings of all sizes, along with three secondary bedrooms to provide sleeping accommodations to family members and guests. 3084 Titan Springs Dr, Fort Worth
$365,999 LENNAR - Northpointe - Beaumont Floorplan - This two-story home has a layout that is perfect for busy families who need space. On the first floor is an open concept living area which includes a living room, kitchen and dining room with a covered patio in the back. The owner’s suite is at the front of the home with a private bathroom and spacious walk-in closet. Upstairs are three bedrooms, two bathrooms and a versatile game room, perfect for kids and teenagers. Prices, dimensions and features may vary and are subject to change. Photos are for illustrative purposes only. 4 Beds ⋅ 4 Baths ⋅ 21204378 MLS LENNAR - Northpointe - Beaumont Floorplan - This two-story home has a layout that is perfect for busy families who need space. On the first floor is an open concept living area which includes a living room, kitchen and dining room with a covered patio in the back. The owner’s suite is at the front of the home with a private bathroom and spacious walk-in closet. Upstairs are three bedrooms, two bathrooms and a versatile game room, perfect for kids and teenagers. Prices, dimensions and features may vary and are subject to change. Photos are for illustrative purposes only. 2817 Serenity Grove Ln, Fort Worth
$326,949 LENNAR - Lonestar Collection at Northpointe - Joplin Floorplan 3 Beds ⋅ 2 Baths ⋅ 21204364 MLS LENNAR - Lonestar Collection at Northpointe - Joplin Floorplan 9105 Rambling Stone Way, Fort Worth
$318,999 This single-level home showcases a spacious open floorplan shared between the kitchen, dining area and family room for easy entertaining. An owner’s suite enjoys a private location in a rear corner of the home, complemented by an en-suite bathroom and walk-in closet. There are two secondary bedrooms at the front of the home, which are comfortable spaces for household members and overnight guests. 3 Beds ⋅ 2 Baths ⋅ 21204369 MLS This single-level home showcases a spacious open floorplan shared between the kitchen, dining area and family room for easy entertaining. An owner’s suite enjoys a private location in a rear corner of the home, complemented by an en-suite bathroom and walk-in closet. There are two secondary bedrooms at the front of the home, which are comfortable spaces for household members and overnight guests. 9121 Schram Rd, Fort Worth
$302,999 This single-level home showcases a spacious open floorplan shared between the kitchen, dining area and family room for easy entertaining, along with access to an outdoor space. An owner’s suite enjoys a private location in a rear corner of the home, complemented by an en-suite bathroom and walk-in closet. There are two secondary bedrooms at the front of the home, ideal for household members and overnight guests. Prices and features may vary and are subject to change. Photos are for illustrative purposes only. 4 Beds ⋅ 2 Baths ⋅ 21204229 MLS This single-level home showcases a spacious open floorplan shared between the kitchen, dining area and family room for easy entertaining, along with access to an outdoor space. An owner’s suite enjoys a private location in a rear corner of the home, complemented by an en-suite bathroom and walk-in closet. There are two secondary bedrooms at the front of the home, ideal for household members and overnight guests. Prices and features may vary and are subject to change. Photos are for illustrative purposes only. 1332 Blazin Bronco Trl, Fort Worth
$279,999 This single-level home showcases a spacious open floorplan shared between the kitchen, dining area and family room for easy entertaining, along with access to an outdoor space. An owner’s suite enjoys a private location in a rear corner of the home, complemented by an en-suite bathroom and walk-in closet. There are two secondary bedrooms at the front of the home, ideal for household members and overnight guests. Prices and features may vary and are subject to change. Photos are for illustrative purposes only. 3 Beds ⋅ 2 Baths ⋅ 21204214 MLS This single-level home showcases a spacious open floorplan shared between the kitchen, dining area and family room for easy entertaining, along with access to an outdoor space. An owner’s suite enjoys a private location in a rear corner of the home, complemented by an en-suite bathroom and walk-in closet. There are two secondary bedrooms at the front of the home, ideal for household members and overnight guests. Prices and features may vary and are subject to change. Photos are for illustrative purposes only. 15024 Bushwacker Way, Fort Worth
$289,999 This single-level home showcases a spacious open floorplan shared between the kitchen, dining area and family room for easy entertaining, along with access to an outdoor space. An owner’s suite enjoys a private location in a rear corner of the home, complemented by an en-suite bathroom and walk-in closet. There are two secondary bedrooms at the front of the home, ideal for household members and overnight guests. Prices and features may vary and are subject to change. Photos are for illustrative purposes only. 3 Beds ⋅ 2 Baths ⋅ 21204222 MLS This single-level home showcases a spacious open floorplan shared between the kitchen, dining area and family room for easy entertaining, along with access to an outdoor space. An owner’s suite enjoys a private location in a rear corner of the home, complemented by an en-suite bathroom and walk-in closet. There are two secondary bedrooms at the front of the home, ideal for household members and overnight guests. Prices and features may vary and are subject to change. Photos are for illustrative purposes only. 1357 Buckaroo Blvd, Fort Worth
$195,000 Welcome to 3931 Forbes St, a charming 1,124 sq ft move-in ready home that offers comfort and plenty of outdoor space to enjoy. This ready to move in home is perfect for first time home buyers, downsizers or investors ready for that rental property. LOCATION, LOCATION, LOCATION Just 5–7 minutes from major freeways including Interstate 820 and Texas State Highway 183, making commuting around the DFW area quick and convenient. About 5 minutes to grocery stores like Walmart Neighborhood Market and for Entertainment 10 minutes from the NATIONALLY KNOWN SUNDANCE SQUARE and FORT WORTH STOCKYARDS. Not even mentioning all the restaurants and shopping around the area! Agents! Please bring your buyers and their offers! We are looking forward to work with you! 3 Beds ⋅ 2 Baths ⋅ 21204068 MLS Welcome to 3931 Forbes St, a charming 1,124 sq ft move-in ready home that offers comfort and plenty of outdoor space to enjoy. This ready to move in home is perfect for first time home buyers, downsizers or investors ready for that rental property. LOCATION, LOCATION, LOCATION Just 5–7 minutes from major freeways including Interstate 820 and Texas State Highway 183, making commuting around the DFW area quick and convenient. About 5 minutes to grocery stores like Walmart Neighborhood Market and for Entertainment 10 minutes from the NATIONALLY KNOWN SUNDANCE SQUARE and FORT WORTH STOCKYARDS. Not even mentioning all the restaurants and shopping around the area! Agents! Please bring your buyers and their offers! We are looking forward to work with you! 3931 Forbes St, Fort Worth
$428,999 This single-level home showcases a spacious open floorplan shared between the kitchen, dining area and family room for easy entertaining, along with access to an outdoor space. An owner’s suite enjoys a private location in a rear corner of the home, complemented by an en-suite bathroom and walk-in closet. There are two secondary bedrooms at the front of the home, ideal for household members and overnight guests. Prices and features may vary and are subject to change. Photos are for illustrative purposes only. 4 Beds ⋅ 3 Baths ⋅ 21204034 MLS This single-level home showcases a spacious open floorplan shared between the kitchen, dining area and family room for easy entertaining, along with access to an outdoor space. An owner’s suite enjoys a private location in a rear corner of the home, complemented by an en-suite bathroom and walk-in closet. There are two secondary bedrooms at the front of the home, ideal for household members and overnight guests. Prices and features may vary and are subject to change. Photos are for illustrative purposes only. 1317 Hondo Canyon Dr, Fort Worth
$215,000 Charming new build townhome offering 3 bedrooms and 2.5 bathrooms in a prime location within the Hospital District, just minutes from Downtown Fort Worth with easy access to a major highway, making commuting and city living incredibly convenient. This home features durable vinyl flooring and a bright open-concept layout, creating a comfortable and functional space perfect for everyday living and entertaining. All bedrooms are located upstairs and feature carpet flooring, providing privacy from the main living areas. Enjoy the convenience of a two-car garage and a private fenced front yard, ideal for relaxing outdoors or creating your own cozy outdoor retreat. Home must be owner-occupied and buyers must meet applicable income requirements. Completion date is August 15th, call listing agent to make sure you meet income requirements. 3 Beds ⋅ 3 Baths ⋅ 21202586 MLS Charming new build townhome offering 3 bedrooms and 2.5 bathrooms in a prime location within the Hospital District, just minutes from Downtown Fort Worth with easy access to a major highway, making commuting and city living incredibly convenient. This home features durable vinyl flooring and a bright open-concept layout, creating a comfortable and functional space perfect for everyday living and entertaining. All bedrooms are located upstairs and feature carpet flooring, providing privacy from the main living areas. Enjoy the convenience of a two-car garage and a private fenced front yard, ideal for relaxing outdoors or creating your own cozy outdoor retreat. Home must be owner-occupied and buyers must meet applicable income requirements. Completion date is August 15th, call listing agent to make sure you meet income requirements. 1716 Galveston Ave, Fort Worth
$275,000 MOTIVATED SELLER!!! Welcome to 6501 Riverwater Trail, a beautifully crafted brick residence nestled in the heart of Marine Creek Hills, where comfort, privacy, and lifestyle blend seamlessly. A stunning mature tree enhances the front of the home, and a welcoming front entry offers a natural sense of separation and flow, creating privacy and an elegant first impression the moment you step inside. This 3-bedroom, 2-bath home offers a flowing, open layout ideal for both everyday living and entertaining. Throughout the main living areas vinyl flooring designed to resemble natural wood provides the warmth and timeless look of hardwood while delivering the durability, easy maintenance. The inviting living area is anchored by a charming wood-burning fireplace. The kitchen is filled with natural light from a beautiful bay window & features generous cabinetry, a pantry, and ample space designed for both hosting & daily enjoyment. Every room in the home is equipped with a ceiling fan, offering year-round comfort, enhanced airflow, and energy-efficient living. The primary suite serves as a serene retreat, complete with walk-in closets & elegant double doors that open directly to the backyard, creating a seamless indoor-outdoor connection. Additional bedrooms are spacious and also include walk-in closets, offering comfort, flexibility, and ease. Step outside to an expansive, private backyard with no neighbors behind, providing a peaceful setting ideal for outdoor living, entertaining, or quiet relaxation. A private patio completes the outdoor experience. Additional highlights include a spacious two-car garage with excellent storage, NO HOA, and a prime location with convenient access to parks, scenic trails, shopping, dining, and major highways. For added value, the washer, dryer, and refrigerator are negotiable with a strong offer. This home delivers space, privacy, charm, and lifestyle in one of Fort Worth’s most inviting communities. 3 Beds ⋅ 2 Baths ⋅ 21201837 MLS MOTIVATED SELLER!!! Welcome to 6501 Riverwater Trail, a beautifully crafted brick residence nestled in the heart of Marine Creek Hills, where comfort, privacy, and lifestyle blend seamlessly. A stunning mature tree enhances the front of the home, and a welcoming front entry offers a natural sense of separation and flow, creating privacy and an elegant first impression the moment you step inside. This 3-bedroom, 2-bath home offers a flowing, open layout ideal for both everyday living and entertaining. Throughout the main living areas vinyl flooring designed to resemble natural wood provides the warmth and timeless look of hardwood while delivering the durability, easy maintenance. The inviting living area is anchored by a charming wood-burning fireplace. The kitchen is filled with natural light from a beautiful bay window & features generous cabinetry, a pantry, and ample space designed for both hosting & daily enjoyment. Every room in the home is equipped with a ceiling fan, offering year-round comfort, enhanced airflow, and energy-efficient living. The primary suite serves as a serene retreat, complete with walk-in closets & elegant double doors that open directly to the backyard, creating a seamless indoor-outdoor connection. Additional bedrooms are spacious and also include walk-in closets, offering comfort, flexibility, and ease. Step outside to an expansive, private backyard with no neighbors behind, providing a peaceful setting ideal for outdoor living, entertaining, or quiet relaxation. A private patio completes the outdoor experience. Additional highlights include a spacious two-car garage with excellent storage, NO HOA, and a prime location with convenient access to parks, scenic trails, shopping, dining, and major highways. For added value, the washer, dryer, and refrigerator are negotiable with a strong offer. This home delivers space, privacy, charm, and lifestyle in one of Fort Worth’s most inviting communities. 6501 Riverwater Trl, Fort Worth
$274,999 This single-level home showcases a spacious open floorplan shared between the kitchen, dining area and family room for easy entertaining, along with access to an outdoor space. An owner’s suite enjoys a private location in a rear corner of the home, complemented by an en-suite bathroom and walk-in closet. There are two secondary bedrooms at the front of the home, ideal for household members and overnight guests. Prices and features may vary and are subject to change. Photos are for illustrative purposes only. 3 Beds ⋅ 2 Baths ⋅ 21199610 MLS This single-level home showcases a spacious open floorplan shared between the kitchen, dining area and family room for easy entertaining, along with access to an outdoor space. An owner’s suite enjoys a private location in a rear corner of the home, complemented by an en-suite bathroom and walk-in closet. There are two secondary bedrooms at the front of the home, ideal for household members and overnight guests. Prices and features may vary and are subject to change. Photos are for illustrative purposes only. 1325 Blazin Bronco Trl, Fort Worth
$289,999 This single-level home showcases a spacious open floorplan shared between the kitchen, dining area and family room for easy entertaining, along with access to an outdoor space. An owner’s suite enjoys a private location in a rear corner of the home, complemented by an en-suite bathroom and walk-in closet. There are two secondary bedrooms at the front of the home, ideal for household members and overnight guests. Prices and features may vary and are subject to change. Photos are for illustrative purposes only. 3 Beds ⋅ 2 Baths ⋅ 21199599 MLS This single-level home showcases a spacious open floorplan shared between the kitchen, dining area and family room for easy entertaining, along with access to an outdoor space. An owner’s suite enjoys a private location in a rear corner of the home, complemented by an en-suite bathroom and walk-in closet. There are two secondary bedrooms at the front of the home, ideal for household members and overnight guests. Prices and features may vary and are subject to change. Photos are for illustrative purposes only. 14016 Bushwacker Way, Fort Worth
$294,999 This single-story home has a convenient layout with all the essentials on one floor. Two bedrooms share a bathroom in the hall at the front of the home. The owner’s suite is across the hall with a private bathroom and walk-in closet. Down the hall is the open concept living room, kitchen and breakfast nook which offers access to the garage, as well as a covered patio. 3 Beds ⋅ 2 Baths ⋅ 21199274 MLS This single-story home has a convenient layout with all the essentials on one floor. Two bedrooms share a bathroom in the hall at the front of the home. The owner’s suite is across the hall with a private bathroom and walk-in closet. Down the hall is the open concept living room, kitchen and breakfast nook which offers access to the garage, as well as a covered patio. 2812 Brushy Lake Dr, Fort Worth
$325,999 This new four-bedroom home offers convenient single-story living. Three bedrooms boast a private location near the front of the home, leading to an open-concept layout shared between the kitchen, living and dining areas. A versatile flex space is tucked away to the side, and a luxurious owner’s suite is nestled into a private rear corner, complete with a full bathroom and walk-in closet. Prices, dimensions and features may vary and are subject to change. Photos are for illustrative purposes only. 4 Beds ⋅ 2 Baths ⋅ 21199286 MLS This new four-bedroom home offers convenient single-story living. Three bedrooms boast a private location near the front of the home, leading to an open-concept layout shared between the kitchen, living and dining areas. A versatile flex space is tucked away to the side, and a luxurious owner’s suite is nestled into a private rear corner, complete with a full bathroom and walk-in closet. Prices, dimensions and features may vary and are subject to change. Photos are for illustrative purposes only. 10205 Regal Bend Ln, Fort Worth