Refine Search
Sort by
$499,000
4 Beds 3 Baths 21208768 MLS
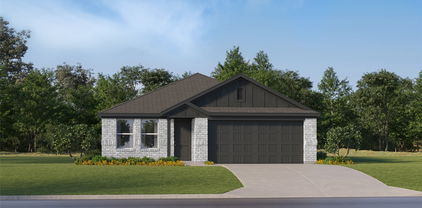
New Brent floorplan from Highland Homes in master planned Wildflower Ranch. Come float down the lazy river or sunbathe on a tanning deck in a resort style pool. Walk the miles of trails or take your best friend to the dog park. Pickleball coming soon as well as a splash pad. Community also features multiple parks and playgrounds, a greenbelt with trees and creek, and an on-site convenience store as well as a new, onsite Northwest ISD elementary school. The Brent plan features 16'5 vaulted kitchen and family room ceilings, 10' fireplace, pocket office, gourmet kitchen with built in appliances and expansive all wood island. Sunny window seat in primary bedroom and primary bath with freestanding tub. Home expected to complete in July. Purchase early and customize this beauty; make it your own.

16508 Petal Dr, Fort Worth

$627,990
4 Beds 5 Baths 21209385 MLS
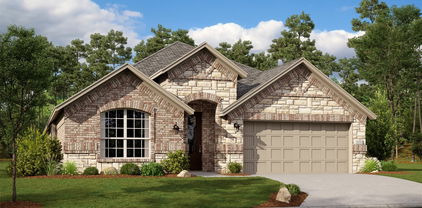
MLS# 21209385 - Built by Coventry Homes - Const. Completed Jul 01 2026 ~ This stunning home blends luxury and comfort from the moment you arrive! With a striking 3-car split garage and eye-catching curb appeal, it makes a bold first impression. Inside, soaring ceilings and tall stacked windows fill the great room with natural light, flowing into a spacious game room and catwalk above. The gourmet kitchen and dining area are perfect for hosting, while the private primary suite offers a spa-like free standing tub, oversized shower, and a walk-in closet that connects to the utility room. A second en-suite bedroom on the main floor is ideal for guests or extended stays. With a game room, media room, and peaceful backyard, there’s space for everyone to unwind. Don’t miss out! schedule your private showing today!

933 Mumms Field Dr, Fort Worth

$690,000
4 Beds 5 Baths 21208112 MLS
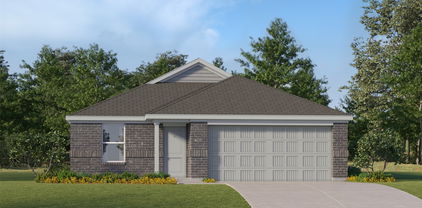
Discover an exclusive retreat welcoming you home. Nestled on 2.5+ acres within a secure gated community, this property embodies a lifestyle that's increasingly rare. Immerse yourself in horse trails, a serene stocked fishing pond, and vast green expanses. Benefit from a central location, just moments away from the Fort Worth Stockyards, Texas Motor Speedway, and lively suburban hubs with outstanding dining, nightlife, and communal activities. Now, picture the dwelling. This expansive home offers over 3600 sq ft of living space, featuring 4 bedrooms, 3.5 bathrooms, and 2 spacious living areas. The property includes an oversized 2-car garage and a large climate-controlled shop and barn—a true haven for enthusiasts. Permitted for horses and farm animals, this property is perfect for those looking to embrace a rural lifestyle within a luxurious setting. Noteworthy features include a water well, ensuring no water bill, and a barn that also boasts a full bathroom and bedroom, adding to the versatility and appeal of this unique re

10101 Round Hill Rd, Fort Worth

$399,900
4 Beds 4 Baths 21207982 MLS
Welcome to this charming home tucked away in a quaint neighborhood in Justin, TX. Located in the highly sought-after Trails of Elizabeth Creek—a vibrant, master-planned DR Horton community in North Fort Worth—this home offers space, style, and convenience. Step inside to find a formal study at the front of the home, perfect for remote work or a quiet retreat. The first floor features a gourmet kitchen with gas cooking, a spacious living area, powder bath, laundry room, and a generously sized primary suite. Upstairs, you’ll find a large game room ideal for entertaining, plus three spacious bedrooms and two full bathrooms—plenty of room for everyone. Enjoy outdoor living with a private backyard that backs to green space and is enclosed by a beautiful brick fence. Resort-style amenities are just a short walk away—including a sparkling community pool with lazy river, clubhouse, playground, and city park. All of this just minutes from I-35W, Hwy 114, Alliance Town Center, Texas Motor Speedway, restaurants, and Tanger Outlets.

1449 Archway Ct, Fort Worth

$349,900
5 Beds 3 Baths 21205975 MLS
Looking for a 5-bedroom home in Fort Worth under $350K with room to grow? This 5-bed home in Fort Worth offers 3,448 square feet, multiple living areas, and a flexible layout in Harriet Creek Ranch, priced at $349,900. Welcome to 1856 Lariat Dr, a corner-lot home built in 2003 with 5 bedrooms and 3 full bathrooms, including a downstairs bedroom and bath ideal for guests or multi-generational living. The layout features three living areas and two dining spaces, giving you options for a home office, game room, or media room. The kitchen was updated in 2022 and connects seamlessly to the main living areas for everyday living and entertaining. Recent updates include fresh interior paint, and new laminate flooring upstairs and a relatively new HVAC system (installed in 2022). The home is located in Denton County and zoned to Northwest ISD and benefits from typically lower property taxes while offering convenient access to the North Fort Worth corridor. This area is close to shopping, dining, Buc-ee’s, Texas Motor Speedway, parks, and a community pool, this home delivers space, flexibility, and value at $349,900. Make an appointment to tour today! **Save hundreds of dollars off your monthly payment with a free promotional 1% buy-down on your mortgage rate for the first year by using our preferred lender, The Brown Group through Nexta Lending. Contact listing agent for more details.**

1856 Lariat Dr, Fort Worth

$360,000
3 Beds 2 Baths 21151585 MLS
Looking for a move-in ready home in Northwest ISD with paid-off solar panels, a home office, and no rear neighbors? Welcome to 1413 Archway Court in Trails of Elizabeth Creek. Located on a quiet cul-de-sac, this well-maintained home offers 3 bedrooms, 2 bathrooms, plus a private study that easily works as a home office, playroom, or optional 4th bedroom. The open-concept layout connects the kitchen, dining, and living areas, creating a space that’s perfect for everyday living and entertaining. Large windows fill the home with natural light, while the covered front porch and private backyard with no rear neighbors provide inviting places to enjoy your morning coffee or unwind after a long day. One of the biggest advantages is the paid-off solar panel system, helping keep monthly electric costs low. The seller has uploaded the previous 12 months of electric bills to the MLS so buyers can review the savings firsthand. Qualified VA buyers may also have the opportunity to assume the seller’s 5.75% VA loan, offering potential monthly savings compared to today’s interest rates. Located within Northwest ISD, Hatfield Elementary is conveniently located within the community. Residents enjoy resort-style amenities including a pool, lazy river, splash pad, parks, playgrounds, walking trails, clubhouse, and community gathering spaces. Plus, there is NO MUD tax and NO PID tax, helping reduce monthly ownership costs. Conveniently located near Hwy 114, I-35W, shopping, dining, and Texas Motor Speedway, this home offers the perfect combination of comfort, convenience, energy efficiency, and value. If you’re looking for a home that helps lower monthly expenses without sacrificing space, privacy, or community amenities, 1413 Archway Court is one you won’t want to miss. Schedule your private tour today.

1413 Archway Ct, Fort Worth

$334,990
4 Beds 2 Baths 21201002 MLS
D.R. Horton America's Builder since 2002 is excited to serve as your new home builder in Lonestar at Liberty Trails, a fabulous unique master planned community in Justin and Northwest ISD! The single-story Elgin Floorplan Elevation-C, with an estimated Summer completion, features 4 bedrooms, 2 bathrooms, and a 2-car garage. The open-concept design includes a connected family room, kitchen, and dining area, with a large island, granite countertops, stainless steel appliances, gas range, built-in microwave, and a corner pantry. The primary suite features a wide quartz-topped vanity, a 5-foot oversized shower, and a spacious walk-in closet. Ceramic tile flooring runs through the entry, hallways, and wet areas, and the home includes a Home Is Connected® Smart Home Technology package. Outside, enjoy the covered back patio and a fully fenced backyard with sod and a sprinkler system. Additional features include a gas tankless water heater for energy efficiency. Future Community Amenities to include Club House, Dog Park, Fishing Pond, Pickleball, Playground, Pool, Splash Pad, Walking-Nature Trails and Sand Volleyball. Situated conveniently near Highway 114 and Highway 287, Lonestar at Liberty Trails provides convenient access to key roads, making it ideal for commuting and exploring the surrounding areas.

16569 Port Arthur Pl, Fort Worth

$329,990
4 Beds 2 Baths 21200975 MLS
D.R. Horton America's Builder since 2002 is excited to serve as your new home builder in Lonestar at Liberty Trails, a fabulous unique master planned community in Justin and Northwest ISD! The single-story Elgin Floorplan Elevation-C, with an estimated Summer completion, features 4 bedrooms, 2 bathrooms, and a 2-car garage. The open-concept design includes a connected family room, kitchen, and dining area, with a large island, granite countertops, stainless steel appliances, gas range, built-in microwave, and a corner pantry. The primary suite features a wide quartz-topped vanity, a 5-foot oversized shower, and a spacious walk-in closet. Ceramic tile flooring runs through the entry, hallways, and wet areas, and the home includes a Home Is Connected® Smart Home Technology package. Outside, enjoy the covered back patio and a fully fenced backyard with sod and a sprinkler system. Additional features include a gas tankless water heater for energy efficiency. Future Community Amenities to include Club House, Dog Park, Fishing Pond, Pickleball, Playground, Pool, Splash Pad, Walking-Nature Trails and Sand Volleyball. Situated conveniently near Highway 114 and Highway 287, Lonestar at Liberty Trails provides convenient access to key roads, making it ideal for commuting and exploring the surrounding areas.

16625 Laguna Vista St, Fort Worth

$319,990
5 Beds 3 Baths 21200591 MLS
D.R. Horton America's Builder since 2002 is excited to serve as your new home builder in Lonestar at Liberty Trails, a fabulous unique master planned community in Justin and Northwest ISD! The two-story Callahan Floorplan, Elevation Y, with an estimated Summer completion, offers 5 bedrooms, 2.5 bathrooms, an upstairs game room, and a 2-car garage with a spacious design perfect for modern living. The open-concept first floor features a welcoming family room that connects effortlessly to the dining area and contemporary kitchen. The kitchen showcases quartz countertops, 36” upper cabinets with hardware, stainless steel appliances, a electric range, stainless steel sink, center island, and a walk-in pantry for added storage. The private primary suite is conveniently located on the first floor and includes an en-suite bath with dual quartz vanities, a 5-foot oversized shower, and a walk-in closet. A powder bath, laundry room, and additional storage spaces enhance everyday functionality. Upstairs, four secondary bedrooms surround a full bathroom with a quartz vanity top and are anchored by a generous game room and loft area—providing flexible space for entertainment, work, or play. Luxury vinyl plank flooring extends through the main living areas and wet zones for durability and easy care. Additional features include energy-efficient construction, America’s Smart Home Technology, and a tank water heater. Exterior highlights include a landscape package, full sprinkler system with rain sensor, and privacy fencing. Future Community Amenities to include: Club House, Dog Park, Fishing Pond, Pickleball, Playground, Pool, Splash Pad, Walking-Nature Trails and Sand Volleyball. Situated conveniently near Highway 114 and Highway 287, Lonestar at Liberty Trails provides access to key roads, making it ideal for commuting and exploring the surrounding areas.

16628 Port Arthur Pl, Fort Worth

$292,000
3 Beds 2 Baths 21197967 MLS
We’re back on the market at no fault of this charming 3BR 2BA single-story home in Sendera Ranch East. Features 1521 sqft with an open floor plan and plenty of natural light. The kitchen offers granite counters, a breakfast bar, a pantry, and sleek appliances. Living and dining areas flow seamlessly for easy entertaining. The primary suite includes a walk-in closet, ceiling fan, dual sinks, a garden tub, and a separate shower. Secondary bedrooms also feature walk-in closets and ceiling fans. Enjoy a covered patio, fenced backyard, and 2-car garage for functional and outdoor living. Community amenities include jogging paths, playgrounds, and a community pool. Conveniently located in Northwest ISD near shopping, dining, and commuter routes. Built in 2013 and move-in ready.

409 Copper Ridge Rd, Fort Worth

$479,000
3 Beds 2 Baths 21195993 MLS
MLS# 21195993 - Built by Toll Brothers - Aug 2026 completion! ~ The Corinna's welcoming covered porch and lovely extended foyer with tray ceiling reveal the expansive dining room and great room with tray ceiling, and a view of the desirable covered porch beyond. The well-designed kitchen with tray ceiling is equipped with a large center island with seating, plenty of counter and cabinet space, and ample walk-in pantry. The secluded primary bedroom suite is highlighted by a beautiful tray ceiling, enormous walk-in closet, and spa-like primary bath with dual-sink vanity, luxe glass-enclosed shower, and private water closet. Secondary bedrooms feature generous closets and shared access to a full hall bath. Additional highlights include a private office off the foyer, centrally located laundry, and additional storage. Disclaimer: Photos are images only and should not be relied upon to confirm applicable features.

845 Mountain Aloe Dr, Fort Worth

$529,999
5 Beds 4 Baths 21193708 MLS
Welcome to a home where comfort, style, and functionality come together beautifully. From the moment you step inside, you’re greeted with an inviting layout filled with natural light and thoughtfully designed spaces perfect for both everyday living and entertaining. The spacious living area flows seamlessly into the kitchen, creating the ideal setting for gatherings with family and friends. The kitchen features ample cabinetry, generous counter space, and a layout that makes cooking and hosting effortless. The primary suite offers a peaceful retreat with a well-appointed ensuite bath and plenty of closet space. Secondary bedrooms are generously sized, providing flexibility for guests, a home office, or growing households. Step outside to enjoy a private backyard perfect for relaxing evenings, weekend barbecues, or creating your own outdoor oasis. Located in a desirable area with convenient access to shopping, dining, and major roadways, this home combines everyday convenience with timeless appeal. For more info click the link below

15529 Pioneer Bluff Trl, Fort Worth

$497,000
4 Beds 3 Baths 21193707 MLS
MLS# 21193707 - Built by UnionMain Homes - Jun 2026 completion! ~ This stunning, under-construction home, set for completion by March 31, 2026, offers an exceptional layout with four spacious bedrooms and three well-appointed bathrooms, including two full baths and one half bath. Designed with modern living in mind, the home features a generous living area perfect for relaxation and entertaining, along with a dedicated dining area to host memorable meals. Built in 2026, this contemporary residence promises to be a haven of comfort and style. Located in a desirable area, it provides an excellent opportunity for customization, allowing you to create your dream space. Don't miss the chance to own this remarkable home that combines modern design with functional living.

17245 Oxborough Dr, Fort Worth

$262,500
3 Beds 2 Baths 21182588 MLS
Well-maintained 3-bedroom home featuring a functional split-bedroom layout and open-concept living designed for flow and flexibility. Recent improvements include updated roof and HVAC system, supporting long-term structural integrity and system efficiency. Spacious kitchen offers granite countertops, stainless appliances, custom cabinetry, tile backsplash, and a center island that enhances prep space and storage while maintaining sightlines to the main living area. Durable tile flooring in primary living spaces and wood flooring in select rooms provide ease of maintenance and long-term wear resistance. The primary suite includes dual sinks, separate shower, soaking tub, and a walk-in closet designed for practical organization. Secondary bedrooms are proportioned for adaptable use including guest space, office, or flex needs. Natural light, recessed lighting, and defined living areas contribute to functionality without sacrificing openness. Private fenced backyard and covered patio extend usable square footage outdoors for everyday living.

10904 Braemoor Dr, Fort Worth

$569,000
4 Beds 4 Baths 21190439 MLS
MLS# 21190439 - Built by Toll Brothers - Sep 2026 completion! ~ Luxurious by design. The Ridgehaven's welcoming covered entry and two-story foyer reveal the elegant turned stairs, and views of the two-story great room and desirable covered patio beyond. The well-equipped kitchen overlooks a bright casual dining area with tray ceiling, and is complete with a large center island with breakfast bar, ample counter and cabinet space, and roomy walk-in pantry. Secluded on the first floor, the private primary bedroom suite is enhanced by an elegant tray ceiling, king-size walk-in closet, and spa-like primary bath with dual vanities, large luxe glass-enclosed shower, and private water closet. Central to a generous flex room with tray ceiling, secondary bedrooms feature sizable closets, one with private full bath, the other with shared full hall bath. Additional highlights include a versatile office off the foyer, convenient powder room, centrally located laundry, and additional storage.

709 Mountain Aloe Dr, Fort Worth

$467,630
4 Beds 4 Baths 21185284 MLS
Builder's former model home now for sale. Like new and never lived-in. Final opportunity in D.R. Horton's master planned community Trails of Elizabeth Creek in North Fort Worth and Northwest ISD! The Santa Fe plan is a two story home featuring approx 2,766 sq. ft. of living space with 5 bedrooms, 3 full bathrooms, large open concept living-dining- kitchen, butler pantry, stainless steel appliances with gas cooking range, pendant lights over large kitchen island, garden tub and walk-in shower in Bath 1 plus large walk-in closet, upstairs game room, mud bench, covered patio and 2 car garage on a corner lot! The Santa Fe includes our America's Smart Home Technology base package. Using one central hub that talks to all the devices in your home, you can control the lights, thermostat and locks, all from your cellular device. Covered back Patio, Landscape Package with full sod, Sprinkler System. Community Pool, Cabana, Park, Tot Lot and Lazy River. Near I-35W, 114, TMS, Shops, Dining and more!

15964 Stableford Rd, Fort Worth

$379,990
4 Beds 2 Baths 21185159 MLS
Gorgeous new home built by D.R. Horton in their master planned community Trails of Elizabeth Creek in North Fort Worth and Northwest ISD! Beautiful Portales 4-2-2 Open Floorplan-Elevation B, with an estimated Summer completion. Great open concept Living, Dining and large Chef's Kitchen with seating Island, Quartz Countertops, tiled backsplash, Pendant lights, stainless steel Appliances, gas Range and corner walk-in Pantry. Large Primary Bedroom with quartz topped dual sink Vanity, oversized Shower, Linen and walk-in Closets. Quartz topped vanity also in 2nd full Bath. Designer Pkg including Tiled Entry, Halls and Wet areas plus Home is Connected Smart Home Technology. Front Coach Lights, covered back Patio, 6 foot fenced backyard, landscape package with full sod and full sprinkler system. High-efficiency HVAC system and gas Tankless Water Heater. Community Pool, Cabana, Park, Tot Lot and Lazy River. Close proximity to I-35W, HWY 114, Schools, many Shops, Restaurants, and more!

15928 Stableford Rd, Fort Worth

$379,990
4 Beds 2 Baths 21185127 MLS
Gorgeous new home built by D.R. Horton in their master planned community Trails of Elizabeth Creek in North Fort Worth and Northwest ISD! Beautiful Portales 4-2-2 Open Floorplan-Elevation J, with an estimated Summer completion. Great open concept Living, Dining and large Chef's Kitchen with seating Island, Quartz Countertops, tiled backsplash, Pendant lights, stainless steel Appliances, gas Range and corner walk-in Pantry. Large Primary Bedroom with quartz topped dual sink Vanity, oversized Shower, Linen and walk-in Closets. Quartz topped vanity also in 2nd full Bath. Home is Connected Smart Home Technology included. Front Coach Lights, covered back Patio, 6 foot fenced backyard, landscape package with full sod and full sprinkler system. High-efficiency HVAC system and gas Tankless Water Heater. Community Pool, Cabana, Park, Tot Lot and Lazy River. Close proximity to I-35W, HWY 114, Schools, many Shops, Restaurants, and more!

15920 Stableford Rd, Fort Worth

$418,335
4 Beds 2 Baths 21184736 MLS
Now selling in D.R Horton's master planned Trails of Elizabeth Creek community in North Fort Worth and Northwest ISD! Spacious open concept single Story 4-2-2 Crownpoint Floorplan-Elevation C, with an estimated Summer completion. Large Chef's Kitchen with Quartz Countertops, Pendant lights, Stainless Steel Appliances with Gas Range, tiled backsplash, and walk-in Pantry. Spacious Living at the rear of the home and luxurious main Bedroom with dual sink quartz topped Vanity, garden tub, separate Shower, and walk-in Closet. Designer package including tiled Entry, Halls and Wet areas plus America's Smart Home Technology package. Quartz topped Vanity in second Bath. Mud bench, Front exterior coach lights, tankless Water Heater, covered back Patio, 6 ft fenced backyard, landscape pkg with full sod and Sprinkler System, and much more! Community Pool, Cabana, playgrounds, Tot Lot and Lazy River. Close proximity to Golf, DFW Airport, TMS, Tanger Outlet Mall, Restaurants, I-35W and HWY 114.

15956 Stableford Rd, Fort Worth

$374,990
4 Beds 2 Baths 21184664 MLS
Now selling in D.R Horton's master planned Trails of Elizabeth Creek community in North Fort Worth and Northwest ISD! Spacious open concept single Story 4-2-2 Carlsbad Floorplan-Elevation C, with an estimated Summer completion. Large Chef's Kitchen with Quartz Countertops, Pendant lights, Stainless Steel Appliances with Gas Range, tiled backsplash, and walk-in Pantry. Spacious Living at the rear of the home and luxurious main Bedroom with dual sink quartz topped Vanity, garden tub, separate Shower, and walk-in Closet. Luxury vinyl plank flooring enhances the main living areas and wet zones for durability and easy maintenance. Built with energy-efficient construction and equipped with America’s Smart Home Technology. Exterior highlights include a landscape package, full sprinkler system ,privacy fencing, and more Community Pool, Cabana, playgrounds, Tot Lot and Lazy River. Close proximity to Golf, DFW Airport, TMS, Tanger Outlet Mall, Restaurants, I-35W and HWY 114.

15932 Stableford Rd, Fort Worth

$394,990
4 Beds 2 Baths 21184549 MLS
Gorgeous new home built by D.R. Horton in their master planned community Trails of Elizabeth Creek in North Fort Worth and Northwest ISD! The Blanco floorplan, Elevation C, with an estimated Summer completion. offers a well-designed single-story layout featuring 4 bedrooms,2 bathrooms, and a 2-car garage, ideal for comfortable everyday living. The open-concept design connects the spacious family room, dining area, and modern kitchen, creating a welcoming space for entertaining. The kitchen is equipped with 36” upper cabinets with crown molding, quartz countertops, a ceramic tile backsplash, stainless steel appliances, and a electric range. Luxury vinyl plank flooring extends throughout the main living areas for added durability and style. The private primary suite includes a well-appointed en-suite bath and a generous walk-in closet, while secondary bedrooms offer flexibility for guests or a home office. Thoughtful design details, modern finishes, and energy-efficient construction complete this impressive home. Community Pool, Cabana, Park, Tot Lot and Lazy River. Close proximity to I-35W, HWY 114, Schools, many Shops, Restaurants, and more!

748 Rubicon Rd, Fort Worth