Refine Search
Sort by
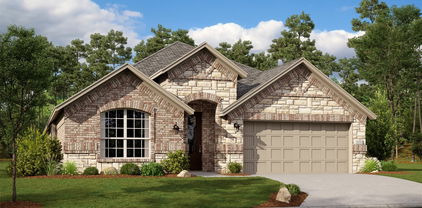
$374,990
4 Beds 2 Baths 21184664 MLS
Now selling in D.R Horton's master planned Trails of Elizabeth Creek community in North Fort Worth and Northwest ISD! Spacious open concept single Story 4-2-2 Carlsbad Floorplan-Elevation C, with an estimated Summer completion. Large Chef's Kitchen with Quartz Countertops, Pendant lights, Stainless Steel Appliances with Gas Range, tiled backsplash, and walk-in Pantry. Spacious Living at the rear of the home and luxurious main Bedroom with dual sink quartz topped Vanity, garden tub, separate Shower, and walk-in Closet. Luxury vinyl plank flooring enhances the main living areas and wet zones for durability and easy maintenance. Built with energy-efficient construction and equipped with America’s Smart Home Technology. Exterior highlights include a landscape package, full sprinkler system ,privacy fencing, and more Community Pool, Cabana, playgrounds, Tot Lot and Lazy River. Close proximity to Golf, DFW Airport, TMS, Tanger Outlet Mall, Restaurants, I-35W and HWY 114.

15932 Stableford Rd, Fort Worth

$394,990
4 Beds 2 Baths 21184549 MLS
Gorgeous new home built by D.R. Horton in their master planned community Trails of Elizabeth Creek in North Fort Worth and Northwest ISD! The Blanco floorplan, Elevation C, with an estimated Summer completion. offers a well-designed single-story layout featuring 4 bedrooms,2 bathrooms, and a 2-car garage, ideal for comfortable everyday living. The open-concept design connects the spacious family room, dining area, and modern kitchen, creating a welcoming space for entertaining. The kitchen is equipped with 36” upper cabinets with crown molding, quartz countertops, a ceramic tile backsplash, stainless steel appliances, and a electric range. Luxury vinyl plank flooring extends throughout the main living areas for added durability and style. The private primary suite includes a well-appointed en-suite bath and a generous walk-in closet, while secondary bedrooms offer flexibility for guests or a home office. Thoughtful design details, modern finishes, and energy-efficient construction complete this impressive home. Community Pool, Cabana, Park, Tot Lot and Lazy River. Close proximity to I-35W, HWY 114, Schools, many Shops, Restaurants, and more!

748 Rubicon Rd, Fort Worth

$405,000
4 Beds 4 Baths 21181521 MLS
Priced below comparable homes, this beautifully maintained Sendera Ranch home offers a functional, move-in-ready layout with strong curb appeal and flexible living spaces. Bright, open interior with soft neutral tones and wood-look tile flooring throughout the main living areas. Formal dining connects seamlessly to the kitchen and breakfast space, ideal for everyday living and entertaining. The kitchen features a gas range, abundant cabinetry, walk-in pantry, and a large center island that opens to the inviting family room with a cozy fireplace. Split primary suite tucked at the back offers privacy with a soaking tub, walk-in shower, dual sinks, and a spacious walk-in closet. Secondary bedroom and full bath downstairs provide the perfect setup for guests, multigenerational living, or a home office. Upstairs includes a large game room, dedicated media room, two bedrooms with walk-in closets and a Jack-and-Jill bath, plus an additional half bath for convenience. Covered patio overlooks a spacious backyard with room to create your ideal outdoor space. Located in Sendera Ranch with access to pools, parks, walking trails, and community amenities, plus easy access to major highways, DFW Airport, shopping, dining, and Eagle Mountain Lake.

14740 Rocky Face Ln, Fort Worth

$335,000
3 Beds 2 Baths 21166035 MLS
SKIP THE WAIT & THE HIDDEN COSTS OF NEW CONSTRUCTION! Built in 2021 and competitively priced, this beautifully maintained 3-bedroom, 2-bath home with a dedicated office is located in the highly desirable Trails of Elizabeth Creek and zoned to highly rated Northwest ISD. Designed with both comfort and functionality in mind, the open-concept floor plan features durable ceramic tile flooring, expansive living and dining areas, and a thoughtfully designed kitchen complete with granite countertops, stainless steel appliances, a gas range, natural stone backsplash, and a large center island perfect for entertaining. Refrigerator conveys with the home. The private office provides ideal flexibility for remote work, a study, or additional living space tailored to your needs. Enjoy resort-style community amenities including a lazy river pool, clubhouse, playgrounds, parks, walking trails, and scenic water features. Conveniently located with quick access to I-35W, Highway 114, and 377, plus nearby shopping and dining, this home offers the perfect balance of lifestyle and location. Please note, some photos have been virtually staged.

712 Greenford Mnr, Fort Worth

$376,000
4 Beds 2 Baths 21179778 MLS
Back on the market due to buyers financing fell through and NO fault with this beautiful property. MOVE IN READY !!! SELLERS WILL LEAVE FRIDGE, AND WASHER AND DRYER with acceptable offer. BETTER THAN NEW !! Welcome to The Trails of Elizabeth Creek where family fun meets resort style living. The pool, lazy river and playgrounds are second to none. Come relax at the pool and soak up the soon to be summer sunshine. This property boasts a wonderful gourmet kitchen with a very large island. The island measures 8.5 feet long and 3.6 feet wide and accommodates 4 bar stools. The countertops are gorgeous white quartz with a hint of sparkle giving it a very upscale feeling, like quiet luxury. The chef in you will appreciate the 4 burner gas cooktop and the extensive counter space including a buffet serving area and a coffee and tea bar in the kitchen. The owners have meticulously maintained their home and it shows better than new. The tankless water system is a great upgrade This home has the Hatfield elementary school located within the neighborhood for convenience for the kiddos and yourself. Located within highly desirable Northwest ISD, with easy access to I-35, Highway 114, shopping and dining. Make an appointment today, you will enjoy the neighborhood vibe and the beauty of 15528 Canford Terrace!

15528 Canford Ter, Fort Worth

$425,000
4 Beds 3 Baths 21173992 MLS
MLS# 21173992 - Built by RockWell Homes - Ready Now! ~ 4.99% Fixed Rate Promo (5.546%APR)* New 1-story Patriot home plan. Spacious home offers 4 bedrooms and 2.5 bathrooms, home office, covered back yard patio & 2-car garage. Exterior w. full brick, covered porch, energy-efficient dual-pane windows, 8-foot front door. Inside find an open-concept layout that seamlessly connects the kitchen, living and dining areas all situated at the back of the home with dual pane energy efficient windows for light and bright living. Living area is bathed in natural light from multiple dual-pane windows & features vaulted ceilings over-looking the private back yard and patio area. The kitchen is a standout feature, complete with an island that includes a bar-top seating area. It's designed for both function and style with luxury solid surface countertops, undermount sink GE stainless steel appliances & walk-in pantry. Kitchen amenities include stainless steel appliances, built in microwave, dishwasher, gas cooktop, built in oven, Delta faucets, 42-inch cabinets, ceramic tile backsplash, upgraded flooring, over-sized storage pantry and recessed can lighting making it a chef's dream. The primary bedroom suite located at the back of the home for ultimate privacy offers a luxurious retreat with dual sink vanities with luxury solid surface countertops, ceramic tile flooring, garden tub, ceramic tile shower w. glass enclosure, large walk-in closet, Delta faucets, lighting package, private water closet and a matching hardware package. Secondary bathrooms w. ceramic tile flooring, ceramic tile tub-shower surround, Delta faucets, luxury cabinets, towel bars, lighting package to complement the home's elegant design. Upgrades include vaulted ceilings, full landscaping package, full sprinkler system, fully fenced in private back yard w. gate, gutters. garage door opener, smart home, new home warranty, upgraded flooring, tankless hot water heater, energy efficient HVAC & more.

17224 Oxborough Dr, Fort Worth

$599,900
5 Beds 4 Baths 21144265 MLS
MLS# 21144265 - Built by William Ryan Homes - Ready Now! ~ The Galveston II delivers refined comfort and family-friendly function across nearly 3,000 square feet. This two-story home features 4 bedrooms and 3.5 bathrooms, including a private owner’s suite conveniently located on the main floor with a spacious bath and walk-in closet. The open-concept layout brings together the kitchen, dining, and family room for seamless entertaining, while the second floor offers a versatile game room and additional bedrooms—ideal for kids, guests, or a home office. Choose from several beautiful architectural styles including Tudor, Modern Farmhouse, and French Provincial with optional stone accents. Like all William Ryan Homes, the Galveston II is built with advanced energy-saving systems, earning an average HERS Index score of 49—helping you save more on utility costs. Options vary by community. Ask about personalization opportunities!

16812 Eastern Red Blvd, Fort Worth